 by Tom Gurney
Tom Gurney BSc (Hons) is an art history expert with over 20 years experience
Published on June 19, 2020 / Updated on November 6, 2025
Email: tomgurney1@gmail.com / Phone: +44 7429 011000
Michelangelo’s Tomb of Pope Julius II
The Tomb of Pope Julius II is both a monument and the history of a monument that was never built in any one of its proposed forms. Pope Julius commissioned Michelangelo in 1505 to create a vast memorial associated with the new St Peter’s Basilica. Forty years later, a much smaller wall ensemble was unveiled in San Pietro in Vincoli. Between those points lie lost agreements, revised contracts, disputed drawings, blocks quarried for abandoned schemes, statues diverted to new places and work completed by several hands.[1][2]
It is tempting to tell that history as a steady collapse from boundless ambition to humiliating compromise. Michelangelo’s own frustrations and later biographical traditions encouraged the famous idea of a “tragedy of the tomb.” Yet a simple decline disguises the character of the evidence. The project was not one structure repeatedly reduced on a copying machine. Its architecture, site, patrons, figure programme and memorial purpose were reconsidered at different moments. A change could preserve one sculpture, discard another and generate a wholly new relationship between bodies and niches.
The monument that survives is therefore neither the original dream nor a meaningless residue. Its colossal central Moses, the flanking Rachel and Leah, the recumbent pope and the sacred figures above create an imposing memorial in their own right. At the same time, marbles in Paris and Florence preserve other directions the commission once took. Drawings reveal still more. To understand Julius’s tomb is to hold the realised and unrealised together without confusing them.
At a Glance
- Artist and designerMichelangelo Buonarroti, with assistants and other sculptors in the completed ensemble
- PatronPope Julius II della Rovere
- Initial commission1505
- First intended siteSt Peter’s Basilica, Rome
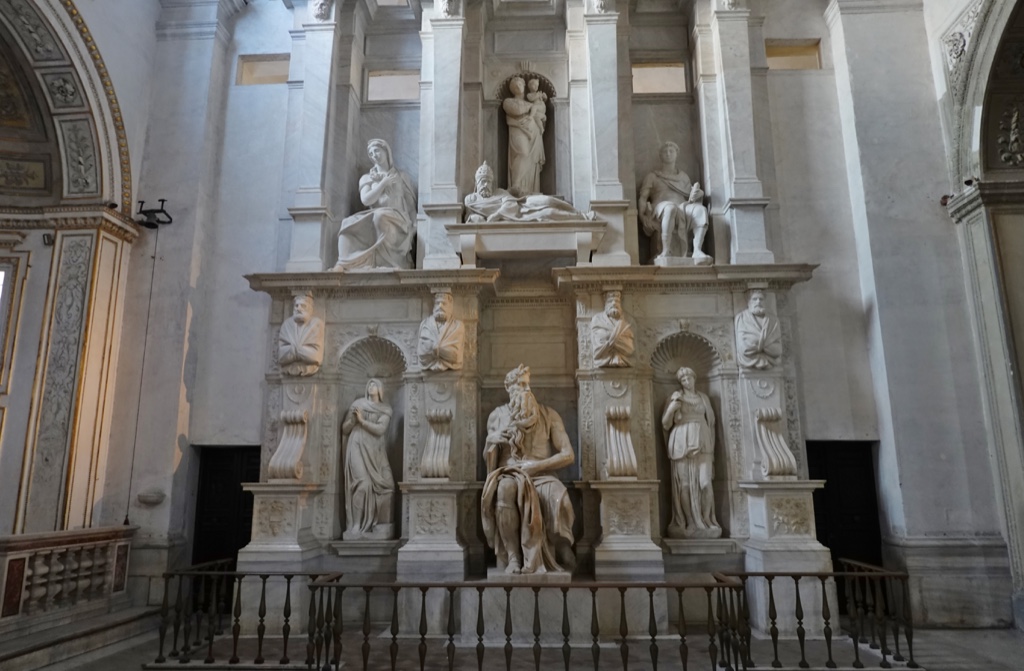
- Present monumentA two-level wall ensemble in the right transept of San Pietro in Vincoli, Rome
- InstalledFebruary 1545
- Central lower figureMichelangelo’s Moses
- Flanking lower figuresRachel and Leah
- Upper levelThe recumbent pope, the Virgin and Child, and prophetic figures
- Burial distinctionJulius II was buried at St Peter’s, not in the monument at San Pietro in Vincoli
- Project durationApproximately forty years of changing designs, contracts and responsibilities
- Dispersed sculpturesThe Louvre’s Dying Slave and Rebellious Slave, and four unfinished Prisoners now in the Galleria dell’Accademia, belonged to abandoned schemes
- Evidence cautionDrawings, later copies, literary descriptions and modern reconstructions do not have the same status
- Interpretive cautionThe familiar story of failure should not erase adaptation or the achievement of the installed monument
Contents
- One Name, Two Histories
- Julius II’s Commission of 1505
- What the Early Designs Reveal
- Death, Renegotiation and the 1513 Sculptures
- The Reduction Recorded Around 1516
- Material Already in Motion
- The Prisoners Left Outside the Monument
- The Monument Installed at San Pietro in Vincoli
- The Memorial’s Religious Language
- Michelangelo, Assistants and Papal Pressure
- The Long Middle of the Commission
- Restoration, Light and Present Viewing
- Was the Tomb a Failure?
- Artist Up Close
One Name, Two Histories
“The Tomb of Pope Julius II” can identify the physical memorial in San Pietro in Vincoli or the entire commission that began in 1505. The distinction is essential. The Louvre Slaves are part of the tomb project, but they have never belonged to the monument now standing in Rome. The four Florence Prisoners are likewise evidence of its changing history, not missing figures from the existing niches.
The word “tomb” can also mislead. Julius’s body is not at San Pietro in Vincoli; he was buried at St Peter’s.[1][8] The wall ensemble commemorates him at a church with which he was closely connected before his papacy. A funerary monument need not occupy the same place as the physical burial, but separating the two prevents the current structure from being described as though it enclosed his remains.
Site shaped meaning. A great freestanding or projecting monument at St Peter’s would have participated in Julius’s rebuilding of the principal papal basilica and could have been approached from several directions. The final wall structure occupies the right transept of a smaller Roman church. Its scale, light, routes of approach and possible viewpoints are different. When the site changed, the problem was not simply how to fit fewer statues into less space. Michelangelo had to reconsider what a papal memorial could be in a new architecture.
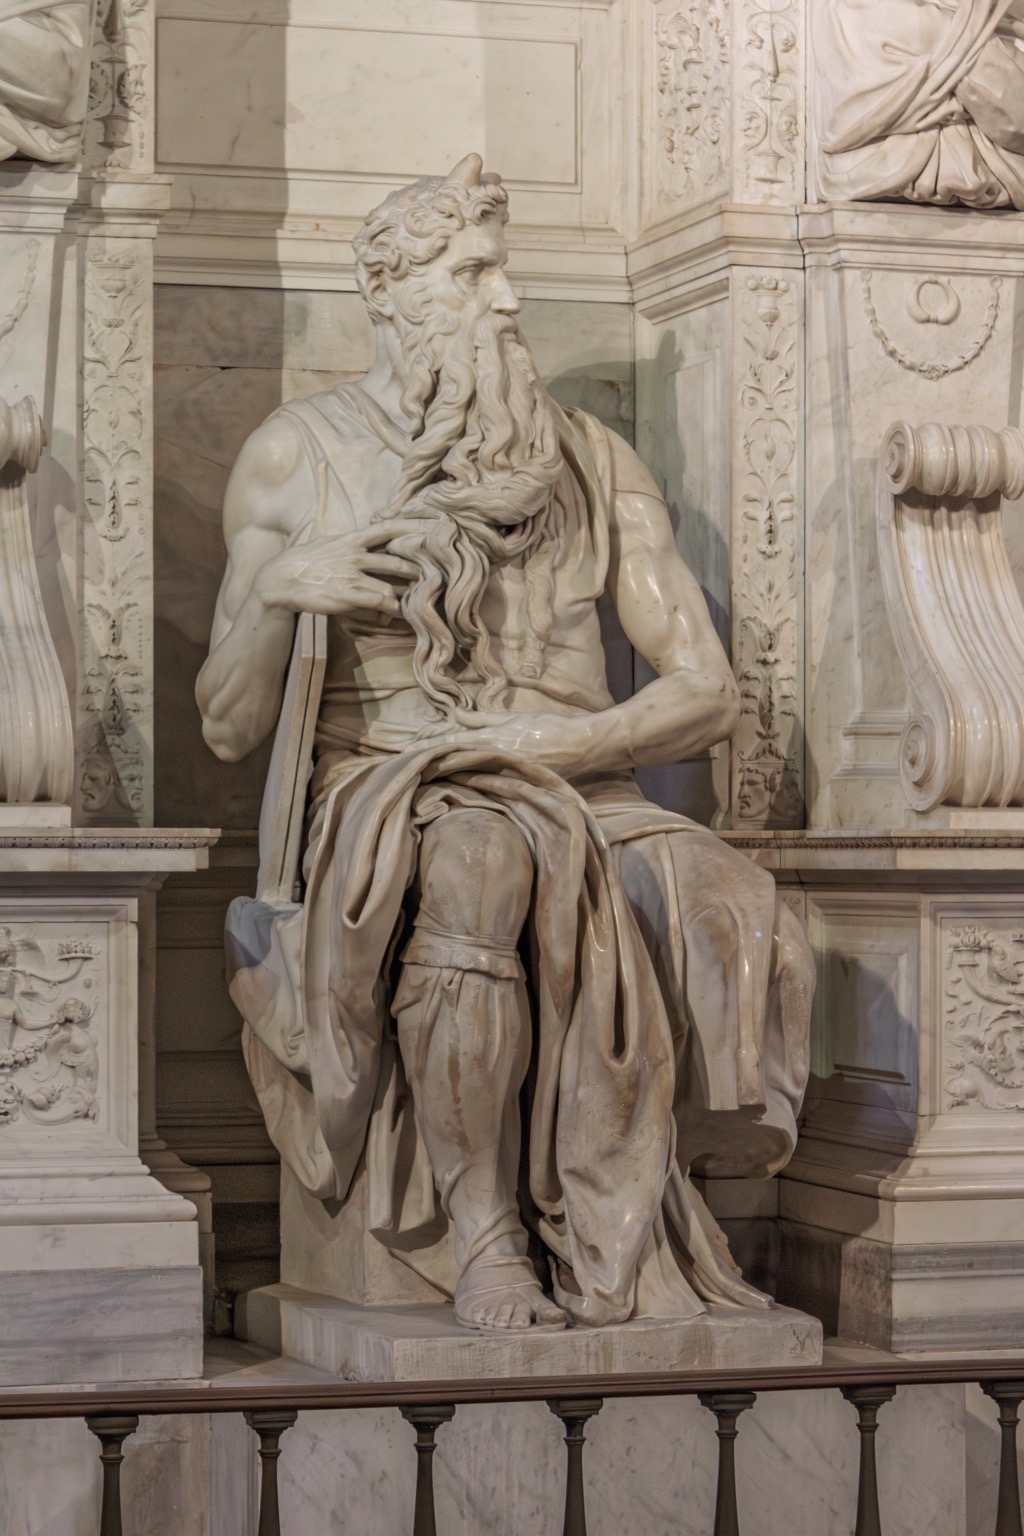
The two histories meet in the present Moses. Begun during an earlier phase, worked again late in the commission and placed at the centre of the finished monument, the figure crosses several designs without giving a complete map of them. It is the strongest thread of continuity, but it does not make the surviving structure identical with its first intended setting.
Julius II’s Commission of 1505
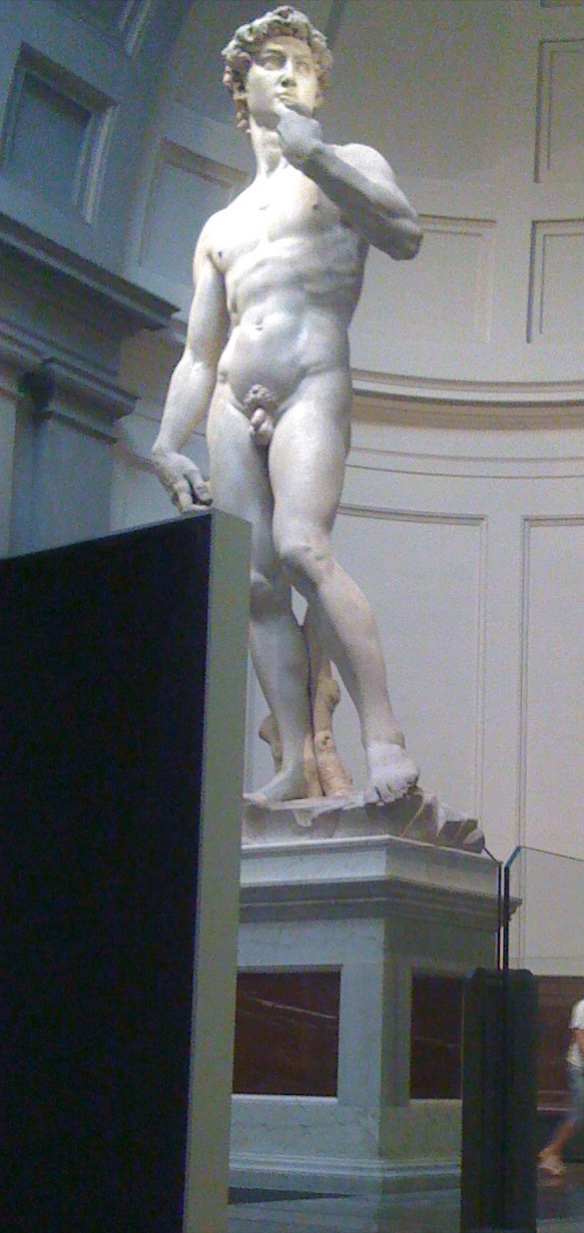
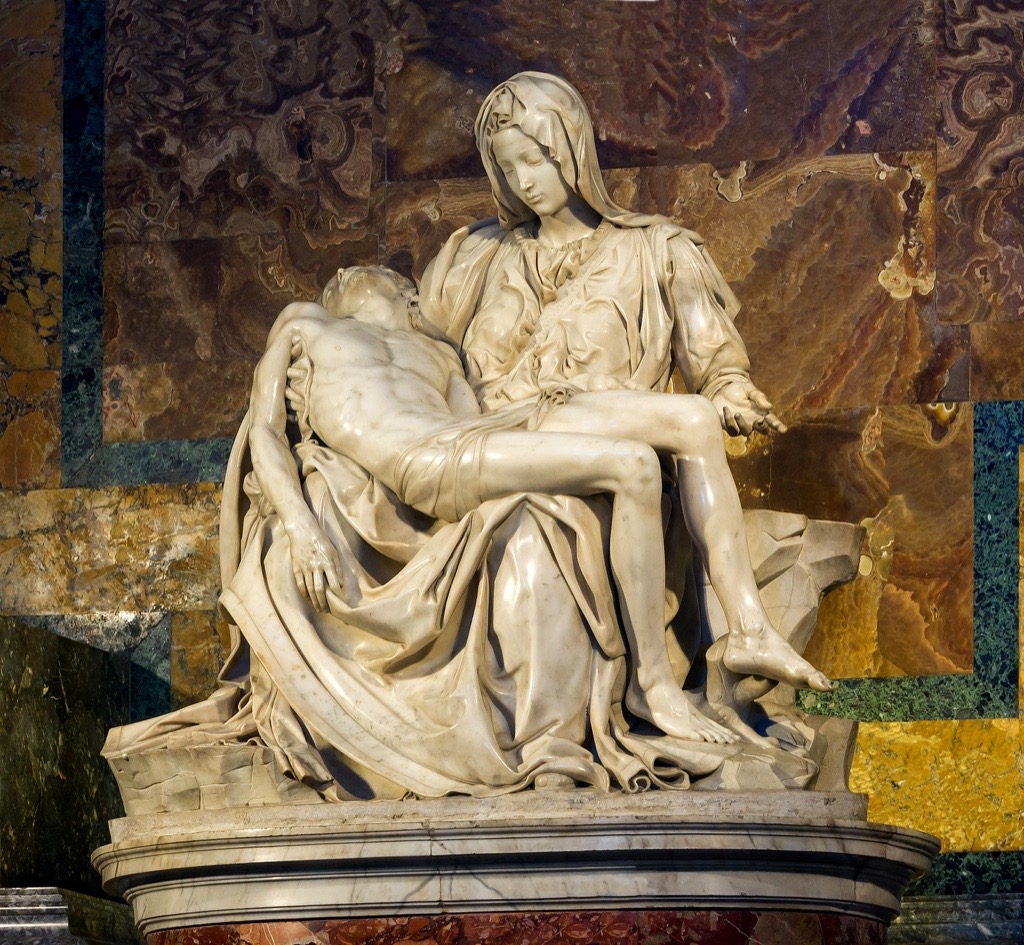
Julius II commissioned Michelangelo in 1505, when the sculptor’s reputation had been transformed by the Vatican Pietà and the colossal Florentine David. The pope’s own artistic programme was extraordinary in scale. Rebuilding St Peter’s, employing Bramante and later commissioning the Sistine ceiling formed part of a culture in which architecture, ritual and personal commemoration expressed papal authority.
The first tomb agreement is lost. This fact places a firm limit on every account of the original project. Later biographers, especially Ascanio Condivi, described an immense freestanding structure with several levels and dozens of figures. Their testimony is indispensable, but it was written retrospectively. It cannot be read as though it were the missing contract or an architectural drawing made in 1505.[3]
Michelangelo travelled to Carrara to select marble. Such journeys were not picturesque preliminaries to “real” artistic work. Stone had to be identified, paid for, extracted, roughly prepared, moved down dangerous roads and shipped. The shape and quality of blocks affected what could be carved. A monument on the proposed scale was therefore a logistical and financial enterprise as much as an act of invention.
The first design seems to have joined an architectural mass with a dense population of figures. Bound or captive bodies were associated with the lower parts; personifications, victories, prophets or allegorical figures occupied higher zones; the dead pope formed the memorial focus. Exact numbers and positions vary among reconstructions because the sources do not preserve one complete, undisputed elevation.
That uncertainty is productive. It directs attention to Michelangelo’s task: not the carving of one isolated masterpiece, but the coordination of many bodies with a structure large enough to govern their scale and viewing. The tomb brought sculpture into a system.
What the Early Designs Reveal
The Metropolitan Museum of Art holds a large pen-and-wash sheet dated about 1505–1506. It shows a monumental architecture crowded with figures and crowned by the dead pope being raised by angels toward the Virgin and Child. Della Rovere oak imagery links the design to Julius’s family.[3]
The sheet is powerful evidence, but its status must remain visible. It has been interpreted as a demonstration drawing connected with an early phase; its attribution to Michelangelo and exact date have been debated. The Met’s present catalogue position rests on scholarship, not on a signature that ends all discussion. Nor does the drawing match every detail in Condivi’s later description.[3]
Its architecture appears attached to or projecting from a wall rather than simply documenting the completely freestanding construction often reproduced as “the original tomb.” This discrepancy does not mean one source is worthless. It shows that drawings may explore a proposal, communicate with a patron or preserve one stage within a fluid process.
Another important design survives in a damaged original in Berlin and a clearer copy by Jacomo Rocchetti. The National Gallery of Denmark uses these related sheets to reconstruct a later proposal in which Prisoners occupy the lower architecture and a tablet-bearing prophet identifiable as Moses appears above.[5] A variant places a different book-holding figure in that position. Even within closely related images, figure identity and arrangement could change.
An original drawing, a contemporary or later copy, a cast, and a modern three-dimensional reconstruction answer different questions. The copy may preserve lines that the damaged sheet has lost. The model may make volume easier to understand. Neither should be silently promoted into the absent monument itself. Michelangelo’s broad concept of disegno joined drawing and design, but it did not turn every mark on paper into an instruction for construction.[14]
Death, Renegotiation and the 1513 Sculptures
The project’s early momentum was interrupted as Julius’s priorities changed. Michelangelo left Rome amid conflict and later returned to papal service. From 1508 to 1512 he painted the ceiling of the Sistine Chapel for Julius. The ceiling and tomb belong to the same patronal relationship, but they are separate works. It is misleading to treat every Sistine figure as though it were extracted from the funerary programme, or to claim that one commission alone explains all the delays of the other.[2]
Julius died on 21 February 1513. A new contract then reduced and reorganised the memorial under the authority of his heirs and executors.[3] Michelangelo was no longer negotiating with the living pope whose ambition had initiated the project. Commemoration, family obligation, cost and completion became newly entangled.
This period produced some of the most important surviving sculpture. Moses and the Louvre’s Dying Slave are both principally dated 1513–1515.[6][8] The Rebellious Slave forms a pair with the latter in its modern reception. Their great differences—one seated and commanding, the others bound and bodily unstable—suggest the range of forces the tomb could have brought into relation.
The Louvre says that the Dying Slave was intended for the lower part of the disposition associated with the second project.[6] It was not included in the monument installed in 1545. This statement gives a secure broad boundary but not a licence to place it in any imagined niche with absolute confidence. Subsequent designs changed what lower figures could do and how many the architecture could hold.
The 1513 phase was therefore more than a smaller version of 1505. It answered to a dead patron, a revised legal framework and a different architectural programme. Marbles already ordered or begun could exert pressure on later decisions, while new constraints could make a figure redundant before it was finished.
The Reduction Recorded Around 1516
A technical sheet in Casa Buonarroti, catalogued by Italy’s national heritage system and dated about 1516, records a decisive transformation. It contains measurements, profiles and studies related to marble blocks and architectural cornices.[4]
The catalogue describes a movement away from both an isolated first monument and the three-sided structure of the 1513 project, together with a substantial reduction in the number of statues.[4] Here redesign becomes materially visible. Dimensions are not abstract: they determine whether a block can become a standing figure, fit beneath a cornice or be reused at all.
The drawing helps correct the romantic idea that reduction occurred only in Michelangelo’s imagination or because he suddenly lost interest. Changing a monument meant reallocating expensive stone and recalculating how its pieces would meet. A figure blocked out for a deep, many-sided structure might not work against a shallow wall. A niche could require a flatter back, a new turn of the head or a different scale.
It is common to divide the forty-year history into a neat series of six or more numbered projects. Such schemes can be useful within specialist scholarship, but the numbering varies and can imply firmer boundaries than the evidence permits. The secure public chronology is better organised around documented turning points: the 1505 commission; Julius’s death and the 1513 agreement; the technical reduction around 1516; later contractual settlements; and the final work of 1542–1545.
Material Already in Motion
Every reduction encountered a material past. Marble purchased for a former agreement did not cease to exist when a new one was signed. Blocks waited in workshops; figures reached different stages; architectural pieces acquired dimensions that could limit later schemes. The tomb’s chronology is therefore carried by objects as well as documents.
This condition helps explain why the surviving sculptures resist a tidy sequence. Moses could be retained because a seated prophet remained meaningful under more than one arrangement, although his position and orientation changed. A bound standing figure designed to animate a projecting lower storey was less adaptable once that architectural depth disappeared. Reuse was not determined solely by artistic quality. Fit, scale, subject and the state of carving all mattered.
The circa-1516 technical sheet makes this practical intelligence visible.[4] Cornice profiles and measurements may look less dramatic than a finished body, but they governed whether bodies could coexist. The drawing asks what lengths and depths the stone can provide, how weight will be carried, and where a moulding will interrupt a figure’s space. In such details, the grand papal idea meets quarry geometry.
Michelangelo’s approach to carving heightened the stakes. He often worked from the front of a block and progressively established the projecting body, preserving stone until forms were secure. A major change in intended viewpoint or architectural depth could therefore leave a partly developed figure in an awkward condition. The unfinished Prisoners make this collision between bodily conception and block especially vivid, although their exact working sequences must be assessed individually.
The material economy also prevents the project from being reduced to drawings that “failed” to become stone. Paper, models, quarry decisions, rough blocks, advanced statues and finished surfaces formed a continuum. Some ideas were realised only partially; others survived by moving into a new context. The history is not divided cleanly between imagination and execution.
The Prisoners Left Outside the Monument
Six famous bound figures are associated with abandoned stages: two finished or highly developed marbles at the Louvre and four conspicuously incomplete statues in Florence. They are often called Slaves in English and Prigioni, or Prisoners, in Italian. Those titles belong to the history of interpretation; no surviving label by Michelangelo settles their individual identities or the exact allegory of the group.
The Louvre pair are opposites in action. The Dying Slave tilts his head and raises an arm in a movement that can look like sleep, ecstasy or surrender. A band crosses his upper body. The Rebellious Slave twists against restraint, compressing force through the torso. The Louvre preserves possible readings—captivity of the human soul, provinces subjected by Julius, or arts mourning their patron—without treating any one as proven intention.[9]
Michelangelo eventually gave the pair to Roberto Strozzi. Their movement into French royal collections and finally the Louvre altered how they could be seen. Figures proposed for an architectural base became sculptures viewed in the round, separated from the memorial logic that generated them. Their present fame is not merely the afterglow of a failed commission; it is partly a history of relocation.
Removal also changed interpretation. In a tomb architecture, a bound body would have been read vertically and relationally—against columns, beneath higher sacred figures, and as one unit in a repeated programme. In a gallery, the same marble becomes an individual psychological presence. Viewers can circle it, compare its finished and unfinished zones, and supply a private narrative to its closed eyes or twisting torso.
The titles encourage that transformation. Dying Slave makes one figure appear to expire, while Rebellious Slave makes the other an image of resistance. Neither name is a surviving instruction from Michelangelo. Together they create a memorable emotional opposition, but the bodies may originally have carried allegorical or architectural meanings that do not map neatly onto modern individuality.[9]
The four Florence Prisoners—the Atlas, Awakening, Bearded and Young Slave—are dated broadly between 1519 and 1534 by the Galleria dell’Accademia.[10] Their bodies emerge to very different degrees. The Atlas seems to carry an enormous stone mass above his head, while the Awakening Slave remains difficult to separate from the block. The group was left in Michelangelo’s studio after further reduction of the tomb, later displayed in the Boboli Gardens and transferred to the Accademia in 1909.[10]
These rough surfaces helped make the Prisoners central to modern ideas of Michelangelo’s non-finito. Yet incomplete does not automatically mean intentionally unfinished. Work can stop because a contract changes, a block presents problems or a figure no longer has a place. The marbles certainly reveal the passage from quarried stone to articulated body, but their present state joins artistic method to the external history of abandonment.
Their later display history deepened this modern reading. In the Boboli Gardens, the Prisoners were installed as dramatic sculptural presences outside the funerary setting for which they had been begun. In the Accademia, their alignment along the approach to David makes emergence from the block look like a progressive revelation of Michelangelo’s method.[10] The arrangement is compelling, but it is a twentieth-century museum history, not the sequence of a Renaissance workshop or a reconstruction of Julius’s monument.
Nor do all six figures form one uniform series. The Louvre pair belong to the early post-1513 campaign and approach a finished surface. The Florence works extend across later years and preserve different carving states. Their kinship is real, but chronology, finish and proposed architectural roles vary.
The Monument Installed at San Pietro in Vincoli
The surviving monument is set against the right-transept wall and organised in two principal levels.[1] Three large niches establish the lower register. Moses occupies the centre, larger and more spatially forceful than the female figures beside him. Rachel and Leah form a quieter pair in the flanking niches.
The traditional interpretation identifies Rachel with the contemplative life and Leah with the active life.[5] Their gestures and attributes support the opposition, which had a substantial Christian intellectual history. Their biblical identity must nevertheless be kept accurate: Genesis names Rachel and Leah as the daughters of Laban, not Lot.[7] Genealogy does not prove the later allegory, but it prevents an institutional error from passing into the monument’s story.
The women help solve a difficult architectural problem. Moses had been conceived at a monumental scale for an earlier phase. By placing more vertical, contained figures at his sides, the final arrangement creates a triad without pretending they are equals in mass. Their niches absorb difference. The colossal prophet becomes an intentional centre rather than an oversized remnant.
Above, Julius reclines on his sarcophagus. The Virgin and Child occupy the sacred centre, with prophetic figures completing the upper field. From a frontal photograph, this level can appear crowded and flat. In the church, projecting mouldings, recesses, changes of scale and shadow separate its parts. The architecture is attached to the wall, but sculpture repeatedly presses forward.
The Memorial’s Religious Language
The final arrangement transforms papal commemoration into a vertical encounter between human death, scriptural authority and sacred intercession. Julius’s effigy is present, but he does not dominate the entire monument as a living ruler might. The reclining body belongs to a higher register centred on the Virgin and Child. Memory is placed within a Christian order that exceeds personal fame.
Below, Moses embodies revealed law. His tablets and horned radiance identify the prophet who received the covenant, while his enormous contained force gives moral authority a bodily form.[8] He is not a portrait of Julius, but his position associates the pope’s memory with one of scripture’s greatest leaders. The connection is analogous rather than literal.
Rachel and Leah modify that stern centre. Their traditional identification with contemplative and active life introduces complementary modes of Christian conduct.[5] The distinction was familiar from medieval and Renaissance interpretation: Leah’s activity and Rachel’s contemplation could represent paths of earthly service and spiritual vision. On the tomb, their pairing can be understood as an ethical structure around Mosaic law.
This reading should remain proportional. An allegorical tradition helps explain why the sisters were useful figures, but it does not prove that every fold or gesture encodes a fixed theological proposition. The surviving ensemble is not a diagram with one answer. It creates relationships among named bodies, architectural levels and inherited types.
The upper Virgin and Child shift the movement from the old law toward Christian salvation. Julius’s effigy lies within that upward field, converting commemoration into a petition for grace. The tomb thus does more than celebrate a forceful pope. It stages the limits of worldly authority in the presence of death and sacred history.
The final programme differs sharply from proposals crowded with bound figures, victories and personifications. Reduction did not only remove sculpture; it changed the language of the whole. A more compact Christian hierarchy replaced at least some of the early ambition to surround Julius with an encyclopaedic display of bodies and meanings.
The installed ensemble must be judged as a work assembled across time. The strongest lower sculpture began decades before the upper parts were completed. Existing marbles were altered or accommodated; other figures were newly made; architectural pieces joined campaigns. Coherence was produced through adjustment rather than continuous execution from a single design.
Michelangelo, Assistants and Papal Pressure
The final tomb is rightly called Michelangelo’s, but that shorthand does not mean he carved every surface. The Getty’s description of the modern specialist study emphasises both the long documentary record and the relation between Michelangelo and his assistants.[11] Italy’s Bollettino d’Arte account likewise presents the restored monument as the work of Michelangelo and collaborators, particularly in the upper register.[15]
This collaborative boundary matters. A master could supply designs, models, supervision, selected figures and later corrections while workshop sculptors executed substantial passages. Sixteenth-century authorship operated through such hierarchies. Calling the monument collaborative does not diminish Michelangelo; it describes the structure that made completion possible.
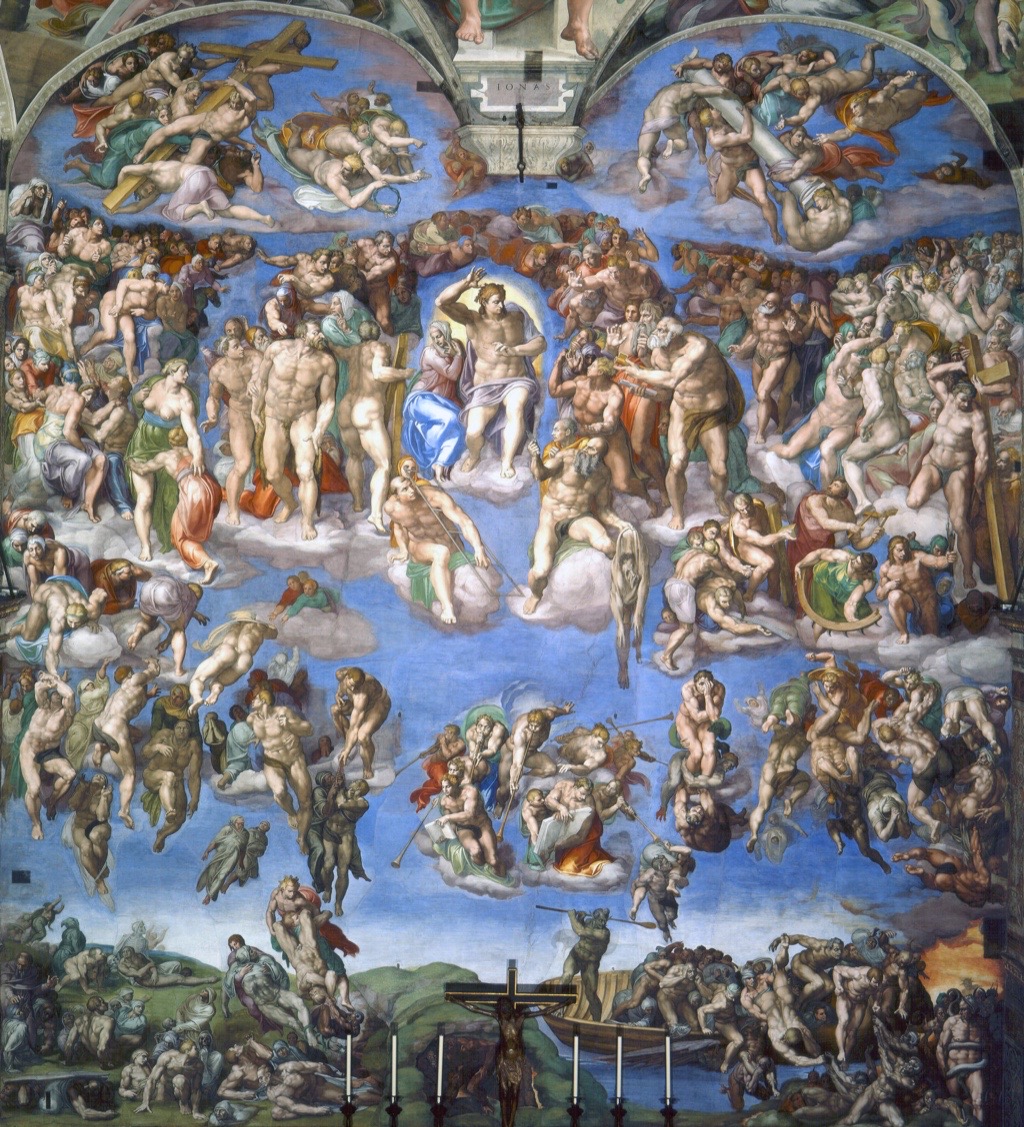
Other papal commissions repeatedly reshaped his obligations. A Vatican account of conservation work on the Last Judgement notes that Paul III released Michelangelo from duties connected with Julius’s tomb so that the altar-wall fresco could proceed.[12] The fresco was painted between 1536 and 1541. This intervention shows that the tomb’s delays were not merely personal indecision. Competing patrons could possess the authority to suspend, revise or redirect an artist’s work.
By the early 1540s, completion required a final settlement. Museo Omero dates late work on Moses to 1542, and the present monument was unveiled in February 1545.[2][8] “Completed” here names the installation of a workable ensemble after four decades. It does not mean that every early obligation was fulfilled or every sculpture was finished.
The Long Middle of the Commission
The years between the energetic post-1513 carving campaign and the final settlement can disappear in a compressed account, leaving only a jump from Slaves to installation. Yet this long middle is where the tomb became inseparable from Michelangelo’s wider career. Work in Florence for the Medici, political upheaval, new papal patrons and enormous fresco commissions repeatedly altered what could be promised and completed.
The Met identifies the most concentrated activity in surviving tomb drawings and figure studies as extending from 1505 to about 1520–1525.[2] That span does not mean the commission ended then. It suggests that design effort leaves an uneven archive: periods rich in paper evidence coexist with later phases governed by negotiation, reuse, supervision and completion.
The four Florence Prisoners, broadly dated 1519–1534, materially occupy this middle period.[10] Their wide date range warns against forcing them into a single brief episode. Work might resume on a figure under one agreement, stop under another and remain in the studio while a new placement was considered. The bodies’ different states register this broken rhythm.
Later papal authority could supersede the demands of Julius’s heirs. Paul III’s decision to free Michelangelo for the Last Judgement demonstrates how one pope’s monumental programme displaced another’s.[12] Michelangelo was not choosing among private studio projects in isolation. His labour had become a matter of institutional power.
The resulting delays intensified legal and reputational pressure. A tomb commissioned by a pope and pursued by his family could not simply be abandoned without consequence. Completion in 1545 was thus contractual and moral as well as artistic: it closed, as far as possible, a burden inherited across generations of patrons.
Seeing this middle period makes the final structure less abrupt. It is the end of repeated attempts to reconcile incompatible claims—old marble and new architecture, a dead patron and living heirs, Michelangelo’s authorship and workshop labour, enormous prior ambition and the need for a finishable memorial.
Restoration, Light and Present Viewing
The monument’s modern history has changed what can be seen and how it is interpreted. The Getty publication arose from major restoration scholarship and brings together sculptures, drawings, contracts, documents and post-restoration study.[11] The Rijksmuseum library catalogues the volume and its broad contents, providing an entry into detailed arguments that require close consultation.[13]
This scholarship is especially important for the upper register and workshop hands. Cleaning, structural examination and close photography can distinguish techniques invisible from the floor, yet conservation findings do not automatically resolve every attribution. Evidence must still be interpreted against documents and comparisons.
Light is another part of the monument’s changing life. Italy’s Ministry of Culture recorded study of a sequence of natural illumination around the spring equinox and supervised cleaning of Moses in 2021.[16] Sunlight can move across parts of the ensemble as the day advances. The observed event is distinct from the stronger claim that Michelangelo designed every effect intentionally.
The basilica’s windows and electric lights have changed over time. A blocked historical opening, modern spotlights and shifting daylight each produce different relationships between upper and lower levels. Under directional lighting, Moses can detach dramatically from the architecture; in softer light, Rachel, Leah and the upper figures recover more of their collective presence.
Present viewing therefore joins Renaissance design to later building history and conservation. There is no neutral, timeless photograph of the tomb. A close image may disclose carving while erasing scale; a frontal view may document arrangement while flattening depth; a reconstruction may explain an abandoned design while making speculation look material.
Was the Tomb a Failure?
The immense gap between early ambition and final scale is real. The site changed, contracts multiplied, many planned figures disappeared and Michelangelo spent decades under an obligation he found burdensome. To remove frustration from the story would be as misleading as reducing it to frustration.
The “tragedy” frame becomes limiting when it treats all change as deterioration. Some reductions answered the patron’s death and the practical requirements of a new site. Some produced new sculptures of extraordinary power. Some made it possible for an ensemble to be installed at all. Adaptation can be artistically serious even when born from constraint.
The final monument is not the first project and should not impersonate it. It is a two-level memorial whose lower register achieves a strong hierarchy around Moses. Its upper parts embody collaboration and late completion. Its dispersed figures, meanwhile, gained independent lives that helped transform the modern understanding of Michelangelo.
The structure is consequently best understood in two directions at once. Looking backward reveals the ambitions it could no longer contain; looking closely at what was installed reveals new balances that only the reduced form made possible. Neither view cancels the other.
There is no need to choose between celebrating the surviving structure and mourning unrealised possibilities. The project’s significance lies partly in the distance between them. Few commissions expose so clearly how art emerges from contracts, materials, labour, death, politics and repeated acts of decision.
Artist Up Close
The tomb reveals Michelangelo not only as a sculptor of isolated bodies but as a designer struggling to make bodies and architecture govern one another. His drawings could establish hierarchy, test depth and redistribute figures. Technical sheets could translate an idea into measured blocks. Finished and unfinished marbles show what happened when those systems changed.
This long process complicates the heroic image of the solitary artist. Michelangelo’s conception remained central, yet assistants, patrons, heirs, quarry workers and later conservators all belong to the monument’s material history. The final work carries several times at once: the ambitions of Julius’s papacy, the sculptural intensity after his death, late alterations and workshop completion, and centuries of changing display.
Frequently Asked Questions
Discussion
Use these questions to separate the surviving monument from the long project, its dispersed sculptures and later reconstructions.
Reader Insights
At what point does a reduced design become a new monument rather than a diminished version of an old one?
How does seeing the Prisoners in Paris and Florence change their meaning as architectural sculpture?
Which kinds of evidence should control a reconstruction when a contract is lost and drawings conflict?
Join the Conversation
Share an evidence-led reading and identify whether it rests on a document, drawing, surviving object, reconstruction or later account.
References
- Roma Capitale / Turismo Roma, Michelangelo’s Locations”:, View source.
- Metropolitan Museum of Art, Michelangelo: Divine Draftsman and Designer — Exhibition Galleries”:, View source.
- Metropolitan Museum of Art, Design for the Tomb of Pope Julius II della Rovere”:, View source.
- Catalogo generale dei Beni Culturali, Studies for the Tomb of Julius II, Drawing, ca. 1516”:, View source.
- National Gallery of Denmark, Michelangelo Imperfect — English Guide:, View source.
- Musée du Louvre, The Dying Slave”:, View source.
- United States Conference of Catholic Bishops, Genesis, Chapter 29”:, View source.
- Museo Tattile Statale Omero, Moses”:, View source.
- Musée du Louvre, Imprisoned in Stone — The Louvre’s Slaves”:, View source.
- Galleria dell’Accademia di Firenze, Atlas”:, View source.
- J. Paul Getty Museum / Getty Publications, Michelangelo’s Tomb for Julius II: Genesis and Genius:, View source.
- Vatican Museums / Holy See Press Office, Extraordinary Maintenance of Michelangelo’s Universal Judgement”:, View source.
- Rijksmuseum Research Library, Michelangelo’s Tomb for Julius II: Genesis and Genius:, View source.
- Metropolitan Museum of Art, Michelangelo: Divine Draftsman and Designer:, View source.
- Ministero della Cultura, Bollettino d’Arte, issue 133–134:, View source.
- Ministero della Cultura, La luce di Michelangelo”:, View source.