
 by Tom Gurney
Tom Gurney BSc (Hons) is an art history expert with over 20 years experience
Published on November 18, 2026 / Updated on November 18, 2026
Email: tomgurney1@gmail.com / Phone: +44 7429 011000
Bernini’s Architecture
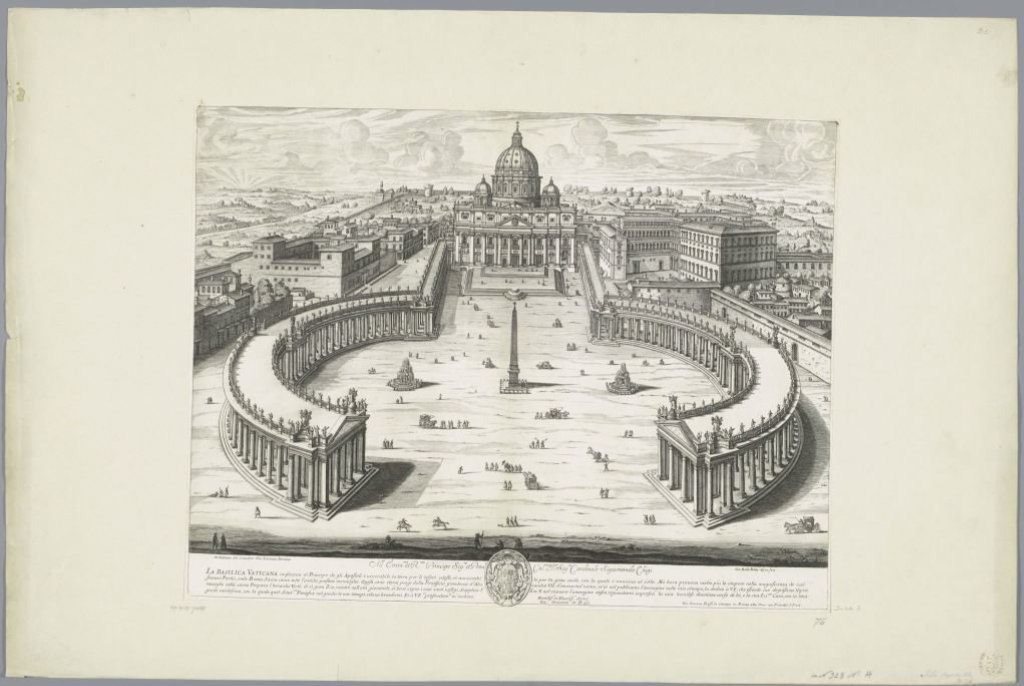
From the middle of St Peter’s Square, the columns seem to form two continuous arms around the open ground. Walk towards either colonnade and it becomes apparent how much space there is between the rows. From particular points on the pavement, the rows line up and appear to form a single rank. The same structure lets people pass through it, offers shelter, and forms a boundary for a public gathering. Gian Lorenzo Bernini designed it for Alexander VII in front of a basilica that had already been built over generations. His part in the project was to give the huge building an approach and to give the people outside it a place of their own. [1][2]
At a Glance
- Principal cityRome
- Building typesChurches, chapels, fountains and public spaces
- Major sitesSt Peter’s Basilica, St Peter’s Square, Sant’Andrea al Quirinale and Piazza Navona
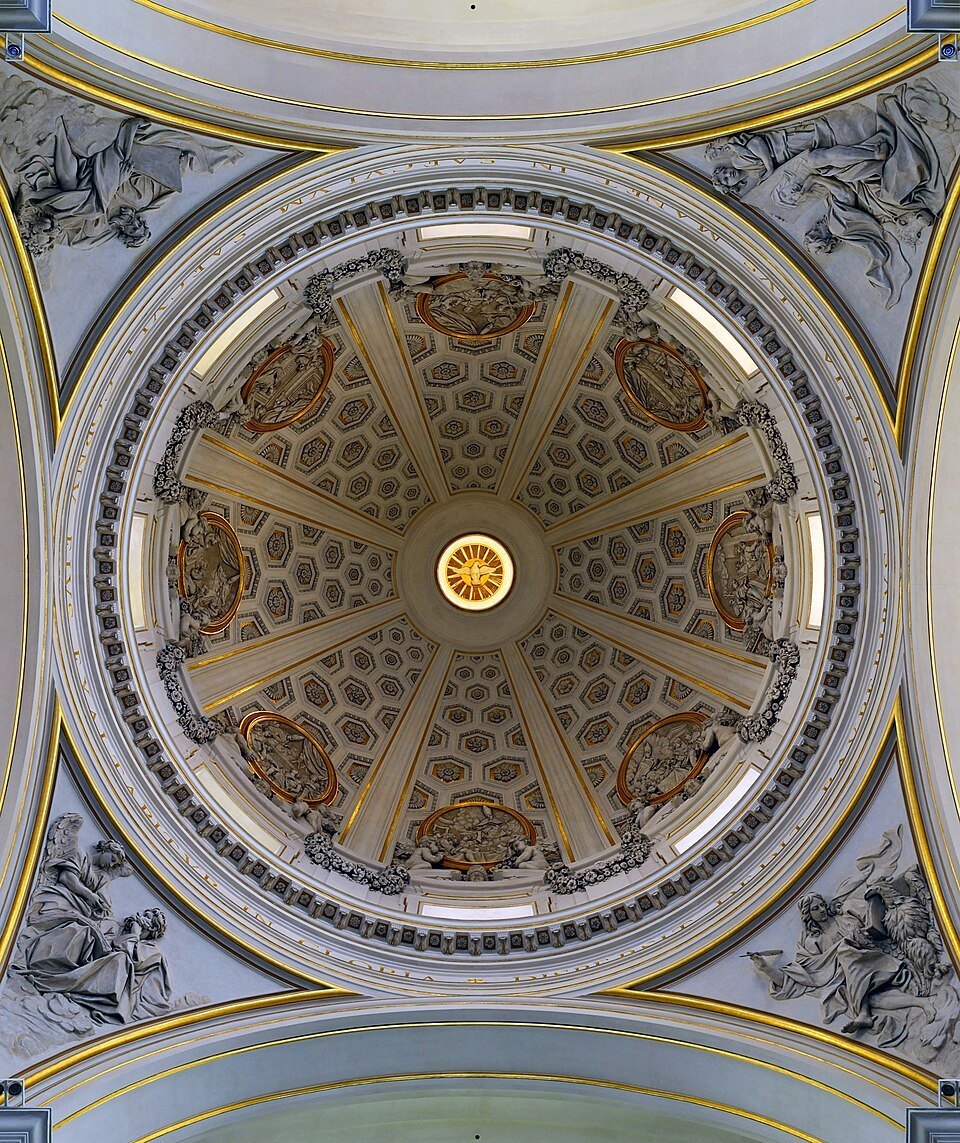
Opposite the papal palace on the Quirinal, Bernini used an oval again for a church whose entire interior could fit inside a small part of the square. Here the oval spreads sideways as a visitor comes through the door, while the altar remains straight ahead. The two sites make a useful starting point for his architecture. Each has a clear direction of approach, and each gives the eye reasons to turn away from that direction and look around. [1][3][4]
A square made for more than one approach
The plan of St Peter’s Square gives different forms to the space nearest the basilica and the large open area beyond. The space directly in front of the façade is trapezoidal, widest at the building itself. Enclosed passages connect it to the broad oval between the colonnades. The Fabbrica dates completion to 1667 and records an oval of 196 by 149 metres, with 284 columns in four rows. Someone heading to the church can move along the central route. For arrivals from the side, the columns offer partial glimpses of the space before the full outline becomes visible. The obelisk helps establish a point of orientation across these different views. It was already in position before Bernini designed the square, so it belonged to the set of conditions he had to work with. [1][2]
The inherited façade also mattered. Seen from farther away, the horizontal stretch of the façade and the great dome behind it belong to the same view. As a visitor approaches, the façade begins to hide more of the dome. The two parts of the piazza let that change unfold over some distance. The open centre also allows a large group of people to face the basilica without having to be near the door. Along the perimeter, the dimensions of the columns are felt much more directly. The relation between the space in the middle and the covered passage is as important as the outline on the plan. [1][2]
Present-day photographs often take in the basilica from far down the Via della Conciliazione. That avenue belongs to a later transformation of the district. Bernini’s designs included a proposal for an additional closing section, which was never built. The open axial approach seen today should be read alongside the older streets and the surviving seventeenth-century plans. The fountains, too, record changes over time. Katherine Wentworth Rinne dates the addition of Bernini’s matching fountain to 1675–77, beside an earlier fountain by Carlo Maderno. The pair now helps mark out the scale and balance of the open ground. [2][5]
The crossing and the far end of the basilica
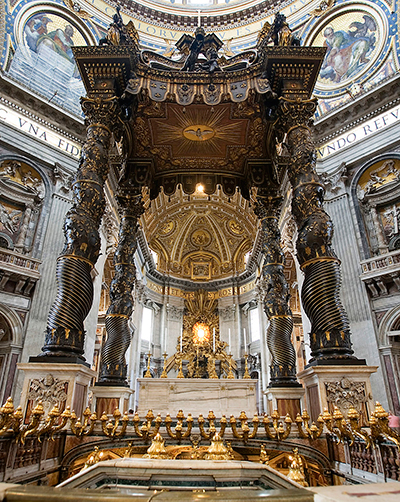
Continue through the doors and the Baldachin gives the interior a focus directly beneath the dome. Its canopy belongs to the papal altar and the burial site associated with Saint Peter. The distance from the church floor to the dome can be difficult to judge. The four twisting bronze supports measure out a height a person can begin to grasp while still leaving the dimensions of the crossing apparent. Seen from the nave, they announce the altar from afar. At closer range the supports leave space between them for the altar and the crossing beyond to remain visible. [2][6]
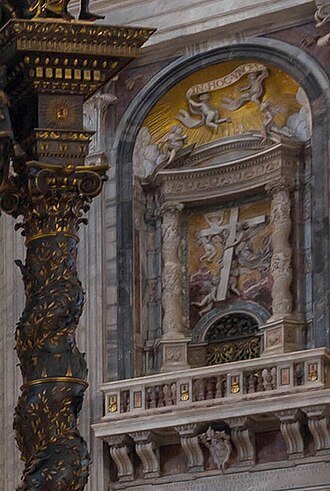
The canopy belongs to a larger arrangement. Irving Lavin’s study of the crossing places it in relation to the great piers and the installation of relics and sculpture around them. The lower niches accommodate figures on a monumental scale, while the upper openings give the piers a further level of articulation. The worshipper can lift their eyes from the level of the altar to the zones above. It takes several changes of view to study the whole crossing, and the canopy draws those individual views back towards a common centre. [6]
At the far end of the building the Cathedra has a different relation to its surroundings. Bernini’s bronze monument encloses the historic chair associated with Saint Peter and brings together four Doctors of the Church around it. The brightness above the chair comes through a window. The dove and surrounding figures give that light a place within the composition. From a distance, the height of the luminous area carries attention beyond the figures and furnishings in the foreground. Closer in, the parts that looked like a single mass from across the building separate into distinct figures and materials. The ensemble depends on its position in the apse as well as the workmanship of the bronze. [7]
A church across a short axis
At Sant’Andrea al Quirinale the entrance and high altar lie across the shorter dimension of an oval. Look straight ahead on entering and the altar is already close. Look sideways and the greater width becomes apparent. That choice of axis gives the room two different apparent sizes within the first few moments of entering. The placements of the chapels and piers keep giving the eye new points to settle on as it moves around the perimeter. The geometry has its own complexity. The study published in the Journal of the Society of Architectural Historians traces variations on a Renaissance geometrical method behind the oval’s apparent simplicity. [3][4]
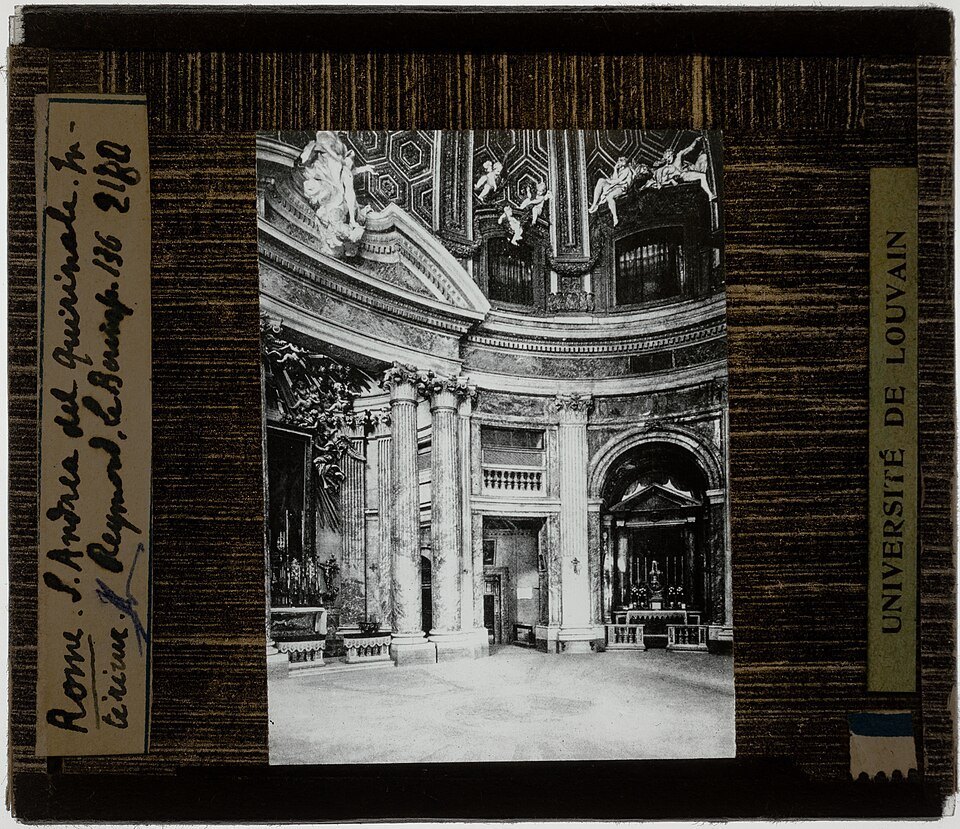
At the high altar, a painting by Guillaume Courtois depicts Andrew’s martyrdom. The painted figure looks upwards. The sculpted saint above and the ornament in the dome carry the eye into the space he looks towards. Coloured marbles, gilding, stucco and actual light contribute to the change from one part of the ensemble to the next. The building gives those different materials enough separation to read individually, and the alignment on the altar gives them a shared direction. The Italian conservation authority credits the work of collaborators in the dome decoration and reports evidence consistent with Bernini correcting details in the stucco and gilding. [3][8]
The complex also belongs to a street. The porch and its shallow curved approach affect the way visitors encounter the entrance. They provide an intermediate scale between the front on the Via del Quirinale and the rich space inside. The small transition outside prepares the visitor to enter, then the width of the interior comes as something of a surprise. At St Peter’s, Bernini had space to arrange that kind of sequence over a long approach. Here a short walk from the street can produce an equally clear change in the experience of scale. [3][4][8]
Framing a chapel
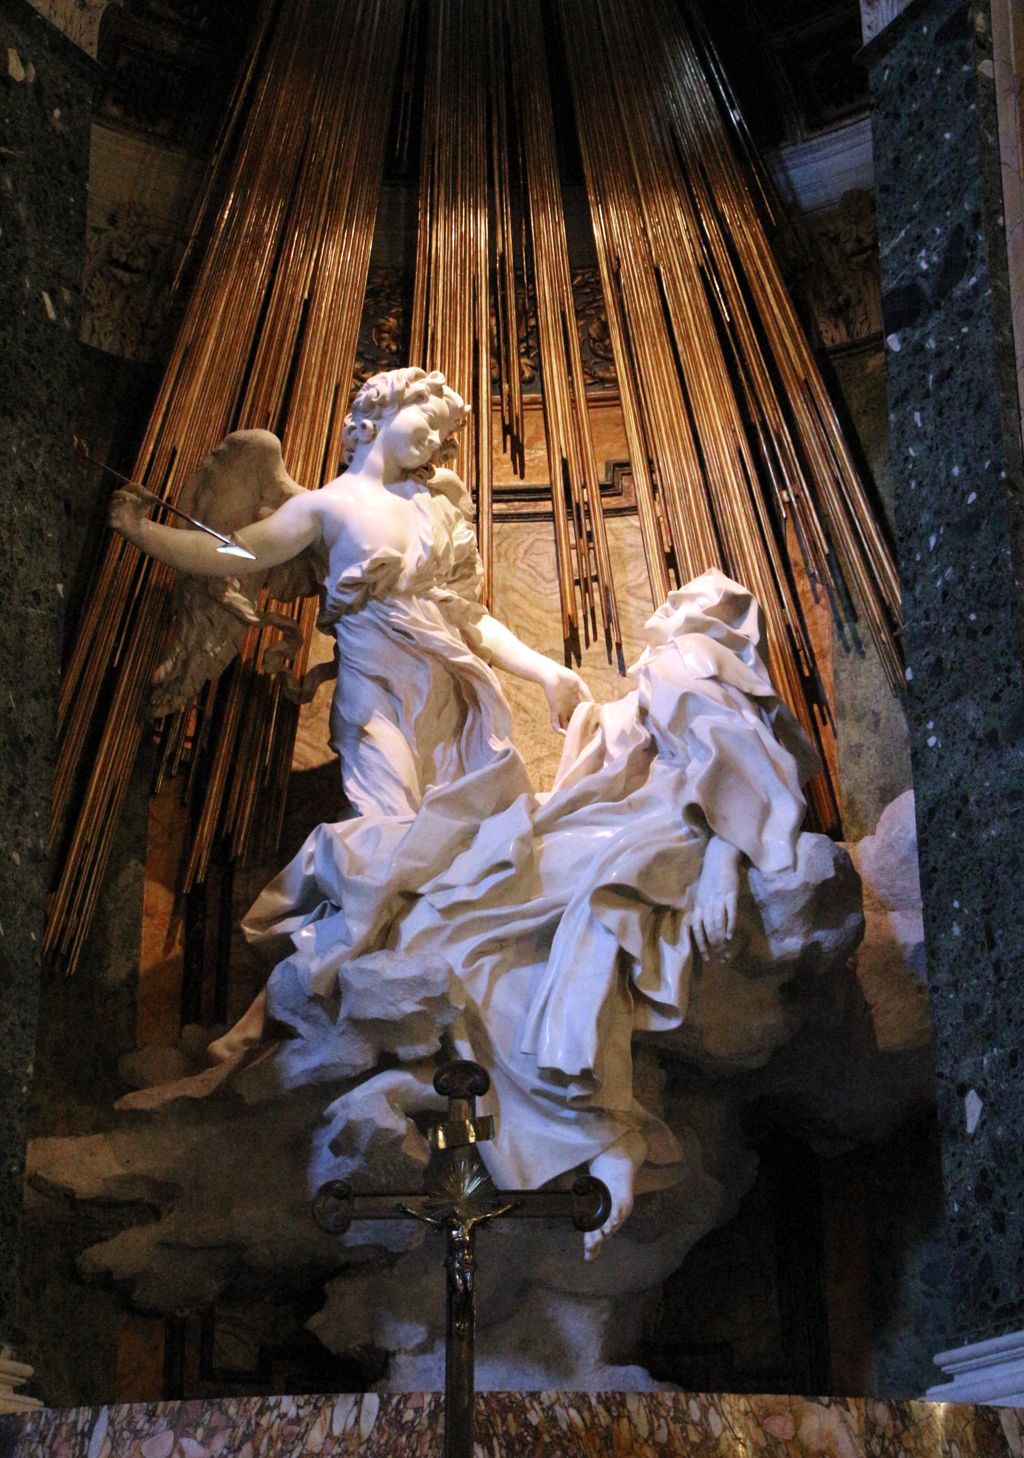
The Cornaro Chapel in Santa Maria della Vittoria offers a more compact example of architecture shaping a sculpture. The figures of Teresa and the angel occupy the centre above the altar. Members of the Cornaro family appear in sculpted compartments at either side. Following the side walls towards the central group gives the chapel a depth that is easy to miss in a close photograph of the marble. The carved spectators also give a person standing outside the chapel an indication of where to look. [9]
Light helps separate the central group from the architecture around it. It reaches the marble from above, while the gilded rays give the descent of light a visible form within the setting. This is a different task from the window above the Cathedra. At St Peter’s, the bright opening itself belongs to a composition visible from far away. In the Cornaro Chapel, the illumination helps a more intimate grouping register against its setting. In both cases, a viewer’s experience depends on an architectural opening that a sculptor working on an isolated figure would have little reason to consider. [7][9]
Architecture in the street
There is no need to go inside to see Bernini organise an encounter with stone, light and sculpture. In Piazza Navona, the Four Rivers Fountain uses an obelisk already centuries old. Bernini set it above an assembly of travertine, figures and flowing water. Openings in the stone base interrupt its apparent solidity, and people moving around the basin see different animals and figures against a changing background. The surrounding piazza remains visible through parts of the composition. Bernini directed this project for Innocent X, and four different sculptors carved the river personifications. The engineering and the shared design allow those figures to participate in one monument. [10]
The Triton Fountain in Piazza Barberini gives the basin and its supports a different relation. Dolphins curve upwards around the patron’s arms and support the shell. The figure at the top raises a second shell towards his mouth. The whole composition directs attention upwards, even though it occupies a street setting where people may see it in passing. In the nearby Fountain of the Bees, a shell works at a smaller scale and meets a different need. The small basin drew on water returning from the Triton Fountain. The upper half of the shell originally fitted against a building at the Via Sistina corner, with three Barberini bees above the basin. Dismantled in 1865, the fountain was reconstructed at the Via Veneto corner in 1915–16. The municipal record identifies fragments of the central bee and the shell beneath it as the original material that survives. [11][12]
Two churches outside Rome for Alexander VII
At Castel Gandolfo, the Church of Saint Thomas of Villanova gives a compact example of Bernini’s work on a sloping site. The upper church opens from the square on a Greek-cross plan. Below it on the lake side is a church dedicated to Saint Nicholas, retaining the dedication of the older oratory. The approach from the square privileges a frontal view of the upper church, whereas the lake side reveals another level of accommodation. The difference matters when reading a plan. A single horizontal cut can describe the cross while obscuring the work that ties the church to the hill. [16]
Architects Marco Canciani and Maria Saccone compared the designs in the Vatican Library with the building through measured survey and three-dimensional modelling. The drawings, made between 1658 and 1660, show revisions during the building campaign. Drawings prepared at a scale sufficient to communicate the order of a façade can leave the exact profile of particular mouldings unrecorded. Surveying the building documents those profiles and the relations between elevations. Comparing results with the earlier sheets recovers changes from design to construction, while the two records together make it possible to ask which dimensions were important to communicate at each stage. [16]
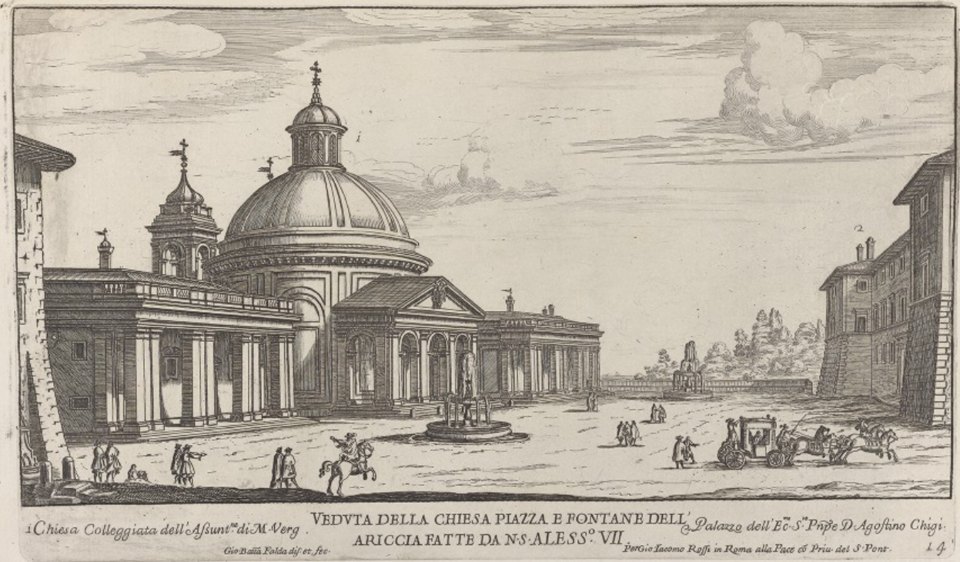
In Ariccia, Alexander VII had a new church of the Assumption placed in a more prominent part of the town than the older church. Its central body is organised around a dome and faces the Chigi palace across the public space. Guglielmo Cortese painted the Assumption in the apse in 1664. The figures in the painted space move upwards from a register of apostles towards the Virgin. Their direction adds a focus inside a building primarily organised around a central geometric figure. The church thus offers a useful comparison with the short axis at Sant’Andrea al Quirinale, where the main altar also provides a directional focus in a centralised interior. [17]
An elevation made to travel
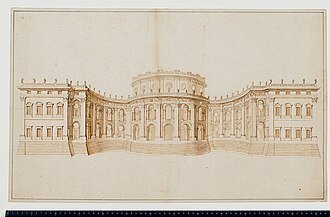
The Louvre holds an elevation for its east façade dated 1664, catalogued to Bernini’s workshop with a possible attribution to Bernini himself. It predates the journey to France described below. The sheet had to carry an architectural proposition across distance through scale and the relation of its principal masses. In contrast to the Castel Gandolfo survey, where the building supplies a check on the dimensions, the paper is evidence for a stage of a design that remained unbuilt. Its attribution also tells a reader which claim is secure. It belongs with the first project, while there remains room for debate over who made the lines. [18]
Drawings in the Leipzig collection cover several stages of Bernini’s Roman career. The museum lists groups for the Baldachin, the Cathedra Petri, the Scala Regia and the colonnades. The collection can be used to investigate how the work of planning ranged from the relation of large elements in a square to the figures or fittings that would eventually appear within it. The Louvre elevation reveals one formal communication of a design. The surviving Roman groups provide opportunities to see the less formal work that often preceded such a presentation. [18][19]
Designs on paper and buildings in use
Some of the consequences of design are clearest when construction is interrupted or never takes place. The bell towers of St Peter’s posed problems of foundations, existing construction and papal expectations. Sarah McPhee traces the episode through drawings and documents that show how the designers worked with an inherited façade and an institution with competing priorities. A drawing of the tower in relation to the building underneath reveals an architectural problem quite different from laying out a new church on its own plot. It also gives substance to a story often told entirely as a contest between architects. [13]
In France in 1665, Bernini presented plans for the Louvre whose appearance can now be studied through drawings and records, including Paul Fréart de Chantelou’s account of the audience on 20 June. Chantelou records the king considering alternative treatments of the base shown on the elevation. It is a useful glimpse of a facade under discussion, at a point when its designer and patron could still imagine different outcomes. The design proposals had a different afterlife from Bernini’s marble likeness of the king, which survives at Versailles. [14][15]
At a finished site a visitor can test what a plan or drawing makes possible to imagine. Cross St Peter’s Square partly along the building line and partly out in the open, or stand in the doorway of Sant’Andrea before turning towards the side chapels. Notice how much of the work can be seen at once and which details come into view only after moving. Those experiences bring the architecture, sculpture and the person looking at them into the same account.
Bernini’s architecture in Rome
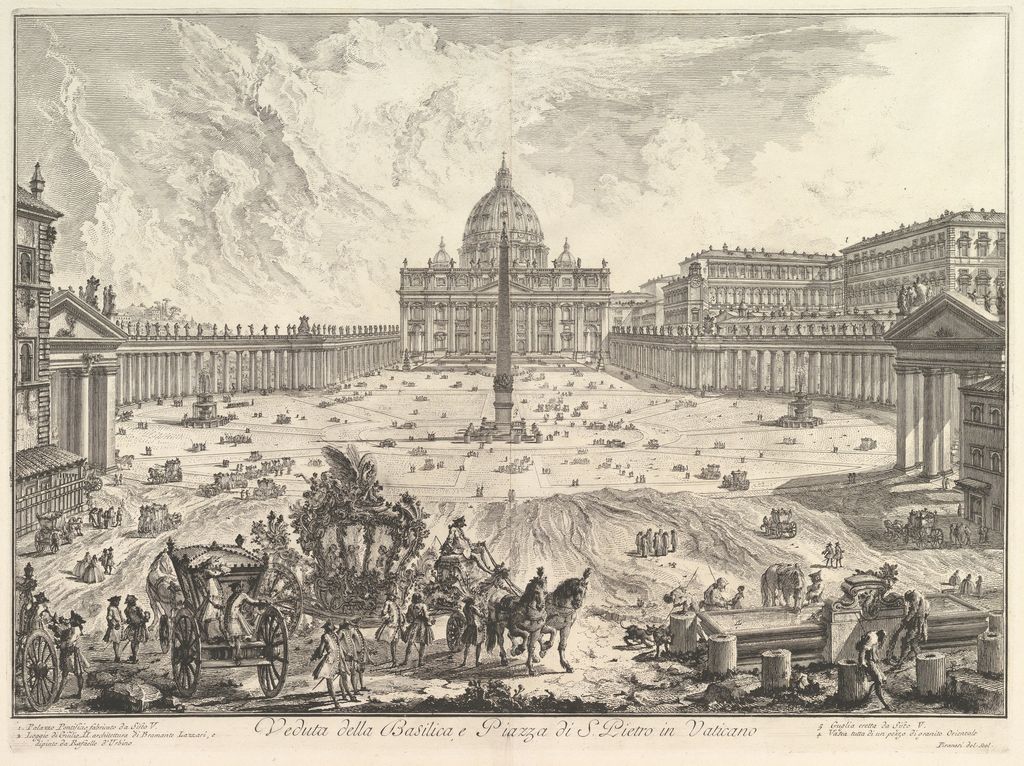
St Peter’s Square
Colonnades and the changing view as visitors cross the piazza.
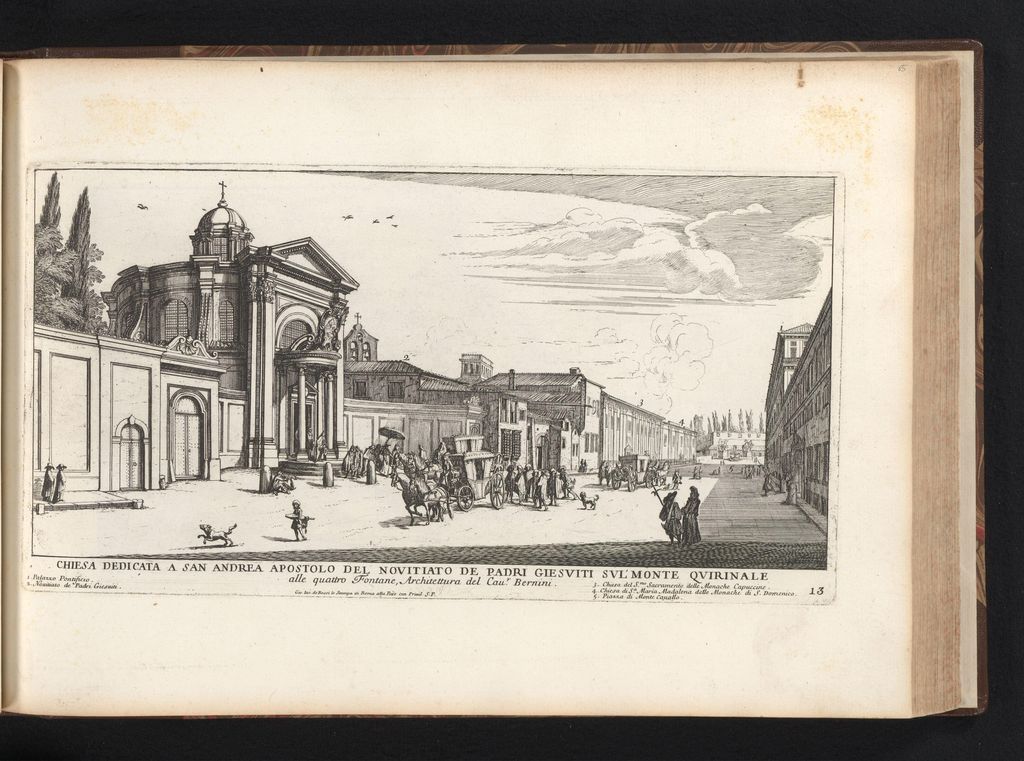
Sant’Andrea al Quirinale
An oval church organised around the visitor’s view of the high altar.

St Peter’s Baldachin
The bronze canopy that marks the crossing and the tomb below.
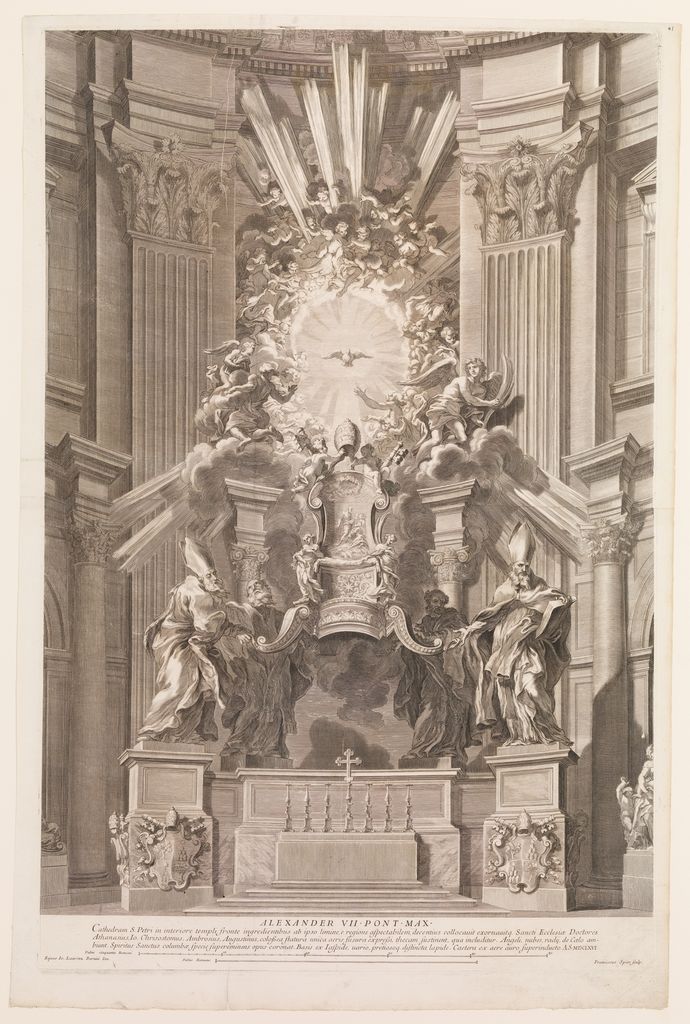
Cathedra Petri
The chair and the light-filled apse of St Peter’s Basilica.
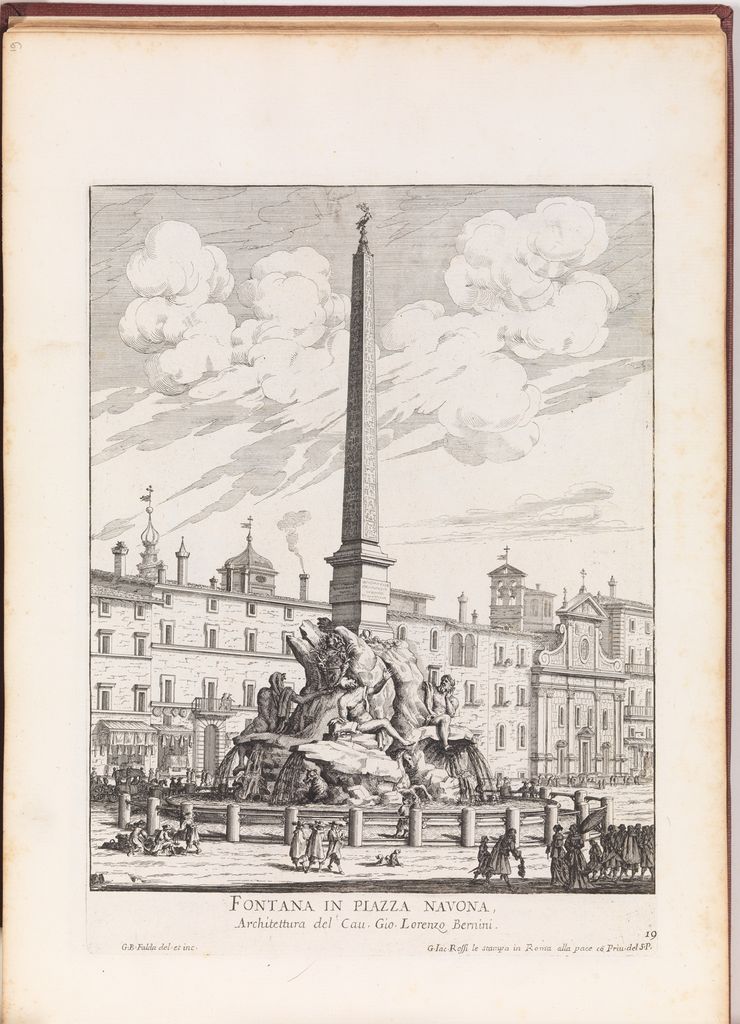
Fountain of the Four Rivers
The fountain, obelisk and surrounding space of Piazza Navona.

Relic Balconies of St Peter’s Basilica
Four balconies built into the piers of the basilica crossing.
Discussion
The view changes as you move between the columns of St Peter’s Square.
Reader Insights
Which features of the square tell a visitor where to walk?
What does Sant’Andrea’s oval plan do for the view of the altar?
How do the Baldachin and Cathedra work together across the basilica?
Join the Conversation
Share a detail, comparison or question about Bernini’s Architecture below.
References
- Fabbrica di San Pietro. The Square. View source
- Lavin, Irving. “Bernini at St Peter’s.” In St. Peter’s in the Vatican, 2005. View source
- Roma Capitale. The Church of Sant’Andrea al Quirinale. View source
- Smyth-Pinney, Julia M. “The Geometries of S. Andrea al Quirinale.” Journal of the Society of Architectural Historians 48, no. 1, 1989, pp. 53–65. View source
- Rinne, Katherine Wentworth. “Fountains and Flattery.” Yale University Press, 2025. View source
- Lavin, Irving. “Bernini and the Crossing of Saint Peter’s.” In Visible Spirit, 2007. View source
- Fabbrica di San Pietro. The Cathedra of Saint Peter. View source
- Ministero della Cultura. Avviati i lavori di restauro della Chiesa di S. Andrea al Quirinale. View source
- Roma Capitale. Bernini’s locations, entry on Santa Maria della Vittoria. View source
- Roma Capitale. Fontana dei Quattro Fiumi. View source
- Roma Capitale. Fontana del Tritone. View source
- Sovrintendenza Capitolina. Fontana delle Api. View source
- McPhee, Sarah. Bernini and the Bell Towers: Architecture and Politics at the Vatican. Yale University Press. View source
- Chantelou, Paul Fréart de. Journal du voyage du cavalier Bernin en France. Edited by Ludovic Lalanne. Paris, 1885, entry of 20 June 1665, pp. 35–36. View source
- Château de Versailles. Genius and Majesty: Louis XIV by Bernini, exhibition account, 2025. View source
- Marco Canciani and Maria Saccone. The Use of 3D Models in Integrated Survey: The Church of St. Thomas of Villanova in Castel Gandolfo, measured survey and study of original drawings.
- Museum With No Frontiers. Chiesa dell’Assunta, Italian architectural and decorative account.
- Musée du Louvre. Élévation pour la façade orientale du Louvre (premier projet), dated 1664.
- Museum der bildenden Künste Leipzig. Studie nach dem Laokoon, German collection history and list of commission groups.