
 by Tom Gurney
Tom Gurney BSc (Hons) is an art history expert with over 20 years experience
Published on November 18, 2026 / Updated on November 18, 2026
Email: tomgurney1@gmail.com / Phone: +44 7429 011000
Sant’Andrea al Quirinale
At Sant’Andrea al Quirinale in Rome, Gian Lorenzo Bernini put an oval room behind a narrow front. From the doorway the interior opens to either side, but the high altar is directly opposite. A painting shows Saint Andrew’s martyrdom. Above it, a white figure of the same saint appears to rise towards the dome. The church served the Jesuit novitiate, and its design developed from 1658 into the early 1670s. Bernini organised the plan, the chapel and the upper interior so that the saint’s story could unfold from the altar into the space occupied by the congregation. [1][2][3]
At a Glance
- Date1658 to early 1670s
- Location or statusQuirinal Hill, Rome
- WorkOval church for the Jesuit novitiate
The work in Bernini’s career
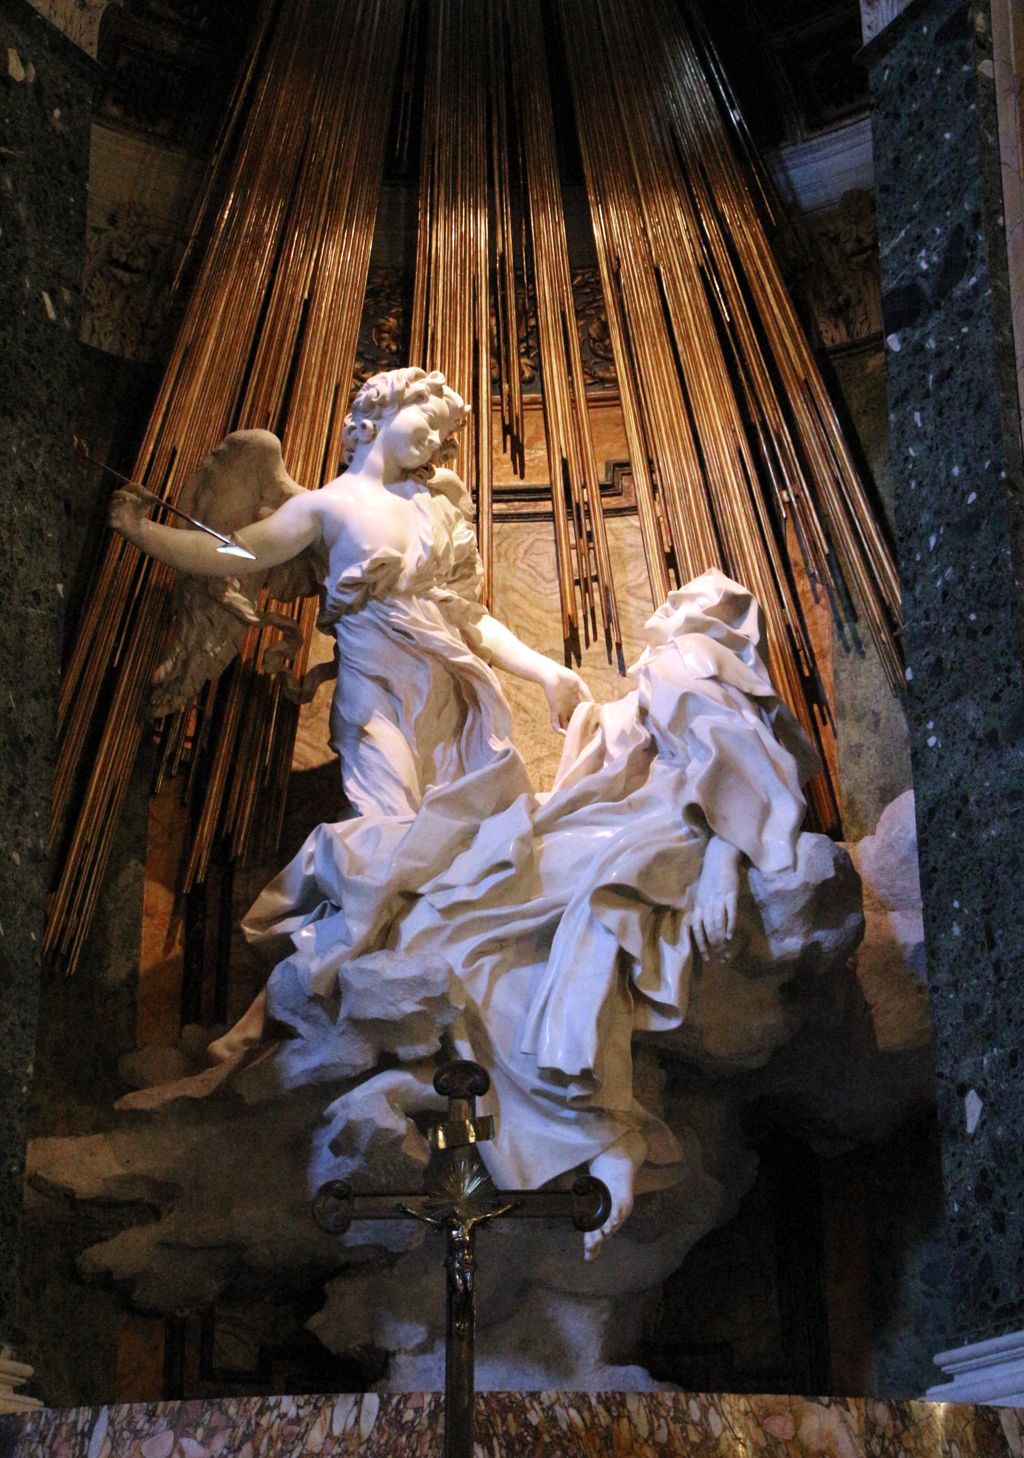
Ecstasy of Saint Teresa
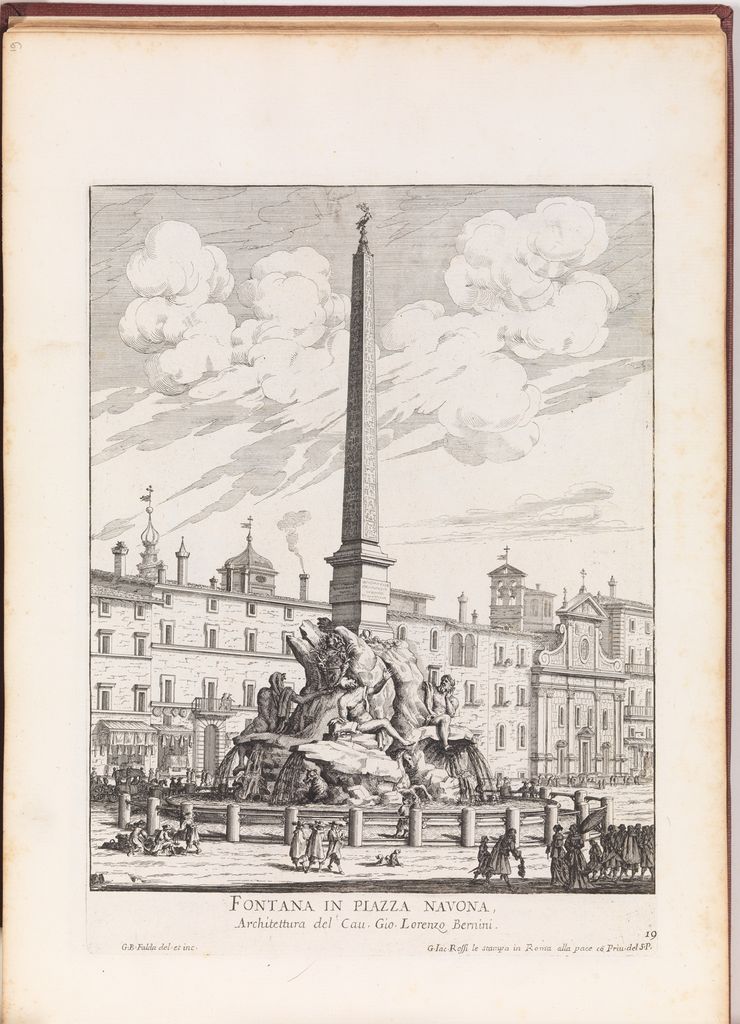
1647–52Fountain of the Four Rivers
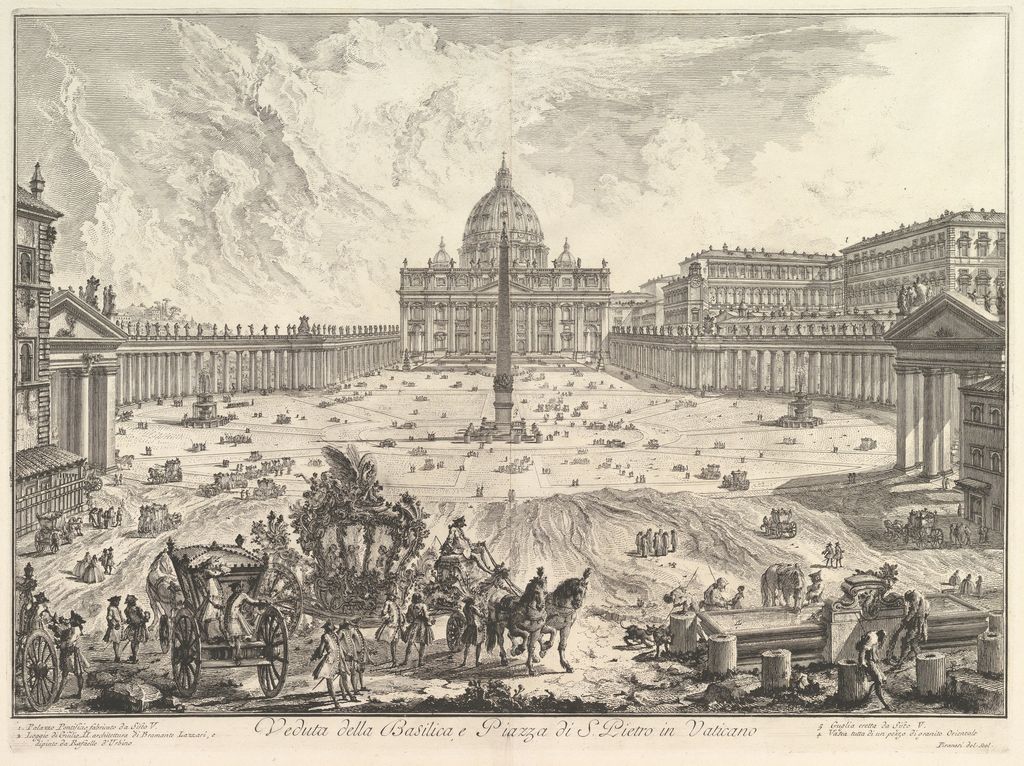
1648–51St Peter’s Square
1656–67Sant’Andrea al Quirinale
1658 to early 1670sA church for the Jesuit novitiate
The Jesuits established their novitiate on the Quirinal in the sixteenth century and used an older church on the site. Replacing it took time. The site faced the papal palace, and a proposed church by Francesco Borromini had already encountered opposition under Innocent X. Bernini undertook the project with the backing of Camillo Pamphilj and the approval of Alexander VII. The new church provided worship space for a community where novices were trained before entering the Society of Jesus. That setting gives particular weight to the choice to make the apostle’s example visible from the centre of the room. [1][2][6]
Bernini initially proposed a pentagonal plan. A requirement for five altars helps explain that first scheme, and the altars can also be traced in the oval scheme that Alexander VII approved in October 1658. A shift in the outline changed how the individual altars could relate to one another and to the people standing between them. Joseph Connors’s study of a building account in the Jesuit archives tracks design and construction decisions into 1672. The record allows for features familiar from the finished church, including the travertine front with its portico, to have been settled after basic decisions about the oval interior. [2][6]
A roof before there was a finished interior
The Jesuits’ account of the cupola restoration distinguishes work needed to enclose the church from work needed to give it the appearance we know. The building was substantially complete in structure and roof by November 1659. Work on the lantern and side chapels followed, and the interior decoration of the dome belongs to 1662–65. The high altarpiece by Guillaume Courtois, showing Andrew’s martyrdom, followed in 1668–71. These dates describe a building that could be standing while some of the elements that now organise the visitor’s attention were still being made. [7]
That interval matters when looking for what a design drawing can tell us. The shape of the room controls the relation between the entrance and altar long before the painted scene is installed. At the same time, the identity of the painting and the position of the eye above it determine how the room’s geometry is experienced. From the entrance the altar can be the principal destination even if the route through the room barely uses its longer dimension. Once the painting is in place, it provides a particular subject to follow across that short interval. The structure and the commissions for its decoration each had their own timetable, but the completed interior relies on them working together. [7][8]
Rooms a visitor cannot read from the oval
Tobias Glitsch’s study of the church considers the spaces beyond the visitor’s ordinary route, including an underground burial level and a series of elevated rooms. These spaces change what the plan has to explain. From the centre, an observer can follow the sequence of piers and openings that defines the oval. Research into the whole building has to account as well for the areas above, below and around that central room. The interior is the part the church presents most directly. Its visible order belongs to a building with other purposes, including burial and forms of devotion for which the centre of the church was not the only setting. [8]
Glitsch brings together evidence from the building, the archives and earlier accounts and distinguishes design, approval and construction as separate stages. The distinction helps with a familiar problem in looking at plans. A line may show a wall proposed at one stage, a wall surveyed after completion or a feature simplified for copying. The same line can be of interest for three different reasons. Taking a drawing as direct evidence for the building requires knowing which kind of record it is. Conversely, the building in its current state cannot alone tell us which alternatives Bernini considered and set aside. [8]
A French architect records the plan
The Nationalmuseum in Stockholm preserves a sheet signed in 1676 by Augustin-Charles d’Aviler. Its catalogue credits Bernini with the architectural invention and d’Aviler with making the drawing. The distinction puts the sheet after the principal building campaign and makes it evidence of how another architect represented a completed design. From a plan, the entrances can be related to the outline of the room and the openings on either side of the main axis. Those relationships can be examined across the sheet at once, whereas the church itself discloses them as the visitor turns and moves. The plan brings several views into relation, while leaving the shifts of light above the altar to other kinds of record. [8][9]
D’Aviler’s later Cours d’architecture, published in 1691 and catalogued by the Institut national d’histoire de l’art, belongs to his own work of explaining architectural forms and terms. The Stockholm drawing and the French catalogue record are useful together because they document different activities. One records his study of an individual building in Rome. The other places him in the work of codifying and communicating architectural knowledge in print. It does not establish that this particular drawing was prepared for the book. [9][10]
The cupola restoration completed in 2013 and presented the following year reminds us what neither a measured plan nor a printed course can convey. Its object was an upper surface in which decoration and reflected light carry an important part of the experience. The plan can explain the width of the room and the relation of its principal axes. The gilding and stucco have to be understood at the height from which visitors actually see them. [7][9]
The short walk to the high altar
In plan, the long dimension of the oval runs across the doorway, from one side of the church to the other. The entrance and the altar sit at opposite ends of its short dimension. Anyone standing at the entrance can therefore take in a room wider than it is deep along the line of approach. The view to the main chapel is direct. The surrounding interior opens out in either direction, and the dome reads as a continuous cover over the central room. In her study of the building’s geometry, Julia Smyth-Pinney used new measured drawings and archival evidence to trace the changes Bernini made to Renaissance methods for setting out an oval. The finished proportions belong to a sequence of adjustments to the plan. [4][6]
The wall has a large pier at each end of the long axis. Irving Lavin points to this arrangement as a distinctive feature of Bernini’s plan. On stepping inside, a visitor can feel the pull of the room’s greater width while still having one dominant opening across the oval. The piers put a solid surface where the curve would otherwise draw the eye into another chapel. Even when visitors turn to look at the rooms to either side, they can locate the high altar again by the concentrated colour and framing of its opening. [1][5][6]
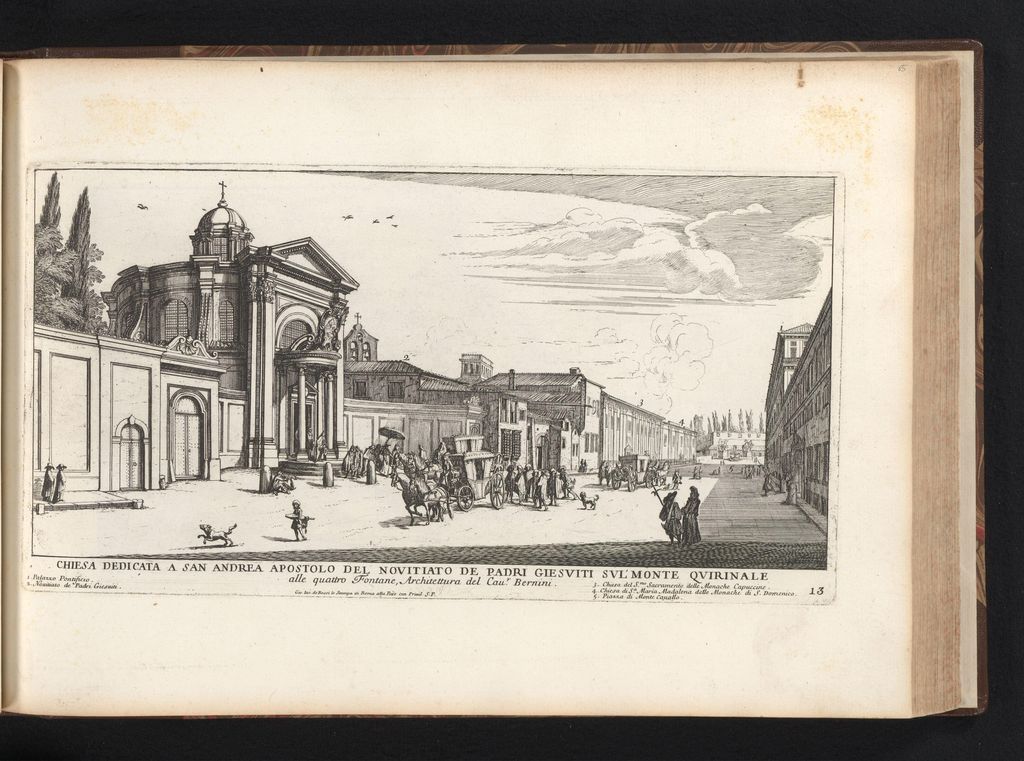
The sequence begins outdoors. The shallow, curved portico projects beyond the wall of the façade and brings the main entrance into view from the street. Giovanni Giacomo de Rossi’s 1684 volume on Roman churches includes an elevation, a section and a plan of Sant’Andrea. In the plan the portico has a clear relation to the short axis. In the elevation it mediates between the scale of the doorway and the higher outline of the front. The three plates, read together, show why walking from the street into the church is a useful way to understand the plan. The route first gathers around the projecting entrance and then opens into the widest part of the interior. [6]
The martyrdom and the ascent
Guillaume Courtois painted the Martyrdom of Saint Andrew at the high altar. The painting establishes the earthly part of the story. Bernini designed the altar with gilded bronze and lapis lazuli, and the group of angels and cherubs includes work by the sculptor Antonio Raggi. Above the painting, the figure of Andrew emerges from the curved pediment. His ascent makes the passage from wall to dome part of the narrative. The painted figure occupies the depth of an image, while the sculpture projects into the physical space above the chapel opening. From across the oval both stages can be read together. [1][3]
The episodes depend just as much on their height and framing as on the change in medium. The columns set the main chapel apart, and the darker surfaces around it concentrate attention on the altar. The pale sculpture becomes legible against the upper architecture. Follow its upward direction and the eye arrives at the dome, where daylight reaches the room through windows and the lantern. The painted martyrdom has the relatively contained shape of an altarpiece. The sculpture takes advantage of an edge in the architecture, carrying the saint’s story beyond that rectangle. [1][3][6]
Light and the upper room
The dome follows the elongated shape of the room below. Its coffers, the recessed panels repeated across the curved surface, give the eye a pattern to follow towards the lantern. De Rossi’s transverse section records windows low in the dome and figures above them. The Edward Worth Library identifies fishermen and putti in the upper decoration. The fishermen echo Andrew’s calling before his apostleship. From the floor their high position also makes them witnesses to the event suggested by the figure over the altar. The window openings break the solid edge of the vault, and daylight changes the brightness of the surrounding forms with the conditions outside. [3][6]
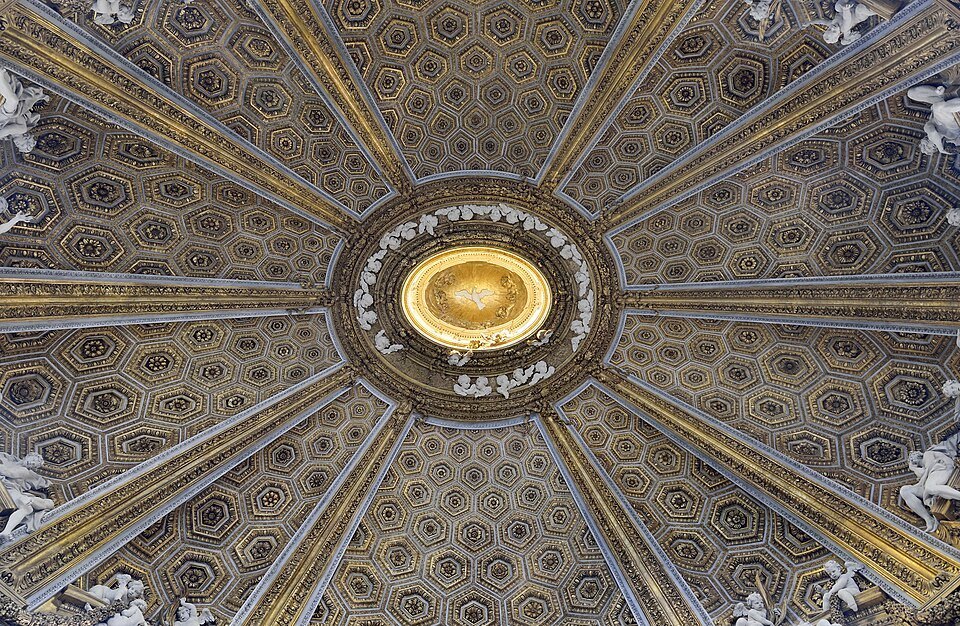
At the doorway, take in how the width of the oval competes with the direct line to the altar. From closer to the centre, look up from Courtois’s canvas to the figure over the pediment, then across the base of the dome. Turn to one of the side chapels and the angle on the high altar alters, revealing the depth of its framing. The experience depends on several media and on the room’s geometry. The painting supplies a specific episode, while architecture and sculpture make the further event visible above the congregation. [1][3][4][6]
Discussion
The oval interior opens sideways from the entrance while the altar stays directly ahead.
Reader Insights
Where does your eye move after you see the altar painting?
How is Andrew’s movement carried from the painting into the white figure above?
What does entering through the narrow front contribute to the experience of the oval room?
Join the Conversation
Share a detail, comparison or question about Sant’Andrea al Quirinale by Gian Lorenzo Bernini below.
References
- Roma Capitale. The Church of Sant’Andrea al Quirinale. View source
- Connors, Joseph. Bernini’s S. Andrea al Quirinale: Payments and Planning. Journal of the Society of Architectural Historians 41, no. 1 (1982), pp. 15–37. Public abstract. View source
- Roma Capitale. Bernini’s Locations. Section on Sant’Andrea al Quirinale. View source
- Smyth-Pinney, Julia M. The Geometries of S. Andrea al Quirinale. Journal of the Society of Architectural Historians 48, no. 1 (1989), pp. 53–65. Public abstract. View source
- Lavin, Irving. The Art and Influence of Gianlorenzo Bernini. View source
- De Rossi, Giovanni Giacomo, publisher. Insignium Romae templorum prospectus, Rome, 1684, plates 23–25. Edward Worth Library digitised plates and catalogue essay. View source
- Gesuiti. Roma. Ultimati i lavori alla cupola di Sant’Andrea al Quirinale. Italian account of the construction sequence, dome conservation and Courtois altarpiece.
- Glitsch, Tobias. S. Andrea al Quirinale: die Entstehung von Gian Lorenzo Berninis römischer Ovalkirche, RWTH Aachen University, 2018. German architectural study of construction, development and spaces beyond the central room.
- Nationalmuseum, Stockholm. S. Andrea al Quirinale, Rome. Plan, NMH CC 578. English catalogue record for the drawing signed by Augustin-Charles d’Aviler in 1676.
- Institut national d’histoire de l’art. Augustin-Charles d’Aviler, Cours d’architecture, 1691. French bibliographical record for the work and its scope.