
 by Tom Gurney
Tom Gurney BSc (Hons) is an art history expert with over 20 years experience
Published on November 18, 2026 / Updated on November 18, 2026
Email: tomgurney1@gmail.com / Phone: +44 7429 011000
St Peter’s Square
Stand at one of the marked viewpoints in St Peter’s Square and look towards the colonnade. The columns appear to merge into a single row. Take a few steps to the side and several rows come into view again. Before any detail of the basilica itself has changed, the same supports have shown two different faces to the visitor. Gian Lorenzo Bernini designed the square for Alexander VII. The Fabbrica di San Pietro dates its completion to 1667, after eleven years of work. The change in the view of the columns offers a way into the larger design, in which the distance and direction of a person’s approach matter as much as the dimensions of the open space. [1][2]
At a Glance
- Date1656–67
- Location or statusVatican City
- WorkPiazza and colonnades for Alexander VII
The work in Bernini’s career
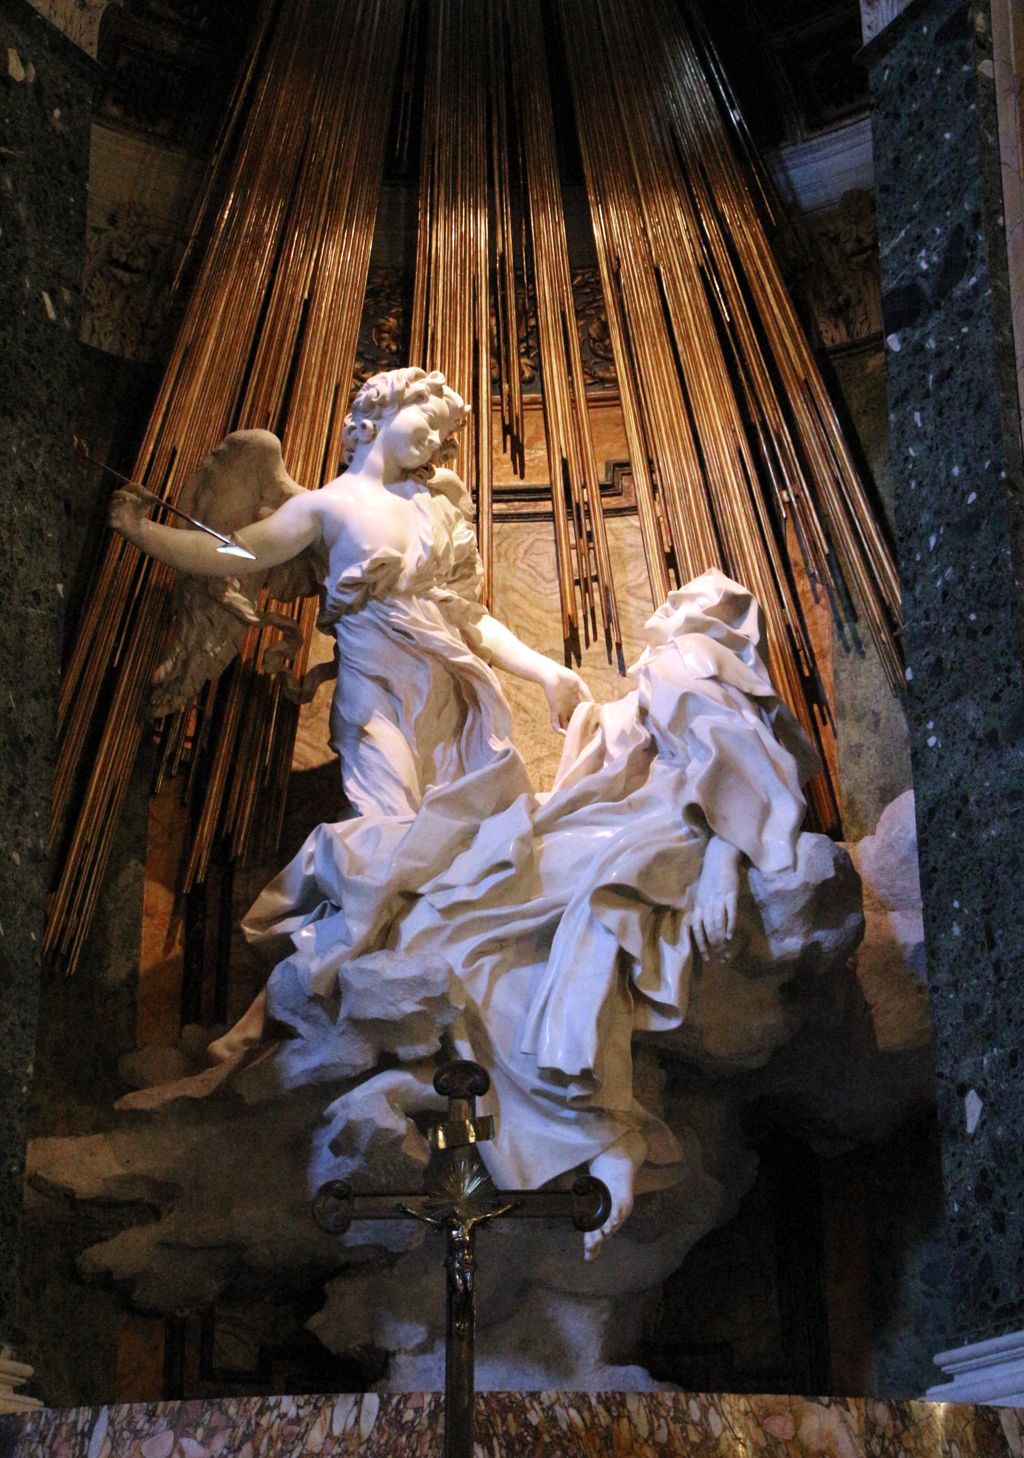
Ecstasy of Saint Teresa
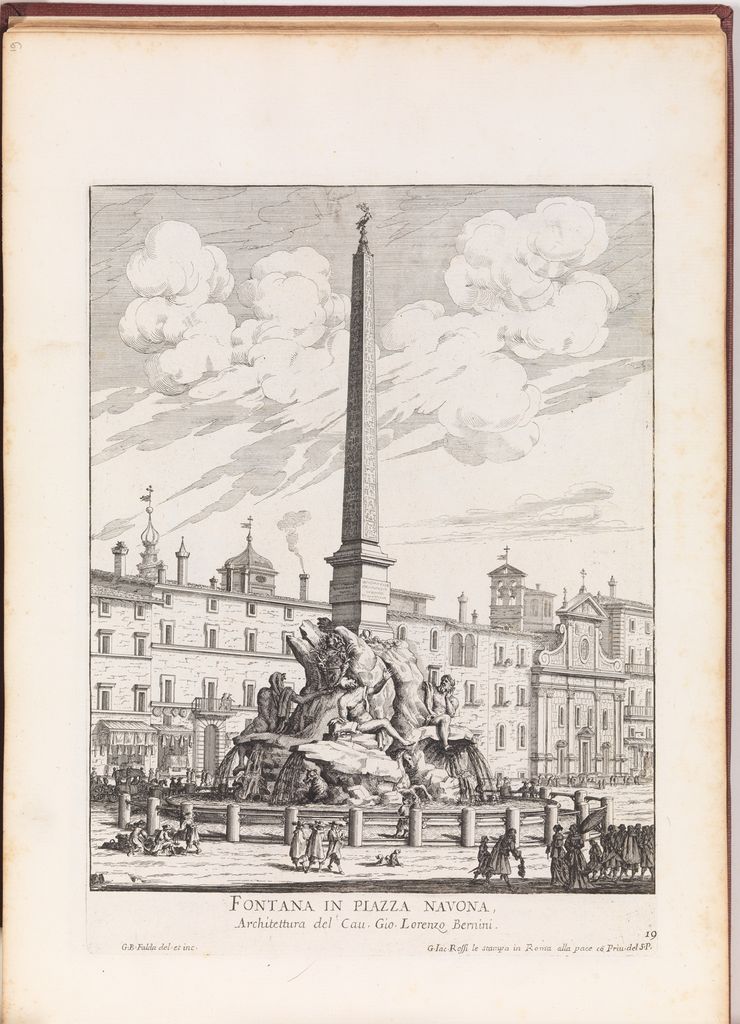
1647–52Fountain of the Four Rivers
1648–51St Peter’s Square
1656–67Two spaces in front of the basilica
The square consists of two connected areas. The part nearest the church is trapezoidal, with the wide façade of the basilica forming its longest side. Beyond it lies the oval framed by the colonnades, measuring 196 by 149 metres according to the Fabbrica. Standing in the oval, a person has room to look across the square or towards the church. Coming nearer the façade brings the entrance into a different relation to the visitor. Its full width becomes harder to take in at a glance, and the entrance begins to register as one point along an immense front. [1][3]
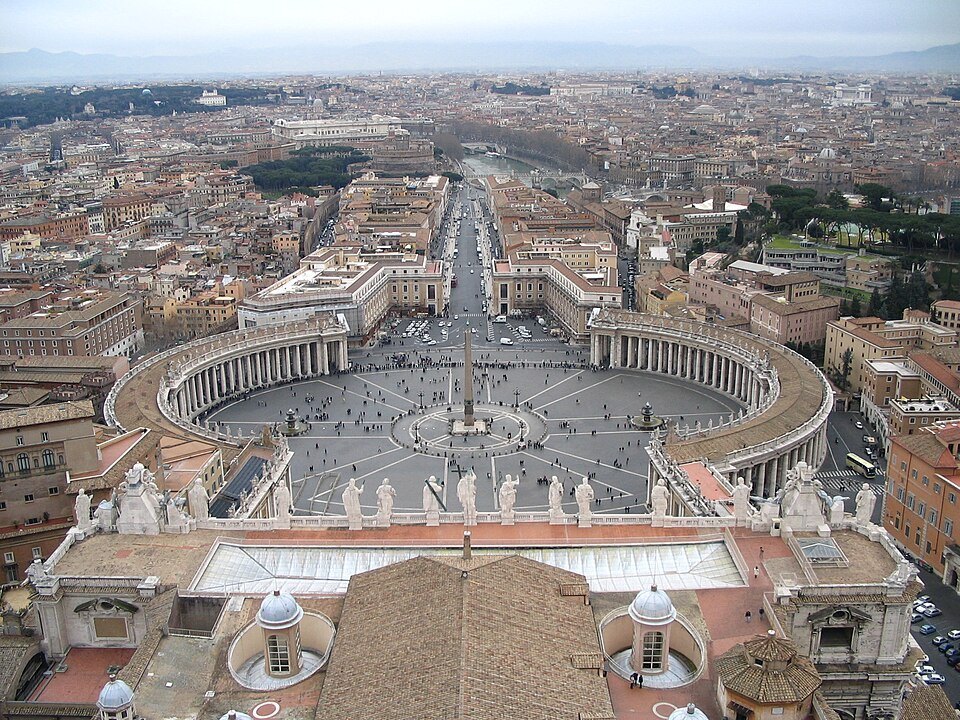
These forms do different work. The oval can accommodate a gathering while leaving paths around its perimeter. A person arriving from the side may move between columns before emerging into open ground. The space nearer the façade brings that broad enclosure into alignment with the entrance of the basilica. Enclosed passages link the colonnades and the building. Seen on a plan, the transition is between a curve and a trapezoid. Experienced on foot, it is a change in how much of the surroundings can be seen and how strongly the façade commands the view. [1][3]
The contrast helps explain why the square has no single representative view. A long photograph from the east can show the dome and façade together. A view from inside the colonnade instead gives a sense of the intervals between columns and of the space on either side of them. The two views describe different uses of the site. One gives a distant orientation towards the basilica, and the other shows how a person can pass through the edges of the gathering space. [1][3]
What the colonnades do
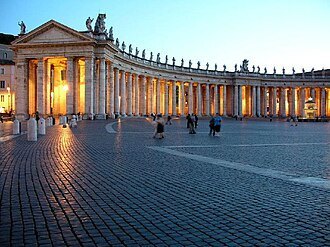
The Fabbrica counts 284 columns, arranged in four rows. Figures of saints stand above them along the upper edge. From across the open space the columns read as a continuous architectural enclosure, and the silhouettes of the saints give the eye a second rhythm farther up. Near the boundary, the thickness of the colonnade becomes clear. Its roof provides shelter, while the intervals between the supports keep the space underneath connected to the square. That combination explains why the boundary can be clearly visible and still accommodate people coming and going. [1]
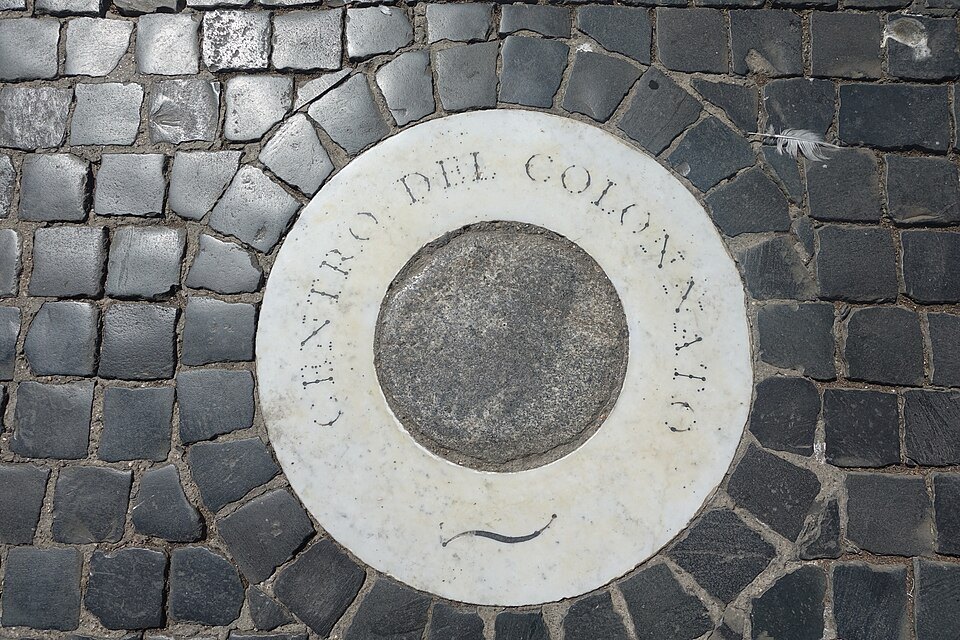
The apparent disappearance of three rows depends on where the observer stands. Along the relevant lines of sight, the nearer columns hide the farther ones. Move sideways and the angle changes. A visitor does not need to know the mathematics of the plan to see the result. The alignment makes it possible to comprehend the depth of the colonnade through a brief experience, because stepping away from the point lets the hidden rows reappear. [2]
The Fabbrica describes the curving arms through the image of an embrace. The association becomes easier to grasp after walking through the square. Each side bends round towards the centre, and the gap between the ends remains open. A visitor coming through those ends sees a large space held together without an uninterrupted wall. The architectural image depends on the curve and on the permeability of the columns. [1]
The obelisk and the two fountains
At the centre of the oval stands an obelisk that Bernini inherited. It had stood near the basilica at the site of the ancient Vatican circus. Sixtus V ordered it moved in 1586, an undertaking directed by Domenico Fontana. Its place in front of the church was therefore established decades before Bernini received his commission. The new square gave the monolith a setting in which people standing far apart could use it as the same reference point. [1][4]
The fountains help describe the width of the open ground. Katherine Wentworth Rinne identifies the earlier fountain as a work of Carlo Maderno from 1614, with Bernini responsible for its matching counterpart between 1675 and 1677. The fountain pair gives the oval a transverse emphasis without taking away its main direction towards the basilica. Water rises at a lower height than the obelisk on either side. Consequently the two fountains can be read both as individual destinations within the square and as a pair marking out its scale. The dates also show that furnishing the piazza continued after the completion attributed to 1667. [1][5]
In religious terms, the old obelisk acquired a particular significance in the Christian setting. Its present cross and the Fabbrica’s interpretation connect it with the martyrdom of Peter and the Christians of the ancient circus. Its physical history and the commemorative meaning of its later setting can both be followed from this site. [1][4]
A colonnade revised during construction
The dates of the project conceal a long period in which its shape was negotiable. The Vatican’s catalogue dates Bernini’s assignment to prepare preliminary designs to 31 July 1656. Those first designs were rejected. Work nevertheless began in March 1657, and the catalogue places the emergence of the scheme for the existing colonnade between the spring of 1659 and the spring of 1660. The sequence is useful because it distinguishes permission to begin building from agreement on the full arrangement that can be walked today. Drawings from the intervening years should be read with the possibility that they show options still under consideration. [8]
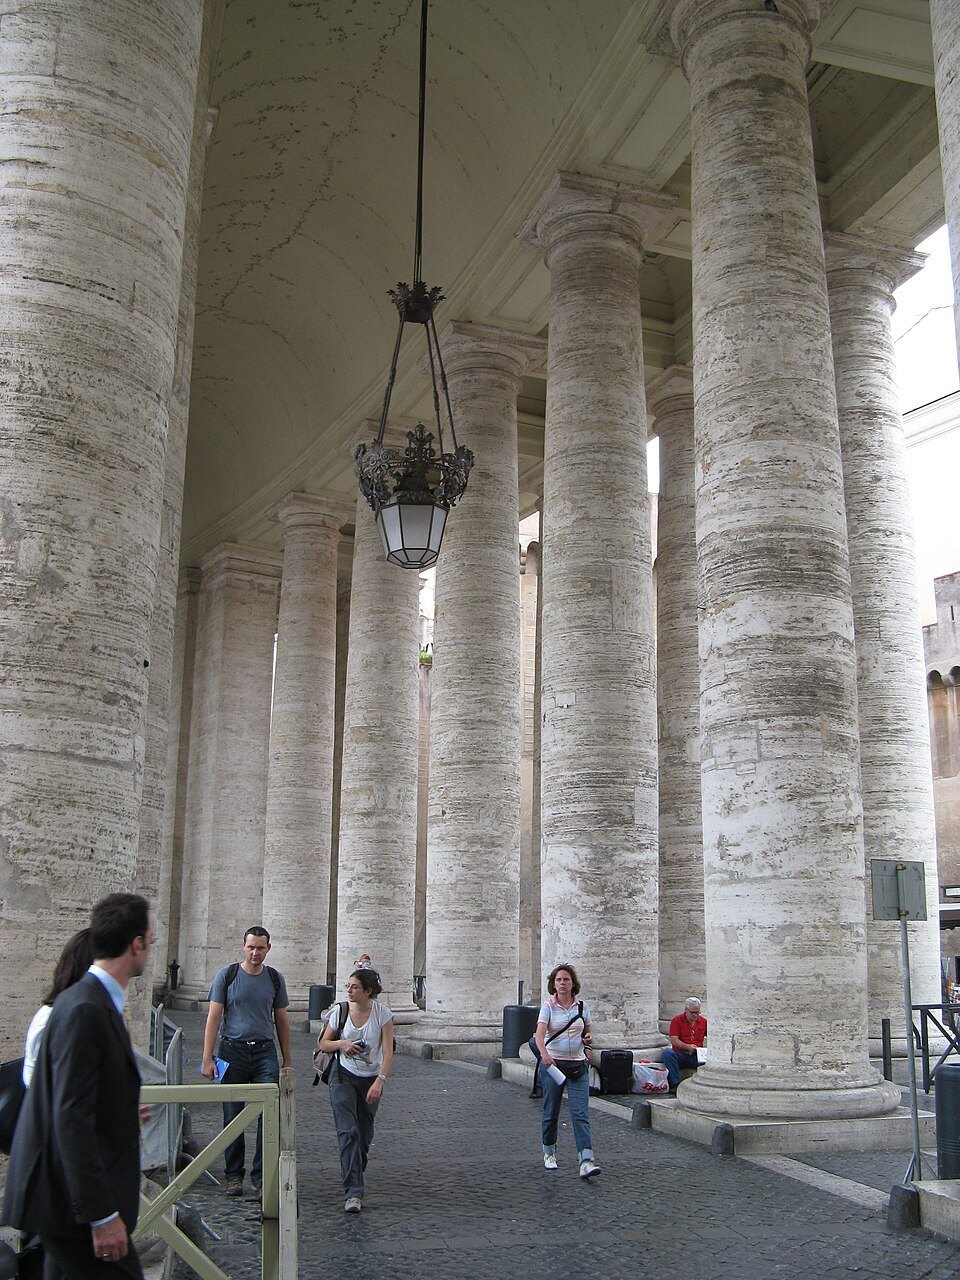
Look at the curved edge as a route as well as a boundary. The German-language architectural teaching project of Ludwig Maximilian University describes the four lines of supports as making a hall with three parallel passages. At the outside edge the curved roof has farther to run than on the inside. The Vatican’s catalogue gives an internal length of 163 metres and an external length of 202 metres. In the open square this difference is easy to overlook, because the arms register as outlines. Under the roof it helps explain why walking round the bend can take you farther from the centre without feeling as though you have left the architectural enclosure. [8][9]
Why the saints have their own dates
The statues belong to a second chronological sequence. The Vatican catalogue dates the colonnade to 1656–67 and the figures to 1662–1703. The dates overlap, but the figure programme continued well beyond the end of Alexander VII’s pontificate. It is therefore possible for what looks like a single rim of silhouettes to contain work completed over several decades. The catalogue also distinguishes groups of saints by where they stand. It locates defenders of the faith and founders of older religious orders on the north curve, and includes popes, bishops and reformers on the south. The straight arms include martyrs. The placement gives the roofline a religious geography that is harder to recognise from the centre than the regular pattern of columns below it. [8]
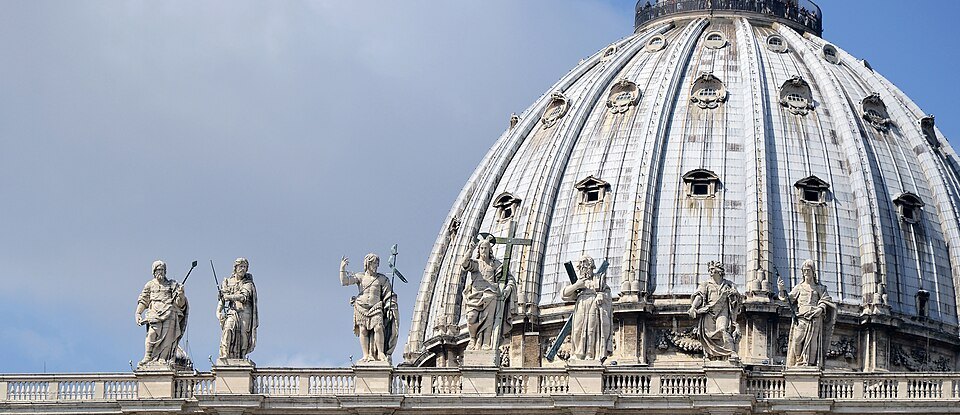
The figures read differently at different distances. From far away, an extended arm or a large attribute can stand out against the sky. Under the colonnade the cornice obscures much of the view above, and the spacing of the columns becomes the stronger pattern. The design gives the same boundary two scales. One marks out a public space visible on an approach from outside. The other relates to the observer walking along its sheltered edge. The saints contribute most to the first of those views. [8][9]
Two different squares printed by Falda
An etching designed by Giovanni Battista Falda and held by the Metropolitan Museum shows the additional arm in place. Its view from above makes the consequences easy to follow. With a structure facing the church at the outer edge, the most direct line between the streets and the basilica would be interrupted, while relatively narrow openings would give access at either side. The museum identifies the image as a representation of a stage in the plans. It is evidence for a projected experience of arrival rather than evidence that people actually used those entrances. [10]
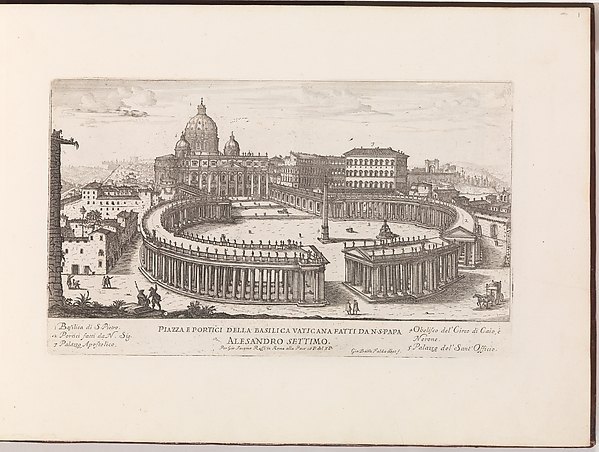
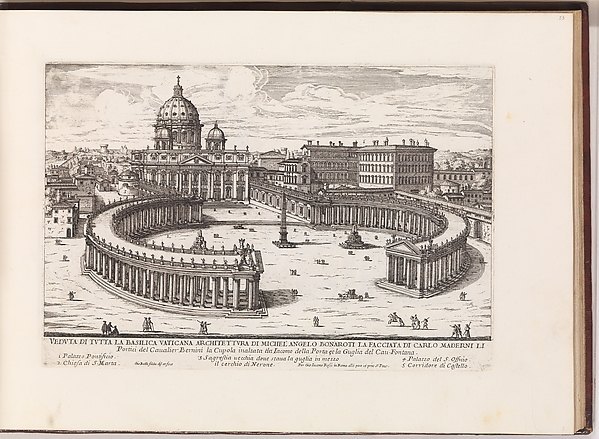
The Met’s account of the print series compares this view with another Falda image that shows the eastern opening much wider, as it was built. The Louvre records a further representation of the colonnade whose older inventory description mentions an arch proposed to close the square. Such images are worth distinguishing even if they carry broadly similar titles. One version lets us look down on the relation between planned openings and the enclosed oval. Another helps us recognise the piazza that came into use. A view of the built square and a view of a proposed end to it can both be historically valuable, provided we ask of each what it was made to show. [10][11][12]
The approach Bernini inherited and the approach we see
Plans for the piazza included an additional closing element at its eastern end. Bernini’s colonnades were executed without it. The long modern avenue that opens a distant view of the façade was also absent in the seventeenth century. A resident arriving through the older district would have discovered the open ground under different conditions. The difference matters because the experience of passing from closely built streets to a wide piazza depends on the contrast between them. The buildings between Borgo Nuovo and Borgo Vecchio formed a wedge known as the Spina di Borgo. The two streets led visitors along its sides. According to Roma Capitale, the demolition of the block in the 1930s cleared space for the present Via della Conciliazione. An approach once broken into narrower streets became a long view of the church and the square. [3][6]
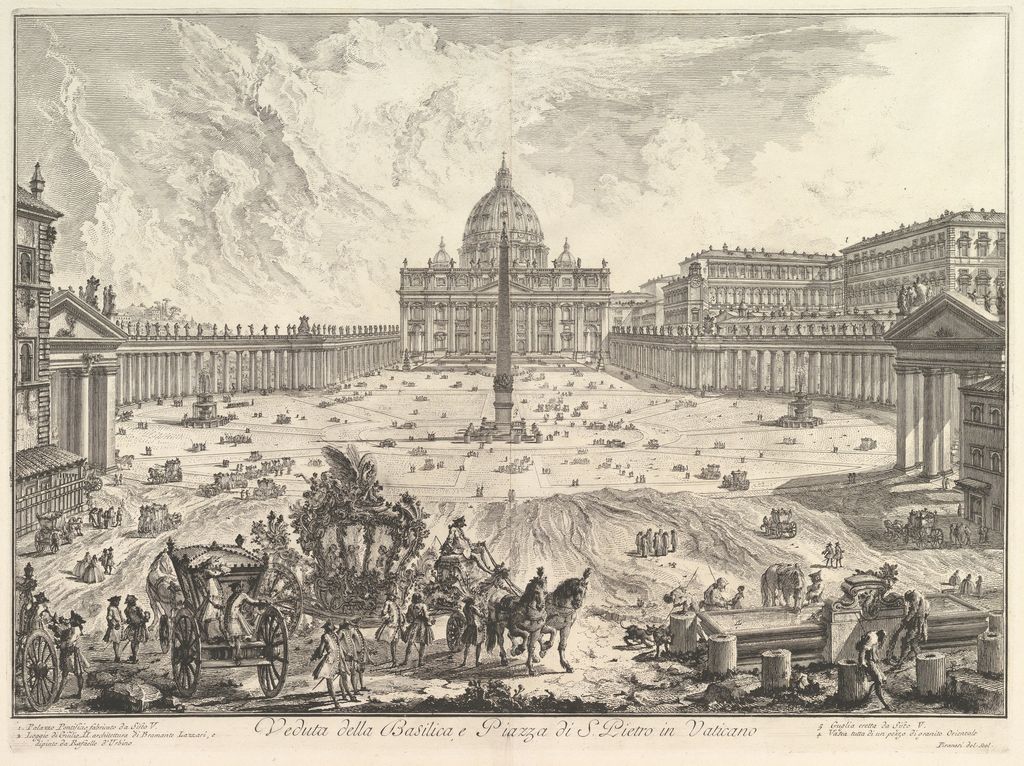
Piranesi’s eighteenth-century etching of the basilica and piazza gives a different historical view of Bernini’s work. The print dates from well after the colonnades were built and before the opening of the modern avenue. Its subject is the square as a destination, with the scale of the façade and the curved sides of the enclosure visible together. Put beside the history of Borgo, it helps distinguish the space Bernini shaped from the longer urban approach through which it is now often photographed. Like any drawn view, it selects a position and arranges the details around it. [6][7]
Today it is still possible to look for the design’s changes of scale. Start far enough away to see how the oval and façade relate. Then walk across the open ground towards one colonnade. At the marked viewpoint, the supports seem to thin into a single line. Pass through the rows and the depth of the structure becomes clear again. On the way towards the basilica, the prominence of the obelisk, the sound of the fountains and the width of the façade alter in relation to one another. The plan remains fixed while the square continually changes around the walking visitor. [1][2][5]
Discussion
The columns appear to form a single row at marked points in the square.
Reader Insights
Where does the full depth of the colonnade become most apparent?
How do the obelisk and fountains help you understand the shape of the ground?
How does the piazza accommodate both walking and a large gathering?
Join the Conversation
Share a detail, comparison or question about St Peter’s Square by Gian Lorenzo Bernini below.
References
- Zander, Pietro. The Square. Fabbrica di San Pietro. View source
- Fabbrica di San Pietro. Why do the columns of Bernini’s colonnade seem to change perspective?. View source
- Lavin, Irving. “Bernini at St Peter’s.” In St. Peter’s in the Vatican, 2005. View source
- Fabbrica di San Pietro. Digital Experience of St Peter’s Basilica, entry on the former location of the obelisk. View source
- Rinne, Katherine Wentworth. “Fountains and Flattery.” Yale University Press, 2025. View source
- Roma Capitale. Rione XIV – Borgo. View source
- The Metropolitan Museum of Art. Piranesi, View of St Peter’s Basilica and Piazza in the Vatican, from Vedute di Roma. View source
- The Holy See. Colonnato. Italian catalogue account of design dates, dimensions and the saint programme.
- Ludwig Maximilian University of Munich, Institute for Art History. Architektur in Renaissance und Barock, lesson XIII, p. 25. German study text on the four rows and three passages.
- The Metropolitan Museum of Art. Falda, Piazza e Portici della Basilica Vaticana, accession 31.67.4(1). English catalogue record for the project with the third arm.
- Speelberg, Femke. “Antonio Tempesta’s View of Rome: Portraying the Baroque Splendor of the Eternal City”, Metropolitan Museum, 2012, figs. 8–9. Comparison of views showing the projected and built entrances.
- Musée du Louvre. Vue de la colonnade de Saint Pierre à Rome. French catalogue and historical inventory description of a projected closure.