


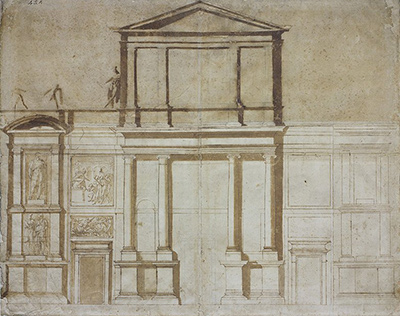

Project for the Façade of San Lorenzo in Florence by Michelangelo
San Lorenzo still presents an unfinished brick face to Florence. Michelangelo once proposed a very different encounter: a multi-storeyed marble front dense with columns, niches, framed openings and sculpture, designed to turn the Medici church into a public dynastic monument. The façade was never built. What survives is not architectural absence alone, but a remarkable family of drawings and a wooden model through which an unrealised building can still be studied.
The principal sheet considered here is Casa Buonarroti 45 A, identified in the Metropolitan Museum’s exhibition record as the demonstration drawing for Michelangelo’s “first design,” with later additions and restorations.[1] That exact wording matters. It is a designed presentation made on six joined sheets, not the final built façade and not a transparent record of every later phase. The history of the project is a history of revision.
At a Glance
- Artist and architectMichelangelo Buonarroti
- ObjectDemonstration drawing for the “first design” of the façade of San Lorenzo
- DateConnected with the façade competition and design campaign beginning in the later 1510s
- RepositoryCasa Buonarroti, Florence, inventory 45 A[1]
- MediumPen and brown ink; brush and two tones of brown wash; leadpoint underdrawing and ruling; stylus, compass work and black chalk, across six sheets of paper[1]
- BuildingBasilica of San Lorenzo, Florence
- Patronal contextMedici Pope Leo X and the family church
- CompetitionIncluded Antonio and Giuliano da Sangallo, Jacopo Sansovino, Baccio d’Agnolo, Raphael and Michelangelo[3]
- ContractMichelangelo contracted on 19 January 1518[3]
- Marble-supply rescissionRegistered 10 March 1520[3]
- OutcomeNever built; the possibility effectively ended after Clement VII’s death in 1534[3]
- Phase cautionCasa Buonarroti distinguishes three principal design phases represented by drawings 45 A, 47 A and 43 A[3]
Contents
- A Bare Church Front as a Medici Problem
- What Is a Demonstration Drawing?
- Reading the Façade on Paper
- A Sculptor Designs Architecture
- Sculpture in the Projected Façade
- Six Sheets, One Monumental Image
- Three Principal Design Phases
- Drawing and Wooden Model
- The 1518 Contract
- Marble, Quarries and Logistics
- Why the Project Stopped
- An Unbuilt Façade Is Not a Failure of Drawing
- The Façade Florence Never Received
- San Lorenzo Façade and Laurentian Library
- San Lorenzo Façade and New Sacristy
- How to Read the Drawing
- Why the San Lorenzo Façade Project Matters
- Artist Up Close
A Bare Church Front as a Medici Problem
San Lorenzo was among Florence’s most important Medici churches, filled with family patronage, burials and architectural prestige. Its uncompleted exterior therefore offered both embarrassment and opportunity. A new marble façade could announce papal Medici authority in the city while finishing a building already central to the dynasty.
Leo X’s visit to Florence in 1515 intensified the project, and Casa Buonarroti situates the ensuing competition among several leading architects and artists.[3] The commission was public, competitive and politically charged. Michelangelo did not invent the need alone; he entered a field of proposals.
The unbuilt result should not make that process seem imaginary. Contracts, quarry decisions, drawings and models consumed real time and resources. Architecture can fail to reach construction after producing a substantial material history.
What Is a Demonstration Drawing?
A demonstration drawing is more resolved and communicative than a private exploratory sketch. It presents an architectural idea so that patrons and collaborators can understand, judge or authorise it. Clarity becomes part of its function.
The Met label identifies 45 A through a technically complex medium and six joined sheets.[1] Pen establishes edges, wash models light and depth, underdrawing and ruling organise geometry, and compass work controls curves. The assemblage permits a scale and level of detail beyond a small notebook leaf.
Yet presentation does not mean finality. The phrase “first design” locates the sheet within development. It argues persuasively for one solution while remaining subject to revision.
Reading the Façade on Paper
The design organises the church front into multiple levels and bays. Columns, pilasters, niches, openings and framing members create a dense field in which architecture and anticipated sculpture cooperate. The wall is not treated as a flat screen decorated after construction.
Wash helps the viewer imagine projection. Darker areas suggest recess and shadow; lighter planes advance. Paper simulates the changing depth that stone would create in Florentine sunlight.
The sheet therefore operates between elevation and image. It provides enough frontal organisation for architectural judgment while evoking the plastic force of a built monument.
A Sculptor Designs Architecture
Michelangelo’s training in carving shaped his sense of façade as mass. Niches could hold bodies, columns could create pressure and cornices could cast strong shadows. The projected front appears conceived as a surface with depth, not a diagram enlarged.
The Metropolitan Museum’s exhibition framing of Michelangelo as draftsman and designer uses disegno to connect drawing with intellectual invention across media.[2] The façade is a prime example: sculptural imagination enters architecture through paper.
This does not mean the façade would have been a giant sculpture. Buildings carry loads, enclose spaces and meet urban conditions. Michelangelo’s contribution was to make those architectural facts participate in a plastic, bodily order.
Sculpture in the Projected Façade
Niches and framed fields imply an extensive sculptural programme. Statues would have joined architectural members to proclaim sacred and dynastic meaning. Such integration promised an extraordinary amount of carving and coordination.
That ambition contributed to difficulty. The project required not only a compelling elevation but appropriate marble, quarrying, transport, craftsmen and agreement about figures. A drawing can hold the total idea at once; construction divides it into labour, cost and sequence.
The unfilled niches visible on paper are therefore both formal elements and promises. Because the building was not realised, their intended population remains part of the project’s incompleteness.
Six Sheets, One Monumental Image
Joining six sheets allowed Michelangelo to construct a large presentation field. The seams remind us that architectural drawing has material limits. Monumental ideas must be assembled from portable surfaces.
Additions and restorations, preserved in the Met’s title, further complicate the object.[1] The sheet seen today is not an untouched moment directly from Michelangelo’s table. Later care and intervention belong to its survival.
This layered paper history parallels the unrealised architecture. The façade exists through fragments joined, interpreted and preserved rather than through stone standing in the street.
Three Principal Design Phases
Casa Buonarroti distinguishes three main phases through drawings 45 A, 47 A and 43 A.[3] The sequence demonstrates that “Michelangelo’s façade” is not one immutable image. Proportion, organisation and the relationship of architectural members evolved.
This account centres on 45 A. Comparisons with later phases can clarify development, but details should not be silently combined into a composite façade that Michelangelo never drew.
Chronology is a discipline of interpretation. A feature visible in the final phase should not be projected backwards into the first design simply because all sheets belong to one commission.
Drawing and Wooden Model
Casa Buonarroti also preserves a large wooden model associated with the project. Its account links the model more closely with movement toward execution and the later defined phase than with a mechanical enlargement of 45 A.[3]
Models answer questions drawings cannot. They allow patrons and makers to inspect projection, depth and junctions from changing viewpoints. They can also reveal conflicts that force further revision.
The model and demonstration drawing should therefore be understood as related but distinct evidence. One does not authenticate every feature of the other. Together they show Michelangelo moving architectural thought between two and three dimensions.
The 1518 Contract
Michelangelo’s contract with Leo X was signed on 19 January 1518.[3] A contract converted competition into obligation: design had to become procurement, deadlines, payment and material action.
The moment placed extraordinary demands on Michelangelo, who was already tied to the long crisis of Julius II’s tomb. Patronal pressure could redirect labour across cities and projects, and the façade required an industrial operation as well as artistic authority.
Its later failure should not erase the seriousness of the contractual phase. For a time, the paper monument was expected to become a marble one.
Marble, Quarries and Logistics
Michelangelo’s involvement with marble supply exposed the distance between drawn order and geological reality. Stone had to be identified, extracted, shaped for transport and brought to Florence. Roads and waterways mattered as much as elegant proportions.
Casa Buonarroti records the rescission of the marble-supply contract on 10 March 1520.[3] That event marks a practical rupture. Difficulties of procurement were not secondary to design; they helped determine whether architecture could exist.
A façade conceived as a vast integration of stone and sculpture multiplied those risks. Every bay on paper implied tonnes of material and specialised labour.
Why the Project Stopped
No single romantic explanation is sufficient. The marble contract faltered, progress remained slow, Michelangelo’s obligations competed and papal patronage changed. Leo X died in 1521.[3]
Clement VII later showed interest in reviving the enterprise, but his death in 1534 removed the remaining possibility recorded by Casa Buonarroti.[3] Across nearly two decades, the project shifted from active commission to unrealised memory.
Calling it “cancelled” is accurate only if that duration is remembered. The façade did not disappear at one clean instant. It faded through failed logistics, changing patrons and the attrition of time.
An Unbuilt Façade Is Not a Failure of Drawing
Architecture is normally judged through use and construction. An unbuilt design cannot prove weathering, structural performance or urban experience. Its limitations must be acknowledged.
But a drawing can succeed at other tasks. It can organise an ambition, persuade a patron, advance architectural language and preserve possibilities that construction never tests. The San Lorenzo sheet has influenced understanding of Michelangelo precisely because it makes his architectural imagination available at high resolution.
“Unrealised” describes the building’s fate, not the quality or completeness of the surviving act of design.
The Façade Florence Never Received
The basilica’s present bare front makes counterfactual imagination unusually vivid. Visitors can stand before the masonry and picture Michelangelo’s marble order occupying it. Yet that exercise must not mistake paper for photographic prediction.
A built façade would have changed during detailed design, construction and sculptural execution. Material substitutions, patronal decisions and site corrections were inevitable. 45 A shows a first-phase proposition, not a frozen future stolen intact.
Its value is the scale of difference it proposes. The existing exterior exposes construction; Michelangelo imagined a layered public skin announcing Medici magnificence.
San Lorenzo Façade and Laurentian Library
The Laurentian Library proves that another Michelangelo project at San Lorenzo could survive his departure through models and later execution. Its vestibule and reading room became built interiors; the church front did not.
Their functions and dates differ. The façade arose under Leo X as a public exterior and dynastic statement. The library began for Clement VII to house the Medici codices. They should not be merged into one generic Medici architecture.
Comparison reveals the importance of institutional persistence. Design alone was powerful in both cases. Only the library retained the patronal, logistical and executive chain necessary for construction.
San Lorenzo Façade and New Sacristy
The New Sacristy joins Medici tombs, sculpture and architecture inside the complex. Like the projected façade, it required Michelangelo to coordinate bodies with architectural divisions. Unlike the façade, substantial parts survive in place.
Both show a sculptor-architect thinking of walls as active. Niches are not holes cut after design; bodies are not decoration applied after architecture. Their integration begins in disegno.
The contrast again cautions against broad claims. Surviving and unbuilt work demand different kinds of evidence. One can be walked through; the other must be reconstructed from paper, model and documents.
How to Read the Drawing
Begin with the complete elevation. Identify levels, central axis and repeated bays before concentrating on individual niches. This reveals hierarchy.
Then examine wash and line. Ask where Michelangelo creates apparent depth, which edges are ruled and where hand-drawn variation animates geometry. Notice seams between the six sheets as evidence of scale.
Finally compare the sheet with the present bare church front and Casa Buonarroti’s model, while retaining the phase distinction. The most responsible imagination is vivid and bounded.
Why the San Lorenzo Façade Project Matters
The project matters because it preserves architecture at the point where drawing, patronage and projected stone converge. It is neither a private fantasy nor a completed building. It is a serious proposal whose material future collapsed.
It matters as evidence of Michelangelo’s move into architecture. His façade gives classical members sculptural depth and anticipates a total integration of statues, wall and civic spectacle.
Most of all, it matters because absence remains visible in Florence. The bare basilica and the elaborate sheet continually define one another. Michelangelo’s façade survives as the most powerful version of what San Lorenzo might have become, provided we remember that even his “first design” was only one stage in a changing thought.
Artist Up Close
Michelangelo’s façade years expose the practical burdens hidden by the word genius. He competed, presented, contracted, travelled for marble, negotiated supply and revised designs. Artistic ambition could not command quarries, money or papal succession. His mastery lies not in having willed the façade into existence, but in producing drawings and models strong enough to make its lost possibility architecturally real five centuries later.
Frequently Asked Questions
Discussion
How does knowing the façade was never completed change the way you read the drawing?
What makes the 45 A / 47 A / 43 A sequence important for this route?
Where do you see Michelangelo thinking like a sculptor inside an architectural problem?
Join the Conversation
Compare the San Lorenzo façade project with Michelangelo's drawings, architecture and Medici commissions.
References
- The Metropolitan Museum of Art, Michelangelo: Divine Draftsman and Designer — Exhibition Object Highlights”:, View source.
- The Metropolitan Museum of Art, Michelangelo: Divine Draftsman and Designer — Exhibition Galleries”:, View source.
- Fondazione Casa Buonarroti, Model for the Facade of San Lorenzo”:, View source.
