
 by Tom Gurney
Tom Gurney BSc (Hons) is an art history expert with over 20 years experience
Email: tomgurney1@gmail.com / Phone: +44 7429 011000
Jasper Cropsey as an Architect: Introduction
Jasper Cropsey’s architectural work began before his reputation as a landscape painter. An apprenticeship in Joseph Trench’s office gave him sustained experience of drawing and presentation, and he designed churches soon after opening his own office. Architecture returned in later commissions, including elevated railway stations, and in the homes and studios that organised his working life. [1] [2]
Those connections deserve to be followed through particular buildings and records. A church design, an imaginary castle in a painting and a modern survey of a studio supply different kinds of evidence. Together they show an artist interested in the structure of places, while retaining the distinctions between a built project, a painted composition and a later record.
At a Glance
- Artist and architect: Jasper Francis Cropsey, 1823–1900
- Apprenticeship: Joseph Trench, 1837–42
- Early practice: Architectural commissions in the 1840s
- Staten Island churches: St. Luke’s, Rossville; Moravian Church, New Dorp
- Later transport work: Gilbert Elevated Railway stations on Sixth Avenue
- Country home: Aladdin, outside Warwick
- Hastings home: Earlier cottage with Cropsey’s added studio
- Illustrated survey: HABS sheets drawn by Robert S. Burton in 1985
Contents
- From a model house to Trench’s office
- Drawing as presentation and construction
- St. Luke’s at Rossville
- The Moravian Church at New Dorp
- Castles on canvas
- Later stations and urban movement
- Aladdin and an ambitious working home
- Ever Rest: cottage and added studio
- What the measured drawings establish
- Annotated details
From a model house to Trench’s office
Chotner records that Cropsey won a diploma at the New York City Mechanics Institute Fair in 1837 for a model house. He was fourteen, and in the same year began a five-year apprenticeship with Joseph Trench. The model belongs to an early interest in making and representing buildings. [2]
The apprenticeship made drawing part of his daily employment. According to Chotner, his proficiency earned him responsibility for nearly all the office’s finished renderings after eighteen months. Trench also supplied materials and a space in which he could develop his artistic practice. [2]
Cropsey’s unfinished reminiscences, written in 1846 and published in the Staten Island Historian, describe the same period from his own position. He recalls architectural drawing, lessons from Edward Maury, copying and the advice of other painters. The document is a young artist’s account of his development, including dissatisfaction with his employment. [1]
Its value lies partly in that perspective. It records what Cropsey wanted to explain about his own beginnings. His account of grievances does not by itself adjudicate a workplace dispute, and its dates should be compared with the later researched chronology.
Annotated Details from Jasper Cropsey as an Architect
The numbered points identify visible features discussed in this article. Return from each detail to the whole composition. The captions keep each work’s identity, date and medium separate.
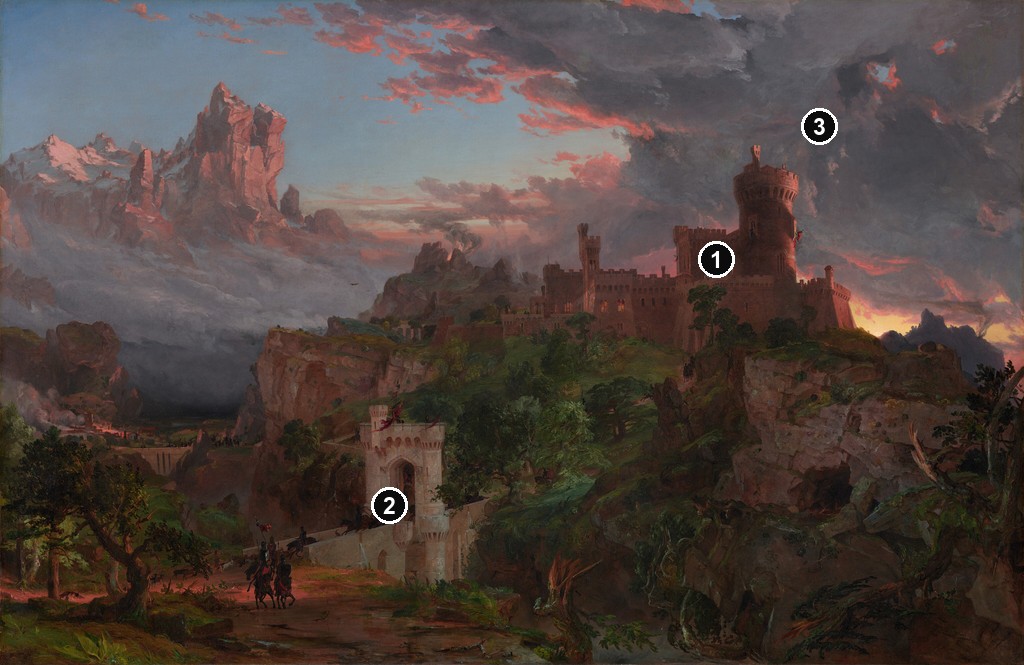
The Spirit Of War
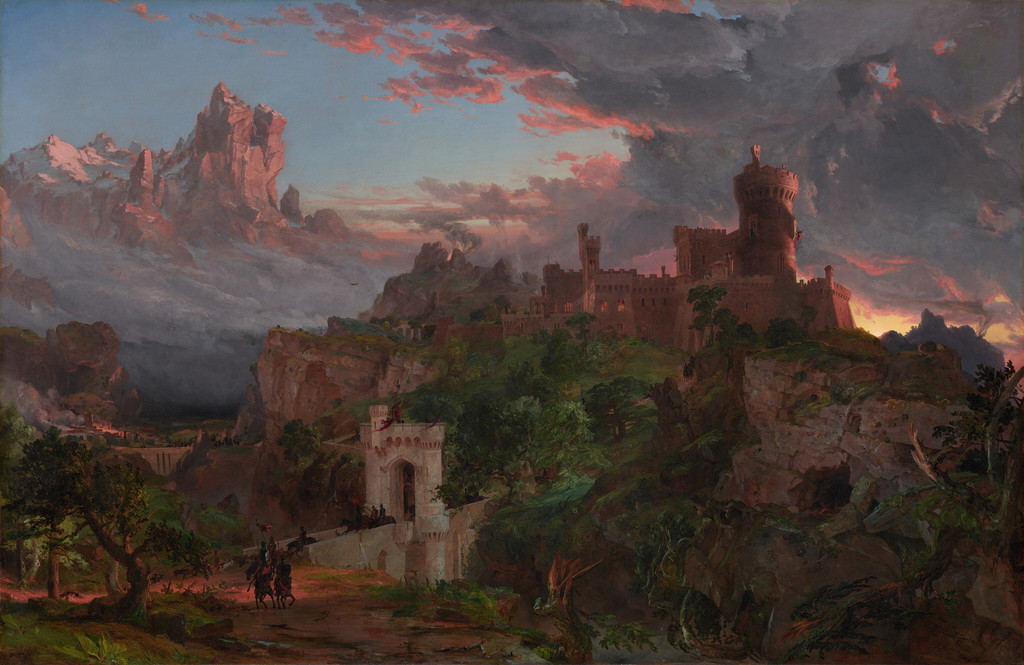
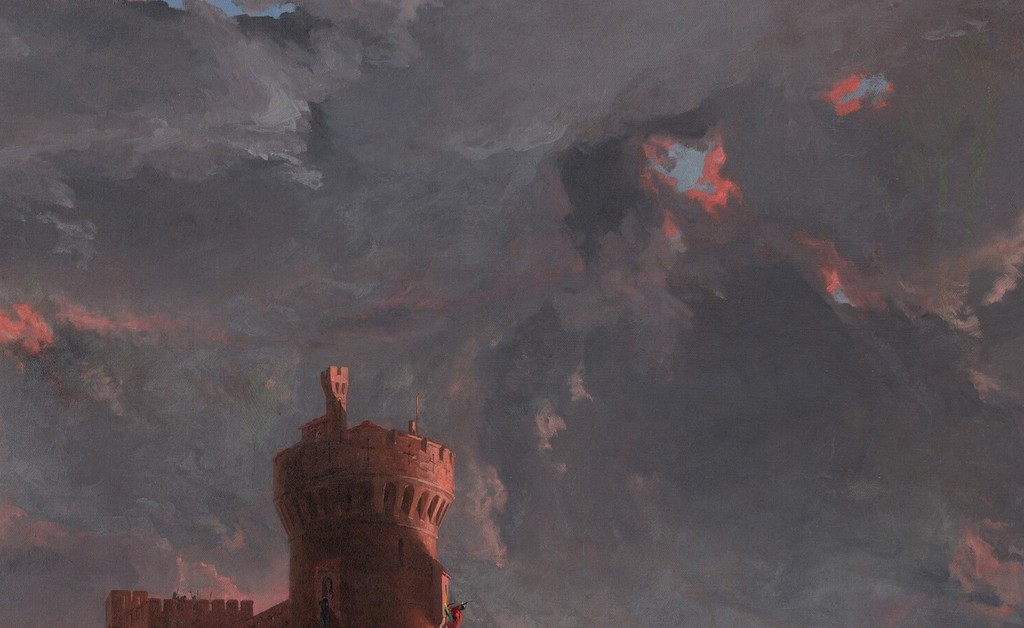
Jasper Francis Cropsey, The Spirit of War, 1851. National Gallery of Art, 1978.12.1, Avalon Fund. The castle is an invented composite within an allegorical landscape. Jasper Francis Cropsey / National Gallery of Art, Washington. Image source. CC0 / Public domain. Separate resized overview with numbered points; details cropped from the original, without recolouring, retouching or enlargement.
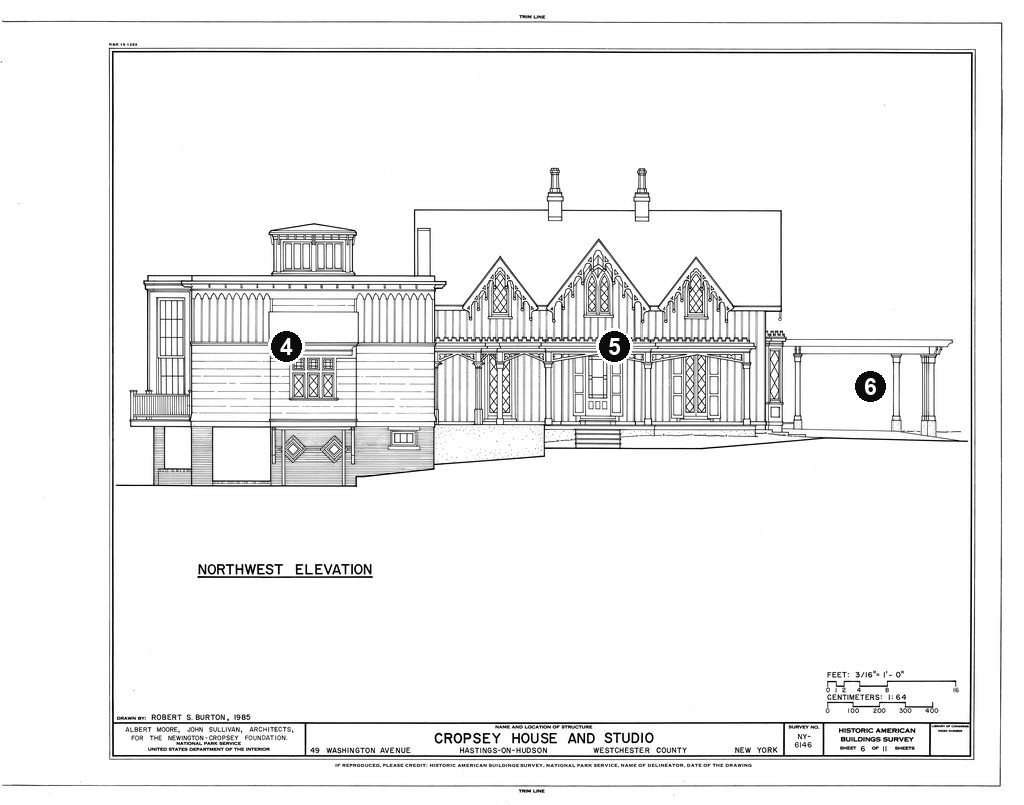
Ever Rest HABS Sheet 6, surveyed 1985
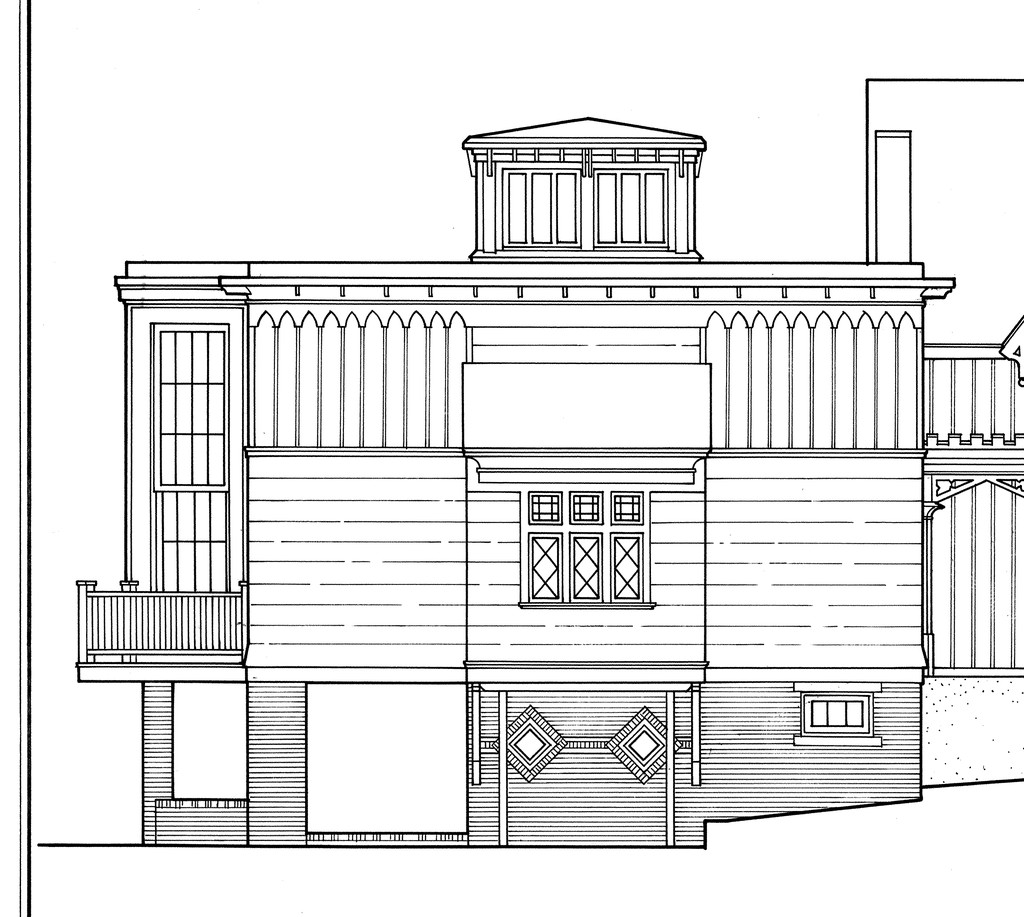
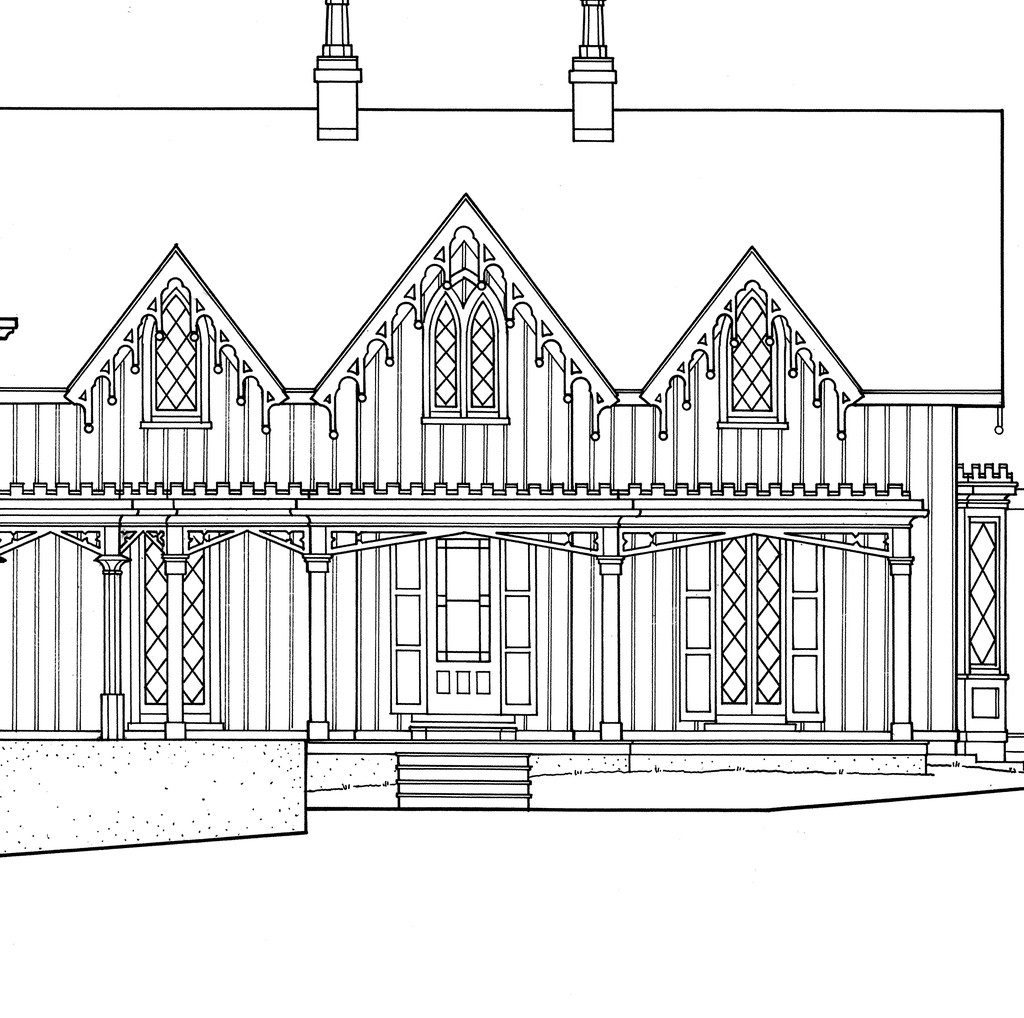
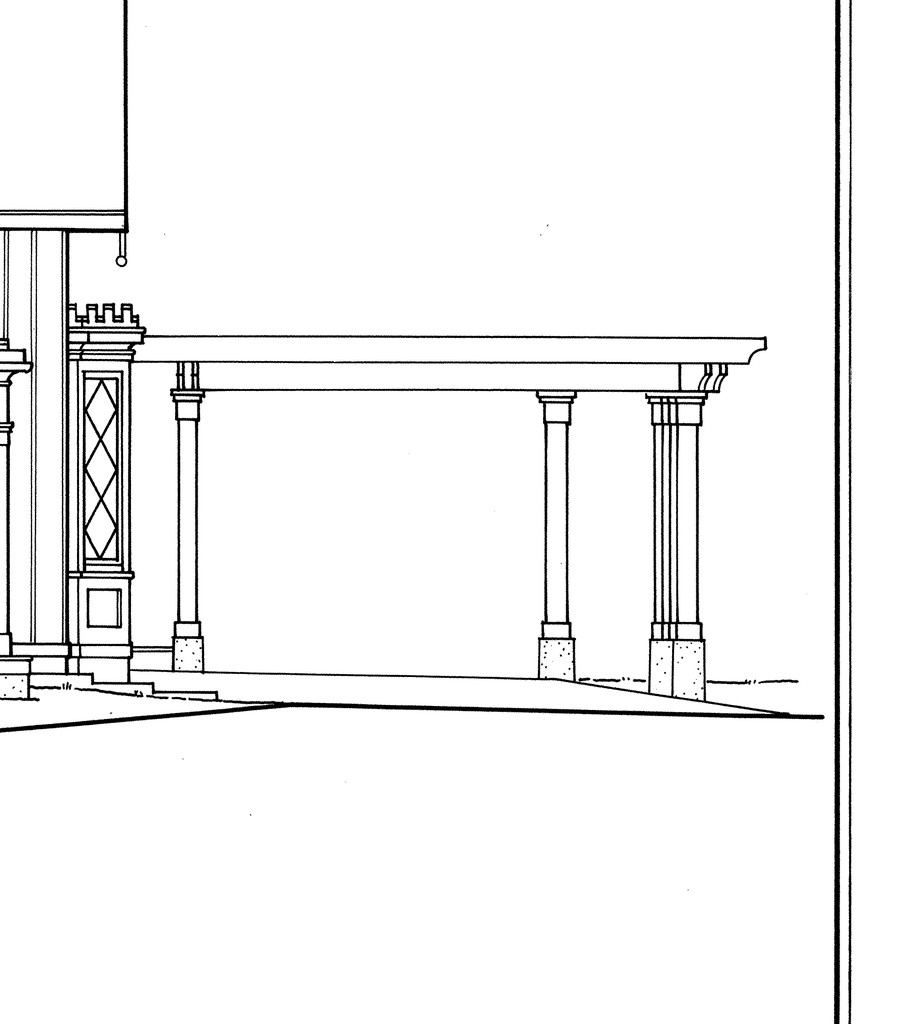
Historic American Buildings Survey, Cropsey House and Studio, sheet 6 of 11. Robert S. Burton, 1985. Northwest elevation; a later survey, not an original Cropsey design. Historic American Buildings Survey, National Park Service / Library of Congress; Robert S. Burton,1985. Image source. Public domain. Separate resized overview with numbered points; details cropped from the original, without recolouring, retouching or enlargement.
Details from JASPER CROPSEY AS AN ARCHITECT
Compare the cropped details with the complete images above. Notice how their colours, shapes and positions contribute to the larger compositions.
The Spirit Of War
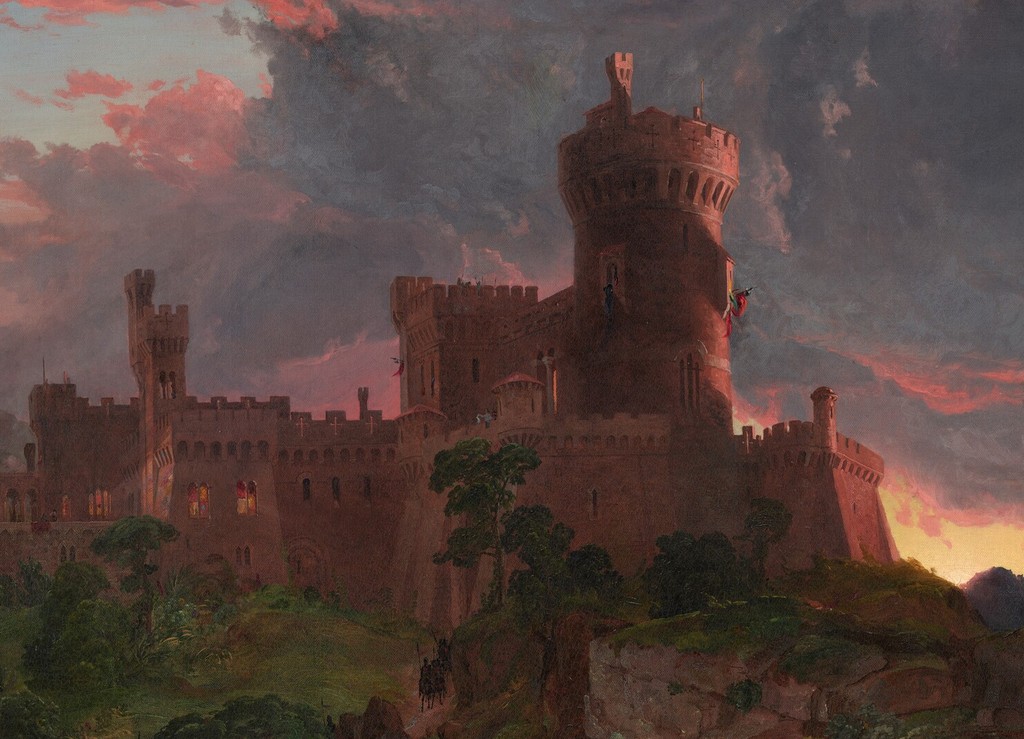
Castle above the rocky ground
A massive castle stands above steep rocky ground. Towers, walls and narrow openings form a dense silhouette against the changing sky.
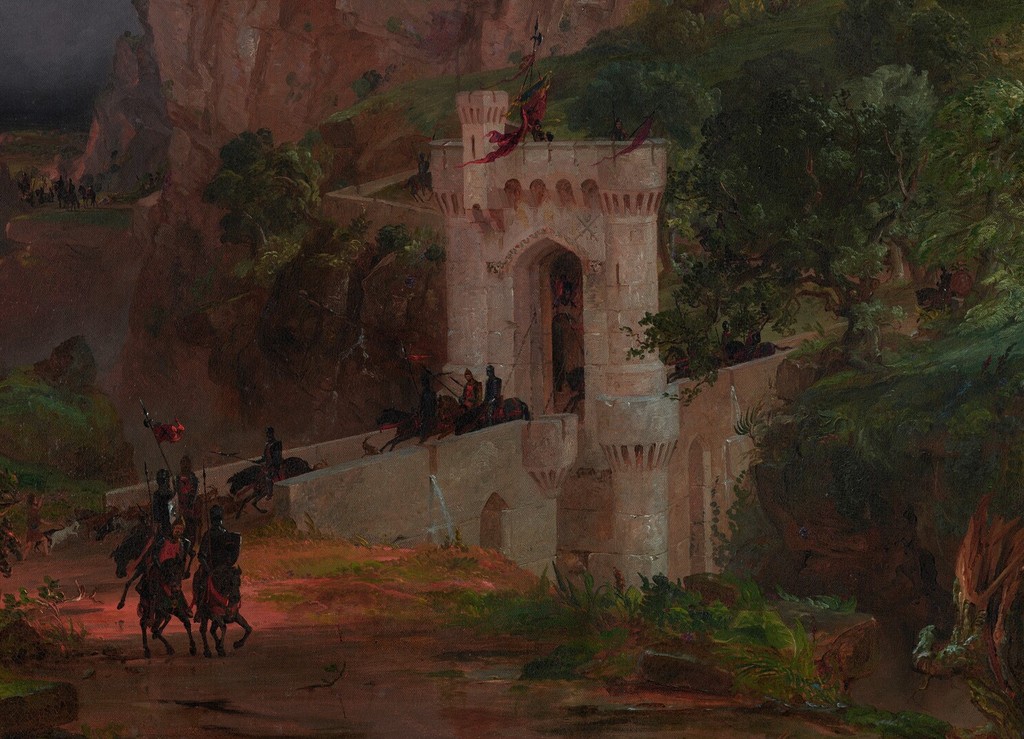
Gate, bridge and mounted figures
A pale gate and narrow bridge connect the castle with the near road. Mounted figures give scale to the steep approach without identifying a historical battle.
Red light and gathering cloud
Red light runs through the dark clouds above the castle. The colour links the threatening sky with the warm stone below.
Ever Rest HABS Sheet 6, surveyed 1985
Studio roof monitor and left wing
The left wing and roof monitor appear in the northwest elevation. Burton’s 1985 survey makes the building’s different roof forms easy to compare.
Gables across the cottage facade
Three pointed gables, windows and porch supports organise the cottage facade. The crop shows their repeated forms in the 1985 survey.
Open porch at the right
An open porch extends from the right side of the surveyed building. This drawn elevation records its relationship with the enclosed rooms.
Drawing as presentation and construction
An office rendering had to make a proposed building intelligible to someone else. It required decisions about form, proportion and appearance, even when its immediate purpose differed from a painting. Cropsey’s early responsibility for finished drawings gives a concrete basis for considering the relation between his two practices. [2]
That relation is more precise than saying every landscape was architectural. In his paintings, substantial near forms can frame a distant prospect, while buildings establish scale and points of attention. Those are compositional choices visible in particular canvases; they do not prove that a landscape was laid out as a building plan.
The practical work also continued while he developed as a painter. Chotner describes architectural commissions in 1842 and 1843 alongside landscape studies from nature. The careers overlapped during this early period, rather than changing on one decisive day. [2]
Shepherd’s study of the Staten Island churches gives the overlap a built form. Both projects followed the opening of Cropsey’s Manhattan office in 1842. Their modest scale allowed different architectural vocabularies to be applied to recognisable country church structures. [1]
St. Luke’s at Rossville
St. Luke’s Episcopal Church in Rossville used a Gothic Revival vocabulary. Shepherd describes a rectangular main body with a pitched roof and a square tower intersecting the front. Pointed windows, pinnacled buttresses and castellation gave that basic arrangement its more specifically Gothic appearance. [1]
The dates need to be kept separate. The cornerstone was laid on 9 October 1843, and the church was consecrated in September 1844. A surviving drawing dated 1845 does not make 1845 the beginning of the building’s history. [1]
Shepherd also notes a distinction between Cropsey’s drawings and the execution. Citing Tuckerman, he reports that the builder did not carry out some window and doorway details as intended. That account is mediated through the architectural study; it is useful evidence that design and built result were not necessarily identical. [1]
The church was later demolished. Its history therefore depends on surviving drawings, photographs and written accounts rather than an unchanged structure that a reader can simply visit. This article follows Shepherd’s record rather than claiming a current inspection.
The Moravian Church at New Dorp
The Moravian Church at New Dorp was designed in 1843. Here Cropsey used a Greek Revival vocabulary, most conspicuously in a six-columned temple front. Shepherd discusses the flush siding, tall doorway, corner antae and continuous frieze and architrave that support the classical effect. [1]
The comparison with Rossville is revealing. Two modest wooden churches could share broadly similar volumes and window proportions while expressing different architectural associations. The distinction lies in the way particular elements shape the approach and appearance of each building.
The surviving Moravian church has also changed. Shepherd records the replacement of its short square bell tower by a steeple in 1945, with additional space at the rear. A later appearance should not be attributed in every detail to Cropsey’s original design. [1]
The two projects consequently resist a simple label for his whole architectural career. Greek Revival and Gothic Revival were both available languages. The individual commission, scale and selected features matter more than assigning every structure to one style.
Castles on canvas
Architecture plays a powerful role in The Spirit of War. Its castle rises above a bridge and dark valley, while the movement below makes the structure part of a larger martial scene. Chotner identifies the setting as imaginary and assembled from historical architectural associations. [2]
This is a painted construction with a symbolic purpose. Its towers and walls organise the upper landscape and provide a setting for the contrast with The Spirit of Peace. They do not document a castle Cropsey designed for construction.
Warwick Castle, England offers a contrasting case. Chotner traces visits and drawings associated with the actual castle, while also discussing changes made in the finished composition. The painting combines observation of a recognisable site with arrangement for a patron and pictorial effect. [2]
The river, architecture and foliage form a carefully connected prospect. The castle’s substantial mass is balanced by lighter water and surrounding trees. Comparing the two canvases shows how architectural forms could serve an imaginary allegory or a particular place without becoming the same kind of evidence.
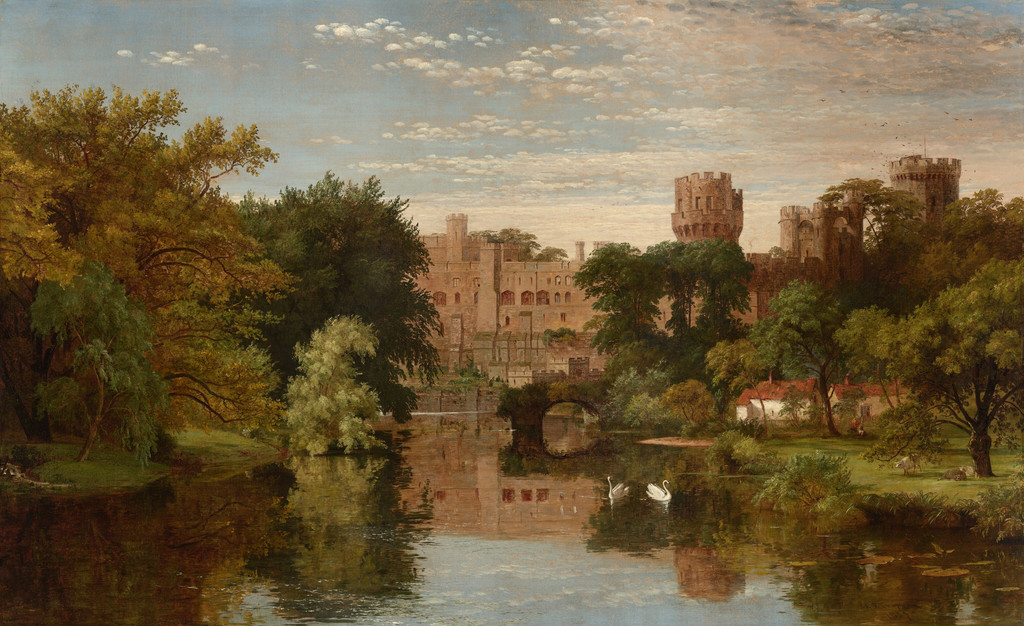
Jasper Francis Cropsey, Warwick Castle, England, 1857. National Gallery of Art, 1991.142.1. An actual castle appears within a composed river prospect. Jasper Francis Cropsey / National Gallery of Art, Washington. Image source. CC0 1.0. Proportionally resized only; full carrier, margins and native appearance retained.
Watch: Jasper Cropsey
Look closely at Cropsey’s Mount Jefferson, then explore the wider Hudson River School tradition.
Summer or Autumn? Picturing the American Republic
Smarthistory discusses Cropsey’s seasonal landscape and the image of the American republic.
Watch on YouTubeLater stations and urban movement
After returning from Britain in 1863, Cropsey again accepted architectural commissions. Chotner identifies his best-known later designs as ornate cast and wrought iron passenger stations for the Gilbert Elevated Railway along Sixth Avenue in New York, using a Queen Anne style. [2]
Their function differs from the early churches. They belonged to a transport system and to the daily movement of passengers through the city. Architecture here participated in modern circulation, rather than providing a rural place of worship.
The designs are part of his later career; they should not be dated to the 1840s because that was his initial period of architectural employment. Keeping the sequence clear allows the railway work to connect with both his training and the changed circumstances of New York.
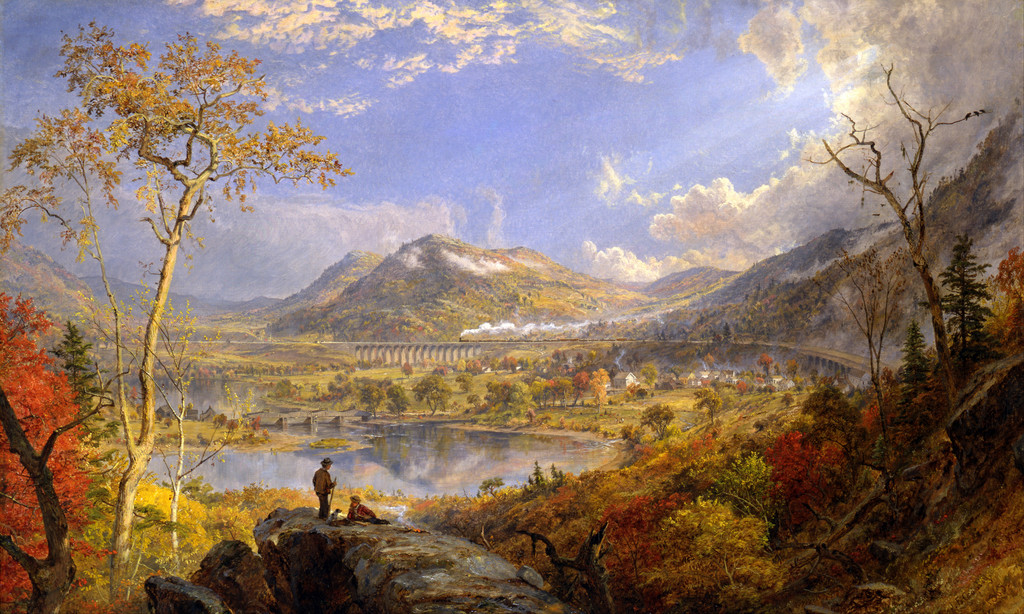
His railway landscapes supply a related but distinct encounter with transport. A train in an autumn valley becomes part of a composed view; a station must accommodate a built purpose. Cropsey’s interest in structures spans both forms of practice, without making them interchangeable.
Aladdin and an ambitious working home
Cropsey began his country house Aladdin outside Warwick in 1866. Maddox describes its completion in 1869 and the unusually large studio within the house. The building united domestic ambition with the production of substantial landscape paintings. [2] [3]
Maddox records a studio about thirty feet square. He also describes windows on the north, east and west sides of the home framing exterior views, with mirrors on opposite walls reflecting the landscape. Those domestic arrangements connect the house with its scenery without establishing an exact working procedure for every canvas made there. [3]
The house also belongs to the geography of his regional subjects. Warwick, Sugar Loaf and Greenwood Lake were part of a continuing interest in nearby scenery. Maddox’s study shows how familiarity with that country could coexist with changes of scale and placement within a painting. [3]
The consulted sources give differing acreage figures, so this account does not make one number a foundation for the house’s history. The better established sequence is its construction, occupation and sale in 1884, followed by the move to Hastings. [2]
Ever Rest: cottage and added studio
Ever Rest at Hastings was an existing cottage, built by William Saunders in the mid-1830s. The Newington-Cropsey Foundation distinguishes that earlier structure from the studio Cropsey added about 1887. He moved to Hastings in 1885 and bought the property in 1886. [4]
The attribution is important. Calling Ever Rest Cropsey’s home does not make him the architect of every part of it. Its history joins an earlier cottage with a later working space suited to his practice.
The foundation describes the studio’s large north-facing window and cupola, as well as furniture designed by Cropsey, built by New York furniture makers and brought from Aladdin. Light, working room and domestic objects connect the new setting with his earlier life. [4]
The house and studio guide follows that continuity through the family history. The architectural point is that the added workspace changed an existing dwelling, rather than replacing it with an entirely new house of his design.
What the measured drawings establish
The illustrated sheets belong to the Historic American Buildings Survey record of Cropsey House and Studio, HABS NY-6146, held by the Library of Congress. Robert S. Burton drew the selected sheets in 1985. They are later survey documents, not original drawings by Cropsey. [5]
Sheet 4 presents the second-floor plan, studio ceiling plan and a section; sheet 6 records the northwest elevation. Together they offer different ways of understanding the relation between cottage, studio and cupola. Their labels and title areas remain within the whole supplied images.
A plan shows the organisation of spaces from above, while an elevation describes one external face. A section makes an interior height or structural relationship available in another way. Comparing these forms is more informative than treating all architectural drawings as equivalent illustrations.
The survey records the building as documented in the twentieth century. Its authority should not be extended into proof that every surviving detail was present when Cropsey first moved in. The source originals permit closer examination of small labels than an ordinary page overview.
These records return the discussion to its central distinction. Architecture gave Cropsey training, commissions and working places. Paintings and later surveys reveal different aspects of that history, and each becomes more useful when its maker, date and purpose are kept visible.
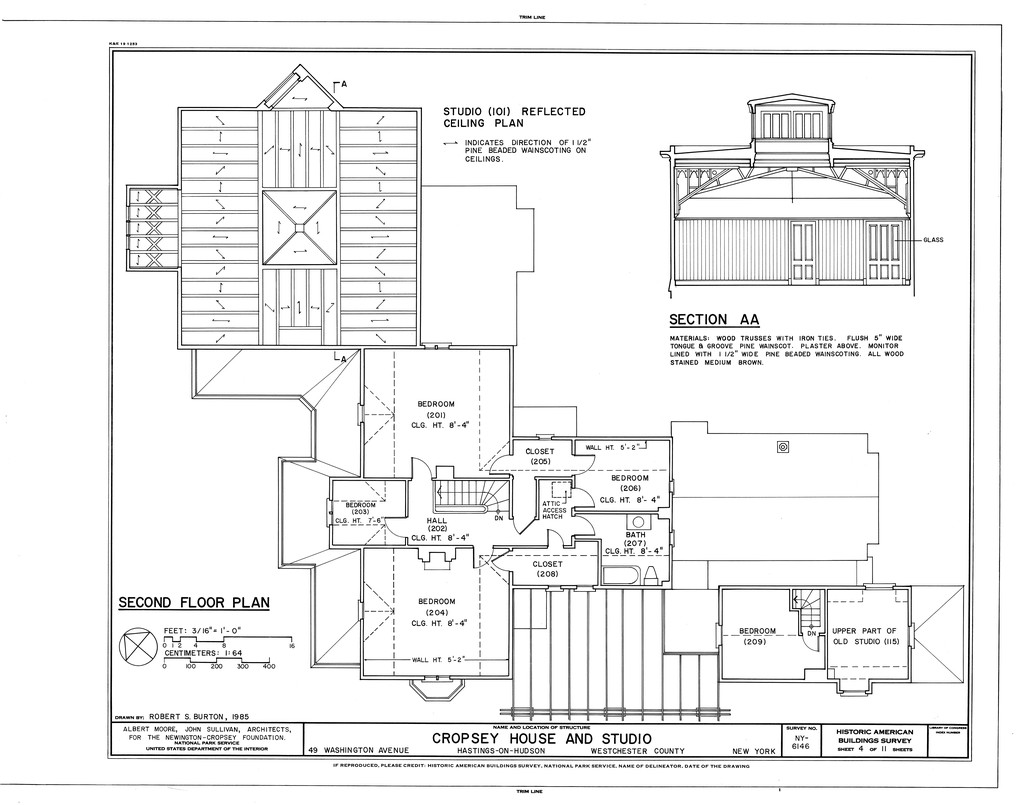
Historic American Buildings Survey, Cropsey House and Studio, sheet 4 of 11. Robert S. Burton, 1985. Second-floor and studio-ceiling plans with section; a modern survey, not a Cropsey original. Historic American Buildings Survey, National Park Service / Library of Congress; Robert S. Burton,1985. Image source. Public domain. Proportionally resized only; full carrier, margins and native appearance retained.
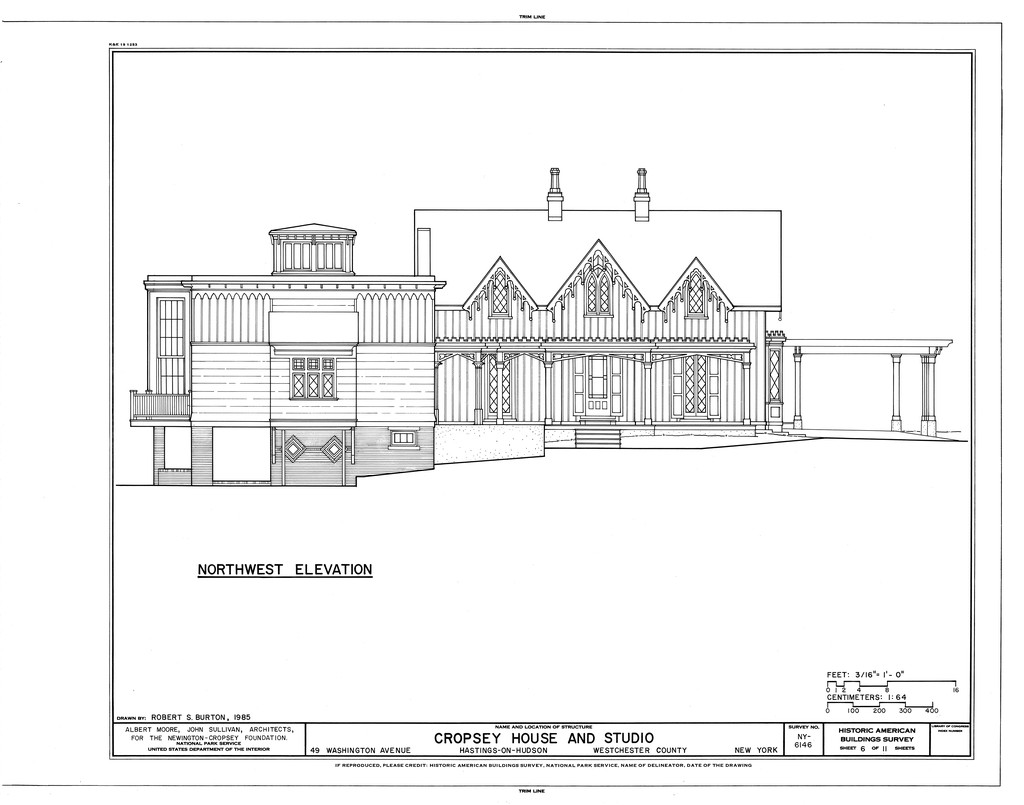
Historic American Buildings Survey, Cropsey House and Studio, sheet 6 of 11. Robert S. Burton, 1985. Northwest elevation of the cottage and added studio. Historic American Buildings Survey, National Park Service / Library of Congress; Robert S. Burton,1985. Image source. Public domain. Proportionally resized only; full carrier, margins and native appearance retained.
Artworks directory
A selected directory of 18 paintings, two drawings and three architectural projects. Repeated subjects retain distinct object identities. Links lead to a companion article where available, otherwise the consulted institutional record. Unillustrated objects remain searchable; this is not a complete catalogue raisonné.
Frequently Asked Questions
The foundation attributes the earlier cottage to William Saunders and the later studio addition to Cropsey. [4]
They are HABS survey drawings made by Robert S. Burton in 1985. [5]
Discussion
Look again at the images and ideas explored in Jasper Cropsey as an Architect. These editorial prompts invite your observations.
Reader Insights
What changes when a castle is an imaginary setting rather than a documented site?
Which relation between cottage and studio is clearest in the survey drawings?
How might architectural presentation experience affect a painter’s organisation of a view?
Join the Conversation
Share a detail, comparison or question about Jasper Cropsey as an Architect below.
References
- Barnett Shepherd, Staten Island architecture discussion, and Jasper Cropsey, unfinished 1846 reminiscences, Staten Island Historian, Summer 1983, PDF pp.6–8 and 10–12. Early office work, church designs and later alterations. View source
- Deborah Chotner, Cropsey biography and entries for War and Warwick, American Paintings of the Nineteenth Century, Part I, National Gallery of Art (1996), printed pp.109–118. Training, imaginary and actual architecture, stations and career chronology. View source
- Kenneth W. Maddox, A Forgotten Mountain: Jasper F. Cropsey’s Paintings of Sugar Loaf, Metropolitan Museum Journal, 35 (2000), pp.221–236. Aladdin, studio dimensions and regional composition. View source
- Newington-Cropsey Foundation, Ever Rest. Earlier cottage, purchase sequence, added studio and furniture. View source
- Library of Congress, Cropsey House and Studio, Historic American Buildings Survey, HABS NY-6146. Survey collection; selected 1985 sheets 4 and 6 by Robert S. Burton. View source
- Splash image source.
Jasper Francis Cropsey, The Spirit of War, 1851. National Gallery of Art, 1978.12.1. The castle is part of an imaginary martial landscape, not a built Cropsey project. Jasper Francis Cropsey / National Gallery of Art, Washington. CC0 / Public domain. Proportionally resized only; full carrier, margins and native appearance retained.
View source