
 by Tom Gurney
Tom Gurney BSc (Hons) is an art history expert with over 20 years experience
Email: tomgurney1@gmail.com / Phone: +44 7429 011000
Ever Rest, Aladdin and Jasper Cropsey’s Studio: Introduction
Jasper Cropsey’s two later homes tell different parts of his career. Aladdin, outside Warwick, was a large country house designed during a period of success and completed in 1869. Ever Rest at Hastings-on-Hudson was an older cottage that he and Maria bought in 1886, after selling Aladdin. A studio addition made the smaller home a continuing place of work. [1] [2] [3]
The surviving house, survey drawings and modern photograph make this history tangible. They show a working place with a later life of its own, while the paintings and drawings connect it with scenery beyond its walls. Following the two homes gives a more particular account than treating Hastings simply as a final retirement from art.
At a Glance
- Artist: Jasper Francis Cropsey, 1823–1900
- Aladdin: Country house outside Warwick, begun 1866, completed 1869
- Sale of Aladdin: 1884
- Move to Hastings-on-Hudson: 1885
- Purchase of Ever Rest: 1886
- Earlier cottage: Built by William Saunders in the mid-1830s
- Added studio: Completed about 1887 according to the foundation
- Later documentation: HABS measured drawings, selected sheets dated 1985
- Modern photograph: 2018 exterior, credited to Ɱ
Contents
- Aladdin near familiar country
- A house within a changing career
- An earlier cottage at Hastings
- A new studio for continued work
- Furniture carried from Aladdin
- Reading the measured sheets
- The river outside the house history
- Family survival and the foundation
- Visiting the house and gallery
- Annotated details
Aladdin near familiar country
Cropsey’s choice of the Warwick area connected an ambitious new home with scenery he already knew. Maddox places Aladdin near his earliest sketching grounds and Maria Cooley’s family home, with Greenwood Lake and Lake Wawayanda among subjects that had interested him early. The region remained material for later paintings. [2]
Chotner dates the beginning of the house to 1866, while Maddox records completion in 1869. Its twenty-nine rooms included spaces for reception, leisure and painting. The scale belongs to a moment when Cropsey expected his success to sustain a substantial country establishment. [2] [3]
The studio was about thirty feet square. Maddox also describes windows on the north, east and west sides of the home, framing exterior landscape, with mirrors on opposite walls reflecting those views. These arrangements made scenery part of domestic experience as well as a subject for painting. [2]
The relation should not be made too literal. A nearby mountain or a view available from the property can help explain Cropsey’s interest in a place, while a finished canvas may enlarge, rearrange or combine forms. Maddox’s study of Sugar Loaf demonstrates that distinction through a specific painting. [2]
Annotated Details from Ever Rest, Aladdin and Jasper Cropsey’s Studio
The numbered points identify visible features discussed in this article. Return from each detail to the whole composition. The captions keep each work’s identity, date and medium separate.
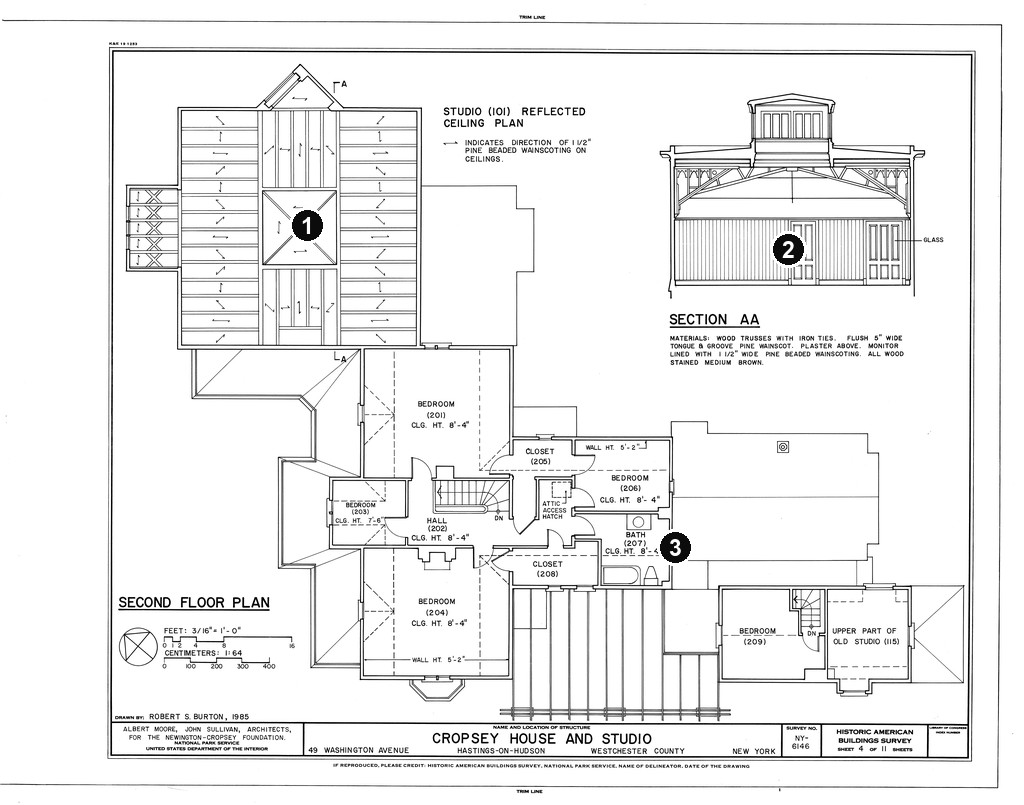
Ever Rest HABS Sheet 4, surveyed 1985
Historic American Buildings Survey, Cropsey House and Studio, sheet 4 of 11. Robert S. Burton, 1985. Plans and section document the later surviving house and studio. Historic American Buildings Survey, National Park Service / Library of Congress; Robert S. Burton,1985. Image source. Public domain. Separate resized overview with numbered points; details cropped from the original, without recolouring, retouching or enlargement.
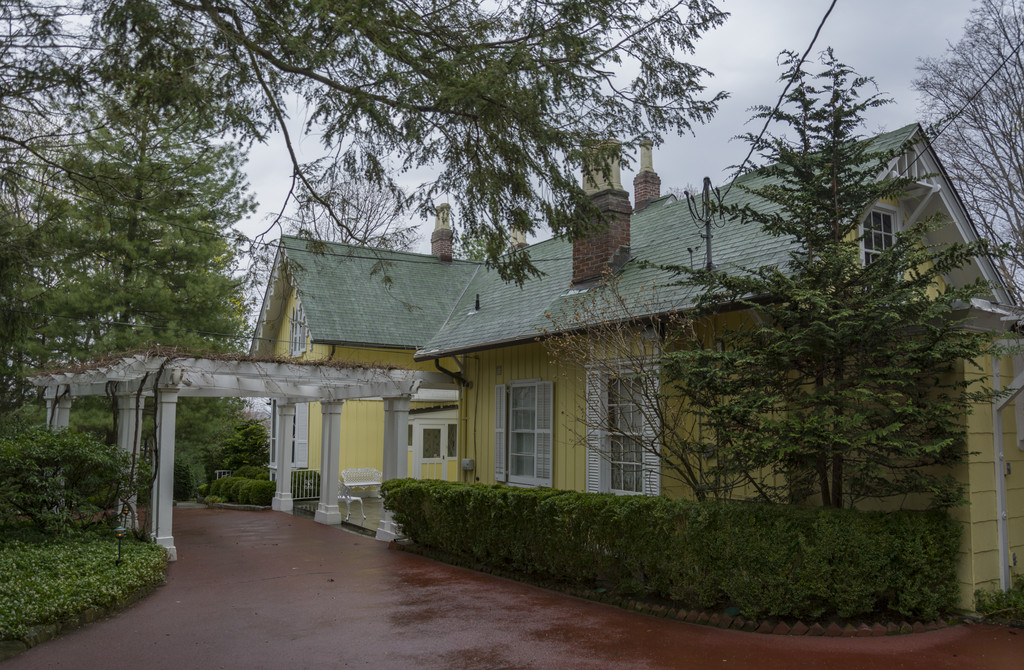
Ever Rest exterior, photographed 2018
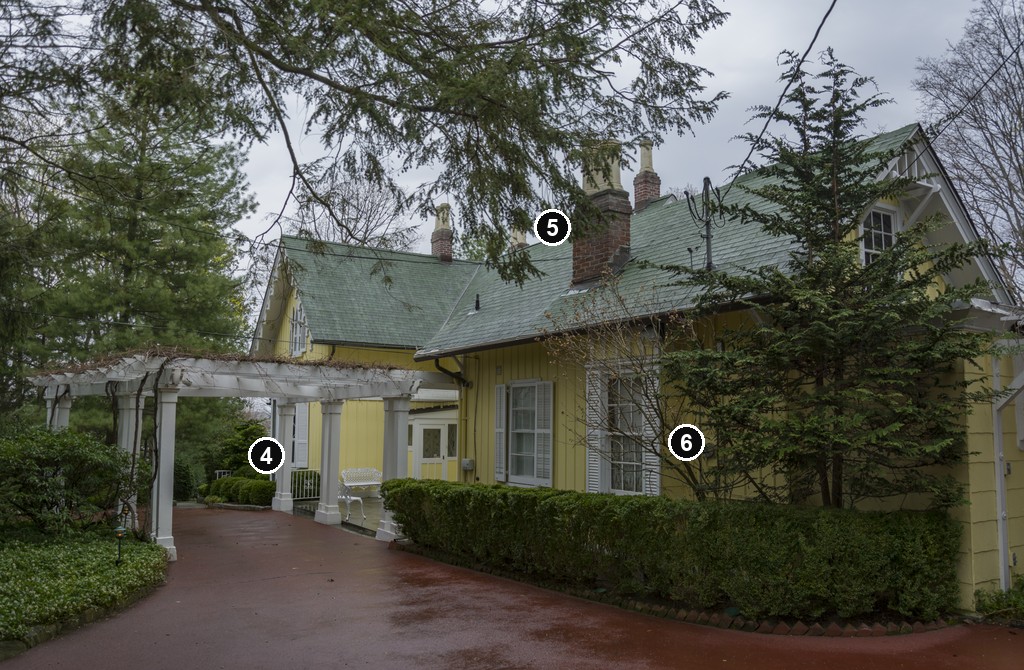
Ever Rest, photographed in 2018 by Ɱ. This modern external view shows the surviving Hastings home, rather than the exact position from which the 1885 river drawing was made. Ɱ,2018 / Wikimedia Commons. Image source. CC BY-SA 4.0. Separate resized overview with numbered points; details cropped from the original, without recolouring, retouching or enlargement. Numbered overview and detail crops are adaptations of Ɱ’s 2018 photograph and are offered under the same CC BY-SA 4.0 licence.
Details from EVER REST, ALADDIN AND JASPER CROPSEY’S STUDIO
Compare the cropped details with the complete images above. Notice how their colours, shapes and positions contribute to the larger compositions.
Ever Rest HABS Sheet 4, surveyed 1985
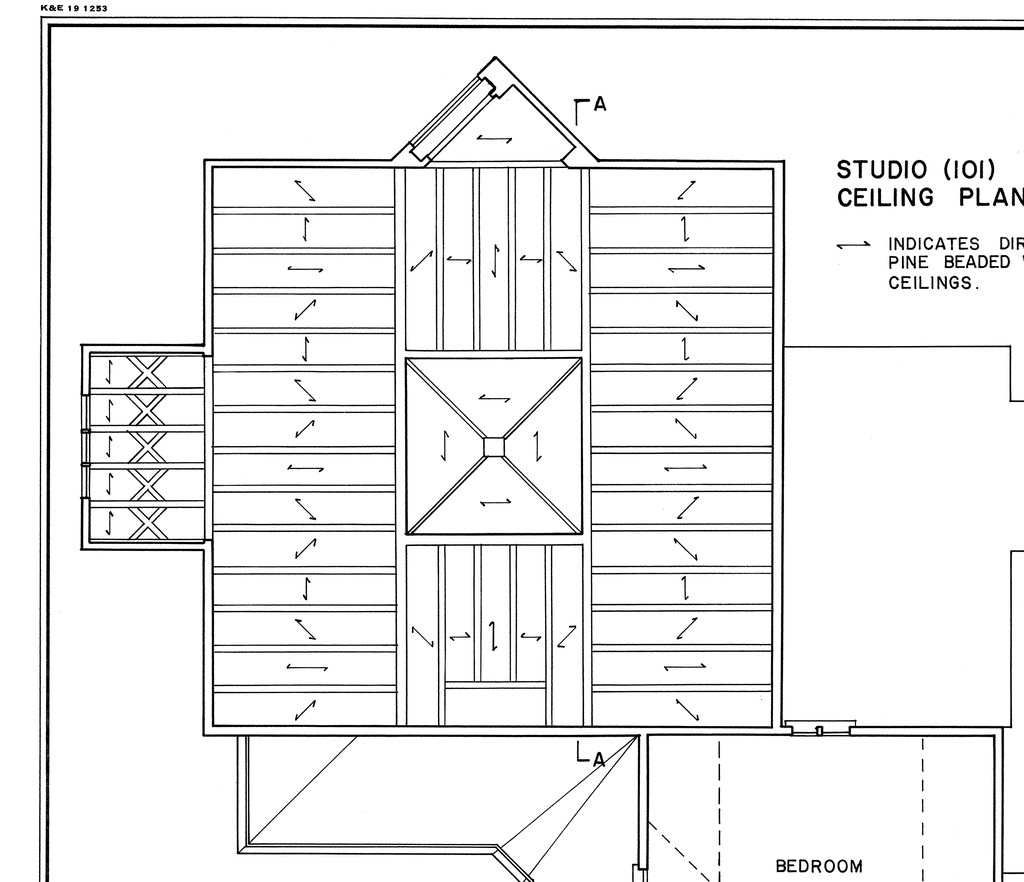
Studio reflected ceiling plan
The labelled reflected ceiling plan records the studio’s ceiling arrangement. This is Robert S. Burton’s 1985 HABS survey drawing, not Cropsey’s original design sheet.
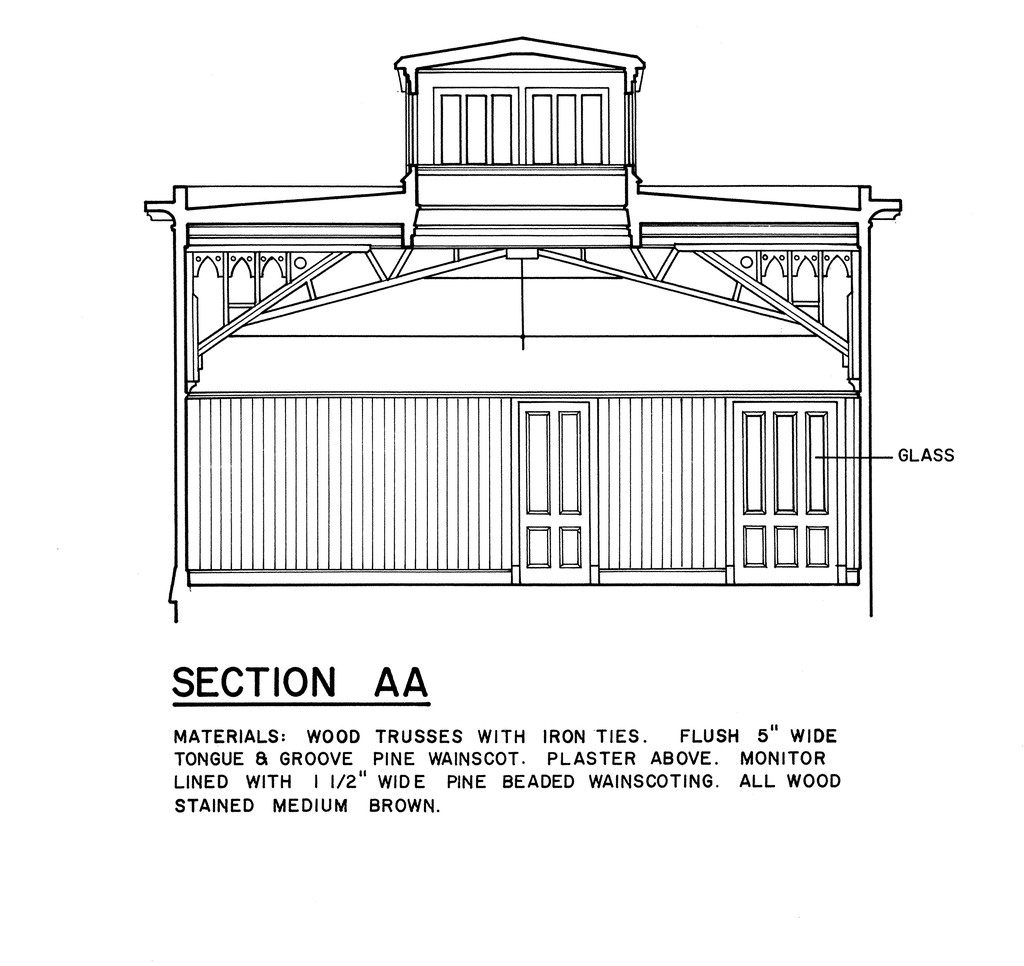
Section through the studio
Section AA records the raised roof monitor, supporting forms and wall openings. Its labels describe the building as surveyed in 1985.
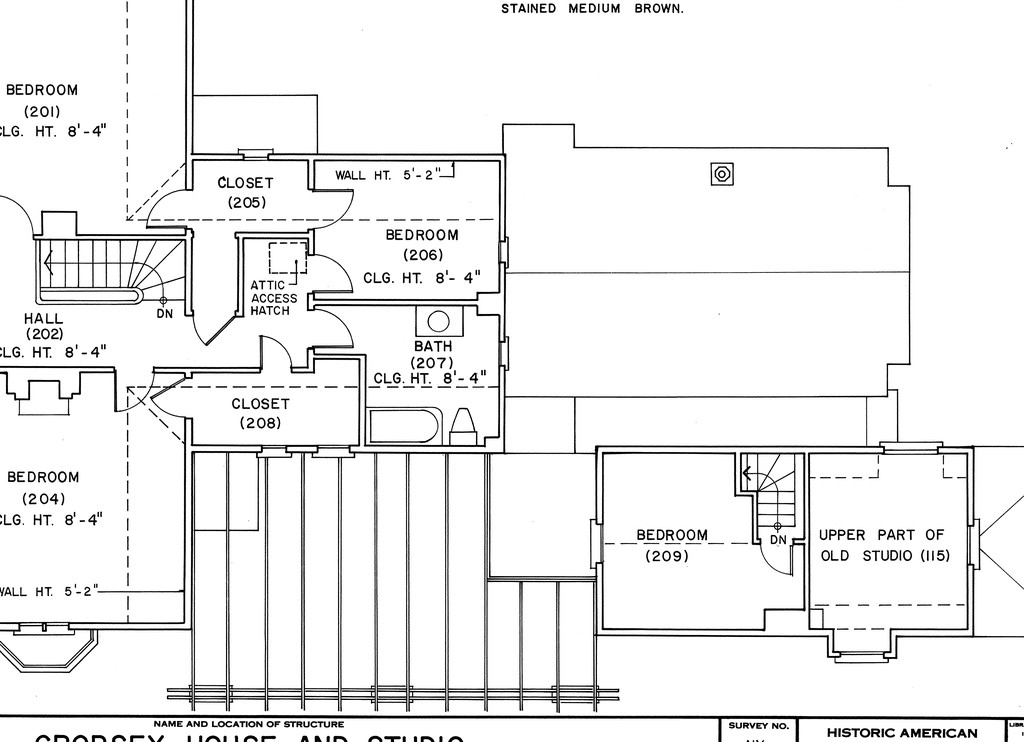
Second floor rooms and old studio
The second floor plan labels bedrooms, circulation and the upper part of the old studio. It documents the surveyed arrangement without assigning every feature to Cropsey’s lifetime.
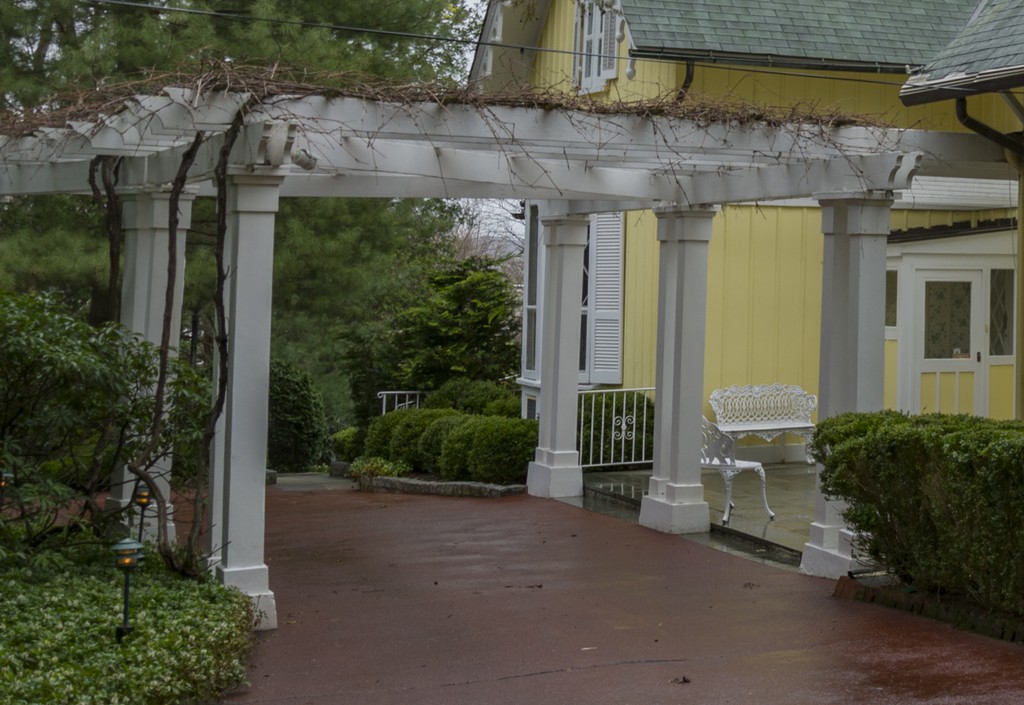
Ever Rest exterior, photographed 2018
Porch and approach in 2018
Pale porch supports and the paved approach are visible in Ɱ’s 2018 exterior photograph. The dated view documents the preserved property rather than an unchanged nineteenth-century scene.
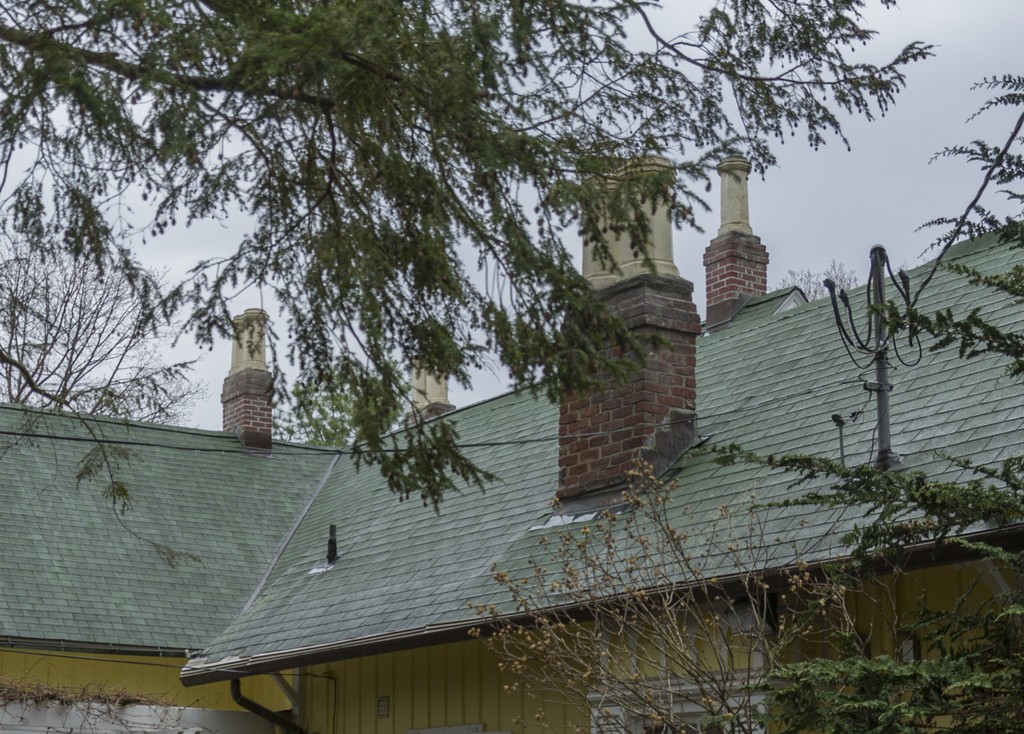
Roof slopes and chimneys
Overlapping roof slopes and brick chimneys divide the exterior into several forms. The photograph does not establish which individual materials survived from Cropsey’s lifetime.
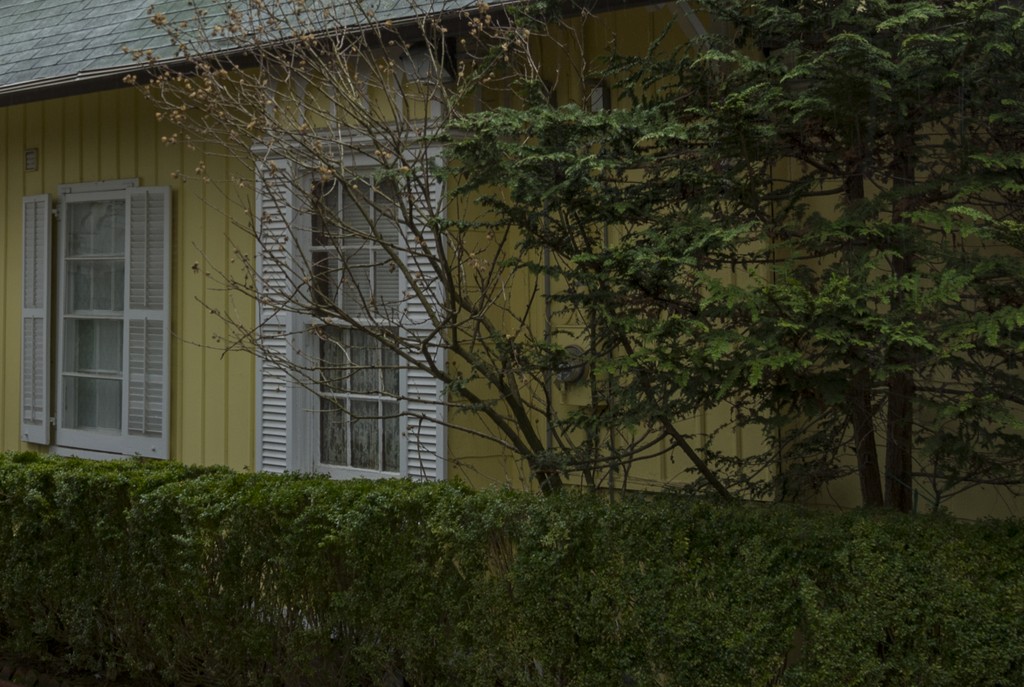
Windows, siding and planting
Pale windows and yellow siding remain visible behind trees and shrubs. Planting partly obscures the building, so the photograph is used alongside the measured survey rather than as a complete architectural plan.
A house within a changing career
Aladdin belongs to Cropsey’s continuing American career after his return from Britain in 1863. Large landscape commissions and the nearby country supplied both an audience and material for his work. The house provided room to work on a scale suited to that period. [3]
Its later sale also belongs to a change in his circumstances. Chotner describes the declining popularity of his meticulous, dramatically composed landscapes as audiences favoured smaller and softer pictures associated with Barbizon-inspired painters such as George Inness. Cropsey continued exhibiting, but his earlier kind of success became harder to sustain. [3]
The economic history needs that distinction between production and demand. A painter can remain active while the audience for a familiar style changes. Selling a large house does not mean that all painting stops, or that the artist’s subjects suddenly become unavailable.
The established sequence places the sale of Aladdin in 1884 and the move to Hastings in 1885. It leads toward another working home, with a different scale and a closer relation to the Hudson. [1] [3]
An earlier cottage at Hastings
The foundation attributes the cottage at 49 Washington Avenue to William Saunders, a local industrialist, in the mid-1830s. Jasper and Maria moved to Hastings in 1885 and bought the former Saunders home in 1886. Cropsey called it Ever Rest. [1]
These dates distinguish ownership from construction. The building was already several decades old when the Cropseys acquired it. The later studio addition belongs to their occupation, while the cottage’s original history begins with another owner.
The foundation suggests that the name reflected a hope for a restful place in their later years. That is an interpretation of the name rather than a directly quoted declaration from Cropsey. It sits alongside evidence that he remained an active artist in his early sixties. [1]
The whole modern photograph shows a yellow cottage with a green roof, white porch and trees around it. The paved surroundings also belong to a later setting. It is useful evidence of the photographed exterior, rather than an image of the site unchanged from the 1880s. [6]
A new studio for continued work
The foundation dates the studio’s completion to about 1887. Its large north-facing window and windowed cupola were designed to admit substantial natural light. The studio became Cropsey’s working room for the remainder of his career. [1]
The addition changed the relation between home and work. It gave an existing cottage a larger space with a particular lighting purpose, rather than requiring a new mansion. The setting suited continued production within more restricted circumstances.
The foundation also describes a social use for the room. Its piano, fireplace, chairs and settees made it a place for family and guests as well as painting. A studio could be a working environment and a domestic gathering space, with those uses sharing one room. [1]
No present interior photograph is used here to simulate that experience. The available survey sheets supply a different form of evidence: spatial documentation that can be read beside the foundation’s description. Their date and authorship remain part of the explanation.
Furniture carried from Aladdin
Some of the older household’s objects moved into Ever Rest. The foundation records a dining table, chairs and breakfront designed by Cropsey and built by furniture makers in New York. Drapery made for Aladdin was altered for the new home. [1]
The distinction between designer and maker matters. These objects extend Cropsey’s interest in design into a domestic setting, while their construction belongs to other craftspeople. They should not all be called furniture he personally built.
Their move creates continuity across two very different homes. A change in property and finances did not remove every material connection with the earlier establishment. Familiar furnishings could acquire new positions and uses in a smaller place.
This also makes the preserved house more than a container for paintings. Its rooms and objects help explain how work, family life and display were brought together. The foundation’s account provides that interpretation without requiring each surviving object to be assigned an invented personal story.
Watch: Jasper Cropsey
Look closely at Cropsey’s Mount Jefferson, then explore the wider Hudson River School tradition.
Summer or Autumn? Picturing the American Republic
Smarthistory discusses Cropsey’s seasonal landscape and the image of the American republic.
Watch on YouTubeReading the measured sheets
The Library of Congress holds the Historic American Buildings Survey record of Cropsey House and Studio, HABS NY-6146. The two sheets illustrated here were drawn by Robert S. Burton in 1985. They document the later surviving building rather than presenting original plans by Cropsey. [4]
Sheet 4 combines a second-floor plan, studio ceiling plan and section. Those different views help distinguish the arrangement of rooms from the vertical character of the studio. Sheet 6 supplies a northwest elevation, bringing cottage and added workspace into one external record.
The comparison asks the reader to move between kinds of drawing. A plan can clarify where spaces lie in relation to each other; a section reveals height; an elevation gives one face of the building. Their usefulness comes from what each selects.
The full title areas, margins and credits remain in the images. Small dimensions and labels can be examined more closely through the source originals. The ordinary overview is intended to explain the relationship between documents, not to replace a detailed measured-drawing study.
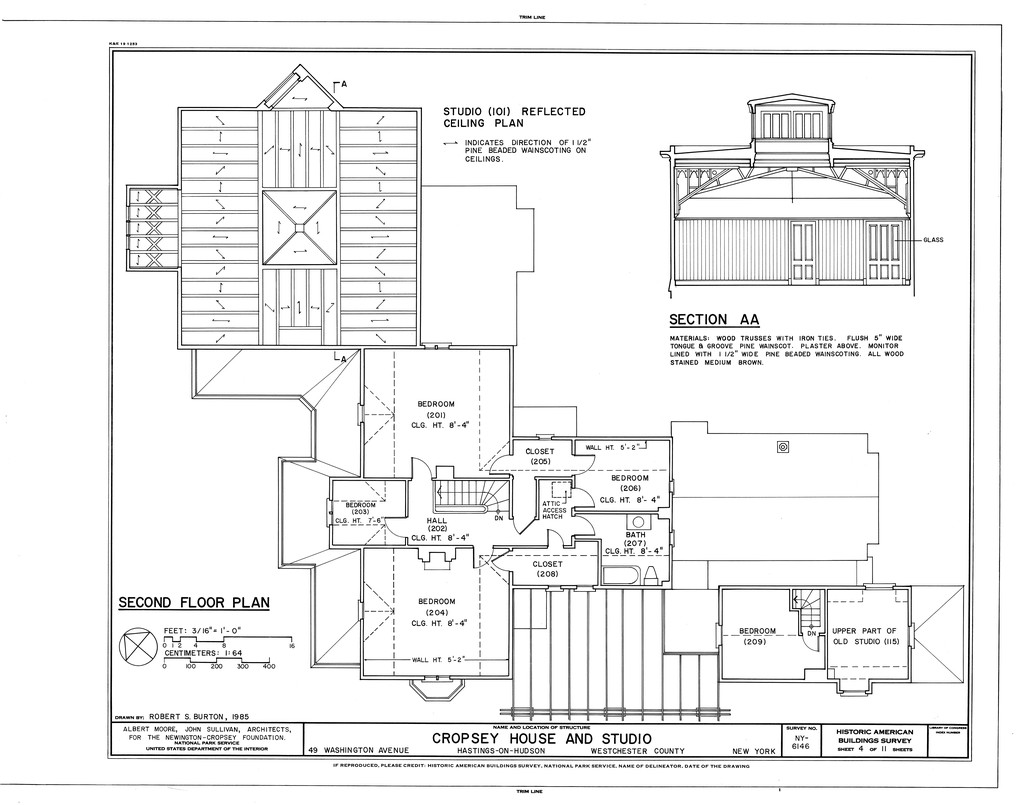
Historic American Buildings Survey, Cropsey House and Studio, sheet 4 of 11. Robert S. Burton, 1985. Plans and section document the later surviving house and studio. Historic American Buildings Survey, National Park Service / Library of Congress; Robert S. Burton,1985. Image source. Public domain. Proportionally resized only; full carrier, margins and native appearance retained.
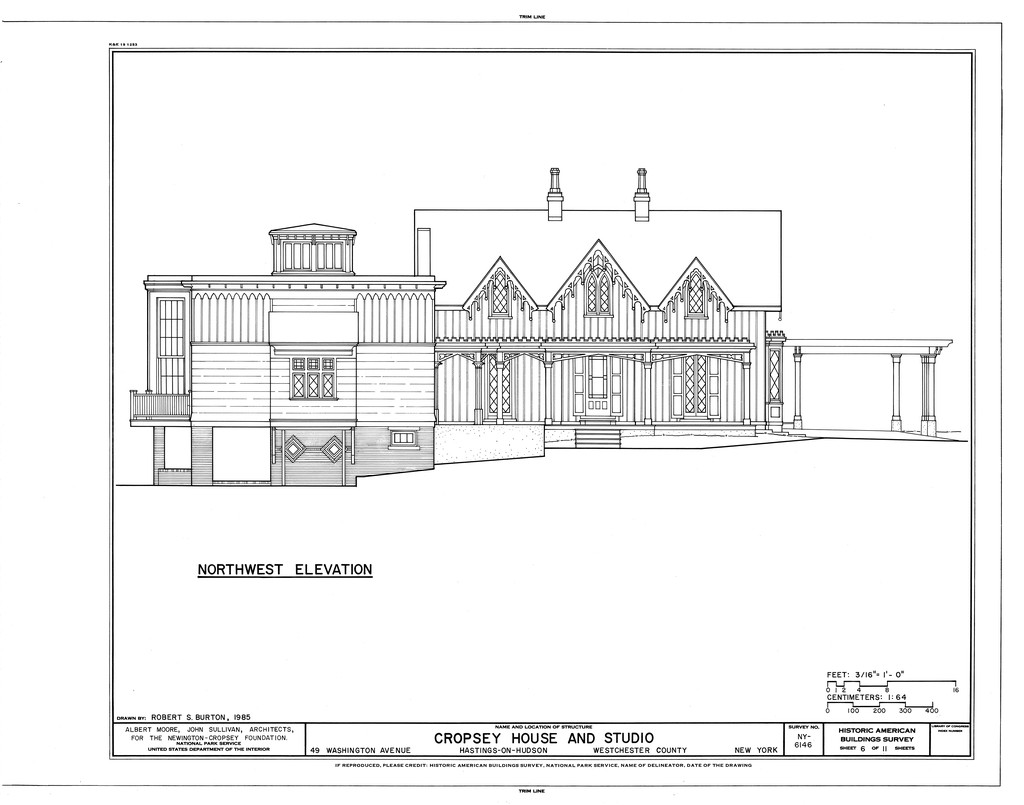
Historic American Buildings Survey, Cropsey House and Studio, sheet 6 of 11. Robert S. Burton, 1985. Northwest elevation; a later survey, not an original Cropsey design. Historic American Buildings Survey, National Park Service / Library of Congress; Robert S. Burton,1985. Image source. Public domain. Proportionally resized only; full carrier, margins and native appearance retained.
The river outside the house history
Cropsey’s Hudson River at Hastings is dated June 1885. The National Gallery of Art identifies it as a graphite drawing, accession 1979.20.28. It belongs to the period of the Hastings move, before the studio addition. [7]
The faint whole sheet records river space, boats and distant shoreline forms. It establishes a nearby landscape interest without proving that Cropsey drew the scene from a particular Ever Rest window. The drawing’s light marks should not be forced into a more precise viewpoint than its documentation supports.
Later work also reached beyond Hastings. The Brandywine Museum’s account connects Autumn on the Brandywine of 1887 with a regional trip. That example prevents a blanket claim that Cropsey never travelled again after the move. [8]
After his stroke in 1893, Chotner records increasing work in watercolour. He already had a long history with that medium, including his role in the watercolour society. The later change was an increased emphasis within an existing practice. [3]
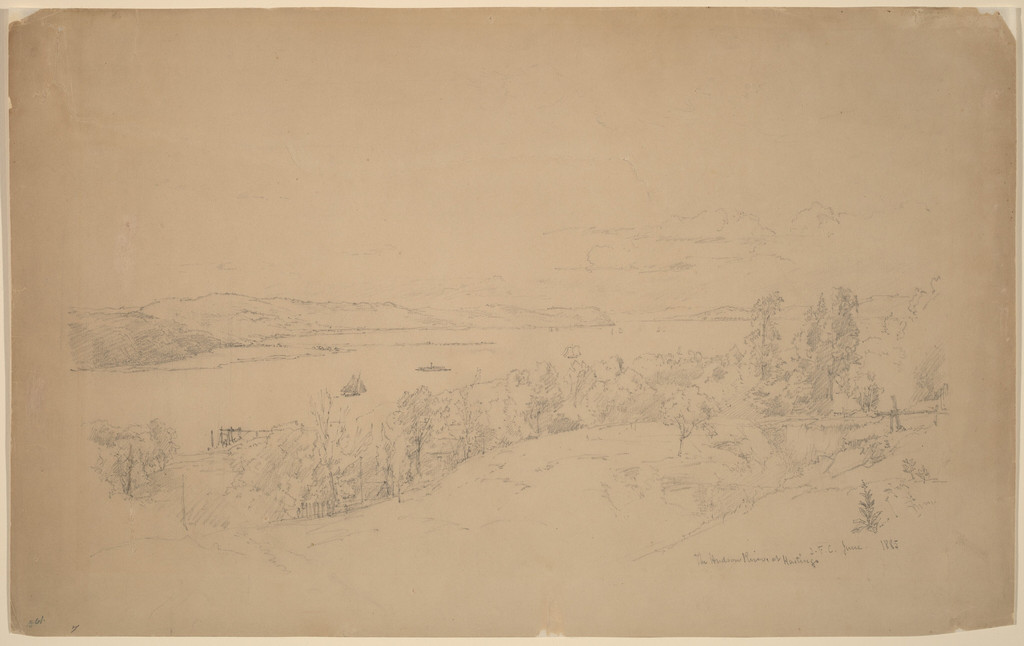
Jasper Francis Cropsey, Hudson River at Hastings, June 1885. Graphite, National Gallery of Art, 1979.20.28. The sheet belongs to the move period, before the studio addition. Jasper Francis Cropsey / National Gallery of Art, Washington. Image source. CC0 1.0. Proportionally resized only; full carrier, margins and native appearance retained.
Family survival and the foundation
Cropsey died in 1900, and Maria in 1906. The foundation describes the sale of remaining paintings at Silo Art Galleries to settle the estate, followed by continued family occupation of Ever Rest. Their granddaughter Isabel grew up there; her husband William Steinschneider was the last family member to live in the house, dying in 1970. [1] [3]
The home became part of the Newington-Cropsey Foundation in 1977. The paintings later displayed there were collected by John and Barbara Newington and the foundation. Their presence should not be mistaken for an entirely intact group left untouched in the studio after Cropsey’s death. [1]
Family care and later preservation give the house its continuing significance. The property links an artist’s late working place with subsequent collecting and stewardship. Each phase contributes to what can be seen or documented today.
Visiting the house and gallery
The foundation’s tour page, checked on 8 October 2026, distinguishes Ever Rest at 49 Washington Avenue from its Gallery of Art at 25 Cropsey Lane. It describes guided visits arranged by appointment, with availability and seasonal closures specified on the official page. Readers planning a visit should use that current information. [5]
Keeping the two venues distinct helps connect a visit with the history discussed here. The preserved home and studio offer one kind of encounter; the gallery offers another. The house’s architectural record, domestic objects and river setting make its particular role clear.
Artworks directory
A selected directory of 18 paintings, two drawings and three architectural projects. Repeated subjects retain distinct object identities. Links lead to a companion article where available, otherwise the consulted institutional record. Unillustrated objects remain searchable; this is not a complete catalogue raisonné.
Frequently Asked Questions
The foundation dates his studio addition to about 1887, after the 1885 move and 1886 purchase. [1]
Discussion
Look again at the images and ideas explored in Ever Rest, Aladdin and Jasper Cropsey’s Studio. These editorial prompts invite your observations.
Reader Insights
Which part of the studio’s relation to the cottage becomes clearest in the drawings?
How do moved furnishings connect the two homes?
What does the June 1885 river drawing add to the house history?
Join the Conversation
Share a detail, comparison or question about Ever Rest, Aladdin and Jasper Cropsey’s Studio below.
References
- Newington-Cropsey Foundation, Ever Rest. Cottage, purchase, studio, furnishings and later family history. View source
- Kenneth W. Maddox, A Forgotten Mountain: Jasper F. Cropsey’s Paintings of Sugar Loaf, Metropolitan Museum Journal, 35 (2000), pp.221–236. Aladdin, regional setting, studio and house windows. View source
- Deborah Chotner, Cropsey biography, American Paintings of the Nineteenth Century, Part I, National Gallery of Art (1996), printed pp.109–110. Career, sale of Aladdin, changing demand and later watercolour emphasis. View source
- Library of Congress, Cropsey House and Studio, HABS NY-6146. Survey collection and selected 1985 sheets 4 and 6 by Robert S. Burton. View source
- Newington-Cropsey Foundation, Tours, checked 8 October 2026. Separate venues and current appointment information. View source
- Wikimedia Commons, Ɱ, NCF Ever Rest, 2018. Modern exterior photograph and CC BY-SA 4.0 licence. View source
- National Gallery of Art, Hudson River at Hastings, accession 1979.20.28. June 1885 graphite drawing. View source
- Brandywine Museum of Art, Cropsey, Wyeth, and the American Landscape Tradition, 2025 large-print labels, PDF pp.8–9. Autumn on the Brandywine and later regional travel. View source
- Splash image source.
Ever Rest, Hastings-on-Hudson, photographed by Ɱ in 2018. A modern exterior view of Cropsey’s later home; proportionally resized only, CC BY-SA 4.0. Ɱ, 2018; CC BY-SA 4.0. CC BY-SA 4.0. Proportionally resized only; full carrier, margins and native appearance retained.
View source