


 by Tom Gurney
Tom Gurney BSc (Hons) is an art history expert with over 20 years experience
Page created on March 2, 2018 / Page updated on October 6, 2026
Email: tomgurney1@gmail.com / Phone: +44 7429 011000
Introduction
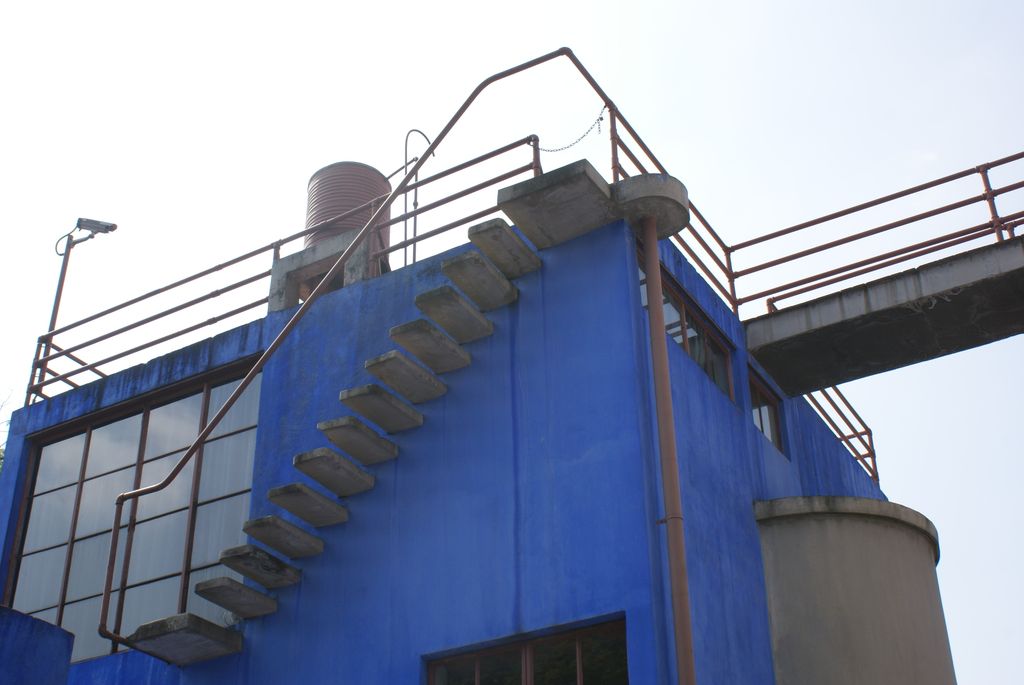
The blue house at San Ángel was neither Frida Kahlo’s childhood Casa Azul nor a room inside Diego Rivera’s studio. It was her own smaller building in a pair of modern house-studios designed by Juan O’Gorman, joined overhead by a bridge. Kahlo lived and worked there at intervals in the 1930s, while the complex later became a museum whose restored rooms now invite a different question: how much of the setting is original, and how much is a careful reconstruction? [1] [2] [3]
This place matters beyond its vivid exterior. A surviving 1931 letter shows O’Gorman consulting Kahlo about a practical feature of the house, architectural study documents an unusually generous, light-filled workroom upstairs, and the museum associates several major paintings with her San Ángel studio. Those strands of evidence support a history of a working home, without turning its colours or dimensions into a simple explanation of her art. [4] [5] [6]
At a Glance
- Place: A separate blue house-studio beside Rivera’s larger red studio in San Ángel Inn, Mexico City; the two buildings are linked by a rooftop bridge. [1] [2]
- Architect and construction: Juan O’Gorman designed the complex, built in 1931–32; the exact date when Kahlo began living there is less securely fixed. [1] [2] [3]
- Kahlo’s use: The owner museum describes her residence as intermittent in 1934–39, not a continuous stay. [6]
- Working room: Her upper-floor studio has windows on three sides, according to an architectural field study. [5]
- Present-day image: The exterior photograph shows the building in 2015, not its untouched 1930s appearance. [12]
Contents
- Introduction
- Two Houses, Not One Shared Studio
- Kahlo and O’Gorman’s Building Process
- Inside the Blue Working Room
- When Did Kahlo Live There?
- Paintings Associated With the Studio
- From Working House to Museum
- Seeing San Ángel Clearly
- Related Reading
Two Houses, Not One Shared Studio
O’Gorman made the San Ángel buildings visibly distinct. The smaller blue house provided Kahlo with a studio, bedroom, bathroom, kitchen and dining room, while Rivera’s larger building contained a workroom and gallery. A high bridge linked their roof terraces, allowing passage between buildings without making their interiors one shared atelier. [1] [2]
The complex was an early, conspicuous example of functionalist architecture in post-revolutionary Mexico. Open ground floors on pilotis, exterior concrete stairs, broad industrial windows and rooftop terraces exposed the practical structure rather than disguising it behind a traditional façade. The cactus boundary tied this strikingly modern composition to its Mexican setting; it is an architectural feature, not a claim that every cactus visible there today grew during Kahlo’s lifetime. [2] [7] [8]
The museum site also contains an older neighbouring house built for O’Gorman’s father Cecil. It should not be confused with the blue and red buildings commissioned for Kahlo and Rivera in 1931–32. Equally, the blue San Ángel house is distinct from Casa Azul in Coyoacán, the family home with which Kahlo is most often associated. [1] [2] [3]
The site was not designed as two identical homes. Rivera’s larger studio rose to accommodate his working scale and display needs; Kahlo’s building was compact but contained its own domestic rooms and a substantial painting space. INBAL also records a small photographic laboratory intended for Kahlo’s father Guillermo, though it says he never used it. [2] That unrealised provision is a reminder that the architectural plans held possibilities not all realised as daily life.
Watch: Frida Kahlo
Five perspectives to view here alongside the article.
Frida Kahlo’s The Two Fridas: Great Art Explained
A focused visual introduction to the painting and its context.
Kahlo and O’Gorman’s Building Process
An original letter from O’Gorman to Kahlo, dated 23 November 1931, gives a rare glimpse of the commission while it was underway. He mentions delays linked to a metalworkers’ strike and asks where she would like the telephone placed in the Altavista house. He also asks whether Rivera wants an extension in his studio. [4]
The letter establishes that Kahlo was consulted about at least one practical choice; it does not make her the architect of the complex. It places her in a conversation about how the house would function, rather than only in a later story about living in a building built for her. The correspondence survives in the National Museum of Women in the Arts’ Kahlo papers, with some illegible parts in the transcription, so a detailed reconstruction of every design discussion would exceed the document. [4]
O’Gorman’s surviving sketches, reproduced in an architectural thesis, and the completed buildings show an interest in useful spaces, exposed materials and plentiful light. [5] Lucy O’Sullivan has located Rivera and O’Gorman’s architectural thinking within a wider post-revolutionary functionalist debate; the accessible abstract supports that broad setting, not a detailed account of Kahlo’s own design intentions. [8]
Inside the Blue Working Room
The most important interior for an artist was upstairs. Architectural researcher Fausto Aguirre Escárcega observed that Kahlo’s studio occupied more than half of its upper floor, with windows facing three directions. That arrangement made a relatively small house capable of giving its painter broad natural light rather than a cramped corner in Rivera’s atelier. [5]
Aguirre’s 2015–16 field study also recorded white walls, exposed grey concrete, orange ceiling elements and yellow-toned flooring. These observed surfaces help distinguish the interior from the singular blue of the exterior, although a modern survey alone cannot establish that every visible finish has remained unchanged since the 1930s. The point is architectural: the building offered Kahlo a distinct, materially modern environment for work and ordinary domestic activity. [5]
The blue exterior is often tempting to read as a coded portrait of Kahlo, and later writers have proposed emotional meanings for it. Neither O’Gorman’s letter nor the inspected building evidence records his intention in choosing that colour. Similarly, a curator’s suggestion that the modest scale of the house affected the small format of her paintings is an interpretation, not a demonstrated cause. Kahlo produced work within a physical setting; the building did not dictate her subjects or style. [4] [5] [9]
The bathroom deserves a similar distinction. It was part of Kahlo’s own house, and a later museum exhibition connected a bathtub there with the imagery of What the Water Gave Me. The published account describes testimony around that connection, not an object-specific authentication study; the picture’s scene should not be treated as a literal view or inventory of this particular room. [2] [9]
When Did Kahlo Live There?
The buildings were completed in 1932, while Kahlo and Rivera were spending substantial time in the United States. A 2017 museum history and a 2019 INBAL account place their occupation after the return, broadly in 1934. A 2026 museum exhibition instead gives 22 December 1933 as the couple’s arrival. The sources can be reconciled as a late-1933 transition followed by established use in 1934, but the exact day comes from the later curatorial account rather than a move document reproduced for readers. [1] [2] [9]
More important than choosing one day is avoiding the illusion of uninterrupted residence. INBAL’s restoration history says Kahlo used the San Ángel house intermittently between 1934 and 1939; Rivera continued to use the complex until his death in 1957. Another museum account singles out an Insurgentes residence during a separation, and the 2026 exhibition describes a more settled period at San Ángel from 1936. These accounts vary in their fine chronology, but agree that the blue house was significant without being her only home throughout those years. [6] [9] [10]
The last San Ángel date is also unsettled. A recent curatorial account extends occupation into December 1939, while other institutional histories place her return toward Casa Azul during 1939; travel, separation and divorce complicate any single “last night” claim. It is safer to understand the house as a principal 1930s working place whose use changed before Casa Azul became central again, rather than assign an unverified final departure day. [6] [9] [11]
These distinctions matter because an address can too easily become a biography. San Ángel was at once a residence, a workshop and part of a shifting relationship with Rivera, but the separate buildings did not map neatly onto a permanently separate or permanently united marriage. The Rivera relationship belongs to a fuller account; the architectural evidence establishes how the two artists’ spaces were arranged, not everything that happened between them. [2] [6]
Paintings Associated With the Studio
INBAL’s 2024 account names Self-Portrait Dedicated to Leon Trotsky, What the Water Gave Me and The Two Fridas among works Kahlo created in the San Ángel studio. [6] A separate 2019 notice about a photographic display says one historical image showed her painting What the Water Gave Me there. Those owner-museum statements are good evidence that the room functioned as a studio, but they do not locate every stage or final brushstroke of each painting. [10]
The 1937 Trotsky self-portrait even addresses its dedicatee from San Ángel in the painted note. That inscription makes the location part of the work’s own record, though it does not settle every circumstance of the panel’s making or presentation. The place-name in a painting and the museum’s later studio history are related but different forms of evidence. [6]
What the Water Gave Me and The Two Fridas need their own object studies for dates, materials, imagery and interpretation. Here they show the breadth of work associated with a room that was more than a photogenic architectural accessory. The studio accommodated paintings whose inward imagery can seem far removed from its open windows and exposed concrete; that contrast is more interesting than claiming the architecture produced their meanings. [5] [6] [10]
From Working House to Museum
The buildings’ later lives shaped what visitors can see. A 2017 INBAL museum history records a federal acquisition and decree in 1981, opening as a Diego Rivera studio museum in December 1986, and a 1995–97 restoration using O’Gorman’s plans and photographs made by Guillermo Kahlo in 1932. Kahlo’s house initially served research-centre functions before the restored museum reopened under both artists’ names in February 1997; the complex received an artistic-heritage designation in 1998. [1]
Even institutional sources disagree about the day of the 1986 opening: the 2017 booklet gives 8 December, while a 2019 museum bulletin says 16 December. “December 1986” is the sound common point until an inauguration record resolves the difference. The original plans and historic photographs were important to conservation, but their use in the restoration does not make the resulting rooms untouched time capsules. [1] [2]
INBAL reported another campaign of repair and conservation in 2024, including walls, façade materials, flooring and the cactus fence. [6] Such work is part of the building’s continuing history, not a reason to dismiss it as inauthentic. It does mean that a current photograph should be read as a view of a protected, maintained museum rather than direct visual evidence of exactly what Kahlo saw each morning.
In 2026 the museum’s Studio Evolución exhibition presented a more furnished interpretation of Kahlo’s house. Its account identifies two original chairs, a coat rack and a desk alongside recreated furniture. The combination makes the historic domestic use easier to imagine while preserving a crucial distinction between surviving pieces and later replicas. [9] [10]
An architectural researcher visiting in 2015–16 had found few of Kahlo’s possessions in the rooms. [5] That older observation and the later refurnishing need not conflict: they describe different moments in the museum’s presentation. Neither proves that the whole 1930s interior survives intact, and a temporary exhibition arrangement should not be promised as permanent visitor access. [5] [9]
Seeing San Ángel Clearly
The blue house’s stair, bridge and exposed geometry make it a memorable image of modern Mexico. They also set a limit on what a photograph can tell us: a 2015 exterior view can show the architecture’s present form, not the exact shade of its first paint, the 1930s furnishings or the hours Kahlo spent at her easel. [3] [12] The strongest history combines that visible structure with the original letter, institutional chronology, architectural study and carefully attributed museum interpretation.
San Ángel therefore belongs neither solely to the story of Kahlo and Rivera’s relationship nor solely to the history of O’Gorman’s functionalism. It was a distinct working home for Kahlo, one she occupied at intervals and whose museum afterlife has repeatedly changed how that work is presented. Keeping the blue studio separate from Casa Azul, and original evidence separate from reconstruction, makes the place more substantial than a picturesque backdrop. [1] [2] [4] [5] [6]
Frequently Asked Questions
No. The San Ángel studio is the blue building designed by Juan O’Gorman beside Rivera’s red studio; Casa Azul is Kahlo’s family home in Coyoacán. [1] [2]
The complex provided separate buildings and workspaces, connected by a bridge. Kahlo’s smaller house contained its own upstairs studio, while Rivera had a larger workroom and gallery. [2] [5]
Institutional accounts differ at the turn of 1933–34: a recent museum exhibition gives 22 December 1933, while earlier histories use 1934. Its documented association with Kahlo was intermittent, not a continuous 1934–39 stay. [1] [2] [6] [9]
Related Reading
Explore Casa Azul for Kahlo’s different Coyoacán home, or read the separate study of the Trotsky self-portrait. The object pages for The Two Fridas and the bath painting examine those works in more detail, while the San Ángel buildings also belong to her broader life with Diego Rivera.
Discussion
Use the cited evidence and your own close looking to explain your view. The prompts below are starting points, not fixed interpretations.
Reader Insights
What does O’Gorman’s 1931 letter establish about Kahlo’s participation in practical choices for the house?
How can the blue studio be understood as a working place without making its architecture the cause of Kahlo’s painting style?
What do the museum’s restoration and reconstructed furnishings allow visitors to see, and what remains uncertain about the 1930s interior?
Join the Conversation
Which reading best fits the evidence, and where does uncertainty remain?
References
- INBAL, Museo Casa Estudio Diego Rivera y Frida Kahlo: 30 años (2017), PDF p. 6, construction, occupancy, museum opening, restoration and heritage dates. View source text.
- INBAL, “El Museo Casa Estudio Diego Rivera y Frida Kahlo celebra 36 años de existencia” (2019), lines 34–43, building functions and institutional chronology. View source text.
- Museo Casa Estudio Diego Rivera y Frida Kahlo, “Functionalist Architecture,” museum story hosted by Google Arts & Culture, sections on the two houses, bridge and materials. View source text.
- Juan O’Gorman, letter to Frida Kahlo, 23 November 1931, National Museum of Women in the Arts, Kahlo Papers, folder 157, transcript pp. 1 and 3. View source text.
- Fausto Enrique Aguirre Escárcega, El color como agente transformador del espacio arquitectónico (doctoral thesis, University of Naples Federico II, 2017), PDF pp. 116–19, 143–45 and 151–54, sketches, studio arrangement, materials and field observation. View source text.
- INBAL, “La Secretaría de Cultura y el Inbal celebran el 117 aniversario de Frida Kahlo con un renovado Museo Casa Estudio” (2024), lines 33–53, intermittent residence, Rivera’s use, associated works and conservation. View source text.
- Museo Casa Estudio Diego Rivera y Frida Kahlo, “Diego Rivera and Frida Kahlo House Studio Museum: Functionalist Architecture,” sections “Functionality” and “Recent history,” for pilotis, stairs, glass, cactus fence and bridge. View source text.
- Lucy O’Sullivan, “Diego Rivera and Juan O’Gorman: Post-Revolutionary Architectural Anatomies,” Journal of Latin American Cultural Studies 28, no. 2 (2019), pp. 253–75. The abstract supplies the broad context cited here. View source text.
- INBAL, “Studio Evolución revela la unión entre vanguardia y arte popular que definió el entorno cotidiano de Frida Kahlo” (8 May 2026), lines 31–47, curatorial interpretation and furnishing record. View source text.
- INBAL, “Museo Casa Estudio Diego Rivera y Frida Kahlo reabre sala con 20 fotografías” (2019), lines 25–40, working-photo account; INBAL, Studio Evolución guided-tour announcement (2026), lines 34–47, historic furniture and replicas. View 2019 source text; view 2026 source text. View source text 1; View source text 2.
- Museo Frida Kahlo, “Frida” life chronology, entries covering the 1933 return, 1939 separation and the Coyoacán house. This chronology does not settle the precise San Ángel departure day. View source text.
- Enriquesrz, 2015 rear exterior photograph of Kahlo’s San Ángel blue building, Wikimedia Commons, CC BY-SA 4.0. View source text.
Image Credits
- Photo: Enriquesrz / Wikimedia Commons, CC BY-SA 4.0. Resized to 1024 px wide; no crop. Source record.
