


 by Tom Gurney
Tom Gurney BSc (Hons) is an art history expert with over 20 years experience
Email: tomgurney1@gmail.com / Phone: +44 7429 011000
The short answer
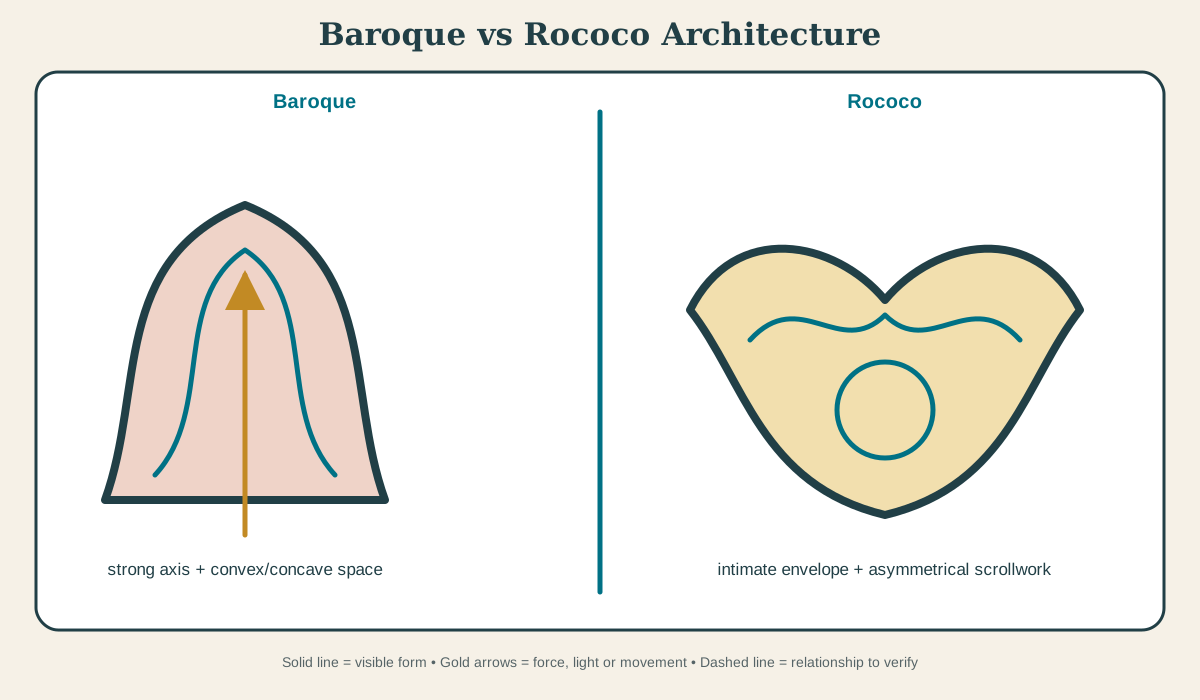
Baroque architecture commonly uses dramatic massing, strong axes, curved space, theatrical light and integrated art to shape movement and authority. Rococo developed later within that world but often concentrates on lighter, more intimate interiors with asymmetrical scrollwork, pale colours, mirrors and fine stucco. The boundary changes by region and building type. The resemblance implied by the familiar names or silhouettes is therefore a prompt for comparison, not evidence that the buildings or traditions belong to one design family.[1][2]
The most reliable method is to compare like with like: date with date, purpose with purpose, plan with plan, structure with structure, and present condition with documented earlier phases. Only after those categories are established should ornament or atmosphere carry interpretive weight. That order prevents a celebrated photograph from replacing architectural evidence.
At a Glance
- PeriodSeventeenth century into the early eighteenth, with regional continuities
- Principal purposeChurches, palaces, urban ensembles and state or ecclesiastical spectacle
- PlanDynamic axes, ovals, convex-concave walls and staged approaches
- StructureMonumental masonry and domes made legible through plastic wall and light
- Recognition cueLarge-scale curves, deep shadows, giant orders and dramatic sequences
Contents
Chronology and commission
Baroque architecture belongs to Seventeenth century into the early eighteenth, with regional continuities. Its principal purpose in this comparison is churches, palaces, urban ensembles and state or ecclesiastical spectacle. Rococo architecture belongs to Early to mid-eighteenth century, especially in courtly and ecclesiastical interiors, and its purpose is salons, apartments, pavilions and richly unified church interiors. Dates and institutions condition the available labour, materials, rituals, regulations and forms of public address.[1][3]
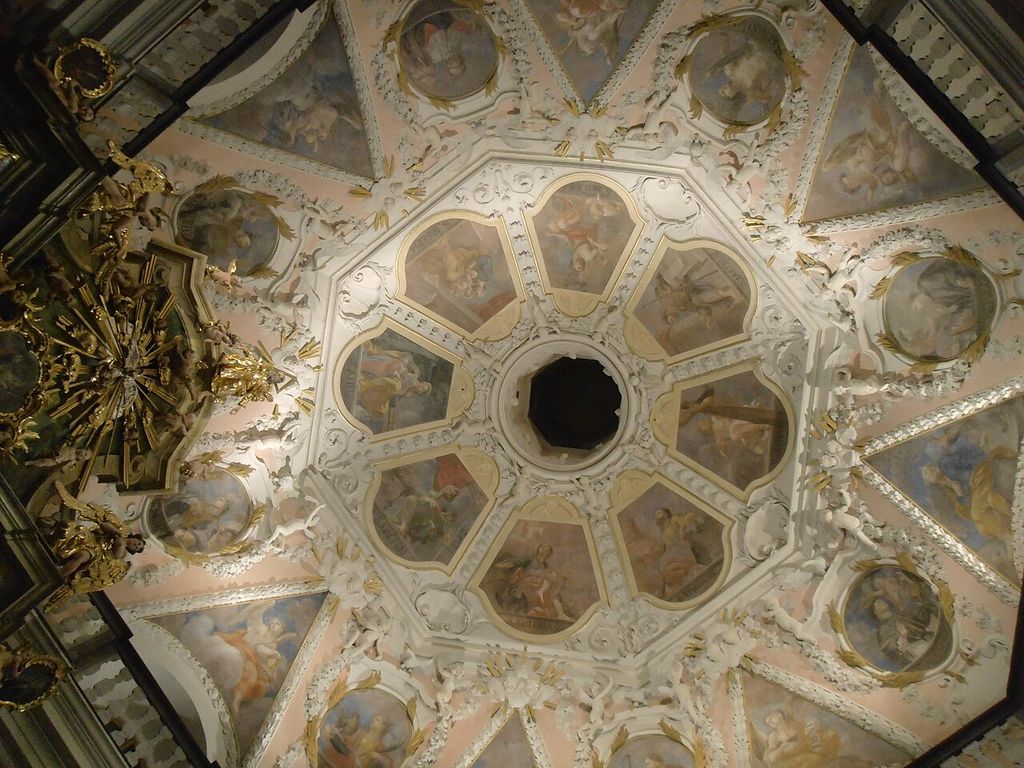
Baroque chapel at Church of Saint James (Jihlava). This is a photo of a cultural monument of the Czech Republic , number:. In “Chronology and commission”, this view records the form, material and setting discussed in the passage. Source image dated 2013; that date records the image, not the original construction. Filo, Baroque chapel at Church of Saint James (Jihlava); CC BY-SA 3.0. Resized proportionally; no crop, retouch or upscaling.
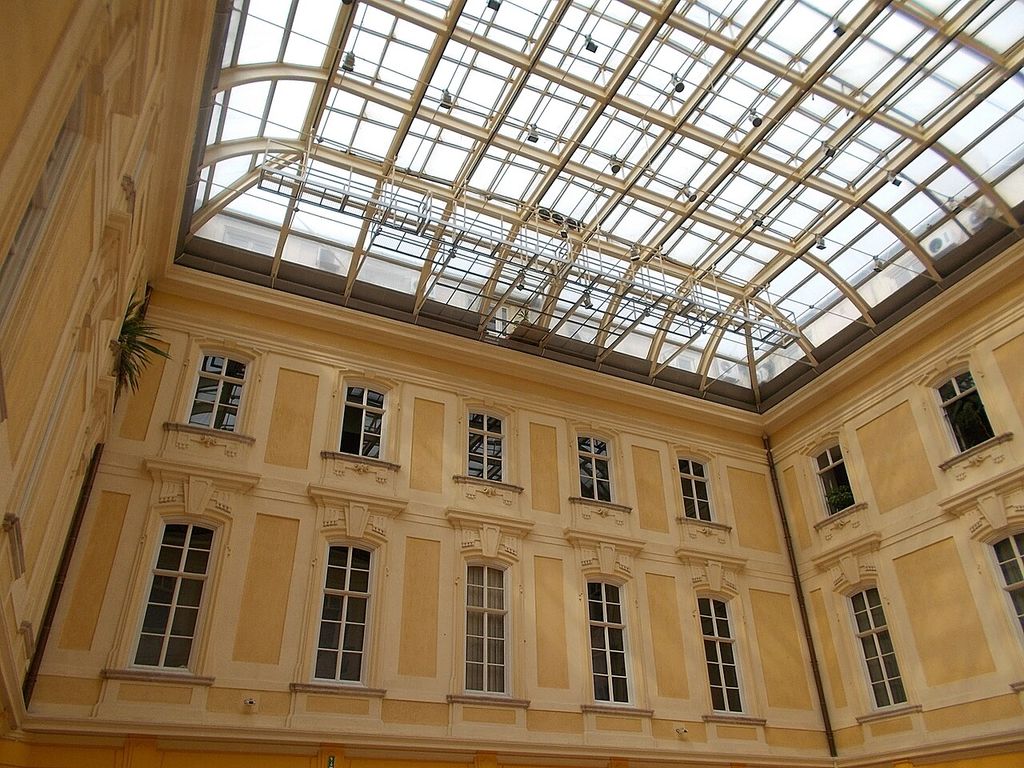
Royal Palace, Baroque courtyard, glass roof from E corner, 2017 Budapest. : Baroque courtyard covered with glass roof after 1950 or 1970?. In “Chronology and commission”, this view records the form, material and setting discussed in the passage. Source image dated 2017; that date records the image, not the original construction. Globetrotter19, Royal Palace, Baroque courtyard, glass roof from E corner, 2017 Budapest; CC BY-SA 3.0. Resized proportionally; no crop, retouch or upscaling.
Purpose, access and movement
The purpose of Baroque architecture is summarised as churches, palaces, urban ensembles and state or ecclesiastical spectacle, while Rococo architecture is associated with salons, apartments, pavilions and richly unified church interiors. Neither description means that use was singular or unchanged. Worship, ceremony, work, display, administration, tourism and maintenance can overlap or succeed one another, and conversion may preserve fabric while transforming its meaning.[2][4]
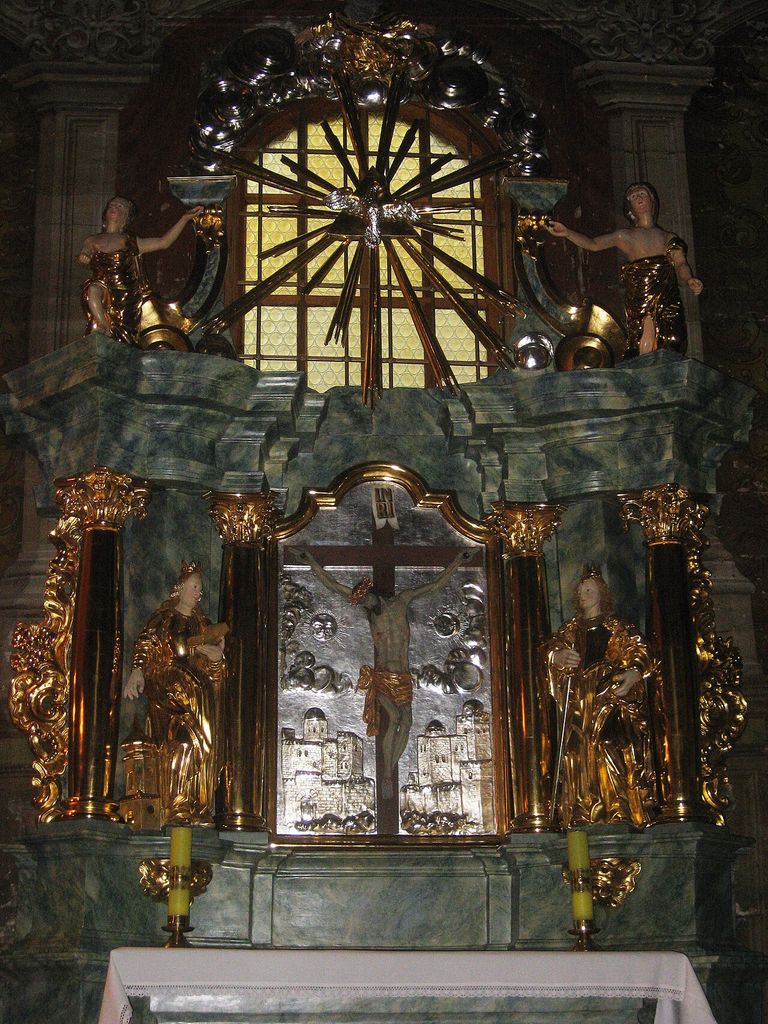
Rococo altar in the church in Truskolasy. Rokokowy ołtarz z 1760 roku z rzeźbą przedstawiającą Ukrzyżowanie Pana Jezusa na tle Jerozolimy. In “Purpose, access and movement”, this view records the form, material and setting discussed in the passage. Source image dated 2008; that date records the image, not the original construction. Ludmiła Pilecka, Rococo altar in the church in Truskolasy; CC BY-SA 3.0. Resized proportionally; no crop, retouch or upscaling.
Plan makes those differences tangible. Baroque architecture is organised as dynamic axes, ovals, convex-concave walls and staged approaches; Rococo architecture as often inherits existing rooms or plans while transforming their interior envelope.
Structure, material and light
For Baroque architecture, the structural summary is monumental masonry and domes made legible through plastic wall and light. For Rococo architecture, it is structure is frequently visually softened by stucco, mirrors, panelling and ornament. These descriptions must be read as complete systems rather than lists of parts. Supports, spans, walls, roofs and foundations work together; applied ornament can echo that work without performing it.[2][3]
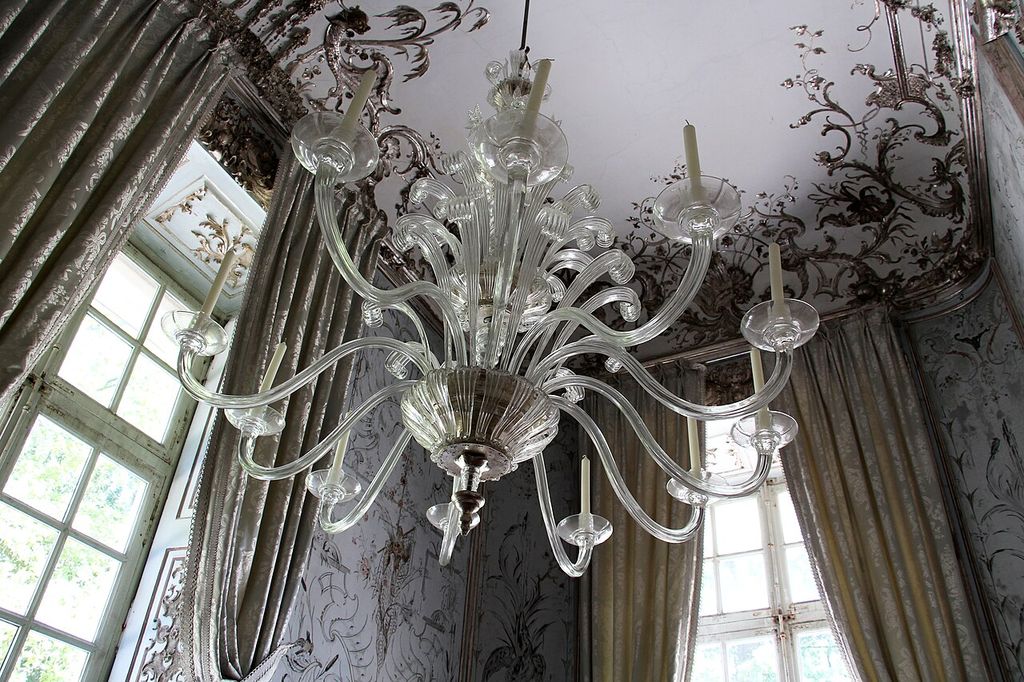
Amalienburg Hall of Mirrors Rococo interior. Neuhausen-Nymphenburg - Schloß Nymphenburg The Amalienburg, a Rococo hunting lodge designed for Charles Albert and his wife, Maria Amalia, including a hall of mirrors and a kennel room for the hunting dogs. In “Structure, material and light”, this view records the form, material and setting discussed in the passage. Source image dated 2017; that date records the image, not the original construction. Fred Romero from Paris, France, Amalienburg Hall of Mirrors Rococo interior; CC BY 2.0. Resized proportionally; no crop, retouch or upscaling.
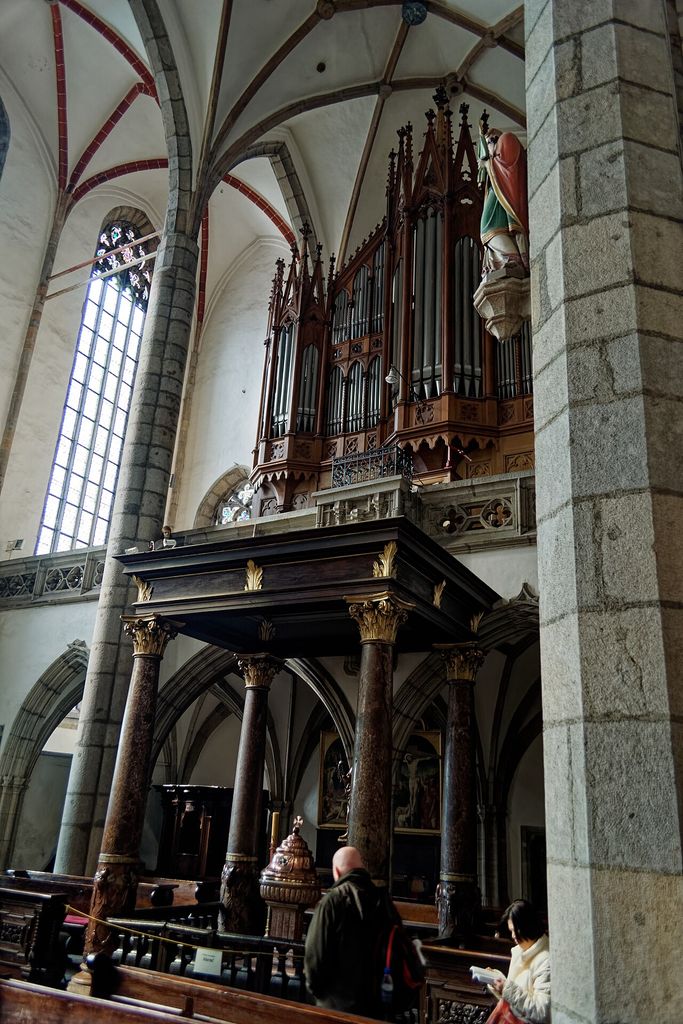
Český Krumlov - Interior of St.Vitus Church - Organ 1738 & Rococo Chapel 1725 of St. Jan Nepomuk. In “Structure, material and light”, this view records the form, material and setting discussed in the passage. Source image dated 2010; that date records the image, not the original construction. Txllxt TxllxT, Český Krumlov - Interior of St.Vitus Church - Organ 1738 & Rococo Chapel 1725 of St. Jan Nepomuk; CC BY-SA 4.0. Resized proportionally; no crop, retouch or upscaling.
Material records labour and alteration. Dressing, jointing, lifting, firing, casting, carpentry, finishing and repair constrain what could be built and affect what survives. Wall depth, overhead mass and daylight sources reveal how a visible surface relates to its backing construction.
Light is architectural evidence rather than an atmospheric afterthought. Openings can direct attention, mark ritual or social hierarchy, expose structure and change with later glazing or enclosure.
Recognition and common confusion
The strongest initial cue for Baroque architecture is large-scale curves, deep shadows, giant orders and dramatic sequences. For Rococo architecture, look for shell-like curves, asymmetry, pastel tones, gilding and delicate spatial continuity. Rococo is not simply “smaller Baroque,” and a richly ornamented façade is not enough to settle the label without date, place and programme.[1][4]
The distinction matters because a visual shorthand can turn unlike historical problems into a style contest. The question is not which side is more advanced, authentic or beautiful, but how different choices produced different spaces and afterlives. A careful comparison can also admit internal diversity: neither subject is exhausted by its most famous example.
Change, conservation and present experience
The surviving appearance of Baroque architecture and Rococo architecture records maintenance, damage, repair, conversion and changing access as well as original construction. Replacement, structural intervention and modern visitor routes can all obscure original conditions. [3][4]
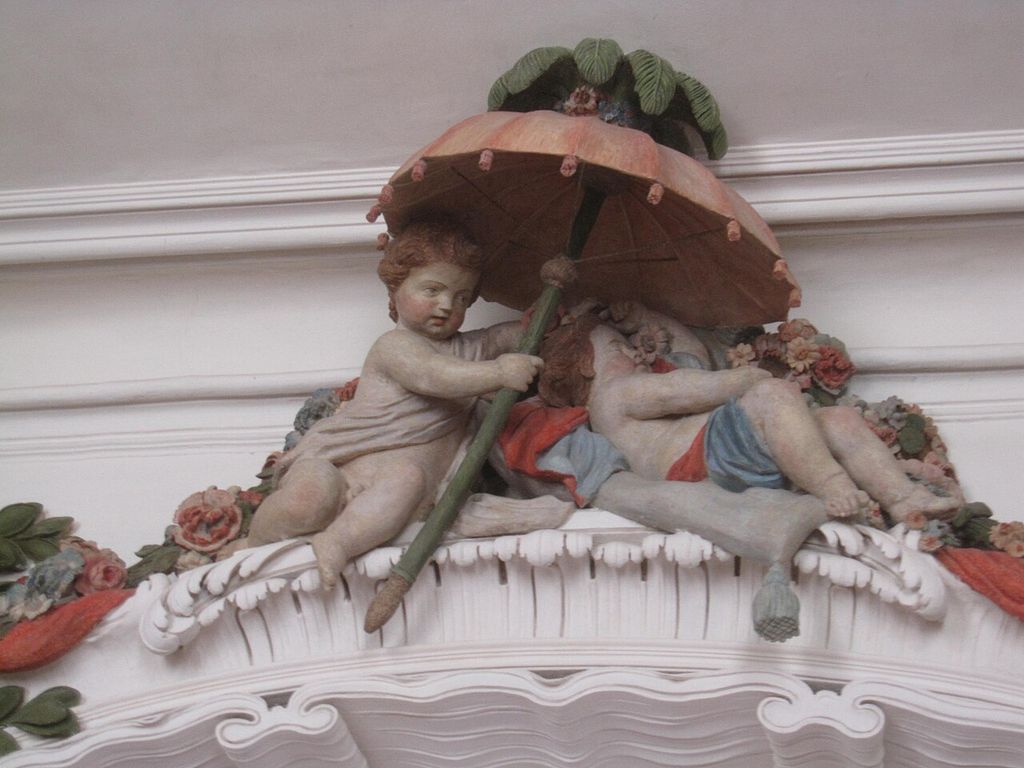
Rundale palace interior, rococo stucco decorations. In “Change, conservation and present experience”, this view records the form, material and setting discussed in the passage. Source image dated 2012; that date records the image, not the original construction. Yakikaki, Rundale palace interior, rococo stucco decorations; CC BY-SA 3.0. Resized proportionally; no crop, retouch or upscaling.
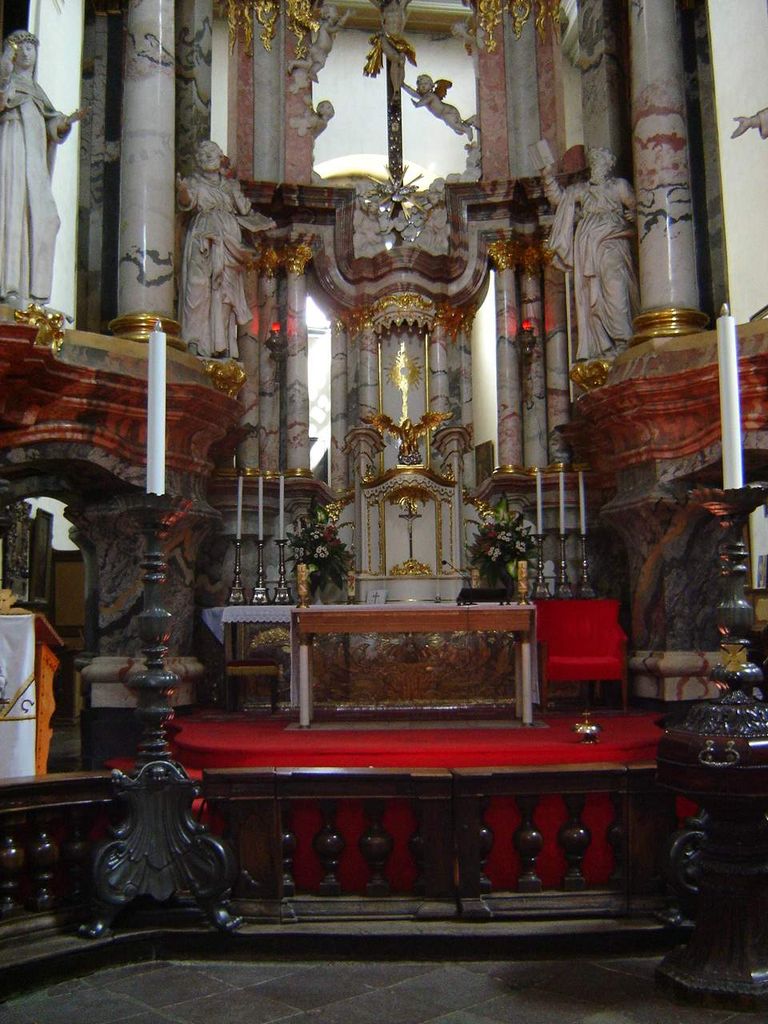
Baroque altar in Vilnius Church. In “Change, conservation and present experience”, this view records the form, material and setting discussed in the passage. Source image dated 2005; that date records the image, not the original construction. Reytan, Baroque altar in Vilnius Church; Public domain. Resized proportionally; no crop, retouch or upscaling.
What the comparison can teach beyond style
Placing Baroque architecture beside Rococo architecture opens questions about labour, procurement, access and maintenance that a style label cannot answer. The visible signatures—large-scale curves, deep shadows, giant orders and dramatic sequences for the former and shell-like curves, asymmetry, pastel tones, gilding and delicate spatial continuity for the latter—were made possible by particular materials, skills and institutions. Their costs and difficulties continued after completion through repair, conversion and stewardship.
The most useful conclusion is therefore not a ranking. It is an account of how two different commissions coordinated purpose, plan, structure, light and public image. [1][4]
Interpreting construction without determinism
The construction of Baroque architecture—monumental masonry and domes made legible through plastic wall and light—made some spans, surfaces and maintenance practices feasible; the construction of Rococo architecture—structure is frequently visually softened by stucco, mirrors, panelling and ornament—created a different set of possibilities. Material does not dictate meaning, however. Patronage, ritual, regulation, craft organisation and available knowledge shaped how those systems were selected and presented.[2][4]
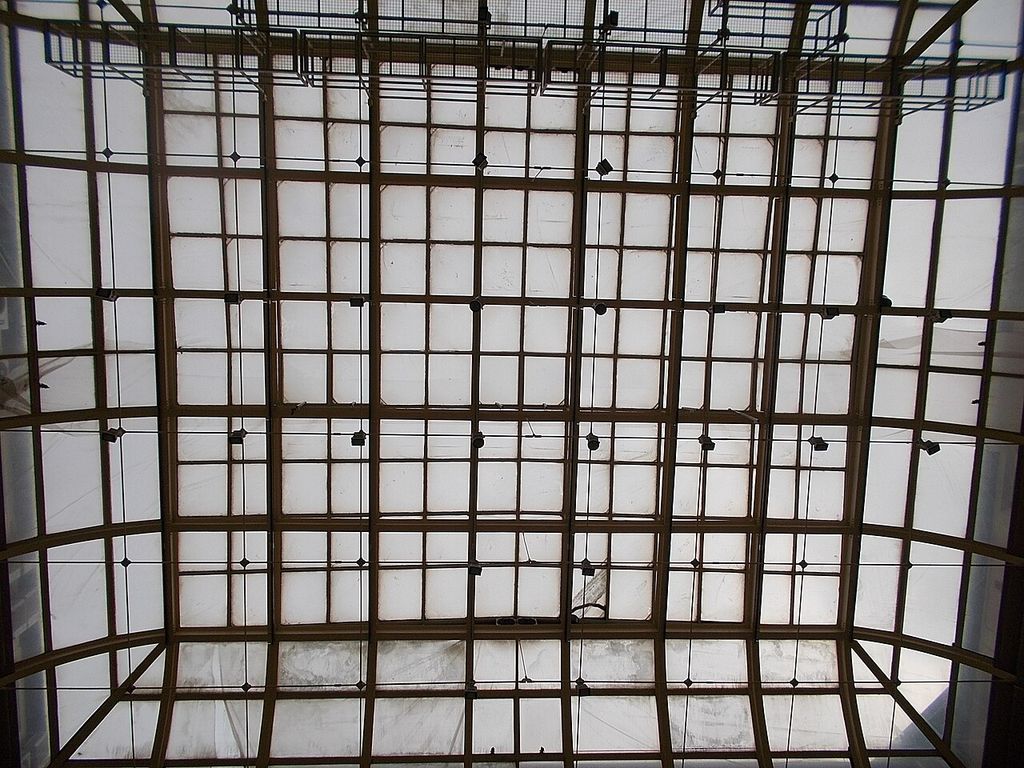
Royal Palace, Baroque courtyard, glass roof, worm's eye view, 2017 Budapest. : Baroque courtyard covered with glass roof after 1950 or 1970?. In “Interpreting construction without determinism”, this view records the form, material and setting discussed in the passage. Source image dated 2017; that date records the image, not the original construction. Globetrotter19, Royal Palace, Baroque courtyard, glass roof, worm's eye view, 2017 Budapest; CC BY-SA 3.0. Resized proportionally; no crop, retouch or upscaling.
Nor should later technology be described automatically as progress. A different structural solution may answer a different programme, resource base or desired experience. In the Baroque architecture–Rococo architecture comparison, the structural contrast becomes clearest when it reveals the route from support to span, the admission of light and the relation between exterior image and interior volume—not when it turns two historically distant works into contestants in a single engineering race.
Watch: Three Ways to Read Baroque vs Rococo Architecture
Choose How to Recognize Baroque Art, Bernini, Sant’Andrea al Quirinale or What Is Rococo?. Together, the films connect architectural form with material, use and historical setting.
How to Recognize Baroque Art
Gives a careful visual framework for movement, theatricality and viewer address without reducing Baroque to decoration.
Watch on YouTubeFrequently Asked Questions
Baroque architecture commonly uses dramatic massing, strong axes, curved space, theatrical light and integrated art to shape movement and authority. Rococo developed later within that world but often concentrates on lighter, more intimate interiors with asymmetrical scrollwork, pale colours, mirrors and fine stucco. The boundary changes by region and building type.
They share recognisable visual or historical categories, but rococo is not simply “smaller Baroque,” and a richly ornamented façade is not enough to settle the label without date, place and programme. The grouping is useful only when date, purpose, plan and construction are then compared separately.
Start with the principal dates—Seventeenth century into the early eighteenth, with regional continuities and Early to mid-eighteenth century, especially in courtly and ecclesiastical interiors—then compare plan and structure. Those categories are less vulnerable than a style label to photographic resemblance or later restoration.
No. Resemblance can suggest a research question, but influence requires chronology and a plausible route of transmission such as travel, drawings, texts, training or direct knowledge. Independent responses to similar problems remain possible.
Name the campaign being described. Current appearance, original design and later intervention may all be important, but they are different claims and should not be merged into one timeless image.
Discussion
Using a plan or section rather than an iconic façade alone, which single difference between the pair most changes your interpretation? Identify the evidence and distinguish observation from a sourced historical claim.
Reader Insights
Name the material, joint, opening or route you can observe.
Give the building, place, approximate date and a reliable source.
Separate documented history from your interpretation.
Join the Conversation
Share a concise observation or useful source below.
References
- The Metropolitan Museum of Art. “Baroque Rome.” View source
- The Metropolitan Museum of Art. “American Rococo.” View source
- Smarthistory. “San Carlo alle Quattro Fontane.” View source
- Smarthistory. “Sant’Andrea al Quirinale.” View source
- Smarthistory. “Architecture in eighteenth-century Germany.” View source
- Heidelberg University Library. “Architektur sehen, erleben, beurteilen.” View source
- Theses.fr / Sorbonne Université. “Formes, espaces et décor de l’architecture religieuse entre 1760 et 1848.” View source
- Istituto Treccani. “Loggia e loggiato.” View source
- Brussels-Capital Region Heritage Inventory. “Glossaire de l’architecture.” View source
Explore RELATED Architecture
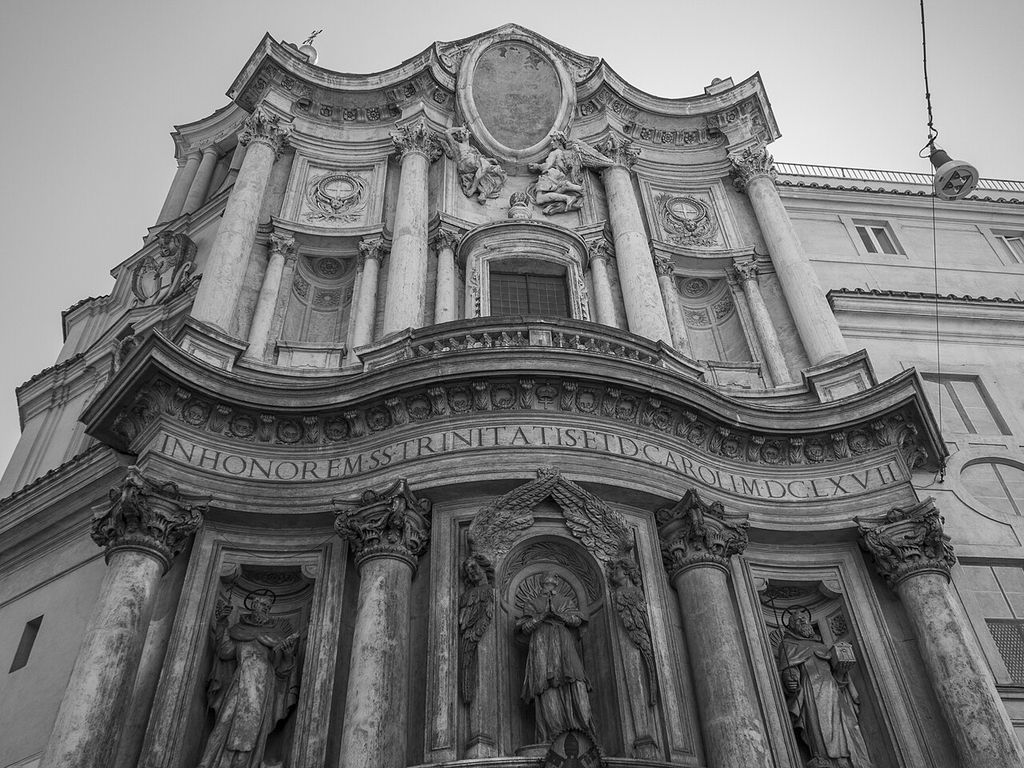
Baroque Architecture
a direct next step for the form, period, building type or case study discussed here.
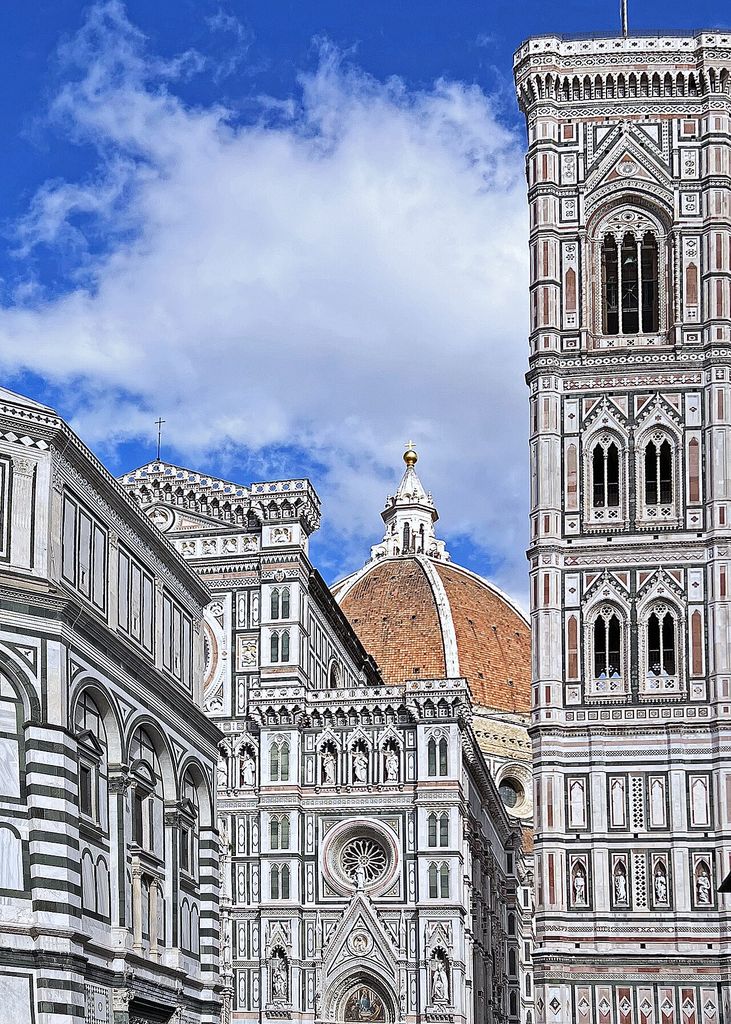
Renaissance Architecture
a direct next step for the form, period, building type or case study discussed here.
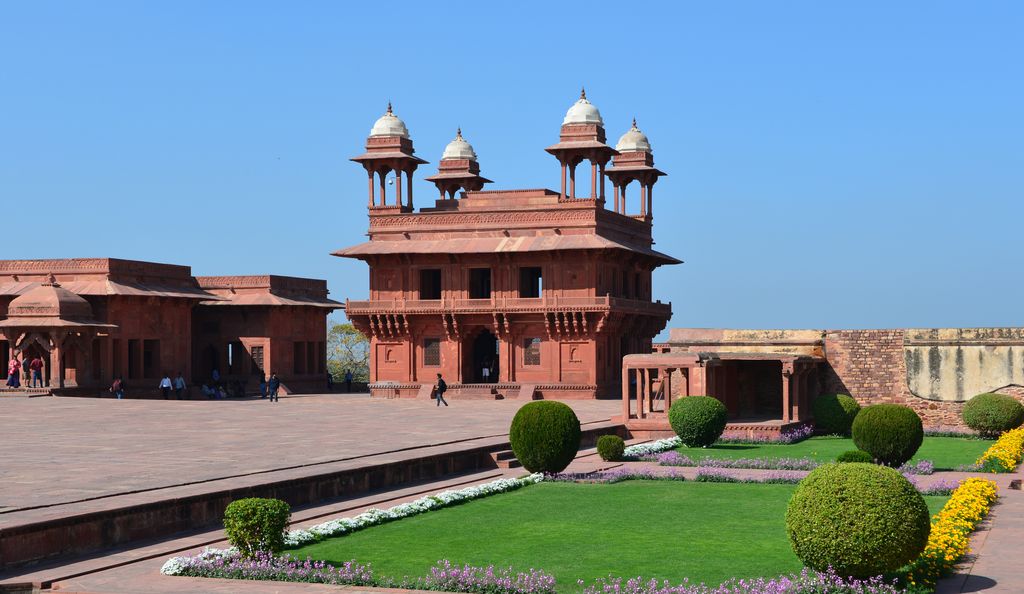
Palaces
a direct next step for the form, period, building type or case study discussed here.
Churches
a direct next step for the form, period, building type or case study discussed here.
St Peter’s Basilica
a direct next step for the form, period, building type or case study discussed here.
Palace of Versailles
a direct next step for the form, period, building type or case study discussed here.
Architectural Orders
a direct next step for the form, period, building type or case study discussed here.
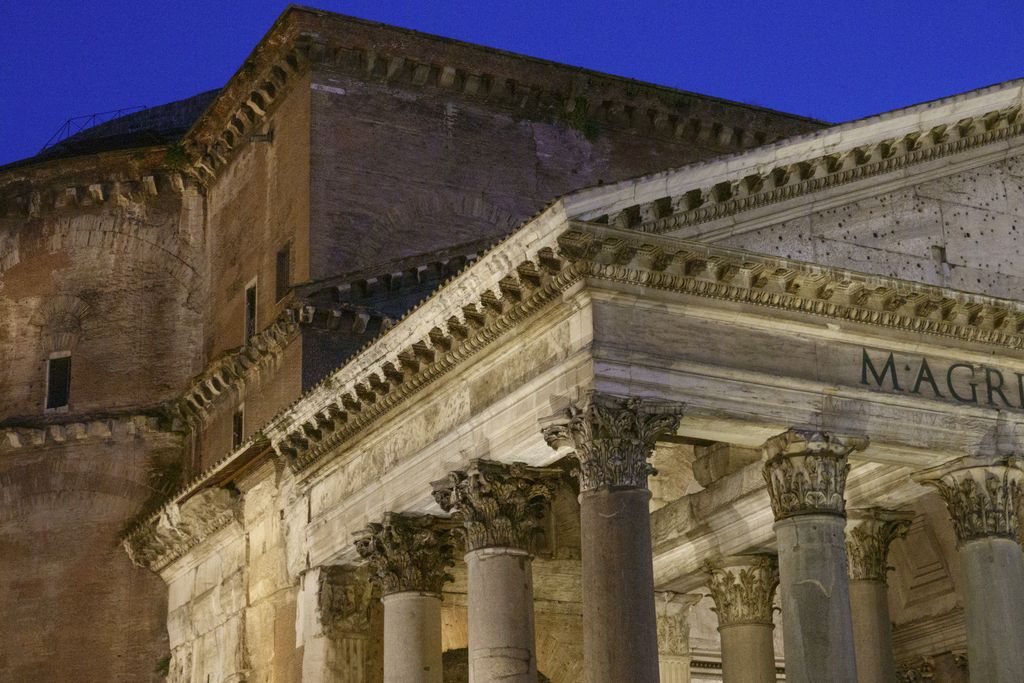
Domes
a direct next step for the form, period, building type or case study discussed here.