

 by Tom Gurney
Tom Gurney BSc (Hons) is an art history expert with over 20 years experience
Email: tomgurney1@gmail.com / Phone: +44 7429 011000
The short answer
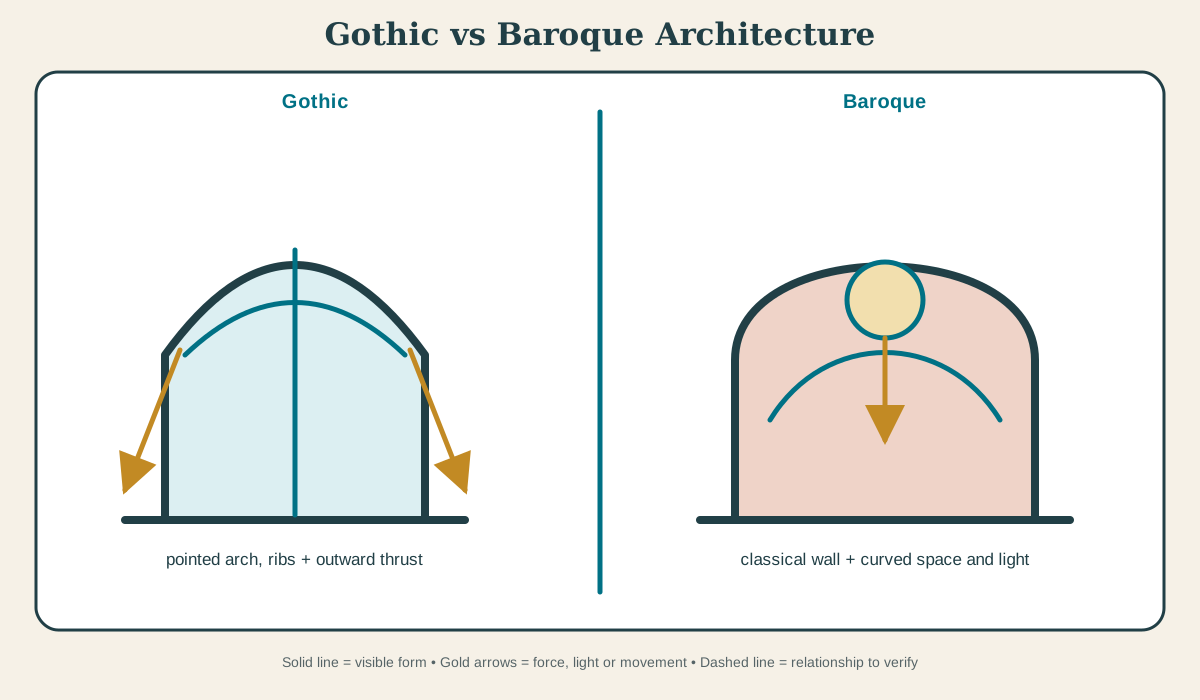
Gothic architecture emerged in medieval Europe around pointed arches, rib vaults, articulated supports and increasingly large glazed openings. Baroque architecture belongs chiefly to the seventeenth and early eighteenth centuries and manipulates classical orders, curved space, light and coordinated art for dramatic movement. Both can be theatrical, but they produce that effect through different structural and historical systems. The resemblance implied by the familiar names or silhouettes is therefore a prompt for comparison, not evidence that the buildings or traditions belong to one design family.[1][2]
The most reliable method is to compare like with like: date with date, purpose with purpose, plan with plan, structure with structure, and present condition with documented earlier phases. Only after those categories are established should ornament or atmosphere carry interpretive weight. That order prevents a celebrated photograph from replacing architectural evidence.
At a Glance
- PeriodMid-twelfth century onward, with regional phases and later revivals
- Principal purposeCathedrals, abbeys, parish churches, civic halls and courts
- PlanBayed longitudinal spaces, crossings, chapels and articulated vertical supports
- StructurePointed arches, rib vaults, piers and buttressing coordinate loads
- Recognition cueLancets, tracery, pinnacles, ribs and vertical subdivision
Contents
Chronology and commission
Gothic architecture belongs to Mid-twelfth century onward, with regional phases and later revivals. Its principal purpose in this comparison is cathedrals, abbeys, parish churches, civic halls and courts. Baroque architecture belongs to Seventeenth to early eighteenth centuries, with regional variants, and its purpose is churches, palaces, urban spaces and institutions of court and state. Dates and institutions condition the available labour, materials, rituals, regulations and forms of public address.[1][3]
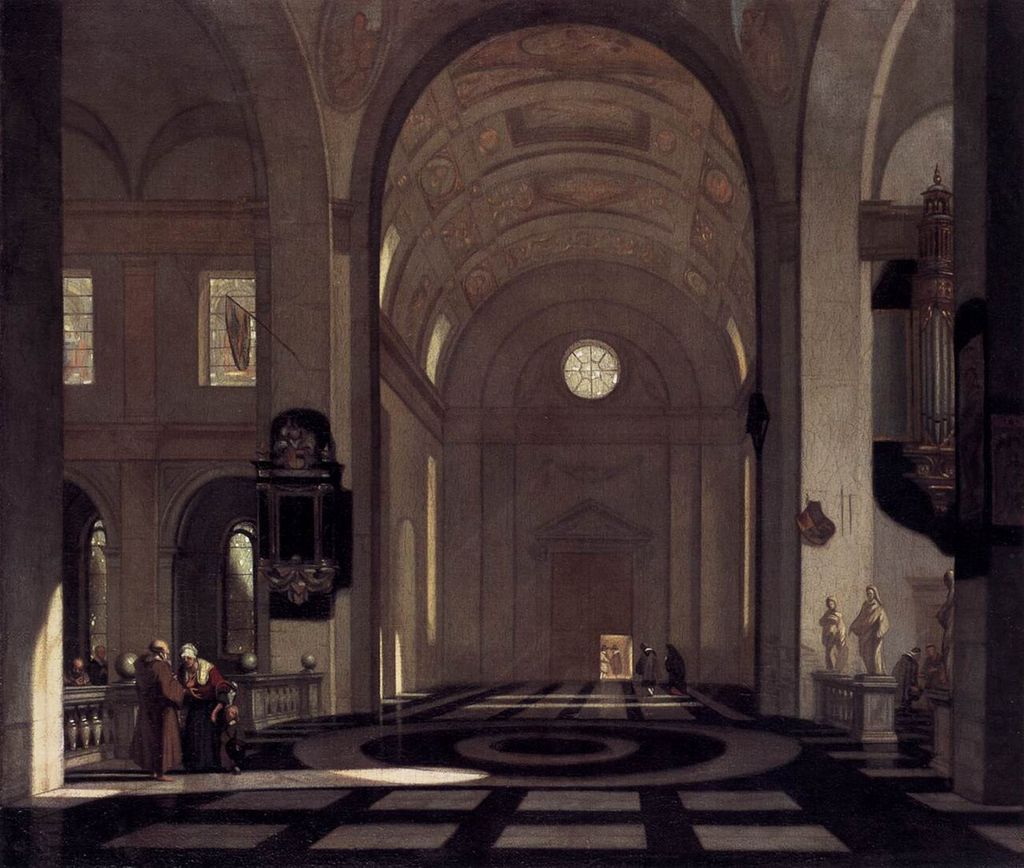
Interior of a Baroque Church. In “Chronology and commission”, this view records the form, material and setting discussed in the passage. Source image dated 1660; that date records the image, not the original construction. Emanuel de Witte, Interior of a Baroque Church; Public domain. Resized proportionally; no crop, retouch or upscaling.
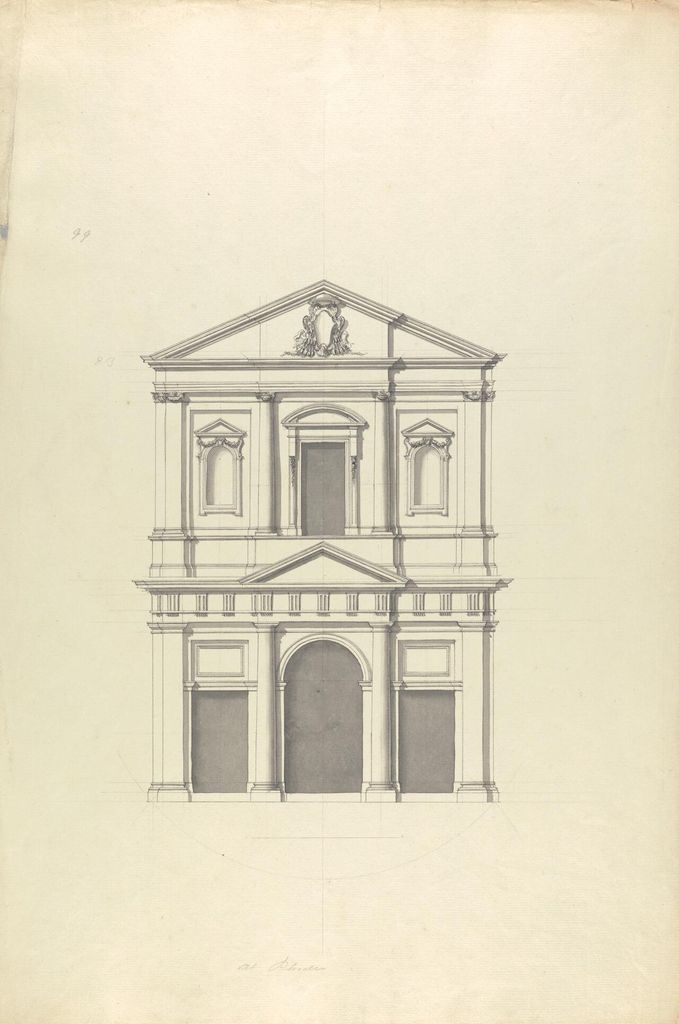
Facade of a Baroque Church, Probably the Facade that Bernini Added to Pichetti's Chiesa da le Barberine in Rome in 1639 title QS:P1476,en:"Facade…. In “Chronology and commission”, this view records the form, material and setting discussed in the passage. Source image dated 1750; that date records the image, not the original construction. Giovanni Battista Borra, Facade of a Baroque Church, Probably the Facade that Bernini Added to Pichetti's Chiesa da le Barberine in Rome in 1639 title QS:P1476,en:"Facade…; CC0. Resized proportionally; no crop, retouch or upscaling.
Purpose, access and movement
The purpose of Gothic architecture is summarised as cathedrals, abbeys, parish churches, civic halls and courts, while Baroque architecture is associated with churches, palaces, urban spaces and institutions of court and state. Neither description means that use was singular or unchanged. Worship, ceremony, work, display, administration, tourism and maintenance can overlap or succeed one another, and conversion may preserve fabric while transforming its meaning.[2][4]
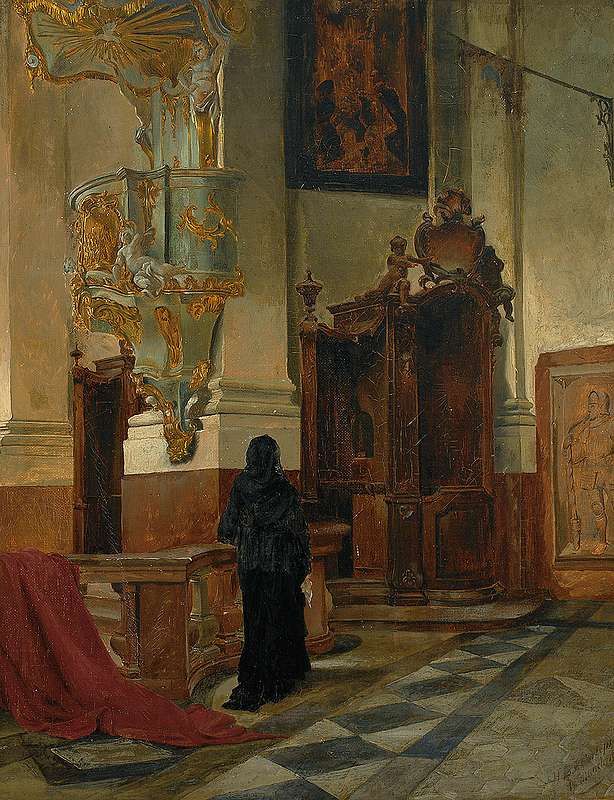
Baroque church interior label QS:Len,"Baroque church interior" label QS:Lde,"Blick in barocke Kirche mit Kanzel und Beichtstuhl". In “Purpose, access and movement”, this view records the form, material and setting discussed in the passage. Source image dated 1882; that date records the image, not the original construction. Hans Eduard von Berlepsch-Valendas, Baroque church interior label QS:Len,"Baroque church interior" label QS:Lde,"Blick in barocke Kirche mit Kanzel und Beichtstuhl"; Public domain. Resized proportionally; no crop, retouch or upscaling.
Plan makes those differences tangible. Gothic architecture is organised as bayed longitudinal spaces, crossings, chapels and articulated vertical supports; Baroque architecture as axial or centralised plans, ovals, layered thresholds and choreographed routes.
Structure, material and light
For Gothic architecture, the structural summary is pointed arches, rib vaults, piers and buttressing coordinate loads. For Baroque architecture, it is masonry shells, domes and classical wall systems are shaped into dynamic spatial sequences. These descriptions must be read as complete systems rather than lists of parts. Supports, spans, walls, roofs and foundations work together; applied ornament can echo that work without performing it.[2][3]
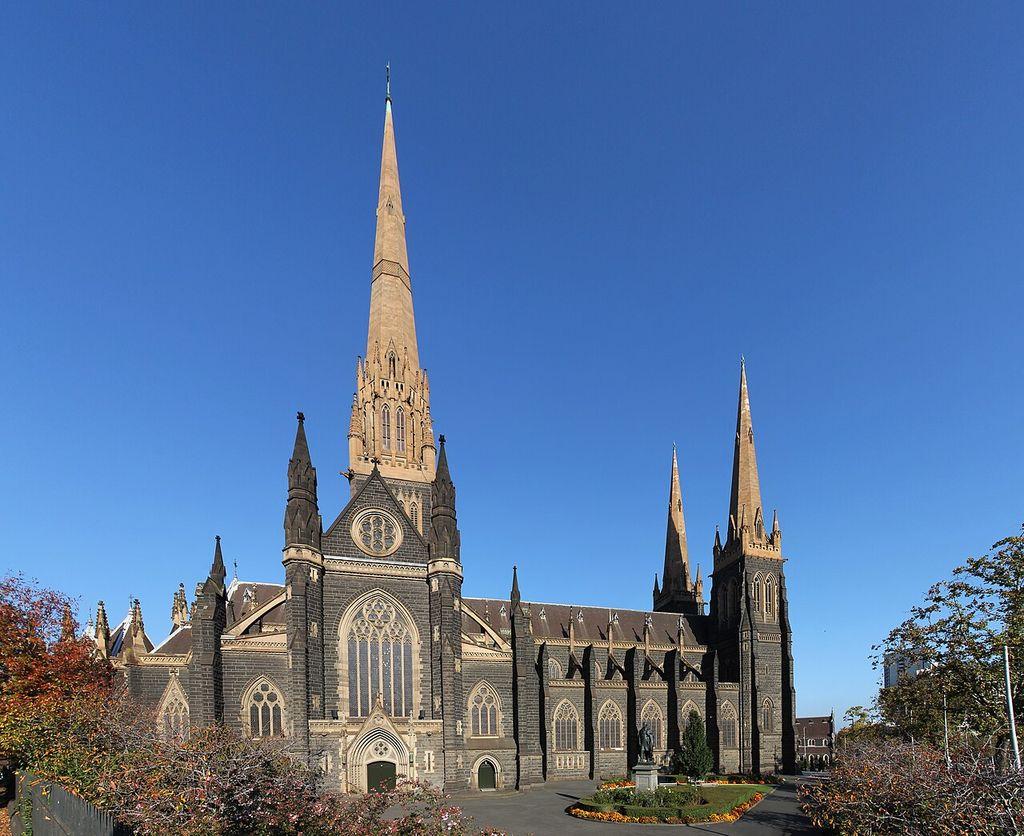
St Patrick's Cathedral - Gothic Revival Style. St Patrick's Cathedral View from West Entrance, Melbourne. In “Structure, material and light”, this view records the form, material and setting discussed in the passage. Source image dated 2010; that date records the image, not the original construction. Donaldytong, St Patrick's Cathedral - Gothic Revival Style; CC BY-SA 3.0. Resized proportionally; no crop, retouch or upscaling.
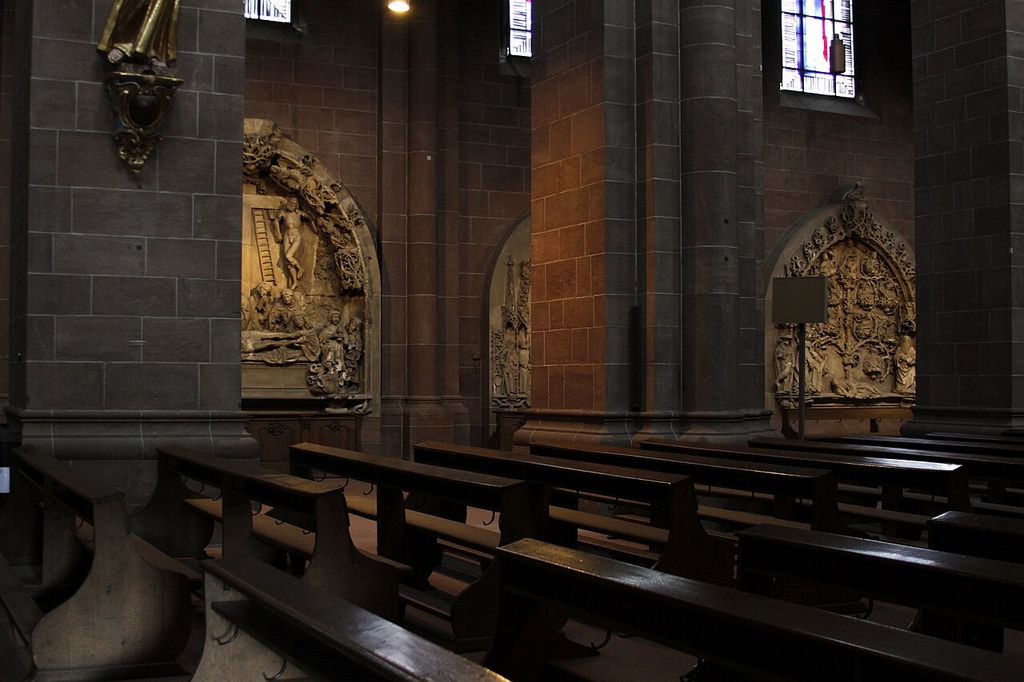
Nave and gothic reliefs - Worms Cathedral - Worms - Germany 2017. Worms Cathedral - Worms - Germany. In “Structure, material and light”, this view records the form, material and setting discussed in the passage. Source image dated 2017; that date records the image, not the original construction. José Luiz, Nave and gothic reliefs - Worms Cathedral - Worms - Germany 2017; CC BY-SA 4.0. Resized proportionally; no crop, retouch or upscaling.
Material records labour and alteration. Dressing, jointing, lifting, firing, casting, carpentry, finishing and repair constrain what could be built and affect what survives. Wall depth, overhead mass and daylight sources reveal how a visible surface relates to its backing construction.
Light is architectural evidence rather than an atmospheric afterthought. Openings can direct attention, mark ritual or social hierarchy, expose structure and change with later glazing or enclosure.
Recognition and common confusion
The strongest initial cue for Gothic architecture is lancets, tracery, pinnacles, ribs and vertical subdivision. For Baroque architecture, look for giant orders, broken pediments, convex-concave walls and sculpted light. Later Gothic Revival and Baroque revival buildings can resemble the earlier periods; date and construction history must accompany visual recognition.[1][4]
The distinction matters because a visual shorthand can turn unlike historical problems into a style contest. The question is not which side is more advanced, authentic or beautiful, but how different choices produced different spaces and afterlives. A careful comparison can also admit internal diversity: neither subject is exhausted by its most famous example.
Change, conservation and present experience
The surviving appearance of Gothic architecture and Baroque architecture records maintenance, damage, repair, conversion and changing access as well as original construction. Replacement, structural intervention and modern visitor routes can all obscure original conditions. [3][4]
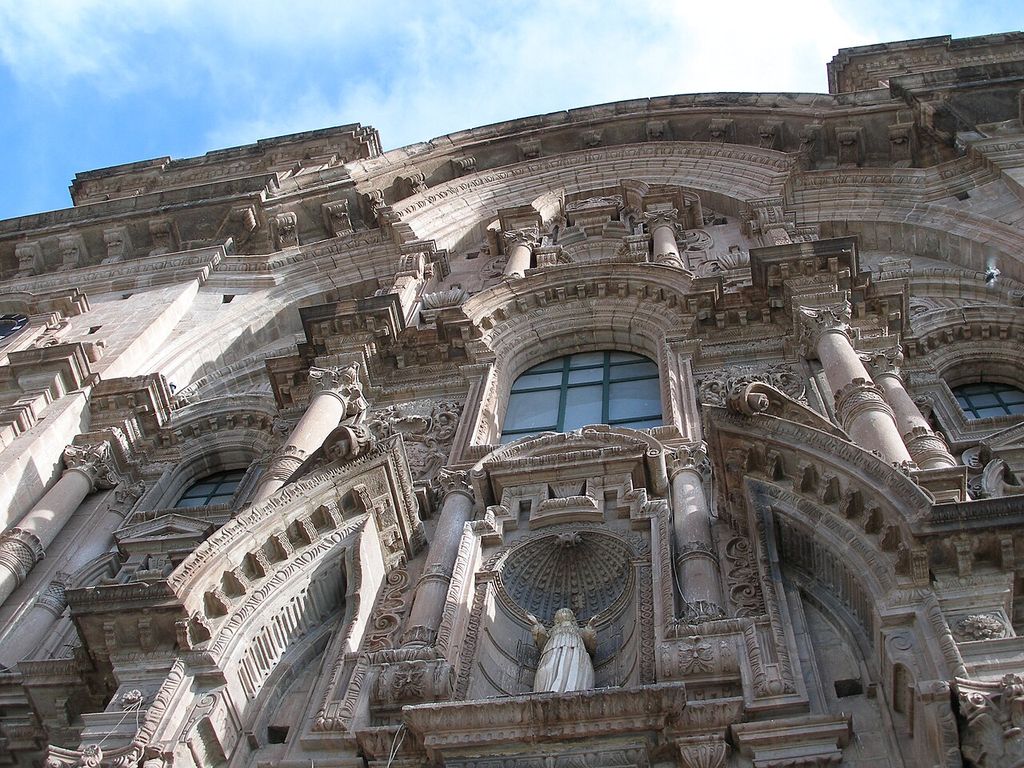
Baroque church of the Compañía de Jesús, Cusco. Compañía de Jesus — A Hispanic colonial Baroque church in Cusco , Peru. In “Change, conservation and present experience”, this view records the form, material and setting discussed in the passage. Source image dated 2005; that date records the image, not the original construction. Thomas Quine, Baroque church of the Compañía de Jesús, Cusco; CC BY 2.0. Resized proportionally; no crop, retouch or upscaling.
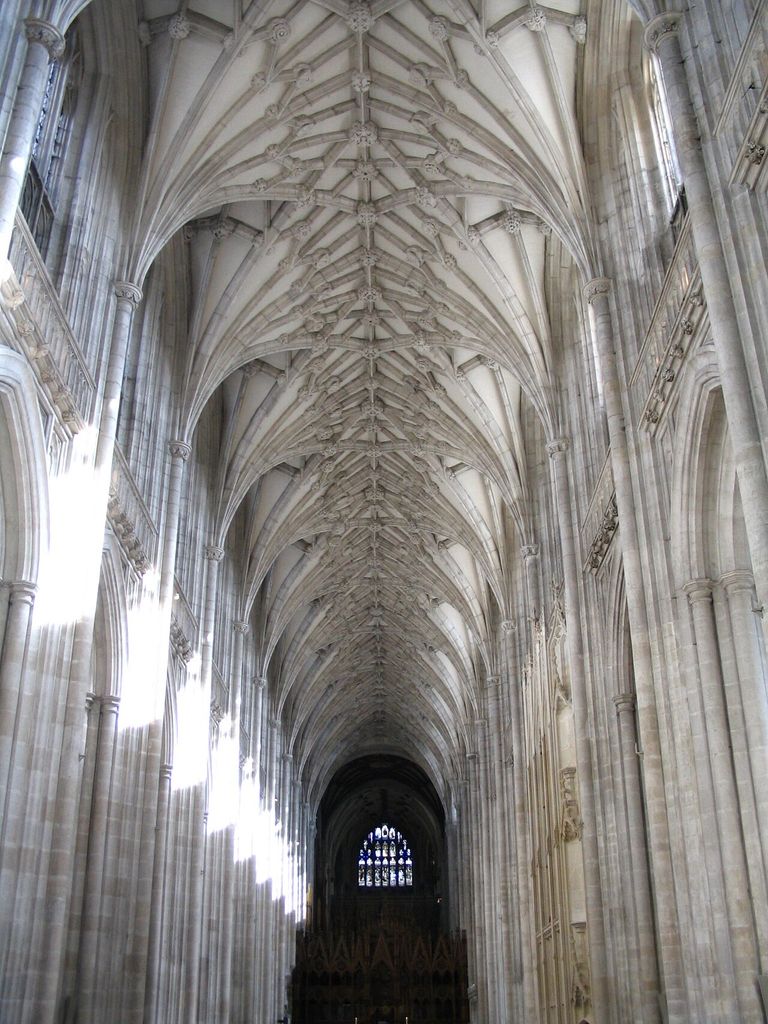
Gothic cathedral ceiling construction. Winchester Cathedral, England, showing the Gothic nave and lierne vaulting of the roof. In “Change, conservation and present experience”, this view records the form, material and setting discussed in the passage. Source image dated 2007; that date records the image, not the original construction. Vammpi at Bulgarian Wikipedia, Gothic cathedral ceiling construction; Public domain. Resized proportionally; no crop, retouch or upscaling.
What the comparison can teach beyond style
Placing Gothic architecture beside Baroque architecture opens questions about labour, procurement, access and maintenance that a style label cannot answer. The visible signatures—lancets, tracery, pinnacles, ribs and vertical subdivision for the former and giant orders, broken pediments, convex-concave walls and sculpted light for the latter—were made possible by particular materials, skills and institutions. Their costs and difficulties continued after completion through repair, conversion and stewardship.
The most useful conclusion is therefore not a ranking. It is an account of how two different commissions coordinated purpose, plan, structure, light and public image. [1][4]
Interpreting construction without determinism
The construction of Gothic architecture—pointed arches, rib vaults, piers and buttressing coordinate loads—made some spans, surfaces and maintenance practices feasible; the construction of Baroque architecture—masonry shells, domes and classical wall systems are shaped into dynamic spatial sequences—created a different set of possibilities. Material does not dictate meaning, however. Patronage, ritual, regulation, craft organisation and available knowledge shaped how those systems were selected and presented.[2][4]
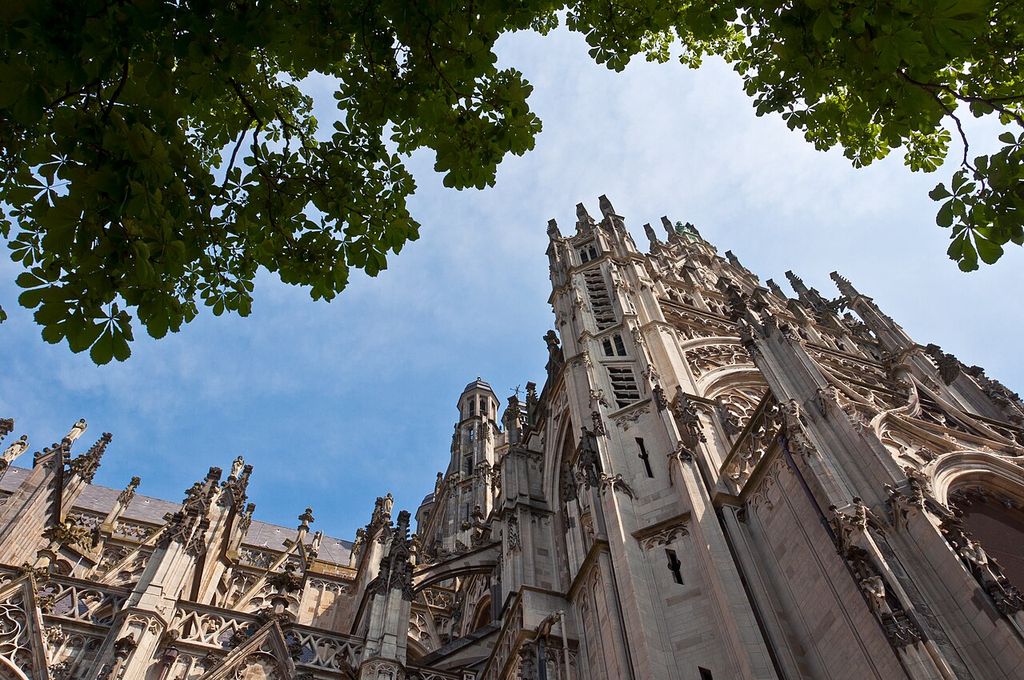
Beautiful Gothic Style Cathedral 1. Sint-Janskathedraal in 's-Hertogenbosch. In “Interpreting construction without determinism”, this view records the form, material and setting discussed in the passage. Source image dated 2013; that date records the image, not the original construction. Donatas Dabravolskas, Beautiful Gothic Style Cathedral 1; CC BY-SA 4.0. Resized proportionally; no crop, retouch or upscaling.
Nor should later technology be described automatically as progress. A different structural solution may answer a different programme, resource base or desired experience. In the Gothic architecture–Baroque architecture comparison, the structural contrast becomes clearest when it reveals the route from support to span, the admission of light and the relation between exterior image and interior volume—not when it turns two historically distant works into contestants in a single engineering race.
Watch: Three Ways to Read Gothic vs Baroque Architecture
Choose Gothic Architecture Explained, Chartres Cathedral or Bernini, Sant’Andrea al Quirinale. Together, the films connect architectural form with material, use and historical setting.
Gothic Architecture Explained
Connects pointed arches, rib vaults and buttressing to the creation of height, light and articulated structure.
Watch on YouTubeFrequently Asked Questions
Gothic architecture emerged in medieval Europe around pointed arches, rib vaults, articulated supports and increasingly large glazed openings. Baroque architecture belongs chiefly to the seventeenth and early eighteenth centuries and manipulates classical orders, curved space, light and coordinated art for dramatic movement. Both can be theatrical, but they produce that effect through different structural and historical systems.
They share recognisable visual or historical categories, but later Gothic Revival and Baroque revival buildings can resemble the earlier periods; date and construction history must accompany visual recognition. The grouping is useful only when date, purpose, plan and construction are then compared separately.
Start with the principal dates—Mid-twelfth century onward, with regional phases and later revivals and Seventeenth to early eighteenth centuries, with regional variants—then compare plan and structure. Those categories are less vulnerable than a style label to photographic resemblance or later restoration.
No. Resemblance can suggest a research question, but influence requires chronology and a plausible route of transmission such as travel, drawings, texts, training or direct knowledge. Independent responses to similar problems remain possible.
Name the campaign being described. Current appearance, original design and later intervention may all be important, but they are different claims and should not be merged into one timeless image.
Discussion
Using a plan or section rather than an iconic façade alone, which single difference between the pair most changes your interpretation? Identify the evidence and distinguish observation from a sourced historical claim.
Reader Insights
Name the material, joint, opening or route you can observe.
Give the building, place, approximate date and a reliable source.
Separate documented history from your interpretation.
Join the Conversation
Share a concise observation or useful source below.
References
- Smarthistory. “Gothic architecture, an introduction.” View source
- The Metropolitan Museum of Art. “Gothic Art.” View source
- The Metropolitan Museum of Art. “Baroque Rome.” View source
- Smarthistory. “San Carlo alle Quattro Fontane.” View source
- Smarthistory. “Lincoln Cathedral.” View source
- Heidelberg University Library. “Architektur sehen, erleben, beurteilen.” View source
- UCL Discovery. “The Gothic cathedral and its nineteenth-century diagrams.” View source
- Istituto Treccani. “Contrafforte.” View source
- Theses.fr / Sorbonne Université. “Formes, espaces et décor de l’architecture religieuse entre 1760 et 1848.” View source
Explore RELATED Architecture
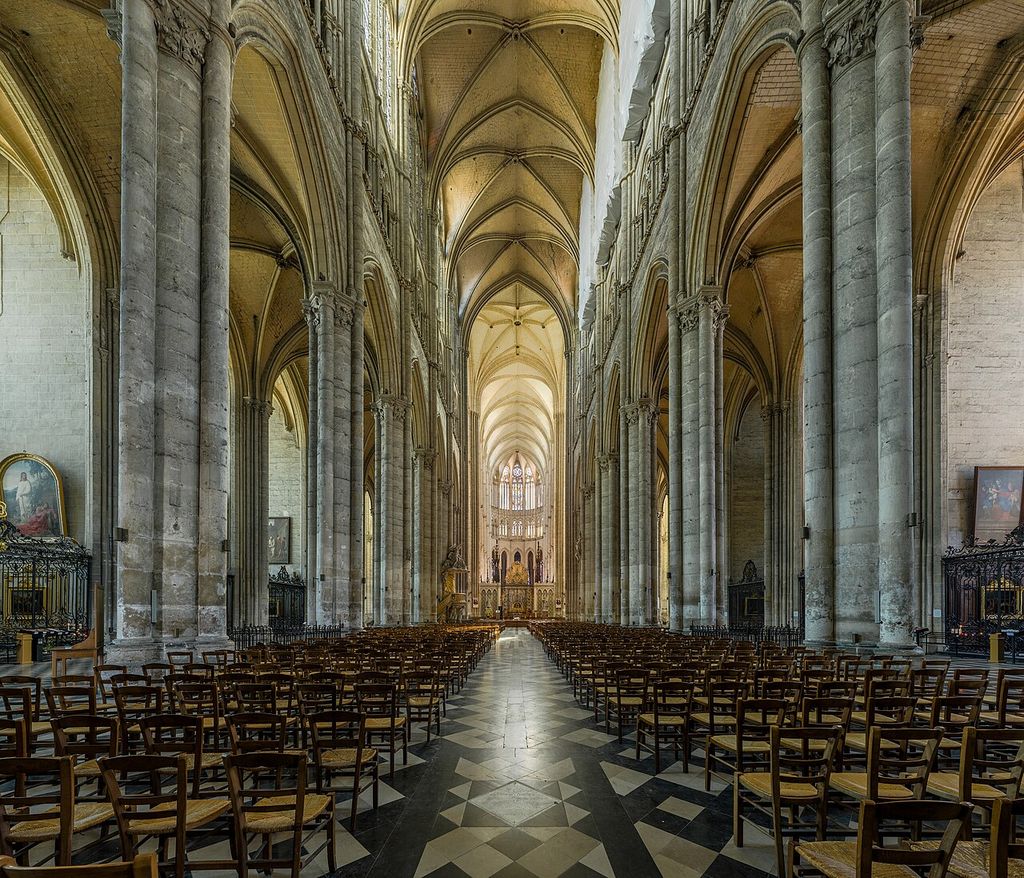
Gothic Architecture
a direct next step for the form, period, building type or case study discussed here.
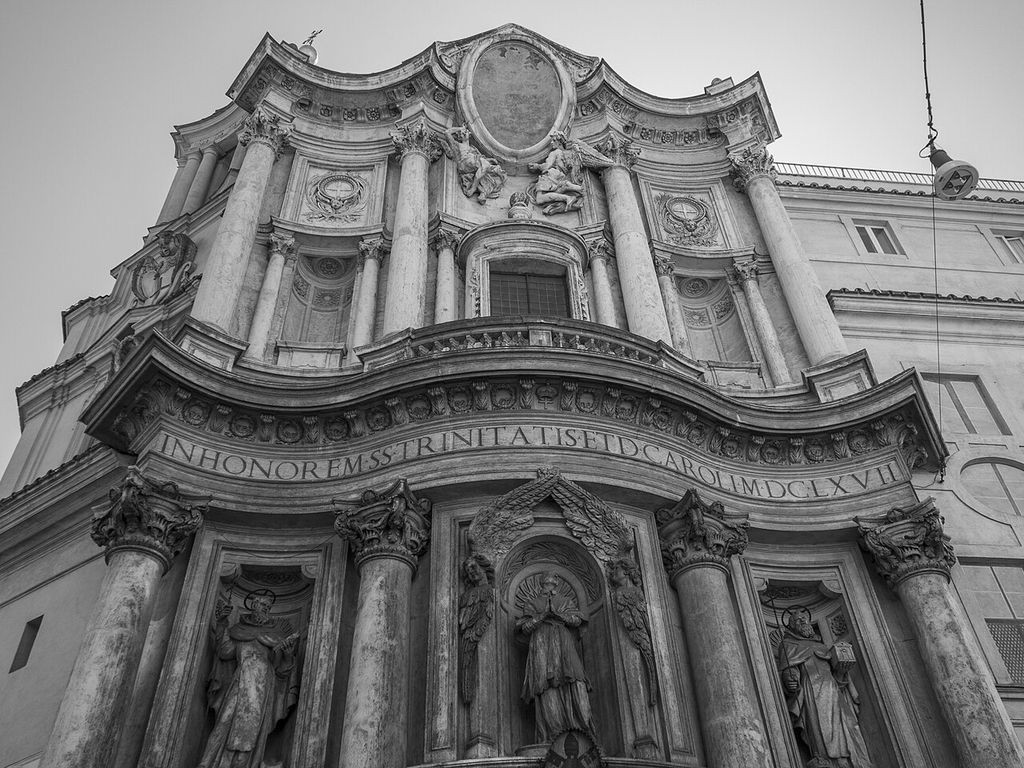
Baroque Architecture
a direct next step for the form, period, building type or case study discussed here.
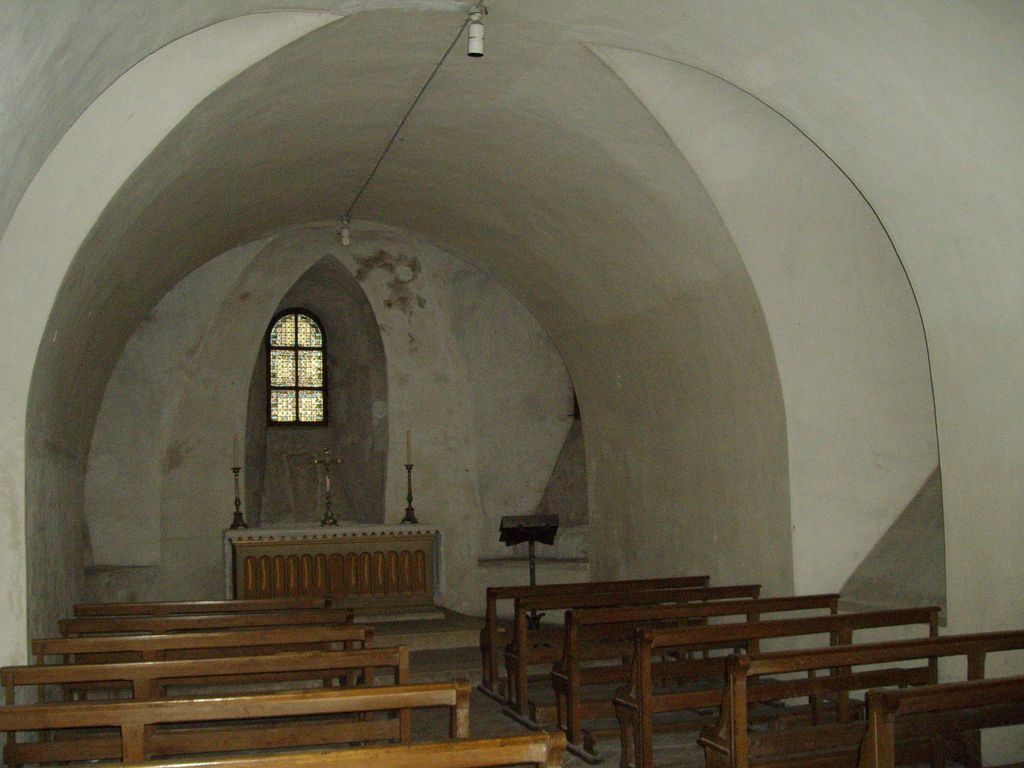
Chartres Cathedral
a direct next step for the form, period, building type or case study discussed here.
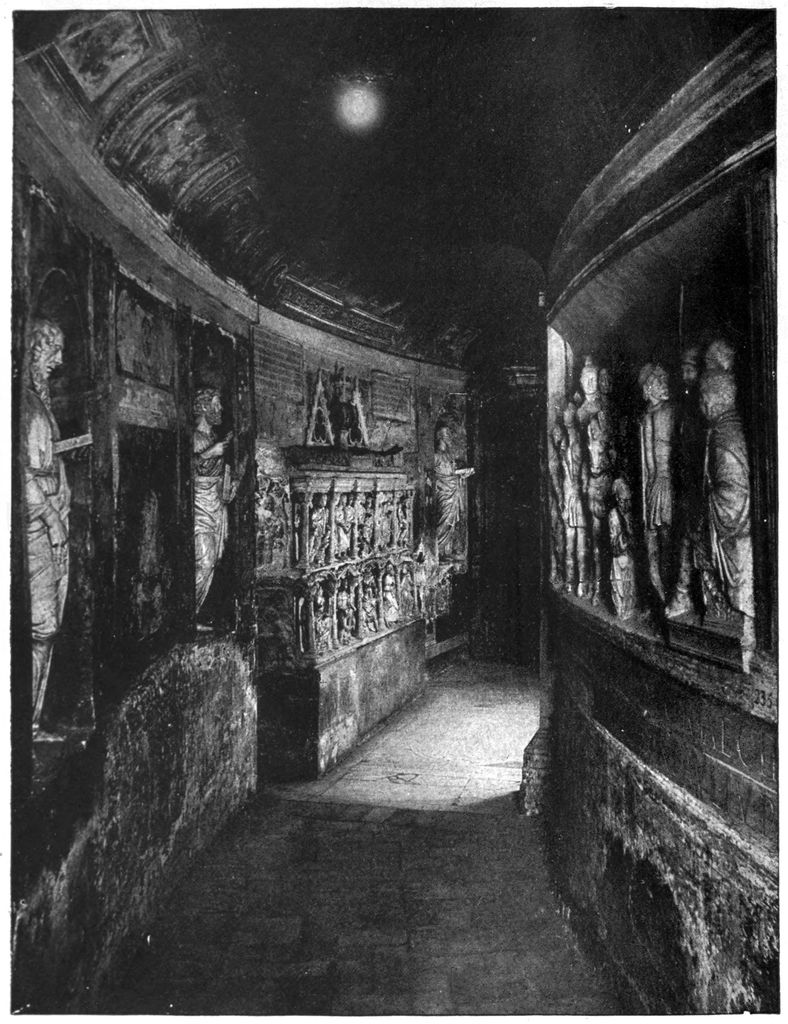
St Peter’s Basilica
a direct next step for the form, period, building type or case study discussed here.
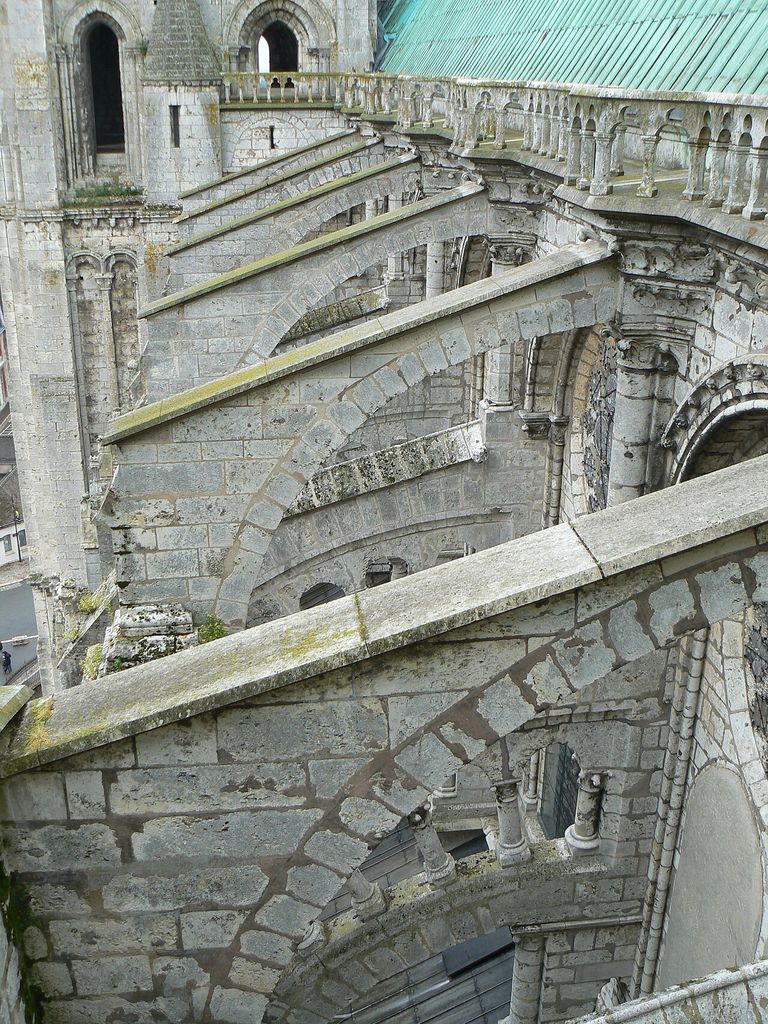
Flying Buttress
a direct next step for the form, period, building type or case study discussed here.
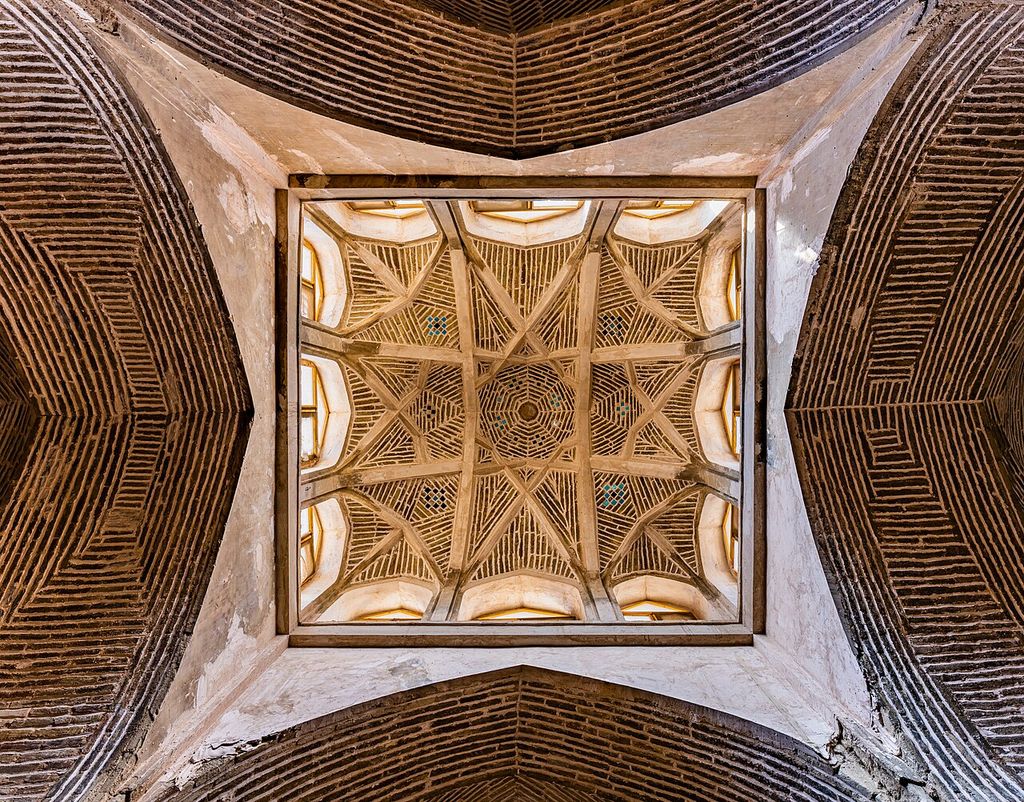
Ribbed Vault
a direct next step for the form, period, building type or case study discussed here.
Domes
a direct next step for the form, period, building type or case study discussed here.
Gothic vs Romanesque
a direct next step for the form, period, building type or case study discussed here.