

 by Tom Gurney
Tom Gurney BSc (Hons) is an art history expert with over 20 years experience
Email: tomgurney1@gmail.com / Phone: +44 7429 011000
The short answer
Japanese and Chinese architecture share long histories of timber framing, modular bays, tiled roofs and Buddhist exchange, yet neither is one timeless national style. Differences emerge only after fixing a period and building type: bracket systems, roof profiles, planning conventions, repair histories and relationships to landscape vary across places and centuries. The resemblance implied by the familiar names or silhouettes is therefore a prompt for comparison, not evidence that the buildings or traditions belong to one design family.[1][2]
The most reliable method is to compare like with like: date with date, purpose with purpose, plan with plan, structure with structure, and present condition with documented earlier phases. Only after those categories are established should ornament or atmosphere carry interpretive weight. That order prevents a celebrated photograph from replacing architectural evidence.
At a Glance
- PeriodFrom early shrine and Buddhist complexes through medieval, early-modern and modern rebuilding
- Principal purposeShrines, Buddhist temples, palaces, castles, houses and tea settings
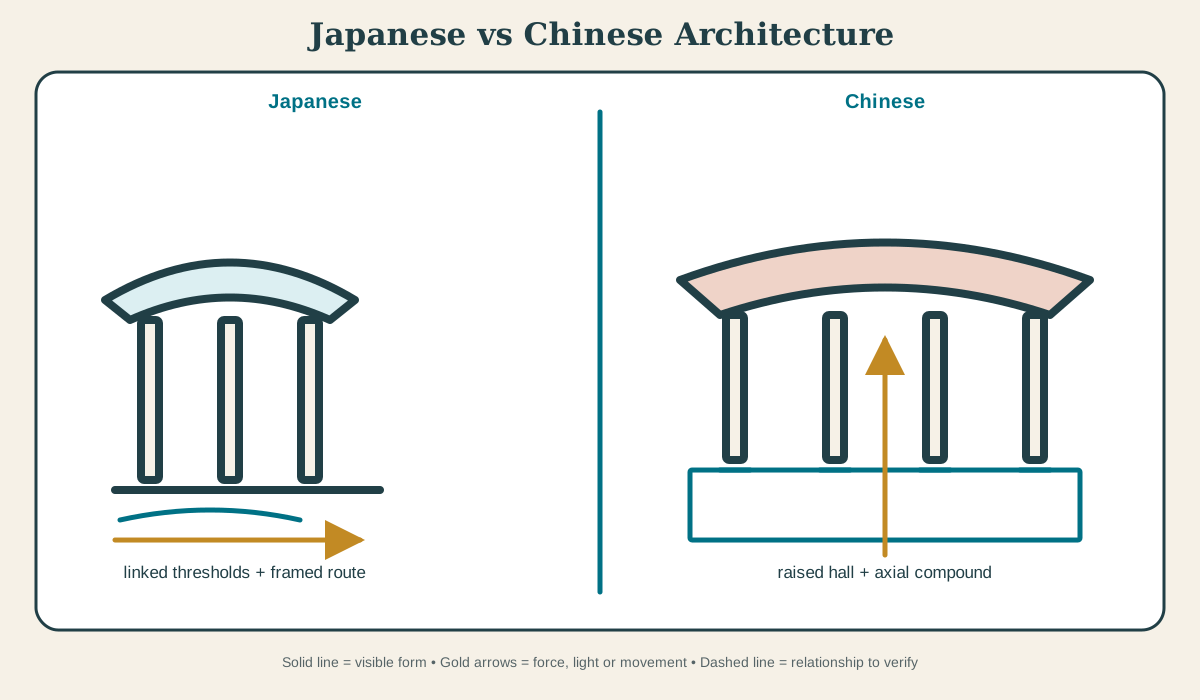
- PlanOften read through linked buildings, verandas, thresholds and carefully framed routes
- StructurePost-and-beam timber frames, bracket work and replaceable enclosure in many canonical examples
- Recognition cueDeep eaves, visible timber, layered thresholds and controlled asymmetry in selected traditions
Contents
Chronology and commission
Japanese architecture belongs to From early shrine and Buddhist complexes through medieval, early-modern and modern rebuilding. Its principal purpose in this comparison is shrines, Buddhist temples, palaces, castles, houses and tea settings. Chinese architecture belongs to From ancient rammed-earth and timber traditions through successive imperial, religious and vernacular systems, and its purpose is palaces, ritual halls, temples, pagodas, gardens, houses and civic compounds. Dates and institutions condition the available labour, materials, rituals, regulations and forms of public address.[1][3]
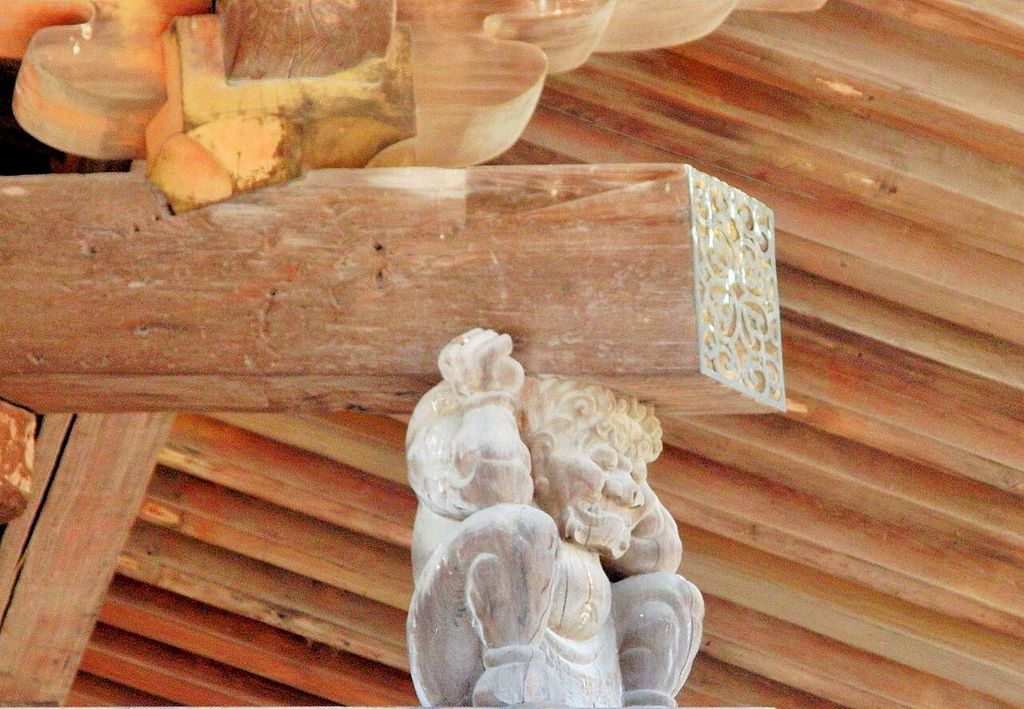
Horyu ji temple Japan. The five-story pagoda of the Buddhist temple Hōryū-ji is supported on all four sides by Jaki . In “Chronology and commission”, this view records the form, material and setting discussed in the passage. Source image dated 2014; that date records the image, not the original construction. Pierre André Leclercq, Horyu ji temple Japan; CC BY-SA 4.0. Resized proportionally; no crop, retouch or upscaling.
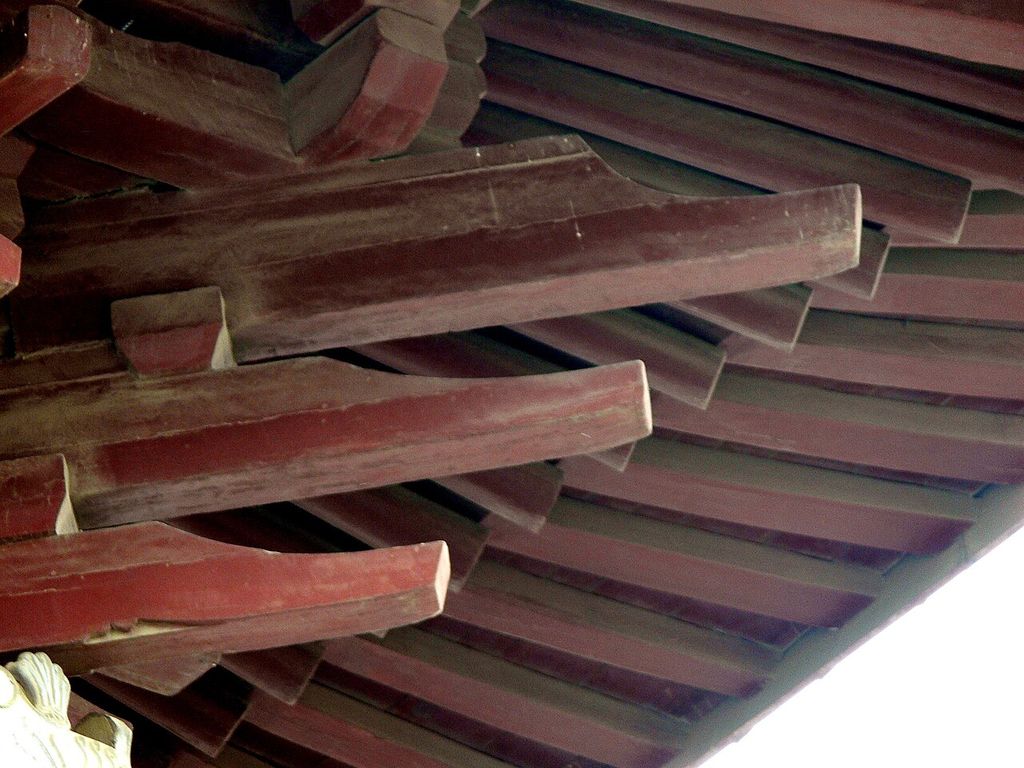
Harp-shaped dougong, Supreme Trinity Taoist Temple, Suzhou. Harp shape dougong of The Supreme Trinity Temple in Suzhou. In “Chronology and commission”, this view records the form, material and setting discussed in the passage. Source image dated 2008; that date records the image, not the original construction. Gisling, Harp-shaped dougong, Supreme Trinity Taoist Temple, Suzhou; CC BY 3.0. Resized proportionally; no crop, retouch or upscaling.
Purpose, access and movement
The purpose of Japanese architecture is summarised as shrines, Buddhist temples, palaces, castles, houses and tea settings, while Chinese architecture is associated with palaces, ritual halls, temples, pagodas, gardens, houses and civic compounds. Neither description means that use was singular or unchanged. Worship, ceremony, work, display, administration, tourism and maintenance can overlap or succeed one another, and conversion may preserve fabric while transforming its meaning.[2][4]
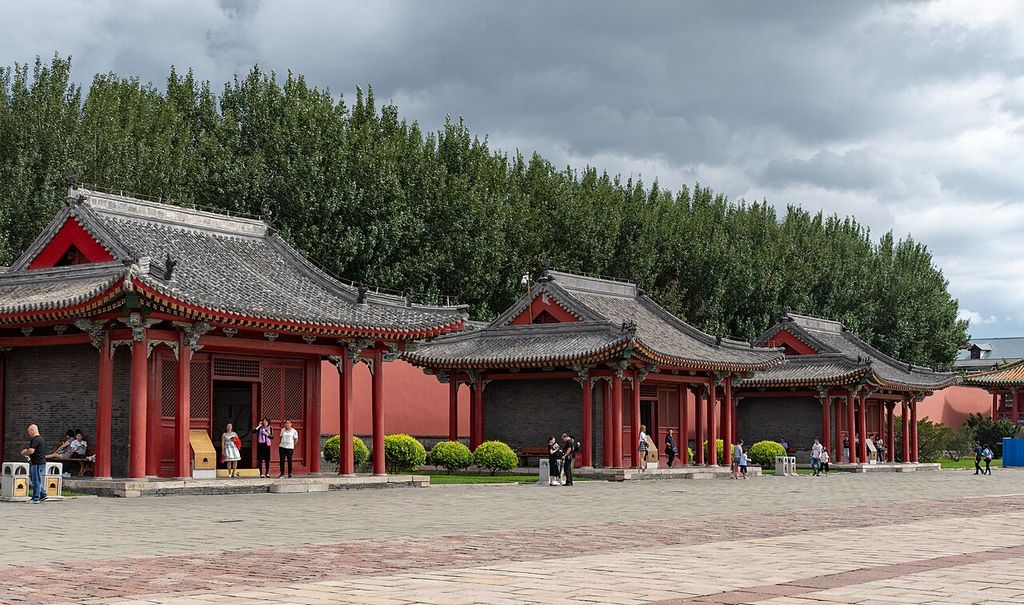
Shenyang Imperial Palace architecture. The Imperial Palaces of the Ming and Qing dynasties in Beijing and Shenyang illustrate the grandeur of the imperial institution from the Qing Dynasty to the earlier Ming and Yuan dynasties, and Manchu traditions, and…. In “Purpose, access and movement”, this view records the form, material and setting discussed in the passage. Source image dated 2018; that date records the image, not the original construction. xiquinhosilva, Shenyang Imperial Palace architecture; CC BY 2.0. Resized proportionally; no crop, retouch or upscaling.
Plan makes those differences tangible. Japanese architecture is organised as often read through linked buildings, verandas, thresholds and carefully framed routes; Chinese architecture as often read through axial compounds, courtyards, gates and ranked halls, with many regional exceptions.
Structure, material and light
For Japanese architecture, the structural summary is post-and-beam timber frames, bracket work and replaceable enclosure in many canonical examples. For Chinese architecture, it is timber column-and-beam frames with codified bracket sets in many elite buildings; masonry and earth also matter. These descriptions must be read as complete systems rather than lists of parts. Supports, spans, walls, roofs and foundations work together; applied ornament can echo that work without performing it.[2][3]
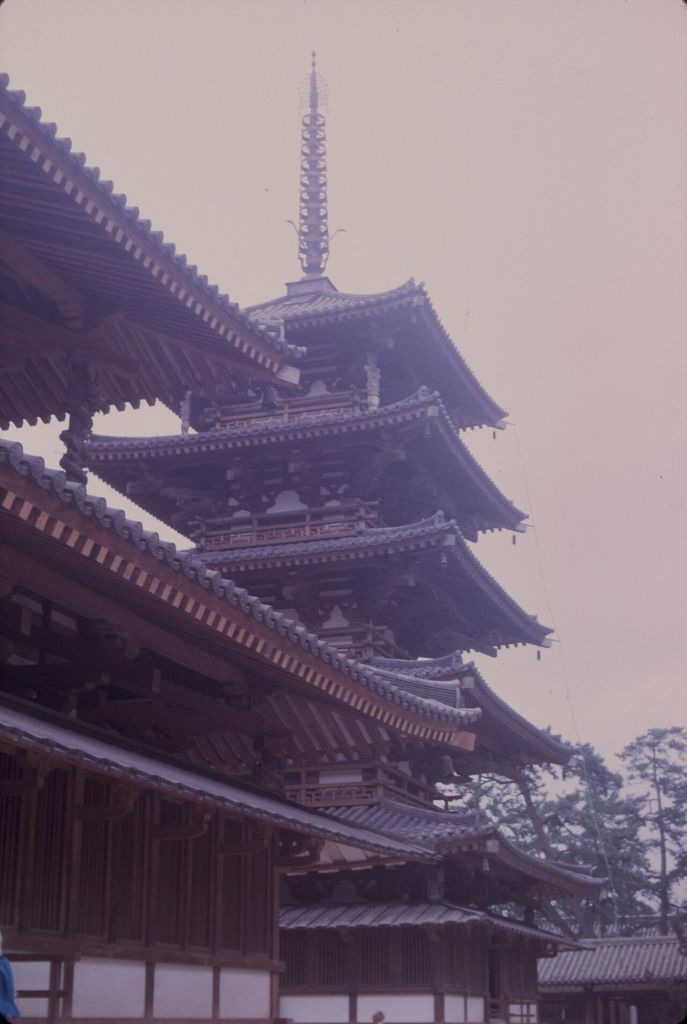
Horyu-ji Kondo pagoda architecture. Photograph of Kondō and pagoda partial view at Horyuji Temple, Japan 1 photograph : positive, col. In “Structure, material and light” and “Japan””, this view records the form, material and setting discussed in the passage. Source image dated 1963; that date records the image, not the original construction. Carlquist, Sherwin John, 1930-2021, Horyu-ji Kondo pagoda architecture; CC BY 4.0. Resized proportionally; no crop, retouch or upscaling.
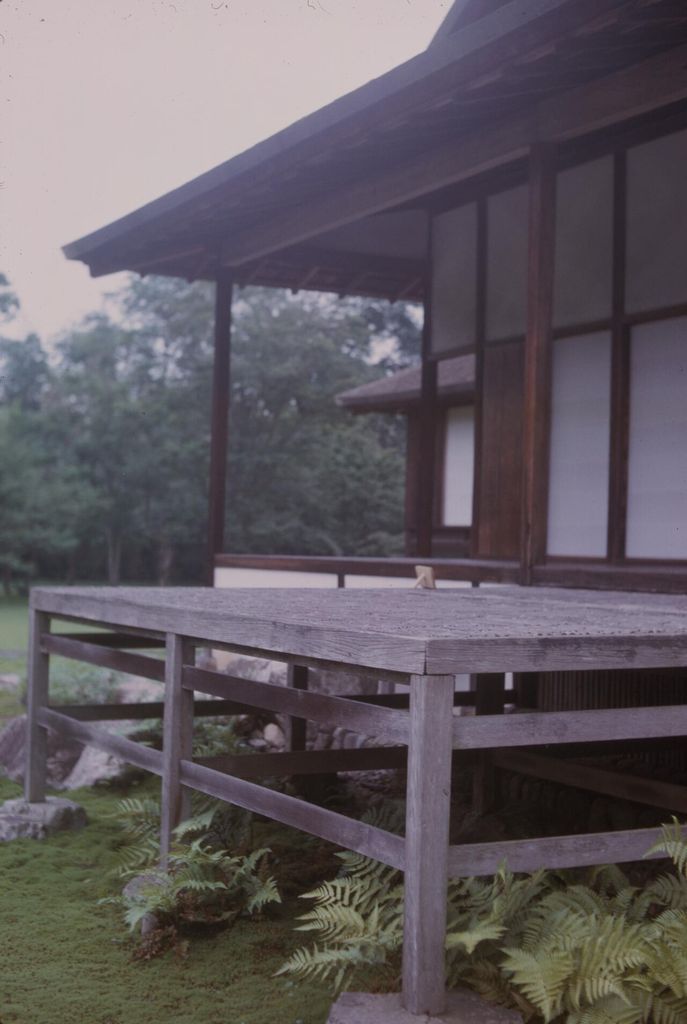
Katsura Imperial Villa exterior architecture. Photograph of Koshoin (Old Shoin) exterior view in Katsura Imperial Villa, Japan 1 photograph : positive, col. In “Structure, material and light”, this view records the form, material and setting discussed in the passage. Source image dated 1963; that date records the image, not the original construction. Carlquist, Sherwin John, 1930-2021, Katsura Imperial Villa exterior architecture; CC BY 4.0. Resized proportionally; no crop, retouch or upscaling.
Material records labour and alteration. Dressing, jointing, lifting, firing, casting, carpentry, finishing and repair constrain what could be built and affect what survives. Wall depth, overhead mass and daylight sources reveal how a visible surface relates to its backing construction.
Light is architectural evidence rather than an atmospheric afterthought. Openings can direct attention, mark ritual or social hierarchy, expose structure and change with later glazing or enclosure.
Recognition and common confusion
The strongest initial cue for Japanese architecture is deep eaves, visible timber, layered thresholds and controlled asymmetry in selected traditions. For Chinese architecture, look for strong axial hierarchy, raised platforms, coloured structural painting and bracket clusters in selected imperial traditions. Shared Buddhist and timber-building histories do not make the traditions interchangeable, and modern national borders should not be projected backward without qualification.[1][4]
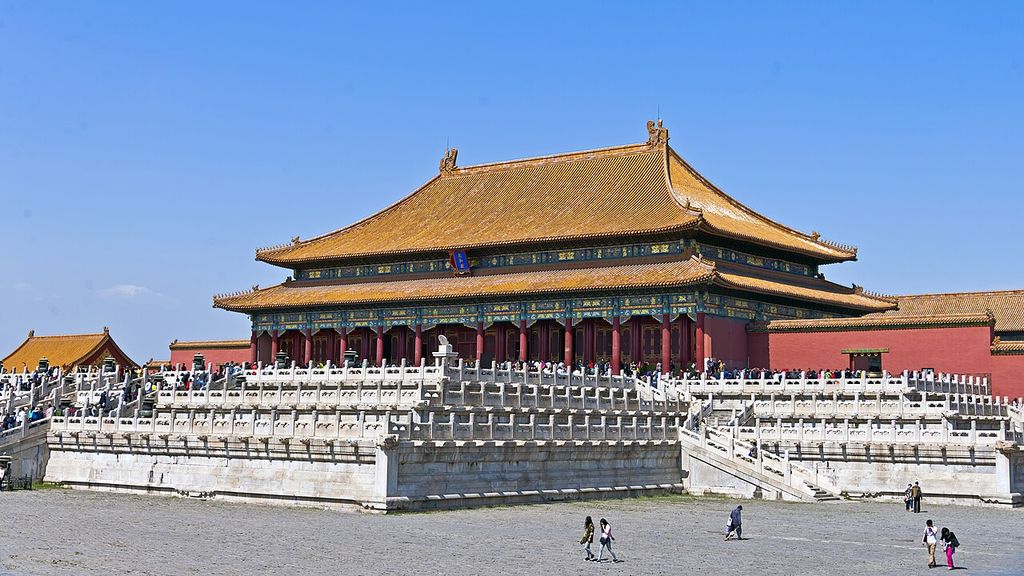
Forbidden City Hall of Supreme Harmony. Hall of Supreme Harmony at the Forbidden City , seen from its southeast. In “Recognition and common confusion”, this view records the form, material and setting discussed in the passage. Source image dated 2014; that date records the image, not the original construction. Daniel Case, Forbidden City Hall of Supreme Harmony; CC BY-SA 3.0. Resized proportionally; no crop, retouch or upscaling.
The distinction matters because a visual shorthand can turn unlike historical problems into a style contest. The question is not which side is more advanced, authentic or beautiful, but how different choices produced different spaces and afterlives. A careful comparison can also admit internal diversity: neither subject is exhausted by its most famous example.
Change, conservation and present experience
The surviving appearance of Japanese architecture and Chinese architecture records maintenance, damage, repair, conversion and changing access as well as original construction. Replacement, structural intervention and modern visitor routes can all obscure original conditions. [3][4]
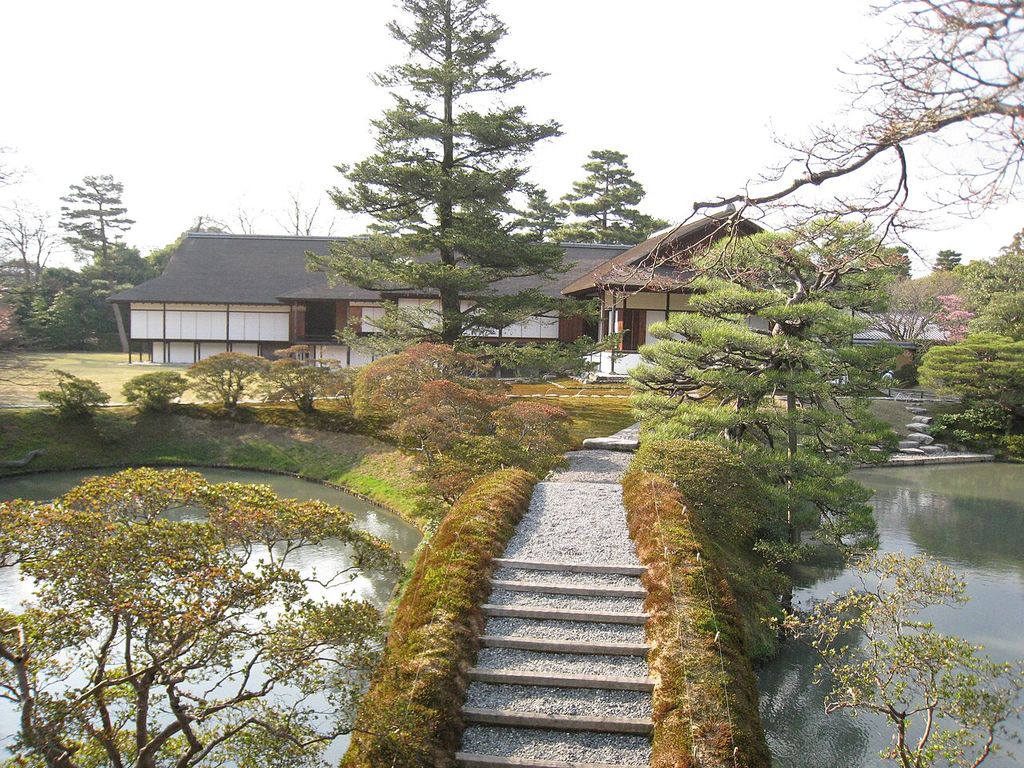
Katsura Imperial Villa veranda. Imperial Villa of Katsura. In “Change, conservation and present experience”, this view records the form, material and setting discussed in the passage. Source image dated 2008; that date records the image, not the original construction. Cyril Bèle, Katsura Imperial Villa veranda; CC BY 2.0. Resized proportionally; no crop, retouch or upscaling.
What the comparison can teach beyond style
Placing Japanese architecture beside Chinese architecture opens questions about labour, procurement, access and maintenance that a style label cannot answer. The visible signatures—deep eaves, visible timber, layered thresholds and controlled asymmetry in selected traditions for the former and strong axial hierarchy, raised platforms, coloured structural painting and bracket clusters in selected imperial traditions for the latter—were made possible by particular materials, skills and institutions. Their costs and difficulties continued after completion through repair, conversion and stewardship.
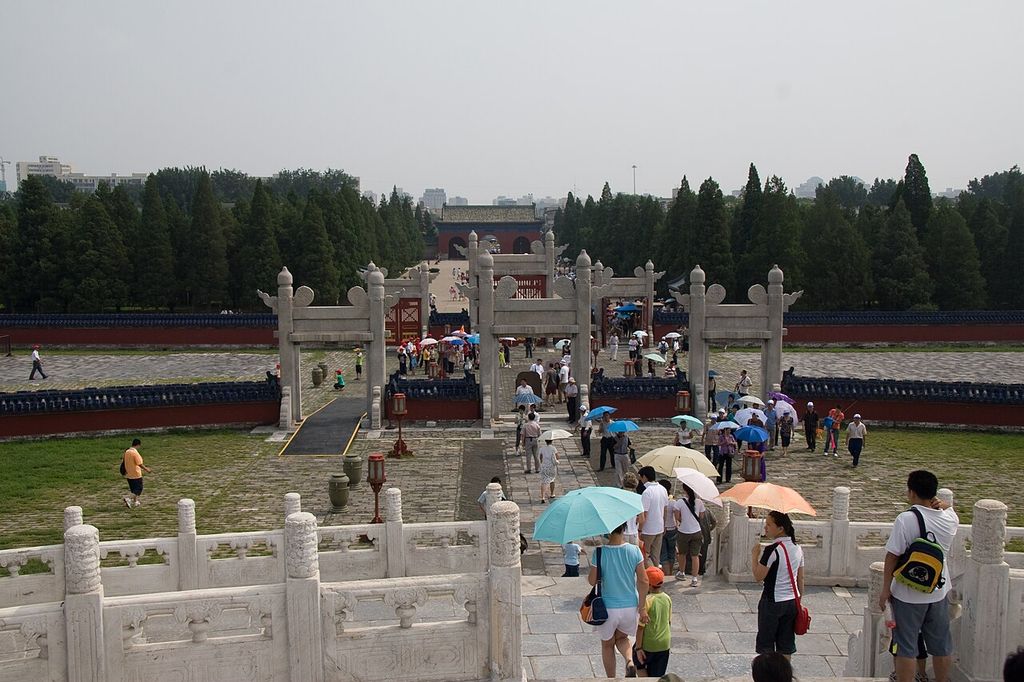
Temple of Heaven timber architecture. Temple of Heaven, Beijing, China. In “What the comparison can teach beyond style” and “Japan””, this view records the form, material and setting discussed in the passage. Source image dated 2007; that date records the image, not the original construction. Maros M r a z ( Maros ), Temple of Heaven timber architecture; CC BY-SA 3.0. Resized proportionally; no crop, retouch or upscaling.
The most useful conclusion is therefore not a ranking. It is an account of how two different commissions coordinated purpose, plan, structure, light and public image. [1][4]
Interpreting construction without determinism
The construction of Japanese architecture—post-and-beam timber frames, bracket work and replaceable enclosure in many canonical examples—made some spans, surfaces and maintenance practices feasible; the construction of Chinese architecture—timber column-and-beam frames with codified bracket sets in many elite buildings; masonry and earth also matter—created a different set of possibilities. Material does not dictate meaning, however. Patronage, ritual, regulation, craft organisation and available knowledge shaped how those systems were selected and presented.[2][4]
Nor should later technology be described automatically as progress. A different structural solution may answer a different programme, resource base or desired experience. In the Japanese architecture–Chinese architecture comparison, the structural contrast becomes clearest when it reveals the route from support to span, the admission of light and the relation between exterior image and interior volume—not when it turns two historically distant works into contestants in a single engineering race.
Watch: Three Ways to Read Japanese vs Chinese Architecture
Choose Hōryūji, the World’s Oldest Wooden Architecture, The Pinnacle of Timber-Frame Architecture: the Forbidden City or Ryōan-ji. Together, the films connect architectural form with material, use and historical setting.
Hōryūji, the World’s Oldest Wooden Architecture
Explains the temple complex through timber construction, Buddhist use and the history of repair.
Watch on YouTubeFrequently Asked Questions
Japanese and Chinese architecture share long histories of timber framing, modular bays, tiled roofs and Buddhist exchange, yet neither is one timeless national style. Differences emerge only after fixing a period and building type: bracket systems, roof profiles, planning conventions, repair histories and relationships to landscape vary across places and centuries.
They share recognisable visual or historical categories, but shared Buddhist and timber-building histories do not make the traditions interchangeable, and modern national borders should not be projected backward without qualification. The grouping is useful only when date, purpose, plan and construction are then compared separately.
Start with the principal dates—From early shrine and Buddhist complexes through medieval, early-modern and modern rebuilding and From ancient rammed-earth and timber traditions through successive imperial, religious and vernacular systems—then compare plan and structure. Those categories are less vulnerable than a style label to photographic resemblance or later restoration.
No. Resemblance can suggest a research question, but influence requires chronology and a plausible route of transmission such as travel, drawings, texts, training or direct knowledge. Independent responses to similar problems remain possible.
Name the campaign being described. Current appearance, original design and later intervention may all be important, but they are different claims and should not be merged into one timeless image.
Discussion
Using a plan or section rather than an iconic façade alone, which single difference between the pair most changes your interpretation? Identify the evidence and distinguish observation from a sourced historical claim.
Reader Insights
Name the material, joint, opening or route you can observe.
Give the building, place, approximate date and a reliable source.
Separate documented history from your interpretation.
Join the Conversation
Share a concise observation or useful source below.
References
- UNESCO Intangible Cultural Heritage. “Chinese traditional architectural craftsmanship for timber-framed structures.” View source
- UNESCO World Heritage Centre. “Buddhist Monuments in the Horyu-ji Area.” View source
- UNESCO World Heritage Centre. “Imperial Palaces of the Ming and Qing Dynasties.” View source
- UNESCO World Heritage Centre. “Historic Monuments of Ancient Kyoto.” View source
- The Metropolitan Museum of Art. “Chinese Architecture.” View source
- Smarthistory. “Hōryūji.” View source
- University of Tokyo Repository. “Perceptions of China in the Japanese architectural world.” View source
- University of Tokyo Repository. “Research on the development of bracket complexes in Chinese and Japanese architecture.” View source
- University of Tokyo Repository. “Traditional timber structural design methods.” View source
- CiNii. “Specificity of Japanese spatial structure through reinterpretation of traditional architectonic elements.” View source
Explore RELATED Architecture
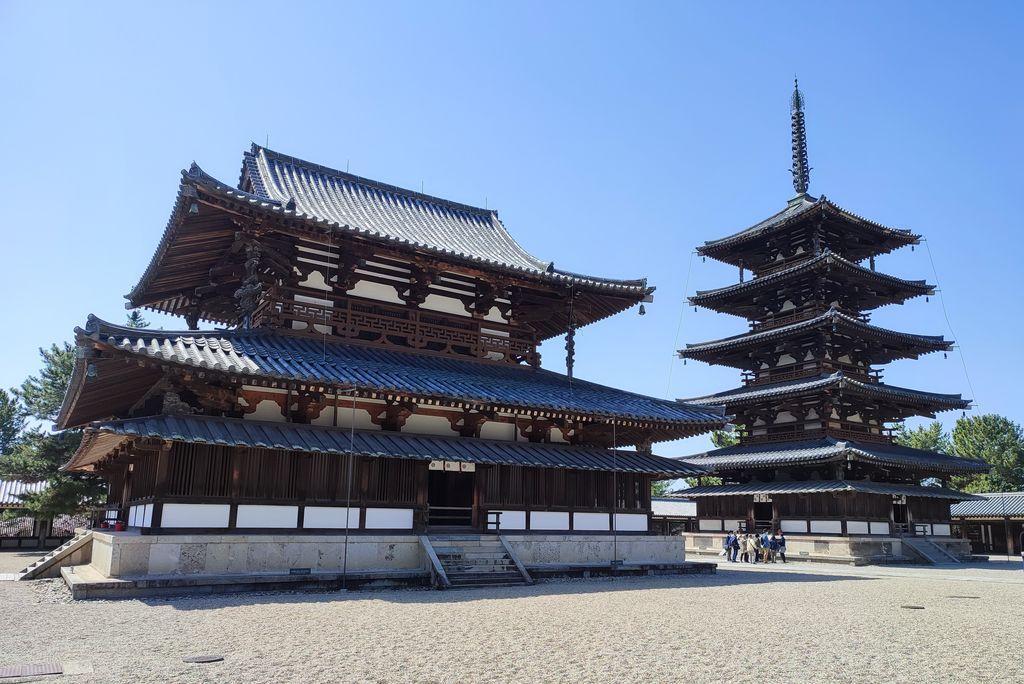
Japanese Architecture
a direct next step for the form, period, building type or case study discussed here.
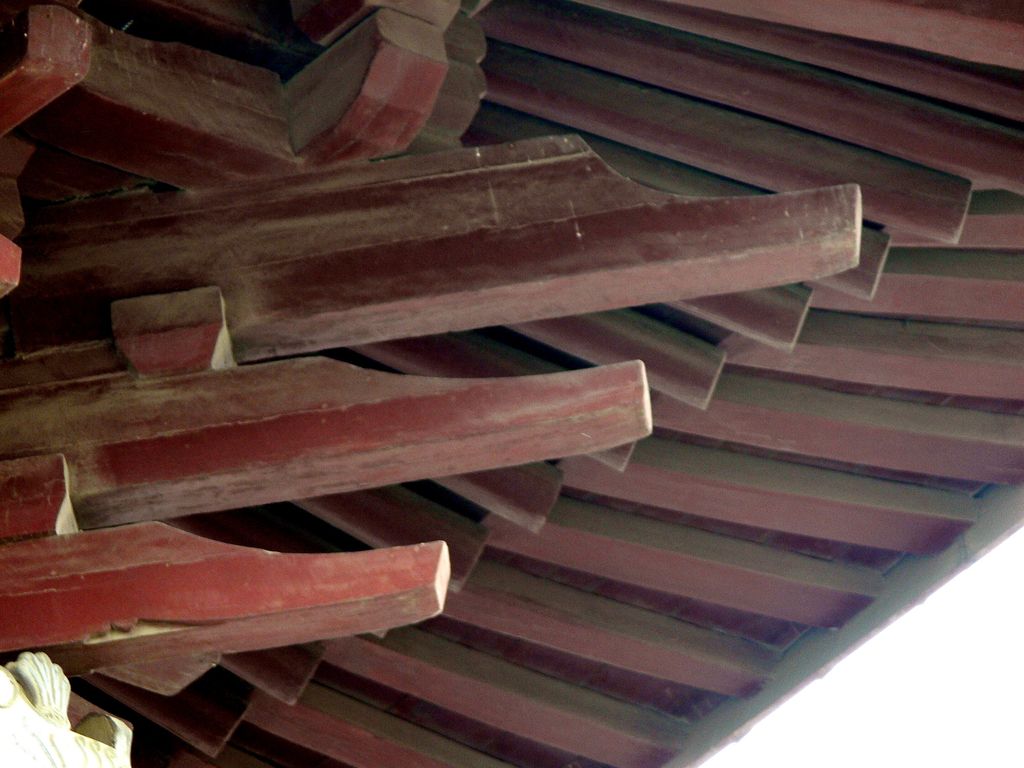
Chinese Architecture
a direct next step for the form, period, building type or case study discussed here.
Buddhist Architecture
a direct next step for the form, period, building type or case study discussed here.
Korean Architecture
a direct next step for the form, period, building type or case study discussed here.
Thai Architecture
a direct next step for the form, period, building type or case study discussed here.
Temples
a direct next step for the form, period, building type or case study discussed here.
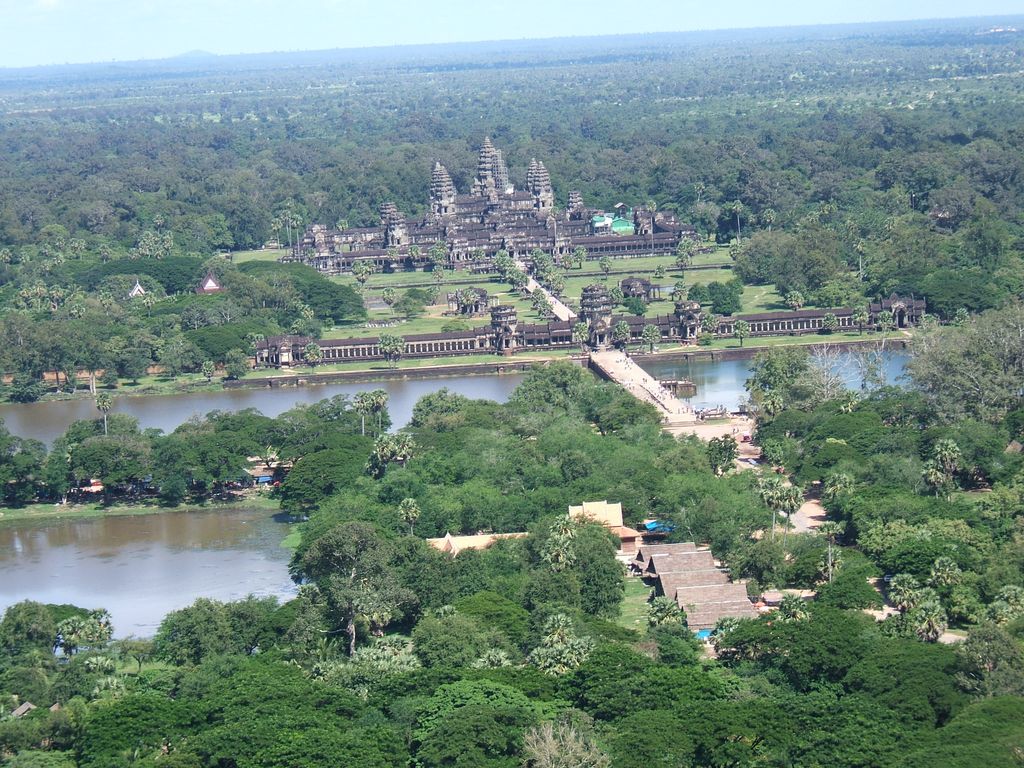
Angkor Wat
a direct next step for the form, period, building type or case study discussed here.
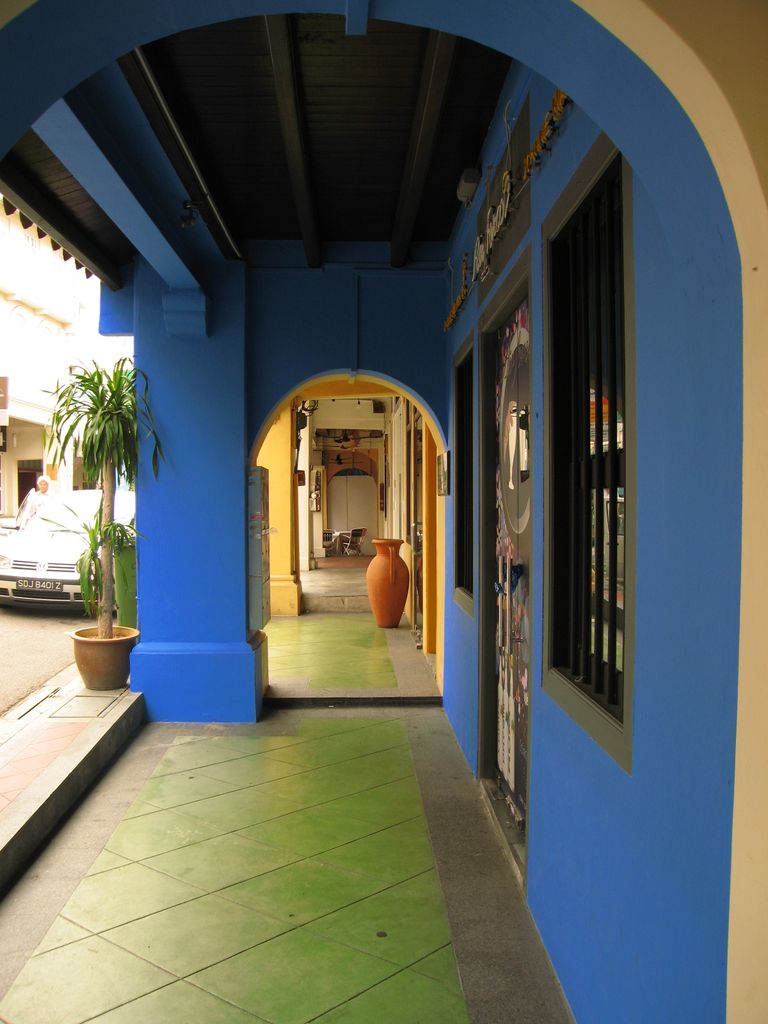
Vernacular Architecture
a direct next step for the form, period, building type or case study discussed here.