


 by Tom Gurney
Tom Gurney BSc (Hons) is an art history expert with over 20 years experience
Email: tomgurney1@gmail.com / Phone: +44 7429 011000
Definition and first recognition
The balustrade is a protective or ornamental barrier formed by a handrail or coping supported on repeated balusters, panels or other short members. Look for a continuous top rail above a repeated sequence at a stair, balcony, terrace, bridge or parapet. [1][2]
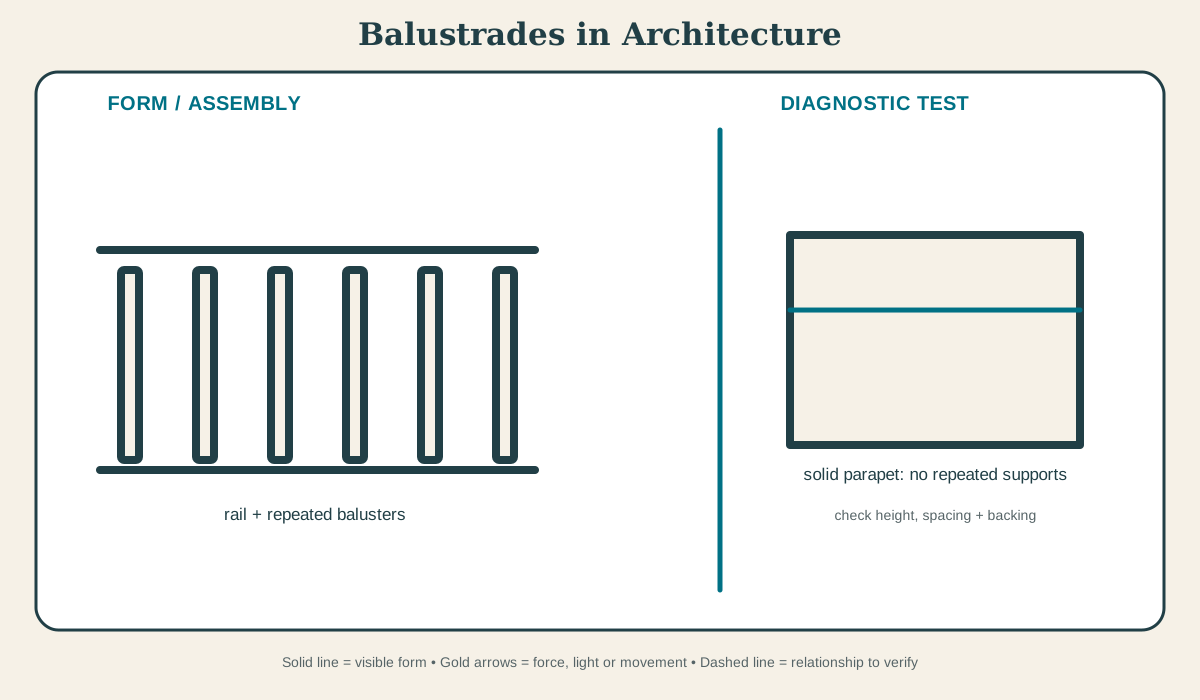
At a Glance
- Basic meaninga protective or ornamental barrier formed by a handrail or coping supported on repeated balusters, panels or other short members
- Recognition cueLook for a continuous top rail above a repeated sequence at a stair, balcony, terrace, bridge or parapet.
- Principal roleIt guards an edge, guides movement and can complete a façade silhouette; its spacing and height are as functional as its profile.
- Historical developmentClassical parapet motifs were reformulated in Renaissance stonework, while turned timber balusters became integral to early-modern stairs and industrial casting later multiplied iron variants.
- Main cautionDo not call every parapet a balustrade: a solid wall without the repeated support-and-rail system is a parapet but not necessarily a balustrade.
Contents
What the balustrade does
It guards an edge, guides movement and can complete a façade silhouette; its spacing and height are as functional as its profile. This explains a general masonry relationship, not the stability of a particular wall. Embedment, backing, concealed anchors and altered loads require building-specific investigation before the force path or condition can be judged.[2][3]
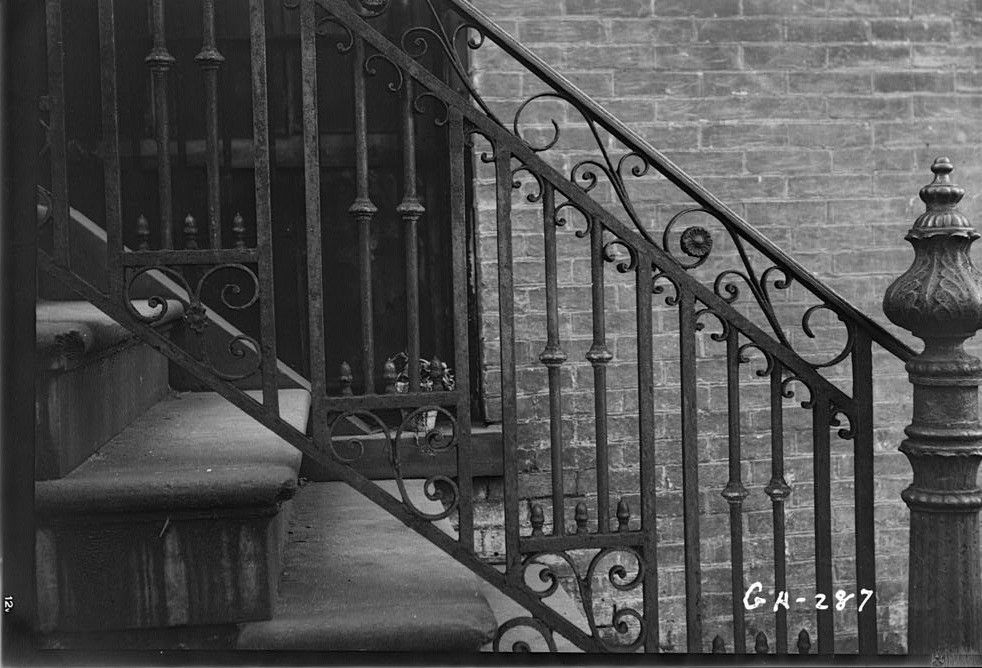
Historic iron stair balustrade, Savannah. Title Iron Balustrade at 203 East York Street, 203 East York Street, Savannah, Chatham County, GA Contributor Names Historic American Buildings Survey, creator Created / Published Documentation compiled after 1933…. In “What the balustrade does”, this view records the form, material and setting discussed in the passage. Source image dated 1933; that date records the image, not the original construction. Johnston, Frances Benjamin, 1864-1952, photographer, Historic iron stair balustrade, Savannah; Public domain. Resized proportionally; no crop, retouch or upscaling.
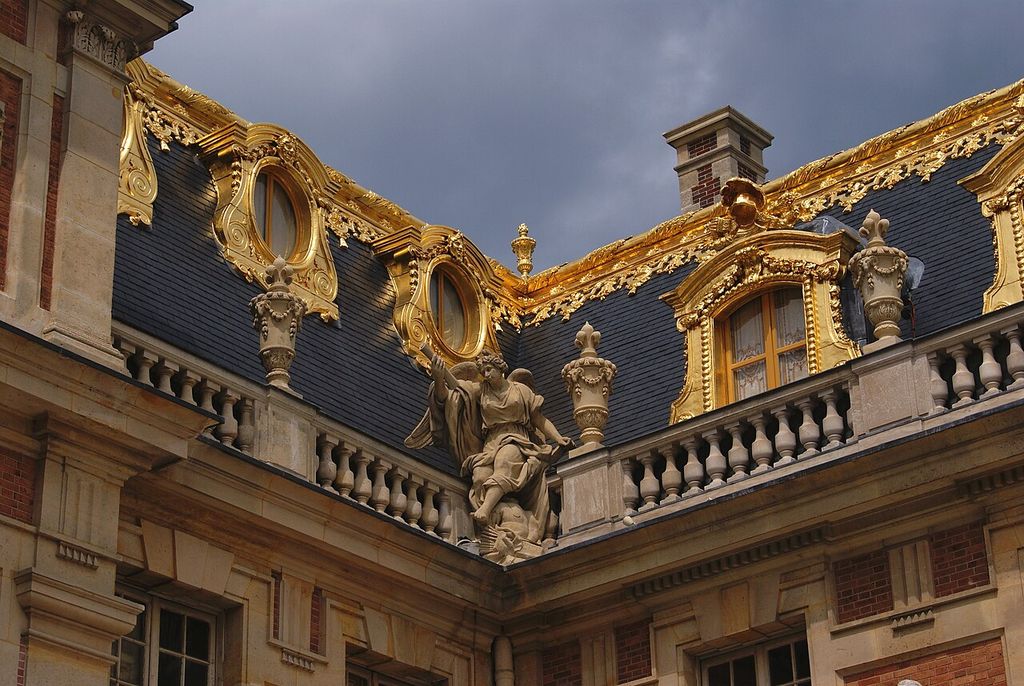
Versailles stone balustrade architecture. A detail of the roof at Palace of Versailles in the Cour de Marbre du Château de Versailles. In “What the balustrade does”, this view records the form, material and setting discussed in the passage. Source image dated 2011; that date records the image, not the original construction. Jopparn, Versailles stone balustrade architecture; CC BY-SA 3.0. Resized proportionally; no crop, retouch or upscaling.
A balustrade is a small structural assembly rather than a row of ornaments. The top rail or coping links repeated supports; the supports transfer horizontal pressure and self-weight to a stair string, slab, parapet or terrace edge. In historic stone examples, dowels and cramps may be as important as the visible profile. Exterior systems also shed water, so failed copings and open joints can accelerate decay. Exposure is read at ledges, upper beds and wall junctions. Water lingering on a projection can drive salt movement, frost damage or corrosion of hidden cramps, while sheltered returns may preserve tooling lost from the face. Uneven decay can therefore disclose orientation and repair material as readily as age.
Historical development
Renaissance designers recovered and reformulated baluster forms in terraces, stairs and church furnishings. Seventeenth- and eighteenth-century stone and timber systems used repetition to turn a safety barrier into an architectural rhythm. Cast and wrought iron later enabled thinner profiles and broader industrial production; twentieth-century codes and glazing changed both spacing and visual transparency. The surviving sequence is shaped by repair as much as invention. Projecting stones, corner dressings and textured wall surfaces were repeatedly reset, refaced or copied, and later metal anchors can make an old profile perform in a new way. A defensible history therefore follows the dated wall campaign, the bond with adjacent masonry and documented repair rather than treating a familiar silhouette as a period label.[2][3]
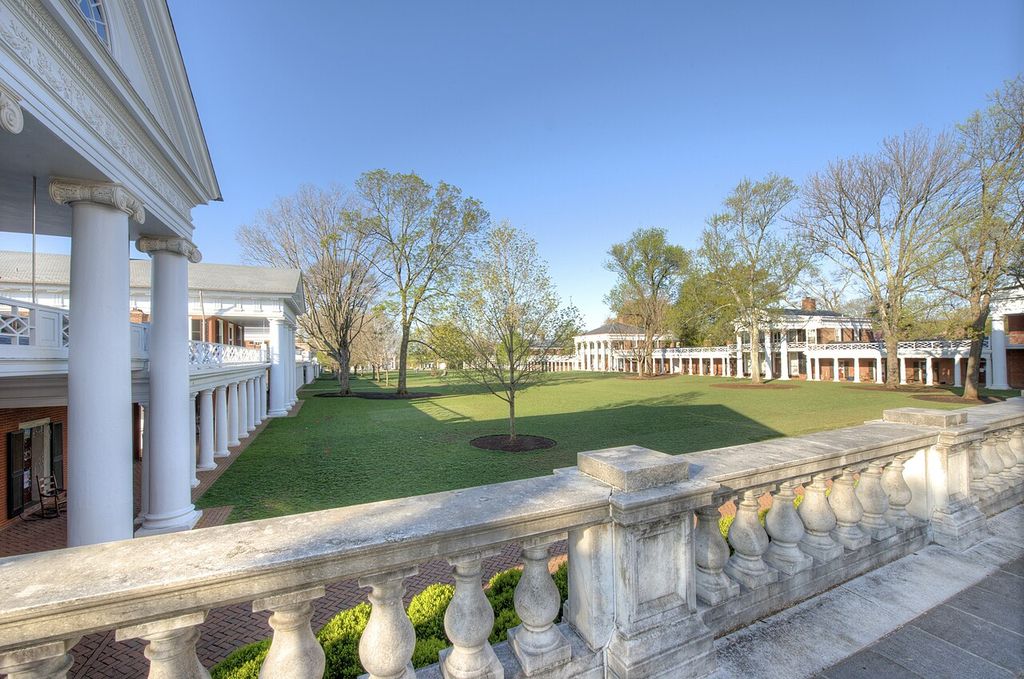
University of Virginia stone balustrade and colonnaded Lawn. The Lawn is used to refer to the grassy field around which the original university buildings are arrayed. In “Historical development”, this view records the form, material and setting discussed in the passage. The source record gives no dependable image date; visible fabric may include later change. Bestbudbrian, University of Virginia stone balustrade and colonnaded Lawn; CC BY-SA 3.0. Resized proportionally; no crop, retouch or upscaling.
Terminology and common confusions
A solid parapet is not automatically a balustrade: the latter requires a repeated support-and-rail system. Modern height, spacing or infill changes should be identified as interventions rather than allowed to blur the historic assembly. [1][3]
Conservation and alteration
Conservation begins with water and movement. Open joints, failed copings, salt crystallisation and incompatible hard cement repairs can accelerate stone or brick decay. Repair should retain sound material, use compatible mortar and address the source of displacement before rebuilding a visually tidy surface. Repair may introduce indented stone, new mortar, pins, cramps, anchors or local rebuilding. Each intervention should be dated where possible, and cleaning must retain tooling, paint and weathering that help distinguish campaigns.[3][4]
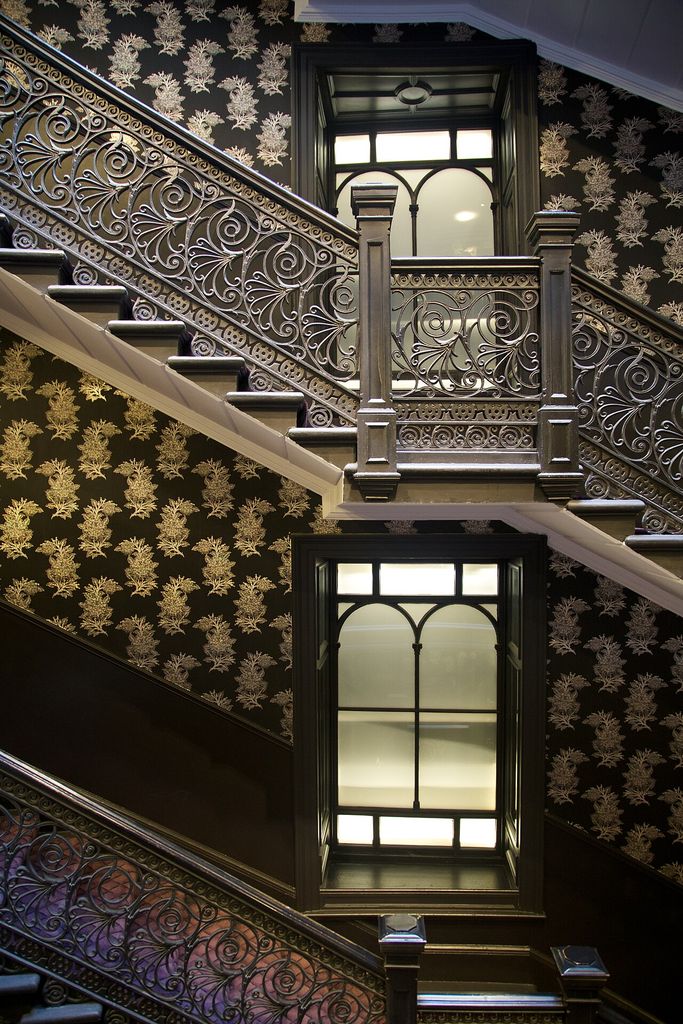
Tay or Malmaison Hotel - interior, view of stair balustrade. This is a photo of listed building number. In “Conservation and alteration”, this view records the form, material and setting discussed in the passage. Source image dated 2015; that date records the image, not the original construction. Tom Parnell, Tay or Malmaison Hotel - interior, view of stair balustrade; CC BY-SA 4.0. Resized proportionally; no crop, retouch or upscaling.
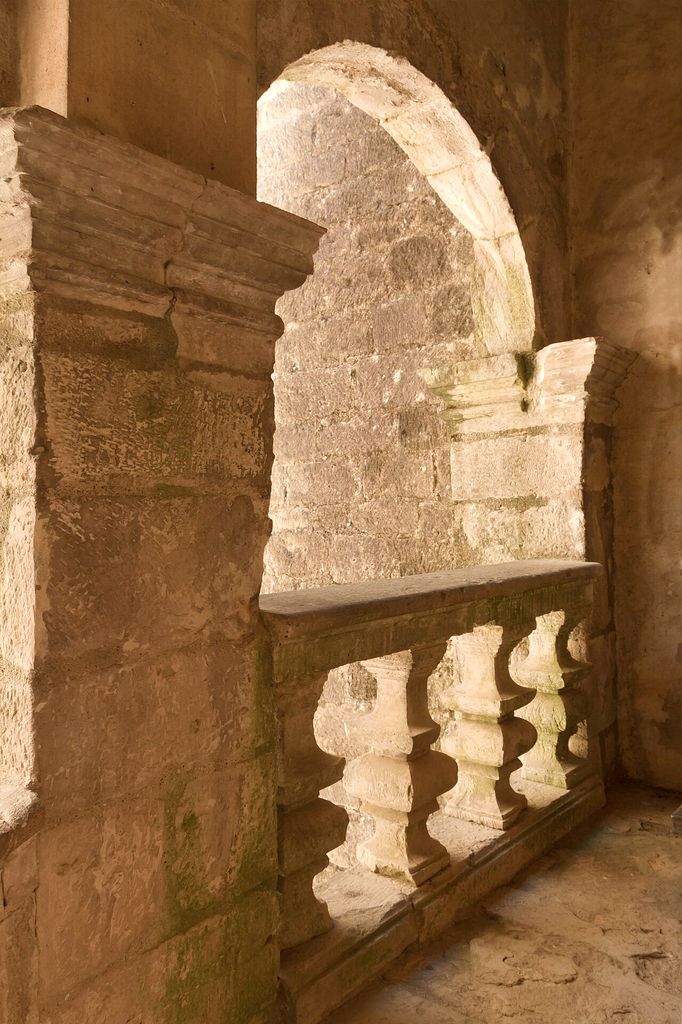
Balustrade Château de Beynac Dordogne 16. A stone balustrade, 17th-century, Château de Beynac, Dordogne, France. In “Conservation and alteration”, this view records the form, material and setting discussed in the passage. Source image dated 2013; that date records the image, not the original construction. Jebulon, Balustrade Château de Beynac Dordogne 16; CC0. Resized proportionally; no crop, retouch or upscaling.
Repeated photographs, joint and moisture surveys, and—where movement is suspected—measured monitoring can distinguish old distortion from active change without sacrificing sound historic masonry. Conservation is included here as historical evidence: repair changes the object presented to readers and may reveal relationships that a supposedly pristine image conceals.
Examples for Further Study
The examples below show how the form changes across periods, materials and settings.
| Building or setting | Evidence to examine | Variant | Source |
|---|---|---|---|
| Villa terraces | Read the balustrade as the upper edge of a retaining or garden composition; stone weathering and replacement units often reveal repair campaigns. Trace the unit into its backing wall. | turned balusters | Reference 5 |
| Baroque staircases | Curved rails and changing baluster angles demonstrate that the system must follow movement, not merely decorate it. Compare projection and bearing in section. | panelled parapets | Reference 5 |
| Georgian interiors | Turned timber members, newels and handrails form a continuous joinery system. Use joints and material change to identify campaigns. | pier-and-rail systems | Reference 5 |
| Civic balconies | Iron casting allowed repeated openwork panels that differ structurally from turned stone balusters. Treat difference of scale as evidence, not as an exception to hide. | open metal balustrades | Reference 5 |
What the balustrade reveals about the building
At Georgian interiors, turned timber members, newels and handrails form a continuous joinery system. At Civic balconies, iron casting allowed repeated openwork panels that differ structurally from turned stone balusters. Together, these cases show that the balustrade is not a detachable motif: it participates in material, access, environmental control, structure or display according to its setting.[1][4]
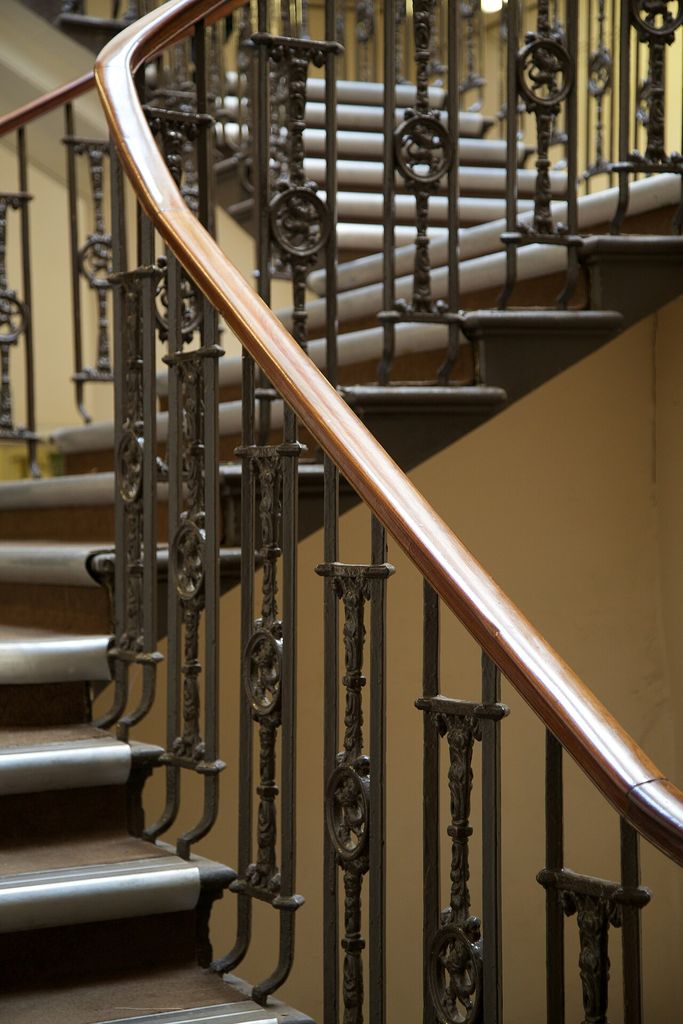
Leith Custom House - interior, view of stair balustrade. This is a photo of listed building number. In “What the balustrade reveals about the building”, this view records the form, material and setting discussed in the passage. Source image dated 2015; that date records the image, not the original construction. Tom Parnell, Leith Custom House - interior, view of stair balustrade; CC BY-SA 4.0. Resized proportionally; no crop, retouch or upscaling.
Comparing the balustrade examples
Villa terraces and Baroque staircases illustrate distinct settings: read the balustrade as the upper edge of a retaining or garden composition; stone weathering and replacement units often reveal repair campaigns. By contrast, curved rails and changing baluster angles demonstrate that the system must follow movement, not merely decorate it. Georgian interiors differs because turned timber members, newels and handrails form a continuous joinery system. Finally, Civic balconies shows that iron casting allowed repeated openwork panels that differ structurally from turned stone balusters.[4][6]
Watch: Three Ways to Read Balustrades in Architecture
Choose Bramante, Tempietto, Michelangelo, Laurentian Library or The Classical Orders. Together, the films connect architectural form with material, use and historical setting.
Bramante, Tempietto
Examines a foundational Renaissance building whose circular upper balustrade makes the repeated baluster-and-rail assembly legible in relation to columns, drum and dome.
Watch on YouTubeFrequently Asked Questions
A protective or ornamental barrier formed by a handrail or coping supported on repeated balusters, panels or other short members.
Look for a continuous top rail above a repeated sequence at a stair, balcony, terrace, bridge or parapet. Confirm the identification by checking depth, joints, material and position in a plan or section.
Not necessarily. Historic examples may carry load, protect an edge, manage water or organise space, while later versions can preserve the appearance as applied ornament. The surrounding assembly determines the answer.
No. Shape can narrow a comparison, but revivals, reuse and repair allow the same form to appear in different periods. Documents and material evidence are needed for a defensible date.
Record the complete assembly and diagnose water, movement, corrosion, decay and earlier intervention before replacing visible fabric. Safety-critical decisions require a qualified professional and a building-specific survey.
Discussion
Find a documented example of balustrades in architecture. Which joint, section or sign of alteration most changes what a façade photograph alone seems to show? Cite the source and separate observation from inference.
Reader Insights
Name the material, joint, opening or route you can observe.
Give the building, place, approximate date and a reliable source.
Separate documented history from your interpretation.
Join the Conversation
Share a concise observation or useful source below.
References
- Hastings Borough Council. “Glossary of architectural terms.” View source
- Getty Research Institute. “Art & Architecture Thesaurus.” View source
- Francis D. K. Ching. “A Visual Dictionary of Architecture, 2nd edition.” View source
- Historic England. “Practical Building Conservation.” View source
- Historic England. “Terracing, balustrades and arcades to Royal Parade, Ramsgate.” View source
- Istituto Treccani. “Mensola.” View source
- Edinburgh Research Archive. “Medieval masonry techniques and architectural elements in central-eastern Umbria.” View source
- Brussels-Capital Region Heritage Inventory. “Glossaire de l’architecture.” View source
- French Ministry of Culture, POP. “Mérimée architectural inventory.” View source
- Historic England. “Metals in Conservation.” View source
Explore RELATED Architecture
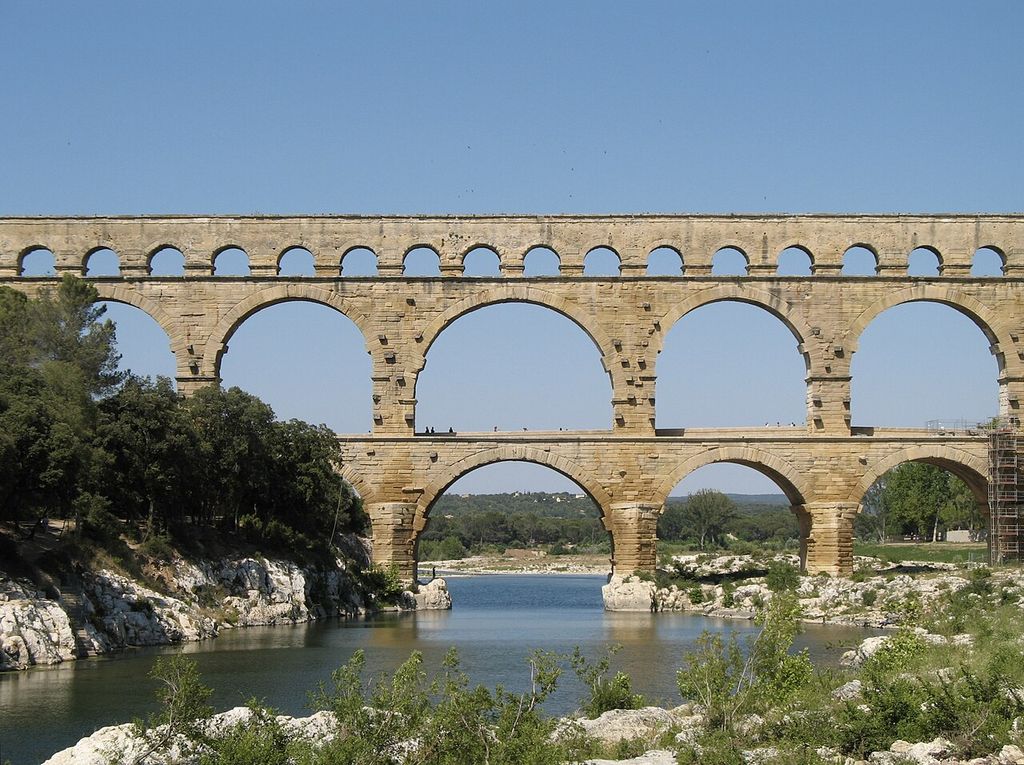
Arches
further context for balustrades.
Vaults
further context for balustrades.
Arcade
further context for balustrades.
Round vs Pointed Arches
further context for balustrades.

Roman Architecture
further context for balustrades.
Romanesque Architecture
further context for balustrades.
Historic Bridges
further context for balustrades.
Colosseum
further context for balustrades.