

 by Tom Gurney
Tom Gurney BSc (Hons) is an art history expert with over 20 years experience
Email: tomgurney1@gmail.com / Phone: +44 7429 011000
Definition and first recognition
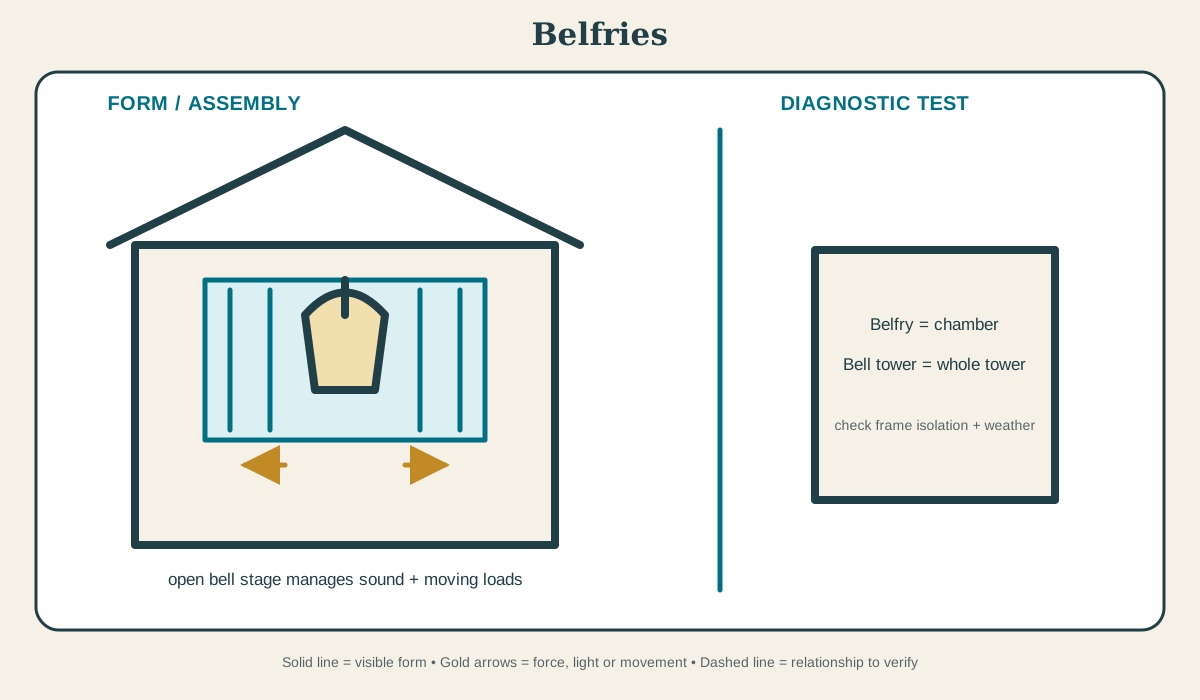
The belfry is the part of a church, civic building or free-standing tower in which bells are hung. Look for louvred or open bell stages that release sound, usually high in a tower or within a roof structure. [1][2]
At a Glance
- Basic meaningthe part of a church, civic building or free-standing tower in which bells are hung
- Recognition cueLook for louvred or open bell stages that release sound, usually high in a tower or within a roof structure.
- Principal roleIt supports heavy moving bells, manages sound and weather exposure, and often acts as a civic or sacred landmark.
- Historical developmentBell chambers became major acoustic and structural components of medieval churches and civic towers, then continued in campanili, meeting houses and later institutional buildings.
- Main cautionA bell tower is the whole tower; the belfry is specifically the chamber or stage that contains the bells.
Contents
What the belfry does
It supports heavy moving bells, manages sound and weather exposure, and often acts as a civic or sacred landmark. This explains the overall form, not the safety of a particular tower, dome or vault. Geometry, supports, deformation, dynamic loads and later ties require measured, building-specific assessment.[2][3]
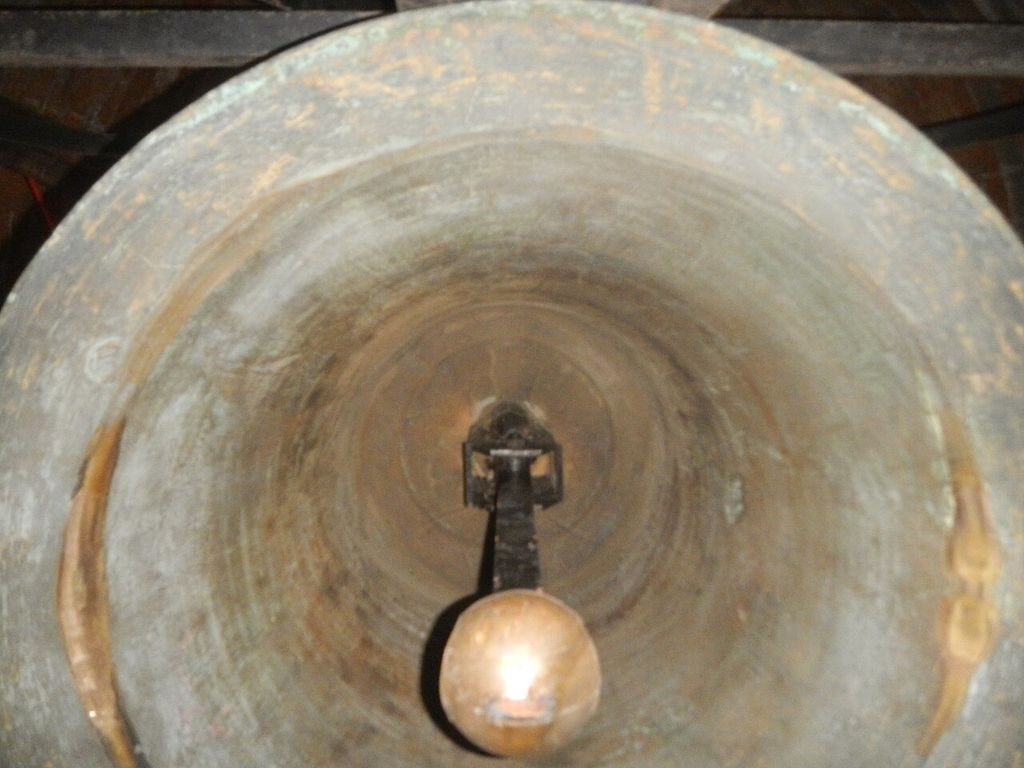
02640jfBells Rarity Santa Rita Cascia Church belfry bells tower interior Pampangafvf 05. Bells of Rarity, Bell Tower - the dome-shaped bell tower houses houses 4 bells treasures of antiquity, all made by H. In “What the belfry does”, this view records the form, material and setting discussed in the passage. Source image dated 2016; that date records the image, not the original construction. Judgefloro, 02640jfBells Rarity Santa Rita Cascia Church belfry bells tower interior Pampangafvf 05; Public domain. Resized proportionally; no crop, retouch or upscaling.
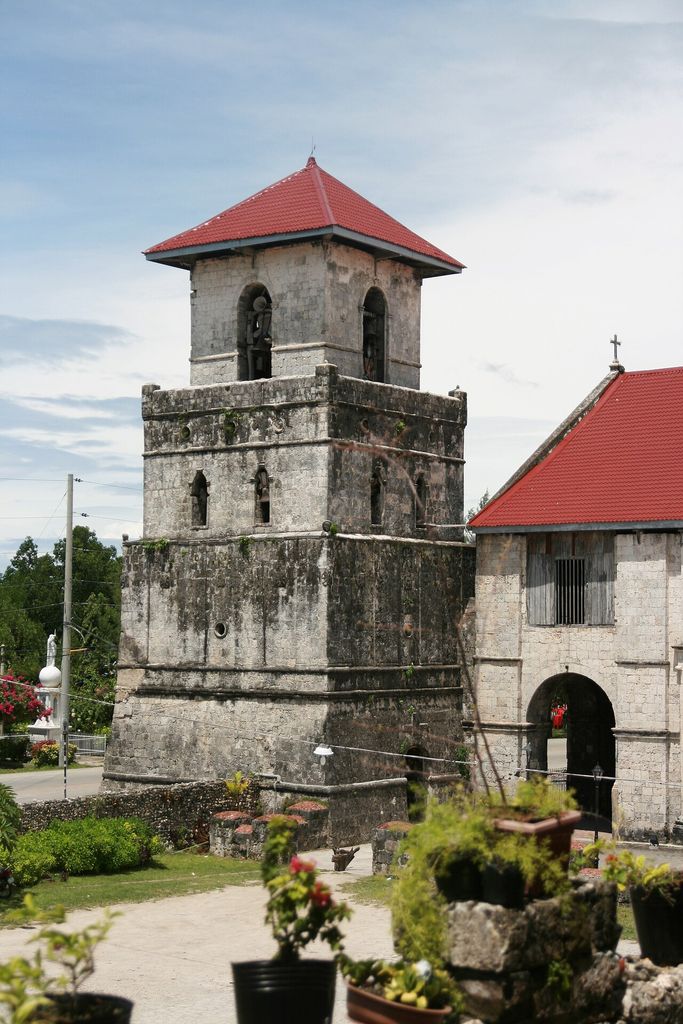
Free-standing belfry of Baclayon church 02. Free-standing belfry of church, Baclayon Bohol. In “What the belfry does”, this view records the form, material and setting discussed in the passage. Source image dated 2010; that date records the image, not the original construction. John Martin PERRY, Free-standing belfry of Baclayon church 02; CC BY-SA 4.0. Resized proportionally; no crop, retouch or upscaling.
A belfry is the chamber or stage that houses bells and their supporting frame. Swinging bells create changing horizontal as well as vertical forces, so the frame should distribute motion without hammering brittle masonry. Louvres release sound while excluding much rain; floors provide access and sometimes separate the frame from the tower walls. High and curved fabric is exposed differently across its surface. Water may enter at a lantern, parapet, roof covering or bell opening and appear far below; thermal movement and wind act alongside gravity. Survey evidence should map these routes before a local stain or crack is given a single cause.
Historical development
Church towers and free-standing campanili made bells audible markers of worship, time and warning. Civic belfries in the Low Countries expressed municipal autonomy. Timber bell frames evolved with casting size and ringing practice; New England meeting houses and later public buildings adapted belfries to different communities and materials. Towers, domes and vaults often preserve several structural campaigns at once: settlement may prompt ties or buttresses, roofs are renewed, bells and lanterns change weight, and earthquake or fire repairs alter concealed construction. Historical sequence must be read through survey, fabric and archives, because the most prominent visible form may belong partly to restoration or reconstruction.[2][3]
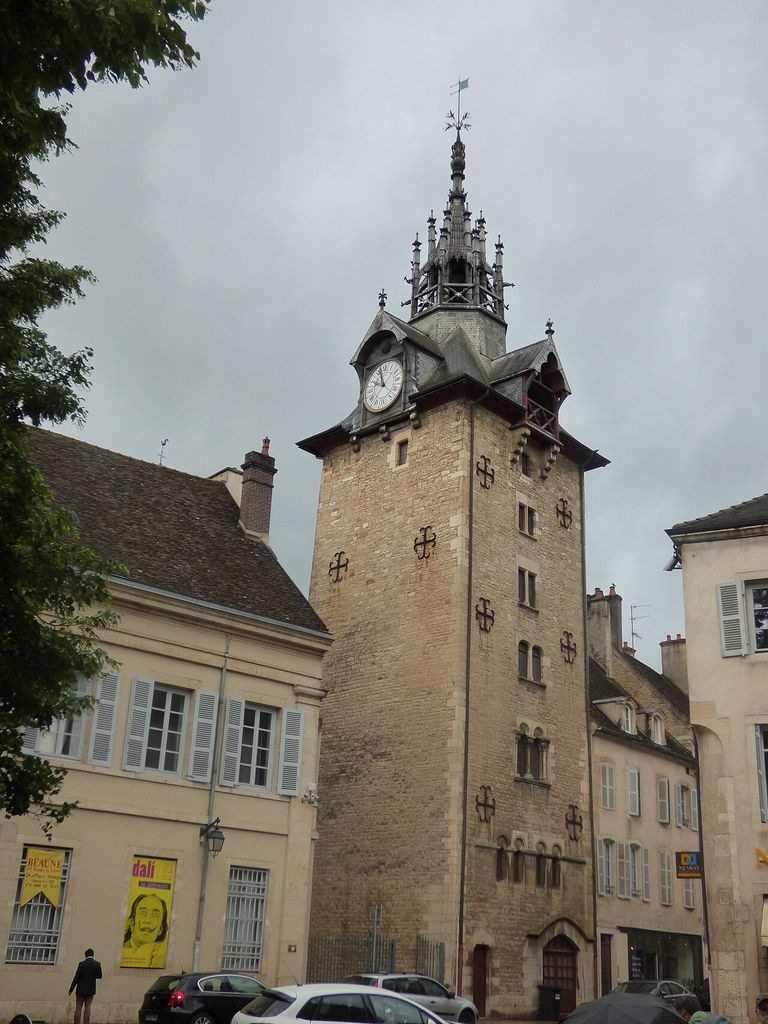
Place Monge, Beaune - Tour de l'horloge de Beaune (34793244544). The morning walking tour of Beaune . In “Historical development”, this view helps identify timber belfry architecture. Source image dated 2017; that date records the image, not the original construction. Elliott Brown from Birmingham, United Kingdom, Place Monge, Beaune - Tour de l'horloge de Beaune (34793244544); CC BY-SA 2.0. Resized proportionally; no crop, retouch or upscaling.
Terminology and common confusions
A bell tower is the whole tower, while the belfry is specifically its bell chamber or stage. A bell cote is a smaller wall- or roof-mounted alternative and should not be absorbed into the same category. [1][3]
Conservation and alteration
Bells impose dynamic loads, while wind, weather, timber bell frames, masonry and metal fixings interact at height. Work should be based on structural and material survey, and civic use, sound and safe access need to be considered alongside the tower’s silhouette. Repair may renew coverings, rebuild parapets, strengthen shells, replace bell frames or introduce ties. These campaigns should be mapped in plan and section so present form is not mistaken for wholly original construction.[3][4]
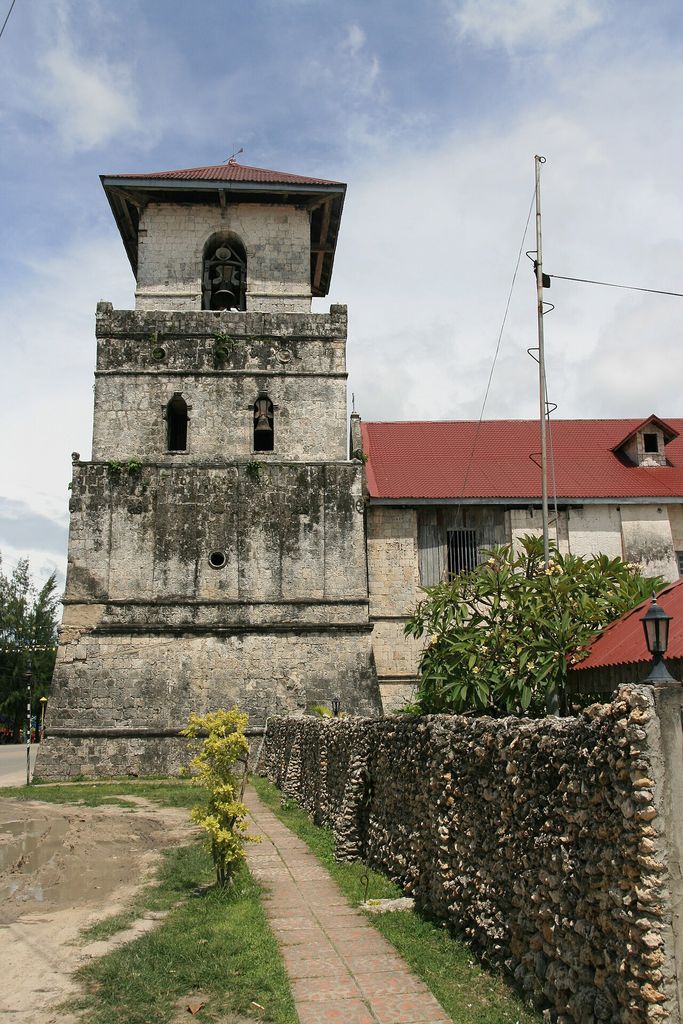
Free-standing belfry of Baclayon church 01. Free-standing belfry of church, Baclayon, Bohol. In “Conservation and alteration”, this view records the form, material and setting discussed in the passage. Source image dated 2010; that date records the image, not the original construction. John Martin PERRY, Free-standing belfry of Baclayon church 01; CC BY-SA 4.0. Resized proportionally; no crop, retouch or upscaling.
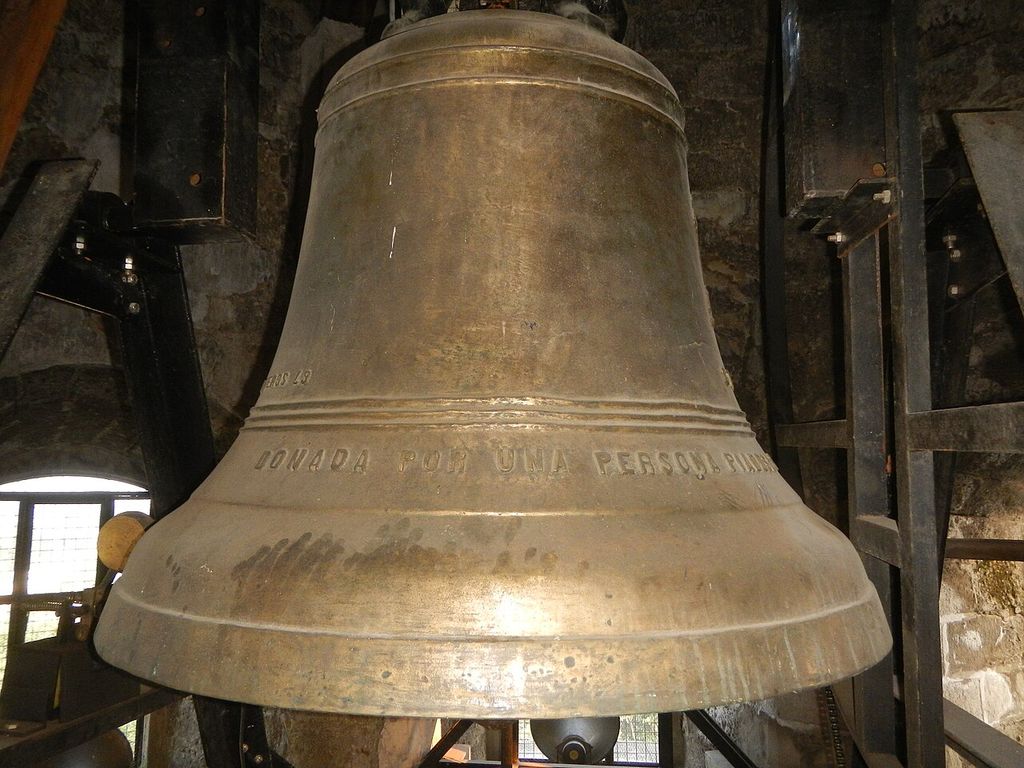
02640jfBells Rarity Santa Rita Cascia Church belfry bells tower interior Pampangafvf 03. Bells of Rarity, Bell Tower - the dome-shaped bell tower houses houses 4 bells treasures of antiquity, all made by H. In “Conservation and alteration”, this view records the form, material and setting discussed in the passage. Source image dated 2016; that date records the image, not the original construction. Judgefloro, 02640jfBells Rarity Santa Rita Cascia Church belfry bells tower interior Pampangafvf 03; Public domain. Resized proportionally; no crop, retouch or upscaling.
Dated survey points, crack mapping, vibration or bell data where relevant, and moisture records can separate stable historic deformation from active change and relate local symptoms to the whole system. Conservation is included here as historical evidence: repair changes the object presented to readers and may reveal relationships that a supposedly pristine image conceals.
Examples for Further Study
The examples below show how the form changes across periods, materials and settings.
| Building or setting | Evidence to examine | Variant | Source |
|---|---|---|---|
| Medieval parish tower | The belfry occupies the louvred upper stage within a larger stair and clock structure. Relate the upper form to its complete support system. | tower belfry | Reference 5 |
| Italian campanile | A free-standing bell tower separates the acoustic and visual landmark from the church body. Compare internal and external profiles in section. | bell cote | Reference 6 |
| Low Countries civic belfry | Bells and tower communicate civic authority as well as time. Use cracks, ties or rebuilds as dated evidence rather than visual drama. | free-standing campanile | Reference 5 |
| Timber bell cote | A small roof-mounted structure carries one or a few bells without a full tower. Let the different span, height or civic use expose the limits of the type. | timber bell frame within masonry | Reference 6 |
What the belfry reveals about the building
At Low Countries civic belfry, bells and tower communicate civic authority as well as time. At Timber bell cote, a small roof-mounted structure carries one or a few bells without a full tower. Together, these cases show that the belfry is not a detachable motif: it participates in material, access, environmental control, structure or display according to its setting.[1][4]
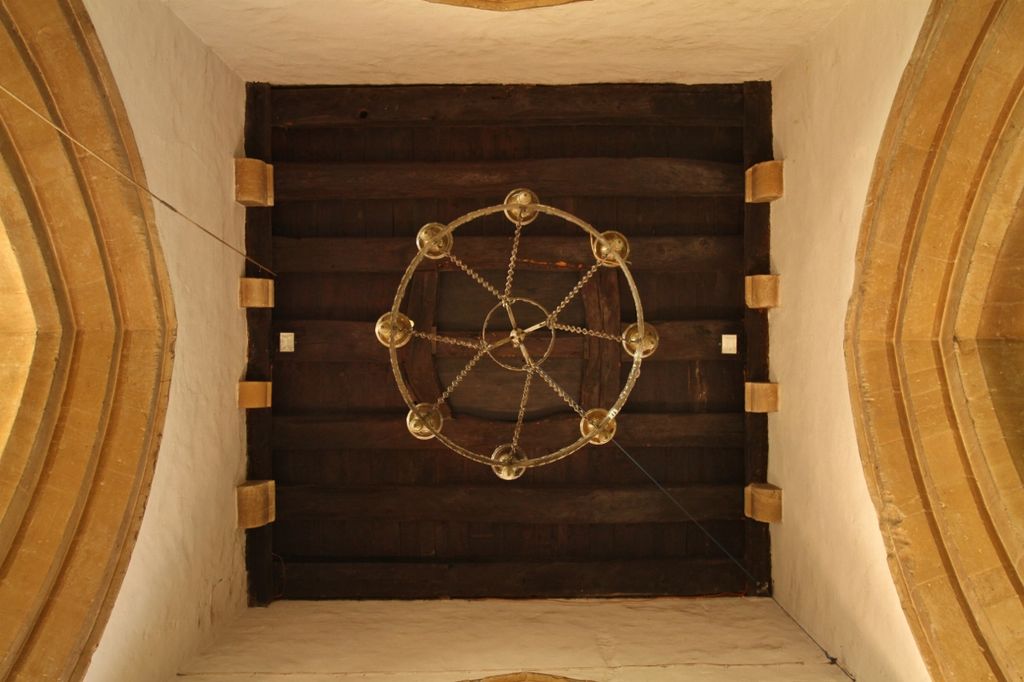
Kidlington StMaryV CrossingCeiling. The ceiling of the crossing inside the parish church of St Mary the Virgin, Kidlington, Oxfordshire, seen from below. In “What the belfry reveals about the building”, this view helps identify timber belfry architecture. Source image dated 2017; that date records the image, not the original construction. Motacilla, Kidlington StMaryV CrossingCeiling; CC BY-SA 4.0. Resized proportionally; no crop, retouch or upscaling.
Comparing the belfry examples
Medieval parish tower and Italian campanile illustrate distinct settings: the belfry occupies the louvred upper stage within a larger stair and clock structure. By contrast, a free-standing bell tower separates the acoustic and visual landmark from the church body. Low Countries civic belfry differs because bells and tower communicate civic authority as well as time. Finally, Timber bell cote shows that a small roof-mounted structure carries one or a few bells without a full tower.[4][6]
Watch: Three Ways to Read Belfries
Choose Belfries of Belgium and France, Discovering the Belfries of Northern France or Gothic Architecture Explained. Together, the films connect architectural form with material, use and historical setting.
Belfries of Belgium and France
Introduces the civic meaning and urban prominence of the listed belfry group from the heritage body responsible for the listing.
Watch on YouTubeFrequently Asked Questions
The part of a church, civic building or free-standing tower in which bells are hung.
Look for louvred or open bell stages that release sound, usually high in a tower or within a roof structure. Confirm the identification by checking depth, joints, material and position in a plan or section.
Not necessarily. Historic examples may carry load, protect an edge, manage water or organise space, while later versions can preserve the appearance as applied ornament. The surrounding assembly determines the answer.
No. Shape can narrow a comparison, but revivals, reuse and repair allow the same form to appear in different periods. Documents and material evidence are needed for a defensible date.
Record the complete assembly and diagnose water, movement, corrosion, decay and earlier intervention before replacing visible fabric. Safety-critical decisions require a qualified professional and a building-specific survey.
Discussion
Find a documented example of belfries. Which joint, section or sign of alteration most changes what a façade photograph alone seems to show? Cite the source and separate observation from inference.
Reader Insights
Name the material, joint, opening or route you can observe.
Give the building, place, approximate date and a reliable source.
Separate documented history from your interpretation.
Join the Conversation
Share a concise observation or useful source below.
References
- Hastings Borough Council. “Glossary of architectural terms.” View source
- Getty Research Institute. “Art & Architecture Thesaurus.” View source
- Francis D. K. Ching. “A Visual Dictionary of Architecture, 2nd edition.” View source
- Historic England. “Practical Building Conservation.” View source
- Historic England. “Church of St Peter and St Paul, Blandford Forum.” View source
- UNESCO World Heritage Centre. “Belfries of Belgium and France.” View source
- Brussels-Capital Region Heritage Inventory. “Tambour.” View source
- Sapienza University of Rome. “Restauro e consolidamento del Pantheon negli anni Trenta.” View source
- DergiPark / Turkish Archaeology and Ethnography Journal. “Mimari Gelişimde, Mekân Olgusu Üzerinden Tarihi Bir Sentez—Aya Sofya.” View source
- Linnaeus University Repository. “Analysis and assessment of Swedish vaulted masonry structures using funicular methods.” View source
- UNESCO World Heritage Centre. “Beffrois de Belgique et de France.” View source
Explore RELATED Architecture
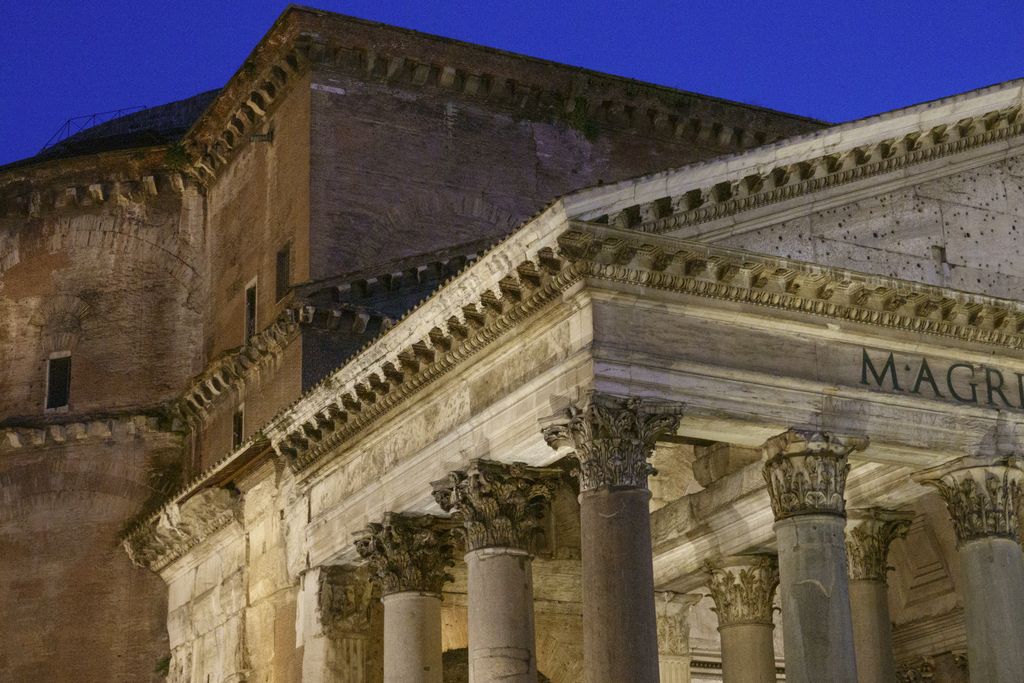
Domes
further context for belfries.
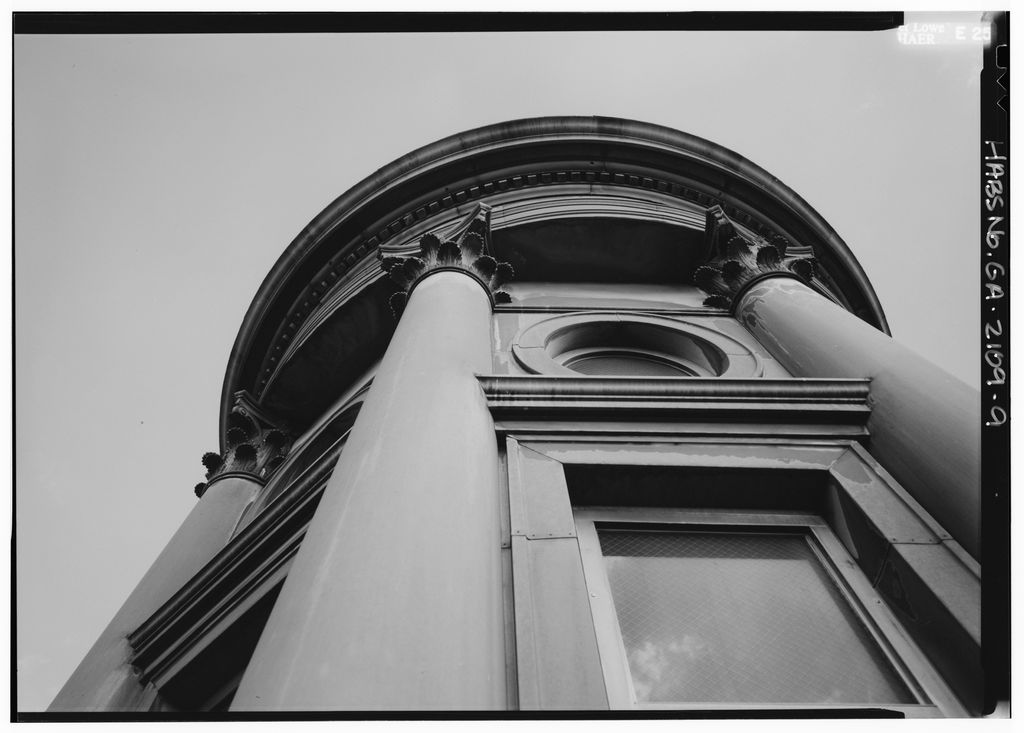
Cupola
further context for belfries.
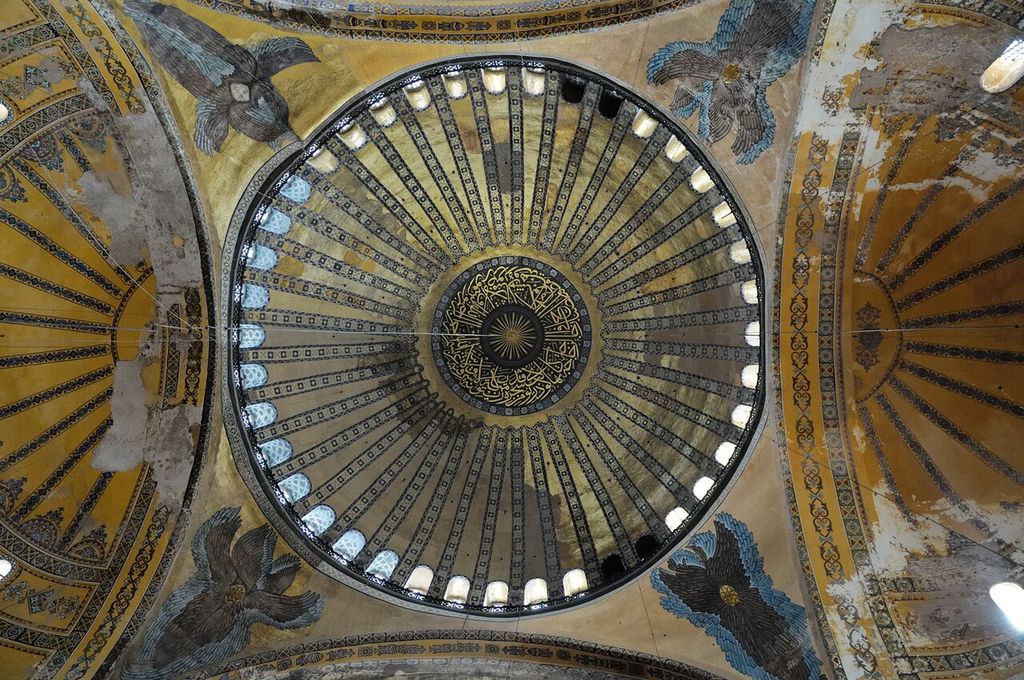
Pendentives and Squinches
further context for belfries.
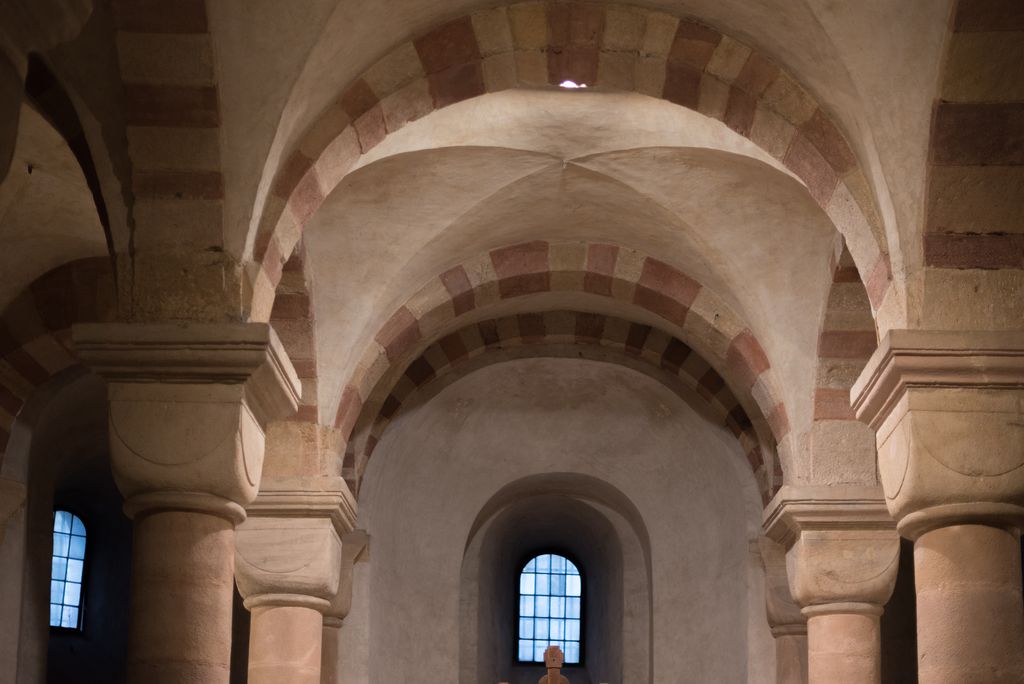
Vaults
further context for belfries.
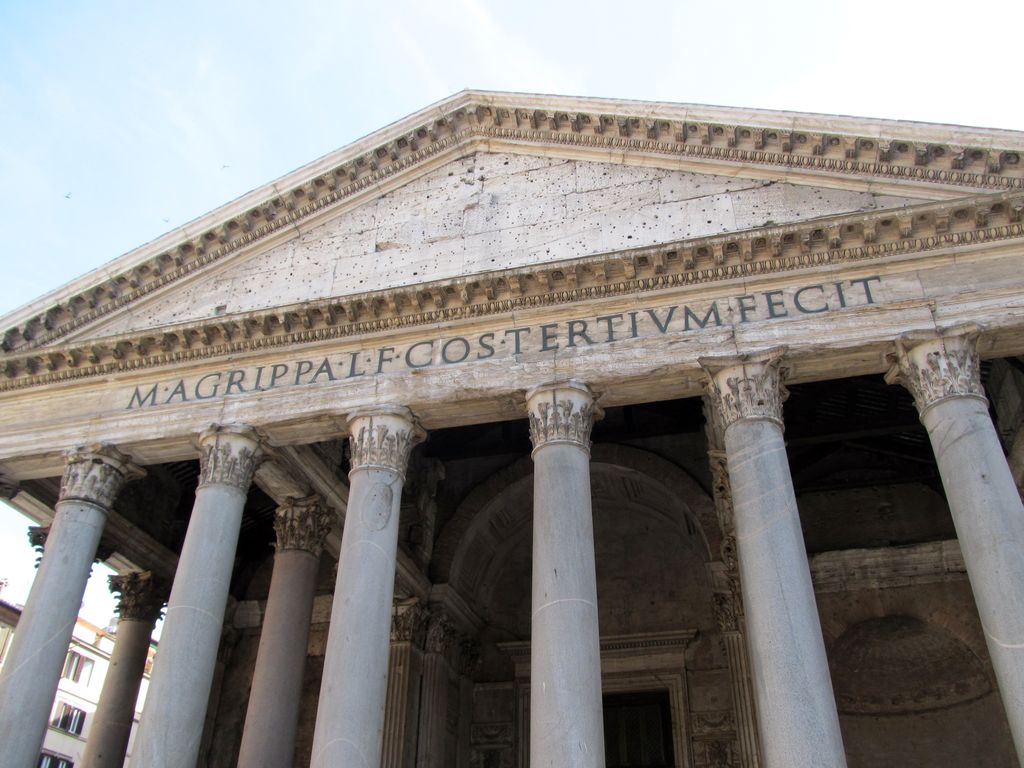
Pantheon
further context for belfries.
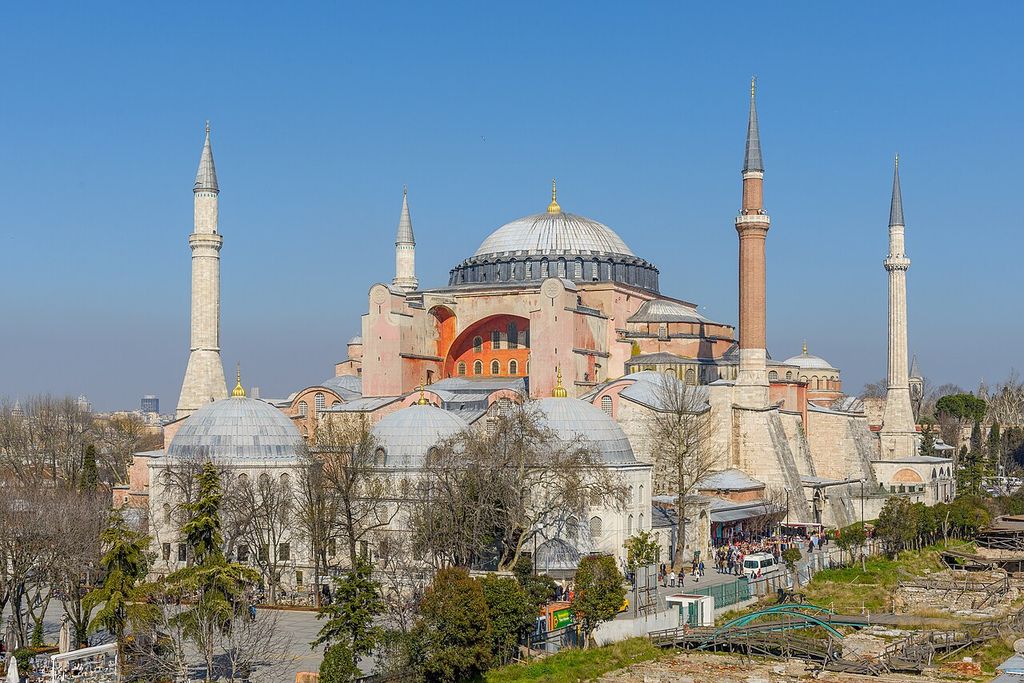
Hagia Sophia
further context for belfries.
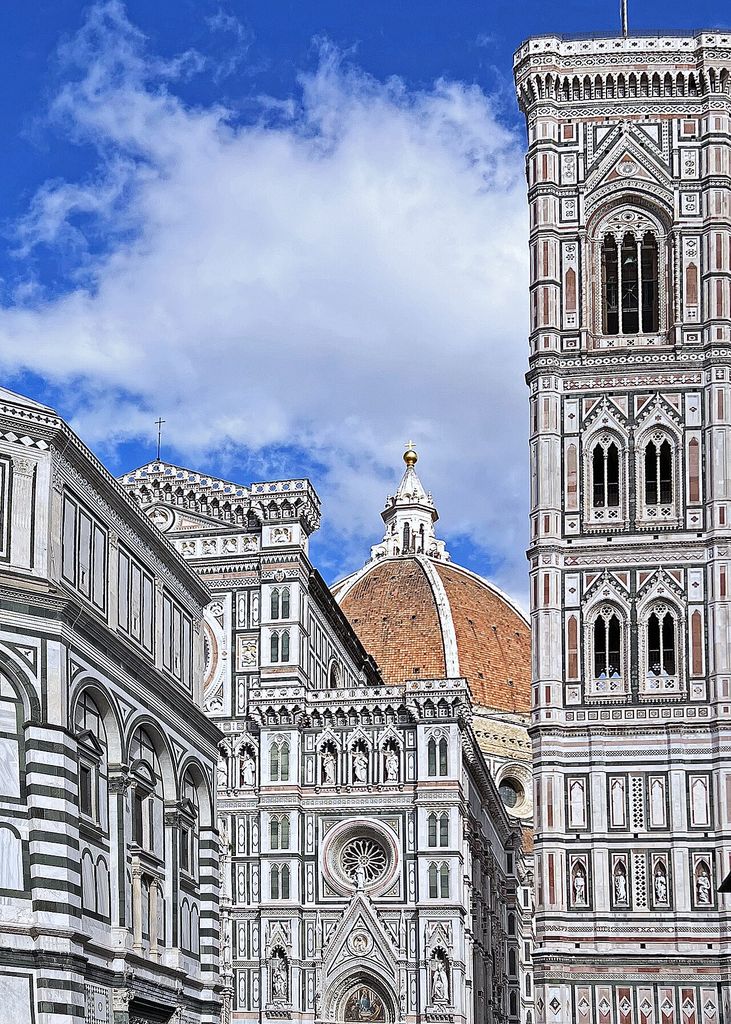
Florence Cathedral
further context for belfries.
St Peter’s Basilica
further context for belfries.