


 by Tom Gurney
Tom Gurney BSc (Hons) is an art history expert with over 20 years experience
Email: tomgurney1@gmail.com / Phone: +44 7429 011000
Definition and first recognition
The dormer is a roofed projection containing a window that rises from or is set into a sloping roof. Trace its cheeks, little roof and junction with the main roof plane. [1][2]
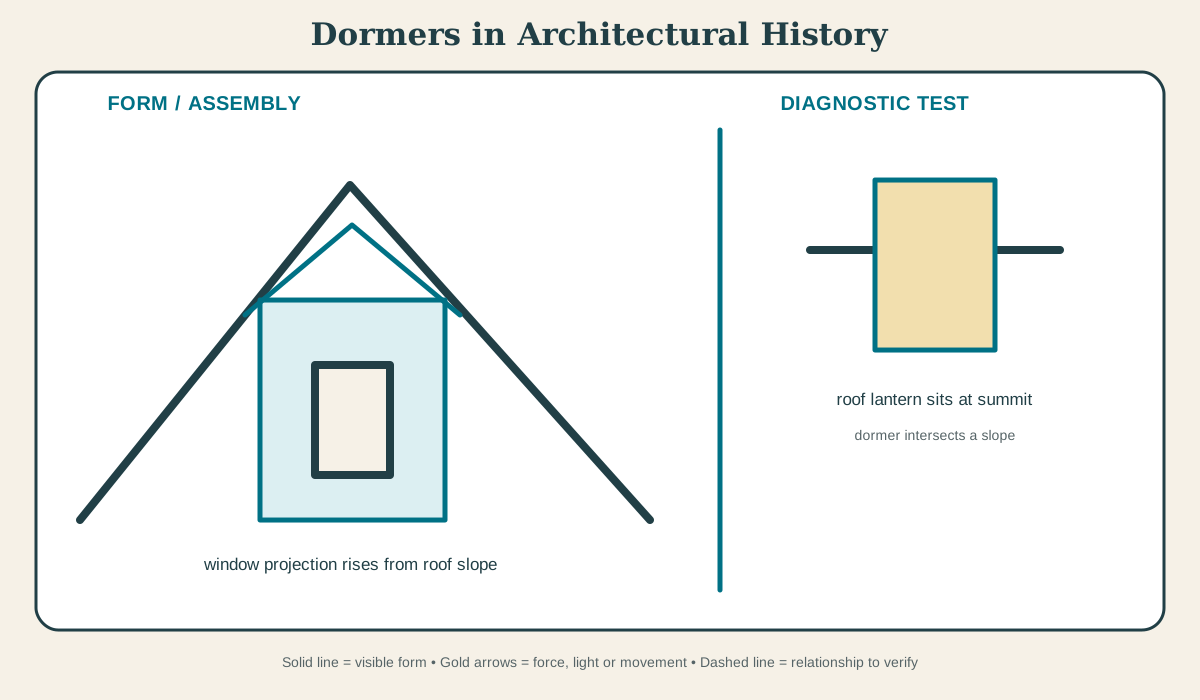
At a Glance
- Basic meaninga roofed projection containing a window that rises from or is set into a sloping roof
- Recognition cueTrace its cheeks, little roof and junction with the main roof plane.
- Principal roleIt lights and ventilates usable roof space and can mark bays or enliven a roofline.
- Historical developmentWindows rising through sloping roofs became conspicuous in late medieval and Renaissance Europe, then diversified through Georgian, Victorian, vernacular and modern domestic construction.
- Main cautionA roof lantern sits at a roof or dome summit; a dormer projects from a slope and normally contains a vertical window.
Contents
What the dormer does
It lights and ventilates usable roof space and can mark bays or enliven a roofline. This explains the complete opening, not the condition of a particular window or roof junction. Frames, glass, flashings and concealed fixings are frequently renewed and must be dated separately from the aperture.[2][3]
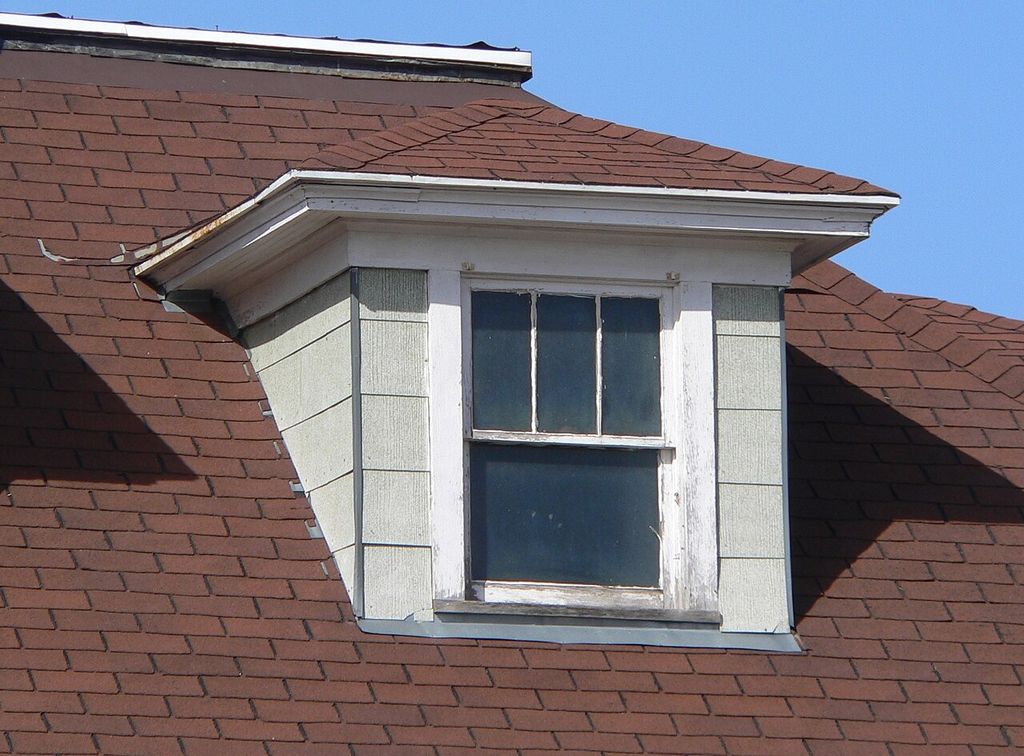
Butte SS Peter-Paul school E dormer. Dormer window on north side of east slope of roof on SS. In “What the dormer does”, this view helps identify renaissance dormer roof. Source image dated 2011; that date records the image, not the original construction. Ammodramus, Butte SS Peter-Paul school E dormer; CC0. Resized proportionally; no crop, retouch or upscaling.
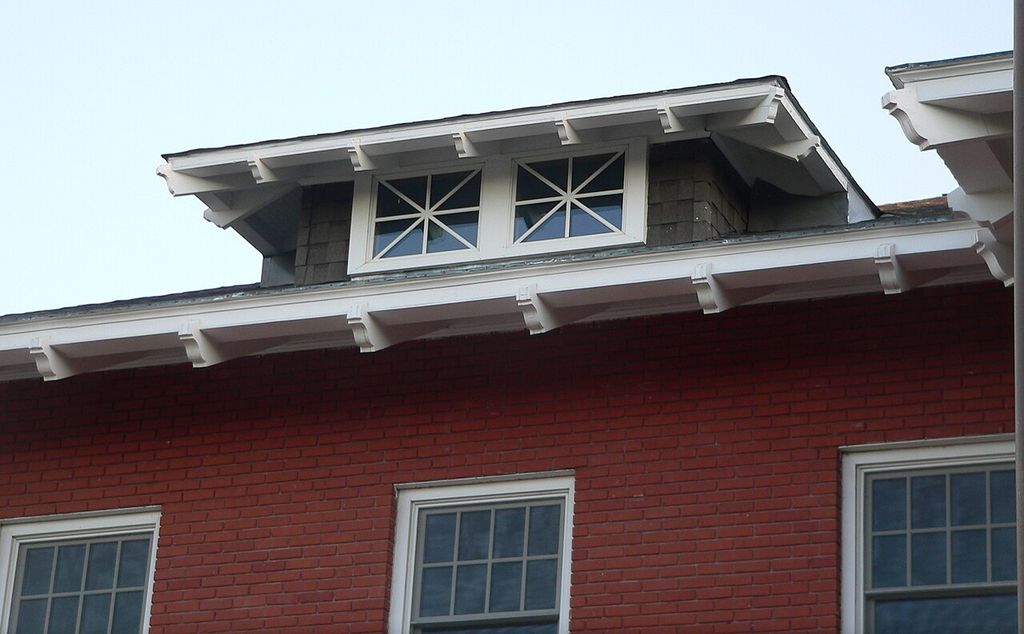
Joseph Sparks Hall N side E dormer window. Dormer window east of center on north side of Joseph Sparks Hall , on the campus of Chadron State College in Chadron, Nebraska . In “What the dormer does”, this view records the form, material and setting discussed in the passage. Source image dated 2010; that date records the image, not the original construction. Ammodramus, Joseph Sparks Hall N side E dormer window; Public domain. Resized proportionally; no crop, retouch or upscaling.
A dormer interrupts a sloping roof with a vertical or near-vertical window and its own small roof and cheeks. Framing must transfer interrupted rafter loads around the opening, while flashings manage several vulnerable junctions. The dormer’s width and placement affect both usable headroom inside and the visual rhythm of the roof. An opening is also a weather joint. Sills, drips, leadwork, putty, flashings and the interface with the wall determine whether rain is shed or trapped. Replacement units that alter these small relationships may change both durability and the depth of daylight inside.
Historical development
Late medieval roofs used dormers to light upper chambers. French Renaissance châteaux made them elaborate extensions of façade composition, often crossing the cornice. Georgian design disciplined them into regular roof rows; Arts and Crafts architects varied form and material; modern loft conversions frequently enlarged them for floor area. Openings are routinely renewed because glass, frames, flashings and roof coverings weather faster than the walls around them. A medieval opening may contain a later frame and modern glazing; a revival façade may reproduce an older profile with industrial materials. The history belongs to the whole opening and its successive campaigns, not to the outline alone.[2][3]
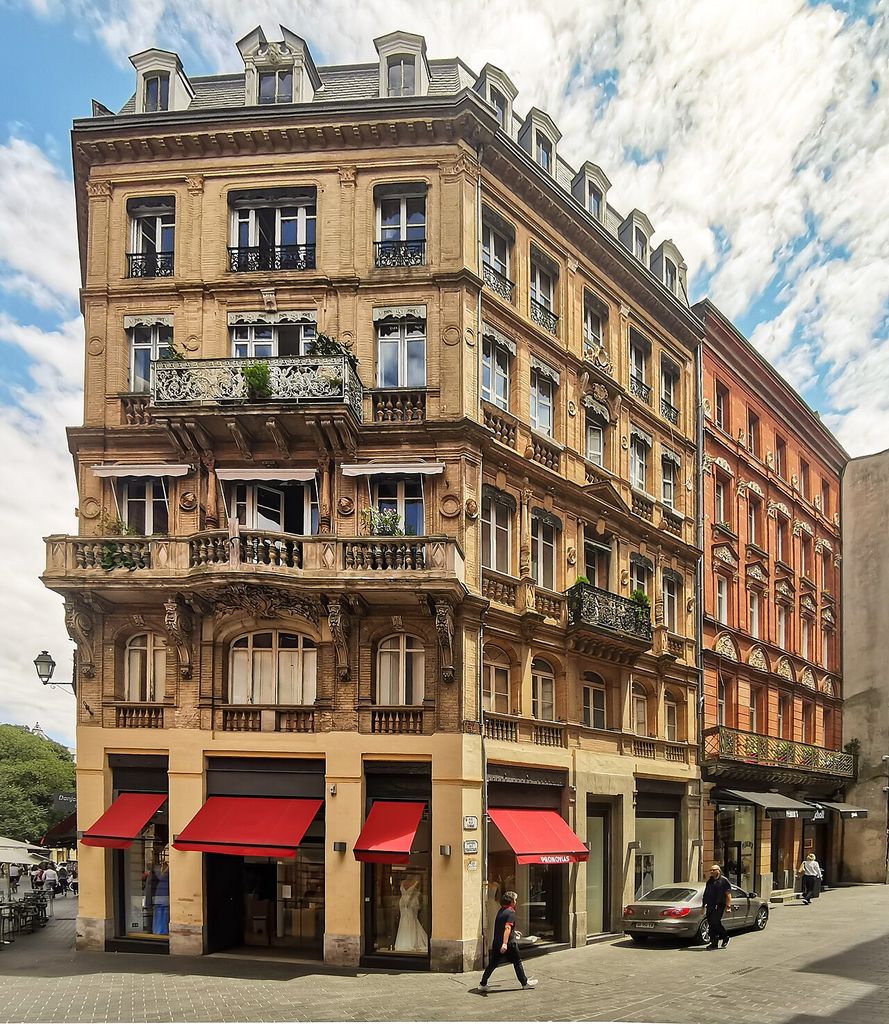
31 - Toulouse - Immeuble Néo-renaissance au 72 Rue de la Pomme. Neo-Renaissance building at 72 Rue de la Pomme, in Toulouse. In “Historical development”, this view helps identify renaissance dormer roof. Source image dated 2020; that date records the image, not the original construction. Didier Descouens, 31 - Toulouse - Immeuble Néo-renaissance au 72 Rue de la Pomme; CC BY-SA 4.0. Resized proportionally; no crop, retouch or upscaling.
Terminology and common confusions
A dormer projects from a roof slope and normally contains a vertical window; a roof lantern rises at a summit or over an opening in the roof. Their weathering details and relationship to the roof structure are consequently different. [1][3]
Conservation and alteration
Historic openings should be repaired where practicable because profiles, glass and hardware carry evidence. Thermal improvement must consider ventilation, condensation and external appearance as a system. Replacement based only on a distant elevation can lose section, shadow and material character.[4] Repair can renew glass, putty, cames, frames, flashings and sill details while retaining an older aperture. The date and material of each layer should be recorded, because small changes affect daylight, ventilation and rain shedding.[3][4]
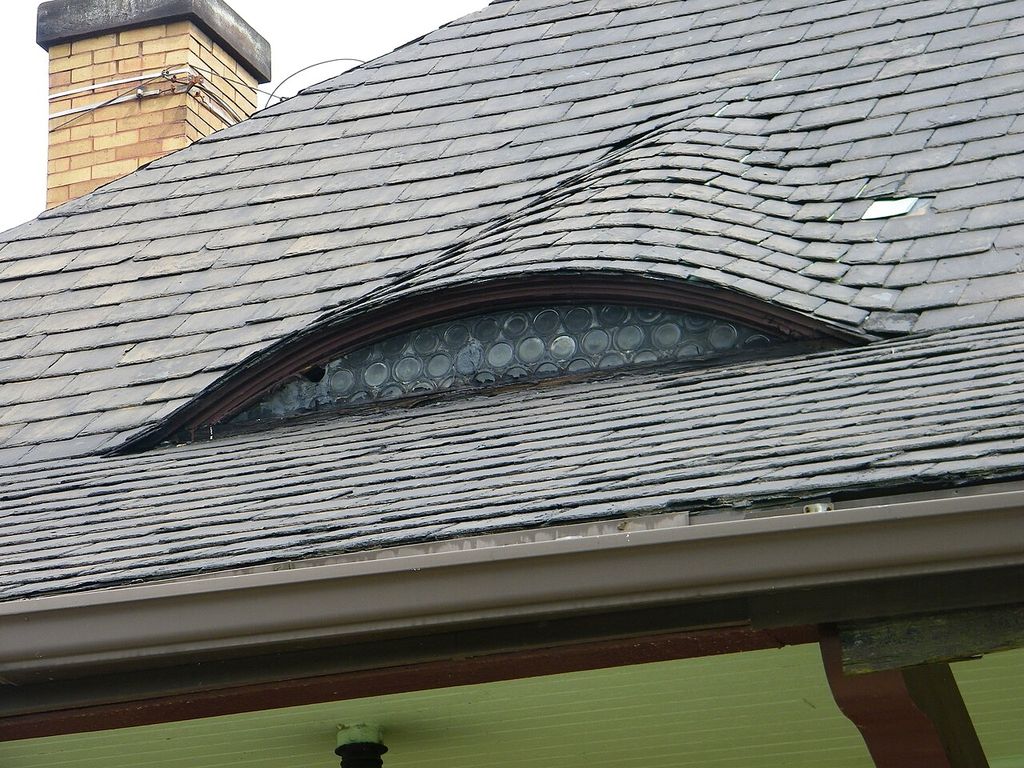
P&LE Beaver Eyebrow Window (5821385114). P&LE Beaver Eyebrow Window. In “Conservation and alteration”, this view helps identify eyebrow dormer architecture. Source image dated 2011; that date records the image, not the original construction. Tim Engleman from Saxonburg, PA, P&LE Beaver Eyebrow Window (5821385114); CC BY-SA 2.0. Resized proportionally; no crop, retouch or upscaling.
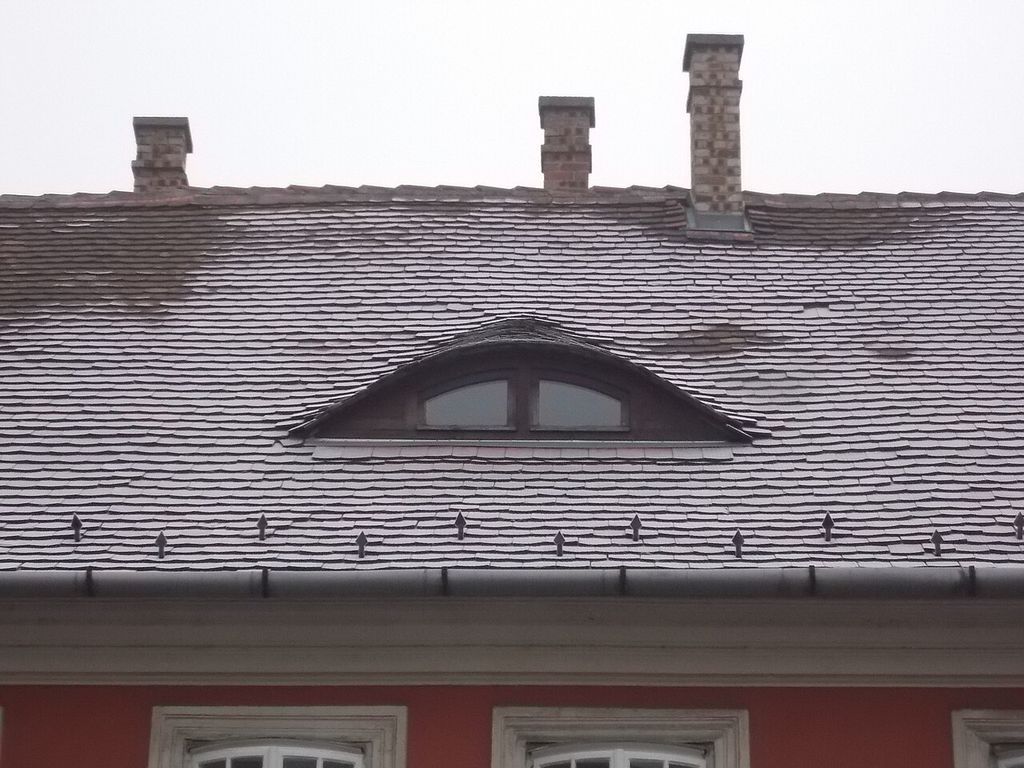
Dormer window, 29 Orszaghaz Street, 2017 Varnegyed. Neo-Classical style corner building. In “Conservation and alteration”, this view helps identify eyebrow dormer architecture. Source image dated 2017; that date records the image, not the original construction. Globetrotter19, Dormer window, 29 Orszaghaz Street, 2017 Varnegyed; CC BY-SA 3.0. Resized proportionally; no crop, retouch or upscaling.
Condition records should map water entry, frame distortion, glazing, ventilation and interior moisture over time. This can support targeted repair without replacing historically significant fabric merely because it is weathered. Conservation is included here as historical evidence: repair changes the object presented to readers and may reveal relationships that a supposedly pristine image conceals.
Examples for Further Study
The examples below show how the form changes across periods, materials and settings.
| Building or setting | Evidence to examine | Variant | Source |
|---|---|---|---|
| Château dormer | A richly carved gable links roof and façade rather than appearing as a minor window. Show the opening in its full wall or roof context. | gable dormer | Reference 5 |
| Georgian house | Small gabled or hipped dormers align with bays below and preserve a dominant roof plane. Compare projection, frame and reveal in section. | hipped dormer | Reference 6 |
| Eyebrow dormer | Roof covering sweeps continuously over a low opening with minimal cheeks. Use glazing and fixing evidence to separate campaigns. | shed dormer | Reference 5 |
| Shed dormer | A long single-pitch roof adds space efficiently but can overwhelm historic proportions. Let the different daylight or outlook problem test the terminology. | eyebrow dormer | Reference 6 |
What the dormer reveals about the building
At Eyebrow dormer, roof covering sweeps continuously over a low opening with minimal cheeks. At Shed dormer, a long single-pitch roof adds space efficiently but can overwhelm historic proportions. Together, these cases show that the dormer is not a detachable motif: it participates in material, access, environmental control, structure or display according to its setting.[1][4]
Comparing the dormer examples
Château dormer and Georgian house illustrate distinct settings: a richly carved gable links roof and façade rather than appearing as a minor window. By contrast, small gabled or hipped dormers align with bays below and preserve a dominant roof plane. Eyebrow dormer differs because roof covering sweeps continuously over a low opening with minimal cheeks. Finally, Shed dormer shows that a long single-pitch roof adds space efficiently but can overwhelm historic proportions.[4][6]
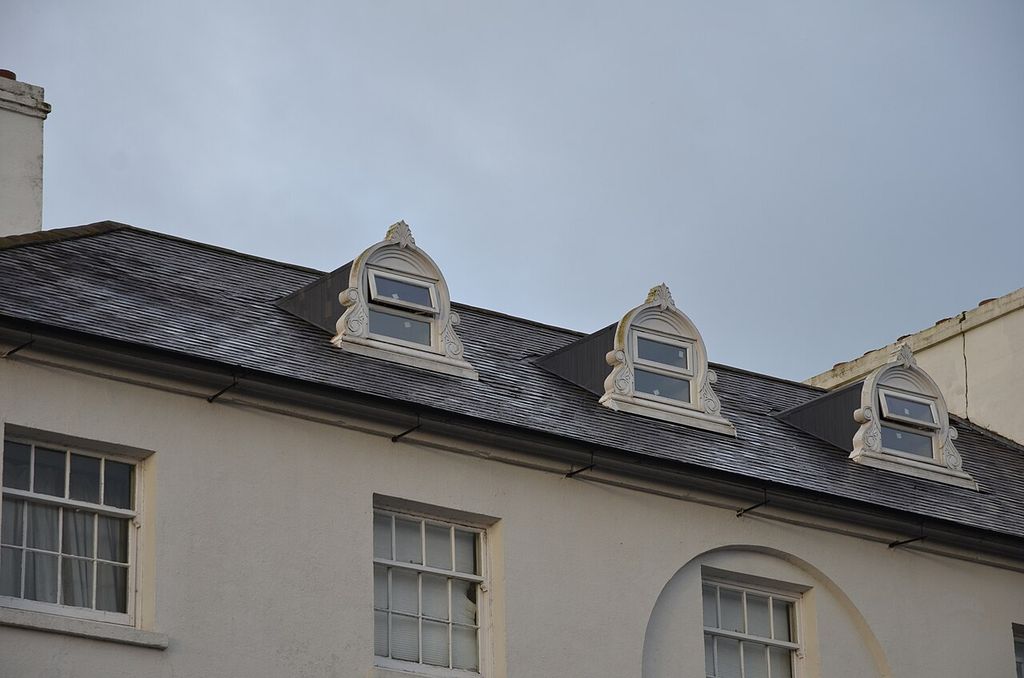
Lismore House Hotel dormer windows. This object is indexed in the National Inventory of Architectural Heritage of Ireland under the registration number 22809001 Geographic information system of the National Monuments Service: Historic Environment…. In “Comparing the dormer examples”, this view records the form, material and setting discussed in the passage. Source image dated 2025; that date records the image, not the original construction. A.-K. D., Lismore House Hotel dormer windows; CC BY-SA 4.0. Resized proportionally; no crop, retouch or upscaling.
The dormer as historical evidence
The principal role—it lights and ventilates usable roof space and can mark bays or enliven a roofline—connects the dormer to wider questions of labour, access, climate, ceremony and maintenance. That does not mean every example performed each role. It means that the named feature provides a precise place to test which role is documented in a particular building and which remains an editorial inference.[2][4]
Alteration is part of that history. Repair can renew glass, putty, cames, frames, flashings and sill details while retaining an older aperture. The date and material of each layer should be recorded, because small changes affect daylight, ventilation and rain shedding. An account that distinguishes these interventions gives the reader a more accurate object than an image edited into apparent wholeness. It also avoids using weathering as a simple proxy for age: orientation, material compatibility and exposure can make later work deteriorate faster than older fabric.
Watch: Three Ways to Read Dormers in Architectural History
Choose Through the Glass: The Evolution of the Window in Historic Buildings, History and Construction of Bay and Oriel Windows in Glasgow or Chartres Cathedral. Together, the films connect architectural form with material, use and historical setting.
Through the Glass: The Evolution of the Window in Historic Buildings
A specialist lecture tracing frames, glazing and repair across periods; valuable for mullions and dormer openings.
Watch on YouTubeFrequently Asked Questions
A roofed projection containing a window that rises from or is set into a sloping roof.
Trace its cheeks, little roof and junction with the main roof plane. Confirm the identification by checking depth, joints, material and position in a plan or section.
Not necessarily. Historic examples may carry load, protect an edge, manage water or organise space, while later versions can preserve the appearance as applied ornament. The surrounding assembly determines the answer.
No. Shape can narrow a comparison, but revivals, reuse and repair allow the same form to appear in different periods. Documents and material evidence are needed for a defensible date.
Record the complete assembly and diagnose water, movement, corrosion, decay and earlier intervention before replacing visible fabric. Safety-critical decisions require a qualified professional and a building-specific survey.
Discussion
Find a documented example of dormers in architectural history. Which joint, section or sign of alteration most changes what a façade photograph alone seems to show? Cite the source and separate observation from inference.
Reader Insights
Name the material, joint, opening or route you can observe.
Give the building, place, approximate date and a reliable source.
Separate documented history from your interpretation.
Join the Conversation
Share a concise observation or useful source below.
References
- Hastings Borough Council. “Glossary of architectural terms.” View source
- Getty Research Institute. “Art & Architecture Thesaurus.” View source
- Francis D. K. Ching. “A Visual Dictionary of Architecture, 2nd edition.” View source
- U.S. National Park Service. “Preservation Brief 9: The Repair of Historic Wooden Windows.” View source
- Historic England. “Practical Building Conservation: Roofs.” View source
- Cumberland Council. “Conservation Area Design Guide glossary.” View source
- Brussels-Capital Region Heritage Inventory. “Lucarne: illustrated glossary.” View source
- Brussels-Capital Region Heritage Inventory. “Meneau.” View source
- Brussels-Capital Region Heritage Inventory. “Logette, oriel.” View source
- Edinburgh Research Archive. “Development of the window in Ireland c.1560–1860, with implications for conservation.” View source
- Historic England. “Energy Efficiency and Historic Buildings: Insulating dormer windows.” View source
Explore RELATED Architecture
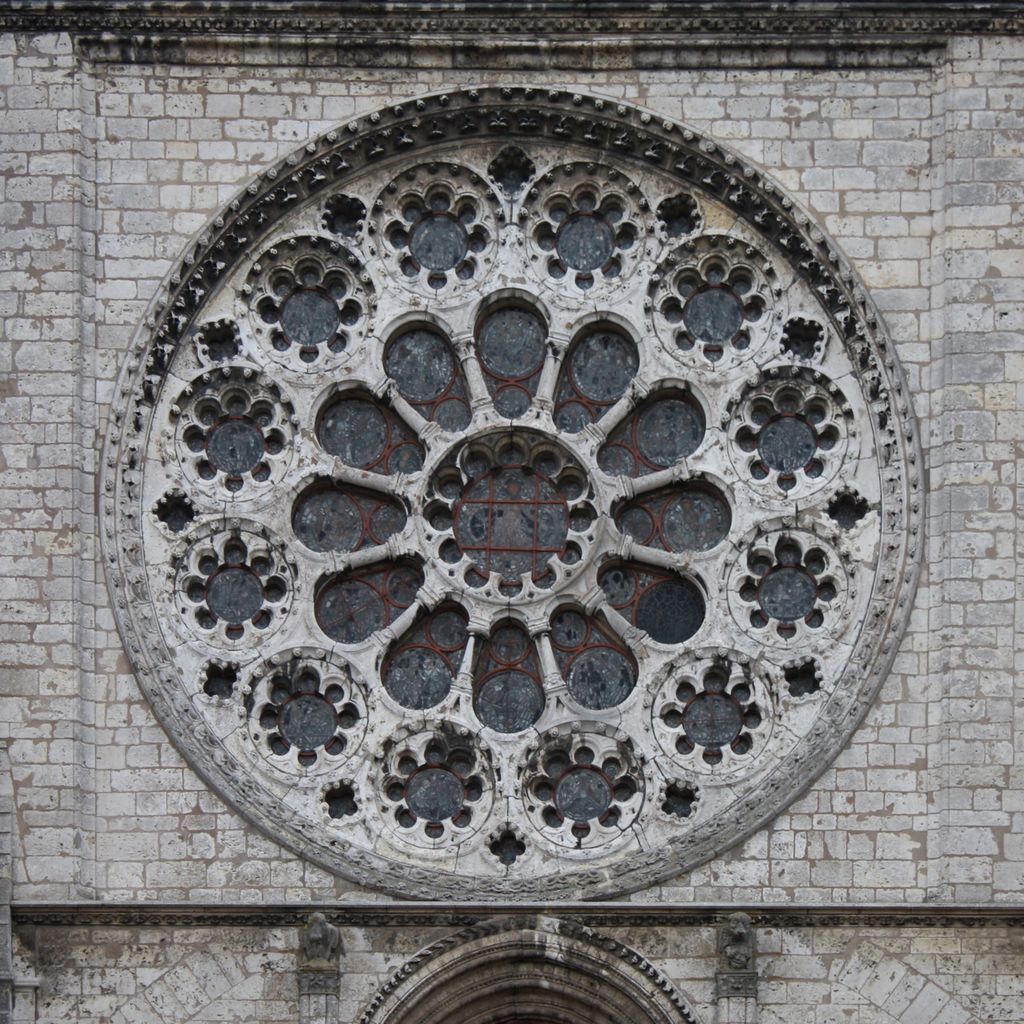
Gothic Tracery
further context for dormers.
Rose Window
further context for dormers.
Clerestory
further context for dormers.
Facade
further context for dormers.
Gable
further context for dormers.
Gothic Architecture
further context for dormers.
Tudor Architecture
further context for dormers.
Victorian Architecture
further context for dormers.