
 by Tom Gurney
Tom Gurney BSc (Hons) is an art history expert with over 20 years experience
Email: tomgurney1@gmail.com / Phone: +44 7429 011000
Definition and first recognition
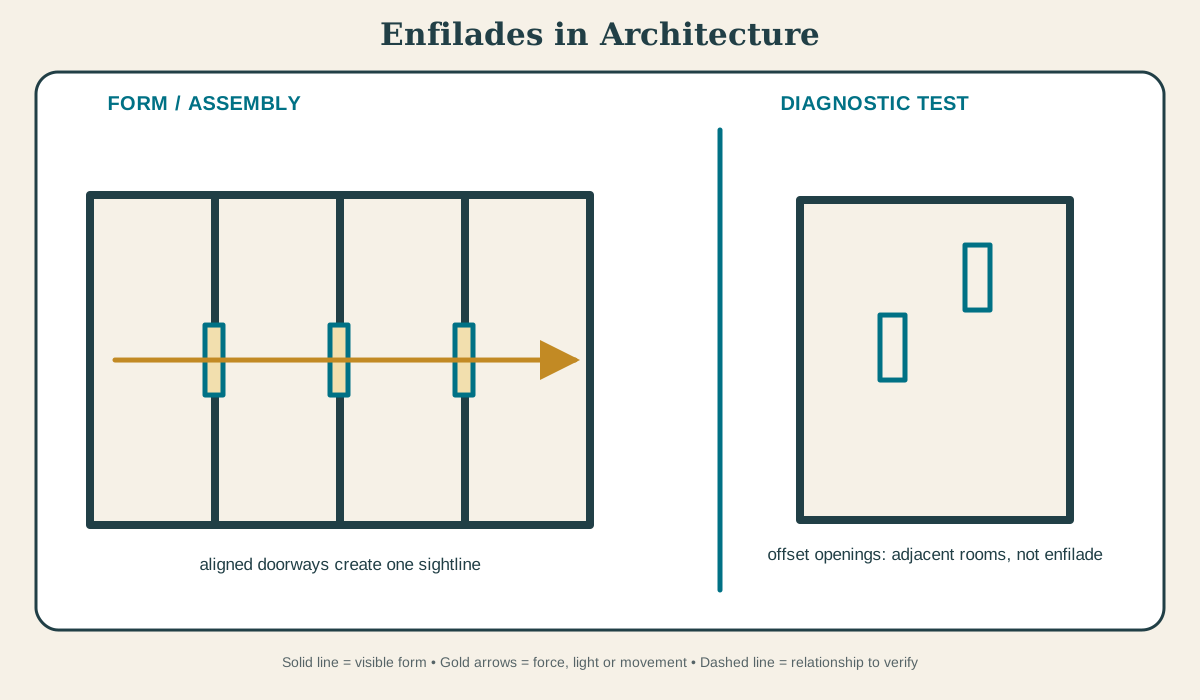
The enfilade is a sequence of rooms whose doorways align on a common axis, creating a long view through the suite. Stand at one end and test whether multiple openings form a continuous sightline. [1][2]
At a Glance
- Basic meaninga sequence of rooms whose doorways align on a common axis, creating a long view through the suite
- Recognition cueStand at one end and test whether multiple openings form a continuous sightline.
- Principal roleIt stages approach, rank, supervision and ceremonial movement while allowing rooms to remain distinct.
- Historical developmentAligned suites developed into an especially powerful instrument of rank and ceremony in early-modern European palaces before museums adapted the long sightline for public display.
- Main cautionAdjacent rooms are not an enfilade unless their openings intentionally align; axial view and sequence are essential.
Contents
What the enfilade does
It stages approach, rank, supervision and ceremonial movement while allowing rooms to remain distinct. This is a reconstruction of spatial use, not proof that every doorway, roof condition or route operated simultaneously. Phasing, excavation records and evidence for access must be checked before assigning a room one timeless function.[2][3]
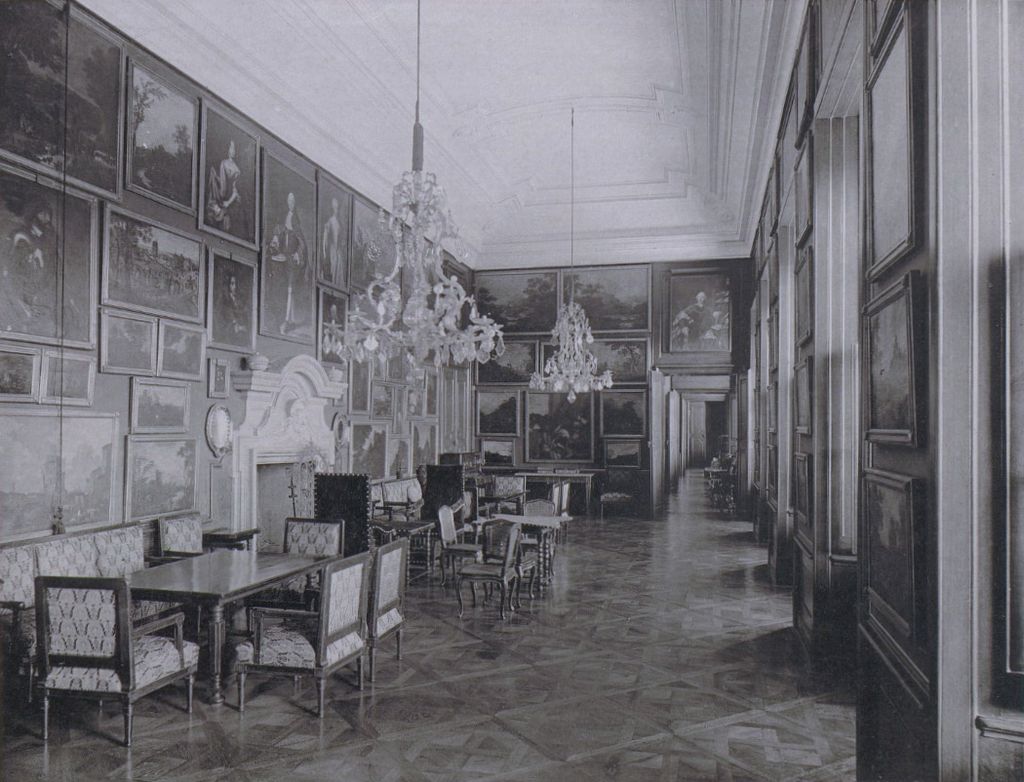
Schloss Austerlitz, Enfilade, BuSM (1888) sv. 1 str. 47. Město Slavkov u Brna v okrese Vyškov, Jihomoravský kraj. In “What the enfilade does”, this view helps identify museum enfilade interior. Source image dated 1888; that date records the image, not the original construction. Raimund Freiherr von Stillfried, Schloss Austerlitz, Enfilade, BuSM (1888) sv. 1 str. 47; Public domain. Resized proportionally; no crop, retouch or upscaling.
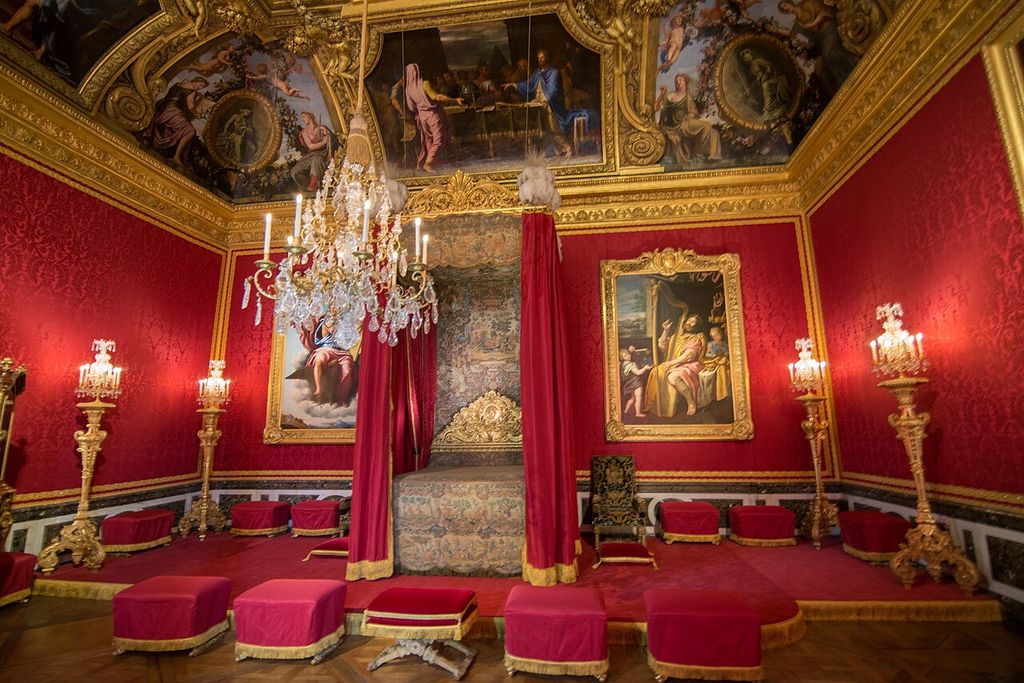
Grand appartement du roi - The Palace of Versailles (24220140791). As a result of Louis LeVau’s envelope of Louis XIII’s château, the king and queen had new apartments in the new addition, known at the time as the château neuf (new palace). In “What the enfilade does”, this plan helps identify palace enfilade rooms. Source image dated 2014; that date records the image, not the original construction. Jorge Láscar from Melbourne, Australia, Grand appartement du roi - The Palace of Versailles (24220140791); CC BY 2.0. Resized proportionally; no crop, retouch or upscaling.
An enfilade is created when doorways through a sequence of rooms align on one axis. The sightline allows distant supervision and visual grandeur, while doors can still close individual rooms. Alternative passages or back stairs may permit servants and privileged residents to bypass the formal route. Light, air and water are part of the plan. Roof openings, courts and aligned doors create environmental routes as well as views; later glazing or roofing can transform ventilation, drainage and the social use of the space. Interpretation should identify which environmental condition belongs to which campaign.
Historical development
Renaissance and Baroque palace suites developed increasingly elaborate spatial hierarchies. At Versailles, state apartments placed rooms in sequences associated with ceremony, rank and controlled access. Eighteenth-century houses adapted shorter enfilades; nineteenth-century museums reused the aligned-room vista to organise public circulation and display. Rooms and routes are unusually vulnerable to later change. Doorways are blocked, courts roofed, floors raised and service circulation rerouted, while excavation and modern presentation can make one phase dominate the visitor’s view. Historical analysis must reconstruct a dated sequence of access and use from plans, thresholds, drains and archaeological context rather than assume the surviving arrangement represents a house or palace at one timeless moment.[2][3]
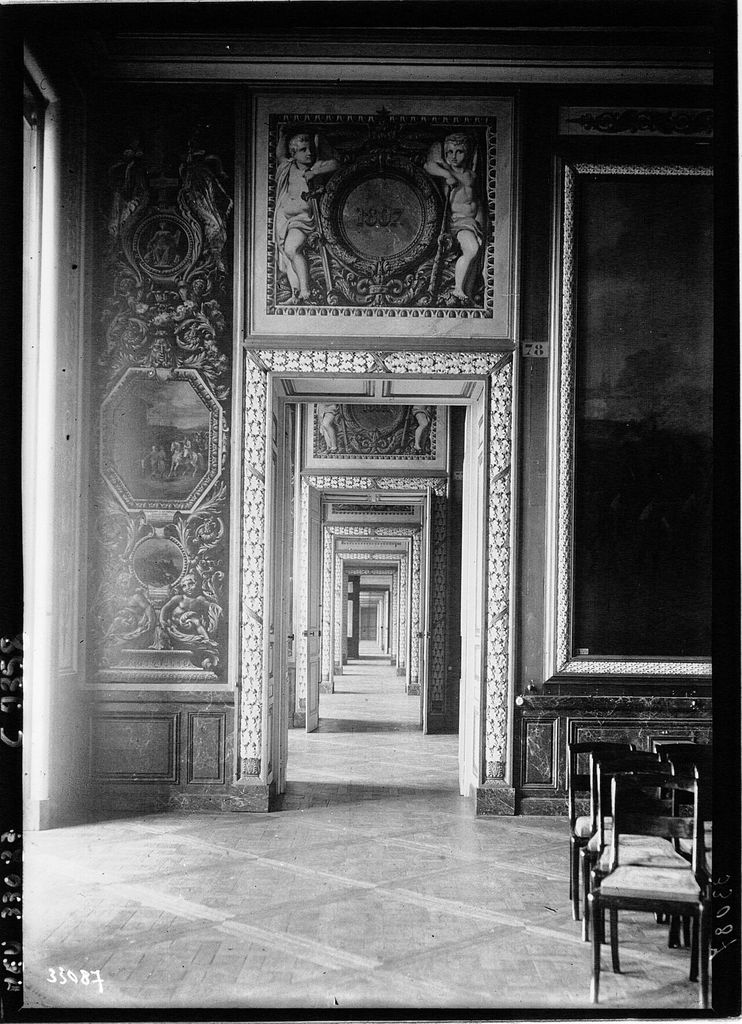
Salle du Congrès à Versailles, enfilade des couloirs : [photographie de presse] / Agence Meurisse. Référence bibliographique : Meurisse, 33087 Appartient à l’ensemble documentaire : Pho20Meu Image de presse Couverture : 03 janvier 1913 Langue : français Éditeur : diff. In “Historical development”, this view records the form, material and setting discussed in the passage. Source image dated 1913; that date records the image, not the original construction. Agence de presse Meurisse. Agence photographique (commanditaire), Salle du Congrès à Versailles, enfilade des couloirs : [photographie de presse] / Agence Meurisse; Public domain. Resized proportionally; no crop, retouch or upscaling.
Terminology and common confusions
Adjacent rooms do not form an enfilade unless their openings intentionally align to create a sustained axis. Later doorways cut through a suite should be distinguished from the planned ceremonial or visual sequence. [1][3]
Conservation and alteration
Fire doors, subdivisions and new circulation can erase aligned views even when decorative finishes survive. Recording should treat the doorway sequence, thresholds and room hierarchy as significant fabric rather than conserving each room in isolation. Conservation often changes access, drainage, roofing and visitor circulation. New thresholds, protective roofs and services should be recorded as later interventions so that the historical room sequence and environmental system remain intelligible.[3][4]
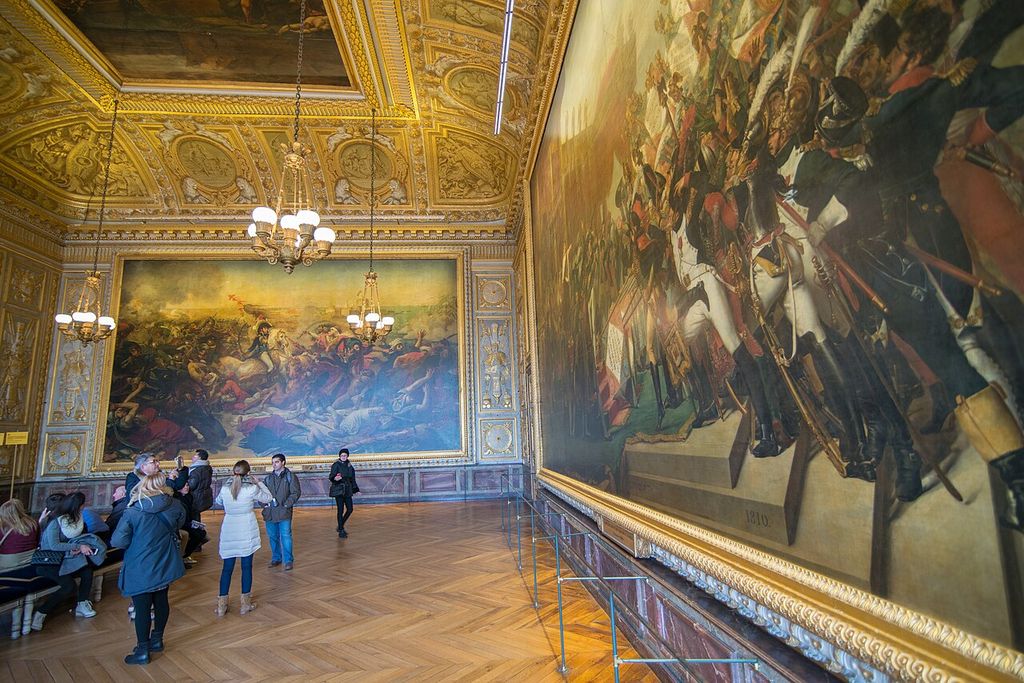
Versailles palace enfilade rooms. As a result of Louis LeVau’s envelope of Louis XIII’s château, the king and queen had new apartments in the new addition, known at the time as the château neuf (new palace). In “Conservation and alteration”, this plan records the form, material and setting discussed in the passage. Source image dated 2014; that date records the image, not the original construction. Jorge Láscar from Melbourne, Australia, Versailles palace enfilade rooms; CC BY 2.0. Resized proportionally; no crop, retouch or upscaling.
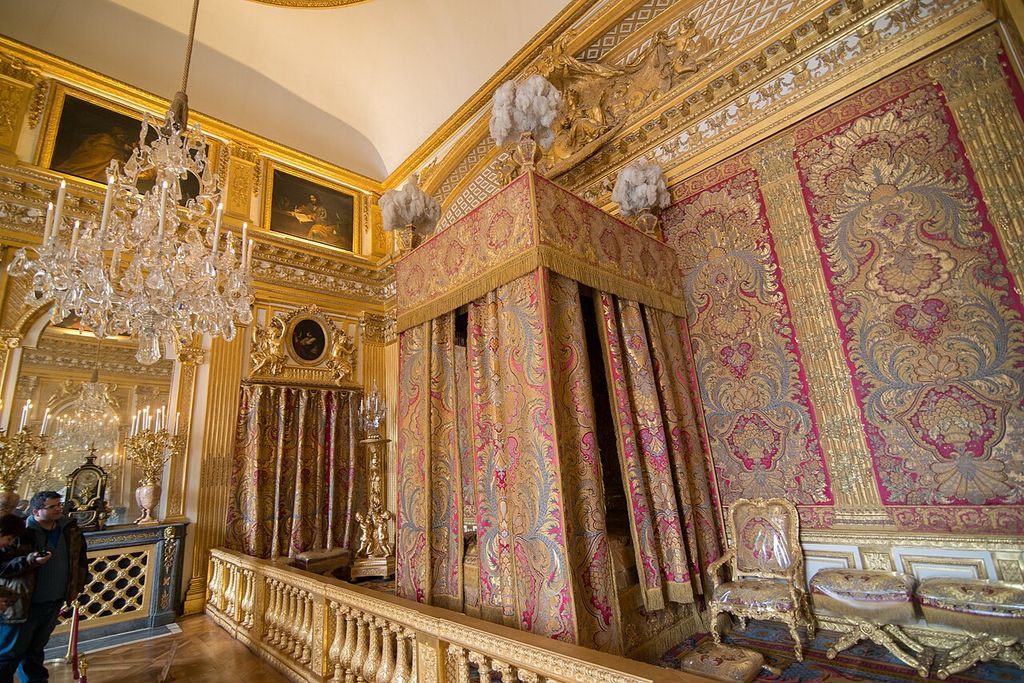
Grand appartement du roi - The Palace of Versailles (24007121900). As a result of Louis LeVau’s envelope of Louis XIII’s château, the king and queen had new apartments in the new addition, known at the time as the château neuf (new palace). In “Conservation and alteration”, this plan helps identify palace enfilade rooms. Source image dated 2014; that date records the image, not the original construction. Jorge Láscar from Melbourne, Australia, Grand appartement du roi - The Palace of Versailles (24007121900); CC BY 2.0. Resized proportionally; no crop, retouch or upscaling.
Phased plans, floor levels, threshold records, drainage surveys and dated photographs are more revealing here than generic crack monitoring. They show which routes and environmental systems survive and which are modern presentations. Conservation is included here as historical evidence: repair changes the object presented to readers and may reveal relationships that a supposedly pristine image conceals.
Examples for Further Study
The examples below show how the form changes across periods, materials and settings.
| Building or setting | Evidence to examine | Variant | Source |
|---|---|---|---|
| Versailles state apartments | Successive rooms increased in status and framed ceremonial approach. Plot it within the complete access sequence. | state-apartment enfilade | Reference 5 |
| Palazzo Pitti | Decorated rooms form a formal axis within a larger court palace. Use thresholds, drains and sightlines to test present interpretation. | gallery enfilade | Reference 6 |
| Country-house state suite | A family could reserve aligned rooms for reception while using parallel private circulation. Separate excavated evidence from reconstructed presentation. | double enfilade | Reference 5 |
| Picture gallery | Open doorways turn separate display rooms into one long visual sequence. Use the different preservation condition to reveal relationships missing elsewhere. | museum room sequence | Reference 6 |
What the enfilade reveals about the building
At Country-house state suite, a family could reserve aligned rooms for reception while using parallel private circulation. At Picture gallery, open doorways turn separate display rooms into one long visual sequence. Together, these cases show that the enfilade is not a detachable motif: it participates in material, access, environmental control, structure or display according to its setting.[1][4]
Comparing the enfilade examples
Versailles state apartments and Palazzo Pitti illustrate distinct settings: successive rooms increased in status and framed ceremonial approach. By contrast, decorated rooms form a formal axis within a larger court palace. Country-house state suite differs because a family could reserve aligned rooms for reception while using parallel private circulation. Finally, Picture gallery shows that open doorways turn separate display rooms into one long visual sequence.[4][6]
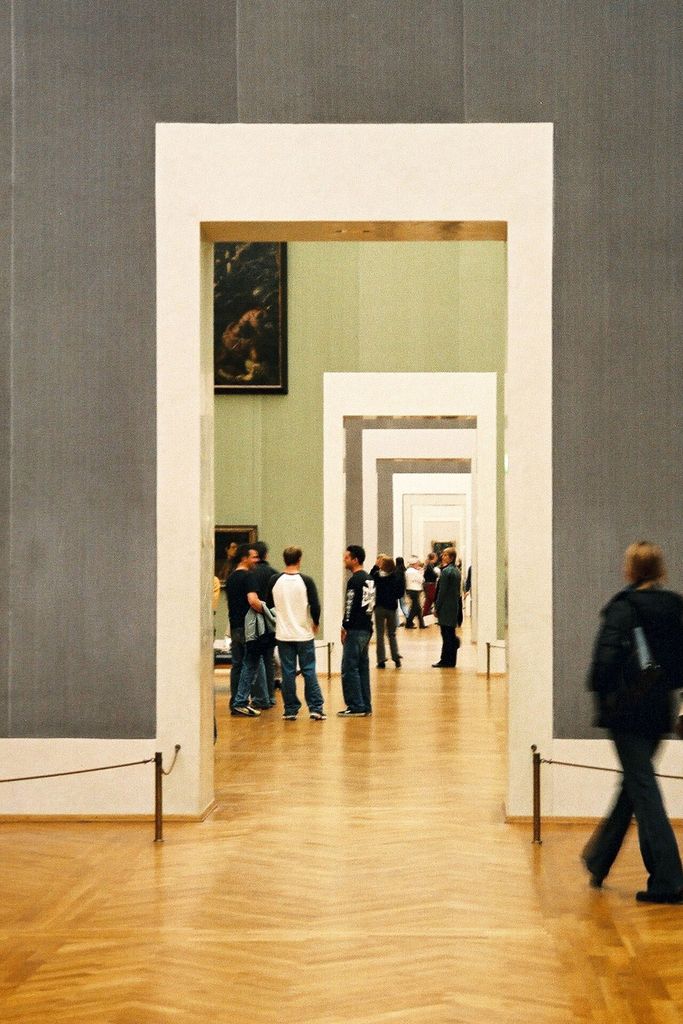
Muenchen-Alte-Pinakothek-bjs-2. Alte Pinakothek , Munich Interior. In “Comparing the enfilade examples”, this view helps identify museum enfilade interior. Source image dated 2003; that date records the image, not the original construction. Bjs, Muenchen-Alte-Pinakothek-bjs-2; CC0. Resized proportionally; no crop, retouch or upscaling.
The enfilade as historical evidence
The principal role—it stages approach, rank, supervision and ceremonial movement while allowing rooms to remain distinct—connects the enfilade to wider questions of labour, access, climate, ceremony and maintenance. That does not mean every example performed each role. It means that the named feature provides a precise place to test which role is documented in a particular building and which remains an editorial inference.[2][4]
Alteration is part of that history. Conservation often changes access, drainage, roofing and visitor circulation. New thresholds, protective roofs and services should be recorded as later interventions so that the historical room sequence and environmental system remain intelligible. An account that distinguishes these interventions gives the reader a more accurate object than an image edited into apparent wholeness. It also avoids using weathering as a simple proxy for age: orientation, material compatibility and exposure can make later work deteriorate faster than older fabric.
Watch: Three Ways to Read Enfilades in Architecture
Choose What Is an Enfilade?, Alberti, Palazzo Rucellai or Lifestyles of the Rich and Famous: Houses and Villas at Pompeii. Together, the films connect architectural form with material, use and historical setting.
What Is an Enfilade?
A concise visual introduction to aligned doorways and their long interior vista.
Watch on YouTubeFrequently Asked Questions
A sequence of rooms whose doorways align on a common axis, creating a long view through the suite.
Stand at one end and test whether multiple openings form a continuous sightline. Confirm the identification by checking depth, joints, material and position in a plan or section.
Not necessarily. Historic examples may carry load, protect an edge, manage water or organise space, while later versions can preserve the appearance as applied ornament. The surrounding assembly determines the answer.
No. Shape can narrow a comparison, but revivals, reuse and repair allow the same form to appear in different periods. Documents and material evidence are needed for a defensible date.
Record the complete assembly and diagnose water, movement, corrosion, decay and earlier intervention before replacing visible fabric. Safety-critical decisions require a qualified professional and a building-specific survey.
Discussion
Find a documented example of enfilades in architecture. Which joint, section or sign of alteration most changes what a façade photograph alone seems to show? Cite the source and separate observation from inference.
Reader Insights
Name the material, joint, opening or route you can observe.
Give the building, place, approximate date and a reliable source.
Separate documented history from your interpretation.
Join the Conversation
Share a concise observation or useful source below.
References
- Hastings Borough Council. “Glossary of architectural terms.” View source
- Getty Research Institute. “Art & Architecture Thesaurus.” View source
- Francis D. K. Ching. “A Visual Dictionary of Architecture, 2nd edition.” View source
- Château de Versailles. “Les Grands Appartements.” View source
- Château de Versailles. “The Dauphin’s Apartment.” View source
- Château de Versailles. “Pitti Palace.” View source
- Archaeological Park of Pompeii. “L’abitazione romana: case e ville.” View source
- University of Naples Federico II Repository. “Geomaterials used for the House of Petronia in Pompeii.” View source
- Italian National Doctoral Thesis Repository. “Lo spazio monumentale nella città tardoantica.” View source
- Archaeological Park of Pompeii. “Casa dei Dioscuri: conservation works.” View source
- Château de Versailles. “The Dauphin’s Apartment.” View source
Explore RELATED Architecture
Roman Architecture
further context for enfilades.
Villas
further context for enfilades.
Townhouses
further context for enfilades.
Palaces
further context for enfilades.