
 by Tom Gurney
Tom Gurney BSc (Hons) is an art history expert with over 20 years experience
Email: tomgurney1@gmail.com / Phone: +44 7429 011000
Definition and first recognition
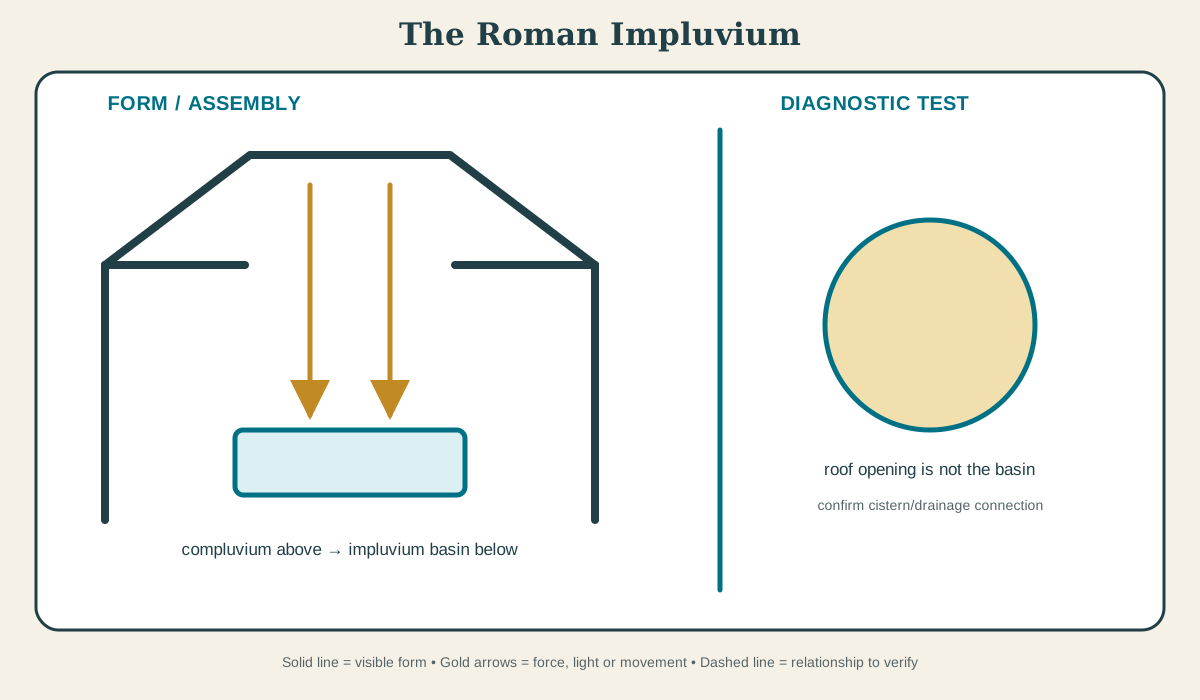
The impluvium is the shallow basin set into the floor of a Roman atrium beneath the roof opening called the compluvium. Look at the centre of an atrium floor for a rectangular basin aligned below an opening in the roof. [1][2]
At a Glance
- Basic meaningthe shallow basin set into the floor of a Roman atrium beneath the roof opening called the compluvium
- Recognition cueLook at the centre of an atrium floor for a rectangular basin aligned below an opening in the roof.
- Principal roleIt received rainwater and formed part of a house’s water, light and representational system.
- Historical developmentImpluvia are closely associated with elite and ordinary houses preserved around Pompeii and Herculaneum, where archaeology reveals varied linings, cistern connections and later alterations.
- Main cautionThe compluvium is the roof opening; the impluvium is the receiving basin below. Not every Roman court contains both.
Contents
What the impluvium does
It received rainwater and formed part of a house’s water, light and representational system. This is a reconstruction of spatial use, not proof that every doorway, roof condition or route operated simultaneously. Phasing, excavation records and evidence for access must be checked before assigning a room one timeless function.[2][3]
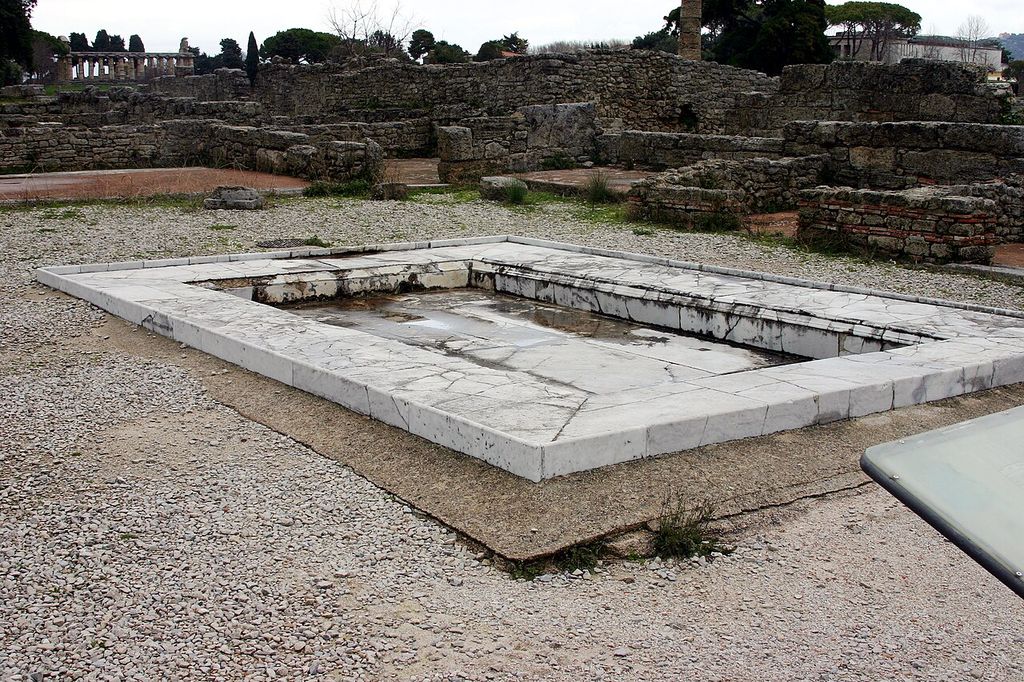
Impluvium - Ancient Roman houses - Paestum - Italy 2015. Ancient Roman houses - Paestum. In “What the impluvium does”, this view records the form, material and setting discussed in the passage. Source image dated 2015; that date records the image, not the original construction. José Luiz, Impluvium - Ancient Roman houses - Paestum - Italy 2015; CC BY-SA 4.0. Resized proportionally; no crop, retouch or upscaling.
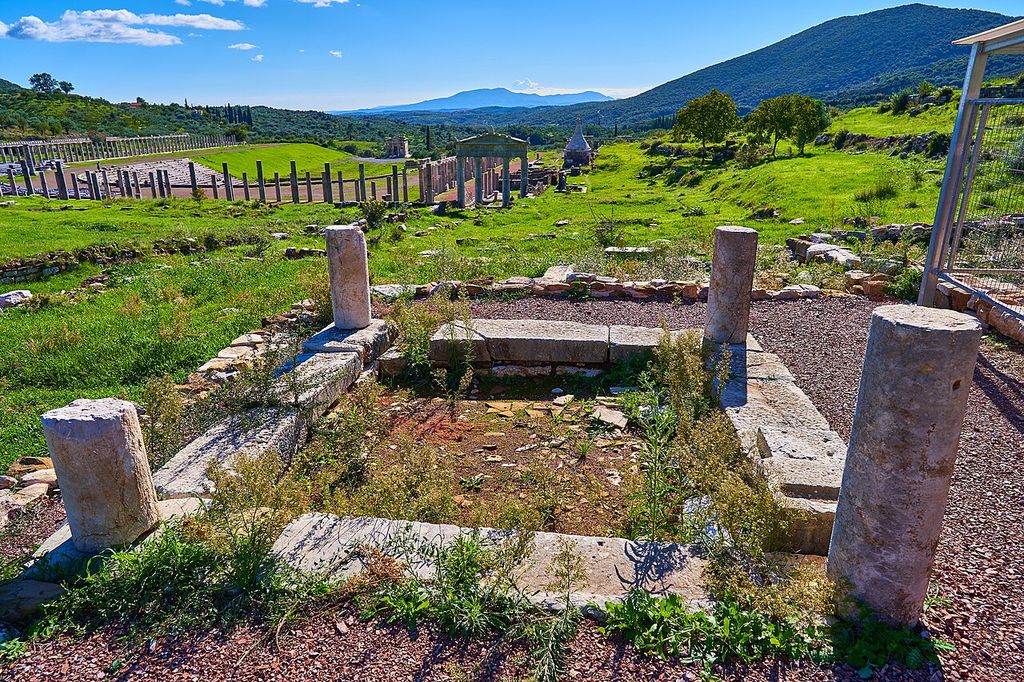
Remains of the impluvium (small peristyle) of a Roman urban luxury villa in Messene on October 29, 2020. In “What the impluvium does”, this view records the form, material and setting discussed in the passage. Source image dated 2020; that date records the image, not the original construction. George E. Koronaios, Remains of the impluvium (small peristyle) of a Roman urban luxury villa in Messene on October 29, 2020; CC BY-SA 4.0. Resized proportionally; no crop, retouch or upscaling.
An impluvium is the shallow basin set in an atrium floor beneath a roof opening, the compluvium. Rain falling through the opening could collect in the basin and feed a cistern through drains and settling arrangements. Overflow, waterproof linings and access for drawing water varied between houses and over time. Light, air and water are part of the plan. Roof openings, courts and aligned doors create environmental routes as well as views; later glazing or roofing can transform ventilation, drainage and the social use of the space. Interpretation should identify which environmental condition belongs to which campaign.
Historical development
Archaeology at Pompeii and Herculaneum preserves impluvia in houses of very different sizes. Their materials range from simple waterproofed construction to marble-edged display. As piped water became available, an impluvium could retain symbolic and decorative importance even when it was no longer the household’s only water source. Rooms and routes are unusually vulnerable to later change. Doorways are blocked, courts roofed, floors raised and service circulation rerouted, while excavation and modern presentation can make one phase dominate the visitor’s view. Historical analysis must reconstruct a dated sequence of access and use from plans, thresholds, drains and archaeological context rather than assume the surviving arrangement represents a house or palace at one timeless moment.[2][3]
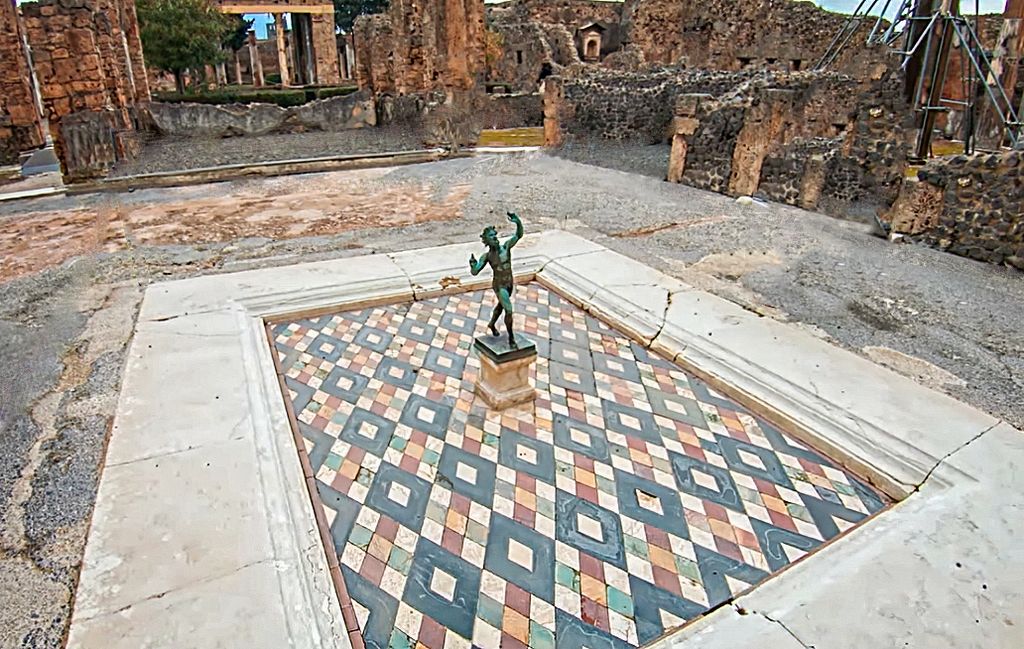
Mosaiced impluvium with reproduction of the bronze faun found in the House of the Faun Pompeii Walk. In “Historical development”, this view records the form, material and setting discussed in the passage. The source record gives no dependable image date; visible fabric may include later change. Mary Harrsch, Mosaiced impluvium with reproduction of the bronze faun found in the House of the Faun Pompeii Walk; CC BY-SA 4.0. Resized proportionally; no crop, retouch or upscaling.
Terminology and common confusions
The compluvium is the roof opening and the impluvium the receiving basin below. Not every Roman court contains both, and an open court, fountain or ornamental pool should not automatically receive either name. [1][3]
Conservation and alteration
The basin, drain, settling arrangements and cistern connection form one archaeological system. Conservation must distinguish ancient waterproof layers and stone edges from modern infill, protective roofs and visitor-management work; restoring an attractive basin without recording the hydraulic evidence would falsify its function. Conservation often changes access, drainage, roofing and visitor circulation. New thresholds, protective roofs and services should be recorded as later interventions so that the historical room sequence and environmental system remain intelligible.[3][4]
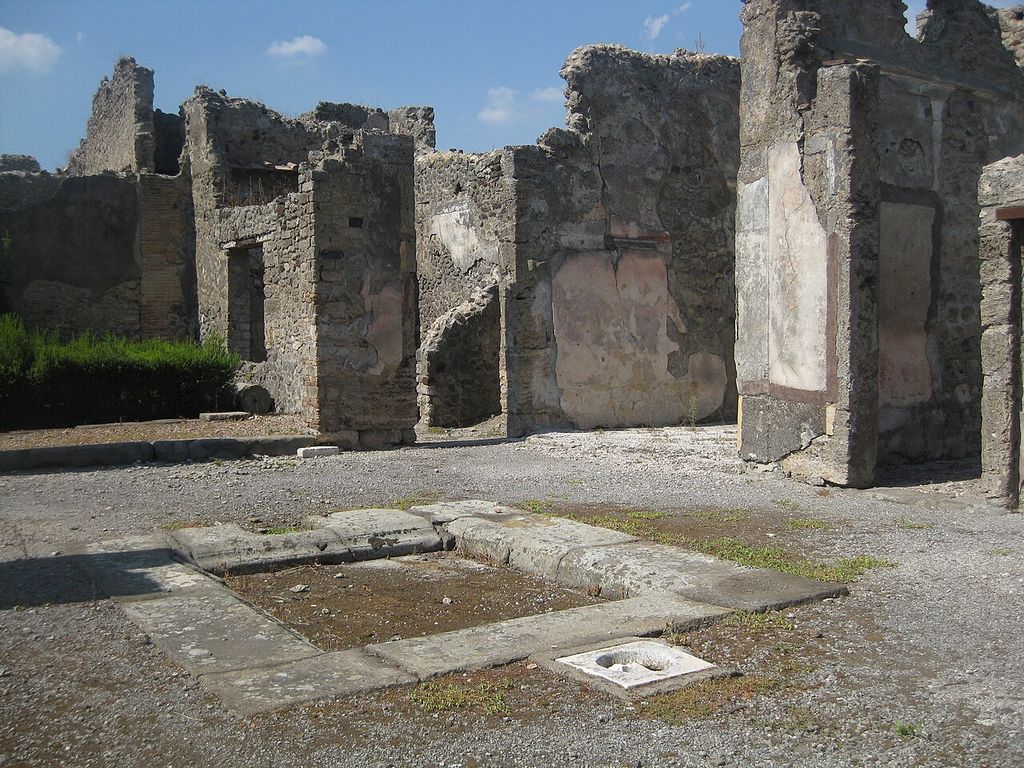
Pompeii Impluvium in atrium of VI.14.12 (14898163529). Impluvium in atrium of VI.14.12. In “Conservation and alteration”, this view records the form, material and setting discussed in the passage. Source image dated 2012; that date records the image, not the original construction. Pompeiana79, Pompeii Impluvium in atrium of VI.14.12 (14898163529); CC BY-SA 2.0. Resized proportionally; no crop, retouch or upscaling.
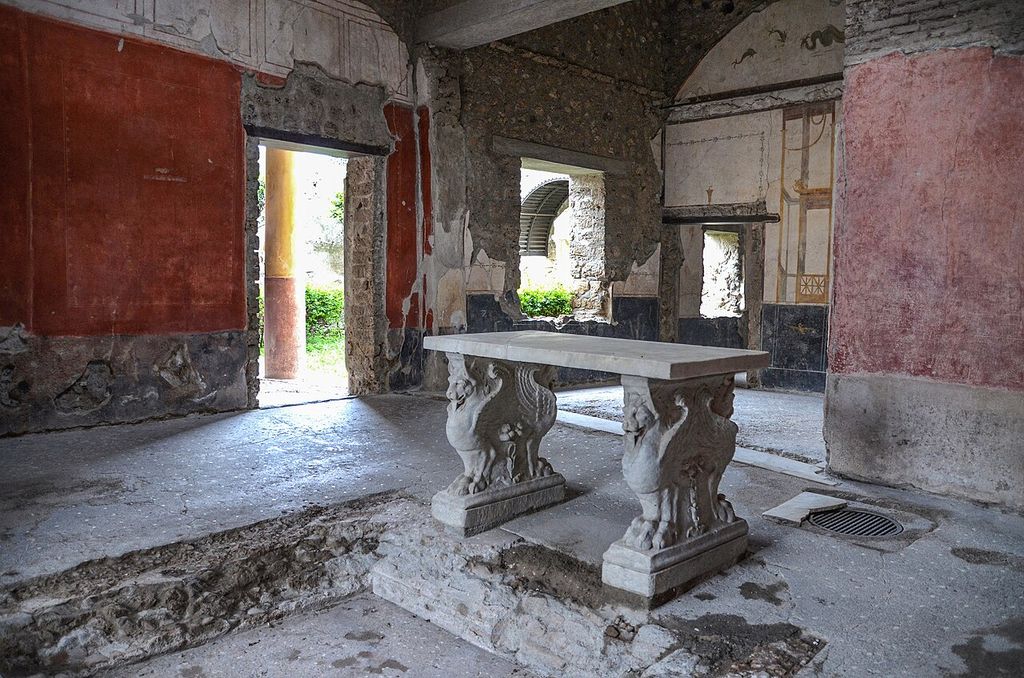
The atrium with impluvium and cubiculum of the House of the Prince of Naples, Pompeii, Italy 2nd century BCE - 1st century CE. In “Conservation and alteration”, this view records the form, material and setting discussed in the passage. Source image dated 2019; that date records the image, not the original construction. Carole Raddato, The atrium with impluvium and cubiculum of the House of the Prince of Naples, Pompeii, Italy 2nd century BCE - 1st century CE; CC BY-SA 2.0. Resized proportionally; no crop, retouch or upscaling.
Phased plans, floor levels, threshold records, drainage surveys and dated photographs are more revealing here than generic crack monitoring. They show which routes and environmental systems survive and which are modern presentations. Conservation is included here as historical evidence: repair changes the object presented to readers and may reveal relationships that a supposedly pristine image conceals.
Examples for Further Study
The examples below show how the form changes across periods, materials and settings.
| Building or setting | Evidence to examine | Variant | Source |
|---|---|---|---|
| House of the Tragic Poet | The basin anchors the visual axis from entrance toward tablinum and garden. Plot it within the complete access sequence. | stone-lined basin | Reference 5 |
| House of the Faun | A prominent atrium and bronze Dancing Faun demonstrate the basin’s representational setting. Use thresholds, drains and sightlines to test present interpretation. | mosaic-edged basin | Reference 6 |
| House of the Vettii | Reconstruction and conservation require separating ancient water systems from modern presentation. Separate excavated evidence from reconstructed presentation. | basin connected to cistern | Reference 5 |
| Herculaneum houses | Different preservation conditions reveal upper structures and water arrangements lost elsewhere. Use the different preservation condition to reveal relationships missing elsewhere. | later reconstructed impluvium | Reference 6 |
What the impluvium reveals about the building
At House of the Vettii, reconstruction and conservation require separating ancient water systems from modern presentation. At Herculaneum houses, different preservation conditions reveal upper structures and water arrangements lost elsewhere. Together, these cases show that the impluvium is not a detachable motif: it participates in material, access, environmental control, structure or display according to its setting.[1][4]
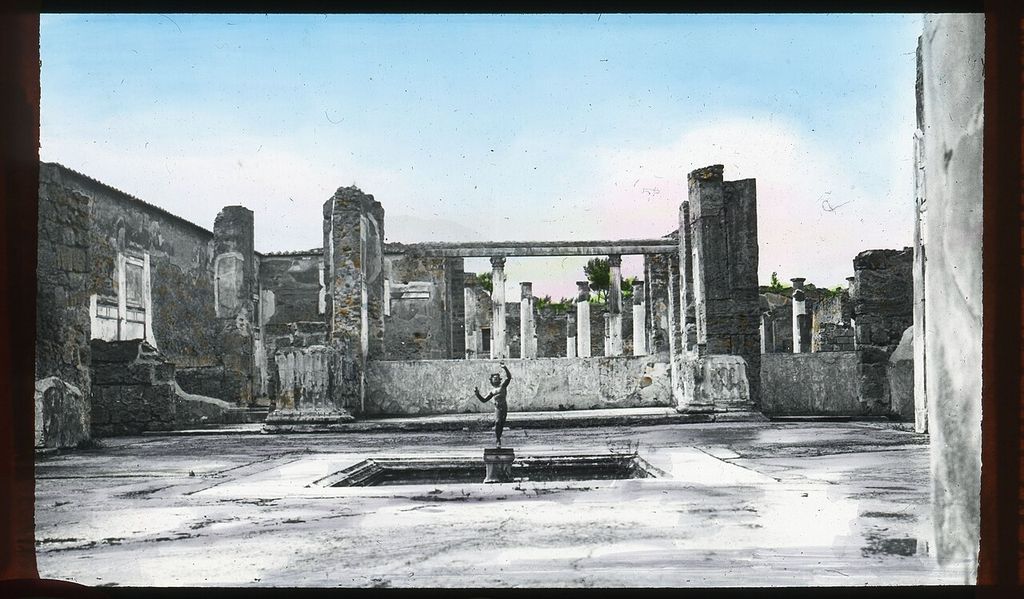
House of the Faun. The House of the Faun, with its distinctive bronze faun statue, which sits on the edge of the home's courtyard impluvium, or rain water basin. In “What the impluvium reveals about the building”, this view records the form, material and setting discussed in the passage. Source image dated 1913; that date records the image, not the original construction. Edmund F. Arras, House of the Faun; Public domain. Resized proportionally; no crop, retouch or upscaling.
Comparing the impluvium examples
House of the Tragic Poet and House of the Faun illustrate distinct settings: the basin anchors the visual axis from entrance toward tablinum and garden. By contrast, a prominent atrium and bronze dancing faun demonstrate the basin’s representational setting. House of the Vettii differs because reconstruction and conservation require separating ancient water systems from modern presentation. Finally, Herculaneum houses shows that different preservation conditions reveal upper structures and water arrangements lost elsewhere.[4][6]
Watch: Three Ways to Read The Roman Impluvium
Choose Lifestyles of the Rich and Famous: Houses and Villas at Pompeii, Technology and Revolution in Roman Architecture or The Pantheon. Together, the films connect architectural form with material, use and historical setting.
Lifestyles of the Rich and Famous: Houses and Villas at Pompeii
A full university lecture on Roman domestic plans, patronage and decoration, including atria and peristyles.
Watch on YouTubeFrequently Asked Questions
The shallow basin set into the floor of a roman atrium beneath the roof opening called the compluvium.
Look at the centre of an atrium floor for a rectangular basin aligned below an opening in the roof. Confirm the identification by checking depth, joints, material and position in a plan or section.
Not necessarily. Historic examples may carry load, protect an edge, manage water or organise space, while later versions can preserve the appearance as applied ornament. The surrounding assembly determines the answer.
No. Shape can narrow a comparison, but revivals, reuse and repair allow the same form to appear in different periods. Documents and material evidence are needed for a defensible date.
Record the complete assembly and diagnose water, movement, corrosion, decay and earlier intervention before replacing visible fabric. Safety-critical decisions require a qualified professional and a building-specific survey.
Discussion
Find a documented example of the roman impluvium. Which joint, section or sign of alteration most changes what a façade photograph alone seems to show? Cite the source and separate observation from inference.
Reader Insights
Name the material, joint, opening or route you can observe.
Give the building, place, approximate date and a reliable source.
Separate documented history from your interpretation.
Join the Conversation
Share a concise observation or useful source below.
References
- Hastings Borough Council. “Glossary of architectural terms.” View source
- Getty Research Institute. “Art & Architecture Thesaurus.” View source
- Francis D. K. Ching. “A Visual Dictionary of Architecture, 2nd edition.” View source
- The Metropolitan Museum of Art. “Roman Housing.” View source
- Smarthistory. “House of the Vettii.” View source
- Pompeii Archaeological Park. “Houses of Pompeii.” View source
- Archaeological Park of Pompeii. “L’abitazione romana: case e ville.” View source
- University of Naples Federico II Repository. “Geomaterials used for the House of Petronia in Pompeii.” View source
- Italian National Doctoral Thesis Repository. “Lo spazio monumentale nella città tardoantica.” View source
- Archaeological Park of Pompeii. “Casa dei Dioscuri: conservation works.” View source
Explore RELATED Architecture
Roman Architecture
further context for roman impluvium.
Villas
further context for roman impluvium.
Townhouses
further context for roman impluvium.

Palaces
further context for roman impluvium.