by Tom Gurney
Tom Gurney BSc (Hons) is an art history expert with over 20 years experience
Email: tomgurney1@gmail.com / Phone: +44 7429 011000
Definition and first recognition
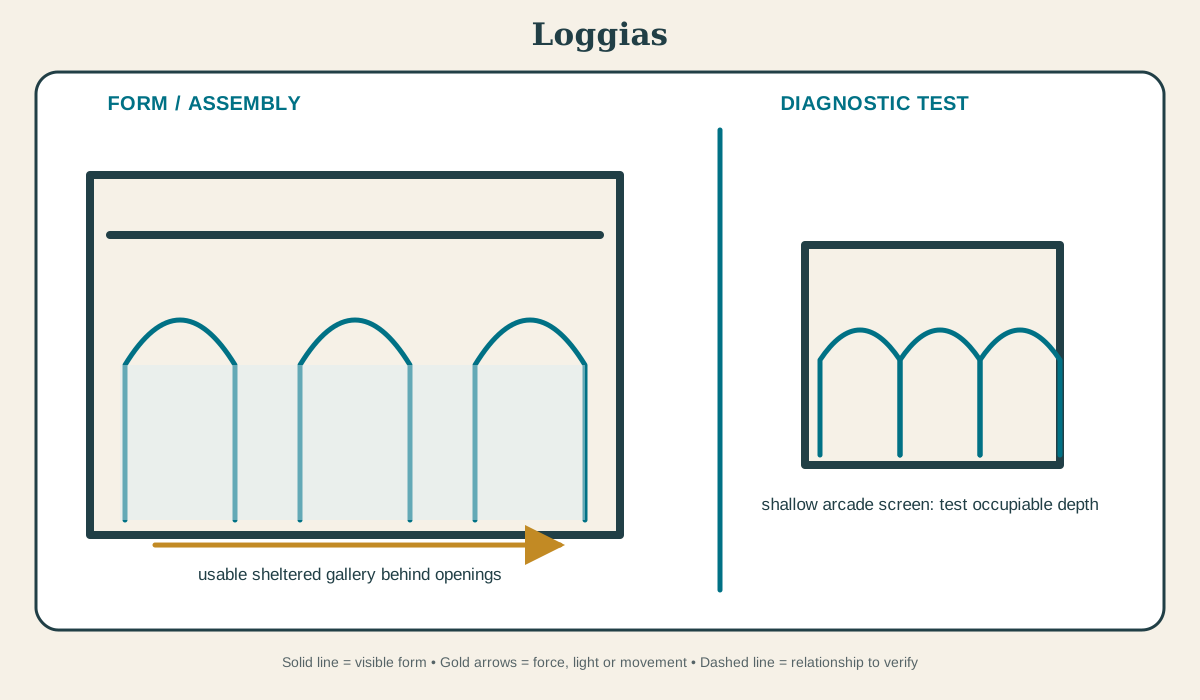
The loggia is a roofed open-sided gallery or room, usually defined by an arcade or colonnade and attached to or contained within a building. Look for a usable sheltered space behind open arches or columns rather than a shallow decorative screen. [1][2]
At a Glance
- Basic meaninga roofed open-sided gallery or room, usually defined by an arcade or colonnade and attached to or contained within a building
- Recognition cueLook for a usable sheltered space behind open arches or columns rather than a shallow decorative screen.
- Principal roleIt joins interior life to a court, garden, street or view while providing shade and ventilation.
- Historical developmentOpen roofed galleries were prominent in medieval and Renaissance Italian civic and domestic buildings and travelled widely through villa, palace and Mediterranean revival design.
- Main cautionA loggia is spatially occupiable; an arcade names the repeated arches and a balcony projects from a wall.
Contents
What the loggia does
It joins interior life to a court, garden, street or view while providing shade and ventilation. This is a reconstruction of spatial use, not proof that every doorway, roof condition or route operated simultaneously. Phasing, excavation records and evidence for access must be checked before assigning a room one timeless function.[2][3]
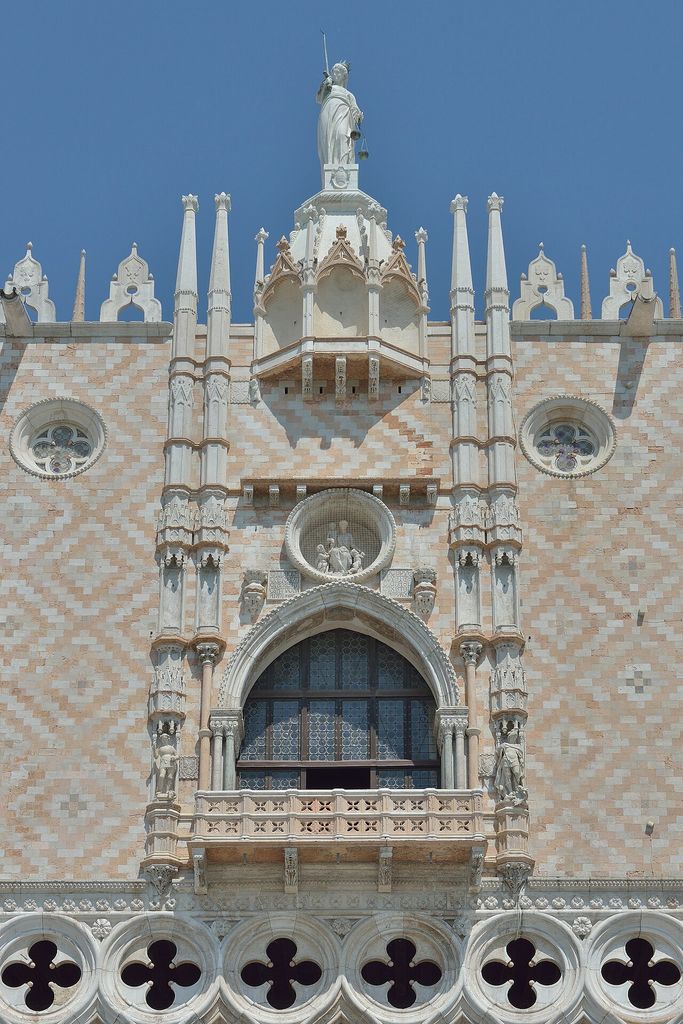
Loggia e allegoria della Giustizia Palazzo Ducale Venezia. Loggia and statue of justice on the south facade of the Doge's Palace in Venice. In “What the loggia does”, this view records the form, material and setting discussed in the passage. Source image dated 2015; that date records the image, not the original construction. This Photo was taken by Wolfgang Moroder . Feel free to use my photos, but please mention me as the author and send me a message . This image is not in the public domain .…, Loggia e allegoria della Giustizia Palazzo Ducale Venezia; CC BY-SA 3.0. Resized proportionally; no crop, retouch or upscaling.
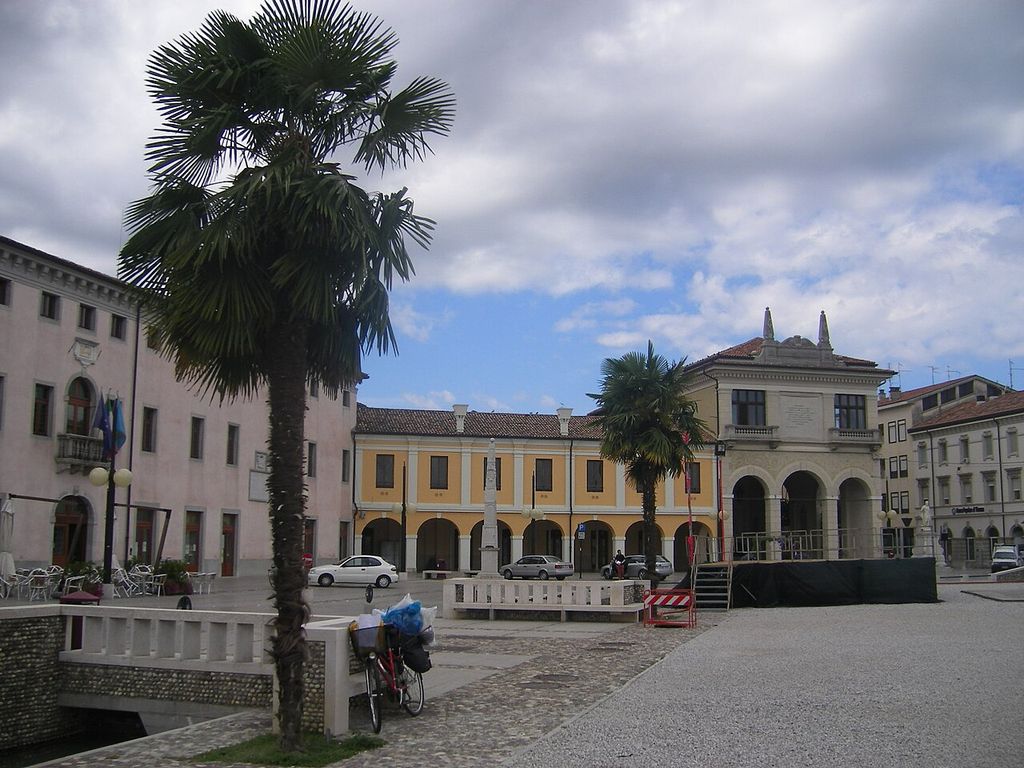
Loggia della Gran Guardia (Palmanova) 12. In “What the loggia does”, this view helps identify italian Renaissance loggia. Source image dated 2007; that date records the image, not the original construction. Szeder László, Loggia della Gran Guardia (Palmanova) 12; CC BY-SA 4.0. Resized proportionally; no crop, retouch or upscaling.
A loggia is an occupiable roofed space opened by columns or arches to a court, street, garden or view. Its rear wall belongs to the enclosed building while its open edge moderates sun, rain and ventilation. Upper loggias require floor and balustrade systems; ground-floor examples may double as circulation or civic shelter. Light, air and water are part of the plan. Roof openings, courts and aligned doors create environmental routes as well as views; later glazing or roofing can transform ventilation, drainage and the social use of the space. Interpretation should identify which environmental condition belongs to which campaign.
Historical development
Medieval Italian communal buildings used open galleries for public business and ceremony. Renaissance palaces and villas made the loggia a mediator between ordered interiors and landscape. The form travelled through Mediterranean and colonial revival architecture, while glazing later enclosed many historic examples without erasing their original spatial logic. Rooms and routes are unusually vulnerable to later change. Doorways are blocked, courts roofed, floors raised and service circulation rerouted, while excavation and modern presentation can make one phase dominate the visitor’s view. Historical analysis must reconstruct a dated sequence of access and use from plans, thresholds, drains and archaeological context rather than assume the surviving arrangement represents a house or palace at one timeless moment.[2][3]
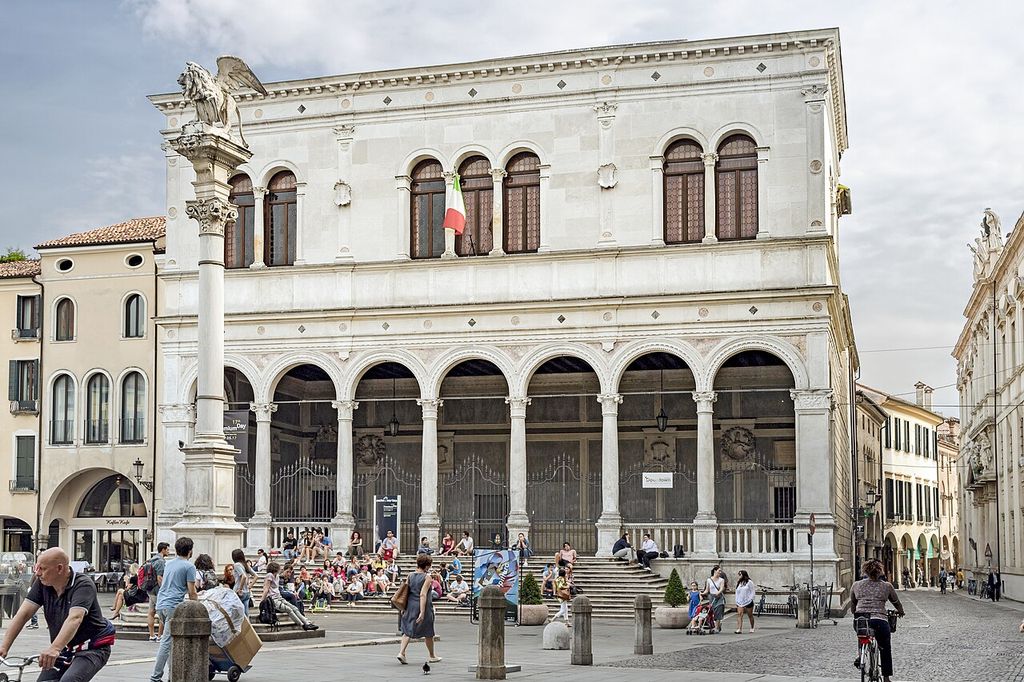
Loggia del Consiglio o Loggia della Gran Guardia (Padova). Piazza dei Signori in Padua - Loggia della Gran Guardia begun in 1493 and completed in 1526. In “Historical development”, this view helps identify open loggia architecture. Source image dated 2017; that date records the image, not the original construction. Didier Descouens, Loggia del Consiglio o Loggia della Gran Guardia (Padova); CC BY-SA 4.0. Resized proportionally; no crop, retouch or upscaling.
Terminology and common confusions
A loggia is sheltered, occupiable space open along at least one side. An arcade names repeated arches, a portico marks an entrance and a balcony projects from a façade; any of these forms may contribute to a loggia without being synonymous with it. [1][3]
Conservation and alteration
An open loggia is exposed at paving, parapets, column bases and roof drainage. Glazing may make it usable but changes light, ventilation and its relationship to exterior space; the alteration must remain readable. Conservation often changes access, drainage, roofing and visitor circulation. New thresholds, protective roofs and services should be recorded as later interventions so that the historical room sequence and environmental system remain intelligible.[3][4]
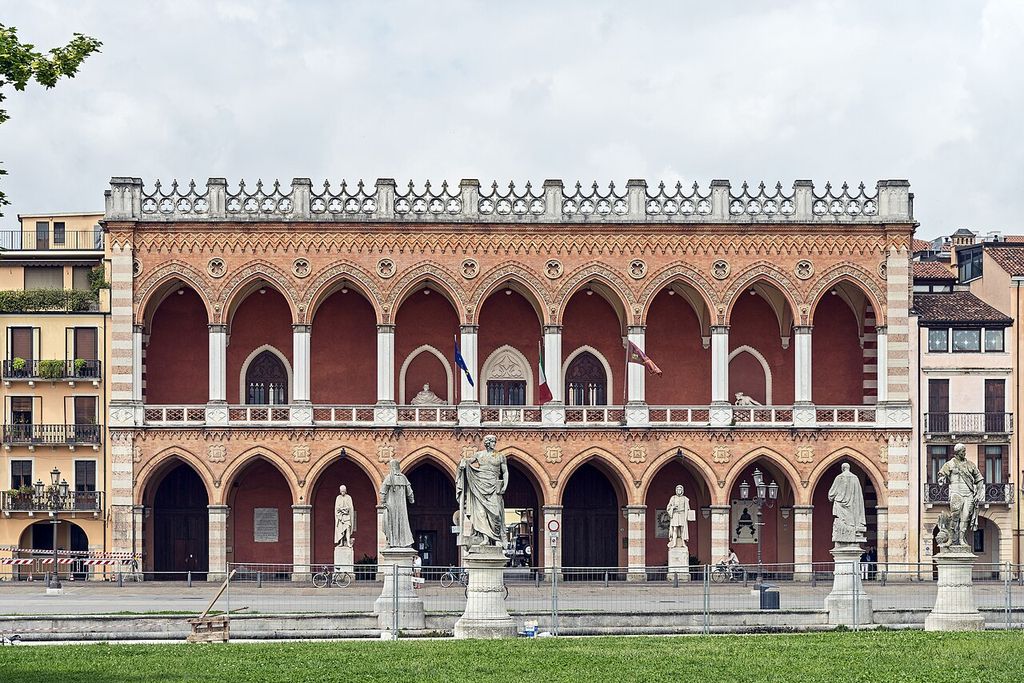
Loggia Amulea (Padua). Loggia Amulea in Padua view from Prato della Valle. In “Conservation and alteration”, this view helps identify open loggia architecture. Source image dated 2016; that date records the image, not the original construction. Didier Descouens, Loggia Amulea (Padua); CC BY-SA 4.0. Resized proportionally; no crop, retouch or upscaling.
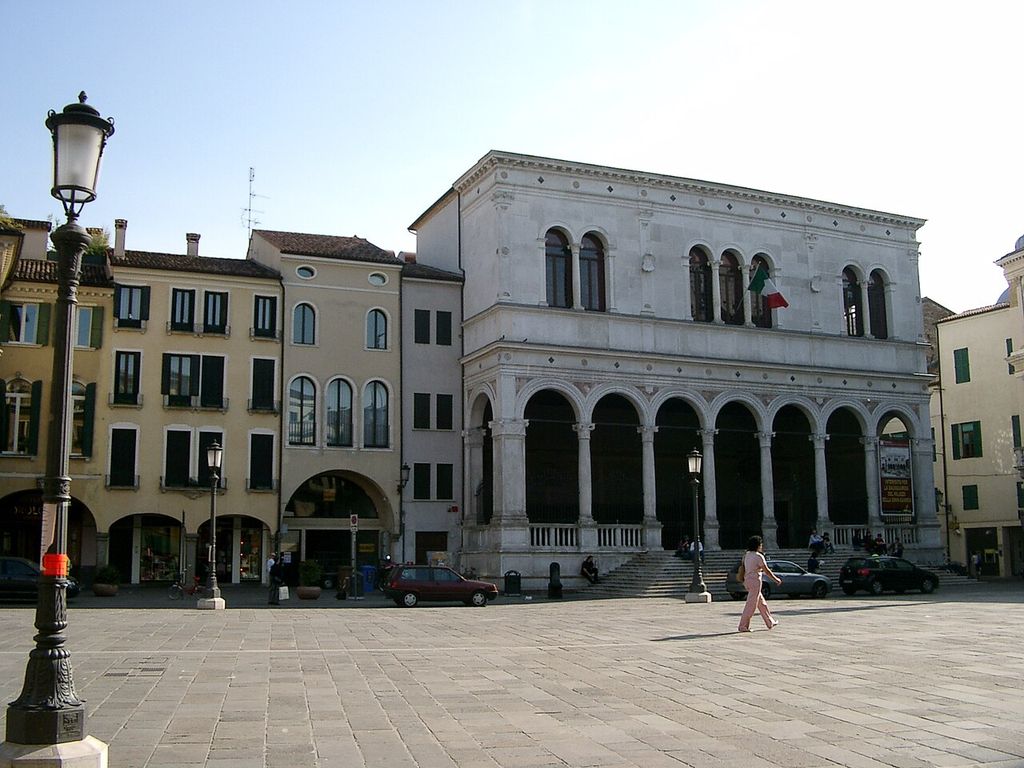
Loggia della Gran Guardia (Padua). In “Conservation and alteration”, this view helps identify italian Renaissance loggia. Source image dated 2006; that date records the image, not the original construction. Creator not identified in the source record, Loggia della Gran Guardia (Padua); Public domain. Resized proportionally; no crop, retouch or upscaling.
Phased plans, floor levels, threshold records, drainage surveys and dated photographs are more revealing here than generic crack monitoring. They show which routes and environmental systems survive and which are modern presentations. Conservation is included here as historical evidence: repair changes the object presented to readers and may reveal relationships that a supposedly pristine image conceals.
Examples for Further Study
The examples below show how the form changes across periods, materials and settings.
| Building or setting | Evidence to examine | Variant | Source |
|---|---|---|---|
| Ospedale degli Innocenti | Brunelleschi’s street loggia combines shelter, civic frontage and proportional order. Plot it within the complete access sequence. | ground-floor loggia | Reference 5 |
| Loggia dei Lanzi | An open civic structure became a setting for ceremony and public sculpture. Use thresholds, drains and sightlines to test present interpretation. | upper-storey loggia | Reference 6 |
| Villa Barbaro | A villa loggia frames movement between the central hall and rural estate. Separate excavated evidence from reconstructed presentation. | garden loggia | Reference 5 |
| Palazzo Rucellai loggia | An originally open urban room was associated with family alliance and civic display. Use the different preservation condition to reveal relationships missing elsewhere. | civic loggia | Reference 6 |
What the loggia reveals about the building
At Villa Barbaro, a villa loggia frames movement between the central hall and rural estate. At Palazzo Rucellai loggia, an originally open urban room was associated with family alliance and civic display. Together, these cases show that the loggia is not a detachable motif: it participates in material, access, environmental control, structure or display according to its setting.[1][4]
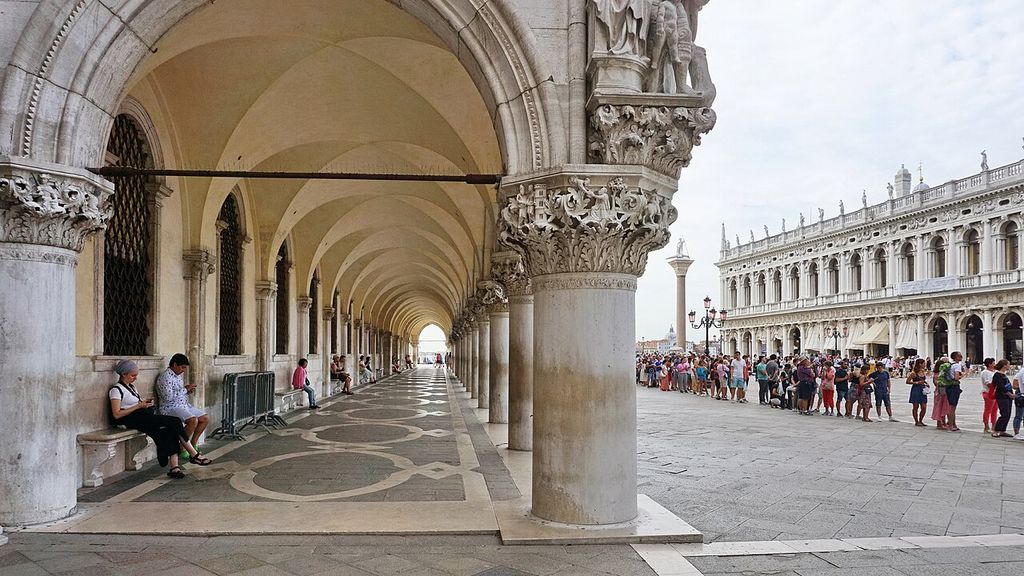
Venice, Palazzo Ducale, Loggia Foscara. Venice, Palazzo Ducale, Loggia Foscara at Piazetta San Marco (looking south from Porta della Carta). In “What the loggia reveals about the building”, this view records the form, material and setting discussed in the passage. Source image dated 2019; that date records the image, not the original construction. Armin Kleiner, Venice, Palazzo Ducale, Loggia Foscara; CC BY-SA 4.0. Resized proportionally; no crop, retouch or upscaling.
Comparing the loggia examples
Ospedale degli Innocenti and Loggia dei Lanzi illustrate distinct settings: Brunelleschi’s street loggia combines shelter, civic frontage and proportional order. By contrast, an open civic structure became a setting for ceremony and public sculpture. Villa Barbaro differs because a villa loggia frames movement between the central hall and rural estate. Finally, Palazzo Rucellai loggia shows that an originally open urban room was associated with family alliance and civic display.[4][6]
Watch: Three Ways to Read Loggias
Choose Vasari’s Loggia in Arezzo, Alberti, Palazzo Rucellai or The Classical Orders. Together, the films connect architectural form with material, use and historical setting.
Vasari’s Loggia in Arezzo
A short on-site view that clarifies how an open, arcaded room operates at the edge of an urban space.
Watch on YouTubeFrequently Asked Questions
A roofed open-sided gallery or room, usually defined by an arcade or colonnade and attached to or contained within a building.
Look for a usable sheltered space behind open arches or columns rather than a shallow decorative screen. Confirm the identification by checking depth, joints, material and position in a plan or section.
Not necessarily. Historic examples may carry load, protect an edge, manage water or organise space, while later versions can preserve the appearance as applied ornament. The surrounding assembly determines the answer.
No. Shape can narrow a comparison, but revivals, reuse and repair allow the same form to appear in different periods. Documents and material evidence are needed for a defensible date.
Record the complete assembly and diagnose water, movement, corrosion, decay and earlier intervention before replacing visible fabric. Safety-critical decisions require a qualified professional and a building-specific survey.
Discussion
Find a documented example of loggias. Which joint, section or sign of alteration most changes what a façade photograph alone seems to show? Cite the source and separate observation from inference.
Reader Insights
Name the material, joint, opening or route you can observe.
Give the building, place, approximate date and a reliable source.
Separate documented history from your interpretation.
Join the Conversation
Share a concise observation or useful source below.
References
- Hastings Borough Council. “Glossary of architectural terms.” View source
- Getty Research Institute. “Art & Architecture Thesaurus.” View source
- Francis D. K. Ching. “A Visual Dictionary of Architecture, 2nd edition.” View source
- Smarthistory. “Ospedale degli Innocenti.” View source
- The Metropolitan Museum of Art. “The Idea and Invention of the Villa.” View source
- Smarthistory. “Palazzo Rucellai.” View source
- Archaeological Park of Pompeii. “L’abitazione romana: case e ville.” View source
- University of Naples Federico II Repository. “Geomaterials used for the House of Petronia in Pompeii.” View source
- Italian National Doctoral Thesis Repository. “Lo spazio monumentale nella città tardoantica.” View source
- Archaeological Park of Pompeii. “Casa dei Dioscuri: conservation works.” View source
- Istituto Treccani. “Loggia e loggiato.” View source
Explore RELATED Architecture
Roman Architecture
further context for loggias.
Villas
further context for loggias.
Townhouses
further context for loggias.
Palaces
further context for loggias.