

 by Tom Gurney
Tom Gurney BSc (Hons) is an art history expert with over 20 years experience
Email: tomgurney1@gmail.com / Phone: +44 7429 011000
Definition and first recognition
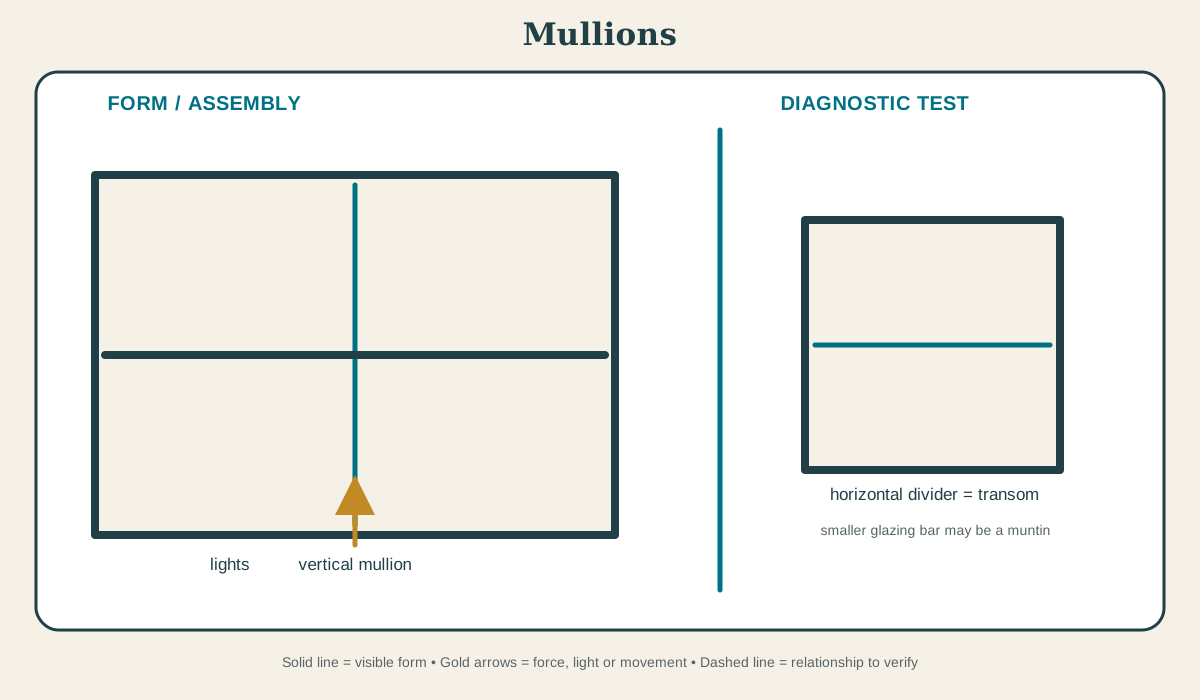
The mullion is a vertical member dividing adjacent lights within a window, screen or glazed wall. Look between panes or lights for the principal vertical divider, then distinguish it from horizontal transoms. [1][2]
At a Glance
- Basic meaninga vertical member dividing adjacent lights within a window, screen or glazed wall
- Recognition cueLook between panes or lights for the principal vertical divider, then distinguish it from horizontal transoms.
- Principal roleIt supports or subdivides glazing, frames views and contributes to the structural and visual rhythm of an opening.
- Historical developmentSubstantial stone and timber dividers organised medieval and early-modern windows; iron, steel and aluminium curtain walls later converted the mullion into a repeated façade component.
- Main cautionA muntin is usually a smaller glazing bar; a mullion is the more substantial vertical division, though terminology varies by system.
Contents
What the mullion does
It supports or subdivides glazing, frames views and contributes to the structural and visual rhythm of an opening. This explains the complete opening, not the condition of a particular window or roof junction. Frames, glass, flashings and concealed fixings are frequently renewed and must be dated separately from the aperture.[2][3]
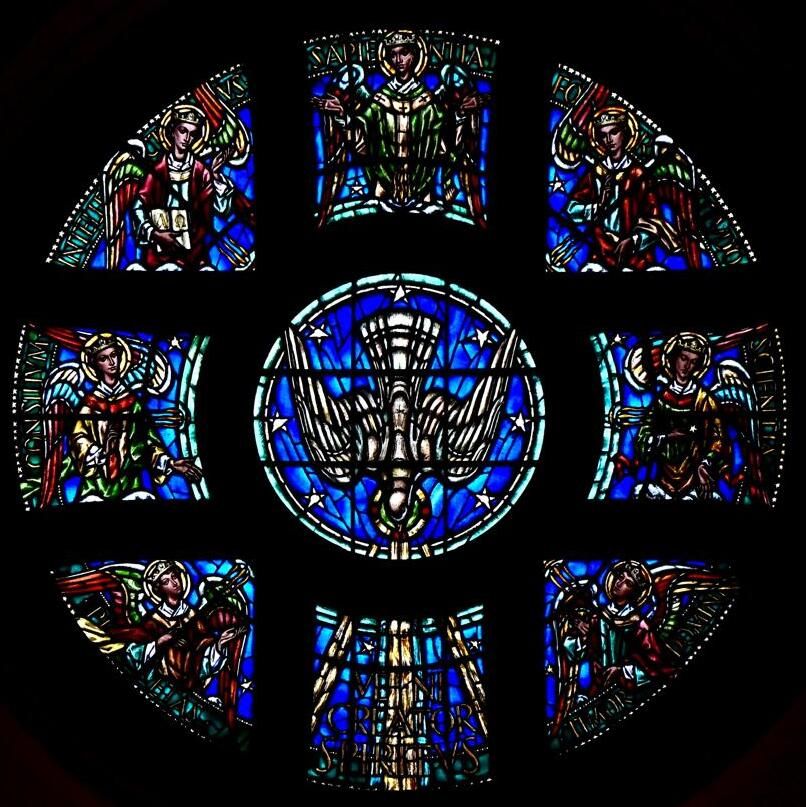
Guildford Cathedral rose window. The rose window situated high in the east wall and visible from the west entrance, was commissioned from Forsyth in 1939 by the cathedral's architect Edward Maufe. In “What the mullion does”, this section drawing helps identify stone mullion window. Source image dated 2024; that date records the image, not the original construction. Ojwelch, Guildford Cathedral rose window; CC BY-SA 4.0. Resized proportionally; no crop, retouch or upscaling.
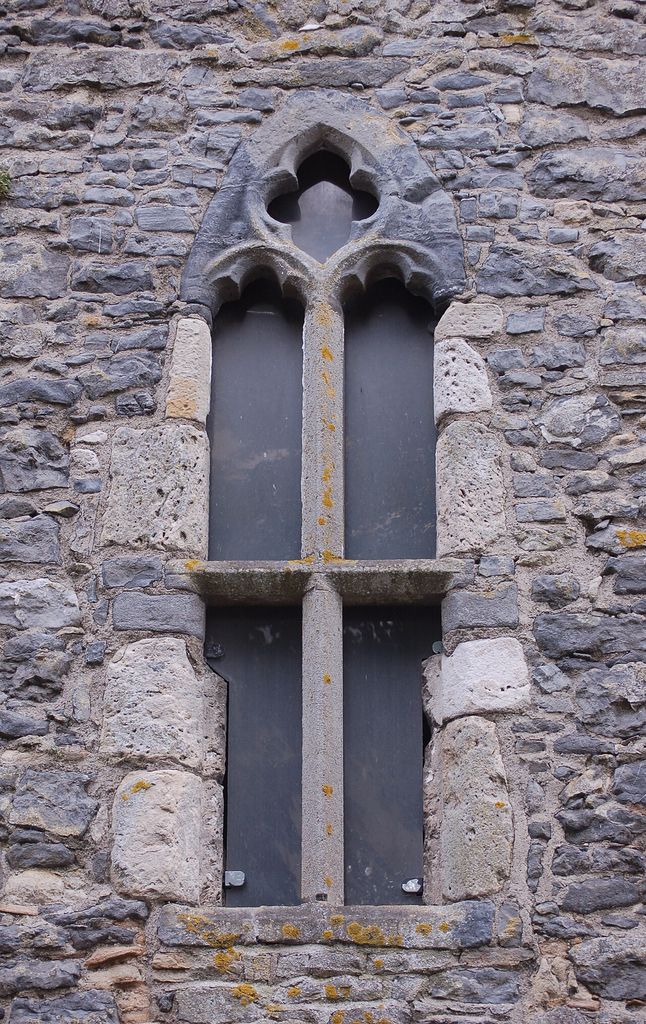
Callan St Marys West tower window. The largest window in the tower of St Mary's Church ruin. In “What the mullion does”, this view helps identify stone mullion window. Source image dated 2025; that date records the image, not the original construction. A.-K. D., Callan St Marys West tower window; CC BY-SA 4.0. Resized proportionally; no crop, retouch or upscaling.
A mullion is the principal vertical division between adjacent window lights. Stone mullions may be bonded into jambs and tracery; timber mullions join frames and resist wind; metal curtain-wall mullions span between floors and support glazing and pressure plates. Horizontal divisions are transoms. Smaller bars dividing individual panes are usually muntins or glazing bars. An opening is also a weather joint. Sills, drips, leadwork, putty, flashings and the interface with the wall determine whether rain is shed or trapped. Replacement units that alter these small relationships may change both durability and the depth of daylight inside.
Historical development
Medieval masons used stone mullions to subdivide increasingly large traceried windows. Tudor and Jacobean houses made mullioned-and-transomed windows central to domestic façades. Shopfronts used timber or iron divisions; twentieth-century curtain walls transformed the mullion into a repetitive aluminium or steel component carrying wind loads and drainage channels. Openings are routinely renewed because glass, frames, flashings and roof coverings weather faster than the walls around them. A medieval opening may contain a later frame and modern glazing; a revival façade may reproduce an older profile with industrial materials. The history belongs to the whole opening and its successive campaigns, not to the outline alone.[2][3]
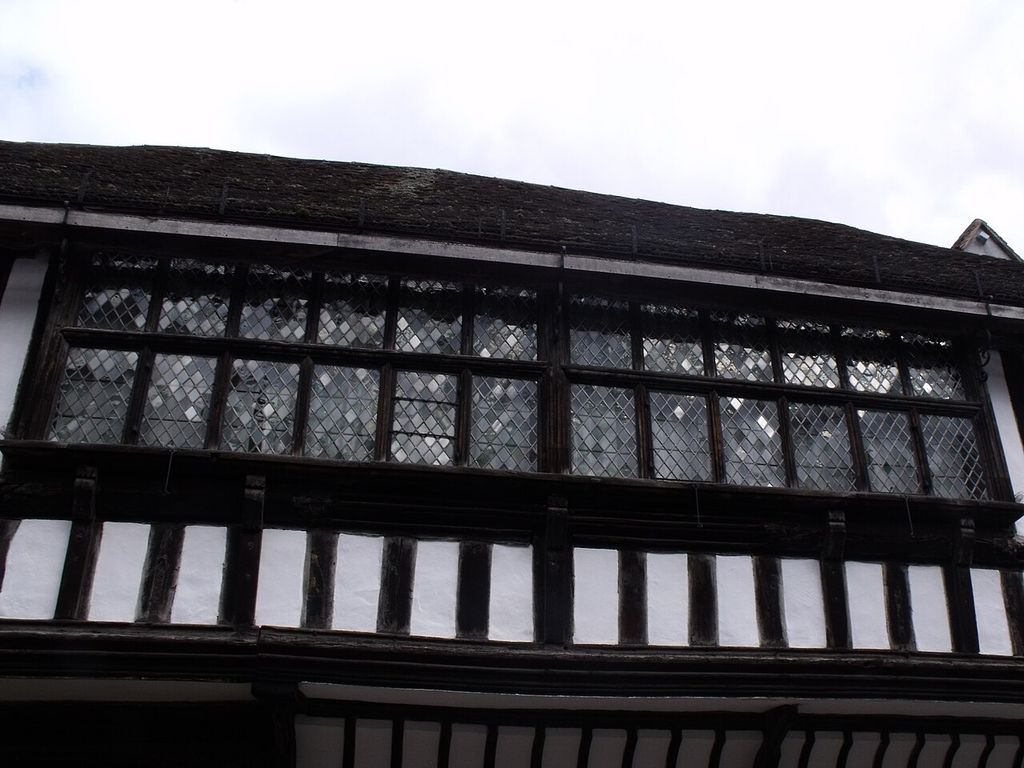
The Greyfriars, Friar Street, Worcester - windows (3919918351). A historic old tudor building on Friar Street, run today by the National Trust. In “Historical development”, this plan helps identify timber mullioned window. Source image dated 2009; that date records the image, not the original construction. Elliott Brown from Birmingham, United Kingdom, The Greyfriars, Friar Street, Worcester - windows (3919918351); CC BY 2.0. Resized proportionally; no crop, retouch or upscaling.
Terminology and common confusions
A mullion is normally the principal vertical division between lights, while muntins or glazing bars subdivide glass at a smaller scale. Terminology varies by craft, country and wall system, so the assembly and scale should be defined before insisting on the label. [1][3]
Conservation and alteration
Historic openings should be repaired where practicable because profiles, glass and hardware carry evidence. Thermal improvement must consider ventilation, condensation and external appearance as a system. Replacement based only on a distant elevation can lose section, shadow and material character.[4] Repair can renew glass, putty, cames, frames, flashings and sill details while retaining an older aperture. The date and material of each layer should be recorded, because small changes affect daylight, ventilation and rain shedding.[3][4]
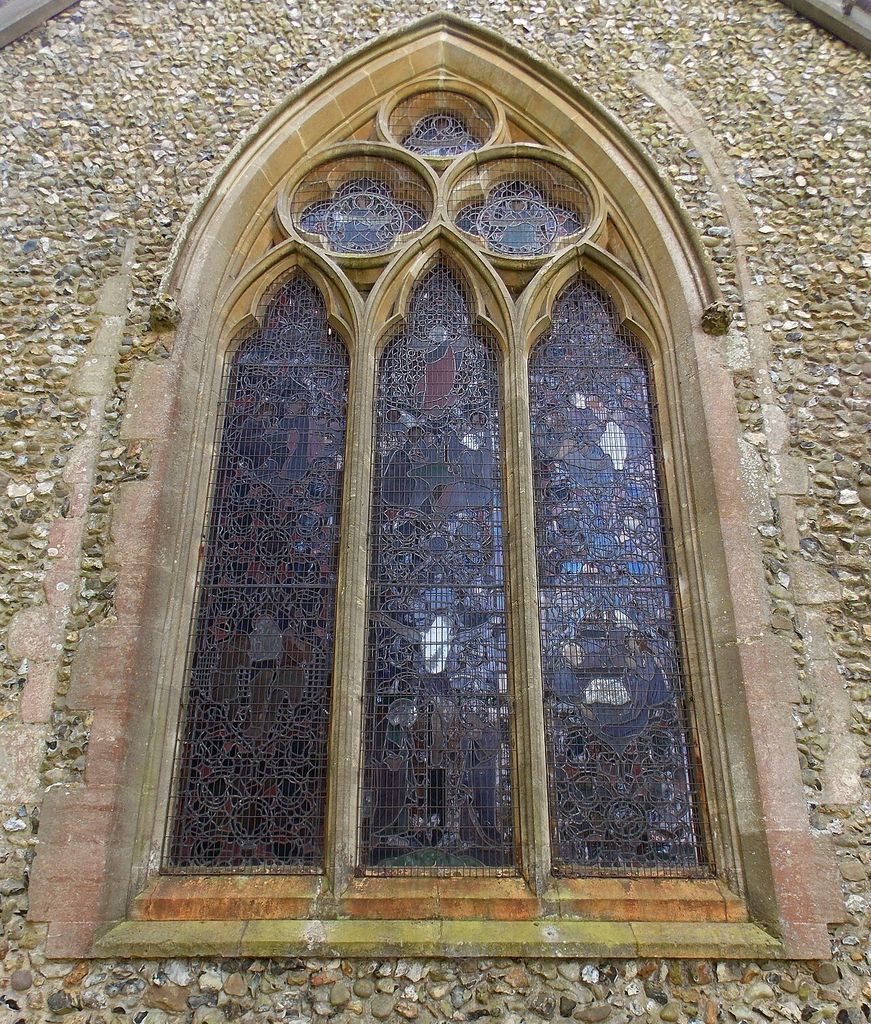
Holy Trinity Church, Takeley - chancel east window. Holy Trinity Church, Takeley, Essex, England - chancel east window. In “Conservation and alteration”, this view helps identify gothic window mullions. Source image dated 2014; that date records the image, not the original construction. Acabashi, Holy Trinity Church, Takeley - chancel east window; CC BY-SA 4.0. Resized proportionally; no crop, retouch or upscaling.
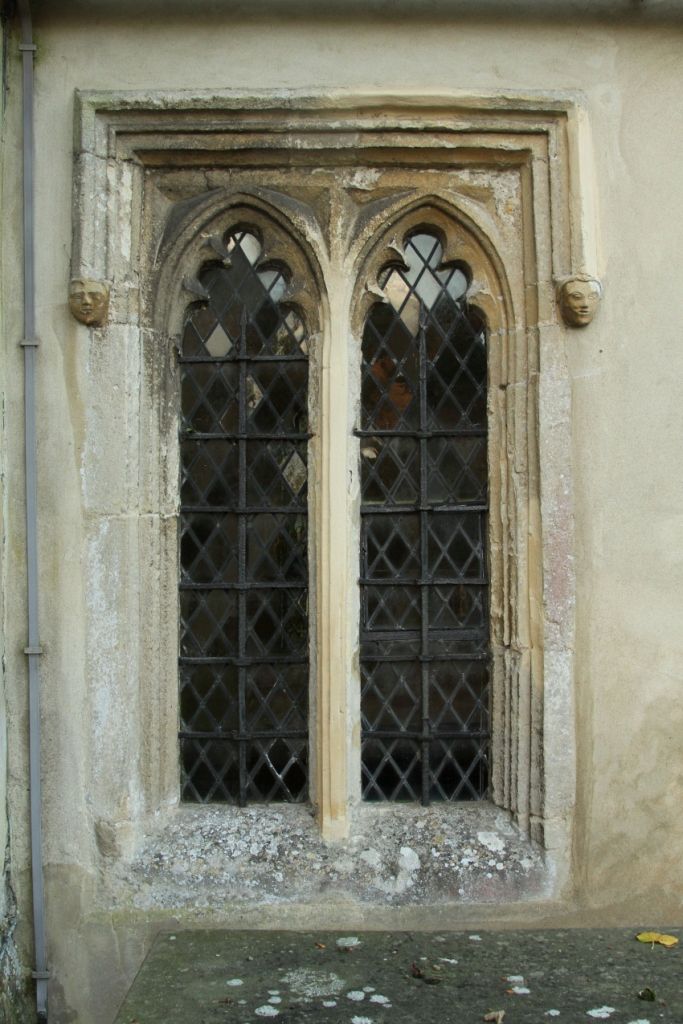
Chilton AllSaints Chancel SouthWindow. All Saints' parish church, Chilton, Oxfordshire (formerly Berkshire): cusped two-light window on south side of chancel. In “Conservation and alteration”, this view helps identify gothic window mullions. Source image dated 2014; that date records the image, not the original construction. Motacilla, Chilton AllSaints Chancel SouthWindow; CC BY-SA 4.0. Resized proportionally; no crop, retouch or upscaling.
Condition records should map water entry, frame distortion, glazing, ventilation and interior moisture over time. This can support targeted repair without replacing historically significant fabric merely because it is weathered. Conservation is included here as historical evidence: repair changes the object presented to readers and may reveal relationships that a supposedly pristine image conceals.
Examples for Further Study
The examples below show how the form changes across periods, materials and settings.
| Building or setting | Evidence to examine | Variant | Source |
|---|---|---|---|
| Gothic church window | Stone mullions branch into tracery and participate in the geometry of the opening. Show the opening in its full wall or roof context. | stone mullion | Reference 5 |
| Tudor house | Repeated stone lights create a horizontal domestic window band. Compare projection, frame and reveal in section. | timber mullion | Reference 6 |
| Traditional shopfront | Timber mullions give scale to large display panes and align with pilasters. Use glazing and fixing evidence to separate campaigns. | metal curtain-wall mullion | Reference 5 |
| Curtain wall | Extruded metal mullions connect glazing, gaskets, anchors and internal drainage. Let the different daylight or outlook problem test the terminology. | mullion-and-transom window | Reference 6 |
What the mullion reveals about the building
At Traditional shopfront, timber mullions give scale to large display panes and align with pilasters. At Curtain wall, extruded metal mullions connect glazing, gaskets, anchors and internal drainage. Together, these cases show that the mullion is not a detachable motif: it participates in material, access, environmental control, structure or display according to its setting.[1][4]
Comparing the mullion examples
Gothic church window and Tudor house illustrate distinct settings: stone mullions branch into tracery and participate in the geometry of the opening. By contrast, repeated stone lights create a horizontal domestic window band. Traditional shopfront differs because timber mullions give scale to large display panes and align with pilasters. Finally, Curtain wall shows that extruded metal mullions connect glazing, gaskets, anchors and internal drainage.[4][6]
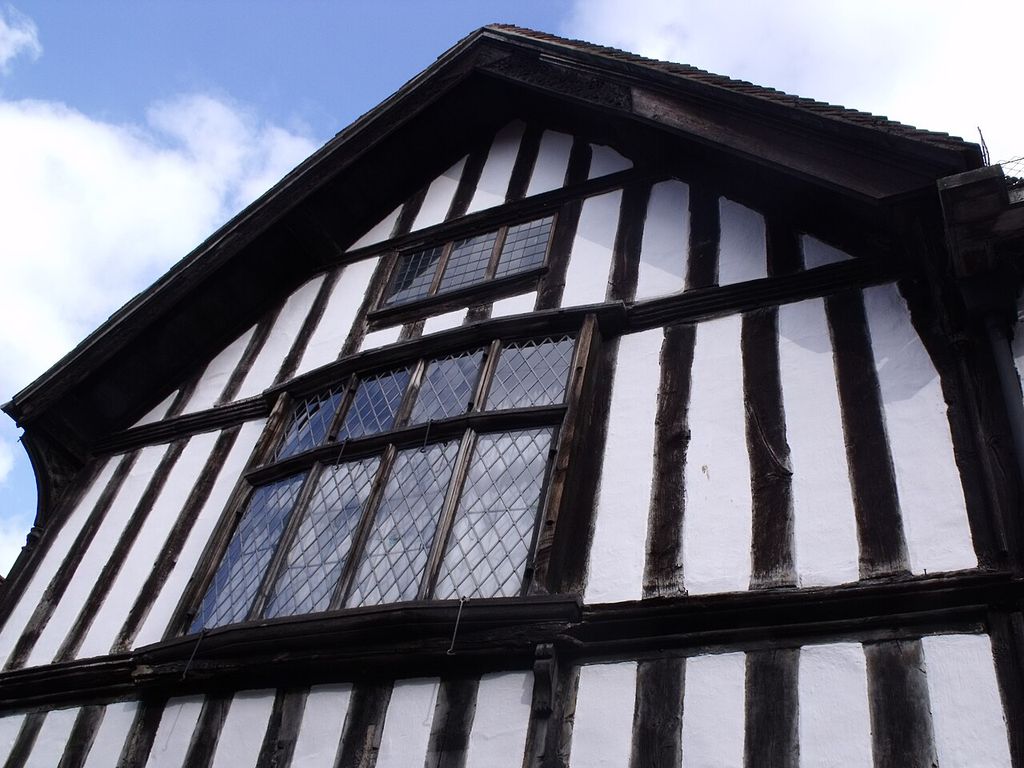
The Greyfriars, Friar Street, Worcester - windows (3919916821). A historic old tudor building on Friar Street, run today by the National Trust. In “Comparing the mullion examples”, this plan helps identify timber mullioned window. Source image dated 2009; that date records the image, not the original construction. Elliott Brown from Birmingham, United Kingdom, The Greyfriars, Friar Street, Worcester - windows (3919916821); CC BY 2.0. Resized proportionally; no crop, retouch or upscaling.
The mullion as historical evidence
The principal role—it supports or subdivides glazing, frames views and contributes to the structural and visual rhythm of an opening—connects the mullion to wider questions of labour, access, climate, ceremony and maintenance. That does not mean every example performed each role. It means that the named feature provides a precise place to test which role is documented in a particular building and which remains an editorial inference.[2][4]
Alteration is part of that history. Repair can renew glass, putty, cames, frames, flashings and sill details while retaining an older aperture. The date and material of each layer should be recorded, because small changes affect daylight, ventilation and rain shedding. An account that distinguishes these interventions gives the reader a more accurate object than an image edited into apparent wholeness. It also avoids using weathering as a simple proxy for age: orientation, material compatibility and exposure can make later work deteriorate faster than older fabric.
Watch: Three Ways to Read Mullions
Choose Through the Glass: The Evolution of the Window in Historic Buildings, History and Construction of Bay and Oriel Windows in Glasgow or Chartres Cathedral. Together, the films connect architectural form with material, use and historical setting.
Through the Glass: The Evolution of the Window in Historic Buildings
A specialist lecture tracing frames, glazing and repair across periods; valuable for mullions and dormer openings.
Watch on YouTubeFrequently Asked Questions
A vertical member dividing adjacent lights within a window, screen or glazed wall.
Look between panes or lights for the principal vertical divider, then distinguish it from horizontal transoms. Confirm the identification by checking depth, joints, material and position in a plan or section.
Not necessarily. Historic examples may carry load, protect an edge, manage water or organise space, while later versions can preserve the appearance as applied ornament. The surrounding assembly determines the answer.
No. Shape can narrow a comparison, but revivals, reuse and repair allow the same form to appear in different periods. Documents and material evidence are needed for a defensible date.
Record the complete assembly and diagnose water, movement, corrosion, decay and earlier intervention before replacing visible fabric. Safety-critical decisions require a qualified professional and a building-specific survey.
Discussion
Find a documented example of mullions. Which joint, section or sign of alteration most changes what a façade photograph alone seems to show? Cite the source and separate observation from inference.
Reader Insights
Name the material, joint, opening or route you can observe.
Give the building, place, approximate date and a reliable source.
Separate documented history from your interpretation.
Join the Conversation
Share a concise observation or useful source below.
References
- Hastings Borough Council. “Glossary of architectural terms.” View source
- Getty Research Institute. “Art & Architecture Thesaurus.” View source
- Francis D. K. Ching. “A Visual Dictionary of Architecture, 2nd edition.” View source
- U.S. National Park Service. “Preservation Brief 9: The Repair of Historic Wooden Windows.” View source
- U.S. National Park Service. “Window replacement documentation requirements.” View source
- Historic England. “Practical Building Conservation: Glass and glazing.” View source
- Brussels-Capital Region Heritage Inventory. “Lucarne: illustrated glossary.” View source
- Brussels-Capital Region Heritage Inventory. “Meneau.” View source
- Brussels-Capital Region Heritage Inventory. “Logette, oriel.” View source
- Edinburgh Research Archive. “The development of the window in Ireland, c.1560–1860, with implications for conservation.” View source
Explore RELATED Architecture
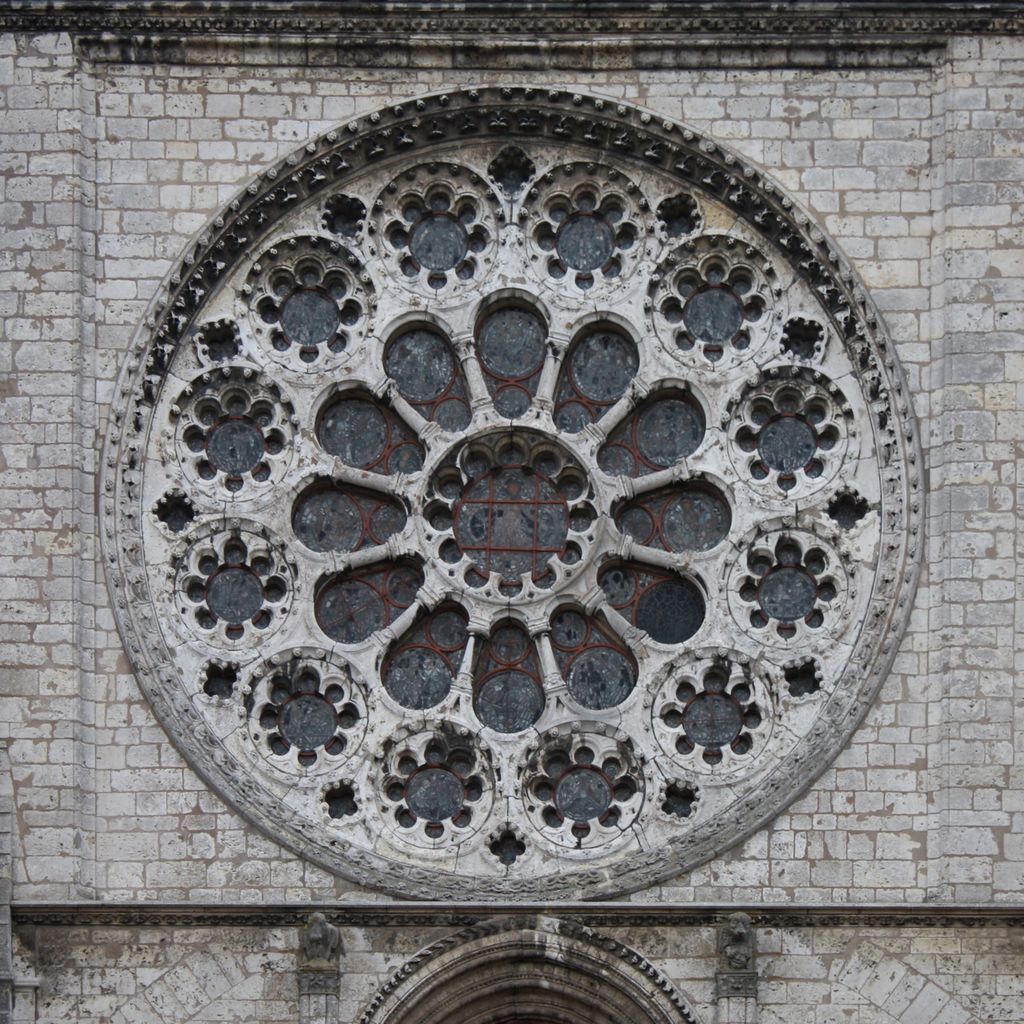
Gothic Tracery
further context for mullions.
Rose Window
further context for mullions.
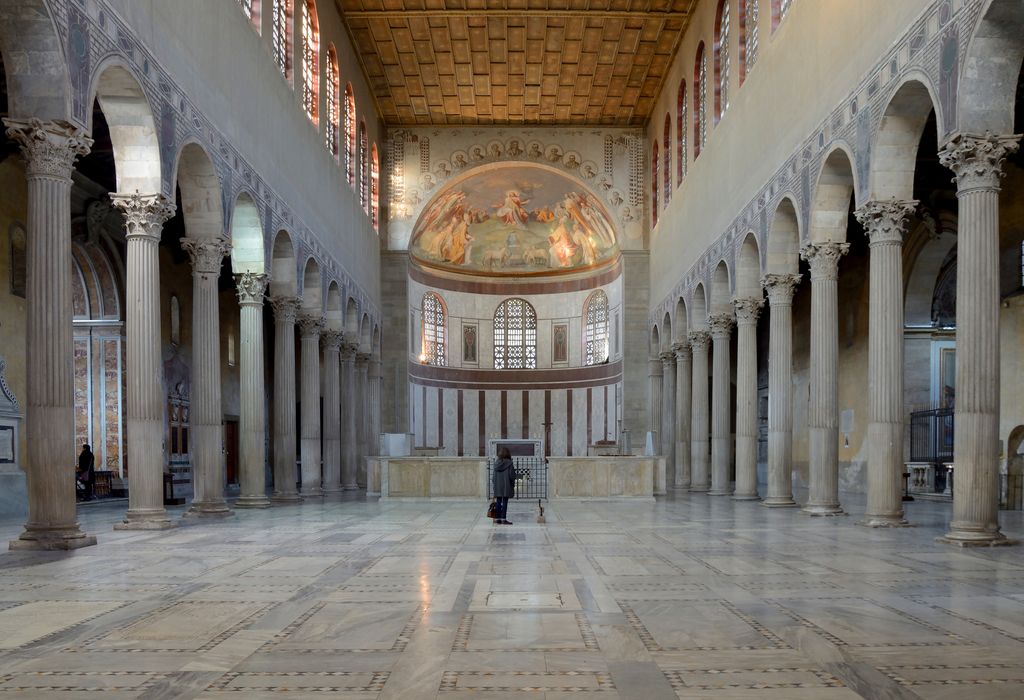
Clerestory
further context for mullions.
Facade
further context for mullions.
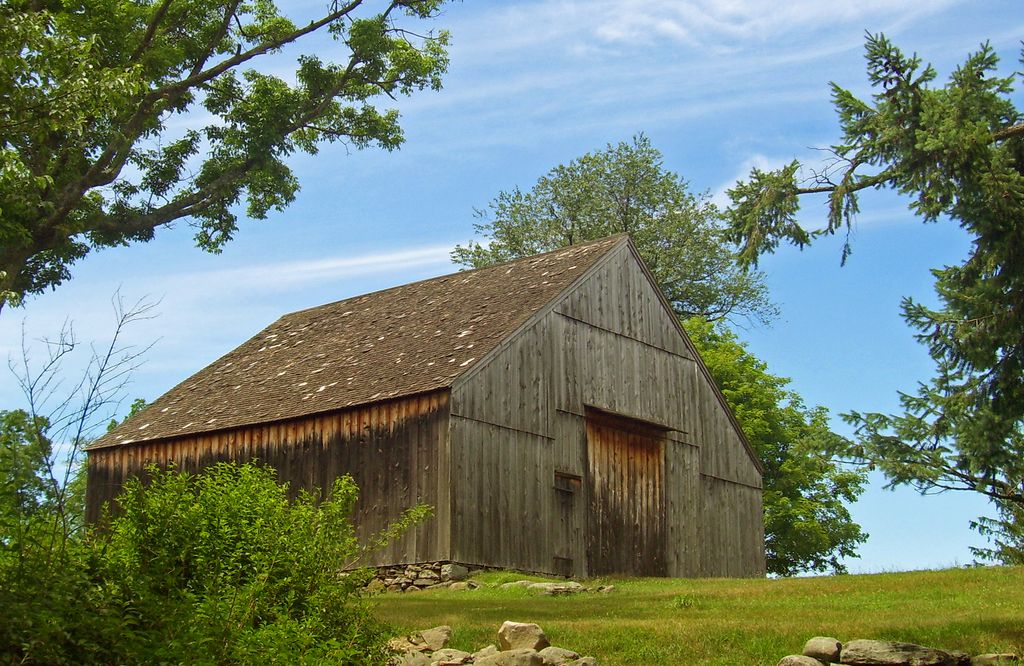
Gable
further context for mullions.
Gothic Architecture
further context for mullions.
Tudor Architecture
further context for mullions.
Victorian Architecture
further context for mullions.