


 by Tom Gurney
Tom Gurney BSc (Hons) is an art history expert with over 20 years experience
Email: tomgurney1@gmail.com / Phone: +44 7429 011000
Definition and first recognition
The ogee arch is a pointed arch whose sides reverse curvature, changing from concave to convex as they rise. Follow each side: a true ogee has an S-shaped double curve rather than one continuous arc. [1][2]
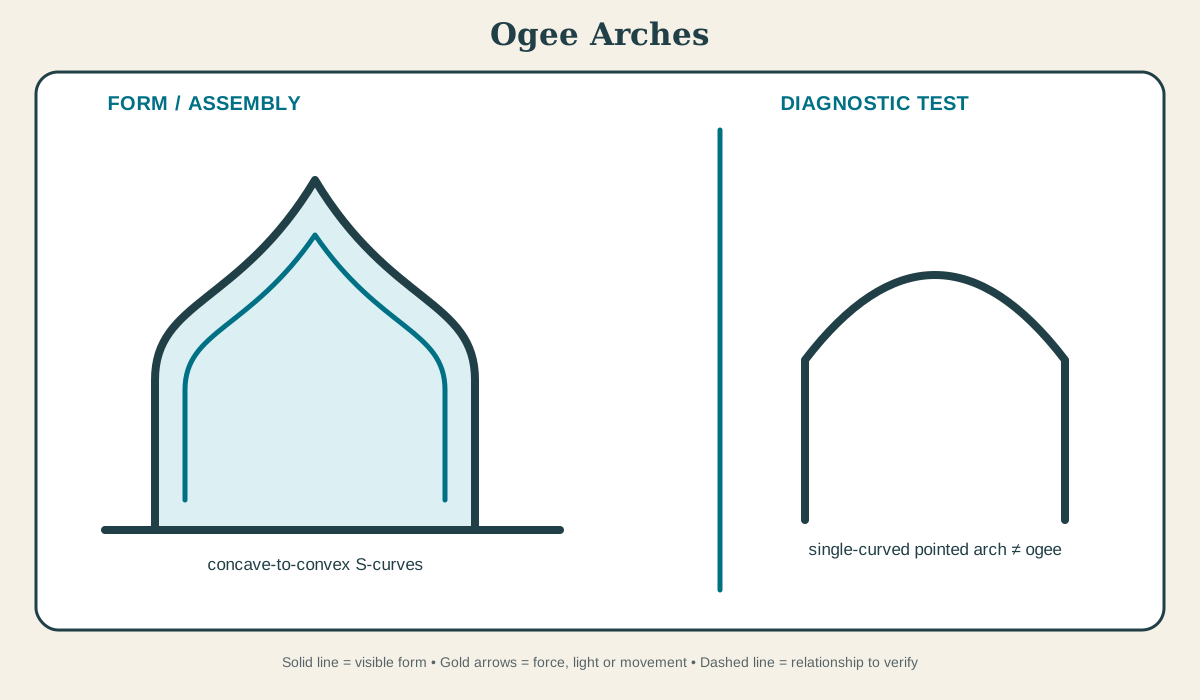
At a Glance
- Basic meaninga pointed arch whose sides reverse curvature, changing from concave to convex as they rise
- Recognition cueFollow each side: a true ogee has an S-shaped double curve rather than one continuous arc.
- Principal roleIt spans an opening or forms a decorative head, often intensifying vertical movement and surface pattern.
- Historical developmentReversed-curve profiles developed across medieval Islamic, South Asian and European design traditions, then returned in Gothic Revival and eclectic nineteenth-century work.
- Main cautionAn ogee moulding can appear in a section without forming an arch, and a pointed arch with single curvature is not an ogee.
Contents
What the ogee arch does
It spans an opening or forms a decorative head, often intensifying vertical movement and surface pattern. This explains the general geometry and construction, not the stability of a particular arch or vault. Ring depth, fill, abutment, deformation and later reinforcement require measured investigation.[2][3]
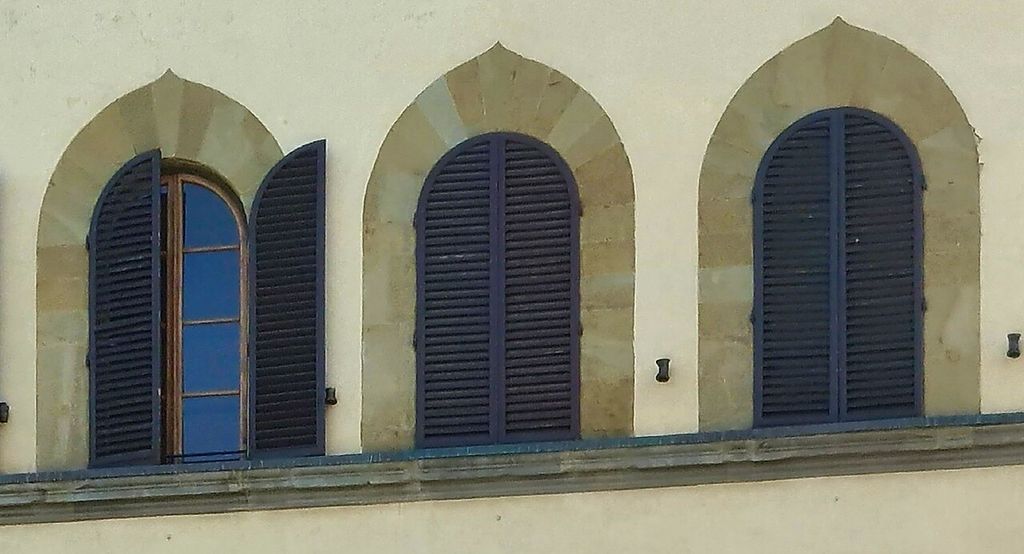
Keel arches. Keel arches with tiny ogee elements at the top (Palazzo Guadagni, Florence). In “What the ogee arch does”, this view helps identify ogee arch window. Source image dated 2021; that date records the image, not the original construction. User:Ricardalovesmonuments, Keel arches; CC BY-SA 4.0. Resized proportionally; no crop, retouch or upscaling.
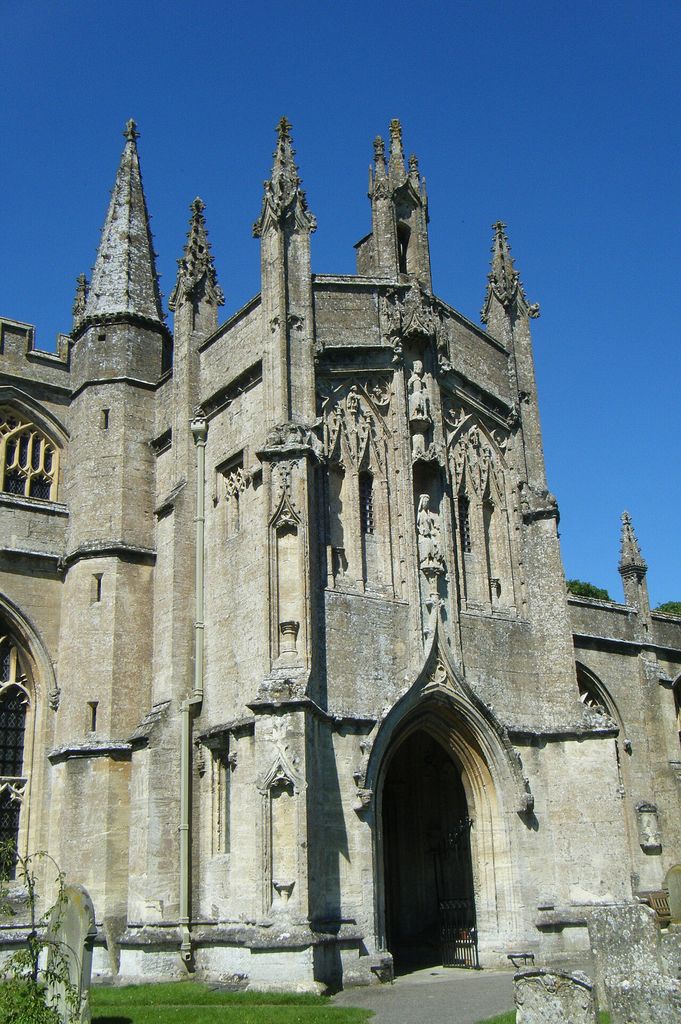
Northleach Church (7817083114). The fine C15th Perpendicular porch at Northleach Church, Gloucestershire, 07/12. In “What the ogee arch does”, this view helps identify ogee arch doorway. Source image dated 2012; that date records the image, not the original construction. Hugh Llewelyn, Northleach Church (7817083114); CC BY-SA 2.0. Resized proportionally; no crop, retouch or upscaling.
Each side of an ogee changes curvature as it rises, producing an S-shaped profile and usually a pointed apex. The name describes geometry, not a single structural method: the profile may be cut as a true masonry arch, framed in timber, moulded in plaster or applied as tracery and canopy ornament. A decorative ogee above an opening may not carry the wall. Moisture entering from parapets, spandrels or failed drainage can weaken mortar and mobilise salts above an arch or vault. Staining should be mapped against joints and the construction above before it is attributed to a structural crack; water and thrust may share a visible route without sharing a cause.
Historical development
Reversed curves appeared in Islamic, South Asian and later medieval European architecture through different routes and chronologies. English Decorated Gothic used ogees in tracery, tombs and canopies. Venetian Gothic and nineteenth-century Gothic Revival design gave the profile new urban and domestic settings. Similar shapes should not be assigned one origin without local evidence. Arched construction has no single line of progress from crude to perfected form. Geometry, centring, mortar, abutment and the material above the arch all changed across regions, while old openings were widened, blocked and rebuilt. Dating must attach to the particular arch campaign and its surrounding wall; the presence of a pointed, round or ogee outline alone cannot establish a century.[2][3]
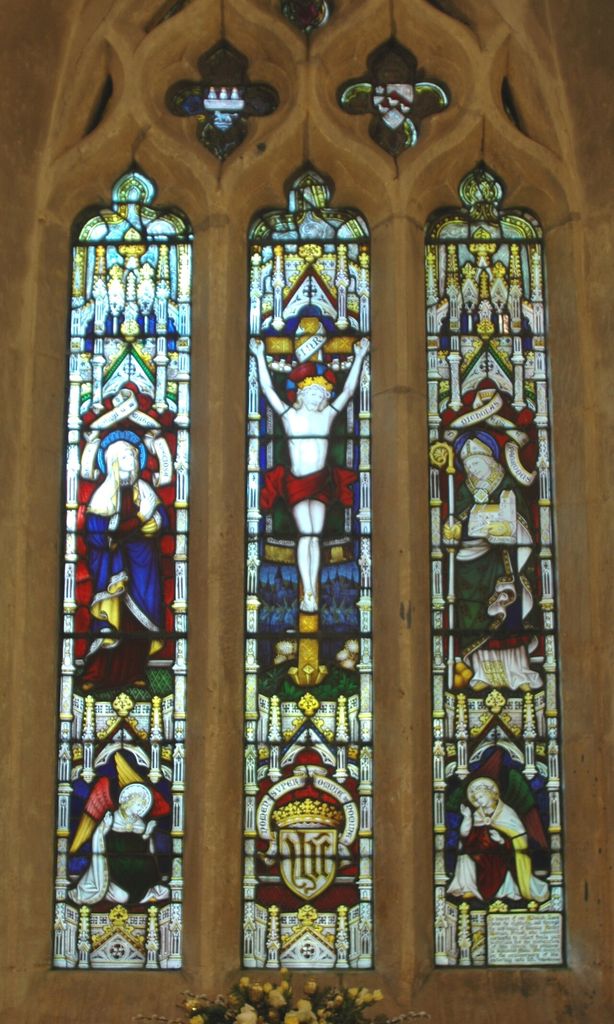
ogee window Gothic architecture. Decorated Gothic east window of the chancel of St Nicholas' parish church, Ickford, Buckinghamshire. In “Historical development”, this view records the form, material and setting discussed in the passage. Source image dated 2011; that date records the image, not the original construction. Motacilla, ogee window Gothic architecture; CC BY-SA 3.0. Resized proportionally; no crop, retouch or upscaling.
Terminology and common confusions
An ogee moulding is a sectional profile, while an ogee arch describes the head of an opening or ornamental frame. Both use paired curves, but their location and construction are different. [1][3]
Conservation and alteration
Arch repair requires diagnosis before repointing. Cracks may record historic settlement that has stabilised, or active movement at an abutment. Replacing eroded units without adequate temporary support can change force paths. Any reconstruction should document centring, joint geometry and the extent of new fabric. Repair may involve resetting voussoirs, grouting, repointing, rebuilding spandrels or adding ties and reinforcement. These measures can redirect forces, so their date and relationship to the full arch or vault must remain legible.[3][4]
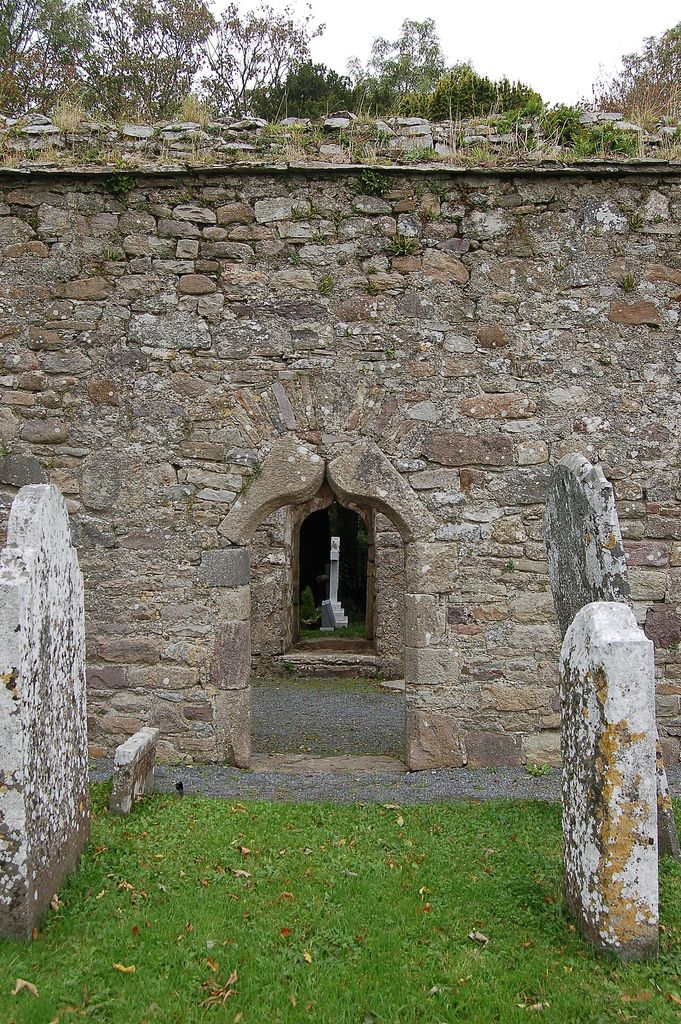
Kilfane Church Southwest doorway towards North doorway. View through the Western of the doorways in the South wall at Kilfane Church towards the doorway in the Northern wall and the graveyard beyond. In “Conservation and alteration”, this view helps identify ogee arch doorway. Source image dated 2025; that date records the image, not the original construction. A.-K. D., Kilfane Church Southwest doorway towards North doorway; CC BY-SA 4.0. Resized proportionally; no crop, retouch or upscaling.
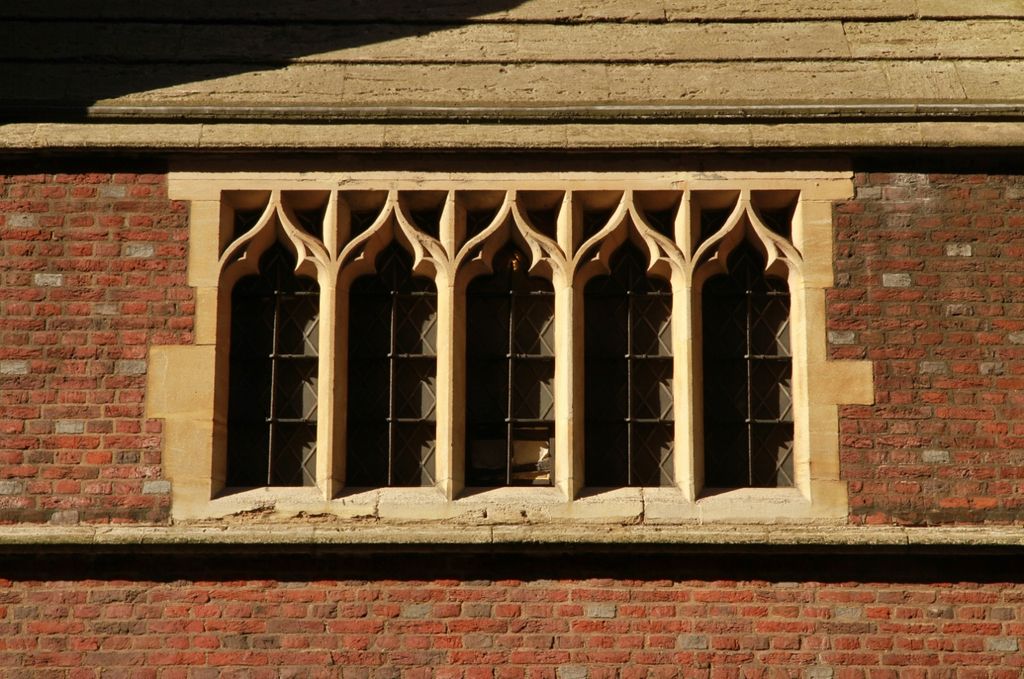
MarbleArch Annuciation window SquareHeaded. Five-light square-headed window on the parish church of the Annunciation, Bryanston Street, London W1. In “Conservation and alteration”, this view helps identify ogee arch window. Source image dated 2016; that date records the image, not the original construction. Motacilla, MarbleArch Annuciation window SquareHeaded; CC BY-SA 4.0. Resized proportionally; no crop, retouch or upscaling.
Mapped cracks and displacement become meaningful only when compared over time and related to arch geometry, fill, abutments and water entry; a dramatic fissure is not a diagnosis by itself. Conservation is included here as historical evidence: repair changes the object presented to readers and may reveal relationships that a supposedly pristine image conceals.
Examples for Further Study
The examples below show how the form changes across periods, materials and settings.
| Building or setting | Evidence to examine | Variant | Source |
|---|---|---|---|
| Decorated Gothic tomb canopies | Crockets and finials intensify the rising double curve. Pair the elevation with a section through the ring. | four-centred ogee | Reference 5 |
| Venetian Gothic windows | Ogee heads interact with cusps, colonnettes and polychrome façades. Relate the curve to springing and abutment. | cusped ogee | Reference 5 |
| South Asian arches | The profile belongs to regional courtly and religious traditions that should not be explained as European borrowing. Check whether the visible masonry is integral or applied. | ogee gable | Reference 5 |
| Gothic Revival interiors | Plaster and timber ogees may quote medieval masonry without reproducing its construction. Use the different spanning problem to test, rather than merely illustrate, the definition. | ogee canopy | Reference 5 |
What the ogee arch reveals about the building
At South Asian arches, the profile belongs to regional courtly and religious traditions that should not be explained as European borrowing. At Gothic Revival interiors, plaster and timber ogees may quote medieval masonry without reproducing its construction. Together, these cases show that the ogee arch is not a detachable motif: it participates in material, access, environmental control, structure or display according to its setting.[1][4]
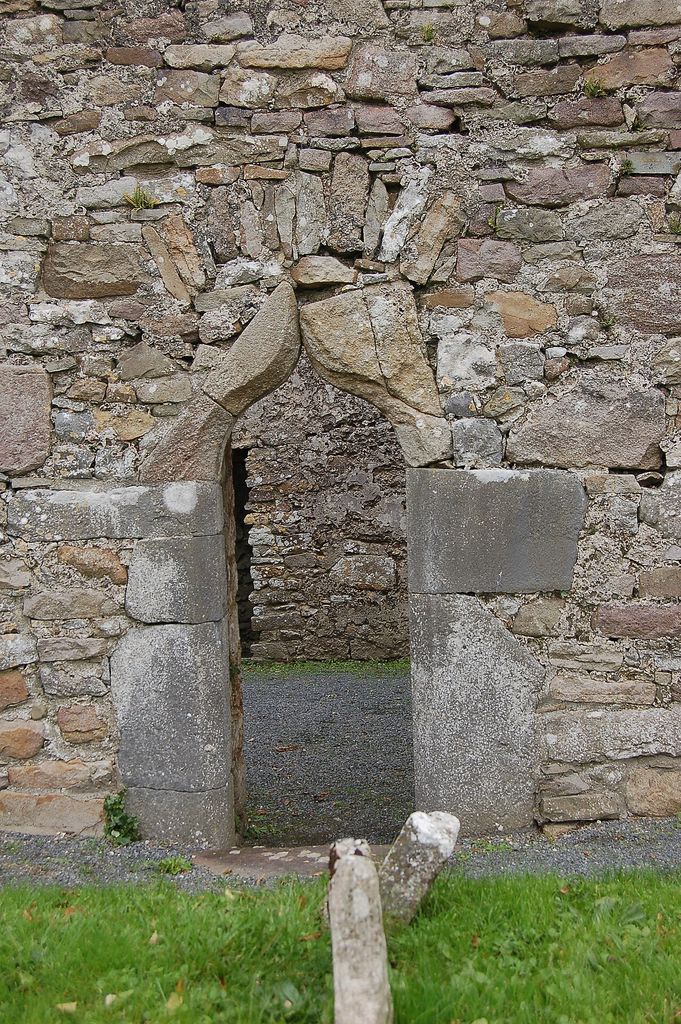
ogee arch church doorway. Eastern doorway in the South wall of Kilfane Church with a somewhat dislodged ogee head and limestone jambs which have spire stops (not visible in the image). In “What the ogee arch reveals about the building”, this view records the form, material and setting discussed in the passage. Source image dated 2025; that date records the image, not the original construction. A.-K. D., ogee arch church doorway; CC BY-SA 4.0. Resized proportionally; no crop, retouch or upscaling.
Comparing the ogee arch examples
Decorated Gothic tomb canopies and Venetian Gothic windows illustrate distinct settings: crockets and finials intensify the rising double curve. By contrast, ogee heads interact with cusps, colonnettes and polychrome façades. South Asian arches differs because the profile belongs to regional courtly and religious traditions that should not be explained as European borrowing. Finally, Gothic Revival interiors shows that plaster and timber ogees may quote medieval masonry without reproducing its construction.[4][6]
Watch: Three Ways to Read Ogee Arches
Choose Gothic Architecture Explained, Chartres Cathedral or The Impressive Engineering of the Roman Arch. Together, the films connect architectural form with material, use and historical setting.
Gothic Architecture Explained
Connects pointed arches, rib vaults and buttressing to the creation of height, light and articulated structure.
Watch on YouTubeFrequently Asked Questions
A pointed arch whose sides reverse curvature, changing from concave to convex as they rise.
Follow each side: a true ogee has an S-shaped double curve rather than one continuous arc. Confirm the identification by checking depth, joints, material and position in a plan or section.
Not necessarily. Historic examples may carry load, protect an edge, manage water or organise space, while later versions can preserve the appearance as applied ornament. The surrounding assembly determines the answer.
No. Shape can narrow a comparison, but revivals, reuse and repair allow the same form to appear in different periods. Documents and material evidence are needed for a defensible date.
Record the complete assembly and diagnose water, movement, corrosion, decay and earlier intervention before replacing visible fabric. Safety-critical decisions require a qualified professional and a building-specific survey.
Discussion
Find a documented example of ogee arches. Which joint, section or sign of alteration most changes what a façade photograph alone seems to show? Cite the source and separate observation from inference.
Reader Insights
Name the material, joint, opening or route you can observe.
Give the building, place, approximate date and a reliable source.
Separate documented history from your interpretation.
Join the Conversation
Share a concise observation or useful source below.
References
- Hastings Borough Council. “Glossary of architectural terms.” View source
- Getty Research Institute. “Art & Architecture Thesaurus.” View source
- Francis D. K. Ching. “A Visual Dictionary of Architecture, 2nd edition.” View source
- City of Bradford Metropolitan District Council. “Glossary of Architectural Terms.” View source
- Smarthistory. “Gothic architecture, an introduction.” View source
- Istituto Treccani. “Arco.” View source
- University of Leeds, White Rose eTheses. “Three-dimensional behaviour of brickwork masonry arch bridges.” View source
- French Ministry of Culture, POP. “Gothic choir inventory: voussoirs and vault keys.” View source
- Linnaeus University Repository. “Analysis and assessment of Swedish vaulted masonry structures using funicular methods.” View source
- University of Pittsburgh. “Glossary of Medieval Art and Architecture: ogee or ogive arch.” View source
Explore RELATED Architecture
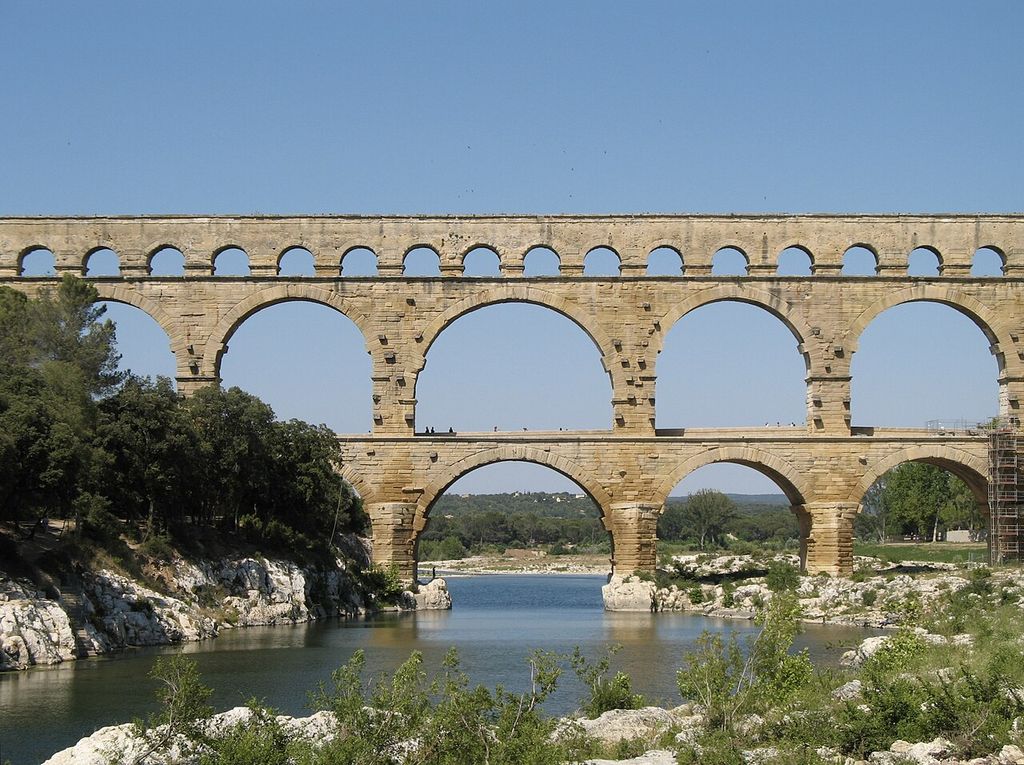
Arches
further context for ogee arches.
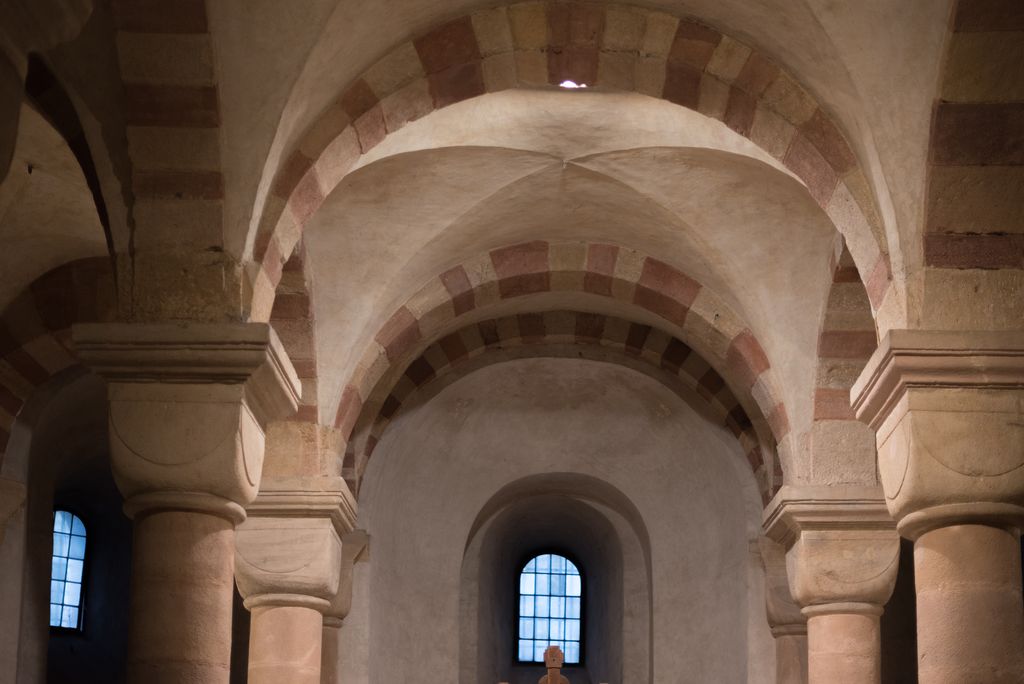
Vaults
further context for ogee arches.
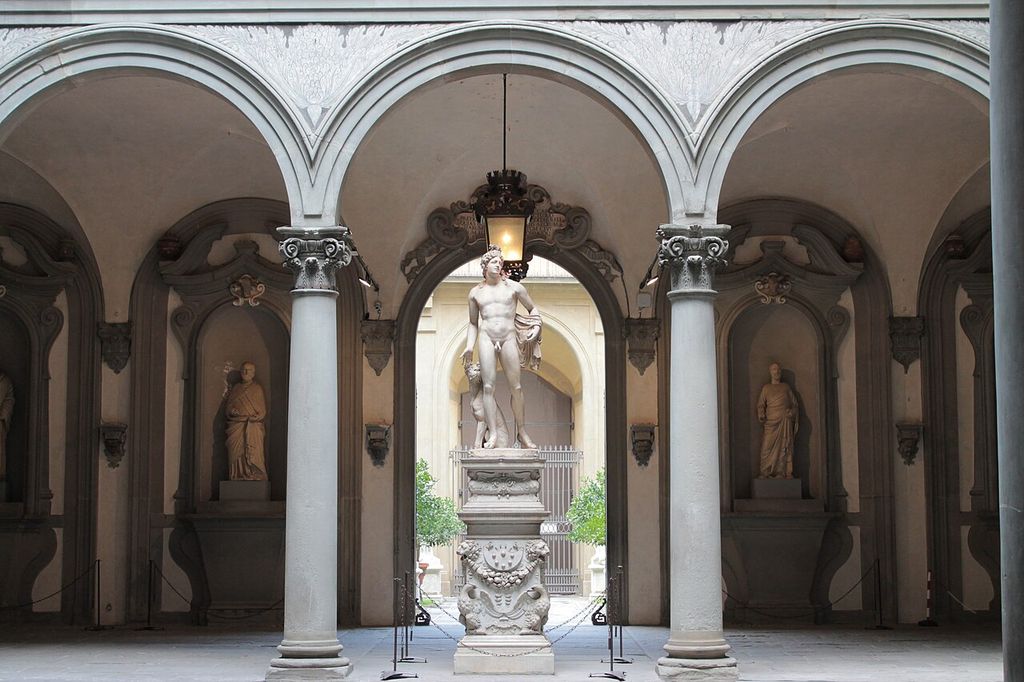
Arcade
further context for ogee arches.
Round vs Pointed Arches
further context for ogee arches.
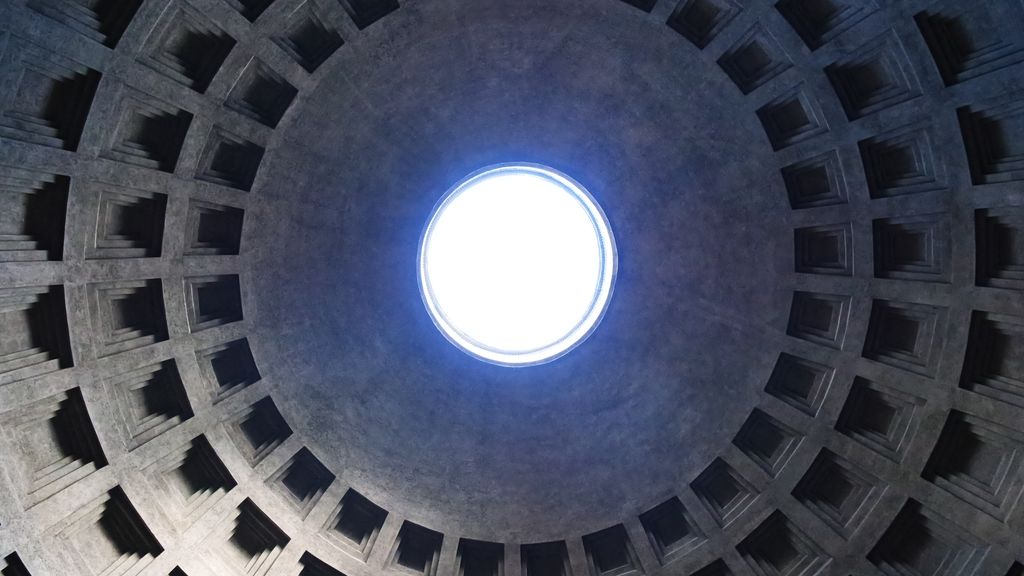
Roman Architecture
further context for ogee arches.
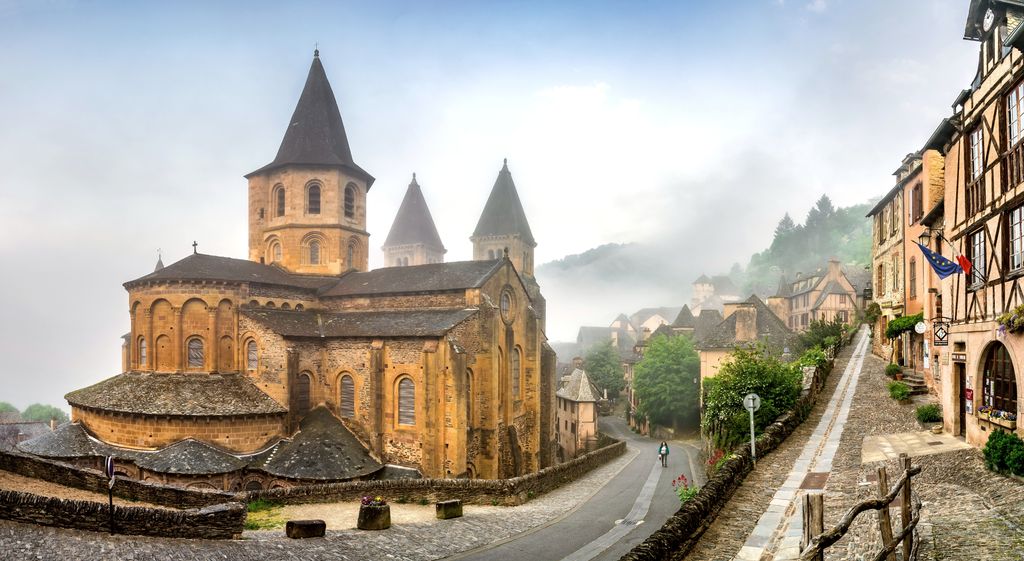
Romanesque Architecture
further context for ogee arches.
Historic Bridges
further context for ogee arches.
Colosseum
further context for ogee arches.