

 by Tom Gurney
Tom Gurney BSc (Hons) is an art history expert with over 20 years experience
Email: tomgurney1@gmail.com / Phone: +44 7429 011000
Definition and first recognition
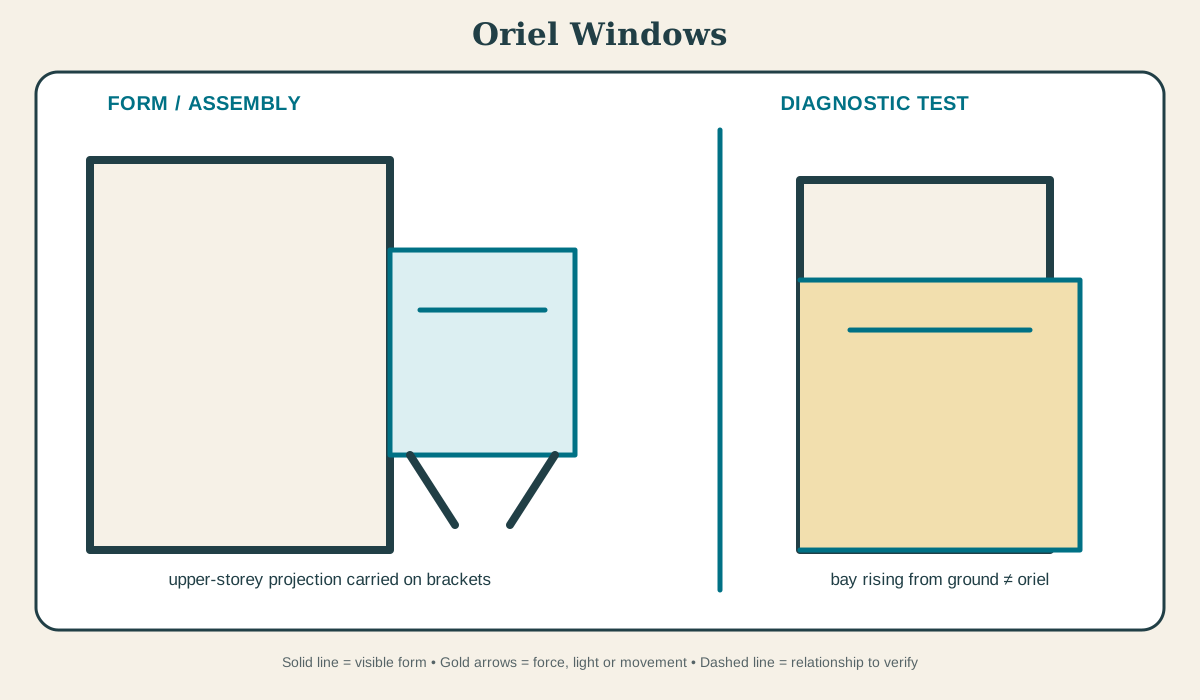
The oriel window is a projecting window carried above ground level on brackets, corbels or another support. Check that the window projects from an upper storey and does not continue to the ground as a bay. [1][2]
At a Glance
- Basic meaninga projecting window carried above ground level on brackets, corbels or another support
- Recognition cueCheck that the window projects from an upper storey and does not continue to the ground as a bay.
- Principal roleIt expands interior floor area, light and views while creating a sculptural projection on the façade.
- Historical developmentUpper-storey projecting windows developed in medieval domestic, collegiate and civic buildings and were revived in Tudor, Gothic Revival and dense urban façades.
- Main cautionA bay window may rise from the ground; an oriel is supported above it. A projecting screened window belongs to its own cultural and climatic tradition rather than one universal type.
Contents
What the oriel window does
It expands interior floor area, light and views while creating a sculptural projection on the façade. This explains the complete opening, not the condition of a particular window or roof junction. Frames, glass, flashings and concealed fixings are frequently renewed and must be dated separately from the aperture.[2][3]
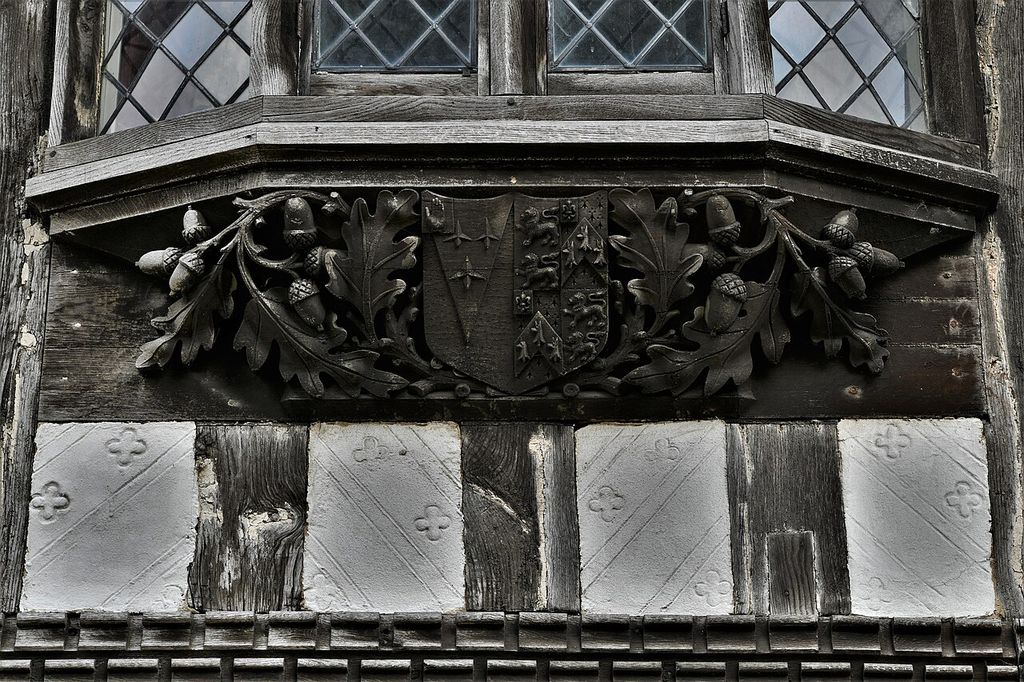
Eye, Late c15th two storeyed, timber framed Guildhall, Upper oriel window with carved sill 1 - geograph.org.uk - 6600667. Eye, Late c15th two storeyed, timber framed Guildhall: Upper oriel window with carved sill 1. In “What the oriel window does”, this view records the form, material and setting discussed in the passage. Source image dated 2020; that date records the image, not the original construction. Michael Garlick, Eye, Late c15th two storeyed, timber framed Guildhall, Upper oriel window with carved sill 1 - geograph.org.uk - 6600667; CC BY-SA 2.0. Resized proportionally; no crop, retouch or upscaling.
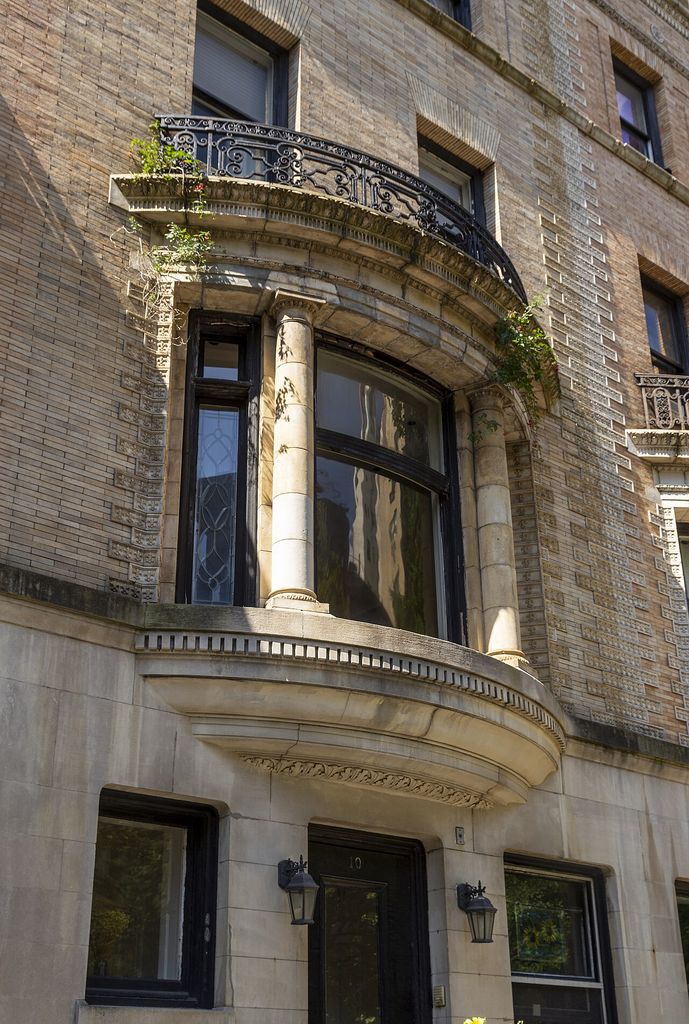
Oriel window Brooklyn Heights NY1. An oriel window in Brooklyn Heights, New York, USA. In “What the oriel window does”, this view records the form, material and setting discussed in the passage. Source image dated 2017; that date records the image, not the original construction. Acroterion, Oriel window Brooklyn Heights NY1; CC BY-SA 4.0. Resized proportionally; no crop, retouch or upscaling.
An oriel projects from an upper floor without continuing to the ground. Corbels, brackets, a cantilevered floor or a concealed frame transfer its weight and wind loads back into the wall. Side glazing widens the field of view, while the soffit and roof create exposed weathering surfaces. An opening is also a weather joint. Sills, drips, leadwork, putty, flashings and the interface with the wall determine whether rain is shed or trapped. Replacement units that alter these small relationships may change both durability and the depth of daylight inside.
Historical development
Medieval halls and colleges used projecting windows to light upper chambers, chapels and high-status spaces. Tudor and Jacobean buildings elaborated timber and stone examples; Gothic Revival streets revived the form for historical character and additional floor area. Related projecting screened windows in Islamic traditions require their own terminology and climatic context. Openings are routinely renewed because glass, frames, flashings and roof coverings weather faster than the walls around them. A medieval opening may contain a later frame and modern glazing; a revival façade may reproduce an older profile with industrial materials. The history belongs to the whole opening and its successive campaigns, not to the outline alone.[2][3]
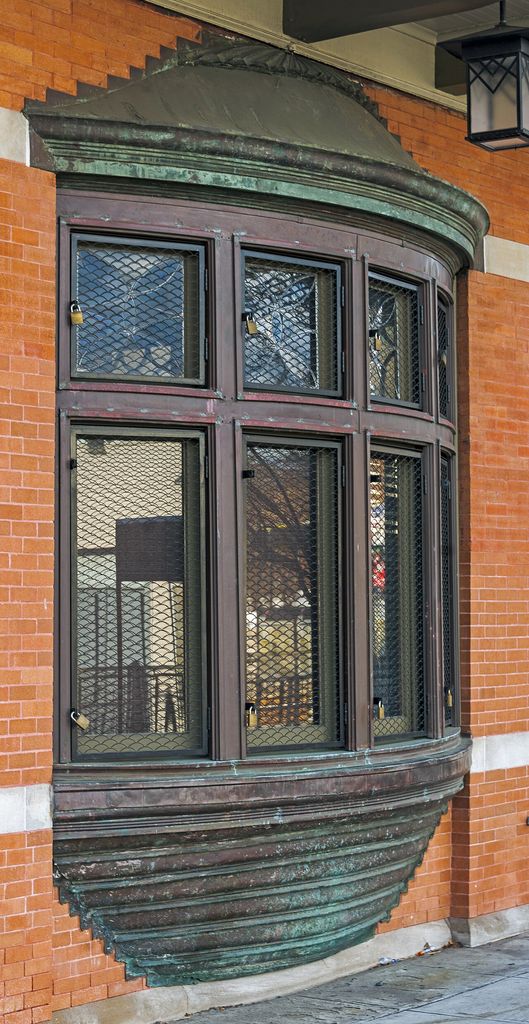
Oriel window at Rutherford, NJ, train station. Oriel window at Rutherford, NJ , USA, railroad station. In “Historical development”, this view records the form, material and setting discussed in the passage. Source image dated 2016; that date records the image, not the original construction. Daniel Case, Oriel window at Rutherford, NJ, train station; CC BY-SA 3.0. Resized proportionally; no crop, retouch or upscaling.
Terminology and common confusions
A bay window may rise from the ground, whereas an oriel is supported above it. Projecting screened windows in other cultural and climatic traditions require their own terminology rather than being collapsed into one European type. [1][3]
Conservation and alteration
Historic openings should be repaired where practicable because profiles, glass and hardware carry evidence. Thermal improvement must consider ventilation, condensation and external appearance as a system. Replacement based only on a distant elevation can lose section, shadow and material character.[4] Repair can renew glass, putty, cames, frames, flashings and sill details while retaining an older aperture. The date and material of each layer should be recorded, because small changes affect daylight, ventilation and rain shedding.[3][4]
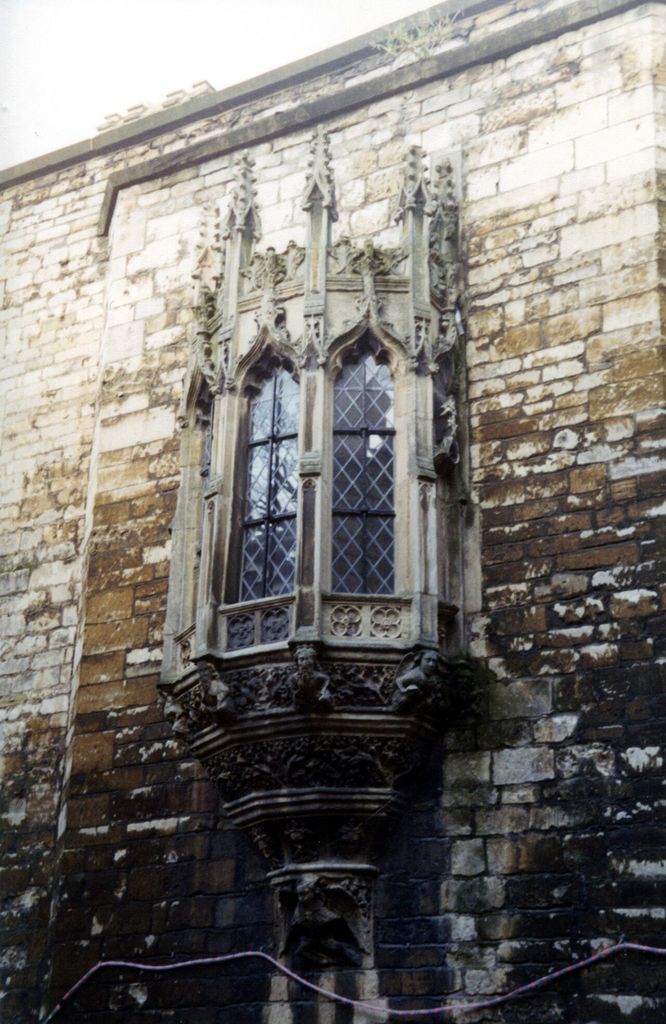
Castle gate oriel window. Oriel window castle gate. In “Conservation and alteration”, this view records the form, material and setting discussed in the passage. Source image dated 2002; that date records the image, not the original construction. Jo Turner, Castle gate oriel window; CC BY-SA 2.0. Resized proportionally; no crop, retouch or upscaling.
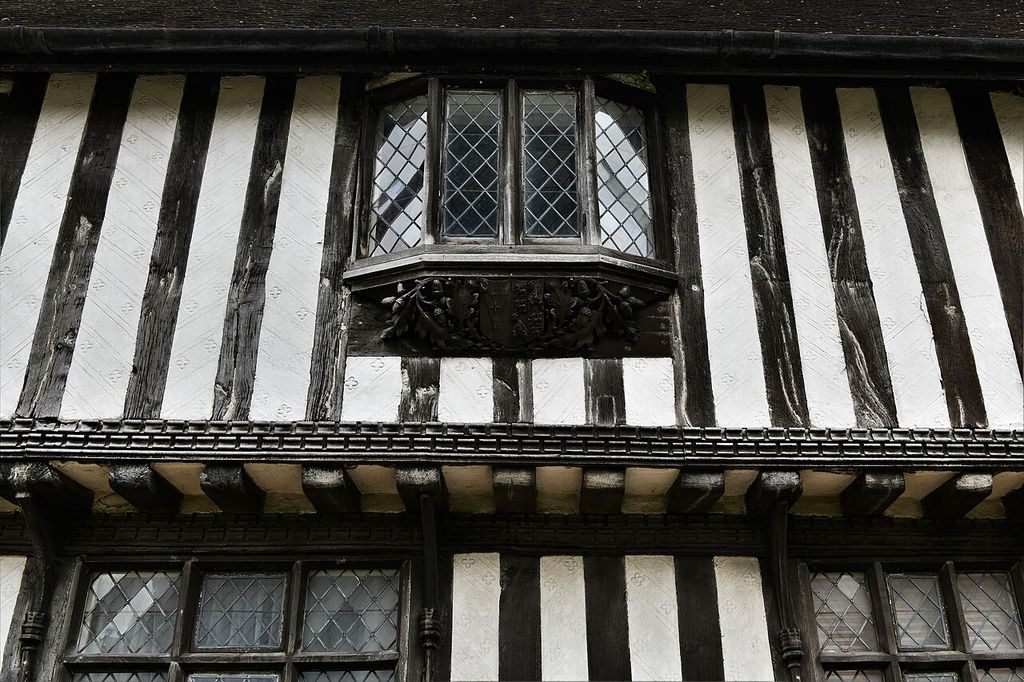
Eye, Late c15th two storeyed, timber framed Guildhall, Upper oriel window with carved sill 1 - geograph.org.uk - 6600661. Eye, Late c15th two storeyed, timber framed Guildhall: Upper oriel window with carved sill 1. In “Conservation and alteration”, this view records the form, material and setting discussed in the passage. Source image dated 2020; that date records the image, not the original construction. Michael Garlick, Eye, Late c15th two storeyed, timber framed Guildhall, Upper oriel window with carved sill 1 - geograph.org.uk - 6600661; CC BY-SA 2.0. Resized proportionally; no crop, retouch or upscaling.
Condition records should map water entry, frame distortion, glazing, ventilation and interior moisture over time. This can support targeted repair without replacing historically significant fabric merely because it is weathered. Conservation is included here as historical evidence: repair changes the object presented to readers and may reveal relationships that a supposedly pristine image conceals.
Examples for Further Study
The examples below show how the form changes across periods, materials and settings.
| Building or setting | Evidence to examine | Variant | Source |
|---|---|---|---|
| Medieval great hall | An upper window can mark a dais or private chamber while commanding the room or court. Show the opening in its full wall or roof context. | stone oriel | Reference 5 |
| Oxford college | Stone tracery and carved corbels make the oriel a focal point within a courtyard. Compare projection, frame and reveal in section. | timber oriel | Reference 6 |
| Timber-framed house | Jettied framing and window projection may combine but should be analysed separately. Use glazing and fixing evidence to separate campaigns. | corner oriel | Reference 5 |
| Victorian commercial street | Oriel stacks add rentable space and vertical rhythm above a shopfront. Let the different daylight or outlook problem test the terminology. | multi-storey oriel | Reference 6 |
What the oriel window reveals about the building
At Timber-framed house, jettied framing and window projection may combine but should be analysed separately. At Victorian commercial street, oriel stacks add rentable space and vertical rhythm above a shopfront. Together, these cases show that the oriel window is not a detachable motif: it participates in material, access, environmental control, structure or display according to its setting.[1][4]
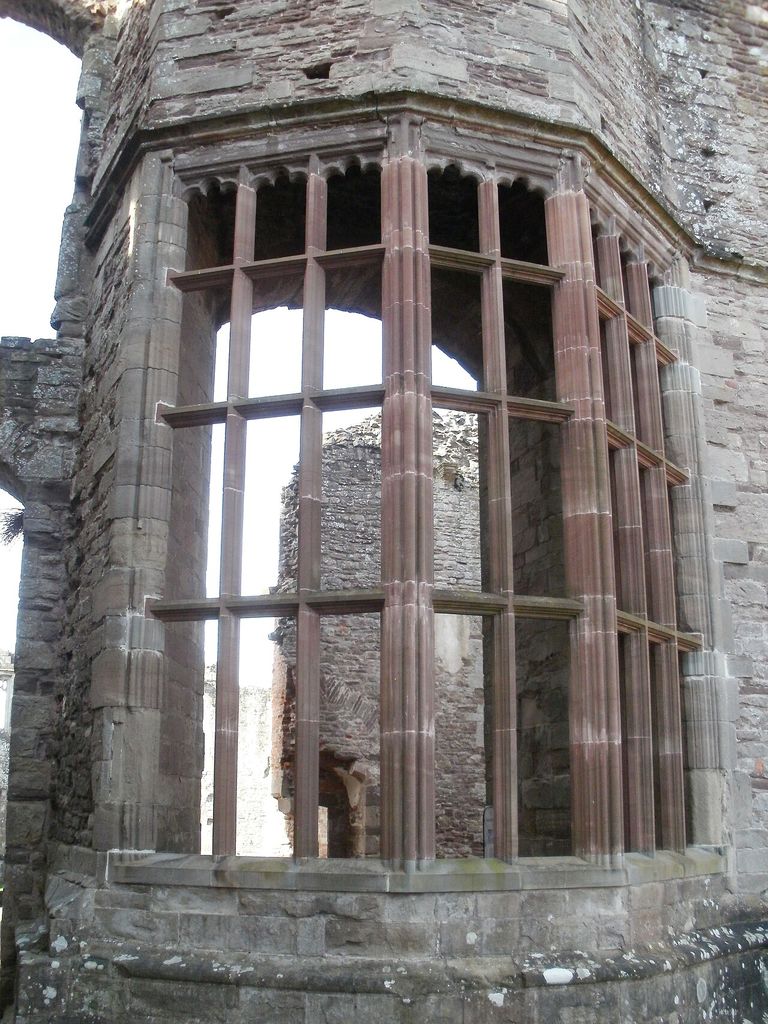
Raglan Oriel Window. The Oriel Window of Raglan Castle. In “What the oriel window reveals about the building”, this view records the form, material and setting discussed in the passage. Source image dated 2011; that date records the image, not the original construction. Hchc2009, Raglan Oriel Window; CC BY-SA 3.0. Resized proportionally; no crop, retouch or upscaling.
Comparing the oriel window examples
Medieval great hall and Oxford college illustrate distinct settings: an upper window can mark a dais or private chamber while commanding the room or court. By contrast, stone tracery and carved corbels make the oriel a focal point within a courtyard. Timber-framed house differs because jettied framing and window projection may combine but should be analysed separately. Finally, Victorian commercial street shows that oriel stacks add rentable space and vertical rhythm above a shopfront.[4][6]
Watch: Three Ways to Read Oriel Windows
Choose History and Construction of Bay and Oriel Windows in Glasgow, Through the Glass: The Evolution of the Window in Historic Buildings or Gothic Architecture Explained. Together, the films connect architectural form with material, use and historical setting.
History and Construction of Bay and Oriel Windows in Glasgow
A conservation-led explanation that separates window form from the supports and wall fabric carrying it.
Watch on YouTubeFrequently Asked Questions
A projecting window carried above ground level on brackets, corbels or another support.
Check that the window projects from an upper storey and does not continue to the ground as a bay. Confirm the identification by checking depth, joints, material and position in a plan or section.
Not necessarily. Historic examples may carry load, protect an edge, manage water or organise space, while later versions can preserve the appearance as applied ornament. The surrounding assembly determines the answer.
No. Shape can narrow a comparison, but revivals, reuse and repair allow the same form to appear in different periods. Documents and material evidence are needed for a defensible date.
Record the complete assembly and diagnose water, movement, corrosion, decay and earlier intervention before replacing visible fabric. Safety-critical decisions require a qualified professional and a building-specific survey.
Discussion
Find a documented example of oriel windows. Which joint, section or sign of alteration most changes what a façade photograph alone seems to show? Cite the source and separate observation from inference.
Reader Insights
Name the material, joint, opening or route you can observe.
Give the building, place, approximate date and a reliable source.
Separate documented history from your interpretation.
Join the Conversation
Share a concise observation or useful source below.
References
- Hastings Borough Council. “Glossary of architectural terms.” View source
- Getty Research Institute. “Art & Architecture Thesaurus.” View source
- Francis D. K. Ching. “A Visual Dictionary of Architecture, 2nd edition.” View source
- U.S. National Park Service. “Preservation Brief 9: The Repair of Historic Wooden Windows.” View source
- Historic England. “Early Georgian Townhouse glossary.” View source
- Historic England. “Practical Building Conservation: Glass and glazing.” View source
- Brussels-Capital Region Heritage Inventory. “Lucarne: illustrated glossary.” View source
- Brussels-Capital Region Heritage Inventory. “Meneau.” View source
- Brussels-Capital Region Heritage Inventory. “Logette, oriel.” View source
- Edinburgh Research Archive. “Development of the window in Ireland c.1560–1860, with implications for conservation.” View source
- Historic England. “Practical Building Conservation: Glass and Glazing—projecting windows.” View source
Explore RELATED Architecture
Gothic Tracery
further context for oriel windows.
Rose Window
further context for oriel windows.
Clerestory
further context for oriel windows.

Facade
further context for oriel windows.
Gable
further context for oriel windows.
Gothic Architecture
further context for oriel windows.
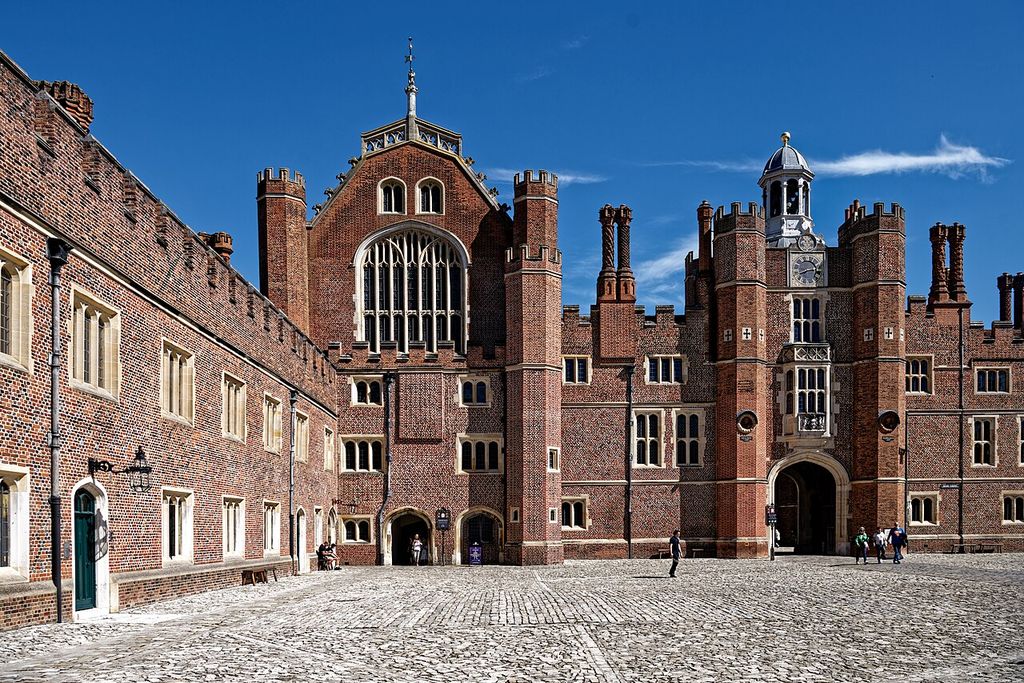
Tudor Architecture
further context for oriel windows.

Victorian Architecture
further context for oriel windows.