

 by Tom Gurney
Tom Gurney BSc (Hons) is an art history expert with over 20 years experience
Email: tomgurney1@gmail.com / Phone: +44 7429 011000
Definition and first recognition
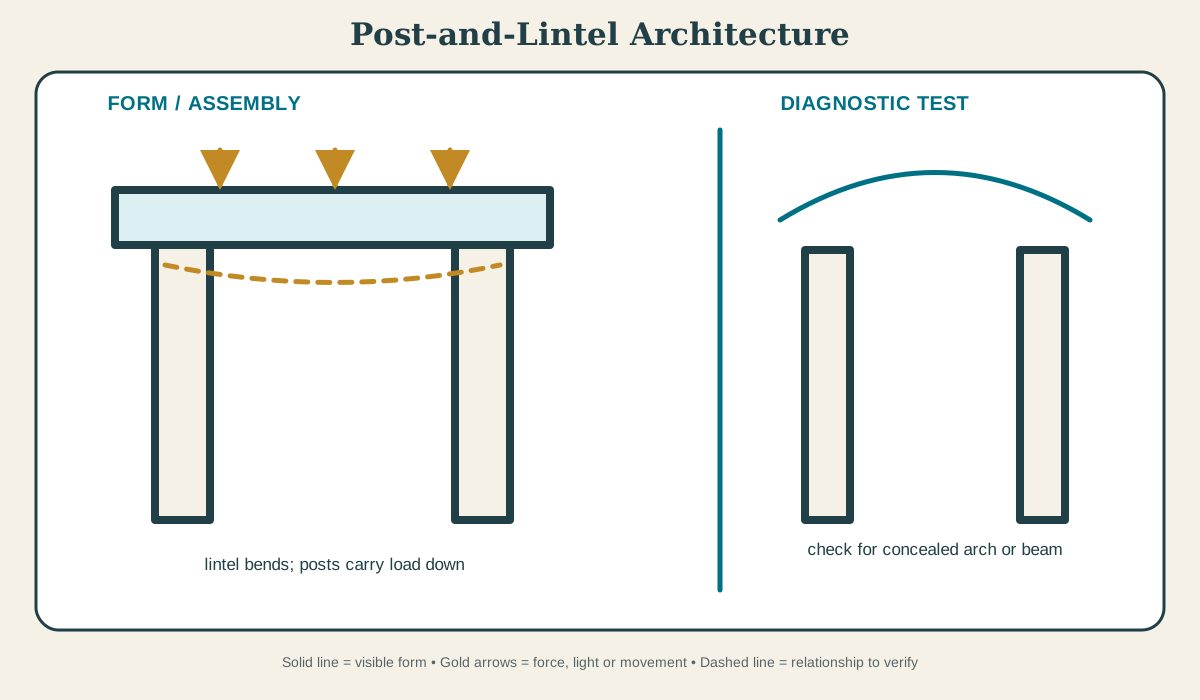
The post-and-lintel system is a spanning system in which a horizontal beam or lintel rests across two or more vertical supports. Look for clear vertical supports carrying a straight horizontal member, then ask what roof or wall lies above. [1][2]
At a Glance
- Basic meaninga spanning system in which a horizontal beam or lintel rests across two or more vertical supports
- Recognition cueLook for clear vertical supports carrying a straight horizontal member, then ask what roof or wall lies above.
- Principal roleThe lintel bends between supports while loads pass down through the posts; span is limited by material strength and member depth.
- Historical developmentPosts carrying horizontal members are among the oldest and most widespread building principles, independently developed in timber and stone and later translated into iron, steel and reinforced concrete frames.
- Main cautionAn apparent lintel may conceal an arch or steel beam; “trabeated” describes the post-and-lintel principle rather than one style.
Contents
What the post-and-lintel system does
The lintel bends between supports while loads pass down through the posts; span is limited by material strength and member depth. Concealed connections, continuity, decay and later load changes can make an apparently similar bay behave differently.[2][3]
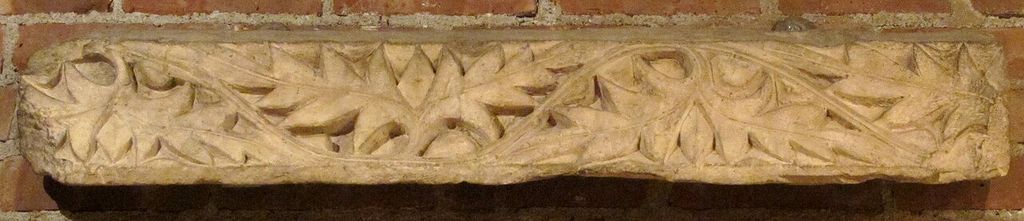
Fragment from a Post or Lintel with Leaves Branching from a Running Vine. Block; Sculpture. In “What the post-and-lintel system does”, this view records the form, material and setting discussed in the passage. The source record gives no dependable image date; visible fabric may include later change. Creator not identified in the source record, Fragment from a Post or Lintel with Leaves Branching from a Running Vine; CC0. Resized proportionally; no crop, retouch or upscaling.
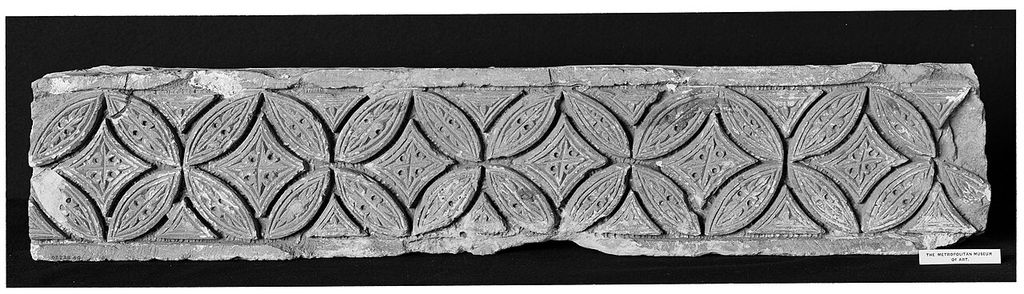
Fragment from a Post or Lintel with Leaves Branching from a Running Vine. Fragment; Sculpture. In “What the post-and-lintel system does”, this view records the form, material and setting discussed in the passage. The source record gives no dependable image date; visible fabric may include later change. Creator not identified in the source record, Fragment from a Post or Lintel with Leaves Branching from a Running Vine; CC0. Resized proportionally; no crop, retouch or upscaling.
A lintel bends as it spans between posts, while the posts carry reactions downward. Stone performs well in compression but poorly in tension, limiting clear span unless the lintel is deep or lightly loaded. Timber tolerates bending across longer bays; steel and reinforced concrete extend the same diagram to much larger frames. Jointing and lateral stability remain separate problems. Water collects at capitals, bases and horizontal joints, precisely where a frame transfers load. Decay at a timber post foot, corrosion at a concealed dowel or washout at a stone bed can change performance while the overall order still appears visually complete.
Historical development
Vertical supports carrying horizontal beams are among the most widespread building principles. Stonehenge, Egyptian halls and Greek temples demonstrate different stone traditions; East Asian timber halls use complex brackets and joinery; industrial iron and steel skeletons transformed the post-and-beam principle without making it historically continuous with any one ancient model. Columnar forms migrated between timber and stone, sacred and civic space, load-bearing frames and applied wall systems. Ancient examples were measured and reinterpreted in Renaissance and later revivals, while individual shafts, capitals and beams were also reused. The history therefore follows assembly, setting and documented campaign, not a presumed march from structural column to decorative quotation.[2][3]
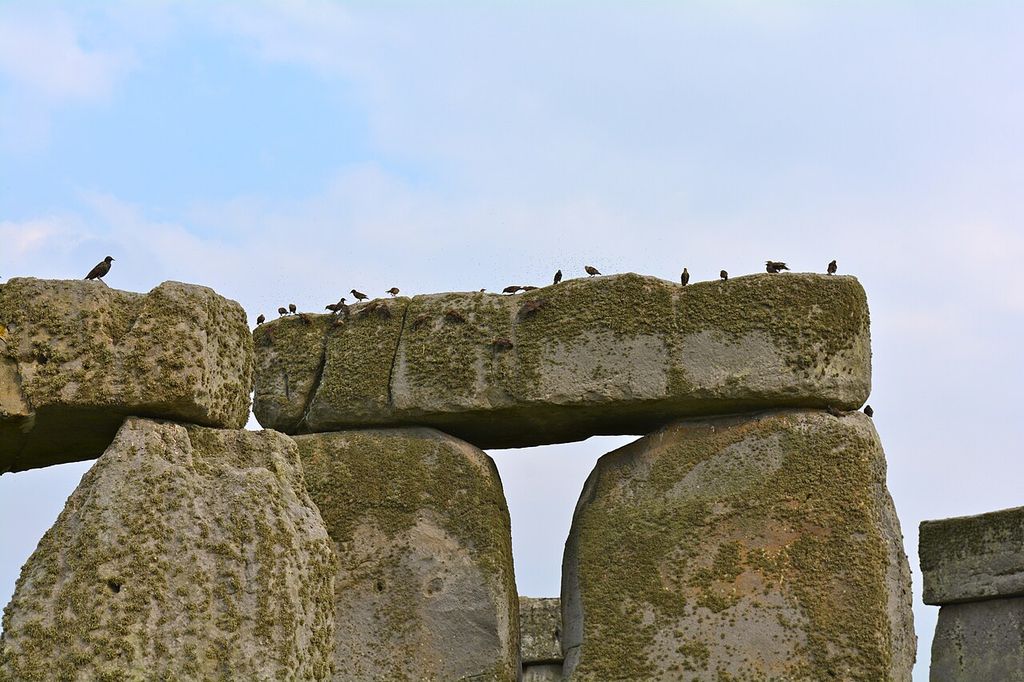
Birds on Stonehenge lintel. Birds on top of Stonehenge lintels. In “Historical development”, this view records the form, material and setting discussed in the passage. Source image dated 2016; that date records the image, not the original construction. TobyEditor, Birds on Stonehenge lintel; CC BY 4.0. Resized proportionally; no crop, retouch or upscaling.
Terminology and common confusions
‘Trabeated’ describes a post-and-lintel principle, not one historical style. A façade can appear trabeated while a concealed arch, steel beam or reinforced-concrete frame carries the actual load. [1][3]
Conservation and alteration
Columns and frames often fail at concealed connections rather than at their most decorative surfaces. Water at bases, corroding cramps, split timber joints and differential settlement deserve priority. Cleaning should not erase tooling, paint or evidence of alteration merely to recover an imagined original uniformity. Repair may replace a base, shaft, capital, beam end or concealed connector while leaving the order visually continuous. Recording must separate renewed members from retained fabric and preserve evidence of original joints and finishes.[3][4]
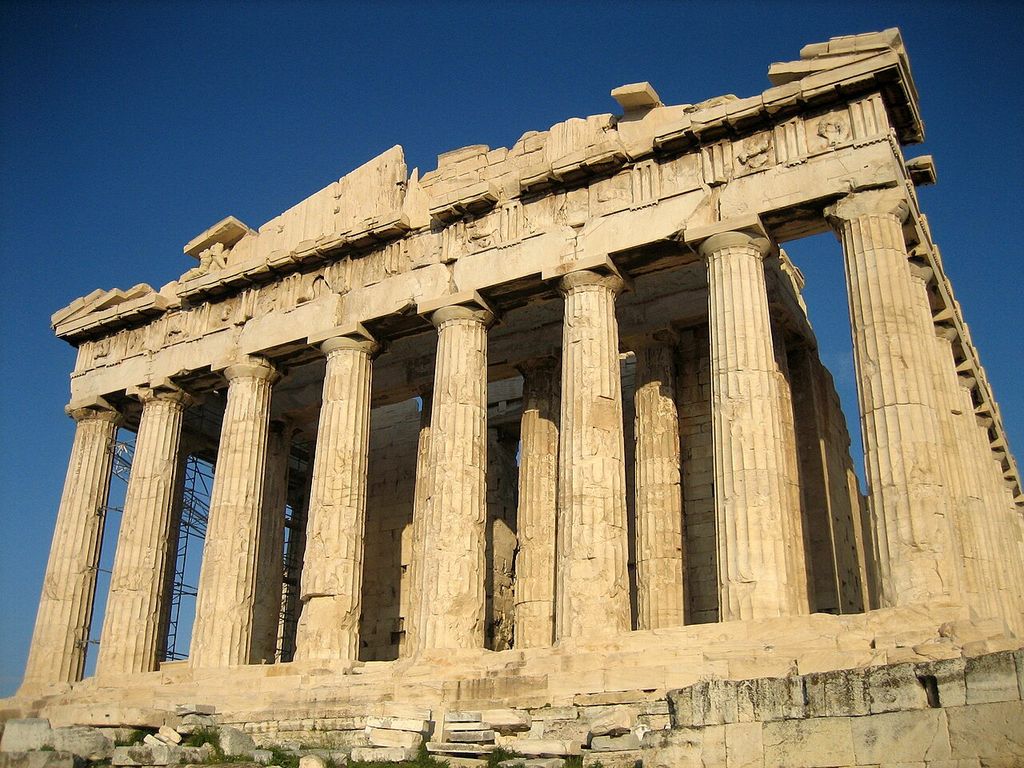
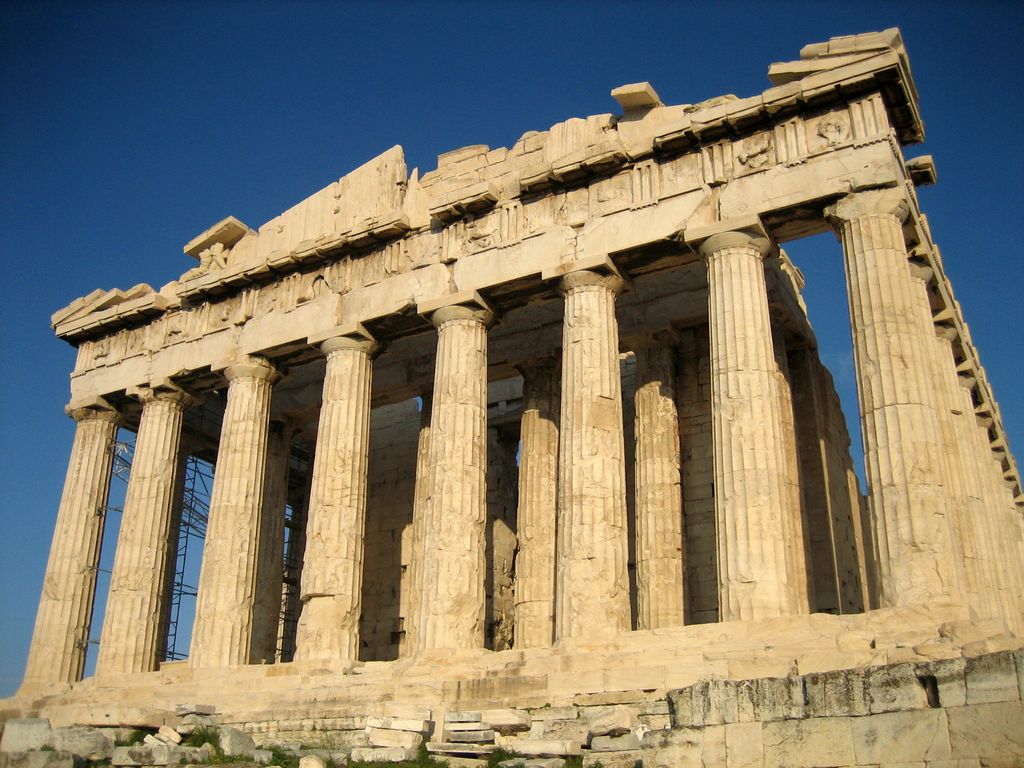
Parthenon west colonnade and entablature. Parthenon from west. In “Conservation and alteration”, this view records the form, material and setting discussed in the passage. Source image dated 2006; that date records the image, not the original construction. User:Mountain, Parthenon west colonnade and entablature; Public domain. Resized proportionally; no crop, retouch or upscaling.
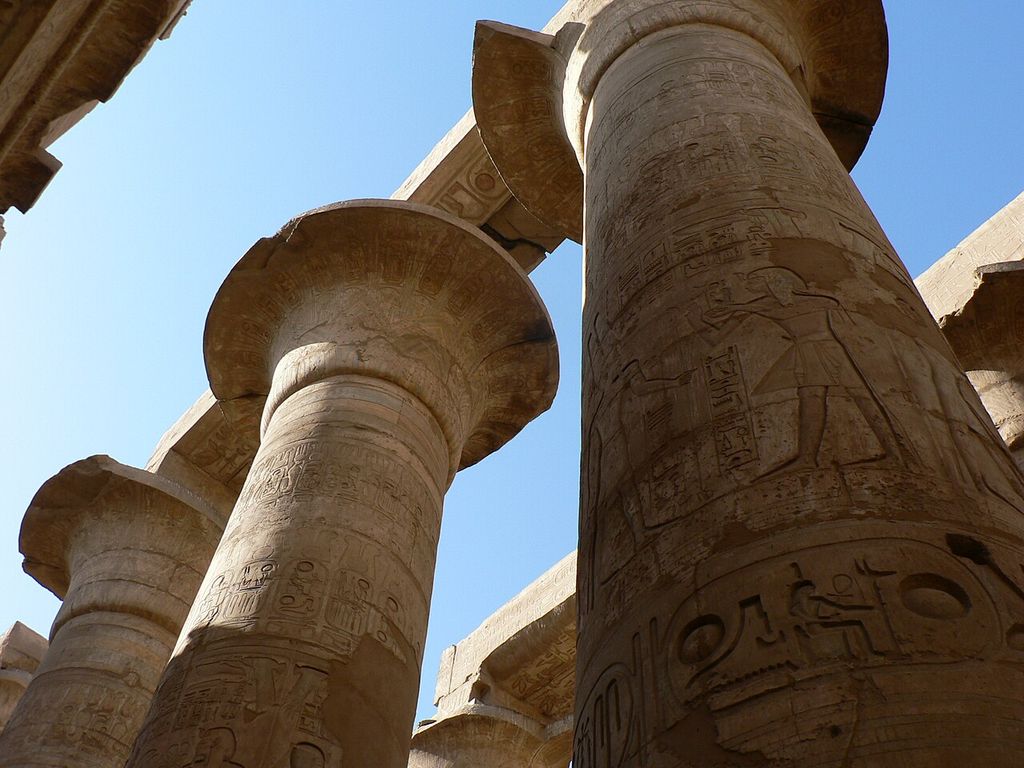
Karnak temple post lintel columns. In Karnak temple, Luxor, Egypt. In “Conservation and alteration”, this view records the form, material and setting discussed in the passage. Source image dated 2005; that date records the image, not the original construction. eviljohnius, Karnak temple post lintel columns; CC BY 2.0. Resized proportionally; no crop, retouch or upscaling.
Examples for Further Study
The examples below show how the form changes across periods, materials and settings.
| Building or setting | Evidence to examine | Variant | Source |
|---|---|---|---|
| Stonehenge trilithons | Shaped mortise-and-tenon and tongue-and-groove joints complicate the apparent simplicity of upright and lintel. Follow the support from base through capital to the member above. | stone trabeation | Reference 5 |
| Karnak hypostyle hall | Closely spaced columns answer the limits of stone architraves. Compare bay spacing and terminal conditions. | timber post-and-beam | Reference 6 |
| Parthenon | Marble orders carry an entablature and timber roof within a refined proportional system. Check whether the order carries, clads or frames another system. | column-and-entablature | Reference 5 |
| Modern frame | Rigid or braced joints resist lateral forces that a simple diagram omits. Use the different material or setting to expose the limits of a classical label. | precast concrete frames | Reference 6 |
What the post-and-lintel system reveals about the building
At Parthenon, marble orders carry an entablature and timber roof within a refined proportional system. At Modern frame, rigid or braced joints resist lateral forces that a simple diagram omits. Together, these cases show that the post-and-lintel system is not a detachable motif: it participates in material, access, environmental control, structure or display according to its setting.[1][4]
Comparing the post-and-lintel system examples
Stonehenge trilithons and Karnak hypostyle hall illustrate distinct settings: shaped mortise-and-tenon and tongue-and-groove joints complicate the apparent simplicity of upright and lintel. By contrast, closely spaced columns answer the limits of stone architraves. Parthenon differs because marble orders carry an entablature and timber roof within a refined proportional system. Finally, Modern frame shows that rigid or braced joints resist lateral forces that a simple diagram omits.[4][6]
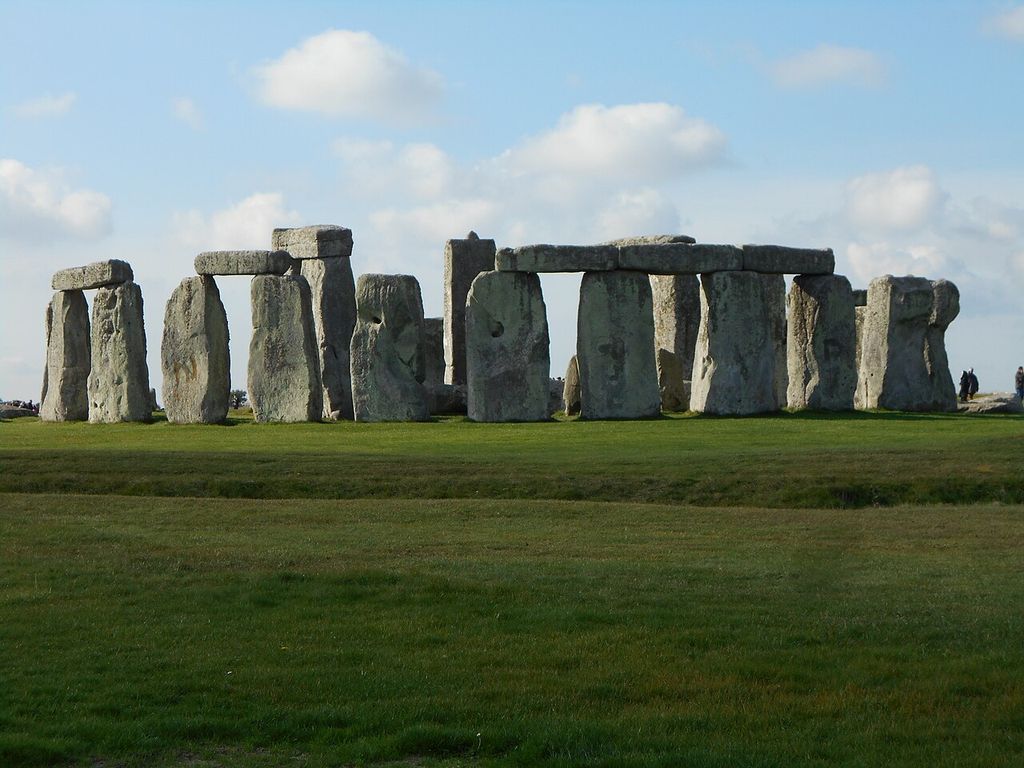
Stonehenge showing lintels. Stonehenge, Avebury and Associated Sites Wikidata has entry Stonehenge, Avebury and Associated Sites (Q587584) with data related to this item. In “Comparing the post-and-lintel system examples”, this view records the form, material and setting discussed in the passage. Source image dated 2015; that date records the image, not the original construction. Hadrianus1959, Stonehenge showing lintels; CC BY-SA 4.0. Resized proportionally; no crop, retouch or upscaling.
The post-and-lintel system as historical evidence
The principal role—the lintel bends between supports while loads pass down through the posts; span is limited by material strength and member depth—connects the post-and-lintel system to wider questions of labour, access, climate, ceremony and maintenance. That does not mean every example performed each role. It means that the named feature provides a precise place to test which role is documented in a particular building and which remains an editorial inference.[2][4]
Alteration is part of that history. Repair may replace a base, shaft, capital, beam end or concealed connector while leaving the order visually continuous. Recording must separate renewed members from retained fabric and preserve evidence of original joints and finishes. An account that distinguishes these interventions gives the reader a more accurate object than an image edited into apparent wholeness. It also avoids using weathering as a simple proxy for age: orientation, material compatibility and exposure can make later work deteriorate faster than older fabric.
Watch: Three Ways to Read Post-and-Lintel Architecture
Choose The Classical Orders, Alberti, Palazzo Rucellai or A Day in the Life of an Ancient Greek Architect. Together, the films connect architectural form with material, use and historical setting.
The Classical Orders
Sets out the parts and proportions of the orders, giving readers a controlled vocabulary for columns, capitals and entablatures.
Watch on YouTubeFrequently Asked Questions
A spanning system in which a horizontal beam or lintel rests across two or more vertical supports.
Look for clear vertical supports carrying a straight horizontal member, then ask what roof or wall lies above. Confirm the identification by checking depth, joints, material and position in a plan or section.
Not necessarily. Historic examples may carry load, protect an edge, manage water or organise space, while later versions can preserve the appearance as applied ornament. The surrounding assembly determines the answer.
No. Shape can narrow a comparison, but revivals, reuse and repair allow the same form to appear in different periods. Documents and material evidence are needed for a defensible date.
Record the complete assembly and diagnose water, movement, corrosion, decay and earlier intervention before replacing visible fabric. Safety-critical decisions require a qualified professional and a building-specific survey.
Discussion
Find a documented example of post-and-lintel architecture. Which joint, section or sign of alteration most changes what a façade photograph alone seems to show? Cite the source and separate observation from inference.
Reader Insights
Name the material, joint, opening or route you can observe.
Give the building, place, approximate date and a reliable source.
Separate documented history from your interpretation.
Join the Conversation
Share a concise observation or useful source below.
References
- Hastings Borough Council. “Glossary of architectural terms.” View source
- Getty Research Institute. “Art & Architecture Thesaurus.” View source
- Francis D. K. Ching. “A Visual Dictionary of Architecture, 2nd edition.” View source
- U.S. National Park Service. “Best Practices in Stone Building Preservation Management.” View source
- The Metropolitan Museum of Art. “Roman Art: A Resource for Educators.” View source
- UNESCO Intangible Cultural Heritage. “Chinese timber-framed structures.” View source
- Istituto Treccani. “Colonnato.” View source
- Istituto Treccani. “Peristilio.” View source
- University of Tokyo Repository. “Traditional timber structural design methods.” View source
- Brussels-Capital Region Heritage Inventory. “Glossaire de l’architecture.” View source
Explore RELATED Architecture

Architectural Orders
further context for post-and-lintel architecture.
Columns
further context for post-and-lintel architecture.
Entablature
further context for post-and-lintel architecture.
Portico
further context for post-and-lintel architecture.
Ancient Greek Architecture
further context for post-and-lintel architecture.
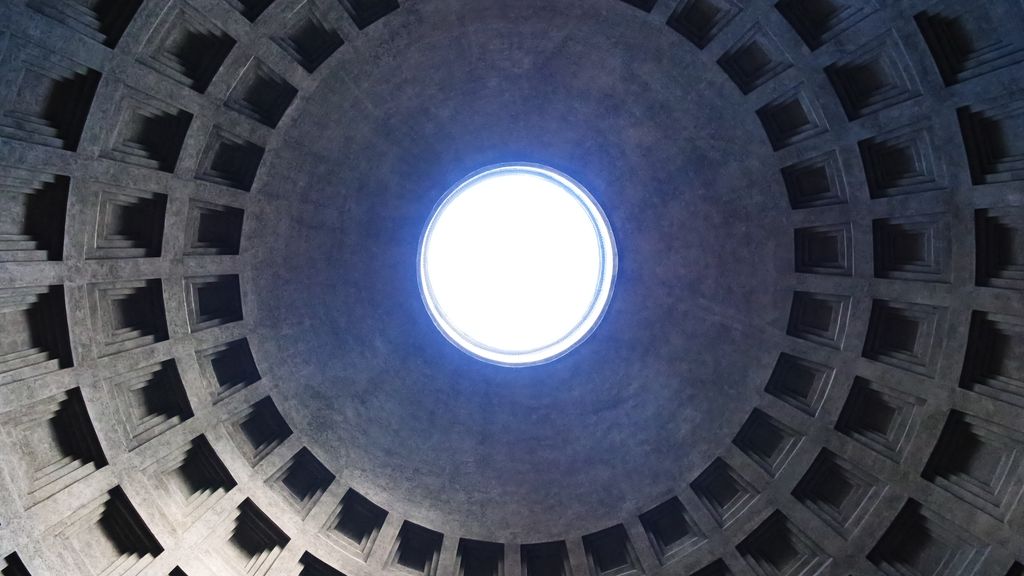
Roman Architecture
further context for post-and-lintel architecture.

Renaissance Architecture
further context for post-and-lintel architecture.

Palladian Architecture
further context for post-and-lintel architecture.