

 by Tom Gurney
Tom Gurney BSc (Hons) is an art history expert with over 20 years experience
Email: tomgurney1@gmail.com / Phone: +44 7429 011000
Definition and first recognition
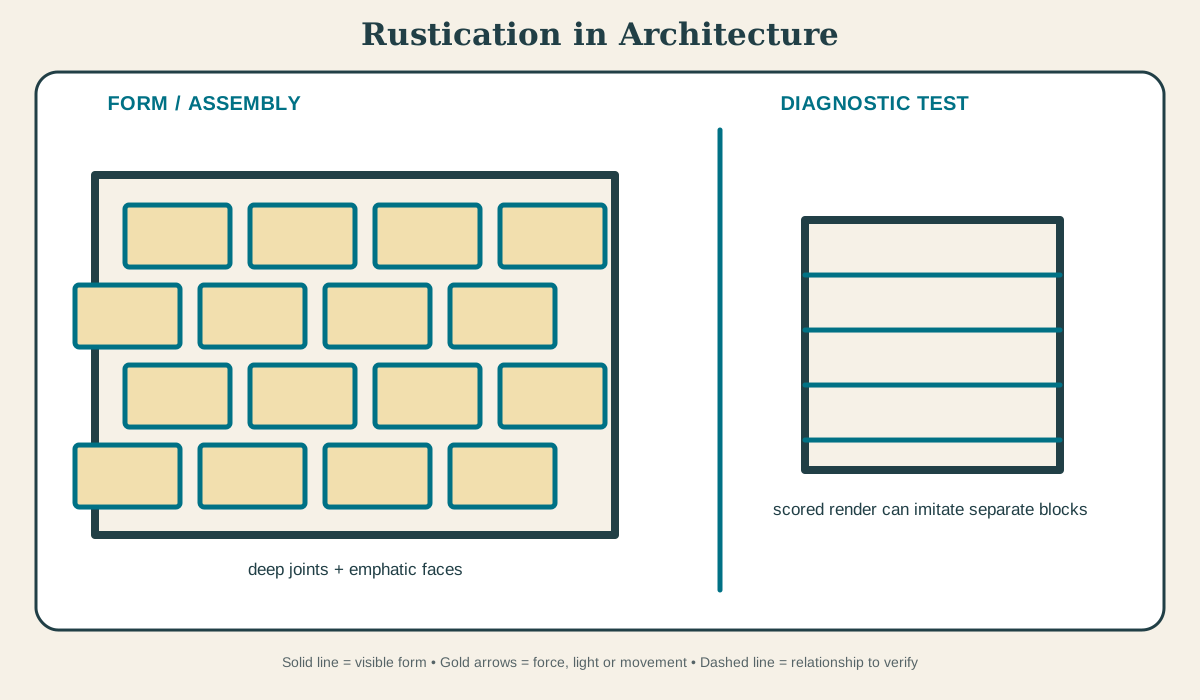
The rusticated treatment is masonry or render articulated by emphatic joints and deliberately rough, channelled or patterned faces. Look for deep joints, projecting block faces or repeated textures that make wall units appear forceful and separate. [1][2]
At a Glance
- Basic meaningmasonry or render articulated by emphatic joints and deliberately rough, channelled or patterned faces
- Recognition cueLook for deep joints, projecting block faces or repeated textures that make wall units appear forceful and separate.
- Principal roleIt gives a wall visual weight, differentiates storeys or openings and may protect heavily handled lower levels.
- Historical developmentItalian Renaissance palaces transformed rough or emphatically jointed masonry into an urban language of strength; later architects varied it through channels, bands and patterned surfaces.
- Main cautionRustication describes surface treatment, not a guarantee that each visible block is separate load-bearing stone.
Contents
What the rusticated treatment does
It gives a wall visual weight, differentiates storeys or openings and may protect heavily handled lower levels. This explains a general masonry relationship, not the stability of a particular wall. Embedment, backing, concealed anchors and altered loads require building-specific investigation before the force path or condition can be judged.[2][3]
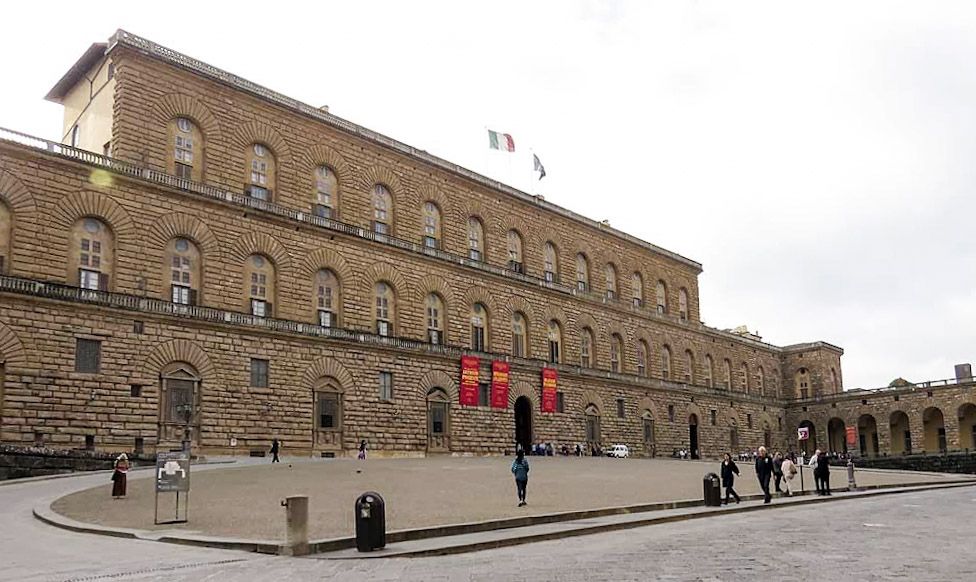
Palazzo Pitti rusticated facade. Palazzo Pitti (Pitti Palace), piazza de' Pitti, Florence. In “What the rusticated treatment does”, this view records the form, material and setting discussed in the passage. Source image dated 2013; that date records the image, not the original construction. LivornoDP, Palazzo Pitti rusticated facade; CC BY-SA 3.0. Resized proportionally; no crop, retouch or upscaling.
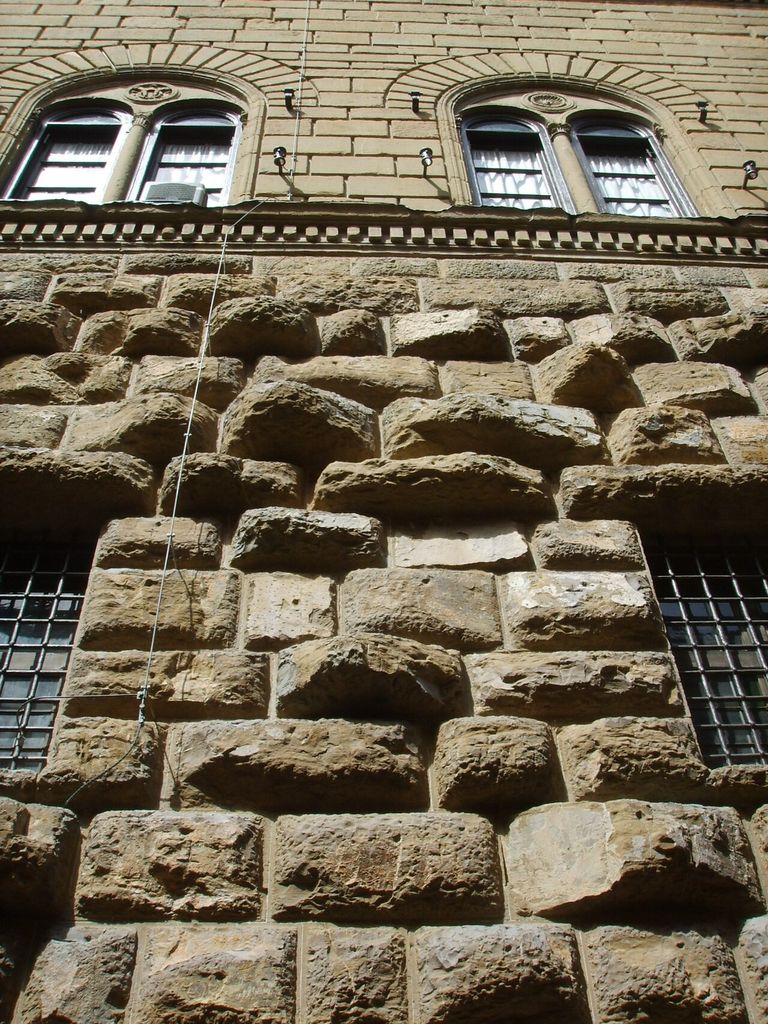
Palazzo Medici Riccardi rusticated masonry detail. Palazzo medici riccardi, bugnato. In “What the rusticated treatment does”, this view records the form, material and setting discussed in the passage. Source image dated 2008; that date records the image, not the original construction. sailko, Palazzo Medici Riccardi rusticated masonry detail; CC BY 2.5. Resized proportionally; no crop, retouch or upscaling.
Rustication makes individual masonry units appear emphatic through recessed joints, rough faces, channels or patterned tooling. The visible pattern may belong to full-depth ashlar, a thin stone facing, stucco or scored render. It affects weathering because projecting faces and deep joints collect water differently from a smooth wall. Exposure is read at ledges, upper beds and wall junctions. Water lingering on a projection can drive salt movement, frost damage or corrosion of hidden cramps, while sheltered returns may preserve tooling lost from the face. Uneven decay can therefore disclose orientation and repair material as readily as age.
Historical development
Florentine palaces used graded rustication to communicate strength and urban status. Renaissance and Baroque architects transferred it to gates, palace bases and window surrounds. Vermiculated and diamond-point surfaces expanded the vocabulary. Banks, stations and government buildings later adopted rustication as a durable-looking language of authority. The surviving sequence is shaped by repair as much as invention. Projecting stones, corner dressings and textured wall surfaces were repeatedly reset, refaced or copied, and later metal anchors can make an old profile perform in a new way. A defensible history therefore follows the dated wall campaign, the bond with adjacent masonry and documented repair rather than treating a familiar silhouette as a period label.[2][3]
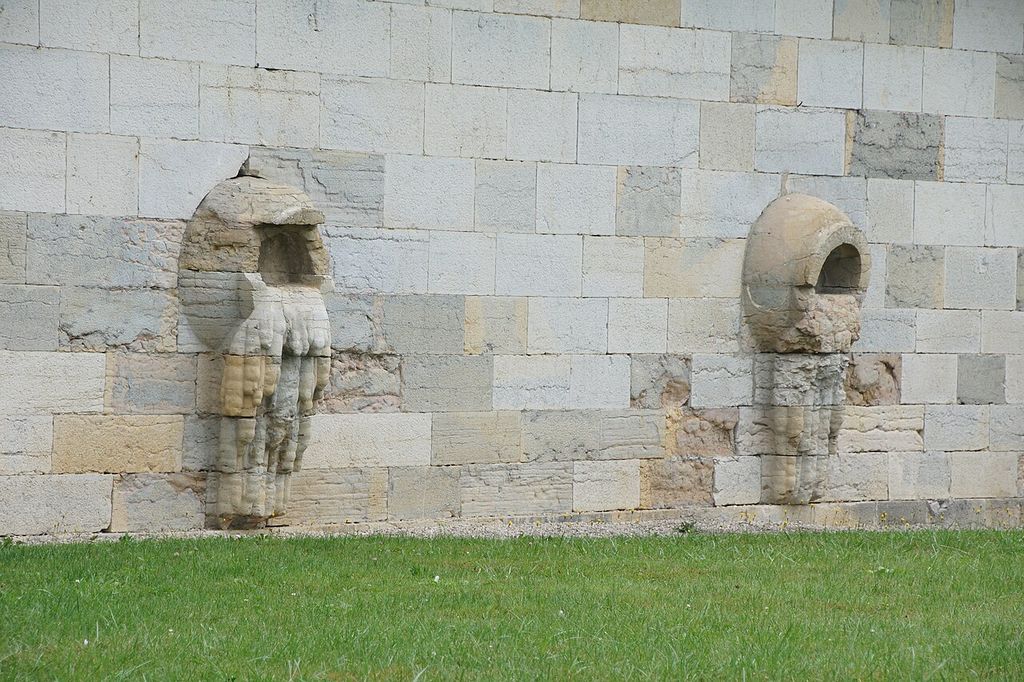
Royal Saltworks Arc et Senans rustication. In “Historical development”, this view records the form, material and setting discussed in the passage. Source image dated 2013; that date records the image, not the original construction. rob Stoeltje from loenen, netherlands, Royal Saltworks Arc et Senans rustication; CC BY 2.0. Resized proportionally; no crop, retouch or upscaling.
Terminology and common confusions
Rustication is a treatment, not a period style or proof that every apparent block is full-depth structural stone. Returns at openings, joints and damaged areas can reveal whether the effect belongs to ashlar, veneer, stucco or scored render. [1][3]
Conservation and alteration
Conservation begins with water and movement. Open joints, failed copings, salt crystallisation and incompatible hard cement repairs can accelerate stone or brick decay. Repair should retain sound material, use compatible mortar and address the source of displacement before rebuilding a visually tidy surface. Repair may introduce indented stone, new mortar, pins, cramps, anchors or local rebuilding. Each intervention should be dated where possible, and cleaning must retain tooling, paint and weathering that help distinguish campaigns.[3][4]
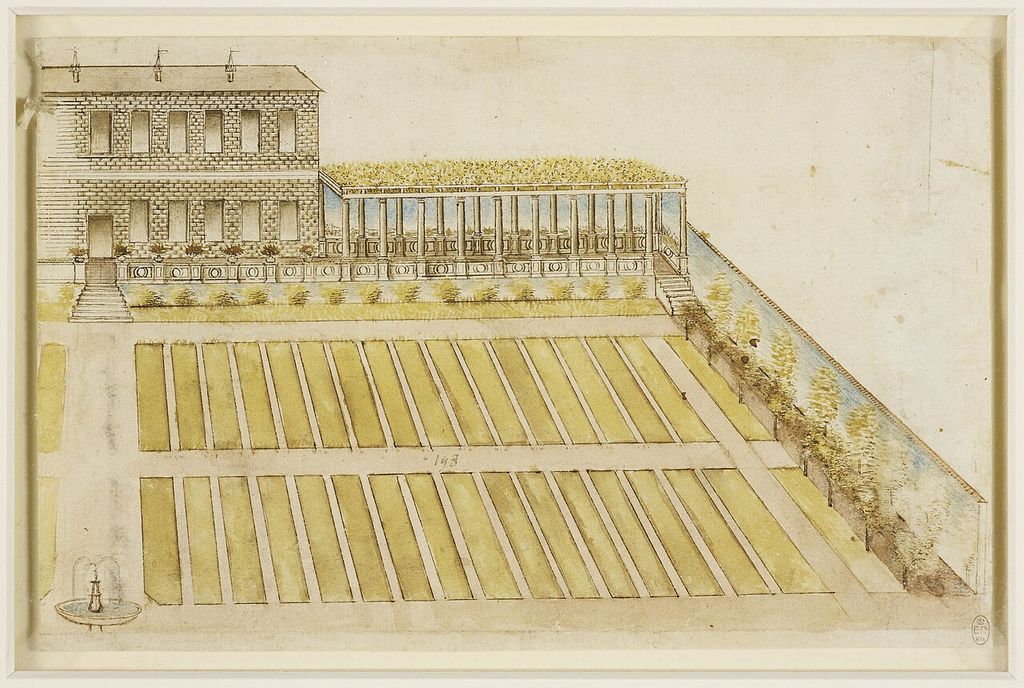
Florence rusticated masonry detail. In “Conservation and alteration”, this view records the form, material and setting discussed in the passage. Source image dated 2020; that date records the image, not the original construction. Leonardo da Vinci, Florence rusticated masonry detail; Public domain. Resized proportionally; no crop, retouch or upscaling.
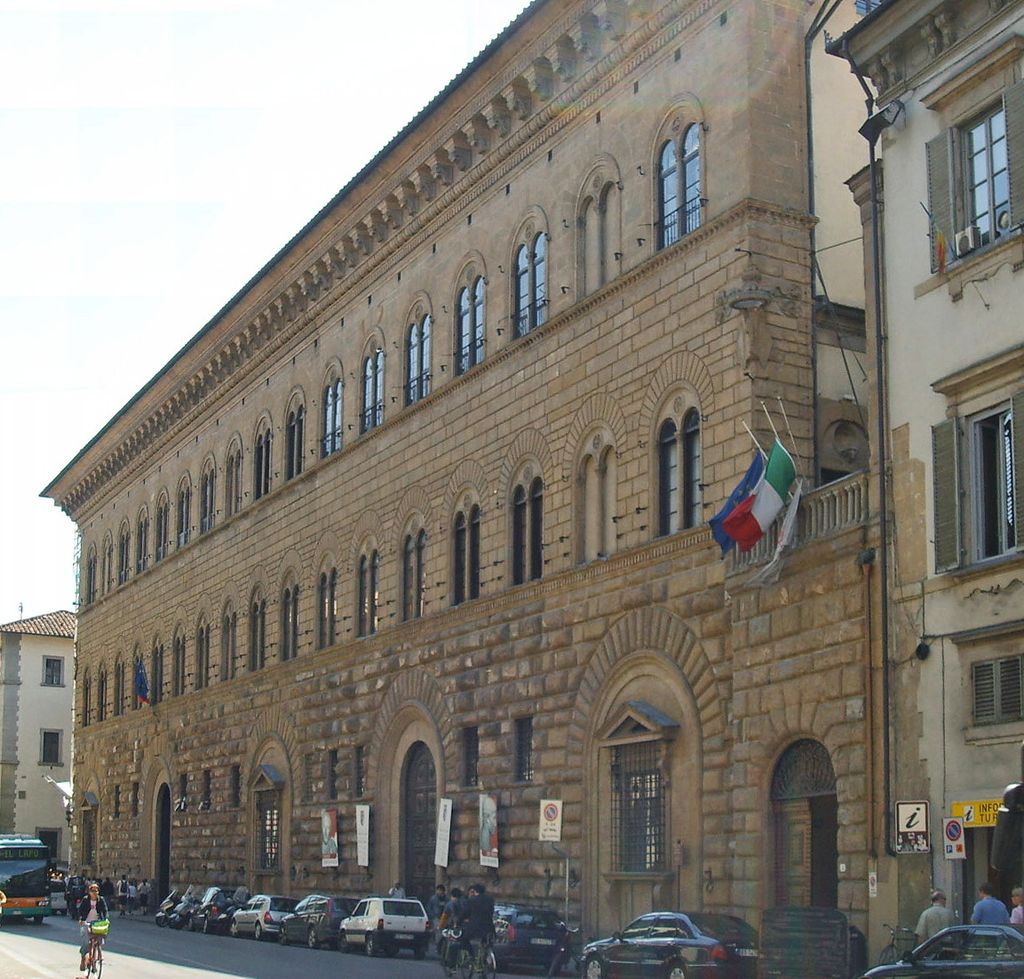
Palazzo Medici Riccardi rusticated facade. Facade of Palazzo Medici Riccardi in Florence , Italy. In “Conservation and alteration”, this view records the form, material and setting discussed in the passage. Source image dated 2006; that date records the image, not the original construction. Sailko, Palazzo Medici Riccardi rusticated facade; CC BY-SA 3.0. Resized proportionally; no crop, retouch or upscaling.
Repeated photographs, joint and moisture surveys, and—where movement is suspected—measured monitoring can distinguish old distortion from active change without sacrificing sound historic masonry. Conservation is included here as historical evidence: repair changes the object presented to readers and may reveal relationships that a supposedly pristine image conceals.
Examples for Further Study
The examples below show how the form changes across periods, materials and settings.
| Building or setting | Evidence to examine | Variant | Source |
|---|---|---|---|
| Palazzo Medici | Heavy lower-storey blocks become progressively smoother above. Trace the unit into its backing wall. | rock-faced rustication | Reference 5 |
| Palazzo Rucellai | Controlled cross-hatching and joints temper the severity of the base. Compare projection and bearing in section. | channelled rustication | Reference 6 |
| Baroque gateway | Overscaled rusticated voussoirs intensify an entrance. Use joints and material change to identify campaigns. | vermiculation | Reference 5 |
| Nineteenth-century bank | Smooth ashlar may be deeply channelled to imitate massive construction. Treat difference of scale as evidence, not as an exception to hide. | diamond-point rustication | Reference 6 |
What the rusticated treatment reveals about the building
At Baroque gateway, overscaled rusticated voussoirs intensify an entrance. At Nineteenth-century bank, smooth ashlar may be deeply channelled to imitate massive construction. Together, these cases show that the rusticated treatment is not a detachable motif: it participates in material, access, environmental control, structure or display according to its setting.[1][4]
Comparing the rusticated treatment examples
Palazzo Medici and Palazzo Rucellai illustrate distinct settings: heavy lower-storey blocks become progressively smoother above. By contrast, controlled cross-hatching and joints temper the severity of the base. Baroque gateway differs because overscaled rusticated voussoirs intensify an entrance. Finally, Nineteenth-century bank shows that smooth ashlar may be deeply channelled to imitate massive construction.[4][6]
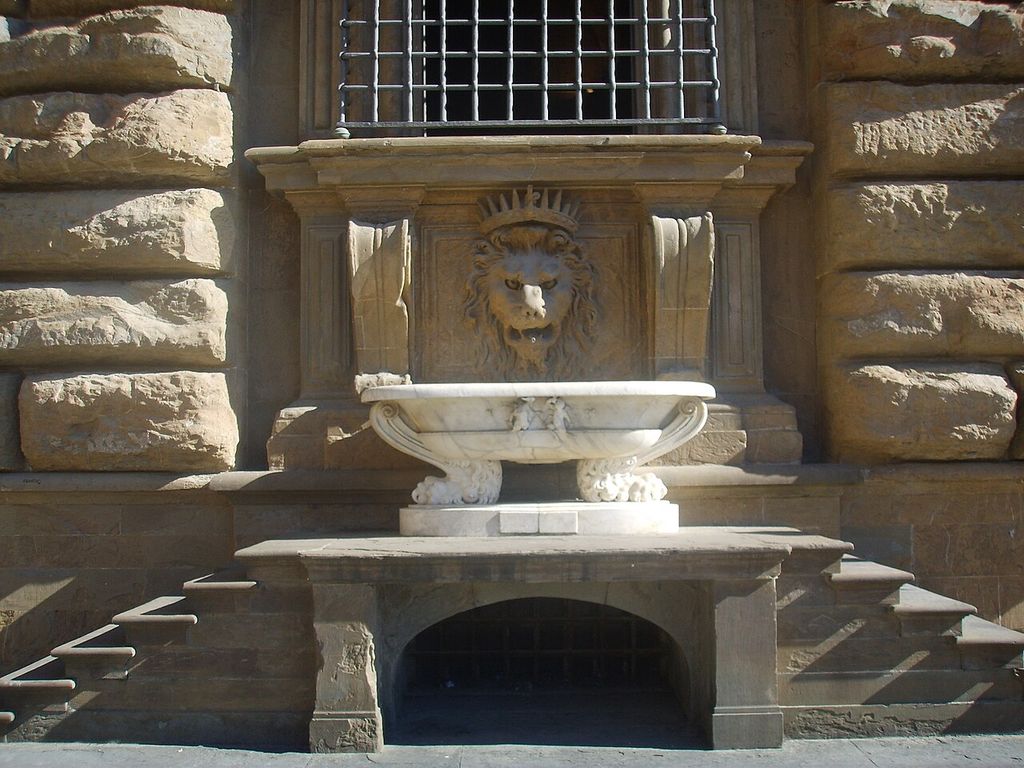
Palazzo Pitti rustication detail. Palazzo Pitti fountain on the façade in Florence, italy. In “Comparing the rusticated treatment examples”, this view records the form, material and setting discussed in the passage. Source image dated 2006; that date records the image, not the original construction. Sailko, Palazzo Pitti rustication detail; CC BY 2.5. Resized proportionally; no crop, retouch or upscaling.
The rusticated treatment as historical evidence
The principal role—it gives a wall visual weight, differentiates storeys or openings and may protect heavily handled lower levels—connects the rusticated treatment to wider questions of labour, access, climate, ceremony and maintenance. That does not mean every example performed each role. It means that the named feature provides a precise place to test which role is documented in a particular building and which remains an editorial inference.[2][4]
Alteration is part of that history. Repair may introduce indented stone, new mortar, pins, cramps, anchors or local rebuilding. Each intervention should be dated where possible, and cleaning must retain tooling, paint and weathering that help distinguish campaigns. An account that distinguishes these interventions gives the reader a more accurate object than an image edited into apparent wholeness. It also avoids using weathering as a simple proxy for age: orientation, material compatibility and exposure can make later work deteriorate faster than older fabric.
Watch: Three Ways to Read Rustication in Architecture
Choose What Is Rustication?, Alberti, Palazzo Rucellai or The Impressive Engineering of the Roman Arch. Together, the films connect architectural form with material, use and historical setting.
What Is Rustication?
A focused visual definition using a Renaissance palace, with enough detail to distinguish joint treatment from ordinary rough masonry.
Watch on YouTubeFrequently Asked Questions
Masonry or render articulated by emphatic joints and deliberately rough, channelled or patterned faces.
Look for deep joints, projecting block faces or repeated textures that make wall units appear forceful and separate. Confirm the identification by checking depth, joints, material and position in a plan or section.
Not necessarily. Historic examples may carry load, protect an edge, manage water or organise space, while later versions can preserve the appearance as applied ornament. The surrounding assembly determines the answer.
No. Shape can narrow a comparison, but revivals, reuse and repair allow the same form to appear in different periods. Documents and material evidence are needed for a defensible date.
Record the complete assembly and diagnose water, movement, corrosion, decay and earlier intervention before replacing visible fabric. Safety-critical decisions require a qualified professional and a building-specific survey.
Discussion
Find a documented example of rustication in architecture. Which joint, section or sign of alteration most changes what a façade photograph alone seems to show? Cite the source and separate observation from inference.
Reader Insights
Name the material, joint, opening or route you can observe.
Give the building, place, approximate date and a reliable source.
Separate documented history from your interpretation.
Join the Conversation
Share a concise observation or useful source below.
References
- Hastings Borough Council. “Glossary of architectural terms.” View source
- Getty Research Institute. “Art & Architecture Thesaurus.” View source
- Francis D. K. Ching. “A Visual Dictionary of Architecture, 2nd edition.” View source
- Historic England. “Practical Building Conservation.” View source
- Smarthistory. “Palazzo Rucellai.” View source
- City of Bradford Metropolitan District Council. “Glossary of Architectural Terms.” View source
- Istituto Treccani. “Mensola.” View source
- Edinburgh Research Archive. “Medieval masonry techniques and architectural elements in central-eastern Umbria.” View source
- Brussels-Capital Region Heritage Inventory. “Glossaire de l’architecture.” View source
- French Ministry of Culture, POP. “Mérimée architectural inventory.” View source
- Istituto Treccani. “Bugnato.” View source
Explore RELATED Architecture
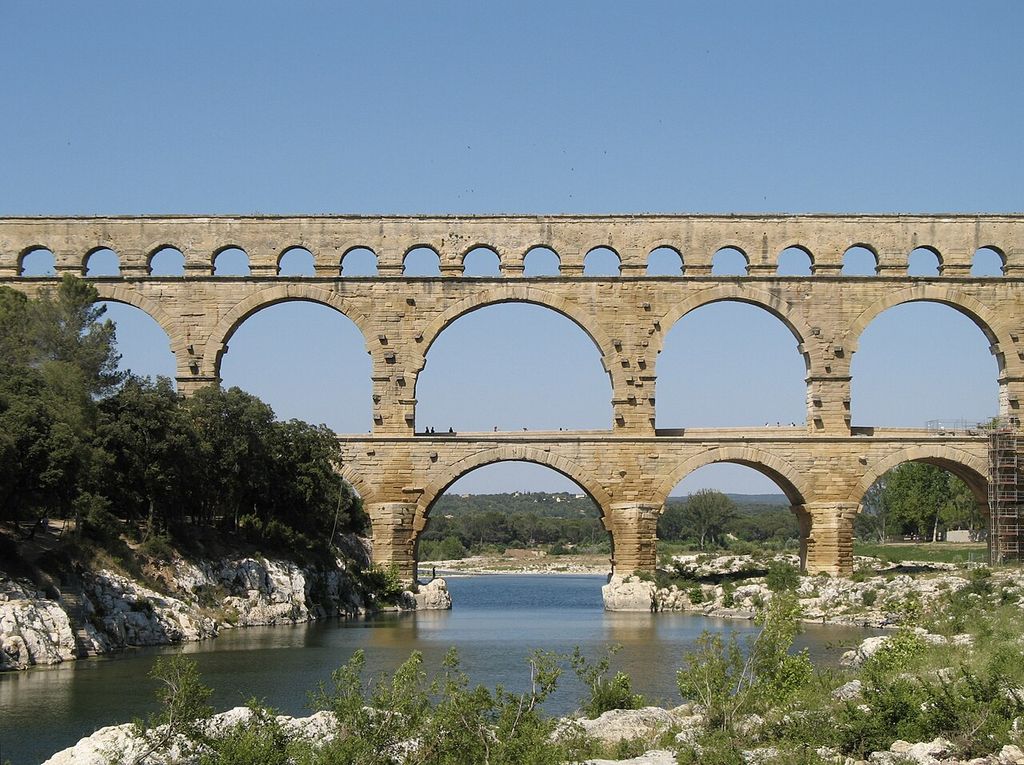
Arches
further context for rustication.
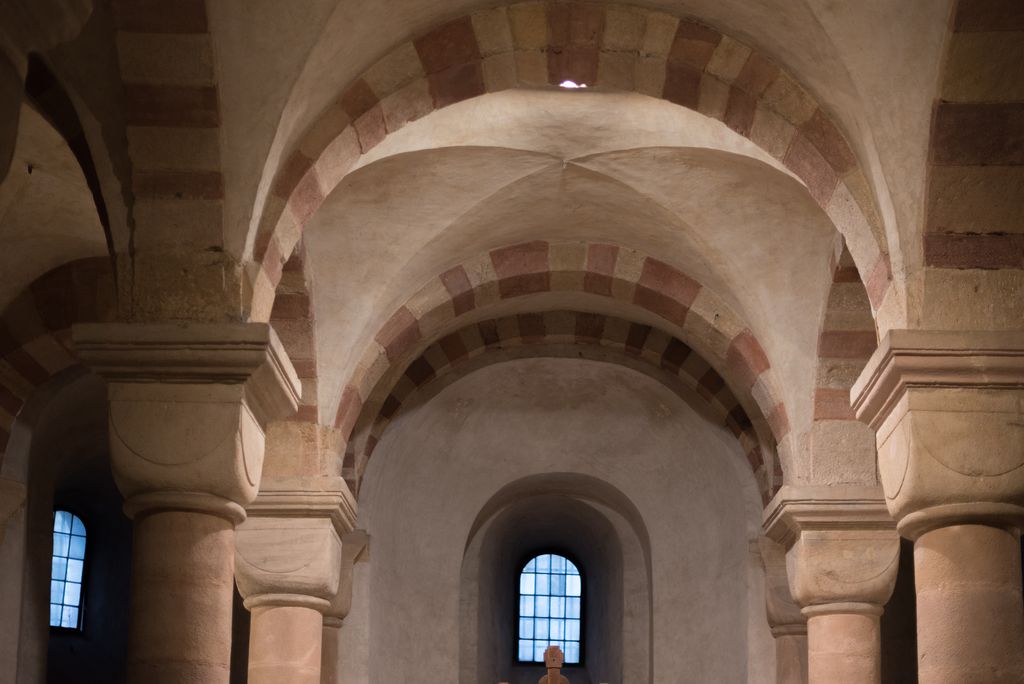
Vaults
further context for rustication.
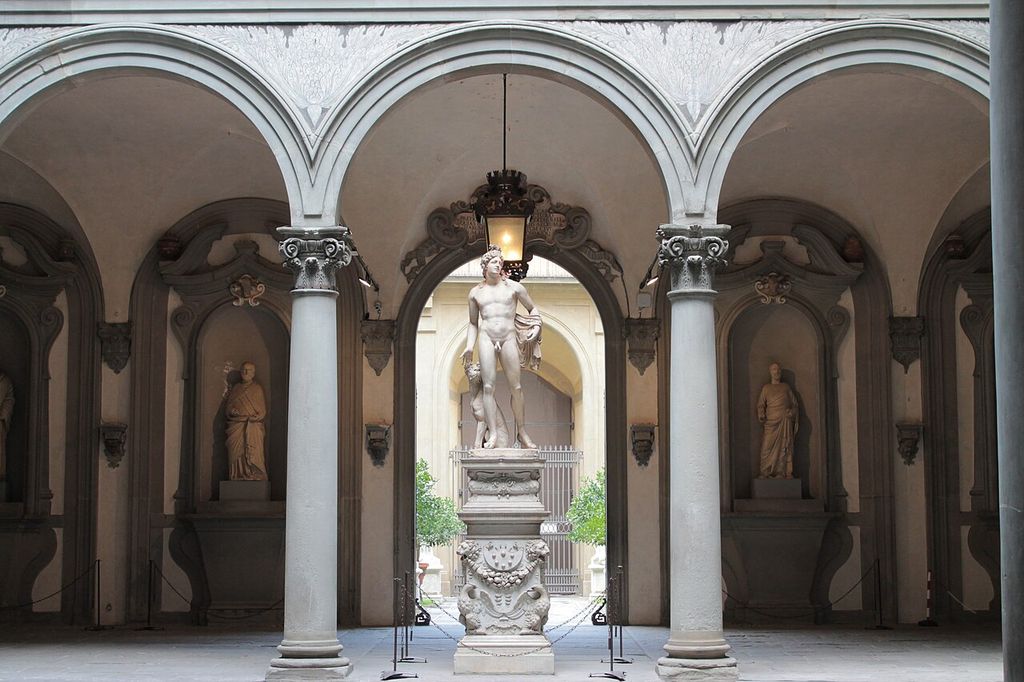
Arcade
further context for rustication.
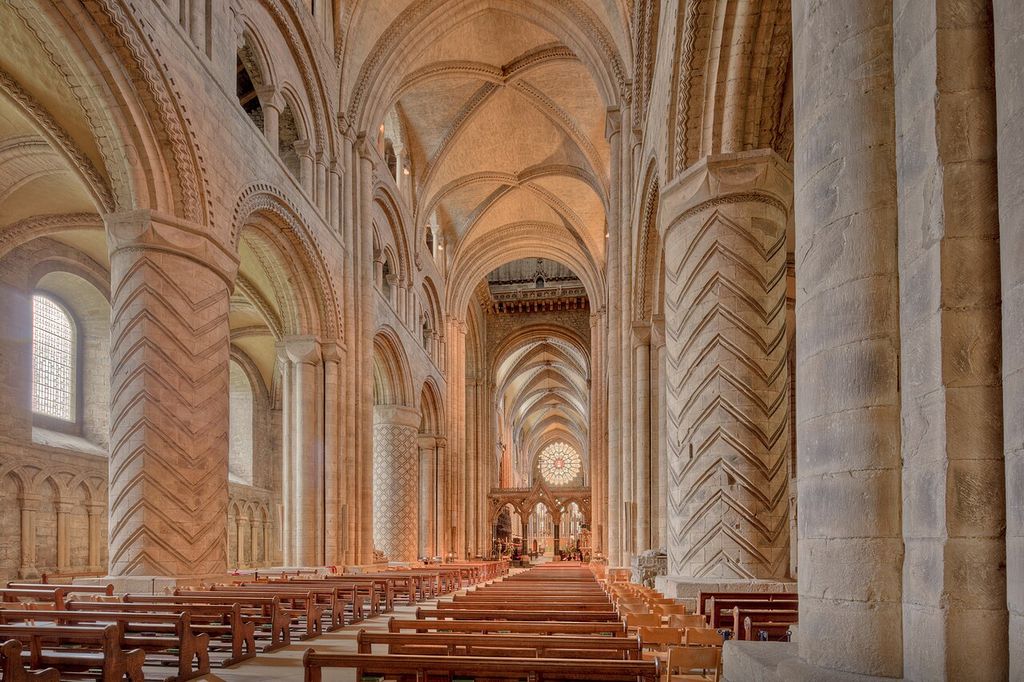
Round vs Pointed Arches
further context for rustication.
Roman Architecture
further context for rustication.
Romanesque Architecture
further context for rustication.
Historic Bridges
further context for rustication.
Colosseum
further context for rustication.