

 by Tom Gurney
Tom Gurney BSc (Hons) is an art history expert with over 20 years experience
Email: tomgurney1@gmail.com / Phone: +44 7429 011000
Definition and first recognition
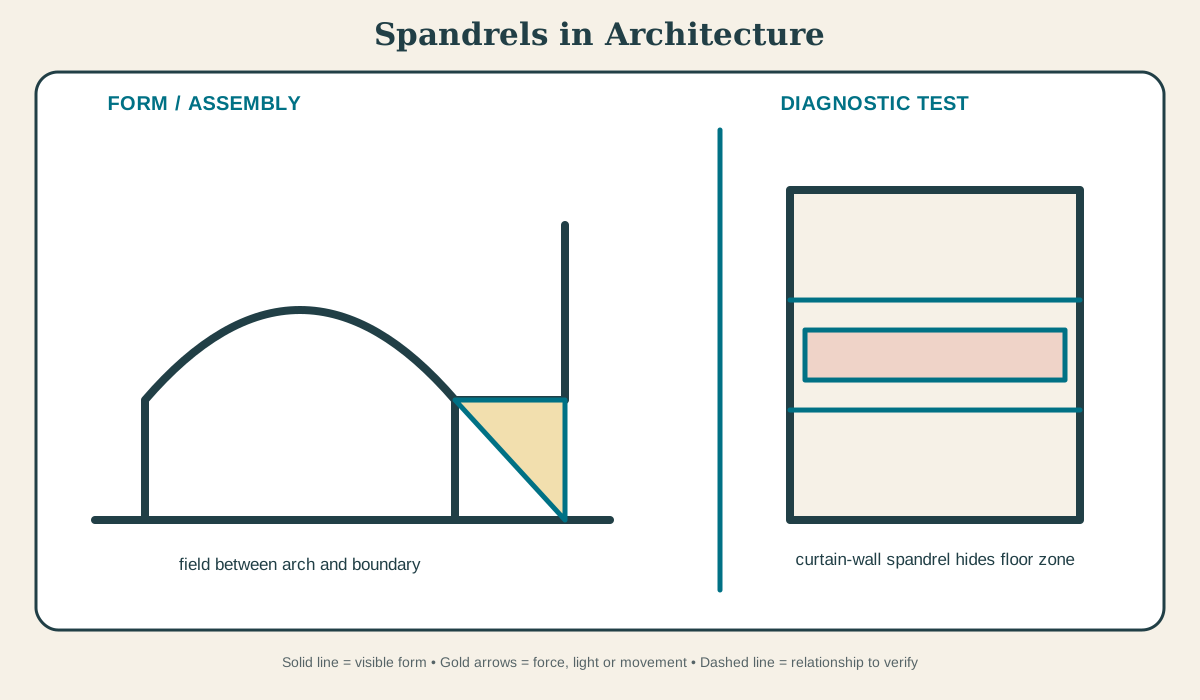
The spandrel is the roughly triangular space between an arch and its rectangular boundary, or the panel between vertically stacked window openings in a framed façade. First establish context: beside an arch, find the wedge-shaped field; on a high-rise, find the band between window heads and sills. [1][2]
At a Glance
- Basic meaningthe roughly triangular space between an arch and its rectangular boundary, or the panel between vertically stacked window openings in a framed façade
- Recognition cueFirst establish context: beside an arch, find the wedge-shaped field; on a high-rise, find the band between window heads and sills.
- Principal roleIt fills, stiffens, protects or decorates otherwise residual zones, and in curtain walls can conceal floor edges and services.
- Historical developmentArch spandrels have carried relief, mosaic and plain masonry since antiquity; framed multi-storey buildings later gave the same word to panels concealing floor zones between windows.
- Main cautionThe same word names two geometrically related but constructionally different conditions; state which one is meant.
Contents
What the spandrel does
It fills, stiffens, protects or decorates otherwise residual zones, and in curtain walls can conceal floor edges and services. This explains the overall form, not the safety of a particular tower, dome or vault. Geometry, supports, deformation, dynamic loads and later ties require measured, building-specific assessment.[2][3]
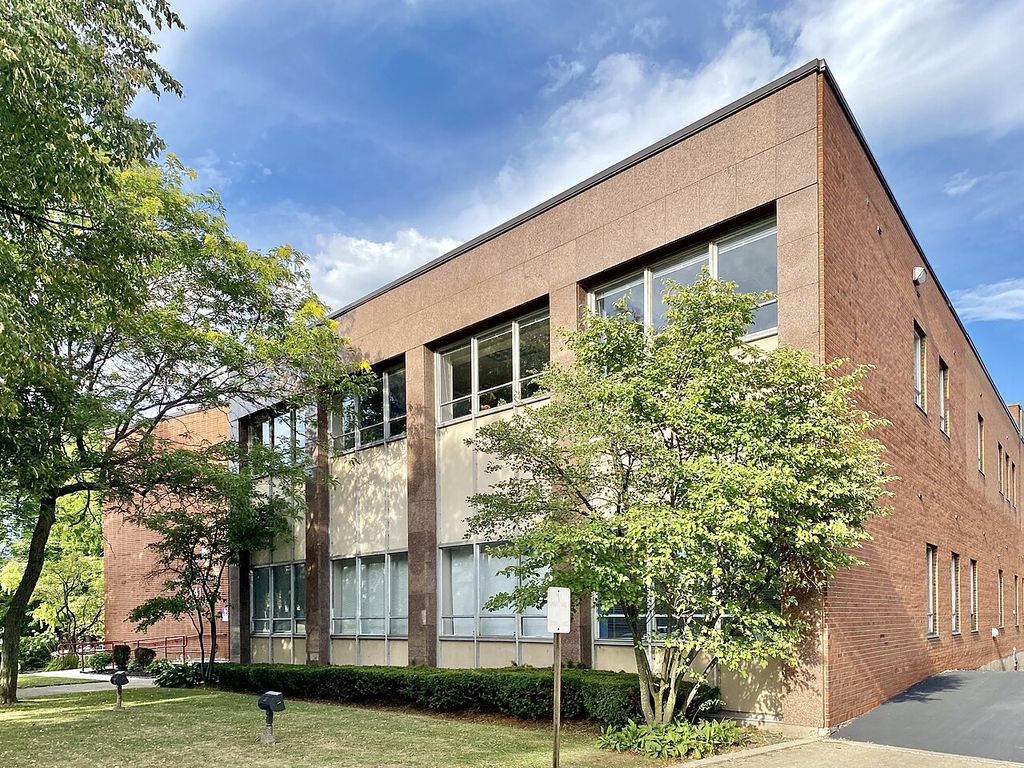
curtain wall spandrel panel facade. Built in the mid-20th Century, this modernist office building is a representation of the increased commercialization of Delaware Avenue during the time in which it was built. In “What the spandrel does”, this view records the form, material and setting discussed in the passage. Source image dated 2022; that date records the image, not the original construction. w_lemay, curtain wall spandrel panel facade; CC BY-SA 2.0. Resized proportionally; no crop, retouch or upscaling.
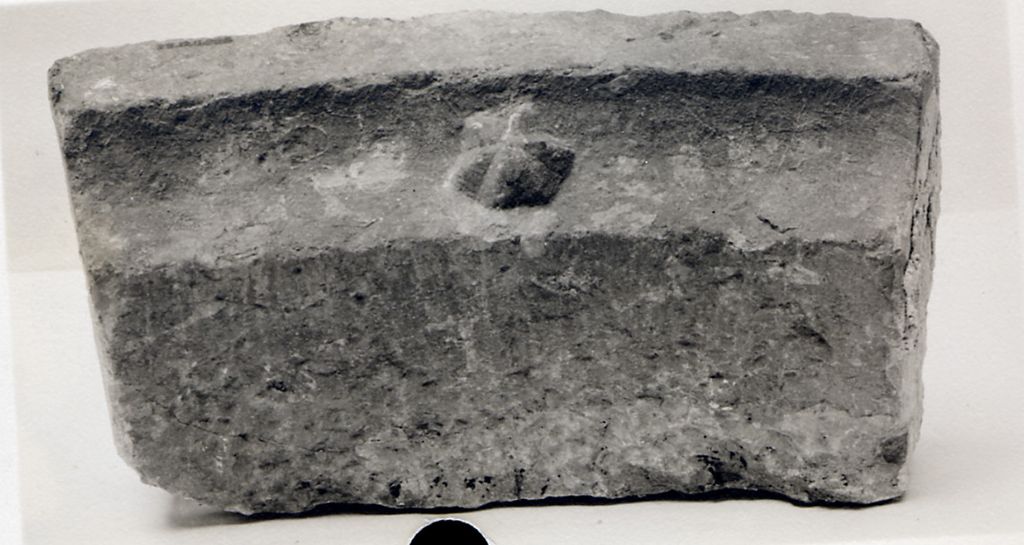
Spandrel with Sections of an Arch. Catalan; Spandrel; Sculpture-Architectural. In “What the spandrel does”, this section drawing records the form, material and setting discussed in the passage. The source record gives no dependable image date; visible fabric may include later change. Creator not identified in the source record, Spandrel with Sections of an Arch; CC0. Resized proportionally; no crop, retouch or upscaling.
In an arcade, a spandrel is the field between the curve of an arch and its rectangular framing lines. In a multi-storey framed façade, a spandrel panel occupies the horizontal zone between one window and the next floor’s window. The geometries are related as residual fields, but their structures, materials and environmental duties differ. High and curved fabric is exposed differently across its surface. Water may enter at a lantern, parapet, roof covering or bell opening and appear far below; thermal movement and wind act alongside gravity. Survey evidence should map these routes before a local stain or crack is given a single cause.
Historical development
Ancient triumphal arches used spandrels for relief figures. Medieval portals and arcades filled them with masonry, mosaic or carving. Iron bridges developed open and closed spandrel systems. Steel and concrete skyscrapers then used metal, glass, terracotta or stone panels to conceal slab edges and services between window bands. Towers, domes and vaults often preserve several structural campaigns at once: settlement may prompt ties or buttresses, roofs are renewed, bells and lanterns change weight, and earthquake or fire repairs alter concealed construction. Historical sequence must be read through survey, fabric and archives, because the most prominent visible form may belong partly to restoration or reconstruction.[2][3]
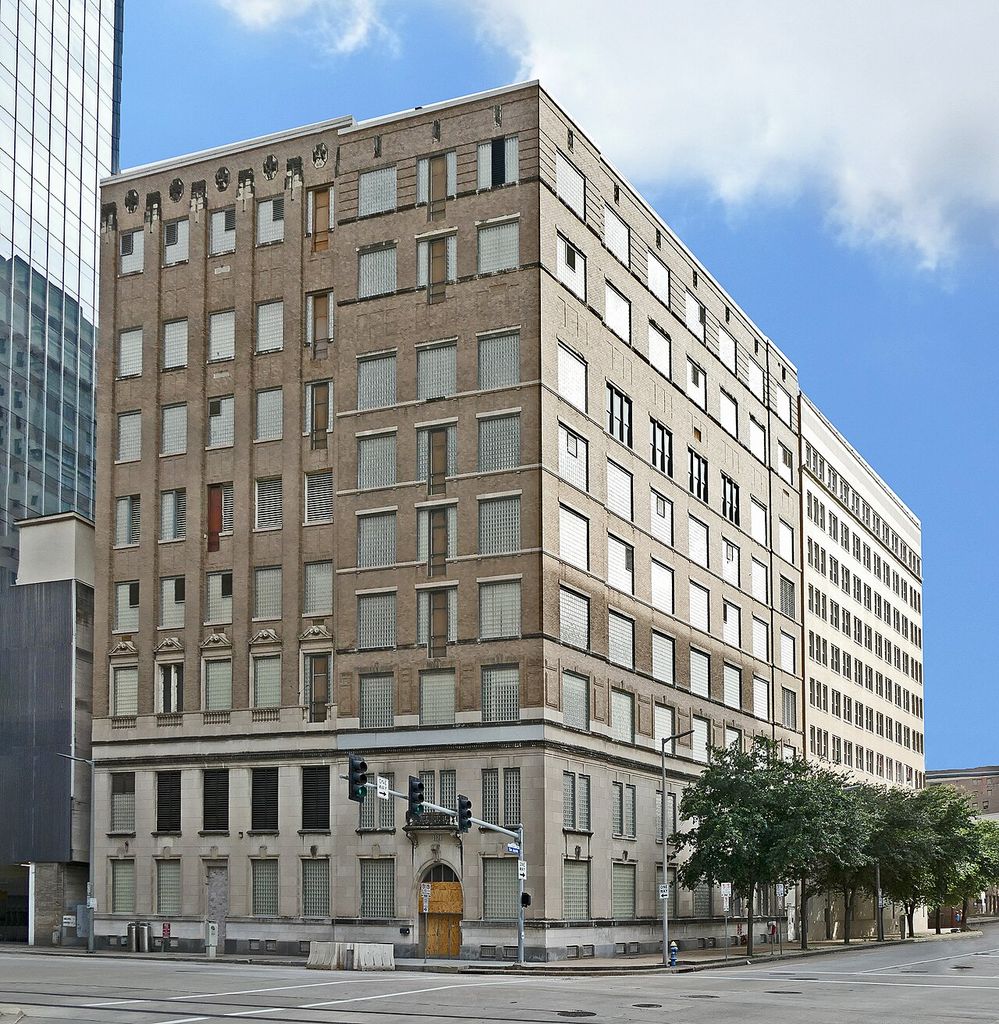
Southwestern Bell Main Office -- Houston. The Southwestern Bell telephone Main Office on Capitol in downtown Houston, Texas, is a functionally-related complex with two abutting buildings: the Commercial Style Main Office at 1121 Capitol Street (originally…. In “Historical development”, this view helps identify skyscraper spandrel panel. Source image dated 2020; that date records the image, not the original construction. Jim Evans, Southwestern Bell Main Office -- Houston; CC BY-SA 4.0. Resized proportionally; no crop, retouch or upscaling.
Terminology and common confusions
The word can describe the field beside an arch, construction above a bridge arch or a panel in a curtain wall. Always qualify the setting, because geometrically related areas can have completely different materials and structural roles. [1][3]
Conservation and alteration
Access and monitoring are essential where high, moving or spanning fabric is involved. Surveyors should map cracks and deformation over time, distinguish surface loss from structural change and design temporary support before disturbing load-bearing components. Repair may renew coverings, rebuild parapets, strengthen shells, replace bell frames or introduce ties. These campaigns should be mapped in plan and section so present form is not mistaken for wholly original construction.[3][4]
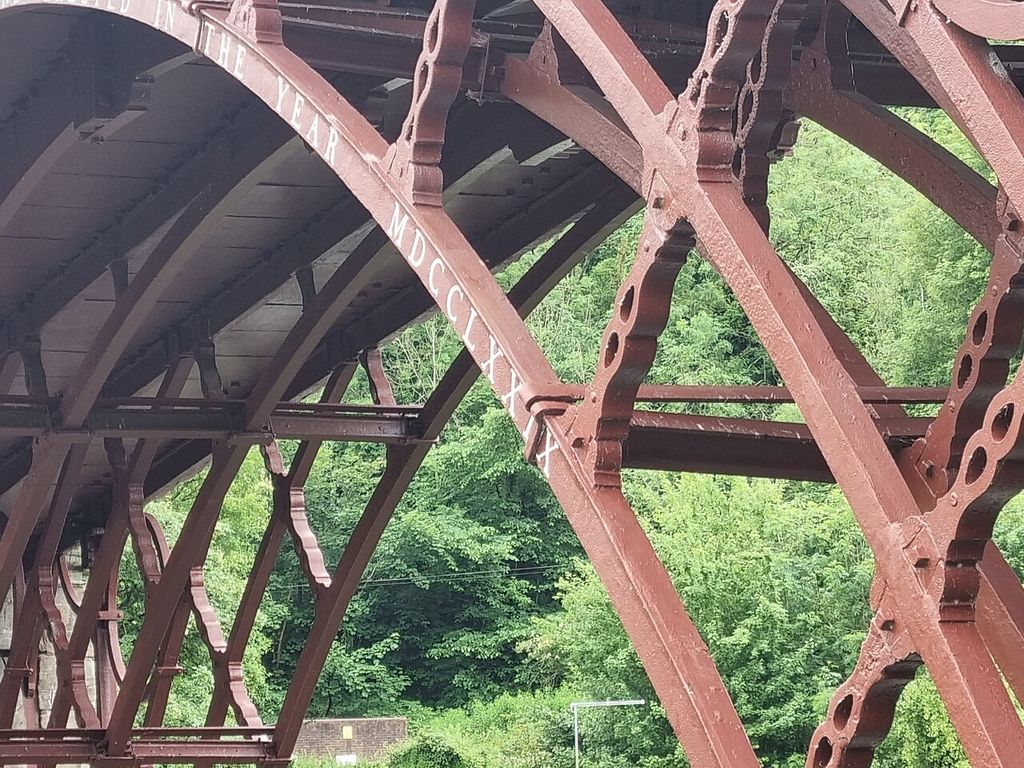
The Iron Bridge, spandrels 03. Spandrels of the Iron Bridge. In “Conservation and alteration”, this view records the form, material and setting discussed in the passage. Source image dated 2022; that date records the image, not the original construction. Harry Mitchell, The Iron Bridge, spandrels 03; CC BY 4.0. Resized proportionally; no crop, retouch or upscaling.
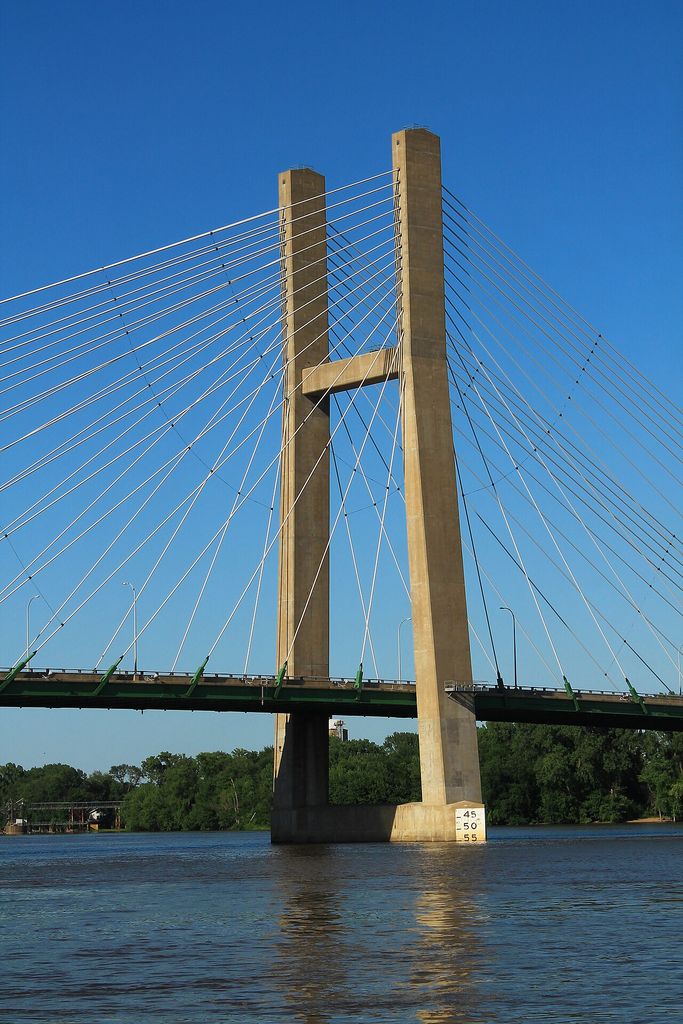
US34 Mississippi River Bridge Spandrel (44272196932). US34 Mississippi River Bridge Spandrel. In “Conservation and alteration”, this view records the form, material and setting discussed in the passage. Source image dated 2016; that date records the image, not the original construction. formulanone from Huntsville, United States, US34 Mississippi River Bridge Spandrel (44272196932); CC BY-SA 2.0. Resized proportionally; no crop, retouch or upscaling.
Dated survey points, crack mapping, vibration or bell data where relevant, and moisture records can separate stable historic deformation from active change and relate local symptoms to the whole system. Conservation is included here as historical evidence: repair changes the object presented to readers and may reveal relationships that a supposedly pristine image conceals.
Examples for Further Study
The examples below show how the form changes across periods, materials and settings.
| Building or setting | Evidence to examine | Variant | Source |
|---|---|---|---|
| Arch of Constantine | Winged Victories occupy the triangular fields above the central arch. Relate the upper form to its complete support system. | arch spandrel | Reference 5 |
| Romanesque portal | Carved or plain spandrels help frame a deep arched entrance. Compare internal and external profiles in section. | bridge spandrel | Reference 6 |
| Open-spandrel bridge | Secondary members connect the arch rib to the deck while leaving voids visible. Use cracks, ties or rebuilds as dated evidence rather than visual drama. | mosaic spandrel | Reference 5 |
| Curtain wall | Opaque panels conceal floors and insulation between glazed vision areas. Let the different span, height or civic use expose the limits of the type. | metal or glass curtain-wall spandrel | Reference 6 |
What the spandrel reveals about the building
At Open-spandrel bridge, secondary members connect the arch rib to the deck while leaving voids visible. At Curtain wall, opaque panels conceal floors and insulation between glazed vision areas. Together, these cases show that the spandrel is not a detachable motif: it participates in material, access, environmental control, structure or display according to its setting.[1][4]
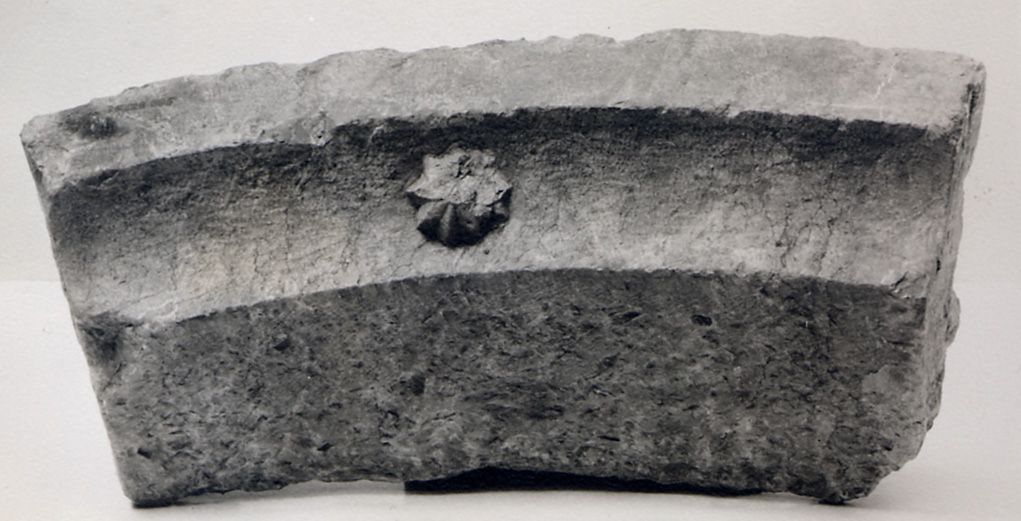
Spandrel with Sections of an Arch. Catalan; Spandrel; Sculpture-Architectural. In “What the spandrel reveals about the building”, this section drawing records the form, material and setting discussed in the passage. The source record gives no dependable image date; visible fabric may include later change. Creator not identified in the source record, Spandrel with Sections of an Arch; CC0. Resized proportionally; no crop, retouch or upscaling.
Comparing the spandrel examples
Arch of Constantine and Romanesque portal illustrate distinct settings: winged victories occupy the triangular fields above the central arch. By contrast, carved or plain spandrels help frame a deep arched entrance. Open-spandrel bridge differs because secondary members connect the arch rib to the deck while leaving voids visible. Finally, Curtain wall shows that opaque panels conceal floors and insulation between glazed vision areas.[4][6]
Watch: Three Ways to Read Spandrels in Architecture
Choose The Impressive Engineering of the Roman Arch, Vault Types: Barrel, Groin and Ribbed or Architect Breaks Down Secret Details of the Chrysler Building. Together, the films connect architectural form with material, use and historical setting.
The Impressive Engineering of the Roman Arch
Animates the compression logic of an arch, making voussoirs, abutment and centring easier to distinguish.
Watch on YouTubeFrequently Asked Questions
The roughly triangular space between an arch and its rectangular boundary, or the panel between vertically stacked window openings in a framed façade.
First establish context: beside an arch, find the wedge-shaped field; on a high-rise, find the band between window heads and sills. Confirm the identification by checking depth, joints, material and position in a plan or section.
Not necessarily. Historic examples may carry load, protect an edge, manage water or organise space, while later versions can preserve the appearance as applied ornament. The surrounding assembly determines the answer.
No. Shape can narrow a comparison, but revivals, reuse and repair allow the same form to appear in different periods. Documents and material evidence are needed for a defensible date.
Record the complete assembly and diagnose water, movement, corrosion, decay and earlier intervention before replacing visible fabric. Safety-critical decisions require a qualified professional and a building-specific survey.
Discussion
Find a documented example of spandrels in architecture. Which joint, section or sign of alteration most changes what a façade photograph alone seems to show? Cite the source and separate observation from inference.
Reader Insights
Name the material, joint, opening or route you can observe.
Give the building, place, approximate date and a reliable source.
Separate documented history from your interpretation.
Join the Conversation
Share a concise observation or useful source below.
References
- Hastings Borough Council. “Glossary of architectural terms.” View source
- Getty Research Institute. “Art & Architecture Thesaurus.” View source
- Francis D. K. Ching. “A Visual Dictionary of Architecture, 2nd edition.” View source
- City of Bradford Metropolitan District Council. “Glossary of Architectural Terms.” View source
- Smarthistory. “Arch of Constantine.” View source
- U.S. National Park Service. “Preservation Brief 9: The Repair of Historic Wooden Windows.” View source
- Brussels-Capital Region Heritage Inventory. “Tambour.” View source
- Sapienza University of Rome. “Restauro e consolidamento del Pantheon negli anni Trenta.” View source
- DergiPark / Turkish Archaeology and Ethnography Journal. “Mimari Gelişimde, Mekân Olgusu Üzerinden Tarihi Bir Sentez—Aya Sofya.” View source
- Linnaeus University Repository. “Analysis and assessment of Swedish vaulted masonry structures using funicular methods.” View source
- University of Leeds, White Rose eTheses. “Three-dimensional behaviour of brickwork masonry arch bridges.” View source
Explore RELATED Architecture
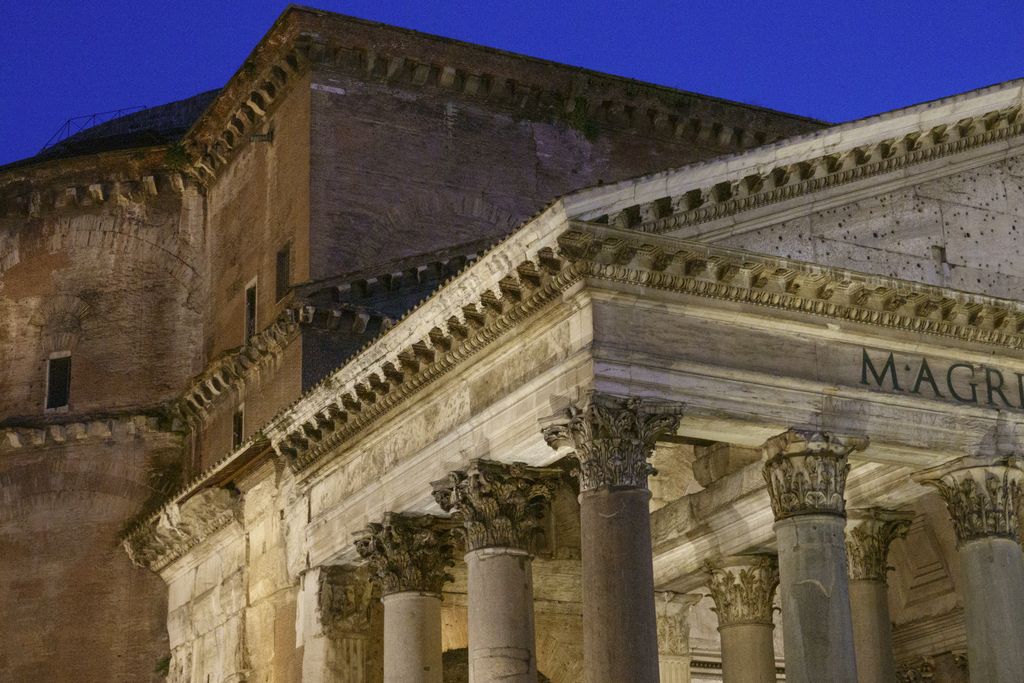
Domes
further context for spandrels.
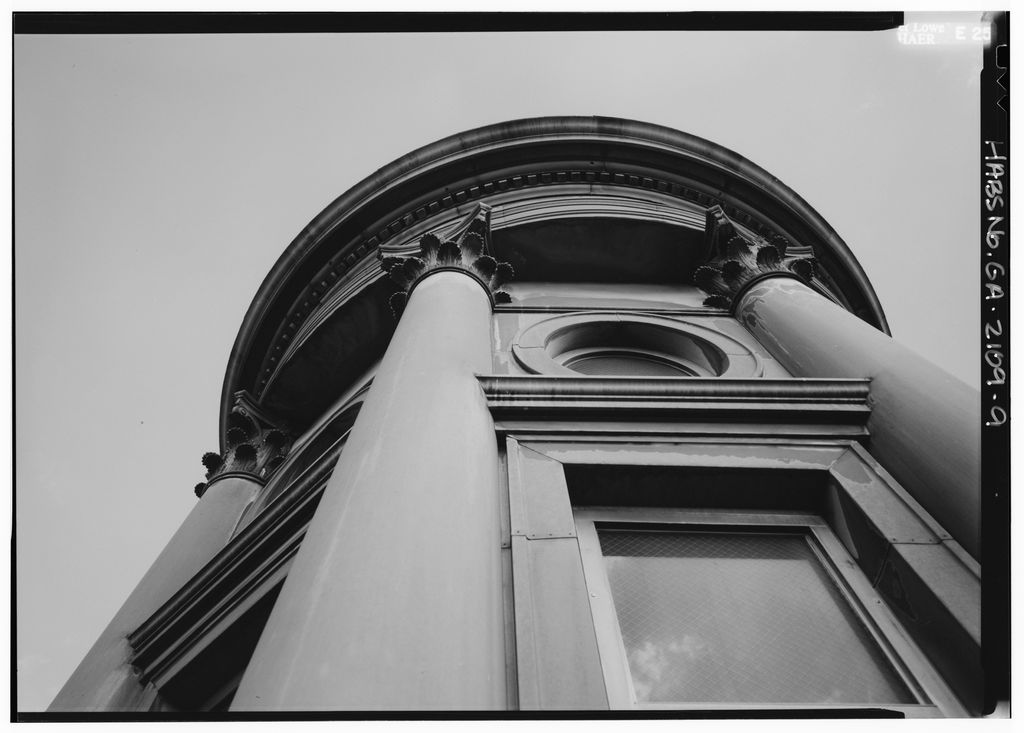
Cupola
further context for spandrels.
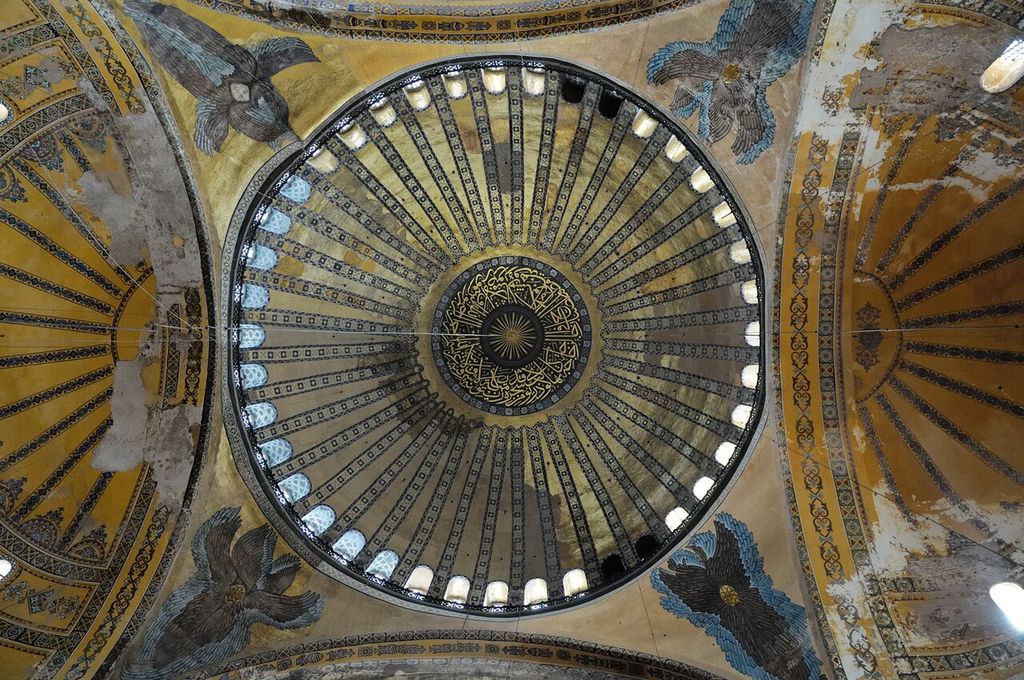
Pendentives and Squinches
further context for spandrels.
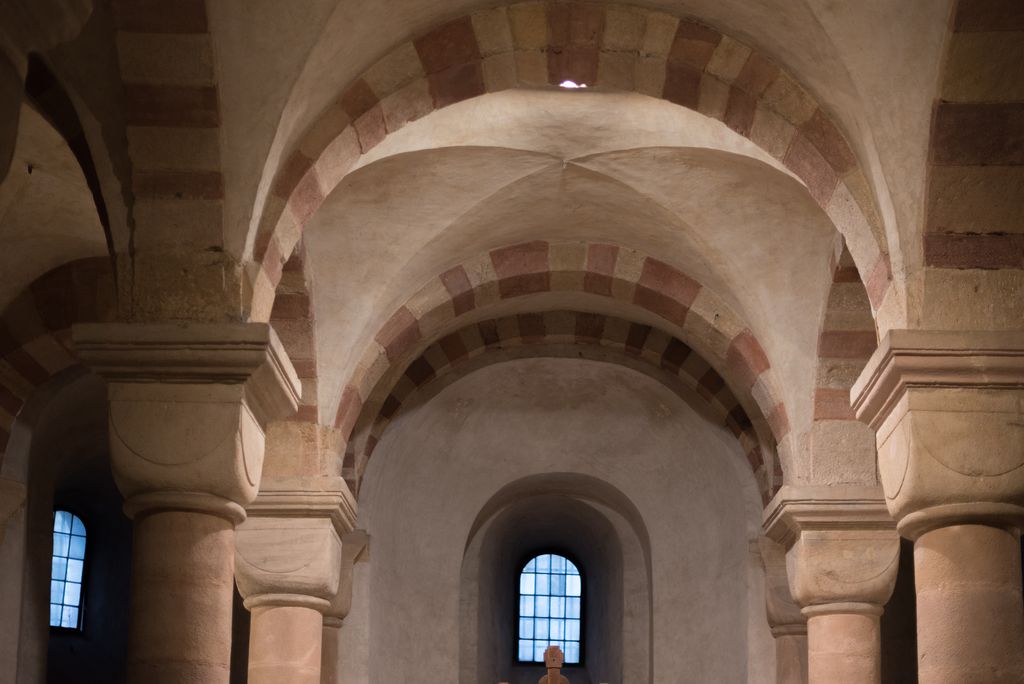
Vaults
further context for spandrels.
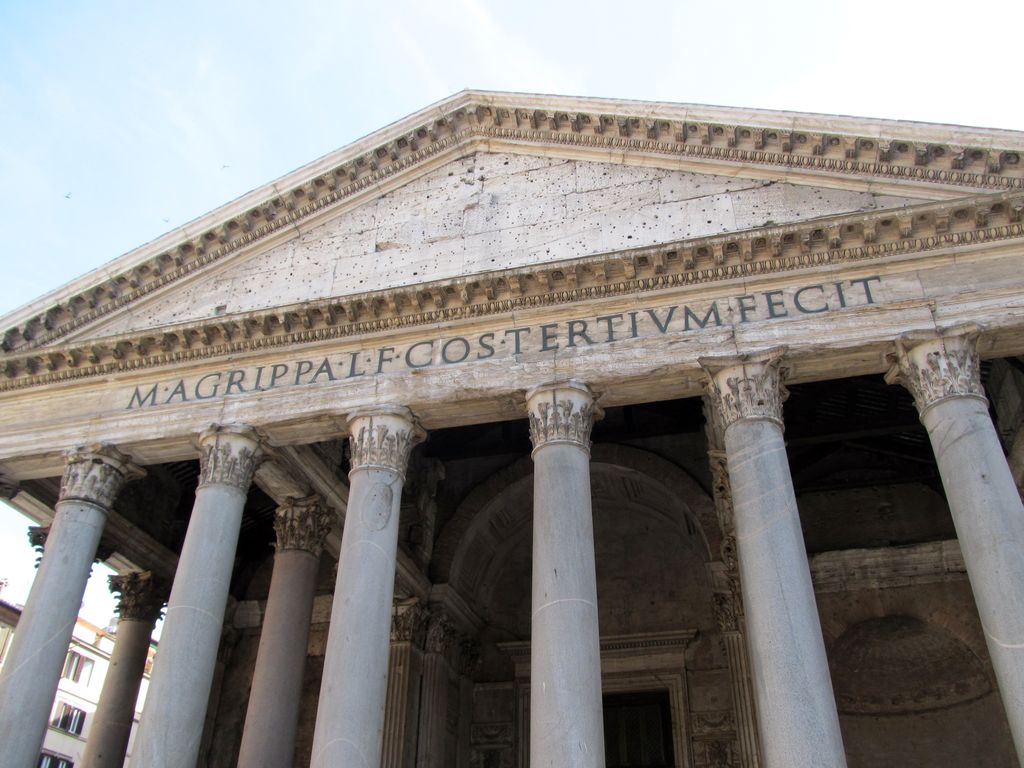
Pantheon
further context for spandrels.
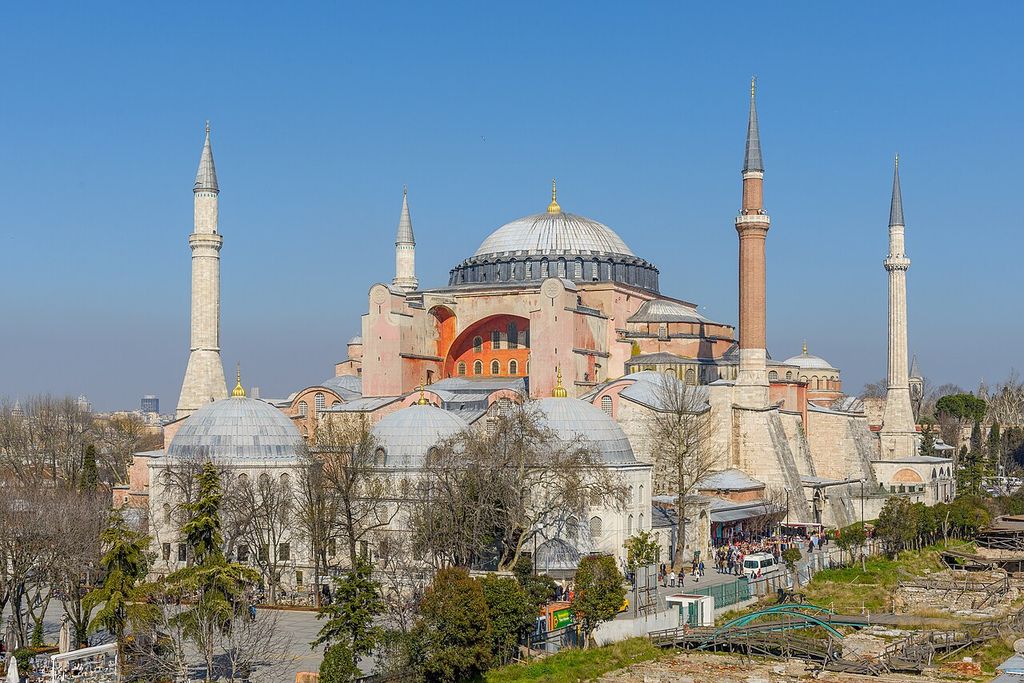
Hagia Sophia
further context for spandrels.
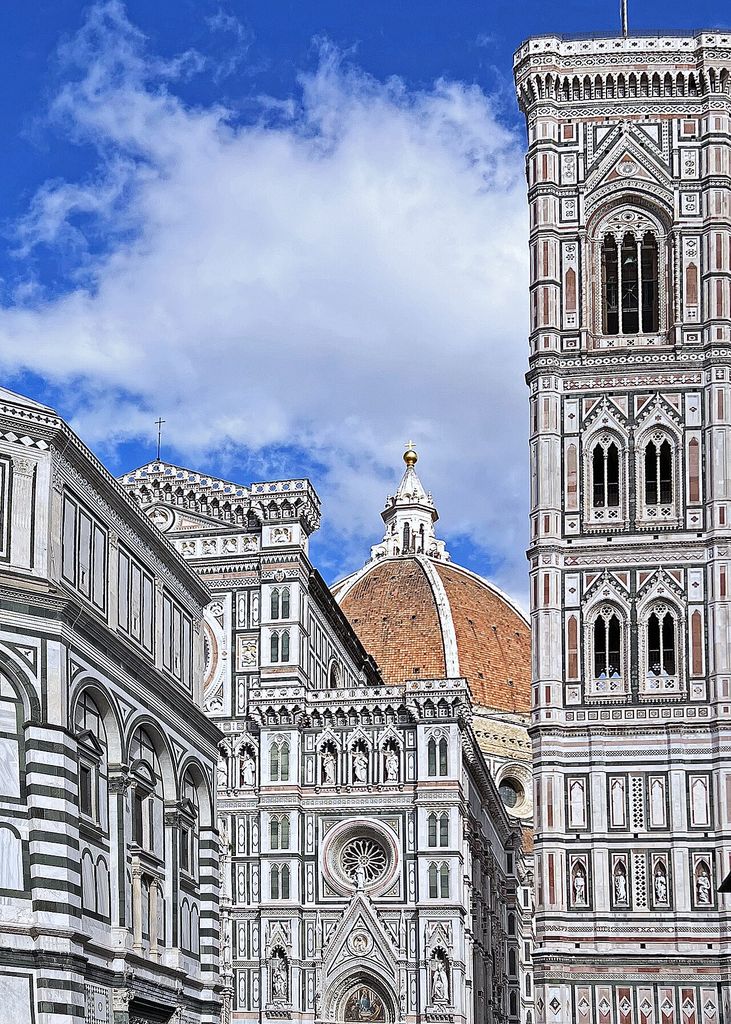
Florence Cathedral
further context for spandrels.
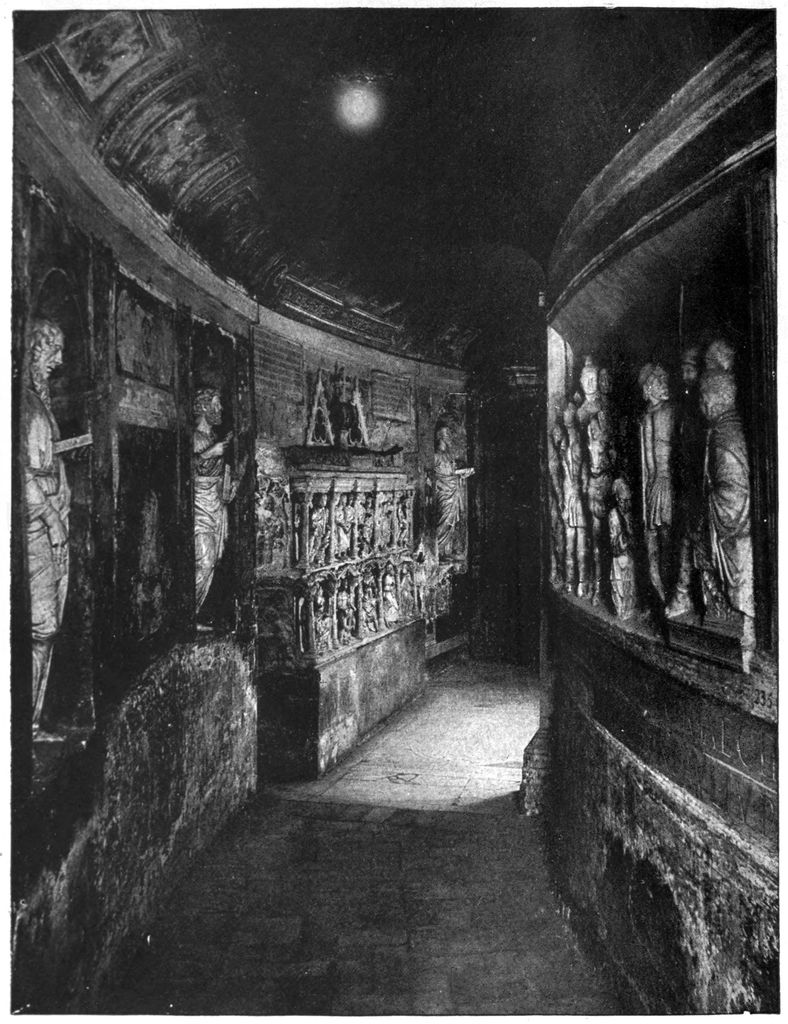
St Peter’s Basilica
further context for spandrels.