by Tom Gurney
Tom Gurney BSc (Hons) is an art history expert with over 20 years experience
Email: tomgurney1@gmail.com / Phone: +44 7429 011000
Reading The Iwan in Islamic Architecture
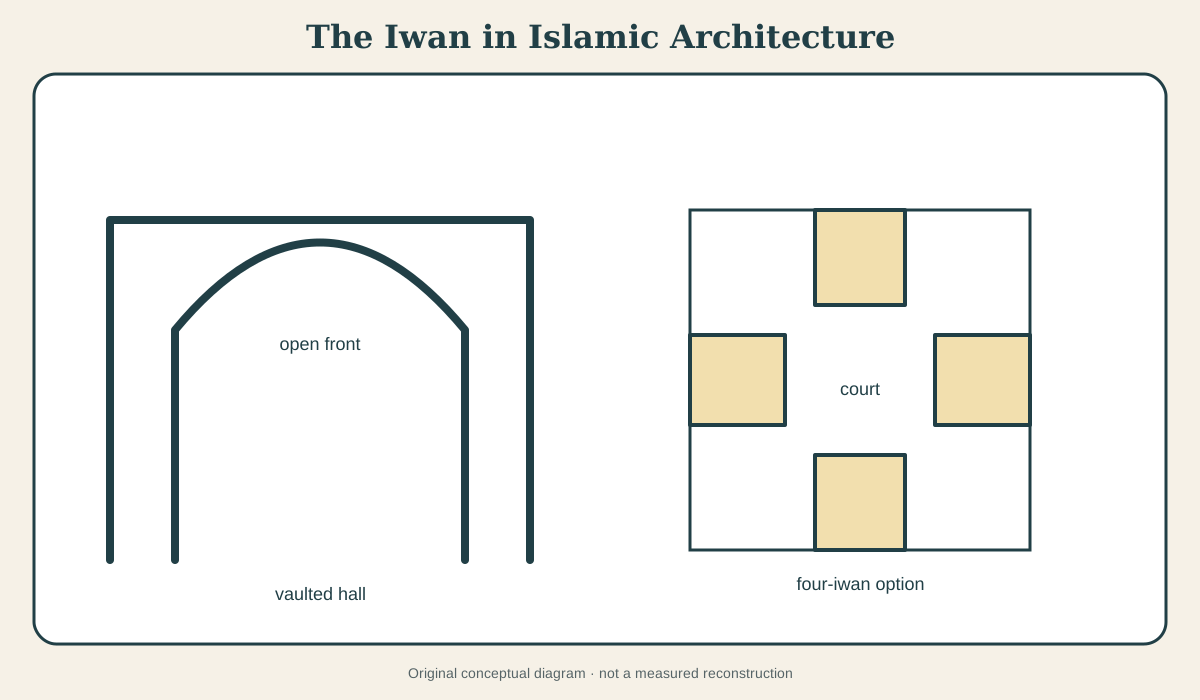
An iwan is a vaulted hall or deep bay that is open through a monumental arch on one side. The Persian term is transliterated as īwān, iwan, eyvān or ayvān in different publications. However it is spelled, the essential point is spatial: an iwan has depth and a vault. The great arch seen across a courtyard is its open mouth, not the whole definition.
Iwan architecture developed across many centuries and regions, especially Iran and the wider Persianate world, and entered mosques, madrasas, palaces, caravanserais and shrines in different ways. The four-iwan courtyard became a highly influential arrangement, but it is not the universal plan of Islamic architecture. A precise account asks what the iwan faces, how it is vaulted, what activity it shelters and how its scale and surface establish hierarchy.[1]
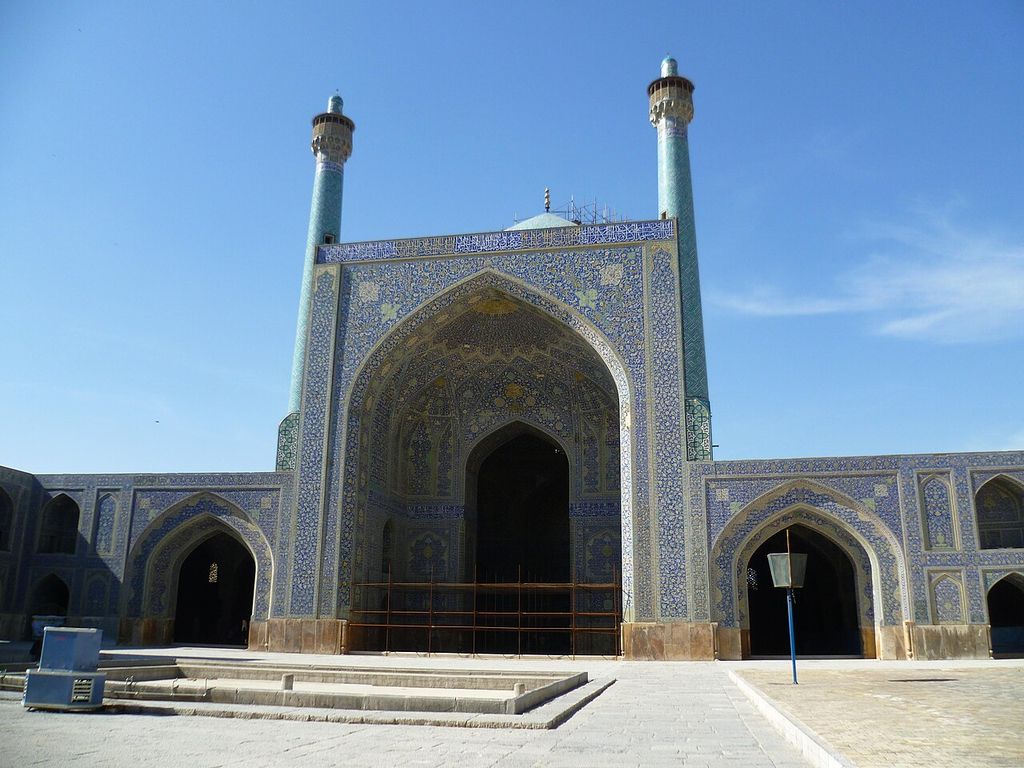
Courtyard iwan Shah Mosque Isfahan 2014 (1). One of the iwans in the courtyard of Shah Mosque, Isfahan, Iran. In “Reading The Iwan in Islamic Architecture”, this view records the form, material and setting discussed in the passage. Source image dated 2014; that date records the image, not the original construction. Radosław Botev, Courtyard iwan Shah Mosque Isfahan 2014 (1); CC BY 3.0 pl. Resized proportionally; no crop, retouch or upscaling.
At a Glance
- Meaninga vaulted spatial hall or bay open on one side through a large arch.
- How to recognise itlook beyond the façade for depth, a covered volume and an open side related to court or exterior.
- Frequent settingsmosque, madrasa, palace, caravanserai and shrine.
- Four-iwan planfour such spaces address the sides of a courtyard, often with one given greater emphasis.
- Do not confuse it withan isolated arch, a shallow portal frame or pishtaq , or the muqarnas that may articulate part of its vault.
Contents
- A space, not an arch motif
- From single iwan to four-iwan court
- Mosque, madrasa, palace and shrine
- Vault, wall and load
- Surface, inscription and deep shadow
- Terminology across regions
- Origins and the danger of a single line
- How to read an iwan
- Conservation of a spatial and surface system
- Isfahan: a building history inside the diagram
A space, not an arch motif
Photographs often flatten an iwan into a decorated rectangle with a pointed arch. To test the identification, imagine a section through the opening. Does the arch lead into a roofed or vaulted volume? Can people enter, gather or pass beneath it? Does the side wall reveal substantial depth? If the feature is only a raised façade frame around a doorway, it may be a pishtaq or monumental portal rather than an iwan in the full spatial sense.
The border is not always tidy. A grand iwan may receive a towering framed façade; a portal can be deep; later documentation may use “iwan” broadly. Local building records and plans should lead. The aim is not to overrule every institutional name but to prevent the element from being reduced to a pointed outline.
Depth produces architectural effects that elevation cannot show. The vault shades the interior and creates acoustic resonance. Side walls frame a controlled view out to court or landscape. Movement from bright open court into shadow changes surface colour and visual scale. A large iwan can therefore act simultaneously as room, threshold and urban or courtyard image.
From single iwan to four-iwan court
Iwans occur singly and in groups. In a four-iwan plan, one opens from each side of a court. The arrangement establishes a strong cross-axis and turns each side into a spatial destination rather than a continuous arcade. Size, decoration and connection to rooms can differentiate them.
UNESCO describes the Masjed-e Jāmeʿ of Isfahan as a prototype for the four-iwan mosque form.[1] The claim concerns an immensely influential transformation of the congregational mosque over a long building history. It does not mean that the monument was created in one campaign or that every later mosque copied it unchanged.
At Isfahan, the courtyard iwans help organise orientation and hierarchy within fabric accumulated over centuries. The qibla iwan leads towards the principal domed prayer space, giving one side particular religious weight. The opposing and lateral iwans balance the court while differing in connections and surface history. Domes, hypostyle bays, madrasas and additions complicate the apparently simple cross.
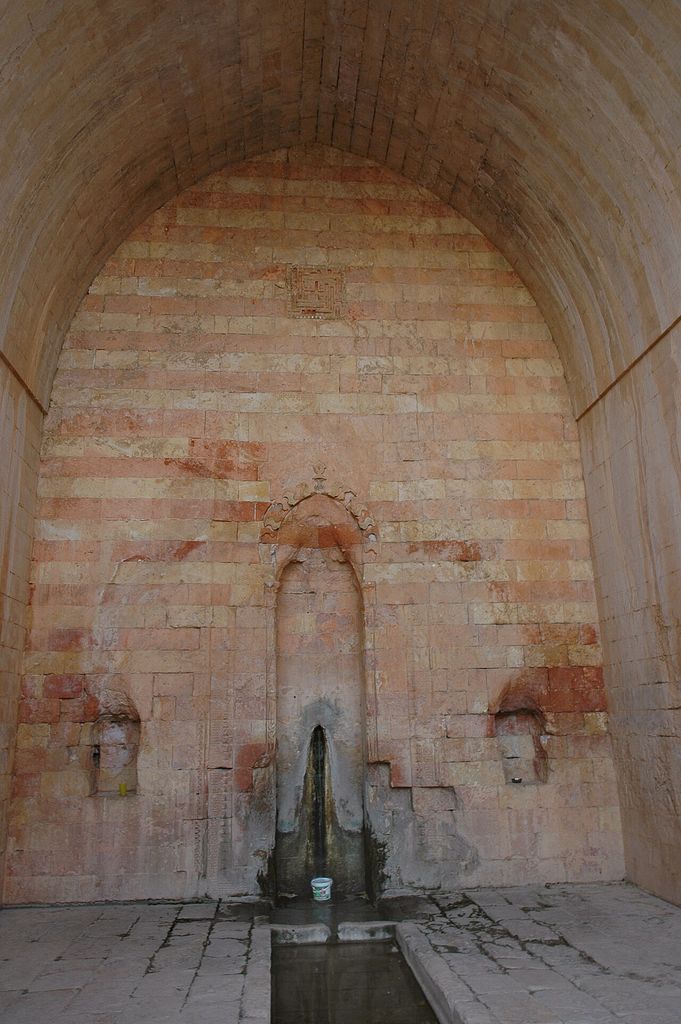
Mardin Kasim Pasha Medresesi 2483. Quoting from Archnet (they use my pictures, with permission): The Kasimiye Madrasa at the western outskirts of Mardin is attributed to Sultan Kasim, son of Aq Qoyunlu Sultan Mu'izz al-Din Jahangir (1444-1457). In “From single iwan to four-iwan court”, this plan helps identify four iwan courtyard. Source image dated 2005; that date records the image, not the original construction. Dosseman, Mardin Kasim Pasha Medresesi 2483; CC BY-SA 4.0. Resized proportionally; no crop, retouch or upscaling.
This plan travelled because it could be adapted. A madrasa might place teaching rooms and student cells around the court. A caravanserai could use major iwans to organise accommodation and circulation. A palace might turn an iwan towards garden or ceremony. The diagram remains recognisable while institution, climate and social use change.
Mosque, madrasa, palace and shrine
Archnet’s monument records make comparison possible without pretending that one example is universal. The Imam Mosque at Isfahan uses monumental tiled iwans within a royal Safavid ensemble.[2] Their scale and surface participate in the procession from the great public square into a mosque whose internal orientation must turn towards Mecca. The entrance sequence therefore negotiates between urban axis and qibla rather than simply extending one straight line.
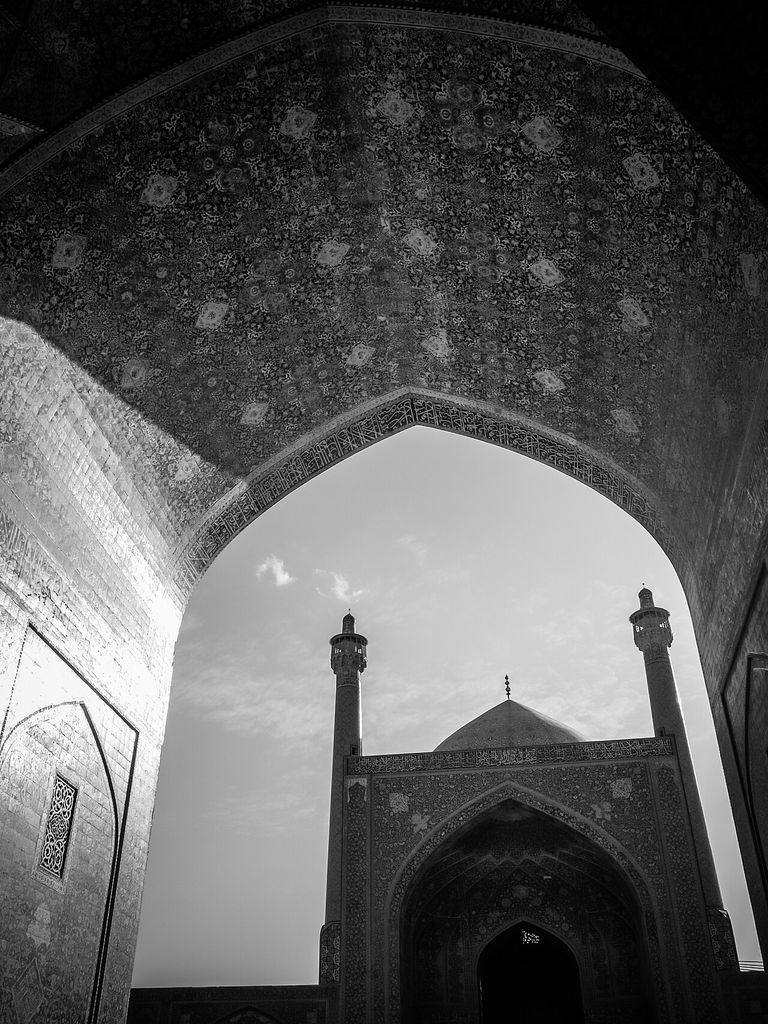
North Iwan, Imam (Shah) Mosque, Isfahan, Iran (51178897361). North Iwan, Imam (Shah) Mosque, Isfahan, Iran. In “Mosque, madrasa, palace and shrine”, this view records the form, material and setting discussed in the passage. Source image dated 2008; that date records the image, not the original construction. Julia Maudlin from Lake Oswego, Oregon, and St Petersburg, Florida, USA, North Iwan, Imam (Shah) Mosque, Isfahan, Iran (51178897361); CC BY 2.0. Resized proportionally; no crop, retouch or upscaling.
The four-iwan madrasa at Erzurum places the form in an Anatolian educational and funerary context.[3] Stone, climate, construction and façade tradition differ from Safavid Isfahan. At the Shir Dar Madrasa in Samarkand, the iwan participates in the monumental ensemble of the Registan, where institutional façade and public square are inseparable.[4]
Shrines and smaller religious buildings can use an iwan at another scale. It may shelter visitors, announce a chamber or frame a tomb-related approach. The correct function comes from plan, inscription and institutional history. “Ceremonial” is too vague unless the ceremony is known.
Palatial iwans may open towards a court or garden and serve audience, reception or climatic transition. Their open side allows a ruler or elite occupant to be visible within a framed depth. Yet modern climatic explanation should not replace social evidence. Shade and air movement matter, but who could occupy the space and under what protocol matters equally.
Vault, wall and load
The iwan’s roof can be a barrel vault, pointed vault, complex ribbed construction or another regional form. Its thrust must be received by side walls, piers or adjoining fabric. The great open end removes a wall where a vault might otherwise be contained, making geometry and lateral support important.
Brick is fundamental to many Iranian and Central Asian examples. Units can form vault shells, ribs, patterns and recessed panels. Plaster or tile may cover the structural body. Stone construction in Anatolia and elsewhere creates different joints and carving possibilities. A tiled surface should never be assumed to reveal the material immediately behind it.
Cracks near the springing, outward movement in side walls or detachment of surface layers can have different causes. An ornamental repair cannot solve structural spreading; a structural intervention can damage significant tile or plaster if undertaken without surface mapping. Section and fabric sequence must be understood together.
The floor also matters. Changes of level, platforms, pools or thresholds regulate entry. An iwan open to weather needs drainage. Later glazing or screens can convert its environmental and social character while leaving the façade recognizable.
Surface, inscription and deep shadow
An iwan offers an unusually large, concave field for architectural surface. Tile mosaic, glazed brick, painted plaster, carved stucco and inscriptions can run from the façade into the reveal and vault. Because the opening is visible across a courtyard, pattern operates at several scales: large geometry from afar, epigraphic bands at middle distance and fine vegetal work nearby.
Surface can clarify depth. Borders mark successive planes; changing pattern density draws the eye inward; a dark recess strengthens the arch’s silhouette. Conversely, a continuous tiled field can make wall and vault appear dematerialised. Sun moves across the mouth while the interior remains shaded, so colour is experienced through changing contrast.
Inscriptions may name patron, date, religious text or building function. Their exact content and location matter. Calling script merely “decoration” loses communicative work; treating every inscription as transparent explanation ignores calligraphic scale, selection and audience.
Muqarnas frequently articulates iwan hoods, transitions or upper vaults. It divides a curved or projecting zone into tiered cells and can catch coloured light. The iwan is still the whole open vaulted space. Muqarnas is a three-dimensional system applied to or constructing part of it. One can exist without the other.
Terminology across regions
The Persian word moved through languages and scholarly traditions. English publications use iwan most often; Iranian sources may romanise eyvān; Central and South Asian records use related spellings. Variation should be recorded rather than treated as competing objects.
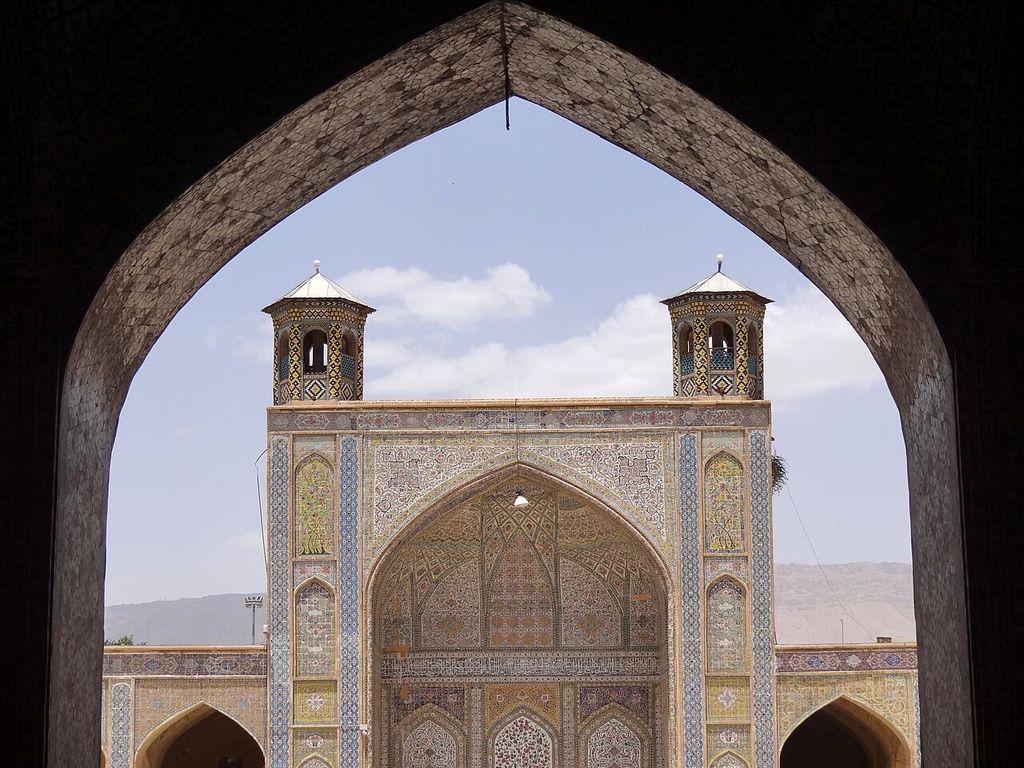
View toward North Iwan from South Iwan - Masjed-e Vakil (Vakil Mosque) - Shiraz - Central Iran (7427862056) (2). View toward North Iwan from South Iwan - Masjed-e Vakil (Vakil Mosque) - Shiraz - Central Iran. In “Terminology across regions”, this view records the form, material and setting discussed in the passage. Source image dated 2012; that date records the image, not the original construction. Adam Jones from Kelowna, BC, Canada, View toward North Iwan from South Iwan - Masjed-e Vakil (Vakil Mosque) - Shiraz - Central Iran (7427862056) (2); CC BY-SA 2.0. Resized proportionally; no crop, retouch or upscaling.
South Asian architectural documentation can use iwan for deep vaulted openings in Sultanate and Mughal buildings.[5] Persianate court culture, builders and architectural vocabulary are relevant, but the local plan decides what the term describes. A high arched recess on a Mughal façade may be called an iwan in an institutional record even when its spatial depth differs from an Iranian courtyard hall. That documented use and the physical form should both remain visible rather than being silently standardised.
Pishtaq is especially important. It generally refers to a monumental portal frame, often a tall rectangular façade containing an arched opening. A pishtaq can front an iwan, making both terms correct at different scales. An arch is the curved opening or structural form. A vault covers the space. Precision comes from layering these words, not choosing one to name everything visible.
Origins and the danger of a single line
The early history of the iwan is debated across Parthian, Sasanian and later Islamic architecture. Archaeological evidence, terminology and continuity do not align neatly enough for a simple “invented here, copied everywhere” story. Pre-Islamic palatial iwans are important to the history, while Islamic patrons and builders transformed the form through new institutions, scales and surface programmes.
The four-iwan mosque should likewise not be treated as the inevitable endpoint of mosque design. Hypostyle halls, domed units, centralised forms and regional courtyards continued. Isfahan’s importance lies in its influential and richly layered solution, not in erasing diversity.
Transfer followed political expansion, patronage, pilgrimage, education and craft mobility. It could be selective: a façade scale might travel without the same court organisation; a madrasa plan might be adapted to climate and local building practice. Comparison is strongest when it tracks those changes.
How to read an iwan
Begin with plan and section before iconography.
- Depth: establish that the opening leads into a covered spatial volume.
- Vault: identify its profile, material and supports.
- Orientation: record what the opening faces—court, square, garden, route or landscape.
- Hierarchy: compare its height, width and decoration with other sides.
- Connections: map rooms, domes, corridors and stairways beyond it.
- Surface: distinguish structural material from tile, plaster and later repairs.
- Use: derive activity from institutional records and spatial evidence.
- Campaign: separate original construction, extension, restoration and current adaptation.
A frontal photograph can support only part of that record. An oblique view shows reveal and side wall; a court panorama shows relative scale; a plan establishes organisation; a section explains vault and level. Together they prevent the iwan from becoming a decorative icon.
Conservation of a spatial and surface system
Water enters from above, through open façades and from rising moisture. Brick vaults and tiled skins may move differently. Salts crystallise behind glaze; plaster detaches; seismic movement cracks arches; poorly ventilated modern enclosures change moisture. Conservation must map structure, substrate and finish as related layers.
Tile replacement presents an interpretive problem. Missing areas can disrupt weather protection and pattern, yet seamless new work may hide the boundary of evidence. Salvaged units, compatible mortars and documented reintegration can preserve more than wholesale renewal. Colour matching should account for glaze, firing and ageing rather than seek a flat paint equivalent.
The space’s continued use matters. Prayer, teaching, visitation and tourism impose different circulation and services. Lighting and loudspeakers can intrude on historic surfaces; barriers can alter approach. A conservation plan should preserve the iwan’s depth, open relation and hierarchy, not merely its photogenic façade.
The iwan’s architectural power lies in the union of a very clear form and extraordinary adaptability. It is a room announced as an arch, a shaded volume that can organise an entire court, and a surface whose pattern makes depth visible. Reading all three prevents a major architectural tradition from being reduced to one pointed shape.
Isfahan: a building history inside the diagram
The Friday Mosque at Isfahan is often reproduced as the clearest four-iwan plan, yet its value lies partly in resisting diagrammatic simplicity. The site contains fabric from many periods, with hypostyle prayer halls, domed chambers, courts, iwans and later interventions brought into relation over time. UNESCO's description of it as a prototype recognises the influence of this transformation without reducing the monument to one date.[1]
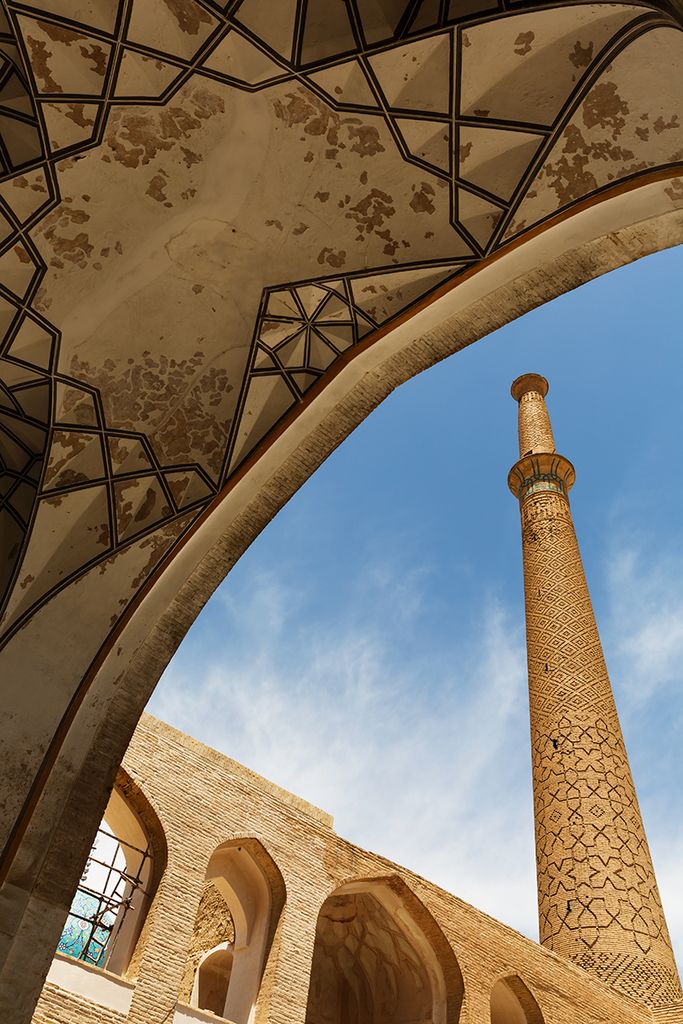
Southern iwan ceiling and minaret of Ali Mosque (Isfahan). This is a photo of a monument in Iran identified by the ID. In “Isfahan: a building history inside the diagram”, this view records the form, material and setting discussed in the passage. Source image dated 2015; that date records the image, not the original construction. Omid mirshahi, Southern iwan ceiling and minaret of Ali Mosque (Isfahan); CC BY-SA 4.0. Resized proportionally; no crop, retouch or upscaling.
The southern, qibla-side iwan gains importance from direction and connection. It does not act only as the largest decorative screen: it helps mediate movement from open court towards the domed sanctuary and prayer space. The northern dome and other celebrated structures establish counterweights beyond the four openings. A plan that colours only the iwans therefore misses the building's accumulated spatial argument.
Surface campaigns complicate chronology further. Brick geometry, stucco and glazed tile belong to different technologies and dates. A brilliant later skin may make one phase visually dominant while older structure persists beneath or beside it. Reading the mosque requires the visitor to ask where a pattern is bonded, applied, repaired or interrupted.
The Safavid city and the turned entrance
At the Imam Mosque, the entrance addresses the great urban space of the Maydan while the prayer complex turns towards the qibla.[2] This is not an awkward error concealed by decoration. It is a sophisticated negotiation between two powerful orientations: the civic and commercial square, and the religious direction of prayer.
The portal and entrance iwan draw a visitor from the Maydan, after which a bent transition reveals the courtyard on the mosque's own axis. The sequence shows why pishtaq, portal and iwan must be distinguished. The urban façade announces entry; the deep space manages passage; the internal iwans order the court.
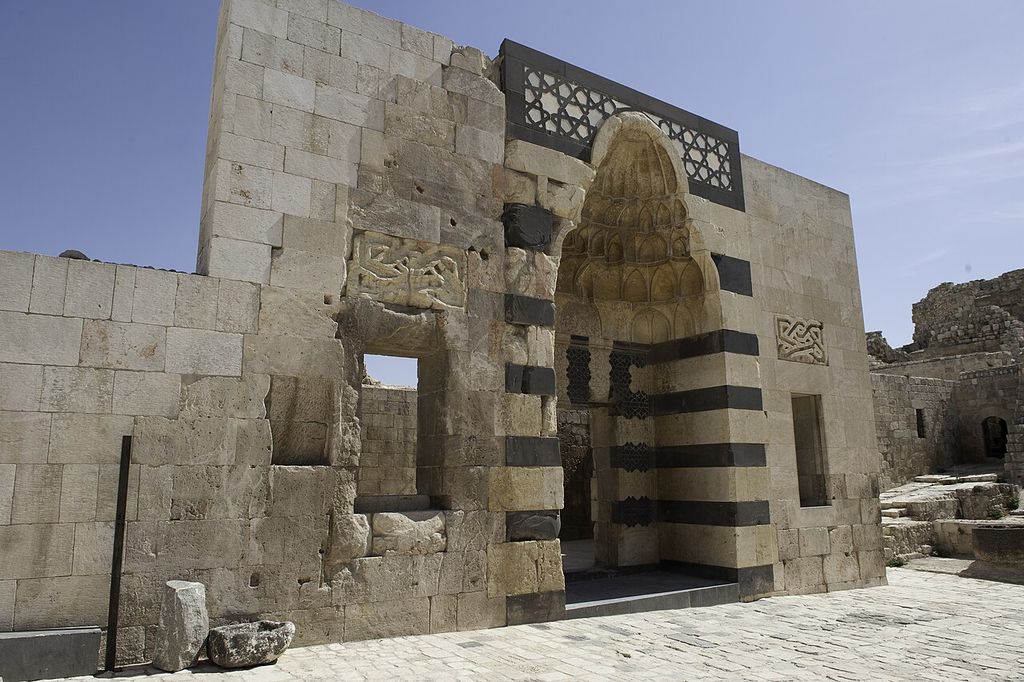
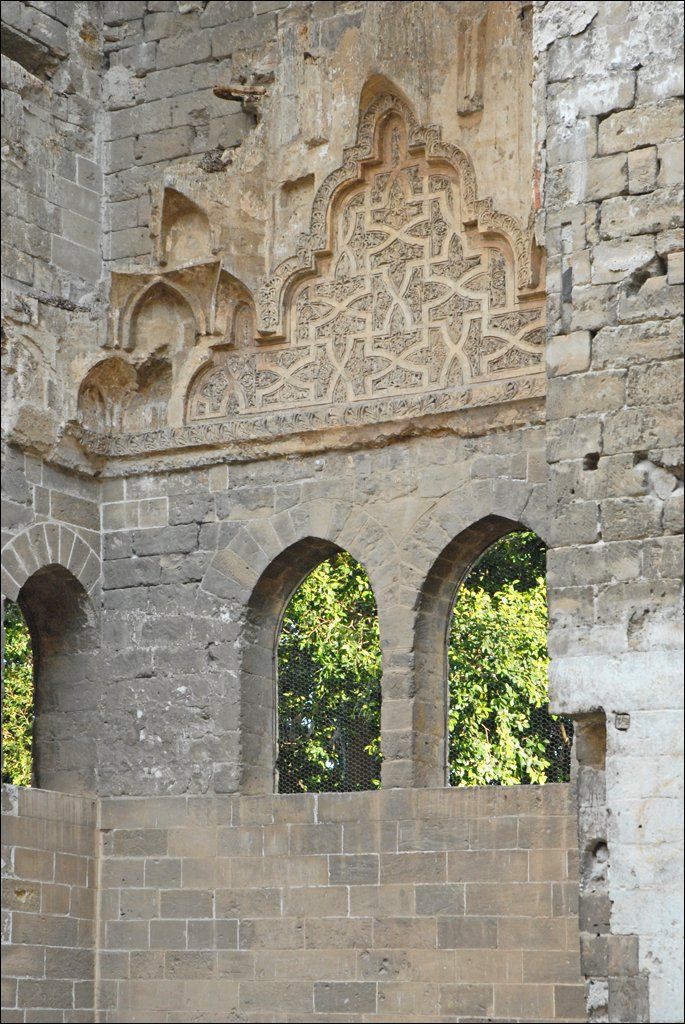
Aleppo citadel gate to palace 0018. This monumental gate is at the entrance of a palace built by Ayyubid ruler al-Aziz in 1230. In “The Safavid city and the turned entrance”, this view helps identify four iwan courtyard. Source image dated 2010; that date records the image, not the original construction. Dosseman, Aleppo citadel gate to palace 0018; CC BY-SA 4.0. Resized proportionally; no crop, retouch or upscaling.
Tile contributes to the turn. Large inscriptions and patterns remain legible at the scale of the square, while finer work appears within the shaded reveal. The architecture does not merely receive a decorative coat: colour and script calibrate the change of distance, light and institutional domain.
Comparing Erzurum and Samarkand
The Çifte Minareli Madrasa at Erzurum places the four-iwan system within an Anatolian stone-building culture.[3] Its façade, paired minarets and carved surfaces create a different material emphasis from tiled Safavid Isfahan. The court still uses spatial opposition, but climate, masonry and educational programme shape enclosure and circulation.
At the Shir Dar Madrasa in Samarkand, the great portal iwan participates in a public ensemble of facing institutions on the Registan.[4] Here the frontal image cannot be separated from urban competition and reciprocal view. The building is encountered across a square as well as through its court. Scale and surface make the institution present in the city before they organise life within it.
These examples show transfer without sameness. “Four-iwan” describes a relationship; it does not prescribe one elevation, material or use. Comparative history should identify what travels—the open vaulted bay and axial court logic—and what is remade by local construction, patronage and setting.
Occupation, climate and acoustic depth
An iwan's shaded depth can moderate sun, frame air movement and provide a transitional zone, but environmental performance varies with orientation, proportion and climate. A north-facing summer space and a sun-catching winter space do not work alike. Courtyard planting, water, adjacent rooms and later screens alter conditions.
Occupation is equally variable. Teaching, waiting, prayer, royal audience and informal gathering require different furnishings and degrees of access. Shrine-scale examples such as Gunbad-i Pir-i Bakran further complicate any single institutional model.[6] Historic images may show carpets, screens, lamps or platforms now absent. The empty restored volume can therefore misrepresent how the architecture once mediated bodies.
Vaulted depth also shapes sound. Speech directed into a court may project or reverberate, but acoustic claims should be measured rather than romanticised. The durable conclusion is spatial: an iwan gathers people under cover while keeping a strong visual and environmental relation to an open side.
Drawing an iwan: the minimum comparative record
A useful measured record needs four coordinated views. The plan establishes depth and relation to court; the longitudinal section shows vault profile and floor level; the elevation records the mouth and its framed façade; an oblique photographic survey connects surface to construction. Any one of these alone invites error.
Dimensions should include clear opening, total height, bay depth, wall thickness and the level of adjoining court. Materials are mapped by campaign rather than coloured as one generic “brick and tile” surface. Inscriptions are located precisely and transcribed through qualified scholarship.
Comparison can then be proportional rather than impressionistic. A shallow teaching bay and a monumental qibla iwan may share a term while producing very different occupation. Recording shade at different hours adds environmental evidence without turning orientation into a universal climate formula.
Living use and visitor interpretation
Many iwans remain within active religious or educational places. Shoes, carpets, temporary barriers, loudspeakers and worship schedules are not visual clutter to be digitally removed; they document continuing occupation. Photography and access must respect the institution.
Interpretation should also resist the “exotic portal” image. A ground-level diagram can invite the visitor to look into depth, turn toward the court and notice connections beyond. Naming the local building and language before the broad typology preserves cultural specificity.
In tourism, the most tiled iwan often becomes the whole monument's icon. Directing attention to brick structure, less decorated sides and later repairs restores the building's long history. The form becomes more intelligible when splendour and assembly remain visible together.
What a fragment can still prove
An isolated arch fragment cannot prove the existence of an iwan, because the defining depth and vault may be lost. Foundation lines, springing stones and wall thickness can, however, support a sectional reconstruction. Old photographs may show the open side before collapse.
Excavation levels can also distinguish an inhabited floor from the base of a façade recess. Plaster returns at the sides and soot or wear inside the bay strengthen the spatial reading. Each observation should be plotted rather than converted immediately into a complete reconstruction.
Epigraphic tile and stucco can date or identify a campaign, but displaced pieces need secure provenance. A museum label using “from an iwan” should be connected to excavation or acquisition records rather than converted into a claim that the fragment itself is an iwan.
This evidential restraint is productive. It allows archaeology, collections and standing architecture to contribute different kinds of knowledge without asking one decorative fragment to recreate an entire spatial type.
It also keeps absence visible: where depth, roofing or orientation cannot be recovered, the record should say “monumental arched opening” and leave the iwan identification open.
Patronage written across the open face
Scale and inscription can make one iwan the patronal focus of a court. Foundation texts, Qur'anic passages, signatures and restoration dates occupy different bands and speak to different audiences. Reading them requires language expertise and a map of their position, not a generic assertion that calligraphy “decorates” the portal.
The building campaign may also appropriate an older structure. New tile can align an inherited iwan with a changed dynasty or institution while the brick body remains. Such re-inscription is historical evidence, not necessarily falsification.
Comparing the four sides can expose this politics. Equal geometry may carry unequal dates, materials and texts. The court's apparent balance is often a framework within which patrons competed across time.
Routes of craft knowledge
Builders, tile makers and calligraphers moved through court, pilgrimage and commercial networks. Their mobility can explain related techniques, but a shared pointed vault does not by itself prove the journey of one workshop. Signatures, contracts and distinctive construction sequences provide stronger links.
Local material kept transfer specific. Brick dimensions, stone availability and seismic conditions changed how the open hall was built. The iwan's durability as a type lies in this capacity to be reconstructed through regional craft rather than copied as a finished façade.
Watch: four-iwan space and surface
Choose Iwan in Islamic Architecture, Evolution of Islamic Architecture or The Persian Mosque Design That Changed Islamic Architecture. Together, the films connect architectural form with material, use and historical setting.
Iwan in Islamic Architecture
A concise visual definition to test against depth, vault and open side
Watch on YouTubeDiscussion
Which building or designed landscape most clearly demonstrates The Iwan in Islamic Architecture, and what physical evidence supports that reading?
Reader Insights
Name the material, joint, opening, route or view you can observe.
Give the place, approximate date and a reliable source.
Separate documented history from your interpretation.
Join the Conversation
Share a concise observation or useful source below.
References
- UNESCO World Heritage Centre, “Masjed-e Jāmeʿ of Isfahan.” View source
- Archnet, “Masjid-i Imam.” View source
- Archnet, four-iwan madrasa, Erzurum. View source
- Archnet, “Shir Dar Madrasa.” View source
- Indira Gandhi National Centre for the Arts / Archaeological Survey of India, architectural glossary. View source
- Archnet, “Gunbad-i Pir-i Bakran.” View source