by Tom Gurney
Tom Gurney BSc (Hons) is an art history expert with over 20 years experience
Email: tomgurney1@gmail.com / Phone: +44 7429 011000
Reading Historic Gardens and Landscape Design
A historic garden is not a collection of old plants. It is a designed landscape made through terrain, water, vegetation, paths, walls, buildings, views and repeated human work. Some gardens are intensely geometric; others are composed to look informal. Some centre a palace, tomb, temple or scholar’s studio. Others organise public entertainment, agricultural production or movement through an estate. Their common medium is change: plants grow and die, channels silt, paths move, ownership shifts and every act of maintenance selects a future.
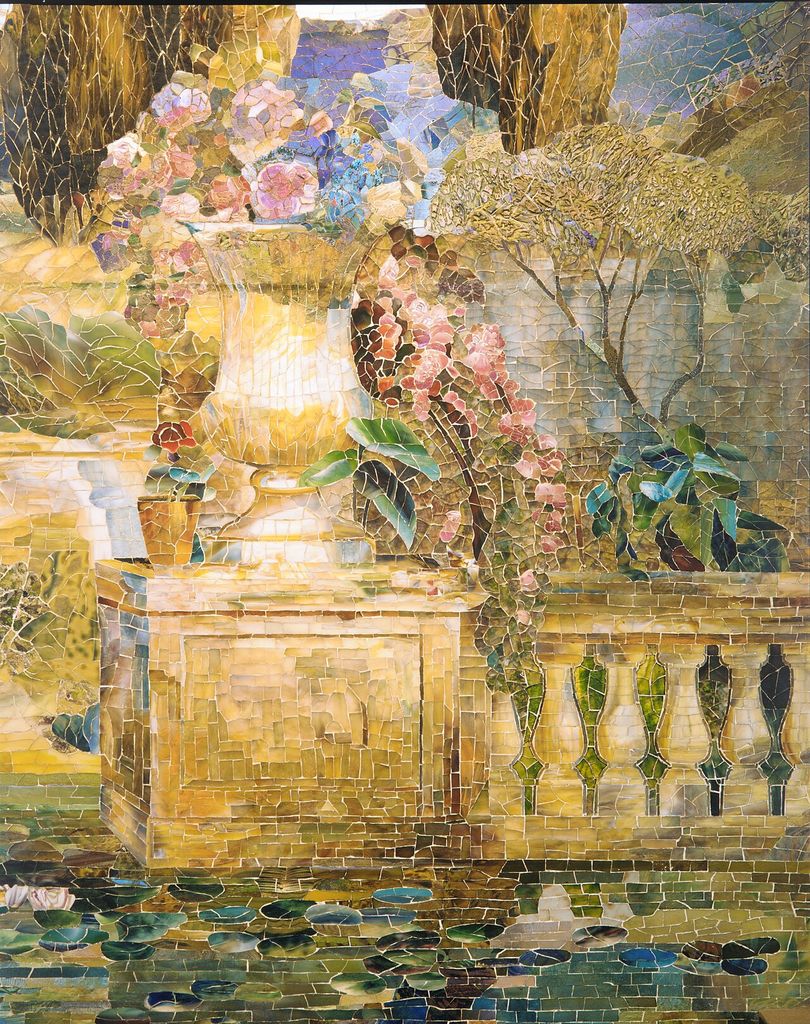
Garden Landscape. American; Wall mural and fountain; Architecture. In “Reading Historic Gardens and Landscape Design”, this view records the form, material and setting discussed in the passage. Source image dated 1905; that date records the image, not the original construction. Louis Comfort Tiffany / Tiffany Studios, Garden Landscape; CC0. Resized proportionally; no crop, retouch or upscaling.
Garden history is therefore architectural history extended across living systems and land. A plan can show axes and compartments, but not the changing shade, sound, scent, season and bodily sequence through which the design is experienced. A building survives by resisting some change; a garden survives partly by being changed intelligently.[1]
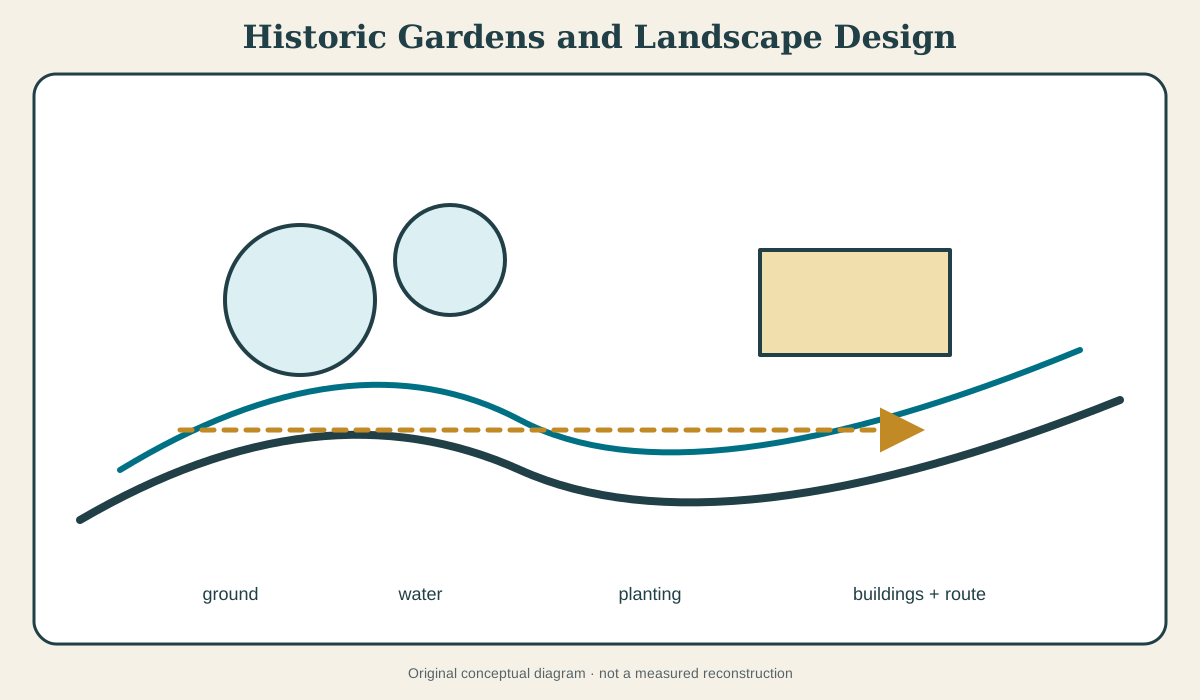
At a Glance
- Meaninga landscape intentionally shaped through ground, water, planting, structures, routes and views, with historical significance in its design and use.
- Architectural componentsterraces, retaining walls, gates, pavilions, bridges, grottoes, belvederes, fountains, canals, service buildings and boundaries.
- Living componentstrees, hedges, lawns, orchards, flowers, woodland and productive planting, all requiring renewal.
- How to read onecombine plan, section, movement, season, patronage, labour, hydraulic infrastructure and later alteration.
- Essential cautionno single opposition—formal versus natural, East versus West, pleasure versus utility—can organise the world history of gardens.
Explore All Historic Garden Guides
Explore all eleven garden guides, then connect the subject to Architecture, Building Types, Urban Planning and Traditions.
Contents
- Designed landscape: a whole larger than planting
- Plans, sections and movement
- Water as infrastructure and experience
- Plants as architecture through time
- Patronage, property and labour
- Cultural traditions without a universal ladder
- Architecture within the garden
- How historians reconstruct lost gardens
- Conservation: choosing how a living work changes
- A six-layer method for reading any garden
Designed landscape: a whole larger than planting
Historic England’s work on designed landscapes treats parks, gardens and other shaped grounds as complex heritage assets.[1] Significance can lie in the relation between features rather than in any one object. A modest path may be essential because it releases a particular view. A belt of trees may define a boundary, shelter a house and hide a service road. A reservoir outside the celebrated core may supply every fountain.
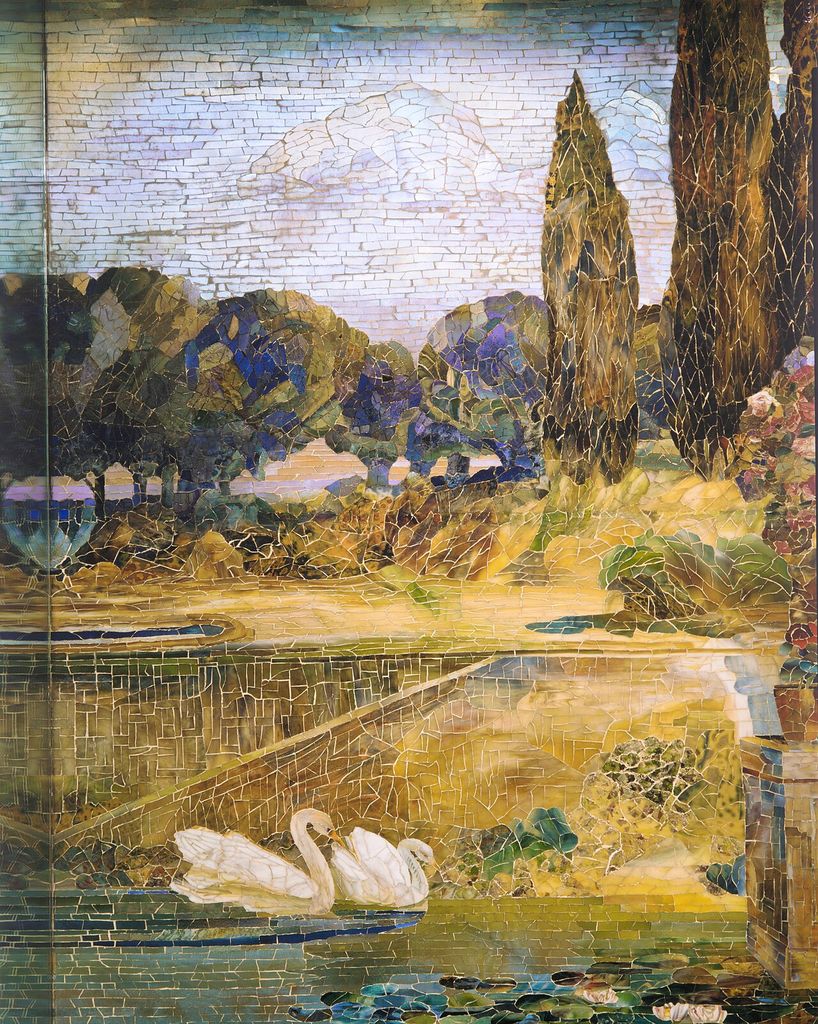
Garden Landscape. American; Wall mural and fountain; Architecture. In “Designed landscape: a whole larger than planting”, this view records the form, material and setting discussed in the passage. Source image dated 1905; that date records the image, not the original construction. Louis Comfort Tiffany / Tiffany Studios, Garden Landscape; CC0. Resized proportionally; no crop, retouch or upscaling.
This relational view corrects the tendency to value architecture and horticulture separately. The orangery is meaningful through the plants and seasonal movement it supported. A terrace controls both slope and social viewpoint. A pavilion frames a scene while offering shade or ceremony. Garden and building are not background and object; they shape one another.
Boundaries are equally active. A wall creates microclimate, privacy and property. A ha-ha preserves an open prospect while controlling livestock. A screened courtyard separates uses. Enclosure can produce refuge, elite exclusion, sacred distinction or climatic protection according to context.
The phrase “designed landscape” also allows for sites that are not conventionally called gardens: avenues, cemeteries, institutional grounds, public parks and planned estates. The historic garden remains central, but landscape design crosses all those categories.
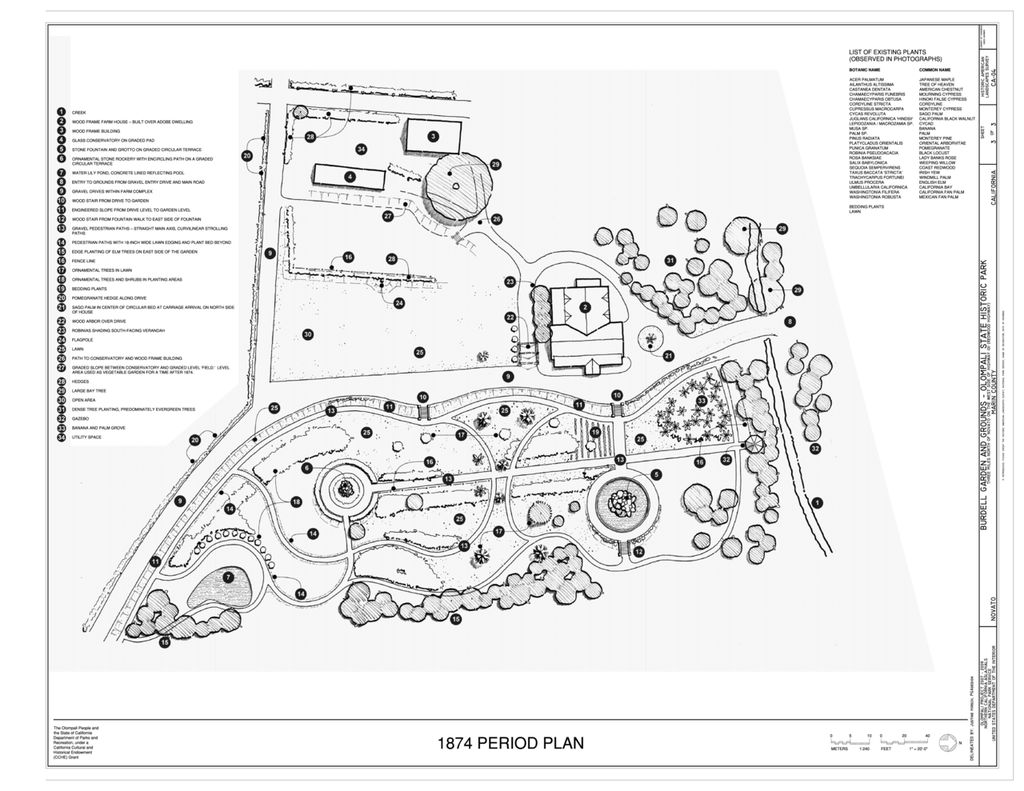
1874 Period Plan - Olompali State Historic Park, Mary Burdell Garden, U.S. Highway 101, Novato, Marin County, CA. In “Designed landscape: a whole larger than planting”, this plan records the form, material and setting discussed in the passage. Source image dated 2009; that date records the image, not the original construction. Hirsch, Justine, creator, 1874 Period Plan - Olompali State Historic Park, Mary Burdell Garden, U.S. Highway 101, Novato, Marin County, CA; Public domain. Resized proportionally; no crop, retouch or upscaling.
Plans, sections and movement
The bird’s-eye plan is seductive because it makes order visible. French parterres become embroidery; Persian channels form a cross; a Chinese garden appears as a set of courts; an English park dissolves into lawn and clumps. Yet many garden effects were not designed primarily for aerial view.
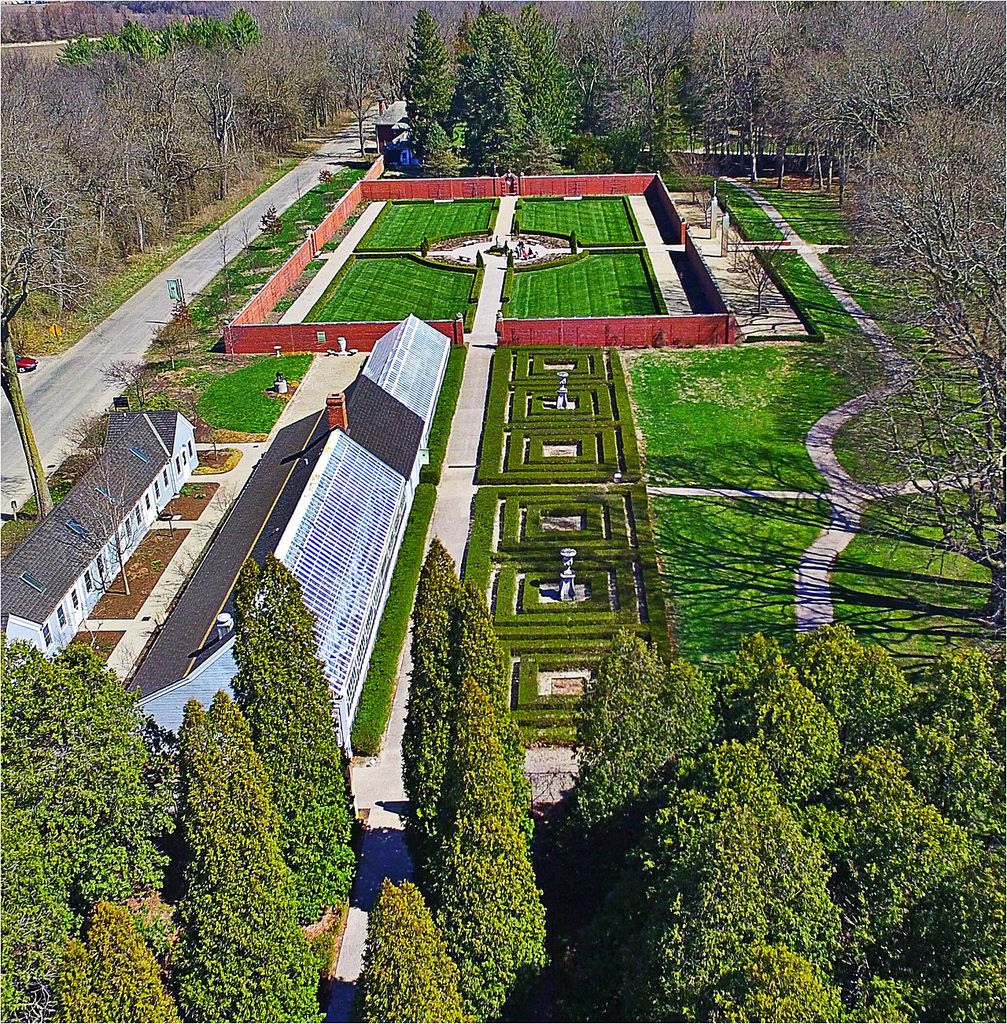
Robert Allerton Park in Monticello, Illinois. Formal Gardens. Aerial photographs using DJI Phantom 3 pro camera drone. In “Plans, sections and movement”, this view records the form, material and setting discussed in the passage. Source image dated 2016; that date records the image, not the original construction. Ronald Douglas Frazier, Robert Allerton Park in Monticello, Illinois. Formal Gardens; CC BY 2.0. Resized proportionally; no crop, retouch or upscaling.
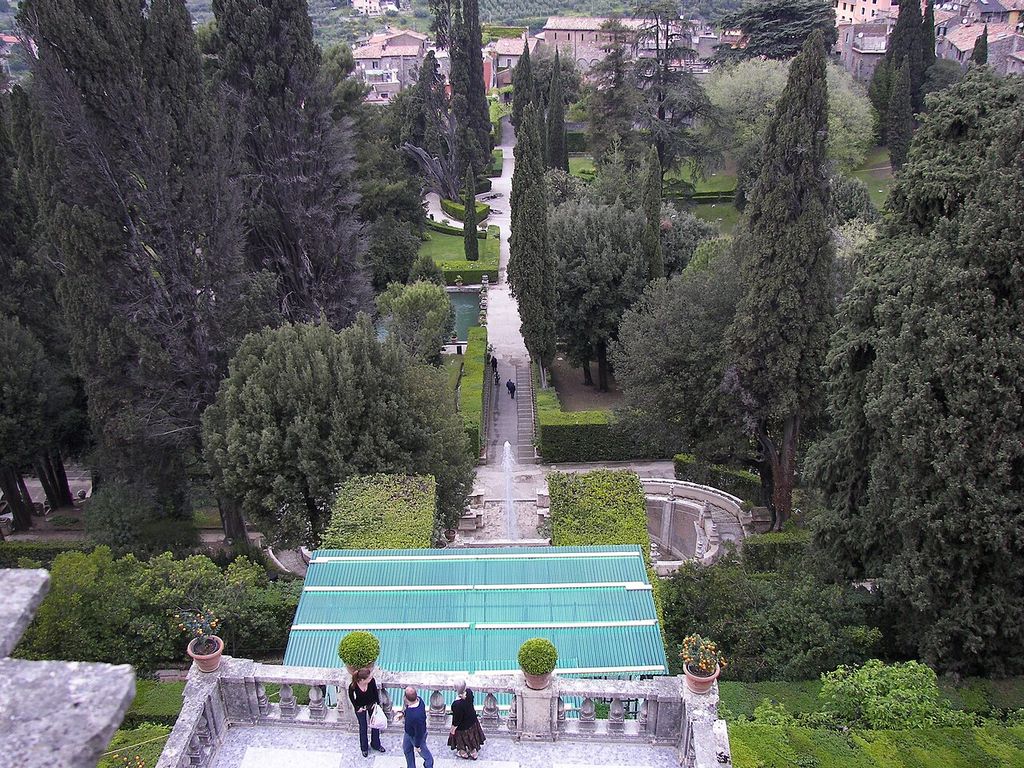
Section reveals what plan hides. Italian terraces depend on retaining walls and gravity-fed water. A Japanese borrowed view relies on foreground, wall height and distant topography. A Mughal garden in Kashmir steps down a mountain slope. A belvedere commands a horizon because of elevation.
Movement connects the drawings. A straight axis can stage approach towards a palace or tomb. A circuit can release scenes gradually. A gate compresses entry; a bridge changes sound and footing; a turn makes a pavilion appear unexpectedly. Some gardens are experienced chiefly from rooms and verandas, others through procession or promenade.
A useful survey therefore maps viewpoints and sequences as well as paths. It records where a visitor pauses, which route was ceremonial, which was for service and who was permitted to use each. Present visitor circulation may not reproduce historical access.
Water as infrastructure and experience
Water is among the most visible and least self-explanatory garden materials. A still pool reflects architecture and sky. A narrow rill leads the eye. Cascades make slope audible. Jets and fountains animate court spectacle. Irrigation sustains orchard and shade.
Every effect depends on supply, level and maintenance. Qanats, wells, springs, rivers, reservoirs, pumps, aqueducts, sluices and buried pipes belong to garden design even where visitors do not see them. Gravity creates pressure where terrain permits; mechanical systems overcome it at considerable cost.
Water distribution reveals priority. A court may receive a fountain while productive land is irrigated beyond; a ruler may operate the largest jets only during ceremonial visits; drought may restrict display. Hydraulic labour and rights can be politically as important as iconography.
Conservation cannot simply “turn the water back on.” Original channels may leak; modern water quality harms stone; supplies are scarce; pumps change pressure. Restoring effect requires archaeological, engineering and ecological decisions.
Plants as architecture through time
Trees make walls, ceilings, markers and frames, but they do so by growing. A newly planted avenue is transparent; a mature one forms a vault; an over-mature one develops gaps and risk. Hedge height controls sight and wind. Orchard spacing combines production with pattern.
Historical planting evidence is often incomplete. Estate accounts, pollen, seeds, planting plans, paintings and early photographs each capture different things. A flower shown in an image may be symbolic; a nursery bill proves purchase, not survival. Modern cultivars may resemble historical ones while differing genetically and ecologically.
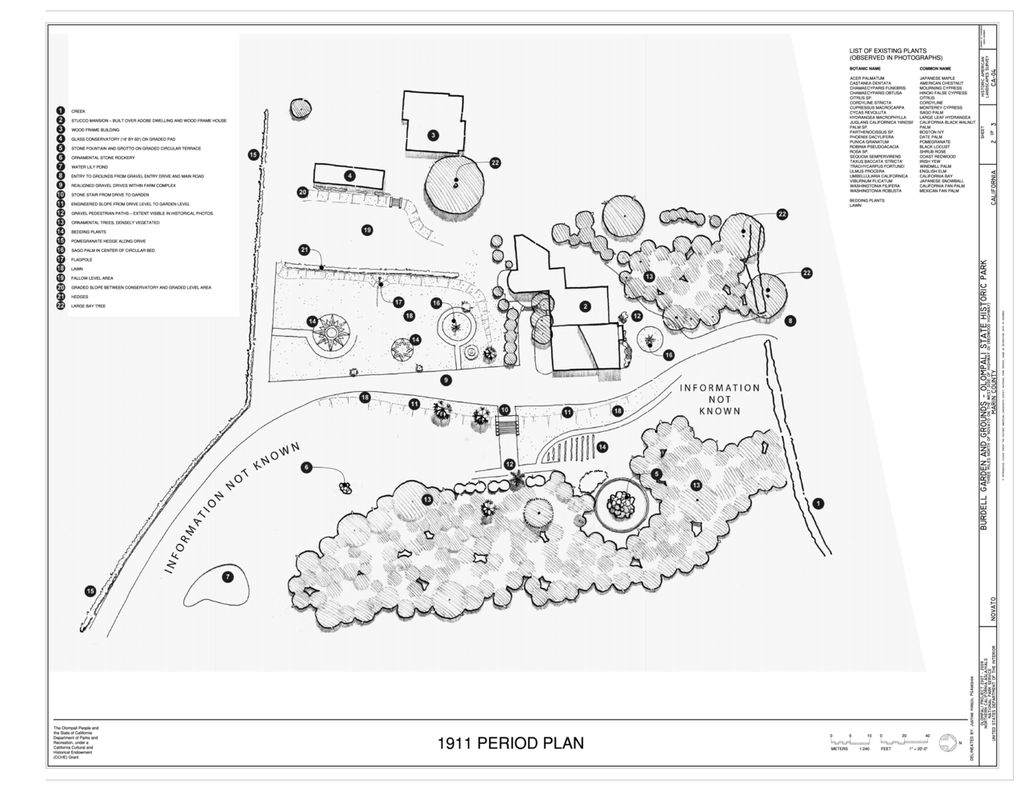
1911 Period Plan - Olompali State Historic Park, Mary Burdell Garden, U.S. Highway 101, Novato, Marin County, CA. In “Plants as architecture through time”, this plan records the form, material and setting discussed in the passage. Source image dated 2009; that date records the image, not the original construction. PGAdesign, creator, 1911 Period Plan - Olompali State Historic Park, Mary Burdell Garden, U.S. Highway 101, Novato, Marin County, CA; Public domain. Resized proportionally; no crop, retouch or upscaling.
Maintenance is part of authorship. Clipping, mowing, coppicing, training, dredging and replanting sustain form. These tasks are frequently hidden behind a famous designer’s name. Gardeners’ knowledge, seasonal labour and institutional budgets determine whether a line on paper becomes a living space.
Climate change sharpens the problem. Drought, heat, storms, pests and disease may make historical species unsustainable. Substitution can preserve scale, shade or seasonal effect while changing botanical identity. Literal replanting may be less authentic to design than a resilient analogue—provided the reasoning is recorded.
Patronage, property and labour
Gardens make power spatial. A courtly axis aligns ruler, palace and territory. A tomb garden organizes memory and dynasty. A scholar’s retreat creates controlled distance from official life. A public pleasure garden sells access to sociability. None exists without land and labour.
The celebrated patron or designer is only one agent. Surveyors set levels; hydraulic specialists move water; masons build walls; gardeners propagate and prune; servants prepare entertainment; labourers shift earth. In colonial and imperial settings, plants and expertise travelled through unequal networks. In estates, village roads and farms could be displaced to secure a view.

PaineArtCenterAndGardens. The Paine Art Center and Gardens in Oshkosh, Wisconsin. In “Patronage, property and labour”, this view records the form, material and setting discussed in the passage. Source image dated 2006; that date records the image, not the original construction. self, PaineArtCenterAndGardens; CC BY-SA 2.5. Resized proportionally; no crop, retouch or upscaling.
Property determines publicness. A garden that appears open in painting may have admitted only court, household or invited elite. Ticketed pleasure gardens widened access while retaining price and behavioural controls. Public parks can regulate trade, assembly and sleeping. “For everyone” is a claim to test.
Productive uses should not be edited out. Orchards, kitchen gardens, grazing, fisheries and medicinal plants often supported the estate or institution. Ornamental and utilitarian landscapes could be adjacent or interwoven.
Cultural traditions without a universal ladder
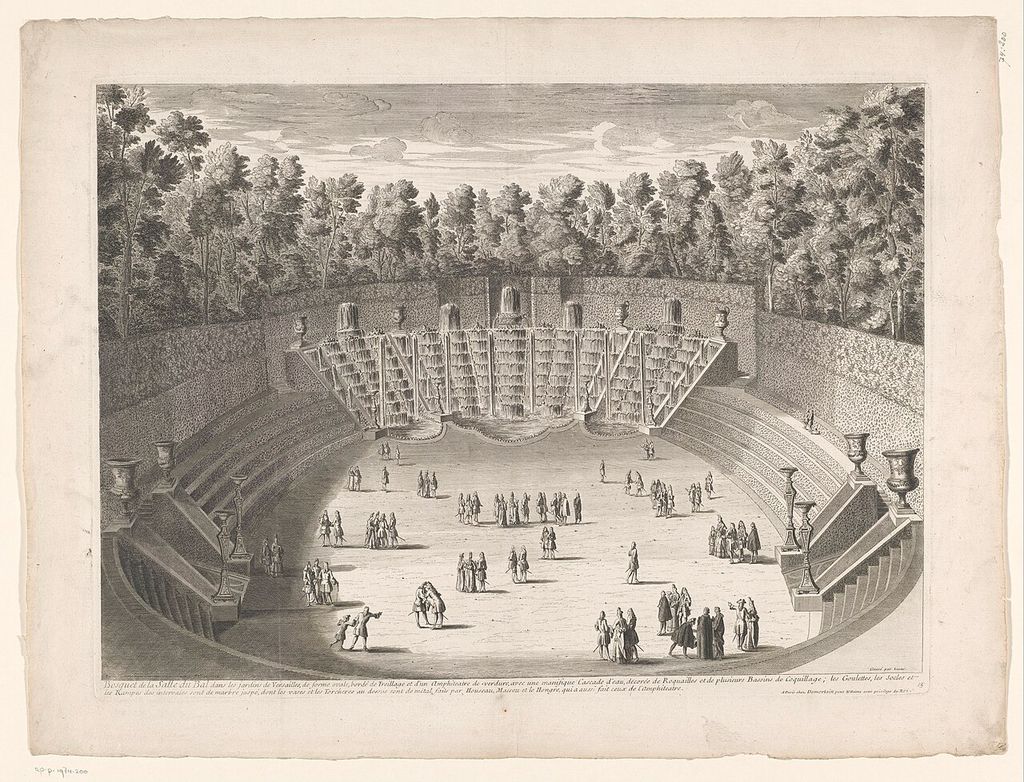
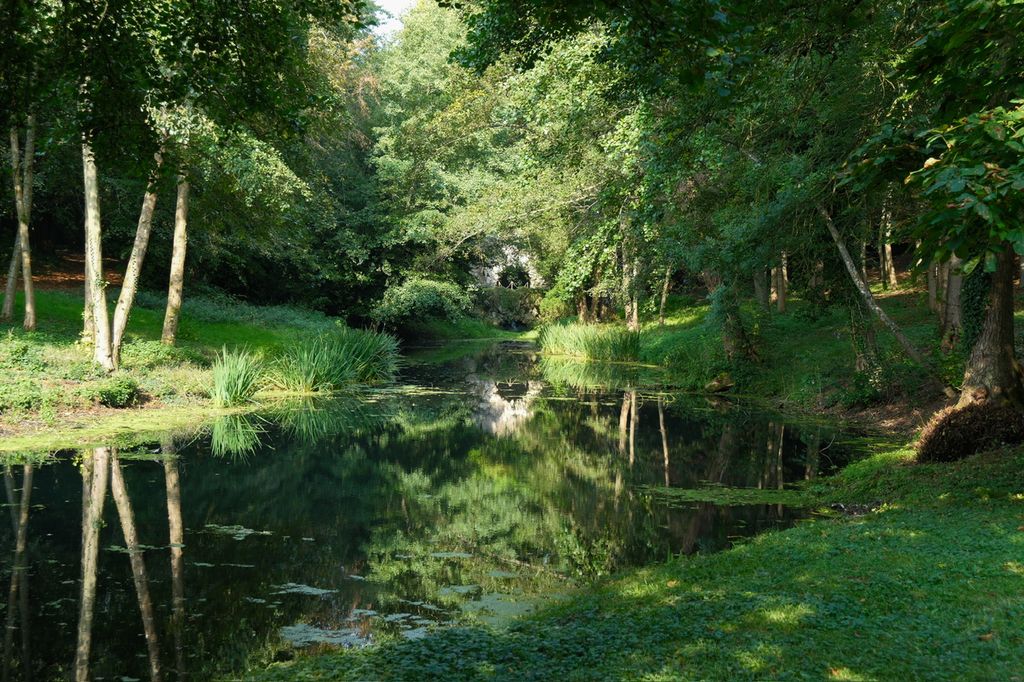
Italian Renaissance gardens use terraces, antique sculpture, villas and gravity water in regionally varied courtly landscapes. French formal gardens extend axes, parterres, groves and hydraulic spectacle at enormous scale. The English landscape garden constructs apparent naturalness through lakes, pasture, tree belts and concealed boundaries. These are not three inevitable stages from order to freedom.
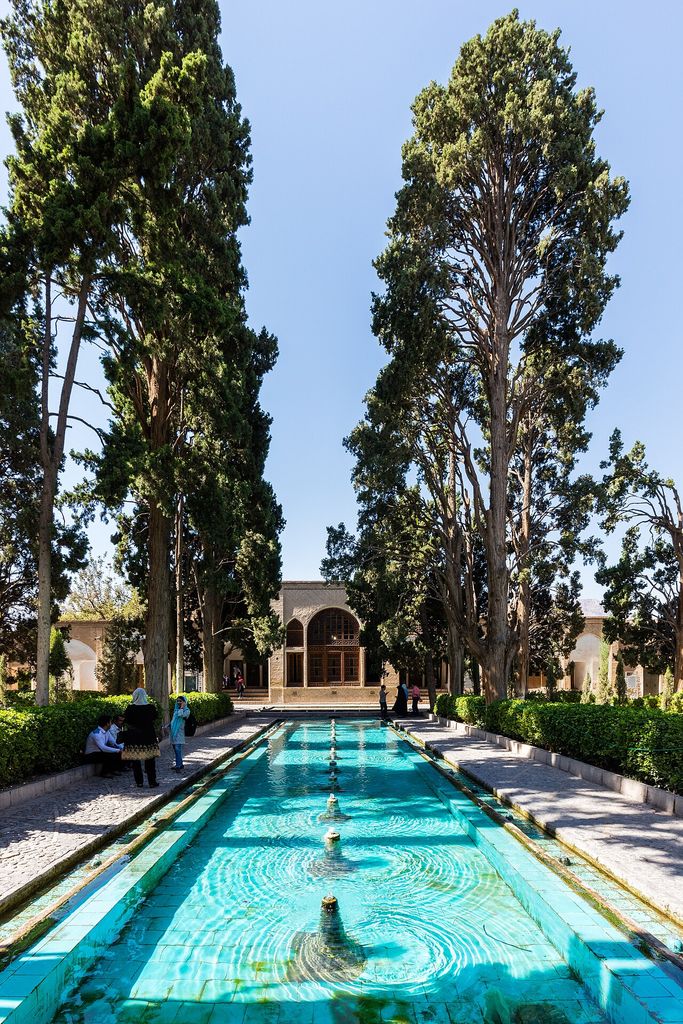
Persian gardens use enclosure, channels, planting and pavilions within a long Iranian and Persianate history. The four-part chahārbāgh is influential but not universal. “Islamic garden” is a comparative umbrella spanning Persian, Andalusi, Ottoman, Egyptian, Central Asian and Mughal traditions; it should never flatten them into one paradise diagram.
Mughal gardens transform Persianate forms through South Asian riverfronts, tomb complexes and Kashmiri terraces. Japanese garden history includes palace pond, Pure Land, dry landscape, tea approach and daimyo circuit—not a timeless Zen essence. Chinese imperial gardens differ from Jiangnan private and literati gardens, even where rocks, water, buildings and framed views recur.
The correct comparison preserves local terms and institutions. Similar geometry may answer different rituals. Shared plants can travel through trade without transferring a whole garden form. Influence is strongest when documented through patrons, craftspeople, texts and routes.
Architecture within the garden
Historic England’s guide to garden and park structures catalogues the range of built work that gives landscapes use and meaning.[2] Gates announce entry; walls control microclimate and access; bridges choreograph crossings; temples and follies create destinations; boathouses and icehouses support activities; conservatories extend botanical possibility.
Small structures can control large territories visually. A distant tower acts as an eyecatcher and orientation point. A belvedere frames ownership through prospect. A sham ruin inserts imagined antiquity. A grotto turns engineering, water and mineral surface into a constructed “natural” interior.
Service architecture is equally significant. Stables, bothies, pumps, kitchens, stores and gardener housing sustain the celebrated view. Removing them from the narrative reproduces the landscape’s own hierarchy of visibility.
Conservation must consider setting. A pavilion can survive materially while tree growth eliminates its prospect. A bridge can be repaired while a path diversion makes it pointless. The relational asset requires more than object repair.
How historians reconstruct lost gardens
No source is complete. Plans may show intention rather than execution. Paintings idealise. Accounts list payments without location. Archaeology reveals channels and paths but not every plant. Aerial survey finds earthworks beneath later lawns. Oral histories preserve recent use.
Research becomes reliable by overlaying sources. A proposed avenue on plan gains credibility when earthwork, tree pits and bills align. A lost fountain’s pipes and reservoir constrain a painted fantasy. Pollen can suggest planting environments but may have travelled.
Digital reconstruction is useful when it exposes alternatives. Phased plans can show design campaigns. Viewshed models test whether an eyecatcher was visible before tree growth. Water modelling checks hydraulic plausibility. Photorealism should not conceal uncertain planting or colour.
The “original garden” may be the wrong target. A site can contain medieval enclosure, Renaissance terrace, eighteenth-century park, Victorian planting and twentieth-century public use. Historical significance can lie in the sequence and in the conflicts among layers.
Conservation: choosing how a living work changes
Restoration to a selected date can recover a strong design where evidence is good. Conserving accumulated layers may better represent long history. Rehabilitation can adapt paths, access and planting while retaining spatial character. Each approach makes an argument.
The process should begin with significance and condition, then coordinate archaeology, architecture, arboriculture, ecology, hydrology and access. Trees require individual and compositional assessment. Path surfaces must balance historical evidence with drainage and mobility. Water systems need safe operation.
Visitor pressure concentrates compaction around famous views. Events introduce structures, lighting and vehicles. Accessibility can require graded routes and handrails. Adaptation is not automatically harmful; poorly integrated or undocumented adaptation is.
Climate response needs long horizons. Replacement planting should consider future canopy, not only immediate appearance. Water conservation may change fountains or lawns. Biodiversity objectives can align with historic woodland management but conflict with a tightly restored parterre. Transparent priorities are better than pretending no choice exists.
A six-layer method for reading any garden
- Ground: topography, soil, terraces, drainage and boundary.
- Water: source, storage, distribution, display and disposal.
- Living structure: canopy, hedge, orchard, lawn and seasonal planting.
- Built structure: house, pavilion, gate, wall, bridge and service architecture.
- Movement and view: route, threshold, pause, axis, circuit and prospect.
- People and time: patron, worker, permitted user, alteration and conservation.
This method does not make different traditions the same. It creates comparable questions while allowing answers to remain culturally and historically specific. A garden becomes legible not as scenery but as a designed and maintained relationship among land, life and architecture.
The archive below the lawn
A historic garden can survive after its planting and buildings have vanished. Banks mark former terraces; parch marks reveal walls; soil holds pollen, seeds and planting pits; silted channels preserve water systems. Geophysical survey and aerial imagery can locate features without immediately excavating them. Archaeology then tests date, construction and sequence.
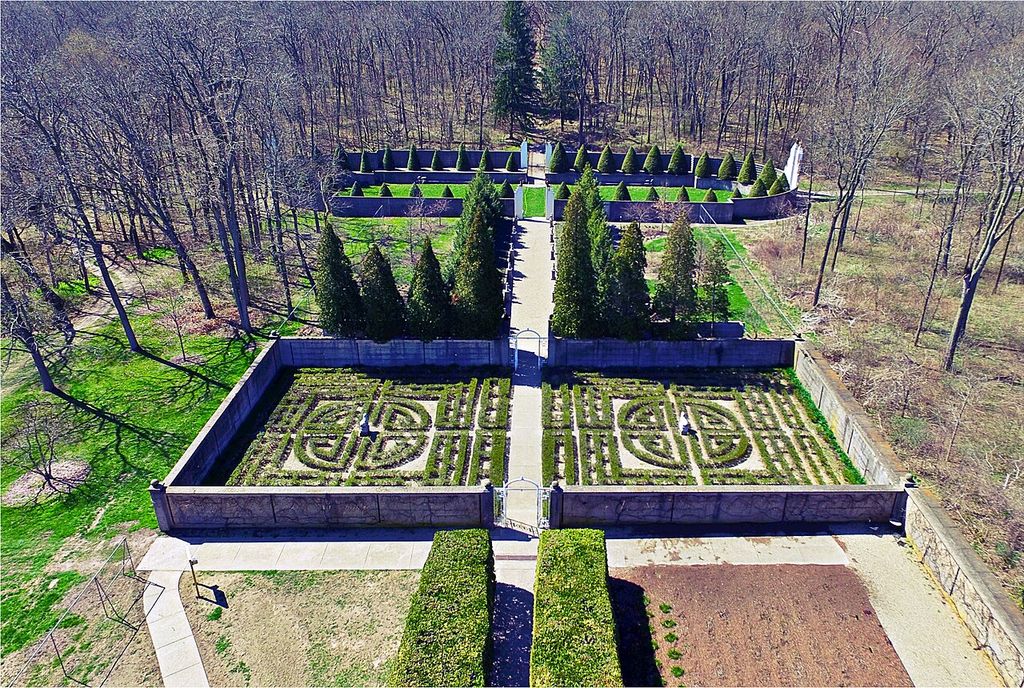
Robert Allerton Park in Monticello. Formal Gardens. Aerial photographs using DJI Phantom 3 pro camera drone. In “The archive below the lawn”, this view records the form, material and setting discussed in the passage. Source image dated 2016; that date records the image, not the original construction. Ronald Douglas Frazier, Robert Allerton Park in Monticello. Formal Gardens; CC BY 2.0. Resized proportionally; no crop, retouch or upscaling.
These traces require correlation. A straight anomaly might be a path, drain or later service trench. A planting hole can outlive several generations of trees. A plan may depict intention before work began or regularise an untidy existing garden. Secure interpretation joins field evidence, documents and botanical analysis.
Excavation is destructive, so questions should be explicit. Opening a trench to locate a missing wall differs from stripping a large area to recover an ornamental pattern. The investigation record becomes part of the garden's future archive.
Four traditions, four ways of organising experience
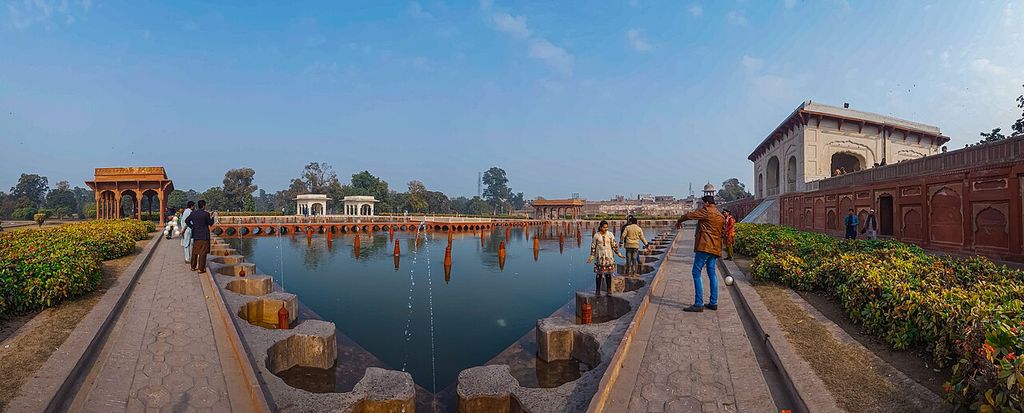
The Persian Garden serial property demonstrates continuity through enclosure, axial division, pavilions and engineered water, but its nine components also vary in date, climate and terrain.[3] The chahārbāgh is a powerful organising concept rather than a rigid stencil applied identically everywhere.
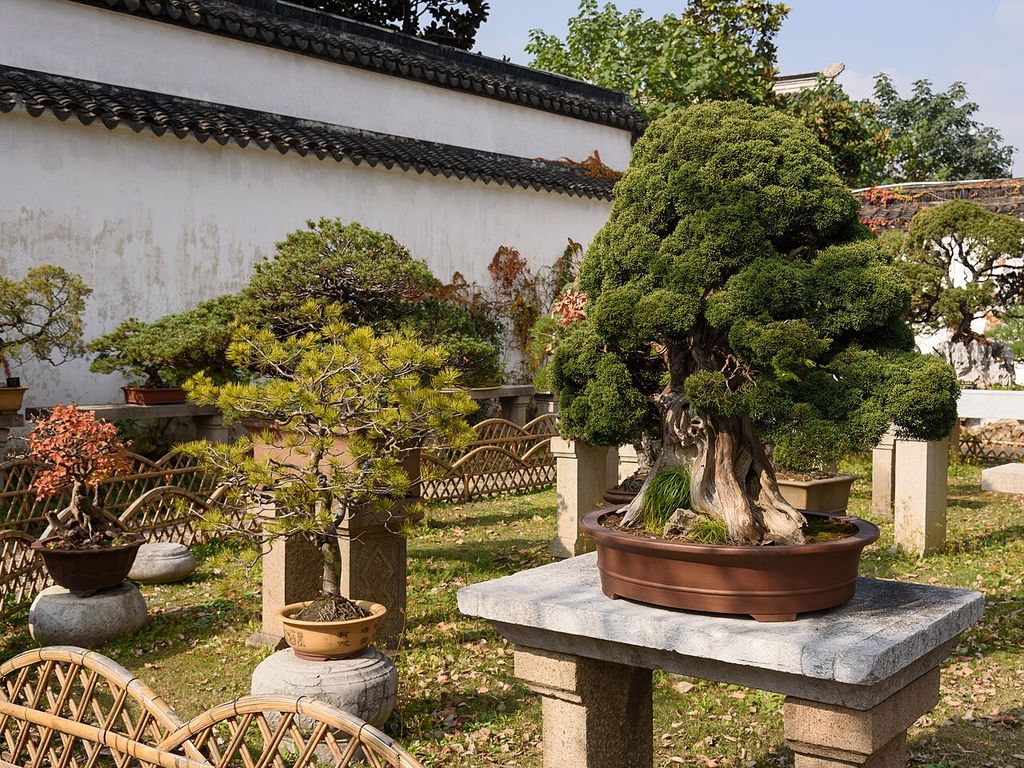
Suzhou's classical gardens compress changing scenes within urban compounds. Walls, corridors, rocks, water and pavilions create framed views whose sequence cannot be understood from a symmetrical master plan alone.[4] Borrowed scenery connects the small enclosure to a larger world.
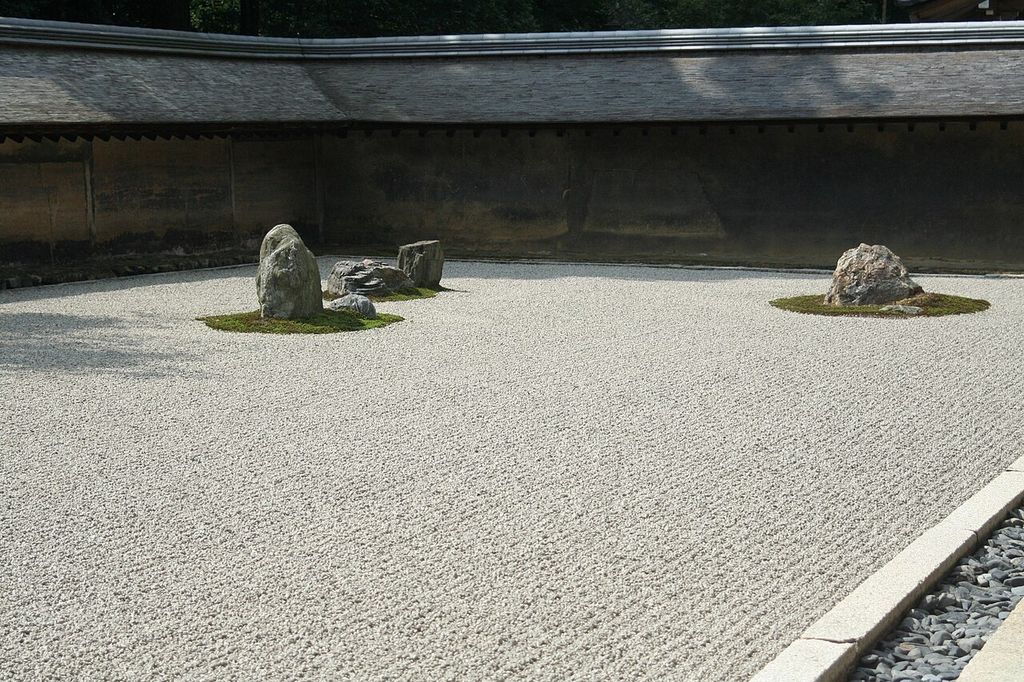
Japanese garden histories distinguish pond, Pure Land, dry, tea and stroll traditions among others.[5] Their relationships to buildings, religious institutions and maintenance regimes change over time. “Japanese garden” is a historical field, not a single arrangement of rocks and gravel.
The Medici villas connect designed grounds to residence, estate, agriculture and territorial rule.[6] Terraces, hunting, water and collections locate elite pleasure within productive land. Placing these traditions side by side is useful only when difference survives the comparison.
Labour, season and the apparently timeless view
The composed scene depends on repeated work. Paths are swept, gravel raked, hedges clipped, channels cleared, lawns cut, trees trained and dead specimens replaced. Much of that labour was historically low-paid, coerced or socially invisible. A garden history that names patrons and designers but not gardeners reproduces the archive's hierarchy.
Season alters architecture. Deciduous canopy opens winter views; blossom concentrates attention briefly; water level changes; clipped evergreens hold form. Paintings and photographs often select the garden at its most abundant moment. Management plans must instead anticipate a full annual cycle and long periods of establishment.
Plants also carry global histories. Specimens arrived through trade, diplomacy, botanical science and empire. A fashionable exotic could depend on colonial collection and glasshouse technology. Naming species and routes of acquisition makes the display's political geography visible.
Authenticity in a living material
A masonry wall can retain original stones; a hedge cannot remain biologically original for centuries. Garden authenticity therefore lies in a combination of spatial relationships, species or cultivar, management practice, material, use and documented renewal. Replacement is unavoidable, but it is not arbitrary.
A storm-felled veteran tree may be replanted in the same position, allowed to regenerate, replaced with a climate-resilient relative or left as deadwood. Each choice alters form and evidence. Historic photographs may support the position; ecological survey may argue for retention; future climate may make an exact replacement unsustainable.
Historic England's research treats designed landscapes as conservation systems rather than decorative backgrounds.[1][7] The most credible plan sets significance and adaptation together: preserve critical axes and archaeological deposits, renew planting through documented cycles, and allow ecological change where it does not erase the design's defining relationships.
Access, public use and new layers
Many elite gardens now operate as public heritage sites. Paths need inclusive gradients, surfaces and resting places; irrigation and events require services; visitor pressure compacts soil and widens desire lines. A rigid attempt to freeze one historical date can make the place unusable or damage the fabric it seeks to protect.
New interventions should be read as design problems. A ramp can follow a historic contour; drainage can be integrated with path repair; interpretation can recover labour and dispossession rather than adding only designer biography. Reversibility is valuable, but a temporary-looking object is not automatically less intrusive.
The garden's continuing life is part of its significance. Conservation succeeds when change remains legible, evidence governs renewal and present users can inhabit the landscape without being told that history ended at the moment chosen for restoration.
A source hierarchy for garden reconstruction
Different evidence deserves different weight. A dated measured survey can establish built position; an estate account can confirm labour and purchase; a painting may preserve lost planting while composing it for artistic effect; a later guidebook may repeat a legend. None is useless, but none should perform a job it cannot support.
The reconstruction ledger should separate observed survival, documentary evidence, close comparison and speculation. A path shown on two plans and found archaeologically is high-confidence. A flower colour borrowed from a contemporary painting elsewhere is a visual hypothesis. Publishing those grades prevents a lush rendering from flattening uncertainty.
Oral history belongs in the hierarchy, especially for twentieth-century management and community use. Gardeners may remember cultivars, drainage failures and work routines absent from formal files. Their testimony should be dated and attributed rather than treated as unrecorded background.
Climate scenarios and phased renewal
Long-lived trees chosen now may mature under a substantially different climate. Conservation plans should therefore test drought, heat, storm and pest scenarios across decades. The answer may involve more diverse age structure, adjusted species or restored water storage.
Phasing preserves continuity. Replacing an entire avenue at once recovers uniformity later but causes abrupt loss now; interplanting retains canopy while changing rhythm. Veteran habitat and designed silhouette may pull in different directions. Transparent significance mapping makes the trade-off reviewable.
A defensible account stops short of certainty until each material claim, social history and future-management choice has a documented evidential basis. The distinction leaves historic gardens legible as designed, inhabited and changing places—not as gardening style guides.
The garden as a long-duration performance
A plan records spatial relationships, but repeated acts keep them perceptible. Closing a view through neglected pruning, losing a path under grass or silencing a cascade can change the design without demolition. Management is therefore a form of performance with seasons and generations rather than a neutral background service.
Gardens in conflict and recovery
War, political revolution and institutional collapse can damage gardens indirectly through loss of staff, water and maintenance. Trees keep growing while records disperse; later clearance may be as transformative as the original event. Recovery cannot assume a stable “before” photograph.
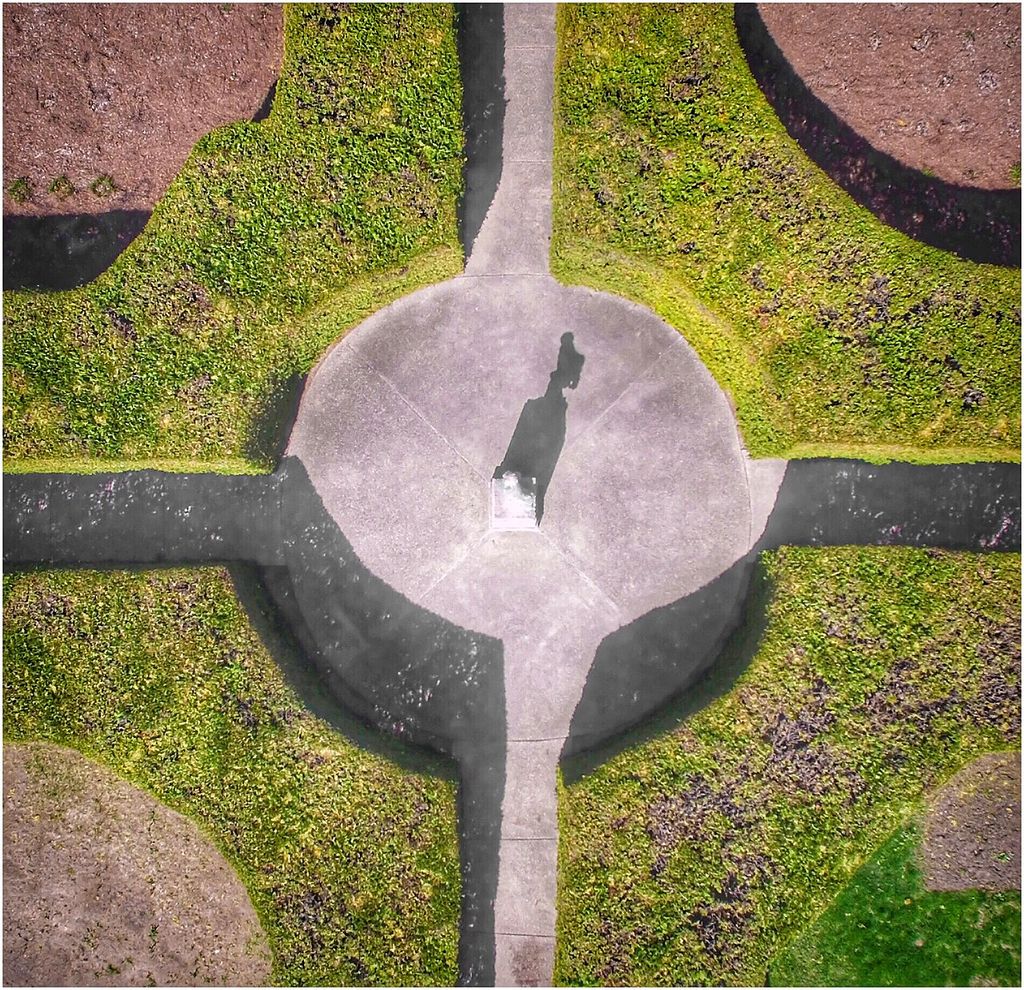
Robert Allerton Park. Monticello, IL. Center of the formal gardens. Aerial photographs using DJI Phantom 3 pro camera drone. In “Gardens in conflict and recovery”, this view records the form, material and setting discussed in the passage. Source image dated 2016; that date records the image, not the original construction. Ronald Douglas Frazier, Robert Allerton Park. Monticello, IL. Center of the formal gardens; CC BY 2.0. Resized proportionally; no crop, retouch or upscaling.
Emergency documentation should secure plans, plant records and oral testimony as well as masonry. Stabilising a dam or wall may take priority over ornamental reinstatement. Community access and employment can make restoration socially durable.
Where several regimes used the garden, choosing one date carries political weight. A transparent phased plan can preserve traces of disruption and renewal rather than present a seamless national masterpiece.
Good interpretation names this duration. It can show the years required for a clipped avenue to mature, the interval between dredging campaigns and the succession plan for old trees. Visitors then understand that the apparently complete scene is one moment in continuous work.
Watch: landscape as a changing heritage system
Choose Imperial Gardens: Palaces, Plants and Politics, Garden Conservation in England, Germany and Austria since 1930, Part 1 or Garden Conservation in England, Germany and Austria since 1930, Part 2. Together, the films connect architectural form with material, use and historical setting.
Imperial Gardens: Palaces, Plants and Politics
A research seminar connecting garden form to court, plants and power
Watch on YouTubeDiscussion
Which building or designed landscape most clearly demonstrates Historic Gardens and Landscape Design, and what physical evidence supports that reading?
Reader Insights
Name the material, joint, opening, route or view you can observe.
Give the place, approximate date and a reliable source.
Separate documented history from your interpretation.
Join the Conversation
Share a concise observation or useful source below.
References
- Historic England, “Designed Landscapes” conservation research. View source
- Historic England, Garden and Park Structures: Listing Selection Guide. View source
- UNESCO World Heritage Centre, “The Persian Garden.” View source
- UNESCO World Heritage Centre, “Classical Gardens of Suzhou.” View source
- Government of Japan, “The History of Japanese Gardens.” View source
- UNESCO World Heritage Centre, “Medici Villas and Gardens in Tuscany.” View source
- Historic England, Capability Brown Research Impact Review. View source