by Tom Gurney
Tom Gurney BSc (Hons) is an art history expert with over 20 years experience
Email: tomgurney1@gmail.com / Phone: +44 7429 011000
Reading Pleasure Gardens in Architectural History
Pleasure gardens were commercially or institutionally managed landscapes for promenade, music, food, spectacle and sociability. In seventeenth- to nineteenth-century Britain, famous examples such as Vauxhall, Ranelagh and Marylebone offered access beyond the private estate through admission fees and subscriptions. They were more public than an aristocratic garden, less universally accessible than the name “public garden” suggests, and architecturally organised around routes, lighting, supper spaces, performance buildings and controlled surprise.[1]
The pleasure garden is a crucial bridge in urban history. It turned landscape into programmed entertainment, helped strangers see and be seen, and anticipated some features of public parks and amusement parks. Its culture could enable professional networking, courtship, masquerade and queer encounter while also exposing visitors to pricing, policing, reputation and danger.[7][13]
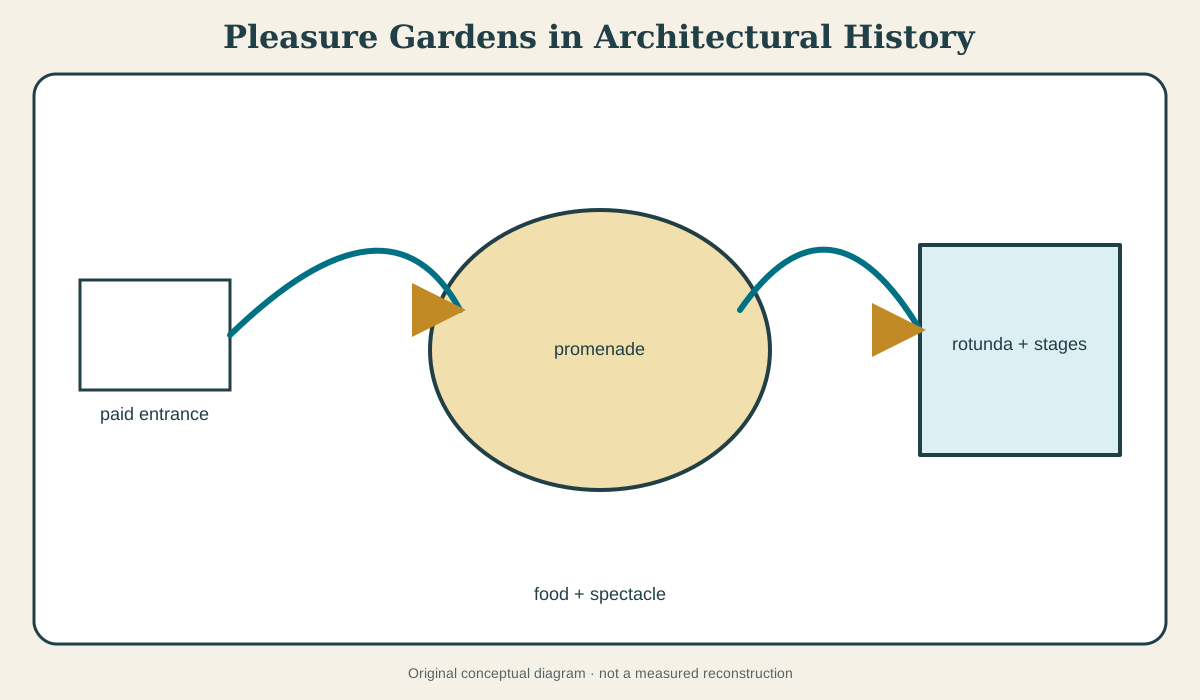
At a Glance
- Meaninga managed, usually ticketed landscape offering promenade, refreshment, performance and spectacle.
- Core architectureentrance and ticket control, lit walks, rotunda or orchestra, supper boxes, pavilions, bridges, temples, water and viewing structures.
- Social forma mixed paying public used space for display, entertainment, networking and encounter.
- Historical distinctionunlike a private estate garden, entry was sold; unlike a municipal public park, commercial programming was central.
- Essential cautionsocial diversity did not erase class, gender, racial or sexual inequality.
Contents
- The business of entry
- Promenade as spatial programme
- Ranelagh and the architecture of the rotunda
- Vauxhall: spectacle and metropolitan public
- Queer encounter and gendered visibility
- Rosherville: extraction becomes leisure
- Pleasure garden, public park and amusement park
- Exoticism, empire and staged elsewhere
- Lost landscapes and fragmentary evidence
- How to read a pleasure garden
The business of entry
Pleasure gardens needed revenue. Historic England’s history of public-park funding records daily charges and season subscriptions at Marylebone and Vauxhall.[1] At Vauxhall, Jonathan Tyers issued season tickets to a socially varied group that included aristocrats, booksellers and tavern keepers.
Subscription made repeated attendance cheaper and turned the garden into a network. A visitor did not pay only for scenery; access offered acquaintances, news, patronage and professional visibility. The architecture supported this repeated circulation.
The entrance established behavioural and economic thresholds. Ticket taking, opening hours, dress expectations and transport shaped attendance. Food and drink generated further income. Special concerts or masquerades could attract different crowds and prices.
Commercial operation made novelty valuable. Lighting, new music, painted scenes, fireworks and architectural additions encouraged return visits. The garden was never finished in the manner of a static monument.
Promenade as spatial programme
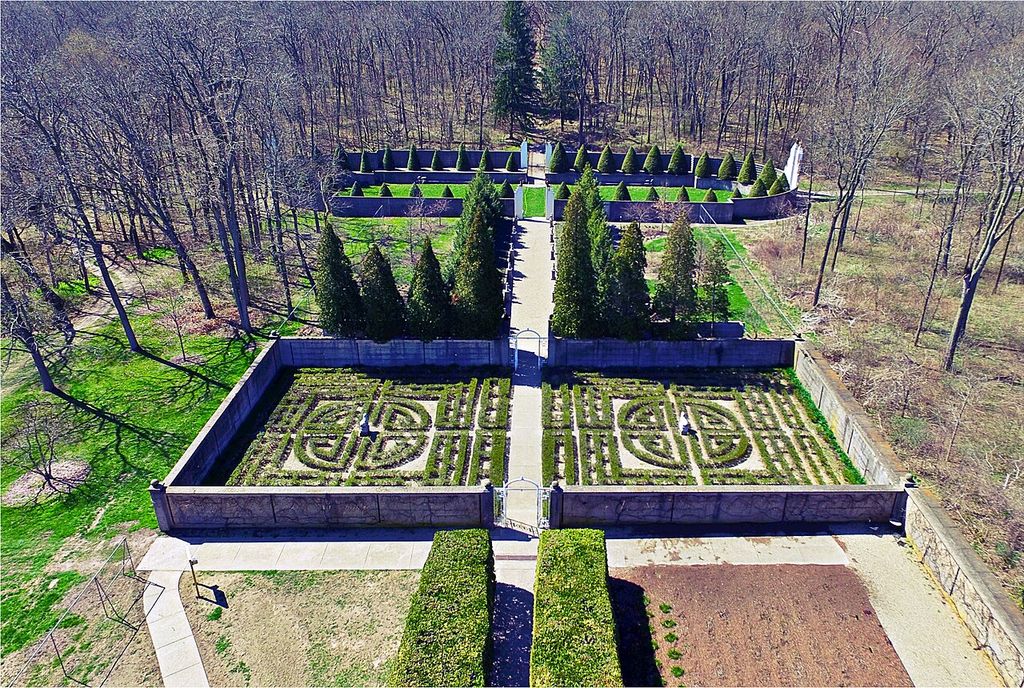
To promenade is to move socially while looking and being looked at. Broad paths support encounter and display; narrower paths allow privacy and suspense. Loops bring visitors past one another repeatedly.
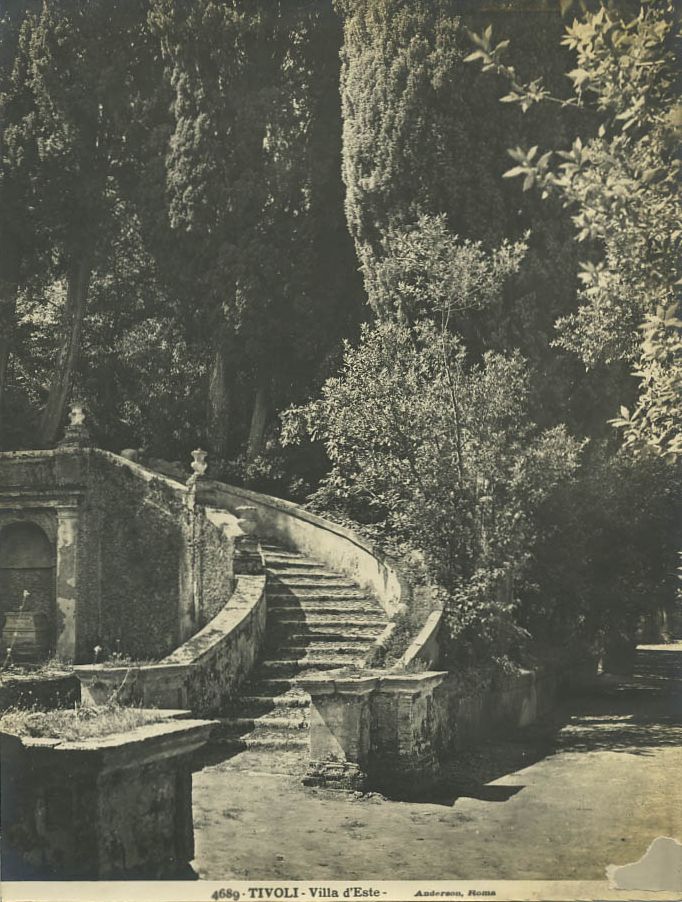
Anderson - Roma - n. 4689 - Tivoli - Villa d'Este. Fotografia Anderson, Rome - " Rome . In “Promenade as spatial programme”, this view records the form, material and setting discussed in the passage. Source image dated 2009; that date records the image, not the original construction. Either James Anderson (1813-1877) or his son Domenico Anderson (1854-1938)., Anderson - Roma - n. 4689 - Tivoli - Villa d'Este; Public domain. Resized proportionally; no crop, retouch or upscaling.
Lighting extends use into evening and changes the garden’s character. Rows of lamps make architecture and foliage theatrical. Darkness beyond the main walks creates contrast and risk. Management determines which areas are illuminated and watched. Christopher Maxwell’s study of glass and sociability at Vauxhall connects its illuminated walks to thousands of glass lanterns and to the staged effects of back-lit transparencies.[8]
Benches, supper boxes and pavilions provide pause without ending visibility. Music can draw people towards a central structure while reaching them across the grounds. A path network therefore distributes both bodies and sound.
The route to the garden is part of its history. Vauxhall’s relation to the Thames and later transport affected its urban reach. Rosherville capitalised on steamboat excursion. Pleasure was connected to metropolitan infrastructure.
Ranelagh and the architecture of the rotunda
Ranelagh offers one of the clearest architectural cases. Historic England’s register entry records that a syndicate leased the decayed house and grounds in 1741 and commissioned William Jones to redesign the garden.[2] The great rotunda dominated the scheme.
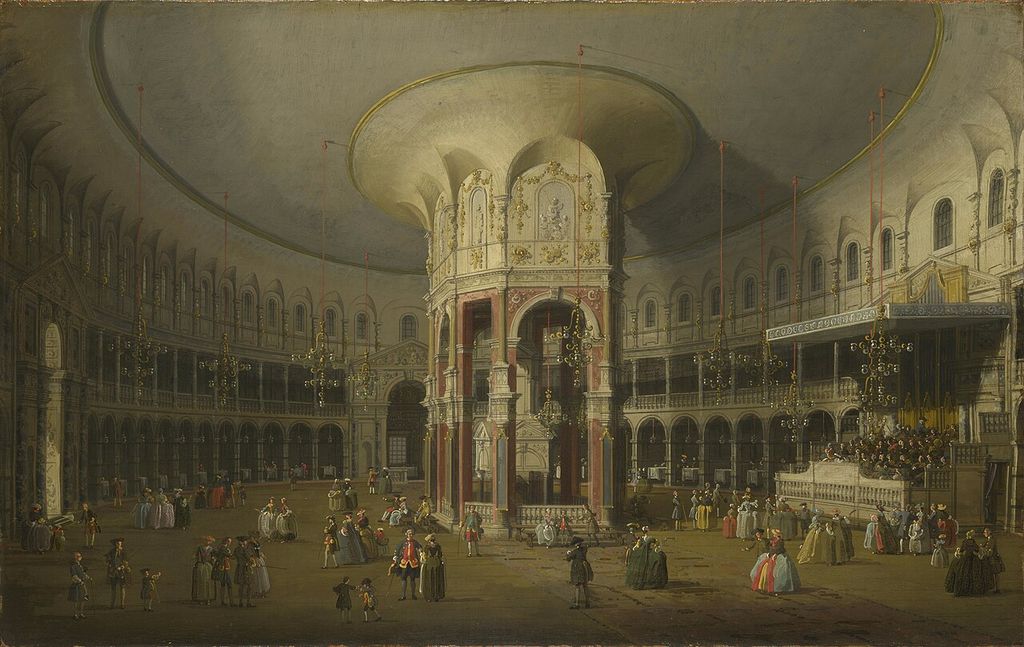
London: Interior of the Rotunda at Ranelagh. In “Ranelagh and the architecture of the rotunda”, this view records the form, material and setting discussed in the passage. Source image dated 1754; that date records the image, not the original construction. Canaletto, London: Interior of the Rotunda at Ranelagh; Public domain. Resized proportionally; no crop, retouch or upscaling.
The rotunda concentrated promenade, music, lighting and refreshment under cover. Its circular interior allowed repeated viewing across a central space and protected fashionable gathering from weather. The garden became the setting for an entertainment building as much as the building served the garden.
Outside, a canal, pond, lime avenue, Chinese bridge and temples offered varied scenes. Broad well-lit gravel walks coexisted with more discreet serpentine routes.[2] This arrangement shows how social visibility and concealment were designed together.
The rotunda’s importance also challenges a plant-centred definition. Architecture could be the commercial and spatial anchor, with water and walks extending its programme.
Vauxhall: spectacle and metropolitan public
Vauxhall began as New Spring Gardens soon after 1660 and developed into the best-known London pleasure garden.[3] Its long history included music, supper boxes, illumination, art, masquerades, fireworks and changing management. Jonathan Conlin’s comparative history treats the crowd itself as one of the garden’s principal spectacles and traces the export of the “Vauxhall” model beyond London.[7]
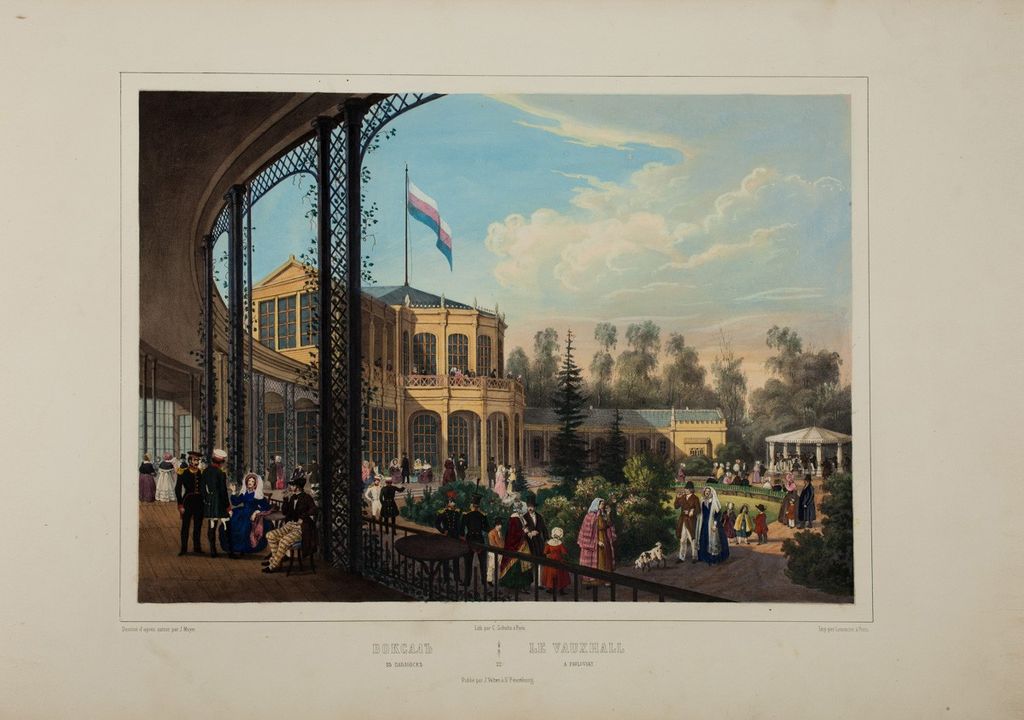
Le vauxhall a Pavlovsky; by J. Meyer, lith. C. Shultz, 1845-55. In “Vauxhall: spectacle and metropolitan public”, this view records the form, material and setting discussed in the passage. Source image dated 1845; that date records the image, not the original construction. Johann Jakob Meyer, Le vauxhall a Pavlovsky; by J. Meyer, lith. C. Shultz, 1845-55; Public domain. Resized proportionally; no crop, retouch or upscaling.
The garden assembled a mixed public without producing equality. Prices excluded some; social codes shaped behaviour; employees and performers occupied another position from guests. Respectable display and sexual reputation coexisted.
Painted and built scenes transformed routes into spectacle. Music architecture did not need to enclose all listeners. Supper boxes made dining semi-public. Illuminated walks turned vegetation into stage scenery.
Vauxhall’s commercial success depended on continual reinvention. What appears in one famous eighteenth-century image may not describe another decade. A historical account must date buildings and programmes.
Queer encounter and gendered visibility
Pleasure gardens allowed forms of anonymity and visibility difficult in household or neighbourhood space. Crowds, masquerade and darkness could enable gender performance, courtship and sexual meeting. They also enabled surveillance, harassment and exposure.
Historic England’s LGBTQ heritage material records Princess Seraphina, John Cooper, attending Vauxhall masquerades dressed as a woman in the 1730s.[4] The documented case resists a falsely uniform public. It demonstrates that gender-nonconforming and queer histories belong inside architectural accounts of entertainment space.
One case should not be expanded into a claim that the gardens were safe or liberatory for everyone. Law, class and reputation created risk. The architecture of lit central walk and dark edge offered unequal possibilities.
Women’s attendance more broadly changed the social meaning of public leisure. Chaperonage, dress, employment and sex work created different experiences of the same route. “The visitor” is not one neutral body.
Rosherville: extraction becomes leisure
Rosherville Gardens at Northfleet were laid out from 1837 in a former chalk pit connected to cement production and a speculative new town. Historic England’s listing for the surviving bear pit records terraces, lake, maze, statues, lookout tower and winding path.[5]
The excavated ground supplied dramatic level change. Industrial landscape became picturesque entertainment without losing its economic history. River steamers brought day visitors from London. Transport, extraction and leisure were one development story.
Animal display added another form of spectacle. The surviving bear pit is material evidence of changing attitudes to entertainment and animals. It should not be romanticised as a harmless folly.
The larger speculative town failed to develop as intended, while the gardens survived until 1914. That divergence shows how leisure enterprise could succeed temporarily within uncertain urban schemes.
Pleasure garden, public park and amusement park
A private estate garden served owner and invited guests, even when opened on limited occasions. A pleasure garden sold managed access and entertainment. A municipal public park emerged through different governance and reform histories, often free at point of entry. An amusement park made mechanical rides and concentrated attractions increasingly central.
These are overlapping histories. Historic England identifies pleasure gardens as one strand in the origins of amusement parks.[3] Vauxhall offered spectacular events long before roller coasters. Later seaside and urban parks combined gardens, rides, music and commercial concessions.
The distinctions should be historical rather than moral. A public park can host commercial events; a pleasure garden can offer landscaped retreat; an amusement park can contain gardens. Ownership, revenue and programme clarify emphasis.
The pleasure garden also influenced urban nightlife. Its temporary lights, music and mingled crowd anticipate entertainment districts as much as parks.
Exoticism, empire and staged elsewhere
Chinese bridges, Turkish tents, temples and painted scenes offered visitors imagined travel. These structures belonged to European consumption of distant cultures through trade and empire. “Exotic” should name that viewpoint, not a natural quality of the source culture.
Architecture could be deliberately temporary or theatrical. A façade might conceal a simple service structure; a painted scene could create distance. Novelty mattered more than archaeological accuracy.
Colonial goods and performers entered the same economy. Food, fireworks, fabrics and images connected entertainment to global trade. Research should identify specific sources and avoid treating all non-European reference as one fantasy category.
The modern heritage presentation of pleasure gardens needs to explain this politics without removing the visual excitement that made them successful.
Lost landscapes and fragmentary evidence
Many pleasure gardens were redeveloped because valuable urban land, changing transport and competition undermined their business. Vauxhall closed in 1859; later streets and buildings occupied the site. Ranelagh’s rotunda disappeared. Surviving trees or boundaries may be difficult to interpret.
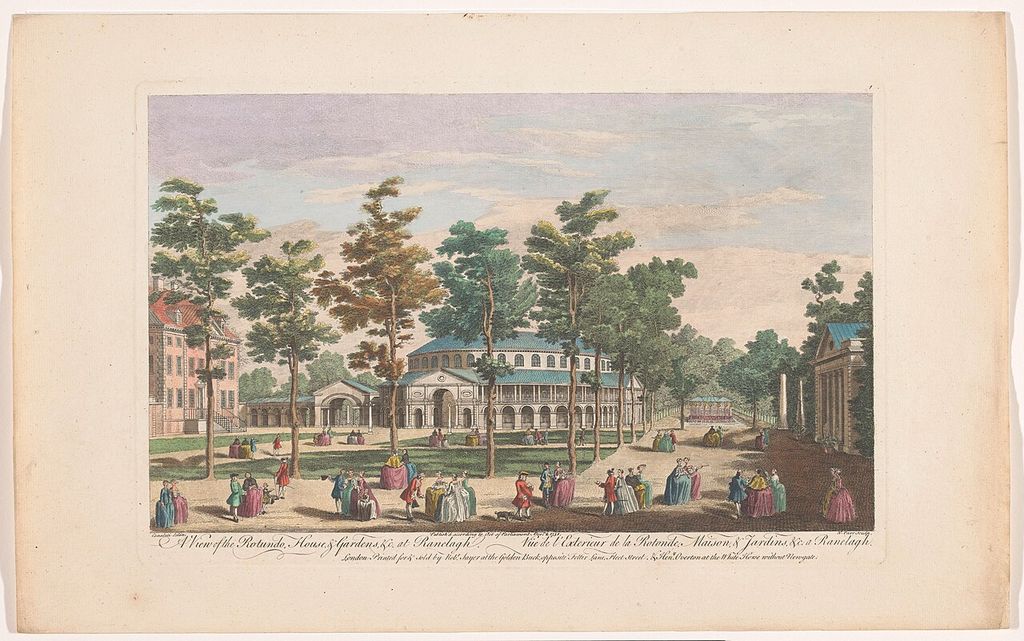
Ranelagh Gardens rotunda historical print. Identificatie Titel(s): Gezicht op de Rotunda in Ranelagh Gardens te Londen. In “Lost landscapes and fragmentary evidence”, this print records the form, material and setting discussed in the passage. Source image dated 1751; that date records the image, not the original construction. Rijksmuseum, Ranelagh Gardens rotunda historical print; CC0. Resized proportionally; no crop, retouch or upscaling.
Maps, tickets, advertisements, music programmes, paintings, archaeological remains and legal records each recover part of the landscape. Advertisements promote rather than neutrally describe. Paintings may heighten crowd and illumination. Plans may show a proposed feature never built.
Overlaying sources locates walks and buildings. Archaeology can reveal foundations and surfaces. Street names and property lines may preserve boundaries. Surviving structures such as the Rosherville bear pit anchor a vanished programme.
Digital reconstruction should show change by date rather than one composite golden age. The University of Leicester’s Virtual Vauxhall Gardens project reconstructed the Rotunda and its multisensory setting around 1752 from an architectural model developed with historians and specialist consultants; that bounded date is more defensible than a composite of incompatible phases.[14]
How to read a pleasure garden
- Identify ownership, operator, admission and season.
- Map entrance, main promenade, secluded paths and exits.
- Locate performance, refreshment, toilet and service architecture.
- Reconstruct lighting, sound and transport.
- Distinguish regular programme from exceptional spectacle.
- Ask who attended, worked, was excluded or faced risk.
- Date each major change and later redevelopment.
The business record is as important as the garden plan. Without revenue and audience, a pleasure garden cannot be understood.
Conservation and public interpretation
Where fabric survives, significance may lie in an apparently minor structure or buried plan. The landscape relationship should guide protection. A lookout without its prospect, a bridge without its water or a rotunda foundation beneath later ground requires interpretive reconstruction.
Reuse can continue entertainment history. The Royal Vauxhall Tavern, built after the gardens closed, carries another long performance and LGBTQ history on the site.[6] It should not be mistaken for a surviving garden building, but its presence demonstrates layered place identity.
Public interpretation can use sound, maps and timed lighting without fabricating a complete garden. It should recover workers and varied visitors, not only fashionable elites. Queer and commercial histories are central, not sidebars.
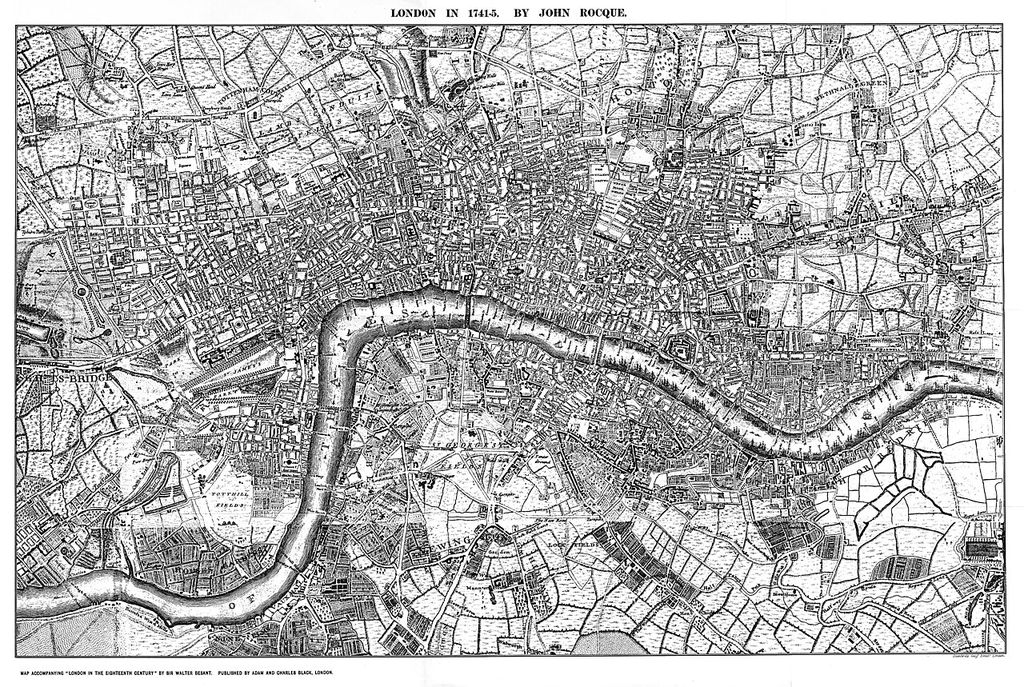
Rocque map showing Vauxhall Gardens in eighteenth-century London. Original of this map is in the British museum, and is 13 feet by 6.75 feet in 24 sheets. In “Conservation and public interpretation”, this map records the form, material and setting discussed in the passage. Source image dated 2009; that date records the image, not the original construction. Mike Calder corrected scan of reproduction of map by John Rocque, Rocque map showing Vauxhall Gardens in eighteenth-century London; Public domain. Resized proportionally; no crop, retouch or upscaling.
Pleasure gardens matter because they made landscape a medium of urban public life before modern leisure categories stabilised. Their architecture sold movement, spectacle and encounter. The garden was both stage and business, and its mixed public was both promise and problem.
Vauxhall as a commercial night landscape
Vauxhall combined admission, food, music, art, illuminated walks and the possibility of encounter. Its landscape was programmed to keep visitors moving between paid attractions and social display. Trees and paths did not form a neutral setting; they organised commerce and visibility.[7][8]
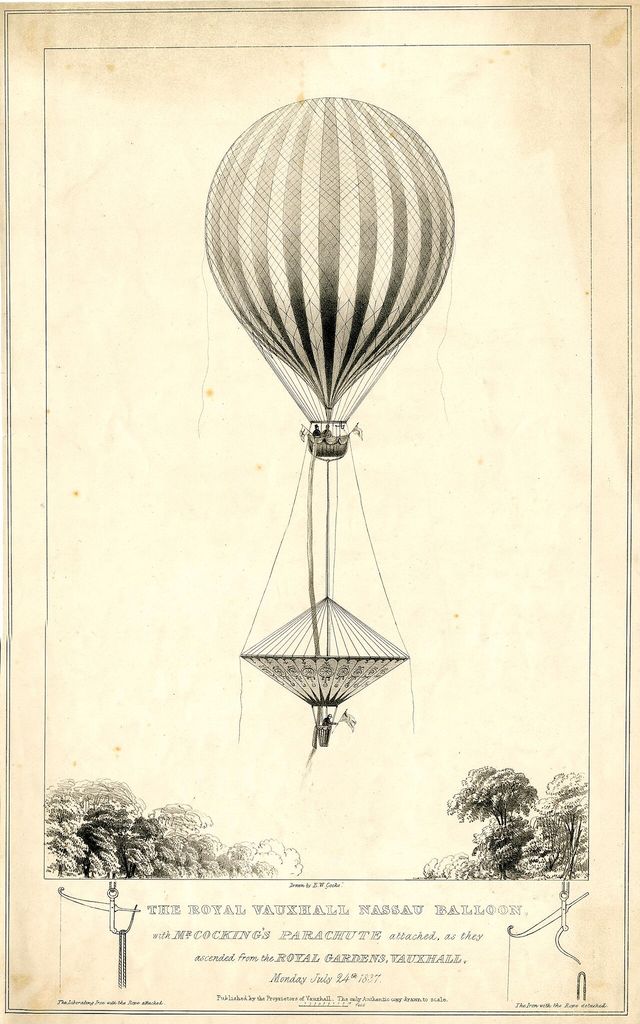
The Royal Vauxhall Nassau Balloon. The striped balloon ascending, with two figures in a basket in the middle, pulling a parachute below which lifts Robert Cocking in a lower basket who holds a flag, trees below; two images below showing the iron and…. In “Vauxhall as a commercial night landscape”, this lithograph records the form, material and setting discussed in the passage. Source image dated 1837; that date records the image, not the original construction. Creator not identified in the source record, The Royal Vauxhall Nassau Balloon; Public domain. Resized proportionally; no crop, retouch or upscaling.
Artificial light changed behaviour. Lamps and transparencies produced spectacle after dark while leaving some walks comparatively obscure. The same contrast could feel exciting, respectable, dangerous or sexually permissive depending on the visitor and account. Jennifer Tucker’s study of the Thames at night places Vauxhall’s lighting, river approach, fireworks and later coal-gas ballooning within a larger industrial and visual landscape.[9]
Prints publicised fashionable crowds and spectacular views, but they were part of the business. Satire, advertisement and moral complaint each select a different garden. Reconstruction must read them against maps, prices, licences and archaeology.
Ranelagh and the enclosed promenade
Ranelagh's great rotunda offered a covered circular promenade, allowing fashionable sociability to continue in poor weather and after dark. The building concentrated movement around music and central spectacle rather than distributing it only through garden walks.[2][7]
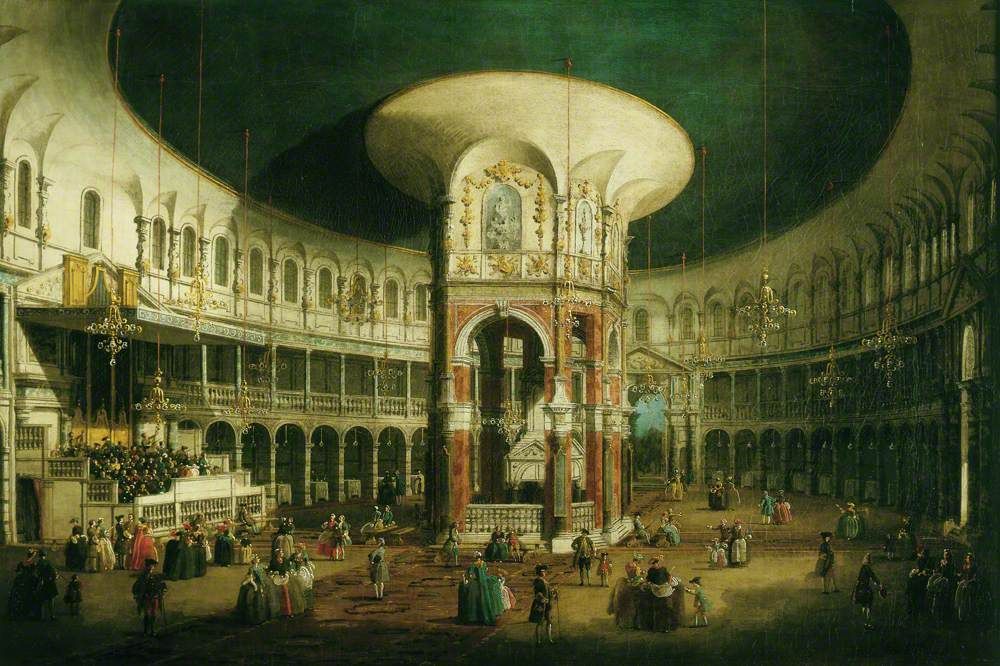
The Interior of the Rotunda, Ranelagh, London. In “Ranelagh and the enclosed promenade”, this view records the form, material and setting discussed in the passage. Source image dated 1754; that date records the image, not the original construction. Canaletto, The Interior of the Rotunda, Ranelagh, London; Public domain. Resized proportionally; no crop, retouch or upscaling.
This is a useful architectural distinction. A pleasure garden could depend on substantial indoor structures—rotundas, supper boxes, theatres and pavilions—without becoming an amusement park in the later mechanical sense. Temporary decoration and performance repeatedly remade those interiors.
The Chelsea setting also accumulated other institutional histories. The registered landscape record helps locate lost Ranelagh within surviving ground, but present park appearance cannot be read as the eighteenth-century entertainment layout.
Admission, class and the unstable meaning of public
Pleasure gardens widened access beyond court or private estate, but entry was commercial and regulated. Ticket price, dress, reputation, opening hours and transport filtered the audience. “Public” therefore means a paying urban public, not unconditional common access.
Operators sold food, subscriptions and spectacle. Financial failure could close a celebrated landscape quickly. Novelty had to be renewed, so buildings and entertainments changed more rapidly than in many elite gardens.
Workers made the evening possible: musicians, singers, cooks, waiters, gardeners, lamp-lighters and security staff. Their spaces and schedules are less visible in promotional imagery. A business history restores them to the plan.
Gender, reputation and queer encounter
Pleasure gardens offered women forms of metropolitan visibility while exposing them to surveillance and moral judgement. Accounts distinguish respectable family attendance, courtship, sex work and scandal, often through classed assumptions. No single audience defines the whole institution.
Dark walks and crowded entertainment also created possibilities for same-sex meeting. Historic England's LGBTQ research treats places of encounter through evidence that is often fragmentary or hostile.[4] Absence from official plans does not mean absence from the landscape.
Interpretation should avoid turning rumour into biography. Spatial conditions, policing records and contemporary testimony can establish patterns without claiming the identity or intent of every visitor.
Rosherville: an industrial landscape converted to leisure
Rosherville Gardens occupied a former chalk-pit landscape near Gravesend. Its cliffs, tunnels and attractions transformed extraction into a dramatic leisure setting. The surviving bear-pit structure provides a material trace of entertainment practices that are now ethically unacceptable.[5]
The conversion shows that pleasure gardens did not require level ornamental ground. Transport links and metropolitan excursion culture shaped success. Visitors consumed a staged escape whose scenery carried an industrial past.
The site's later fragmentation makes reconstruction difficult. A listed remnant cannot by itself communicate the former route, sound and density. Mapping lost boundaries and transport is essential.
Empire performed as décor and spectacle
Garden entertainments could present distant cultures through architecture, costume, music and display. Such “exotic” settings drew on imperial trade and unequal representation, reducing named places to novelty. Conlin identifies chinoiserie and other fantasies as part of the garden’s transportive repertoire, while Leya Landau’s UCL dissertation examines how literary works including The Arabian Nights helped shape the design and reputation of Vauxhall and Ranelagh.[7][13]
The correct history identifies the organisers, performers and sources of imagery. Some performers travelled and negotiated their own public presence; others were represented without agency. A generic label such as “oriental pavilion” should be unpacked, not repeated as neutral style.
Objects and plants also travelled through empire. Their presence can connect pleasure to botanical and commercial networks beyond the garden gate.
From pleasure garden to amusement park and public park
The amusement park increasingly organised leisure around mechanical rides, fixed attractions and new technologies, though overlap was substantial.[3] The public park developed through municipal health and recreation objectives, with different funding and access ideals.[1] Neither emerged through a clean break.
A site could pass between categories or preserve older buildings under new management. The Royal Vauxhall Tavern records the long afterlife of leisure and queer community in the district, not the survival of the original gardens.[6]
This distinction matters for conservation. Rebuilding a rotunda as generic event space may evoke pleasure-garden sociability while lacking its business model and social controls. Interpretation should make continuity and reinvention equally visible.
Sound, food and the architecture omitted by plans
Music carried across open walks and from enclosed rooms; fireworks and crowd noise changed the night. Kitchens, supper boxes and service yards supported consumption. Mark Spring’s study of Bath’s pleasure gardens shows how music and “Grand Gala Concerts” travelled through an explicitly Vauxhall-derived model.[12] A plan that maps only trees and main buildings therefore misses the sensory, commercial and regional infrastructure.
Menus, advertisements and licences reveal price and regulation. Archaeological ceramics can indicate food and drink. Complaints about noise or disorder show the garden's relationship to neighbours, though moralising sources must be read critically.
Sound reconstruction should avoid false precision. Instruments and performance locations may be known while audience density and weather are not. Several plausible soundscapes can teach more than one cinematic certainty.
Transport creates the leisure landscape
Vauxhall depended on access across or along the Thames; Rosherville on excursion travel from London. Arrival was part of the entertainment. Transport schedules and fares shaped who could attend and how late they could stay.
New rail and river connections could make a garden profitable, then redirect audiences elsewhere. The landscape's catchment was metropolitan rather than local. Mapping it explains sudden growth and decline better than a change of taste alone.
Present heritage fragments may be separated from those routes. Interpretation can restore the network through maps and timed journeys, showing that commercial leisure was an urban system.
The archive of ephemera
Tickets, handbills, programmes, song sheets and newspaper notices document events that left little masonry. They record prices and performers, but their purpose was publicity. A British Museum benefit-night broadside names the master of ceremonies C. H. Simpson and advertises temporary decoration, while the museum’s Vaux-Hall print places the singer Frederika Weichsel beside the orchestra and above a supper box.[10][11] The Bibliothèque nationale de France catalogues a French-market impression of the Grand Walk and orchestra, evidence that Vauxhall’s image circulated beyond Britain as well as its entertainment model.[15] Satirical prints emphasise celebrity and social theatre; management accounts emphasise revenue.
Combining ephemera with plans and material remains can recover a dated evening without claiming that it was typical. The method respects pleasure gardens as time-based institutions whose most important architecture was repeatedly decorated and dismantled.
Digital interpretation is especially suitable because it can layer seasons and events over a lost site. It should keep sources visible and avoid turning a contested commercial garden into a frictionless virtual party.
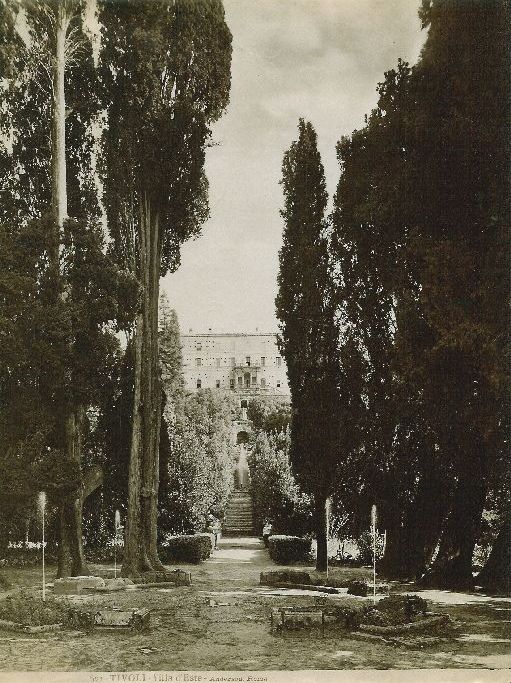
Anderson, James (1813-1877) - n. 0621 - Tivoli - Villa d'Este. James Anderson (1813-1877) - " Tivoli - Villa d'Este ". In “The archive of ephemera”, this view records the form, material and setting discussed in the passage. Source image dated 2008; that date records the image, not the original construction. James Anderson, Anderson, James (1813-1877) - n. 0621 - Tivoli - Villa d'Este; Public domain. Resized proportionally; no crop, retouch or upscaling.
Weather, season and commercial risk
Outdoor entertainment depended on weather. Rain reduced attendance and made paths difficult; warm evenings encouraged long promenades; winter closure changed cash flow. Covered rotundas and supper spaces partly managed this risk.
Operators advertised novelty because the garden had to earn repeatedly. A successful season funded maintenance and new spectacle; a failed one could lead to debt or sale. Landscape form and business cycle were inseparable.
Climate belongs in reconstruction. An illuminated summer view should not become the timeless state of a site that spent many hours wet, dark, closed or under repair.
Policing and the managed crowd
Gatekeepers, watchmen and licensing authorities regulated entry and behaviour. Their presence complicates the image of liberated metropolitan pleasure. Rules could protect visitors and also enforce classed, racialised or sexual norms.
Newspapers often amplified incidents. Arrest or scandal evidence should be placed against attendance and management records before it defines the entire audience. The archive tends to preserve transgression more vividly than ordinary enjoyment.
Spatially, policing concentrated at gates, dark walks and crowded attractions. Mapping these points makes governance visible without claiming to know every encounter.
Memory after disappearance
When structures vanish, place names, taverns, parks and cultural references can preserve the garden's identity. Vauxhall's afterlife is metropolitan and imaginative as well as archaeological. Later venues may deliberately borrow its name or reputation.[6]
Commemoration can mark a lost entrance or route, but reconstruction should not fill every absence. An open patch of present city may communicate scale more honestly when supported by maps and sound than by a conjectural pavilion.
The lost garden survives through evidence of business, movement and social possibility. That is a richer legacy than a decorative outline on the ground.
Performers, organisers and service spaces
Thomas Rowlandson’s Vaux-Hall, preserved by the British Museum, identifies the singer Frederika Weichsel performing from a balcony beside and slightly below the orchestra. Musicians sit behind her, while a supper box occupies the level beneath. The print turns an apparently picturesque garden scene into evidence of vertically arranged work: performance, instrumental support, dining service and crowd circulation occupy connected but distinct positions.[10]
A British Museum broadside for a benefit night on 21 July 1834 names C. H. Simpson as Vauxhall’s master of ceremonies for thirty-six years. It also advertises extensive temporary decoration, including a forty-five-foot effigy of Simpson. The document shows that management was performed publicly and that an individual event could remake the garden’s scale and appearance without permanently rebuilding it.[11]
Music also carried the Vauxhall model beyond London. Mark Spring’s study of Bath follows concerts and “Grand Gala” entertainments advertised as being after the manner of Vauxhall.[12] The architectural history must therefore include orchestra platforms, music rooms, supper boxes, kitchens, lighting routes and storage, together with the singers, instrumentalists, cooks, waiters, lamp-lighters and organisers who made those spaces operate.
From pleasure garden to amusement park
Later commercial parks intensified mechanical rides, mass transport and enclosed admission while retaining promenades, lights and entertainment. Historic England's amusement-park research helps trace continuity without declaring the two forms identical.[3]
Technology changed spatial organisation. Power, safety zones and queues became major infrastructures. Spectacle moved from pavilion and performance toward machines as well as live entertainment.
The boundary remains porous. Some pleasure gardens already used spectacular devices; some amusement parks retained ornamental landscape. Vienna’s Prater offers a useful German-language comparison: the Wien Museum traces the addition of food businesses, panorama, circus and mass spectacles after public opening in 1766, while University of Vienna research identifies the Lusthaus as a work of enlightened entertainment architecture.[16][17] The useful history follows business, programme and technology rather than assigning a single date of transformation.
Watch: business, rotunda and afterlife
Choose Vauxhall Pleasure Gardens—the Museum of London Experience, The Scandalous History of the Pleasure Gardens or Entertainments of Vauxhall Pleasure Gardens in the Eighteenth Century. Together, the films connect architectural form with material, use and historical setting.
Vauxhall Pleasure Gardens—the Museum of London Experience
Use a museum reconstruction to test route, spectacle and lost fabric
Watch on YouTubeDiscussion
Which building or designed landscape most clearly demonstrates Pleasure Gardens in Architectural History, and what physical evidence supports that reading?
Reader Insights
Name the material, joint, opening, route or view you can observe.
Give the place, approximate date and a reliable source.
Separate documented history from your interpretation.
Join the Conversation
Share a concise observation or useful source below.
References
- Historic England. History of Public Park Funding and Management 1820–2010. View source
- Historic England. “Royal Hospital Chelsea and Ranelagh Gardens.” View source
- Historic England. Historic Amusement Parks and Fairground Rides. View source
- Historic England, LGBTQ Heritage. “Places for Sex.” View source
- Historic England. “Rosherville Gardens Bear Pit.” View source
- Historic England. “Royal Vauxhall Tavern.” View source
- Jonathan Conlin. “Introduction,” in The Pleasure Garden, from Vauxhall to Coney Island. University of Southampton repository, 2012. View source
- Christopher Maxwell. “In Sparkling Company: Presenting Eighteenth-Century Britain in Western New York State.” British Art Studies 21, 2021. View source
- Jennifer Tucker. “‘Over London at Night’: Gasworks, Ballooning, and the Visual Gas Field.” British Art Studies 22, 2022. View source
- British Museum. Vaux-Hall, satirical print, circa 1784, museum no. 1880,1113.5484. View source
- British Museum. Under The Especial Patronage Of His Majesty, Royal Gardens, Vauxhall. Mr Simpson’s Benefit, broadside, 1834, museum no. 1855,1208.289. View source
- Mark Spring. “Vauxhall Gardens: the provision of music in Bath’s pleasure gardens and walks, and the development of ‘Grand Gala Concerts’.” Bath History XV, 2019; Bath Spa University ResearchSPAce. View source
- Leya Landau. Reading London: The Literary Representation of the City’s Pleasures, 1700–1782. PhD thesis, University College London, 1999. View source
- University of Leicester. “Virtual Vauxhall Gardens.” Multidisciplinary architectural and multisensory reconstruction project, 2019. View source
- Bibliothèque nationale de France. “La Grande Allée à l’entrée des Jardins de Vauxhall. L’Orchestre, et les Musiciens.” Catalogue record for an engraving published circa 1755. View source
- Wien Museum. “In den Prater! Wiener Vergnügungen seit 1766.” Exhibition archive, 2016. View source
- Andreas Nierhaus. “Aufgeklärte Vergnügungsarchitektur. Das Lusthaus im Prater.” In Der Wiener Prater: Labor der Moderne. Birkhäuser, 2024; University of Vienna research record. View source