by Tom Gurney
Tom Gurney BSc (Hons) is an art history expert with over 20 years experience
Email: tomgurney1@gmail.com / Phone: +44 7429 011000
Reading Architectural Follies
An architectural folly is a building or constructed feature whose primary work is to create a landscape idea, episode, association or view rather than meet an ordinary utilitarian programme. It may look like a ruined castle, classical temple, tower, grotto, hermitage or architecture borrowed from another culture. Yet “folly” does not mean simply useless. A structure can shelter, offer a prospect, mark a boundary, conceal a service, commemorate a person and still operate chiefly as an imaginative landscape incident.[1]
The category is relational. A tower becomes a folly through patronage, route and view, not through one shape. A belvedere can also be a folly; a sham ruin can be stable new construction; a garden temple may host dining. The right question is not “what silly object is this?” but “what was this structure made to do to the landscape and its visitor?”
At a Glance
- Meaningarchitecture made principally to shape landscape experience, association or display.
- Common formssham ruin, tower, temple, grotto, hermitage, eyecatcher, bridge, obelisk and exoticising pavilion.
- Possible practical usesshelter, viewing, dining, commemoration, estate boundary, gamekeeping or concealment of service infrastructure.
- Key distinctionbelvedere describes a viewing role; folly describes an imaginative landscape priority. One structure may be both.
- Essential cautionapparently fanciful styles can carry serious histories of class, politics and empire.
Contents
- A category of purpose, not shape
- Route, revelation and eyecatcher
- Ruins built new
- Temple, hermitage and cultivated retreat
- Politics, dynasty and commemoration
- Exoticising architecture and empire
- Mount Edgcumbe and the circuit landscape
- Loss and the Brodsworth reconstruction problem
- How to identify a folly
- Construction behind illusion
A category of purpose, not shape
Historic England’s selection guide for garden and park structures places follies among a broad range of buildings whose significance depends on designed landscape.[1] The guide resists a single formal definition because the category includes radically different structures.
A classical rotunda can be a garden temple, a belvedere or both. A Gothic tower can be a sham ruin, functional lookout or estate office. An obelisk may commemorate and orient. Historical names should be preserved: if estate accounts call a building a temple or tower, the modern label “folly” should explain rather than replace that identity.
Utility does not cancel folly status. A hermitage could house a keeper; a bridge carries a path while composing water; a temple provides shelter. What matters is the disproportionate imaginative and visual work within the landscape.
Conversely, an impractical small building in a city is not automatically a folly. It needs the landscape relation, patronage or deliberate conceit that makes the category meaningful.
Route, revelation and eyecatcher
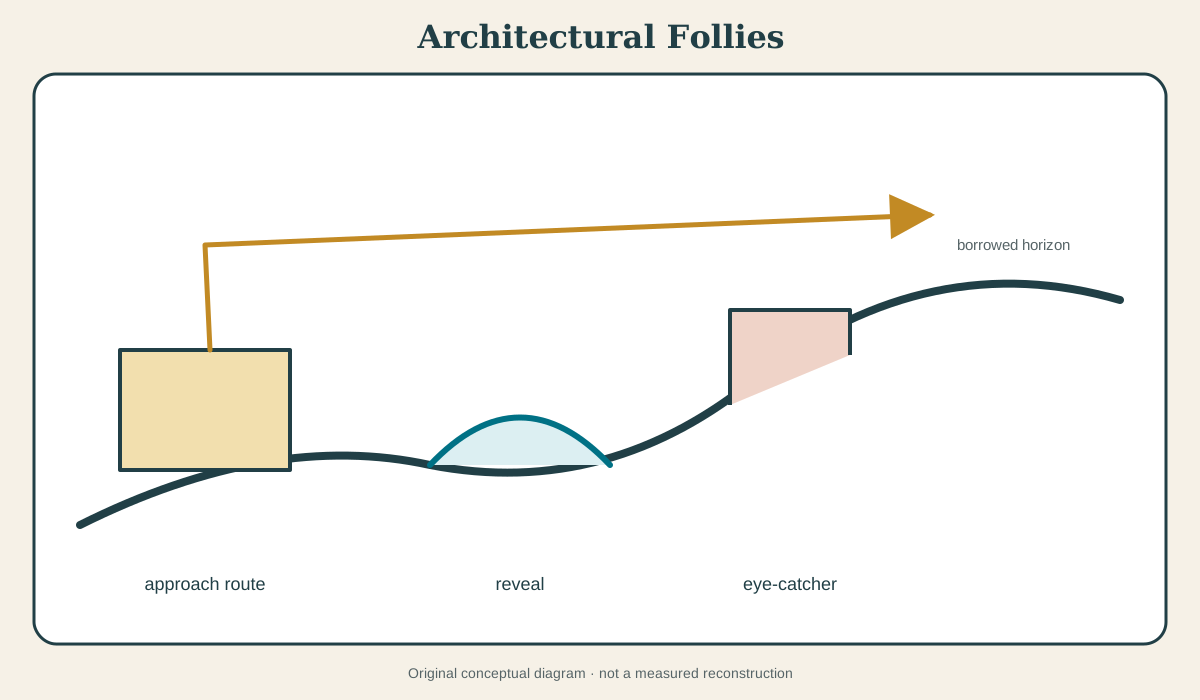
Follies turn a walk or ride into narrative. A distant tower establishes destination. It disappears behind a belt of trees, reappears across water and finally offers a close architectural encounter. The building edits time.
An eyecatcher is designed primarily to be seen from another point. It may stand beyond the formal garden or even outside the owner’s land. Only one façade might be fully developed if other sides were not meant to be seen.
The approach can reverse expectation. A convincing ruin from a distance may reveal a modern room. A tiny temple may look monumental against open sky. Scale, skyline and controlled vegetation make the effect.
Brightling Park’s registered landscape contains numerous structures and incidents tied to views and routes.[2] Their significance lies in the ensemble. Removing one or allowing woodland to block it changes the narrative beyond the object’s footprint.
Ruins built new
The sham ruin is intentionally constructed to look incomplete or ancient. Broken wall tops, irregular openings, vegetation and reused stone can manufacture age. The structure can commemorate a real past, stage melancholy or lend an estate an invented antiquity.
This is not necessarily deception. Eighteenth-century visitors often understood the conceit. The ruin worked as a prompt to historical imagination. Its meaning depended on contemporary fascination with antiquity, decay and the picturesque.
Construction had to make apparent collapse stable. Core walls, hidden ties and carefully selected voids support the silhouette. Later weathering then acts on an object already designed as damaged.
Conservation is paradoxical. Rebuilding every missing stone destroys intended ruinousness; allowing uncontrolled loss destroys the design. Stabilisation must preserve the authored incompleteness and distinguish it from new decay.
Temple, hermitage and cultivated retreat
Classical temples offered references to antiquity, virtue and learned culture. Some framed statues or inscriptions; others hosted meals and views. Their orders could be archaeologically informed or freely invented.
Hermitages represented withdrawal, simplicity or moral reflection within elite grounds. Some patrons employed or imagined resident hermits; many structures staged rustic solitude without abandoning estate comfort. The social contradiction is part of their history.
Grottoes produce another retreat through damp, rough, mineralised interiors. Shell, tufa, glass and water create designed nature. They can be follies, but “grotto” describes material and spatial type more precisely.
These buildings allowed an estate circuit to shift tone—from sociable terrace to solemn ruin, playful cottage or contemplative temple. Architecture became emotional sequencing.
Politics, dynasty and commemoration
Follies can materialise allegiance. A tower commemorates a victory; a temple honours a political figure; a ruined castle claims medieval ancestry. Their small scale does not make the claims trivial.
Estate viewpoints convert land into visible possession. A tower’s prospect surveys farms, villages and neighbouring properties. A distant obelisk marks the patron’s reach. The pleasure of view is entwined with property.
Family memory enters through inscriptions, relics and named buildings. A folly can serve as mausoleum or memorial while remaining a landscape destination. The word should not trivialise grief or political intention.
Later communities may attach new stories. A local landmark can outgrow its private-estate origin and become public identity. Conservation interpretation should include both patronal and communal histories.
Exoticising architecture and empire
European gardens adopted buildings described as Chinese, Turkish, Indian, Egyptian or “primitive.” Their forms often came through prints, objects, stage design and partial reports rather than direct architectural knowledge.
Such follies belong to histories of trade, collecting and empire. They made distant cultures consumable as mood or novelty. The adjective “exotic” names the European viewer’s construction, not an intrinsic quality of the source tradition.
Some designs involved imported craftspeople or careful study; others were fantasy. The actual chain of knowledge matters. A Chinese-style bridge in Britain is evidence of British chinoiserie and global exchange, not a transparent example of Chinese architecture.
Modern conservation faces how to preserve these objects without repeating uncritical labels. Interpretation can explain visual appeal and unequal context together.
Mount Edgcumbe and the circuit landscape
Historic England’s register entry for Mount Edgcumbe records a complex landscape of routes, structures and maritime prospects.[3] Sea, harbour and distant land make view unusually active. Garden buildings punctuate movement through terrain rather than sit in a self-contained formal enclosure.
The site’s long development means buildings belong to several campaigns and tastes. Classical, picturesque and later interventions coexist. A single style label would obscure the sequence.
Maritime view extends beyond estate control. Ships and naval history enter the scene. The belvedere or folly frames changing public and military landscapes.
Conservation must manage vegetation so structures remain connected without recreating one conjectural moment. Storm exposure and salt add material risks.
Loss and the Brodsworth reconstruction problem
Small garden structures are easy to lose. Materials decay, roofs fail and later owners see little utility. Foundations, photographs and fragments may be all that remain.
English Heritage’s work at Brodsworth provides a modern reconstruction and interpretation case.[4] Rebuilding can recover a destination and complete a route. It also converts limited evidence into new fabric.
The process should publish sources: footprint, historic image, material sample, comparable detail and uncertain zones. A reconstructed folly is not a surviving eighteenth- or nineteenth-century building, even when it accurately restores landscape function.
Alternatives include consolidating ruins, marking footprint, digital visualisation or building a protective contemporary structure. The choice follows significance, evidence and intended use.
How to identify a folly
Ask a sequence rather than applying the label from appearance:
- What was the building called in historic records?
- Who commissioned it and for what route or view?
- Which practical uses did it accommodate?
- How does it relate to house, water, boundary and other incidents?
- Is its ruinousness original, later or reconstructed?
- Which cultural or political references does it make?
- What remains of designed approaches and view corridors?
An odd shape alone is insufficient. A tower built for estate water supply may also be ornamented as a folly, but its engineering history belongs in the description.
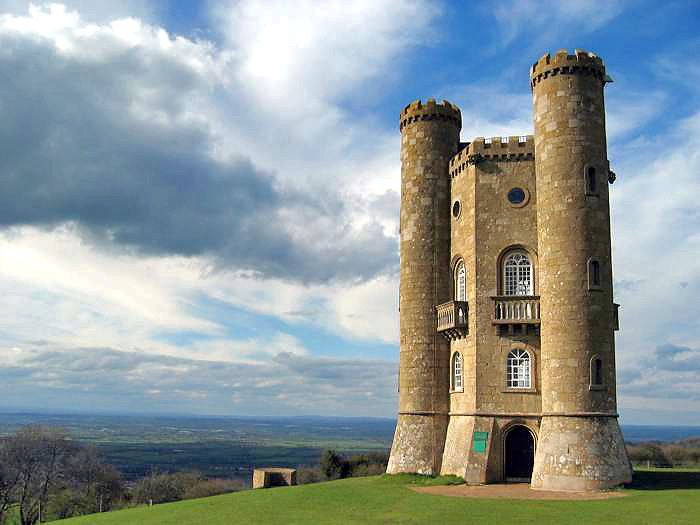
Broadway-tower-cotswolds-modf. Broadway Tower , The Cotswolds, a folly designed by James Wyatt and built for Lady Coventry in 1799. In “How to identify a folly”, this view records the form, material and setting discussed in the passage. Source image dated 2004; that date records the image, not the original construction. MykReeve on en.wikipedia (edited by Aqwis ), Broadway-tower-cotswolds-modf; CC BY-SA 3.0. Resized proportionally; no crop, retouch or upscaling.
Construction behind illusion
Follies use ordinary and extraordinary materials. Brick cores can receive stone facing. Timber and plaster create temporary-looking or theatrical forms. Reused medieval stone produces historical texture. Concrete and iron support thin ruins or grottoes.
The rear can differ from the view façade. Service doors, flues and stores reveal use. A distant eyecatcher may be surprisingly shallow. Surveying all elevations prevents picturesque image from becoming construction history.
Intentional roughness should not be confused with poor workmanship. Masons could create irregular joints and broken profiles deliberately while maintaining stable bearing. Later cracking has another character.
Painted surfaces and colour often disappear, making a once theatrical structure seem solemn. Archival images and protected traces can recover that layer.
Conservation in landscape
Historic England’s Wimpole conservation material demonstrates the need to treat garden structures through evidence and setting.[5] Roof and drainage come first even where a ruin effect is valued. Vegetation can frame a silhouette and undermine foundations simultaneously.
The view corridor is a conservation asset. Tree growth, new development or a changed path can leave a folly materially intact but functionally silent. Viewshed analysis and historic mapping help prioritise selective clearance.
Public safety creates pressure to fence, cap and rebuild. Interventions can be designed to preserve approach and visual ambiguity. A handrail or barrier should not become the most prominent element.
Interpretation should disclose reconstruction and imperial reference. A folly does not need to be defended as authentic to remain significant. Its value may lie precisely in revealing how one period imagined another place or time.
Architectural follies turn ideas into destinations. They make history, distance, ruin, humour and authority part of a walk. Their seeming uselessness is a poor guide because their purpose was often intensely specific: to change what the landscape meant and how a visitor moved through it.
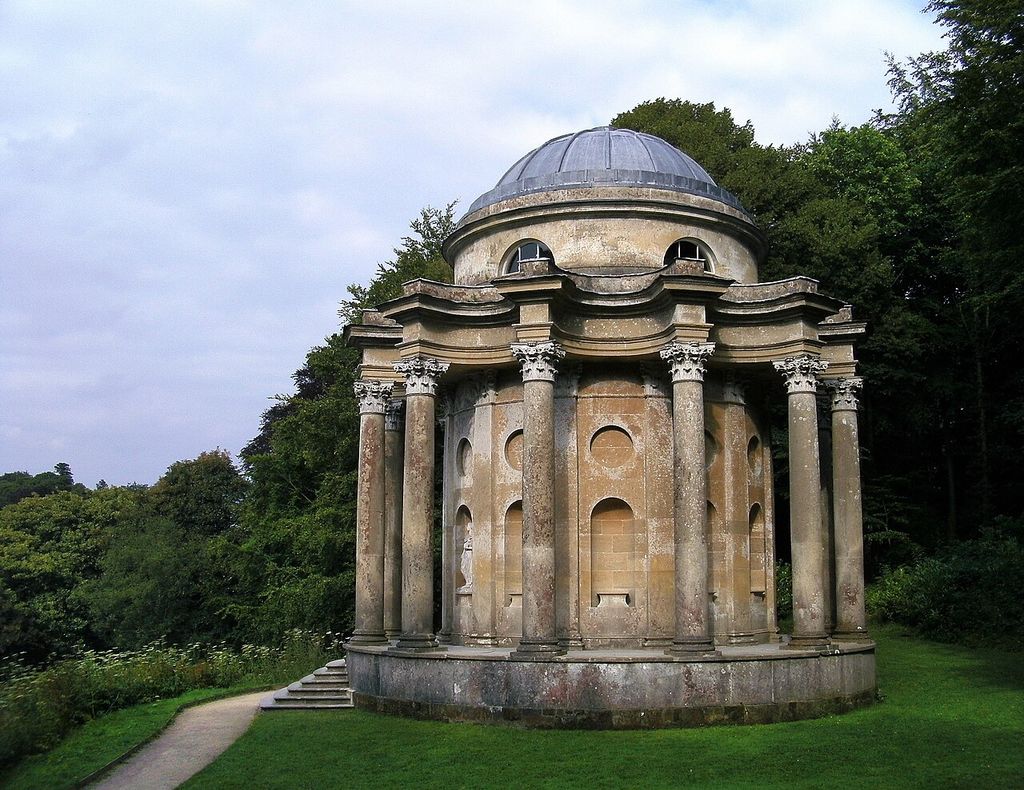
Stourhead, Temple of Apollo. Temple of Apollo in the Stourhead gardens, Wiltshire, UK. In “Conservation in landscape”, this view records the form, material and setting discussed in the passage. Source image dated 2011; that date records the image, not the original construction. Delta 51, Stourhead, Temple of Apollo; CC BY-SA 3.0. Resized proportionally; no crop, retouch or upscaling.
Brightling: the folly as a biographical network
Brightling Park contains a celebrated group of structures associated with the interests and self-fashioning of its owner, John Fuller.[2] Obelisk, temple-like buildings and the so-called Pyramid occupy different positions and purposes across the estate. Their shared patron does not make them one architectural type.
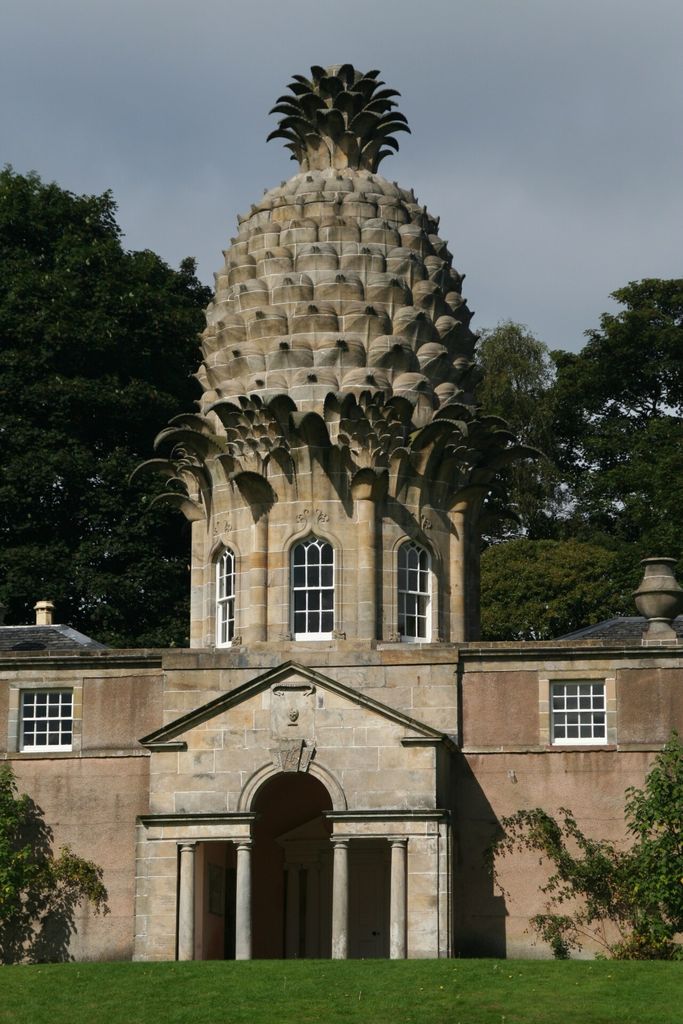
Pineapple Dunmore. Pineapple Dunmore Park. In “Brightling: the folly as a biographical network”, this view records the form, material and setting discussed in the passage. Source image dated 2006; that date records the image, not the original construction. Klaus Hermsen, Pineapple Dunmore; CC BY-SA 3.0. Resized proportionally; no crop, retouch or upscaling.
The landscape relationship supplies meaning. An observatory needs sky and access; an eyecatcher needs a view line; a mausoleum joins commemoration to estate identity. Mapping routes and intervisibility is therefore more useful than assembling picturesque photographs.
Biography can illuminate commissions, but it can also become anecdote. Stories about eccentric patrons often grow in retelling. Building dates, accounts, inscriptions and estate plans should decide whether a colourful legend belongs in history or reception.
Mount Edgcumbe and the long circuit
Mount Edgcumbe's registered landscape includes ornamental buildings distributed through a complex coastal estate.[3] Sea, woodland, slope and distant prospect turn small structures into markers within a much larger journey. A folly glimpsed across water performs differently from one discovered at a path bend.
The circuit changes with vegetation. A planted screen can conceal a building until the intended point; mature growth can later close the view completely. Restoration may require tree work beyond the structure's immediate setting.
War damage, rebuilding and changing public use add further layers. The current route may not reproduce an eighteenth-century itinerary, so interpretation should distinguish documented viewpoints from modern visitor circulation.
Ruins that were never whole
A purpose-built ruin uses broken arches, incomplete walls, rough joints and vegetation to represent age from the moment of construction. Its design depends on controlled incompleteness. Making it watertight and safe without making it look newly finished is a distinctive conservation problem.
Construction may be less casual than appearance suggests. Hidden cores and ties stabilise irregular outlines; selected old fragments can be incorporated; mortar colour unifies the fiction. A genuine medieval fragment reused in an eighteenth-century ruin carries two histories at once.
The ethical issue is not that the building “lies.” Visitors historically understood garden artifice and enjoyed its play with time. The present label should explain that designed fiction rather than presenting the structure as an archaeological survival or dismissing it as fake.
Brodsworth and the choice to reconstruct
The Brodsworth project shows how a lost or fragmentary garden structure can become the subject of evidence-led reconstruction.[4] Plans, archaeology, photographs and comparable fabric may establish footprint and appearance, but each source answers a different question.
Rebuilding restores spatial punctuation to a route and can protect surviving foundations. It also creates a large amount of new fabric that may dominate what remains. The interpretation must date the reconstruction and expose the evidential basis.
English Heritage's public account makes the intervention part of the site's story rather than pretending the clock has been reversed. That transparency is a model for follies, whose original purpose already depended on staged illusion.
Exoticising forms and imperial possession
Pagodas, “Turkish” tents, mosques and other borrowed forms appeared in European landscapes through travel, prints, collecting and imperial power. The label “exotic folly” describes reception but not the source culture. A Chinese-inspired tower built from an English pattern book is evidence of European ideas about China, not direct evidence of Chinese garden architecture.
Research should trace the chain: which print or traveller supplied the model, which patron commissioned it, which local craftsmen translated it, and what name contemporary records used. The result may reveal admiration, fantasy, commerce and domination together.
Modern conservation should retain these uncomfortable histories. Renaming without explanation can hide appropriation; repeating old labels without critique can naturalise it. Contextual interpretation makes the structure historically legible.
The practical building behind the eye-catcher
Some follies housed estate workers, guests, picnics, dairies, gamekeepers or stores. Others concealed water towers or offered shelter. Utility does not cancel folly status if the building's landscape image exceeds or disguises that programme.
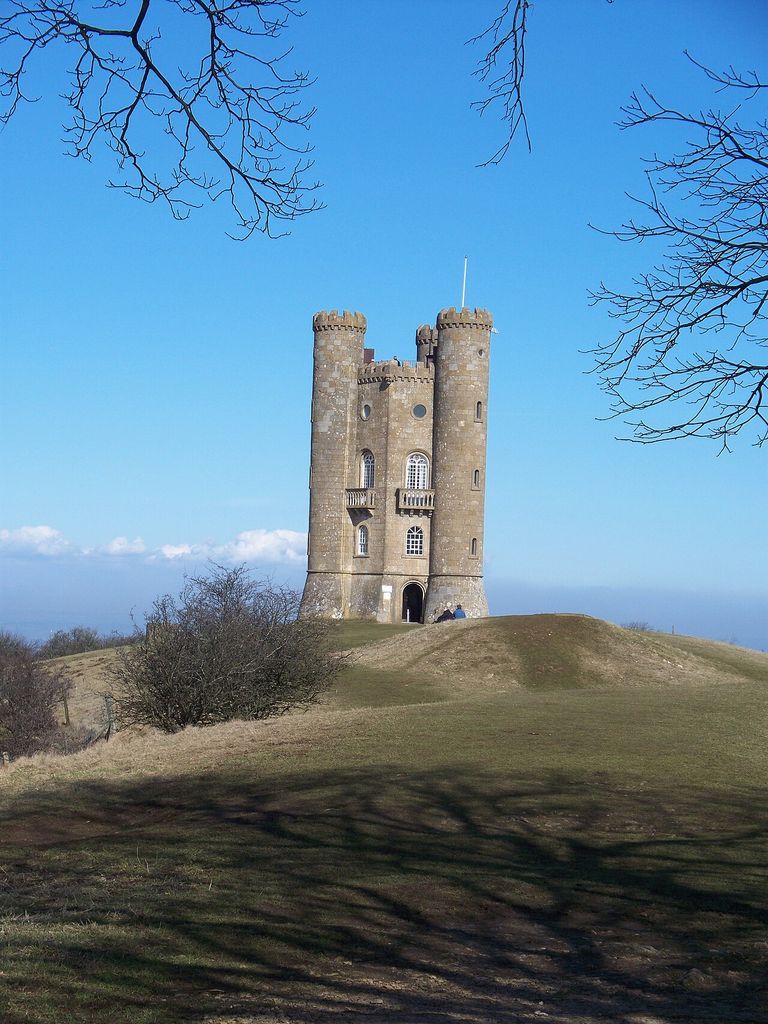
Broadway Tower - geograph.org.uk - 1776683. Broadway Tower Situated on the edge of the Cotswold scarp slope, the folly enjoys wonderful views. In “The practical building behind the eye-catcher”, this view records the form, material and setting discussed in the passage. Source image dated 2010; that date records the image, not the original construction. Michael Dibb, Broadway Tower - geograph.org.uk - 1776683; CC BY-SA 2.0. Resized proportionally; no crop, retouch or upscaling.
Construction details reveal use: fireplaces, flues, floor wear, shutters and service paths challenge the idea of an empty ornament. Later adaptation can also make a previously unoccupied structure functional.
This is why definition rests on designed landscape role and architectural conceit rather than uselessness. The folly can be intensely purposeful—as destination, memorial, conversation piece or political sign—while appearing irrational in ordinary building terms.
Weathering a deliberately aged surface
The purpose-built ruin may have been rough from the start, but present decay is not automatically part of its design. Open joints admit water to cores; roots lever masonry; inaccessible stairs become dangerous. “Preserving the ruin” requires distinguishing intended incompleteness from active failure.
A new coping can be hidden behind an irregular silhouette, yet it should not create an implausibly crisp wall top. Lime mortar, selective shelter and vegetation management often work together. Removing every plant may destroy the cultivated antiquity; retaining woody growth may destroy the wall.
Maintenance records are crucial because repeated small work can look like original roughness. Dating mortar and support gives the folly a conservation biography.
Public interpretation without spoiling discovery
Follies depend on surprise, distant glimpse and imaginative play. Large signs placed beside them can obstruct the view and over-explain the encounter. Interpretation can begin at the route map, offer optional audio, or locate detailed evidence away from the key prospect.
The narrative still needs candour about empire, patronage and reconstruction. Subtle delivery is not silence. A visitor can enjoy theatrical discovery and later learn how the building staged foreignness, dynasty or invented age.
Accessible alternatives need equal care. If steep ground prevents entry, a well-positioned view, tactile model or digital interior can extend understanding without claiming equivalence. The folly remains part of a landscape route whose barriers should be mapped rather than ignored.
A small building with a large geographic field
The folly's footprint can be tiny while its landscape extends for kilometres. An obelisk may align with a house, road or distant hill; a tower may be visible across several properties. Heritage boundaries drawn tightly around masonry therefore miss the designed field.
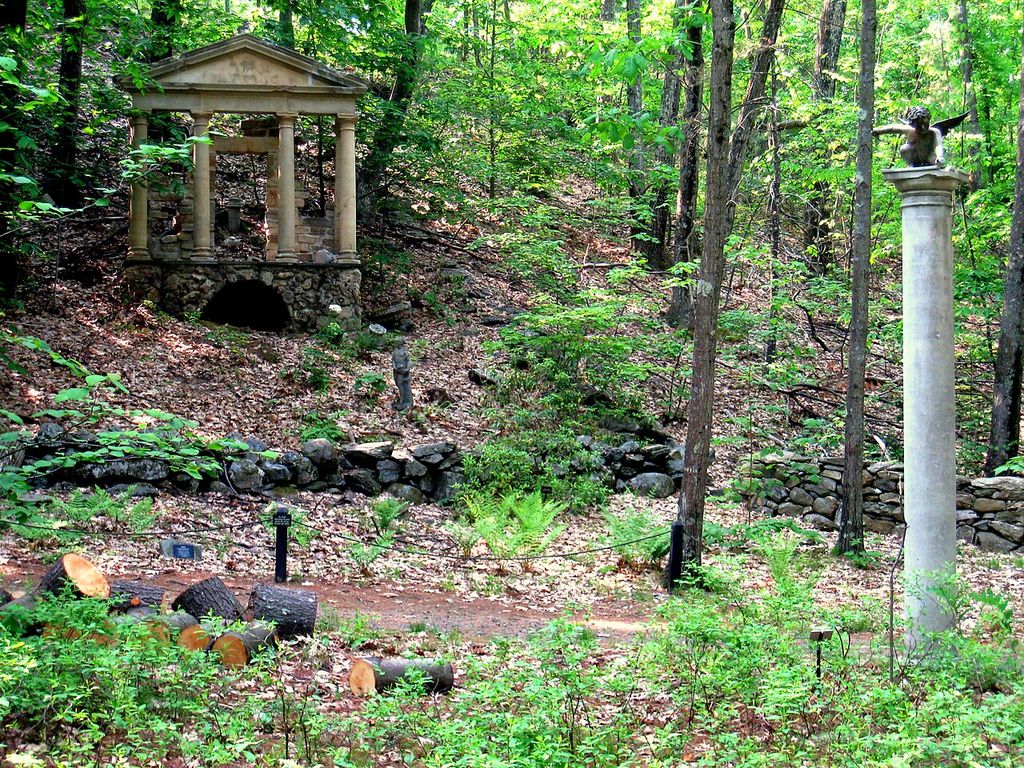
Folly - Tower Hill Botanic Garden. Folly at the Tower Hill Botanic Garden, Boylston, Massachusetts, USA. In “A small building with a large geographic field”, this view records the form, material and setting discussed in the passage. Source image dated 2009; that date records the image, not the original construction. Daderot, Folly - Tower Hill Botanic Garden; Public domain. Resized proportionally; no crop, retouch or upscaling.
GIS viewshed analysis can test intervisibility, but historic tree height and access still need reconstruction. The model should show probable and seasonal views rather than one exact cone.
Planning decisions beyond the estate can introduce turbines, towers or housing into the prospect. Protecting every horizon is impossible; identifying the few relationships that make the folly intelligible gives conservation a defensible focus.
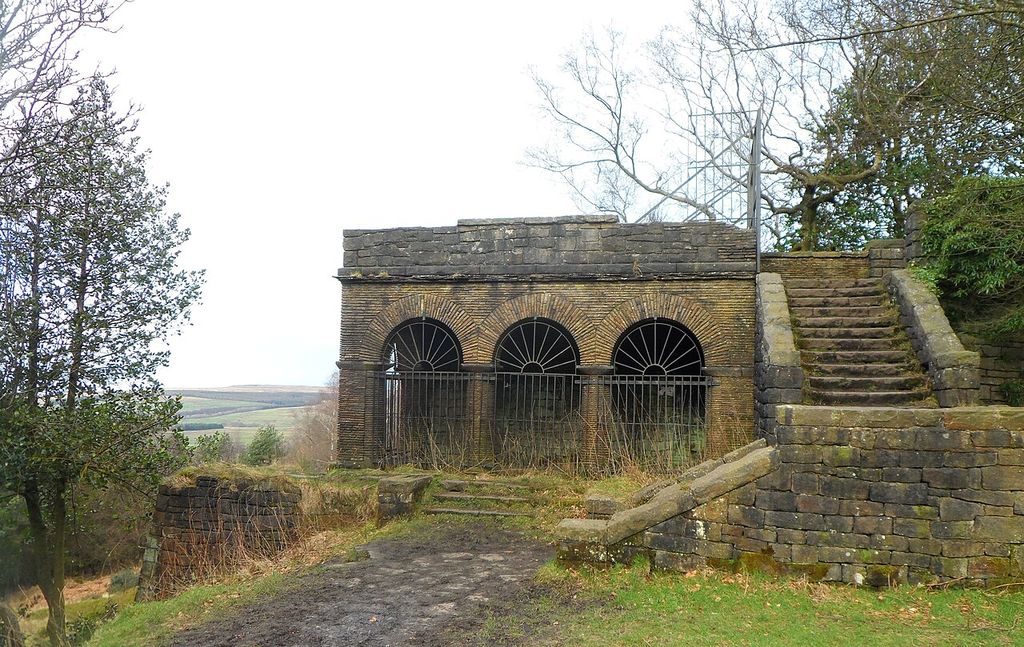
Folly in Rivington Terraced Gardens-geograph-3857184-by-Anthony-Parkes. Folly in Rivington Terraced Gardens. In “A small building with a large geographic field”, this view records the form, material and setting discussed in the passage. Source image dated 2014; that date records the image, not the original construction. Anthony Parkes, Folly in Rivington Terraced Gardens-geograph-3857184-by-Anthony-Parkes; CC BY-SA 2.0. Resized proportionally; no crop, retouch or upscaling.
Watch: route, reconstruction and conservation
Choose A Monumental Act, A Folly Like No Other: Rushton Triangular Lodge or Wrest Park in 60 Seconds. Together, the films connect architectural form with material, use and historical setting.
A Monumental Act
Follow the conservation of a highly visible landscape monument as fabric and landmark
Watch on YouTubeDiscussion
Which building or designed landscape most clearly demonstrates Architectural Follies, and what physical evidence supports that reading?
Reader Insights
Name the material, joint, opening, route or view you can observe.
Give the place, approximate date and a reliable source.
Separate documented history from your interpretation.
Join the Conversation
Share a concise observation or useful source below.
References
- Historic England, Garden and Park Structures: Listing Selection Guide. View source
- Historic England, “Brightling Park.” View source
- Historic England, “Mount Edgcumbe.” View source
- English Heritage, Brodsworth folly project. View source
- Historic England, Conservation Bulletin 40. View source