by Tom Gurney
Tom Gurney BSc (Hons) is an art history expert with over 20 years experience
Email: tomgurney1@gmail.com / Phone: +44 7429 011000
Reading Belvederes
A belvedere is a structure or place designed to command a view. The Italian phrase bel vedere means “beautiful view,” and the term can describe a tower, pavilion, terrace, rooftop room, loggia or larger architectural complex. Form is secondary. The identifying relationship is between an elevated or carefully positioned place and the prospect it frames.
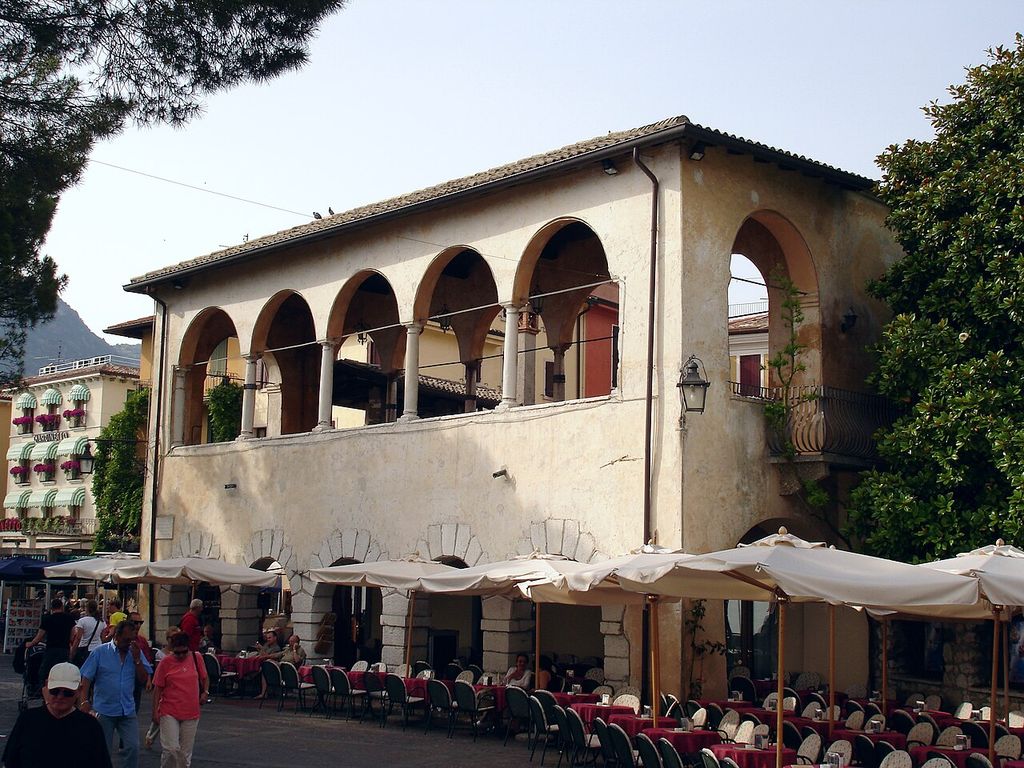
Belvedere Garda. Belvedere in the town of Garda , Italy. In “Reading Belvederes”, this view records the form, material and setting discussed in the passage. Source image dated 2006; that date records the image, not the original construction. MichaelDeVos at English Wikipedia, Belvedere Garda; CC BY-SA 3.0. Resized proportionally; no crop, retouch or upscaling.
That definition separates belvedere from a gazebo or folly without making rigid boxes. A gazebo may provide garden shelter without commanding a significant prospect. A folly may be a belvedere if its imaginative building also serves a viewpoint. A castle-like lookout can be entirely unfortified. Begin with the view, approach and eye level, then name the style.[1]
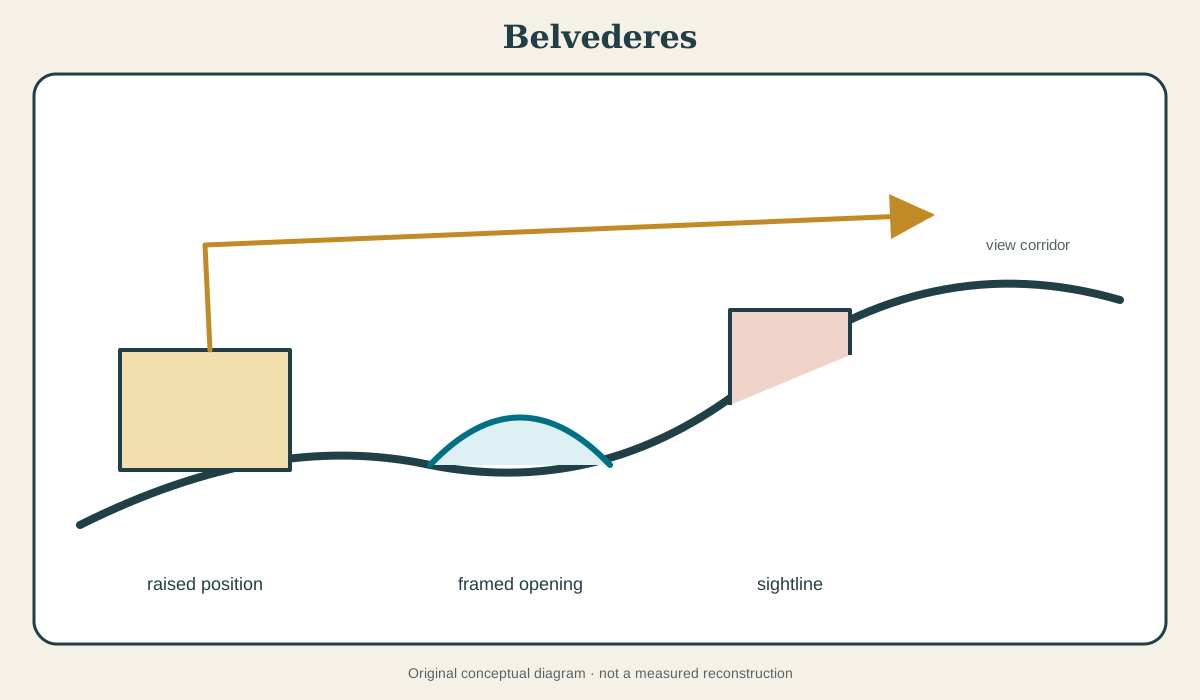
At a Glance
- Meaninga designed viewing place—tower, pavilion, terrace, room, loggia or complex.
- What to mapapproach, stair, platform, openings, eye level, view cone, landmarks and horizon.
- Related termsprospect tower, observatory, lookout, gazebo, loggia, eyecatcher and folly.
- Social questionwho was permitted to reach the viewpoint, and what land or city was made visible?
- Conservation cautiona belvedere can survive as a building while losing the view that defined it.
Contents
View before style
The National Gallery of Art’s early American landscape-design vocabulary groups belvedere with prospect tower and observatory.[1] The terms overlap around looking, though “observatory” can imply scientific or astronomical equipment and “prospect tower” emphasises elevation.
To identify a belvedere, reconstruct the visual relation. Is there a platform or room from which a deliberate opening frames a landscape? Does the stair lead visitors to a commanded point? Is the structure placed on a ridge, terrace or roof because of what can be seen?
A picturesque silhouette alone is not sufficient. A small tower may hold water or pigeons. Conversely, a simple terrace with no roof can be a belvedere because the prospect is its architectural purpose.
Historical names matter. “Belvedere” may attach to a wing, court or district after the original view changes. Use the term at the scale documented and explain the viewing relationship.
Elevation, frame and horizon
Height extends sight but does not by itself compose it. Walls and openings select direction. A balustrade establishes safe eye level. A loggia shades the viewer while framing sky. A sequence of windows can offer distinct prospects rather than one panorama.
Approach prepares the view. A dark stair makes a bright platform dramatic. A winding path withholds the horizon. A terrace reached from a formal room extends courtly movement outdoors.
The foreground is as important as distance. Planting hides service ground; a balustrade gives scale; a pool reflects sky; an avenue points to a landmark. The prospect is built from owned and borrowed elements.
Weather changes use. Sun, rain and wind make a covered pavilion different from an open tower. A coffee house or saloon allows social occupation of the view. The belvedere can be both optical device and room.
The Vatican Belvedere: from villa to court complex
The Vatican gives the term one of its most consequential histories. A papal villa known for its beautiful view was connected to the palace through Bramante’s great terraced court scheme. Vatican Museums and the Met’s building history document the resulting architectural complex.[2][3]
Long terraces and ramps coordinated different ground levels. Perspective linked palace and villa. The court displayed sculpture, supported movement and extended papal architecture into open space.
Later construction subdivided and transformed the great court. The name “Belvedere” persisted across the villa, courtyard and museum areas. This history shows why the term can exceed a small garden tower.
The prospect was political. Elevated papal space surveyed Rome and landscape, while ancient sculpture and controlled court architecture staged cultural authority. Beauty, collection and government met.
Boboli’s Kaffeehaus
The Kaffeehaus in the Boboli Gardens is an eighteenth-century pavilion positioned for views and courtly refreshment. The Uffizi’s institutional record presents its architecture and garden setting.[4]
Its use matters. Coffee, sociability and prospect combine; the building is not an empty lookout. Rooms and openings control how the landscape is occupied. Exterior form adds an incident visible from elsewhere in the garden.
The Kaffeehaus belongs to Boboli’s layered history rather than the initial Renaissance campaign. Calling the entire garden one period would misdate it. The belvedere function can be added to an older landscape and redirect routes.
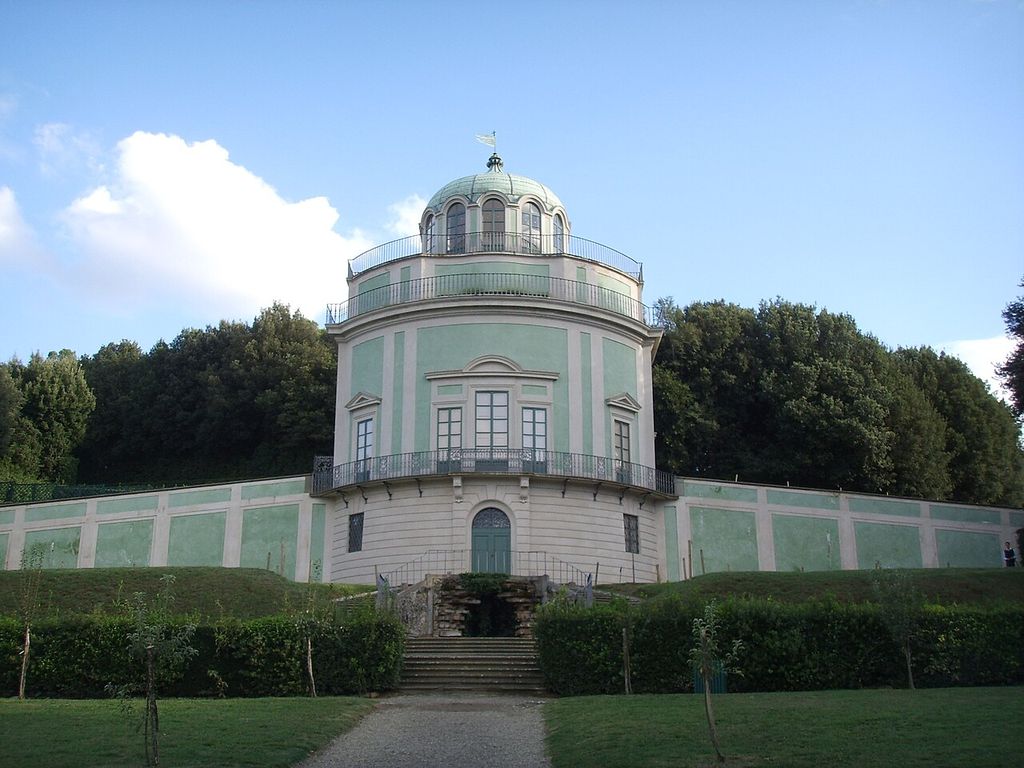
Boboli, kaffeehaus 11. Boboli, kaffeehaus. In “Boboli’s Kaffeehaus”, this view records the form, material and setting discussed in the passage. Source image dated 2007; that date records the image, not the original construction. sailko, Boboli, kaffeehaus 11; CC BY 2.5. Resized proportionally; no crop, retouch or upscaling.
Conservation must preserve both pavilion fabric and the planting/view relation. Dense growth can turn a once commanding position inward.
Belvedere Castle in Central Park
Central Park’s Belvedere Castle demonstrates the distinction between castle form and military function. The National Park Service describes it as a lookout placed on Vista Rock, offering views across the park.[5] Its picturesque towers create a landmark as well as a platform.
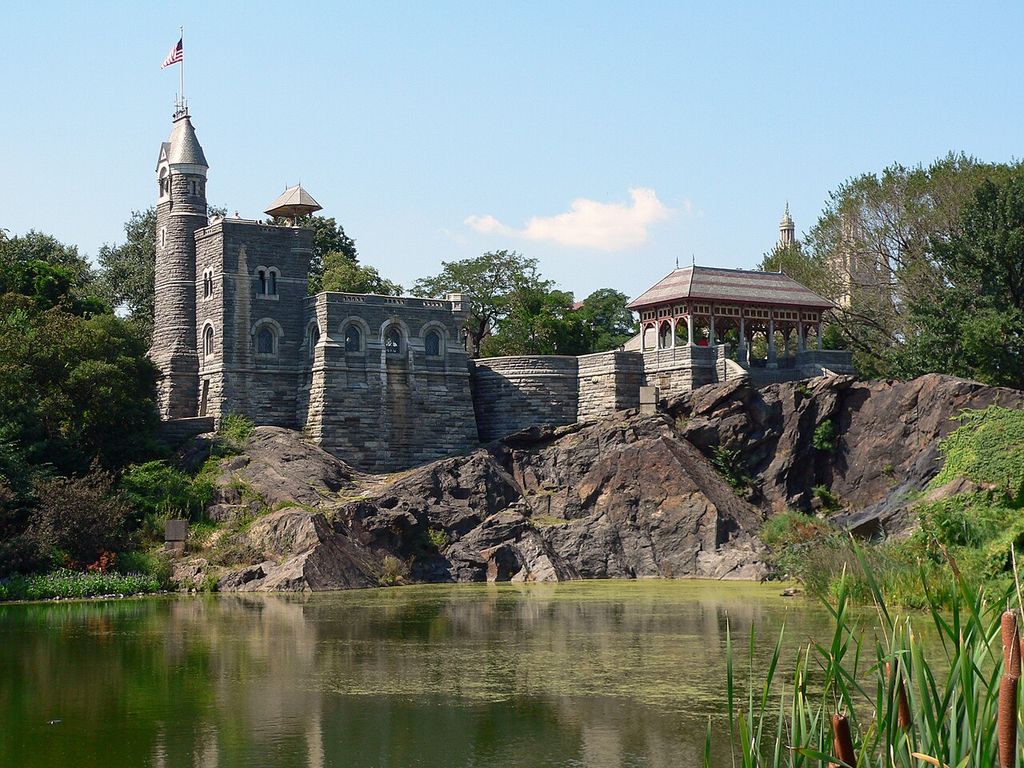
Belvedere Castle, Central Park. Belvedere Castle. In “Belvedere Castle in Central Park”, this view records the form, material and setting discussed in the passage. Source image dated 2005; that date records the image, not the original construction. Stig Nygaard from Copenhagen, Denmark, Belvedere Castle, Central Park; CC BY 2.0. Resized proportionally; no crop, retouch or upscaling.
The building participates in a public landscape, unlike an elite villa prospect. Access and use have changed over time, including weather observation. The name “castle” is imaginative architecture, not evidence of fortification.
From below, the structure is an eyecatcher. From within, it is a belvedere. The reciprocal relation makes it part of the park’s composition. Trees, buildings and park development continually alter the prospects.
The case also broadens geography and date. Belvedere is not solely an Italian Renaissance term; designers reused it in nineteenth-century public landscape.
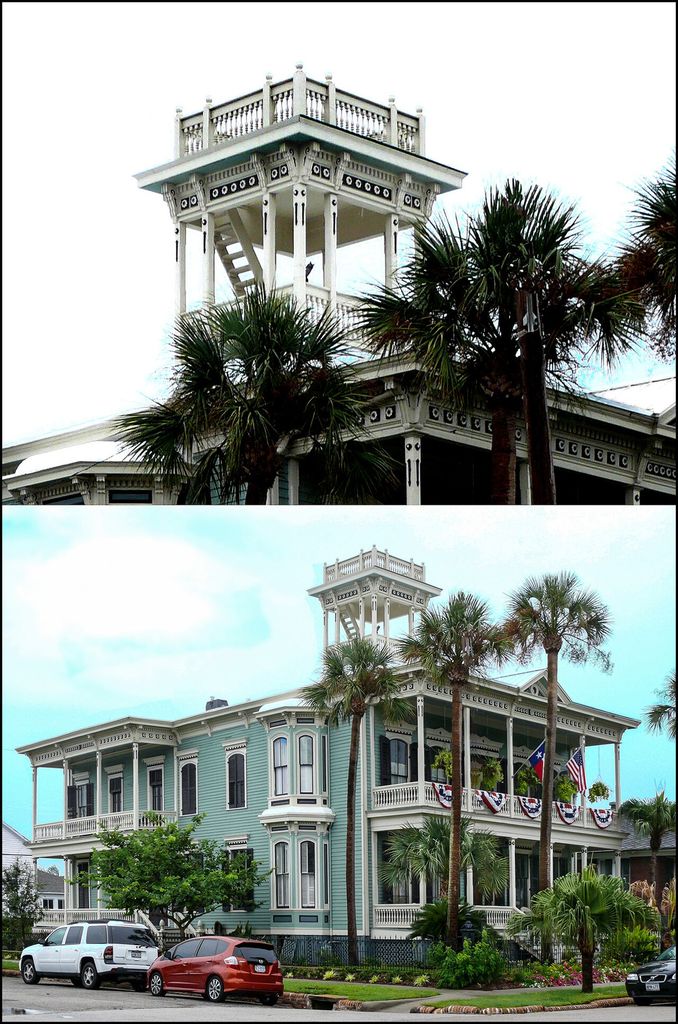
Belvedere roof appendage in Galveston Texas. Belvedere on the Julius H. In “Belvedere Castle in Central Park”, this view records the form, material and setting discussed in the passage. Source image dated 2012; that date records the image, not the original construction. i am jim, Belvedere roof appendage in Galveston Texas; CC BY-SA 3.0. Resized proportionally; no crop, retouch or upscaling.
Powderham and the estate prospect
Historic England’s register entry for Powderham records a belvedere within an English designed landscape.[6] The structure can be read from the estate and used to look outward, overlapping with folly, castle and eyecatcher categories.
Estate prospect makes ownership visible. Fields, water, villages and distant landmarks become a composed panorama from a privileged point. The view can naturalise property boundaries and labour.
Approach may be selective. A tower visible to many might have been entered by few. Stair width, key control and associated route help recover access.
The landscape around it is not static. Agricultural change, road building and tree maturation alter both the view from and view to the building.
Belvedere, folly, gazebo and loggia
A folly is defined by its imaginative landscape role. It can offer a view, but not all follies do. A gazebo is a small open or screened shelter, often in a garden; it may become a belvedere if prospect is central. A loggia is a roofed open-sided gallery attached to or within a building; it can serve as a belvedere. A prospect tower strongly overlaps but usually emphasises vertical ascent.
An eyecatcher is primarily seen from elsewhere. One building can be both eyecatcher and belvedere, as with a distant tower that also offers a platform. An observatory may support scientific observation rather than scenic viewing, though historic uses overlap.
The labels should stack where useful. “A Gothic Revival folly and prospect tower functioning as a belvedere” is more precise than arguing for one exclusive category.
The politics of looking
Elevated vision can express command. A ruler surveys a city; an owner surveys an estate; a military observer watches approaches; a tourist overlooks a park. Similar view geometry serves different power.
The belvedere frames what should be admired and often hides what sustains it. Planting excludes service yards. Walls keep labour and access routes outside the prospect. Distant land appears visually continuous even where ownership and community are divided.
This does not make every view oppressive. Public lookouts can democratise access; community towers can establish collective identity. The point is to ask who climbs, under what conditions and what story the panorama tells.
Gender, mobility and class affect access. Narrow spiral stairs exclude many bodies. Court protocol reserves terraces. Admission charges control public towers. Modern accessibility alterations can expand the belvedere’s social meaning.
View corridors as heritage fabric
A view has no masonry joints, but it can be historically designed. Conservation practice increasingly recognises setting, visual relationship and borrowed landscape. A tower’s significance may depend on a landmark kilometres away.
Tree growth is a frequent cause of loss. Selective pruning or removal can reopen a prospect but may conflict with ecology, screening or later landscape significance. Historical plans, photographs and viewshed models support decisions.
Urban development can interrupt the horizon. Protecting a view corridor may involve planning controls outside the heritage property. New buildings can also become part of the belvedere’s evolving urban history.
A reconstructed view should state its date. Clearing every tree to an assumed original line can erase a century of landscape. Several significant prospects may belong to different campaigns.
Construction and safety
Belvederes concentrate public access at exposed edges. Balustrades, parapets, stairs and floors are safety-critical. Historic dimensions may not meet current standards. Adaptation should preserve proportion and sightline where possible.
Towers face wind, water and lightning. Roofs and drainage protect rooms below. Masonry cracks around openings; timber platforms decay; metal rails corrode. Increased visitor loads may exceed original assumptions.
Rooftop rooms and loggias also affect the host building. Their weight, waterproofing and access route must be understood. Later enclosure can preserve fabric while destroying open prospect.
Repair should not focus only on the decorative exterior. The platform, stair and frame are the functional core. A belvedere that cannot be entered may remain an eyecatcher but loses part of its history.
How to read a belvedere
- Find the historical name and date.
- Map the route and vertical ascent.
- Record platform or room, openings and eye heights.
- Draw view cones to specific landmarks.
- Ask whether the building is also folly, eyecatcher, gazebo, loggia or observatory.
- Reconstruct historic access and social use.
- Date blocked, altered and newly created views.
- Assess structure, edge safety and weather exposure.
Photography should include the structure from the landscape and the landscape from the structure. One direction alone misses the reciprocal design.
Belvederes make sight architectural. They turn elevation, frame and route into a deliberate encounter with territory. Their form can be modest or monumental; their power lies in selecting a world to see—and in revealing who was given the privilege of seeing it.
The word and the act of looking
Italian bel vedere—beautiful view—places experience before shape. A belvedere can be a roof pavilion, tower, terrace or elevated room because the defining programme is prospect. The same structure may acquire the name only through later use or estate tradition.
That flexibility requires evidence. Stairs, windows, balustrades and seating may support deliberate viewing; a commanding view alone does not prove original intent. A defensive tower reused as a lookout and a purpose-built garden pavilion have different histories even when both are called belvederes today.
Historic maps and guidebooks can record named prospects. Paintings reveal framed horizons but may improve them. Field survey should plot the actual eye level, orientation and seasonal obstruction.
The Vatican Belvedere: name, villa and immense court
The Vatican Belvedere began with an elevated papal villa and prospect, then became part of Bramante's vast terraced connection between the villa and the papal palace.[2][3] Later building divided the long court. “Belvedere” thus names a changing architectural complex, not only a small viewing pavilion.
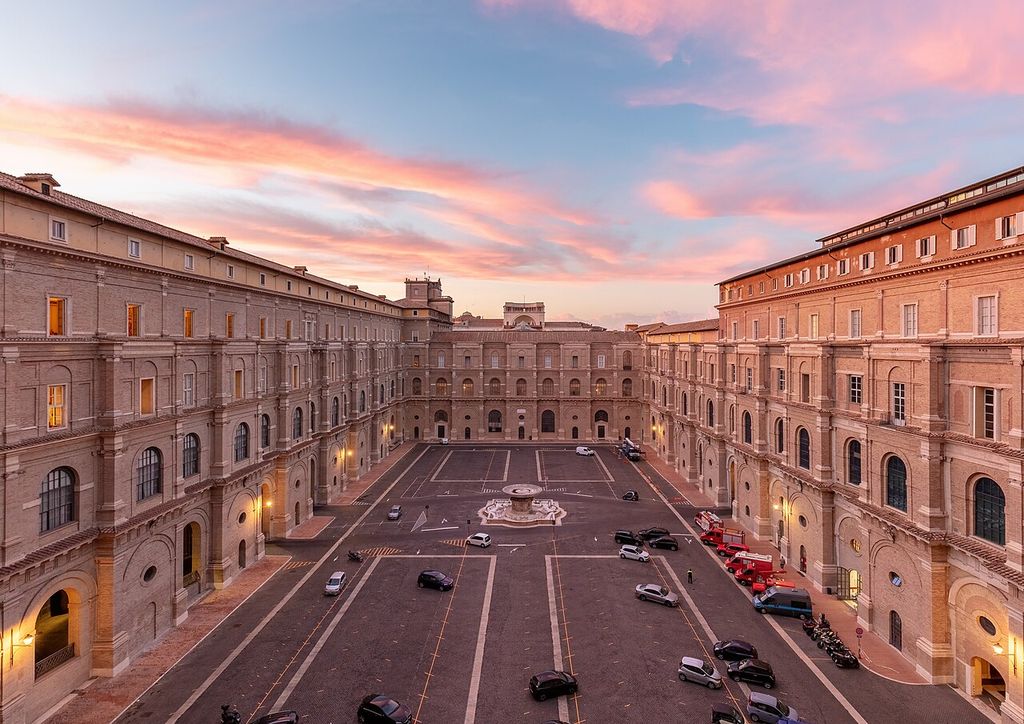
Vatican Belvedere courtyard architecture. Courtyard of Belvedere, Vatican City. In “The Vatican Belvedere: name, villa and immense court”, this view records the form, material and setting discussed in the passage. Source image dated 2022; that date records the image, not the original construction. Diego Delso, Vatican Belvedere courtyard architecture; CC BY-SA 4.0. Resized proportionally; no crop, retouch or upscaling.
The original prospect and the court's ceremonial geometry belonged to papal territory and collection. Antique sculpture displayed there connected view, learned authority and possession. The architecture organised movement across a steep difference in level.
Subsequent museum growth altered routes and enclosure while preserving the name. Reading the complex by phase prevents a present courtyard from being mistaken for the complete Renaissance conception.
Boboli's Kaffeehaus and sociable prospect
The eighteenth-century Kaffeehaus in the Boboli Gardens occupies an elevated position from which the court could look across Florence and the garden.[4] Its rooms, terraces and decorative programme made viewing a sociable interior activity rather than an isolated climb to a platform.
The building also shows that belvedere function can coexist with another typological name. “Kaffeehaus” describes use and cultural fashion; “belvedere” describes relation to prospect. Neither term needs to displace the other.
Glazing, shutters and orientation regulate season and light. Conservation of the view must include vegetation and urban skyline beyond the building's fabric.
Central Park: rustic castle and public lookout
Belvedere Castle was designed as a picturesque architectural incident in Central Park and came to serve observation and visitor functions.[5] Its elevated rock and terraces provide wide views within a public landscape. The castellated image is scenic rather than evidence of defence.
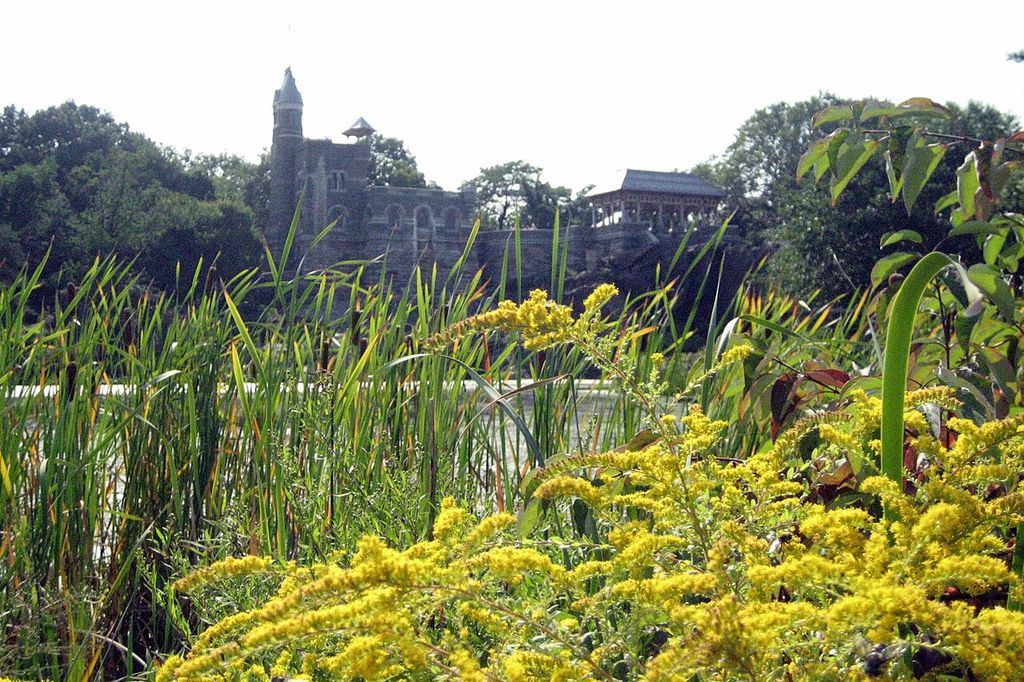
Belvedere Castle Central Park NYC1. Central Park, New York City, USA NYC - Central Park: Dragonfly Preserve - Belvedere Castle. In “Central Park: rustic castle and public lookout”, this view records the form, material and setting discussed in the passage. Source image dated 2006; that date records the image, not the original construction. Wallyg, Belvedere Castle Central Park NYC1; CC BY 2.0. Resized proportionally; no crop, retouch or upscaling.
The case joins folly and belvedere without making the terms synonyms. Its visual role in distant views supports folly-like interpretation; its accessible prospect supports belvedere use. Later weather observation adds institutional history.
Public access introduces wear, guardrails and universal-design questions. A safe intervention should preserve the experience of arrival and horizon rather than treating the interior as the only significant fabric.
Powderham: estate surveillance and display
Powderham's registered landscape record places prospects and structures within a working aristocratic estate.[6] From an elevated point, the owner or guest could admire scenery and comprehend property. The beautiful view was also a view of land, labour and route under ownership.
This duality should be explicit. Belvederes participate in the politics of looking because access to height is controlled and the panorama can naturalise possession. Farm buildings, villages and estuary are not empty scenery.
Contemporary public opening changes that relation. Visitors can occupy a once-exclusive viewpoint, but ticketing, mobility and path design still determine who reaches it.
The architecture of the frame
A belvedere creates views through openings as well as elevation. Window width, pier spacing and roof overhang crop the scene. A sequence of arches can divide one panorama into episodes; a corner opening joins two directions; a terrace makes the body turn.
Frame and foreground affect distance. A dark interior makes the landscape appear luminous. A balustrade establishes a lower edge and bodily safety. Furniture indicates whether viewers stood briefly or remained for conversation.
Vegetation is part of this optical architecture. Intentional openings need cyclical pruning, but indiscriminate clearance can damage ecology and reveal modern development never meant to be seen. A view-management plan should name the significant cone, season and historical date.
Weather, structure and inclusive access
Exposed sites intensify wind, driving rain and lightning risk. Thin towers and projecting balconies require attention to foundations, parapets, fixings and drainage. Repointing alone cannot correct movement caused by unstable slope or corroding iron.
Historic access may involve steep stairs. Providing a lift or ramp can be disproportionate in a tiny structure, yet virtual or lower-level alternatives should not substitute automatically for physical access. The design team should explore route, handrail, resting and interpretation options in the whole landscape.
Conservation succeeds when the building remains a safe instrument for seeing and when the view itself is managed as heritage. Repairing the pavilion while allowing its prospect to close would preserve the noun and lose the purpose.
View evidence in paintings and early photographs
Historic images can show a prospect before later trees or development, but they also compose it. A painter may widen an opening or move a landmark; a photograph may use a lens that compresses distance. The image should be aligned with surveyed viewpoint and tested against topography.
Repeated photographs from the same station are powerful. They show canopy growth, skyline change and the effect of repair. A permanently marked but discreet photo point turns future monitoring into comparable evidence.
Guidebooks add reception: a named “best view” may become part of the site's significance even if it was not the original designer's primary axis. The history of looking continues after construction.
Night, weather and more than visual prospect
Belvederes expose occupants to wind, rain and changing temperature. Bells, city noise, sea sound or garden music can travel to the elevated position. A view is multisensory and varies with weather.
Night lighting can make a lookout into a beacon but may harm wildlife and erase the dark prospect. Safety lighting should protect steps and edges without flattening the experience into glare.
These conditions matter to use. A glazed room supports longer occupation; an open platform encourages a brief pause. Describing enclosure and season prevents the type from being reduced to a photograph of a horizon.
The borrowed horizon
A belvedere often frames land it does not own: city roofs, sea, mountain or neighbouring estate. The view can survive only through relationships beyond the registered structure. Legal protection may address a view cone, but social meaning changes as the horizon develops.
Interpretation should name what was historically seen and by whom. Smoke, ships, farms or working streets may have belonged to the prospect even when later restoration prefers pure scenery. A “beautiful view” is culturally selected.
Contemporary change can add meaning. A former elite lookout over industrial land may become a public place for understanding environmental repair. Preserving function does not require pretending the horizon has stood still.
Watch: papal complex, public lookout and estate prospect
Choose Unteres Belvedere—Garten, Villa d’Este, Tivoli or The Chinese Garden Court at The Metropolitan Museum of Art. Together, the films connect architectural form with material, use and historical setting.
Unteres Belvedere—Garten
An institutional view of palace, terrace and garden prospect
Watch on YouTubeDiscussion
Which building or designed landscape most clearly demonstrates Belvederes, and what physical evidence supports that reading?
Reader Insights
Name the material, joint, opening, route or view you can observe.
Give the place, approximate date and a reliable source.
Separate documented history from your interpretation.
Join the Conversation
Share a concise observation or useful source below.
References
- National Gallery of Art, Early American Landscape Design, “Belvedere/Prospect Tower/Observatory.” View source
- Vatican Museums, Vatican Gardens and Belvedere. View source
- Metropolitan Museum of Art, The Building of the Vatican. View source
- Uffizi Galleries, “Kaffeehaus.” View source
- US National Park Service, “Belvedere Castle.” View source
- Historic England, Powderham registered landscape. View source