by Tom Gurney
Tom Gurney BSc (Hons) is an art history expert with over 20 years experience
Email: tomgurney1@gmail.com / Phone: +44 7429 011000
Reading Italian Renaissance Gardens
The Italian Renaissance garden joins villa, terrain, water, sculpture, planting and view into a designed sequence. Its characteristic architecture is sectional: terraces cut into slopes, retaining walls hold ground, stairs and ramps connect levels, and gravity carries water through channels, basins, fountains and cascades. Antiquity supplied forms and stories; courtly patronage made gardens places of study, ceremony, leisure and dynastic display.
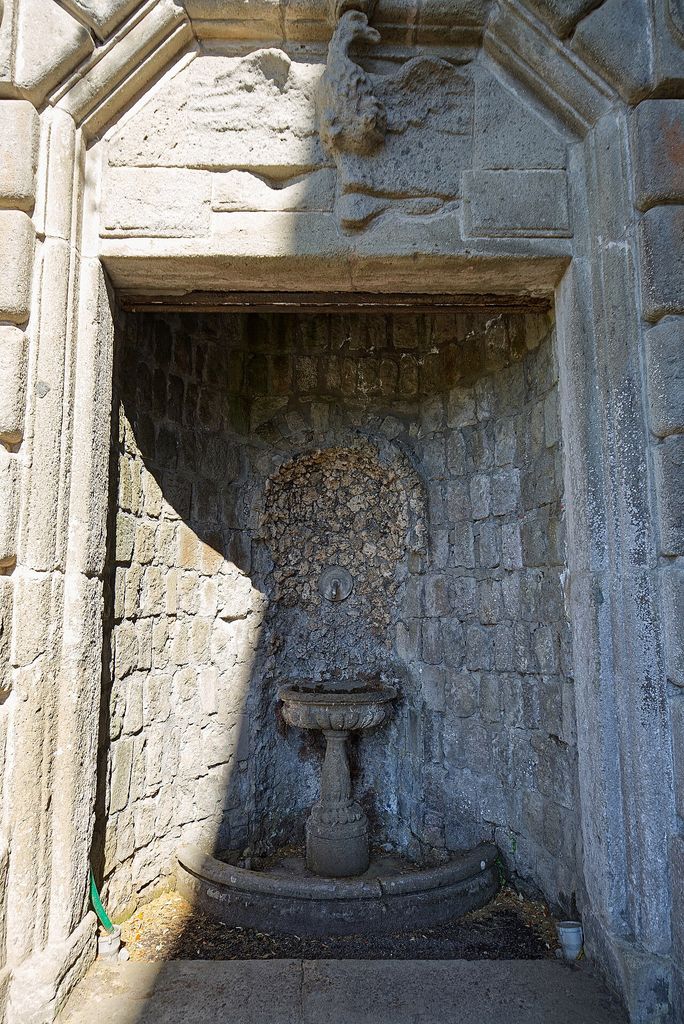
Drinking Fountain in Villa Lante at the south eastern corner of the Italian Garden. In “Reading Italian Renaissance Gardens”, this view records the form, material and setting discussed in the passage. Source image dated 2026; that date records the image, not the original construction. Dieterdreist, Drinking Fountain in Villa Lante at the south eastern corner of the Italian Garden; CC BY 4.0. Resized proportionally; no crop, retouch or upscaling.
No single plan defines the type. Tuscan Medici villas, Roman papal and cardinal estates, and sixteenth-century hydraulic gardens at Tivoli developed under different topographies and institutions. Boboli and Villa d’Este are celebrated precisely because they are large, layered landscapes—not pure diagrams preserved from one date.[1][2]
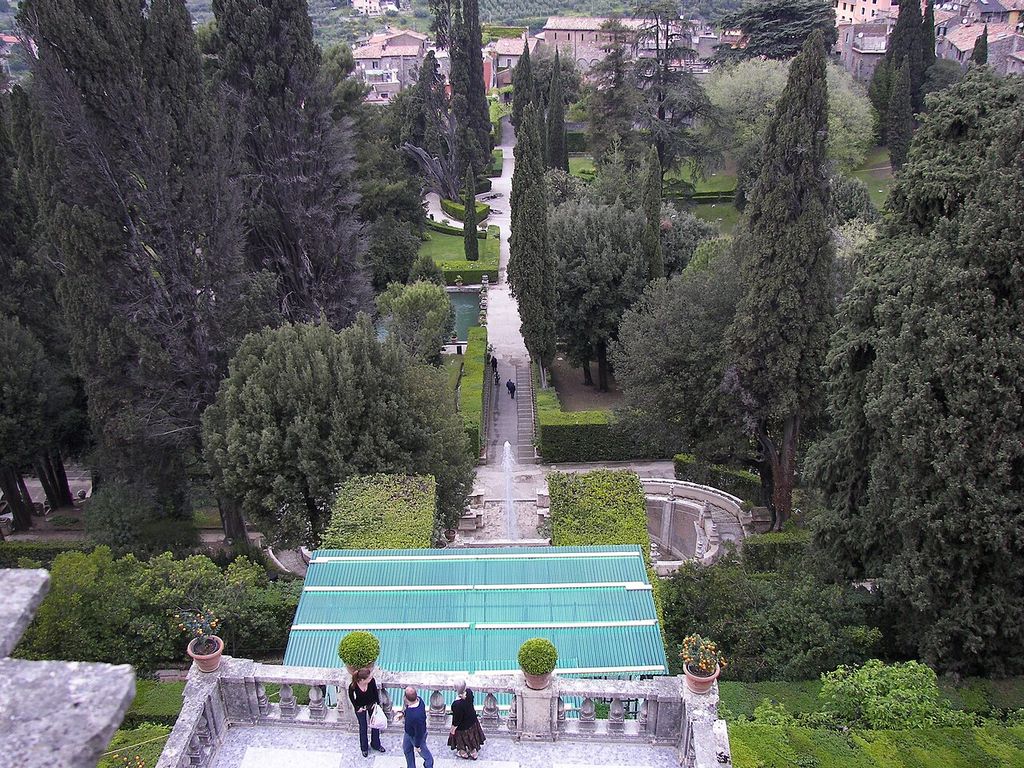
Villa d'Este garden 2. Garden at Villa d'Este in Tivoli. In “Reading Italian Renaissance Gardens”, this view records the form, material and setting discussed in the passage. Source image dated 2008; that date records the image, not the original construction. Wknight94, Villa d'Este garden 2; CC BY-SA 3.0. Resized proportionally; no crop, retouch or upscaling.
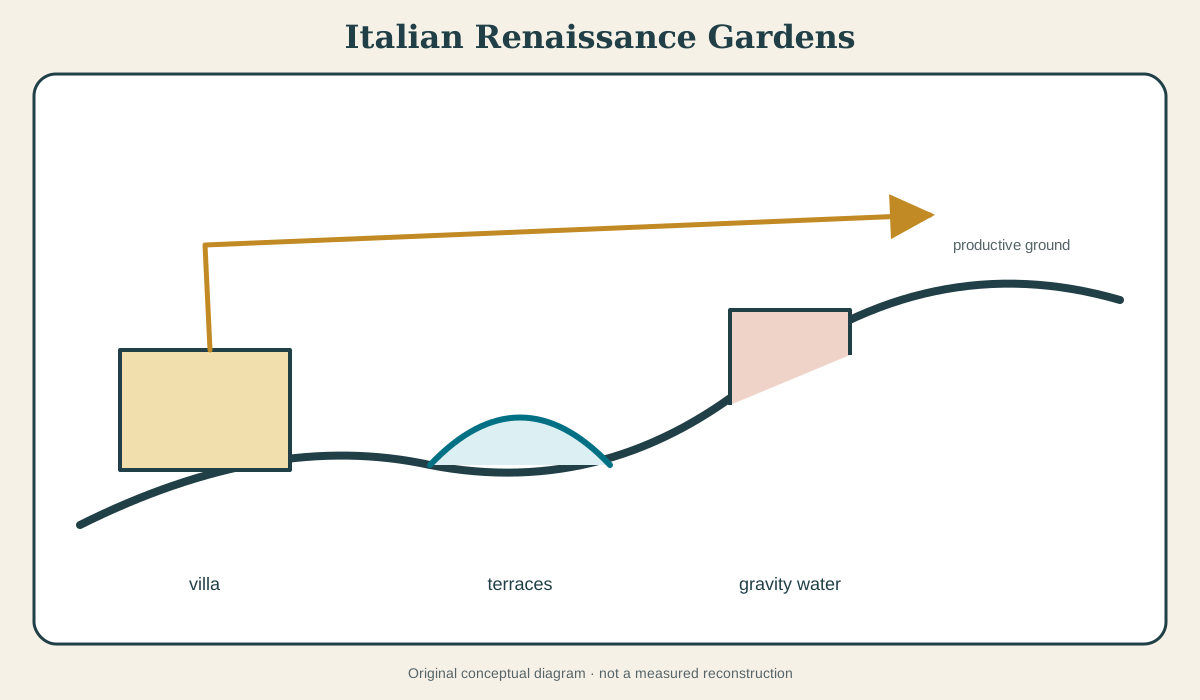
At a Glance
- Meaninga fifteenth- and sixteenth-century Italian villa-garden tradition shaped through architecture, topography, water, antiquity and court culture.
- Core devicesterraces, retaining walls, axial and cross-routes, stairs, fountains, grottoes, sculpture, orchards and framed prospects.
- How to read itbegin with section and water gradient, then add plan, movement, patronage and later campaigns.
- Important settingsMedici villas in Tuscany, papal and cardinal villas around Rome, Boboli in Florence and Villa d’Este at Tivoli.
- Essential caution“Renaissance,” “Mannerist” and “Baroque” labels overlap at sites repeatedly redesigned.
Contents
- Villa and territory
- Terraces: turning slope into rooms
- Water by gravity—and by work
- The grotto: nature made artificial
- Sculpture, antiquity and learned movement
- Boboli: a garden of campaigns
- Mannerism, late Renaissance and Baroque overlap
- Productive land and hidden service
- How to read an Italian Renaissance garden
- Conservation of a living archaeological site
Villa and territory
The villa was more than a suburban house. It could combine elite retreat, agricultural estate, administrative centre and display of cultivated life. Garden, orchard, farm and hunting ground formed a larger territorial system.
UNESCO’s serial listing of Medici Villas and Gardens in Tuscany emphasises this network.[1] The sites helped consolidate Medici presence across the region while supporting arts, knowledge and landscape management. Reading only the ornamental core misses that political geography.
The residence establishes views outward and routes inward. A loggia or terrace mediates interior room and garden. Windows frame landscape; garden axes align with halls or façade centres; side routes connect service and productive zones. The villa’s architecture and garden plan are conceived as interdependent, even when later campaigns disturb the alignment.
Topography determines the relationship. A hillside allows broad prospect and gravity water but requires expensive retaining structures. A flatter site uses walls, planting and long axes to create depth. Each design negotiates the land rather than applying a standard template.
Terraces: turning slope into rooms
A terrace makes a horizontal platform on inclined ground. Retaining walls contain earth; balustrades or hedges define edges; stairs translate vertical change into ceremony. Several terraces create outdoor rooms stacked in section.
From above, the garden can be surveyed as pattern. From below, retaining wall and stair dominate. A visitor alternates between enclosed level and sudden prospect. The vertical sequence can establish hierarchy: private compartments near the villa, public or theatrical zones farther away, productive land beyond.
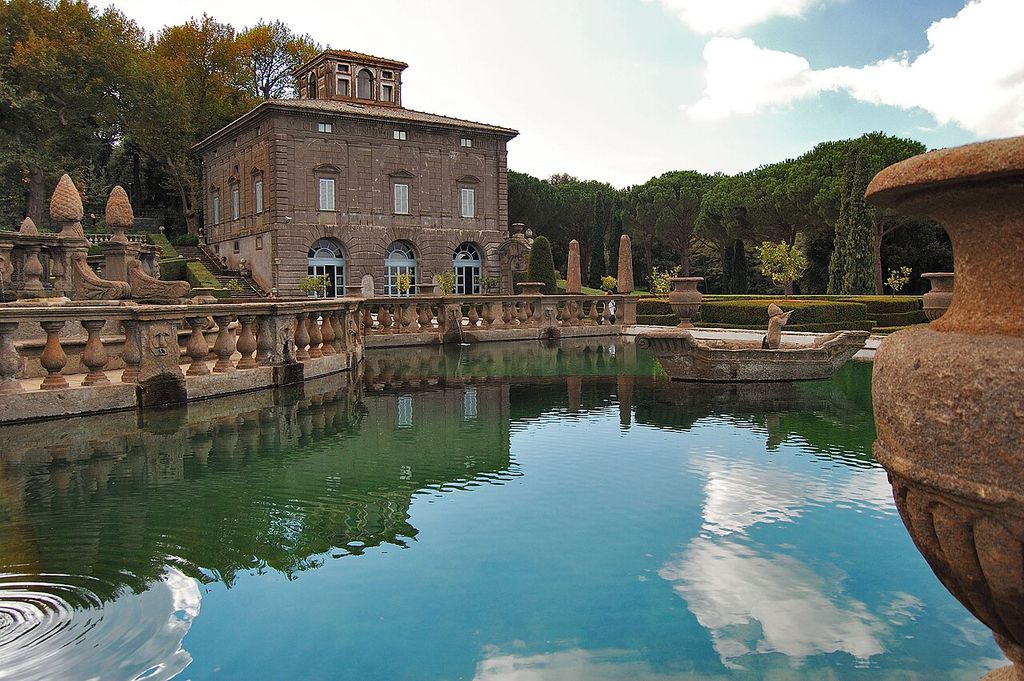
Villa Lante (1). Villa Lante at Bagnaia near Viterbo. In “Terraces: turning slope into rooms”, this view records the form, material and setting discussed in the passage. Source image dated 2008; that date records the image, not the original construction. Jeff from Sacramento, CA, Villa Lante (1); CC BY 2.0. Resized proportionally; no crop, retouch or upscaling.
Drainage is essential. Water behind a retaining wall creates pressure and decay. Channels, weep holes and graded surfaces protect the structure. A beautiful terrace with failed drainage is an unstable earthwork.
Later alterations often conceal the original section. Slopes soften abandoned walls; paths bypass stairs; planting blocks view. Archaeological survey and masonry analysis help recover the sequence.
Water by gravity—and by work
Italian hill sites made gravity a design instrument. A high spring, aqueduct or reservoir can feed water downhill, gaining pressure and passing through several displays. Rills lead the eye; fountains mark nodes; cascades dramatise level change; pools slow the flow.
Villa d’Este at Tivoli is the mature canonical case. UNESCO identifies its palace and garden as a major expression of Renaissance culture, renowned for fountains and water effects.[2] The apparent abundance depends on a carefully organised supply, channels, pressure and maintenance.
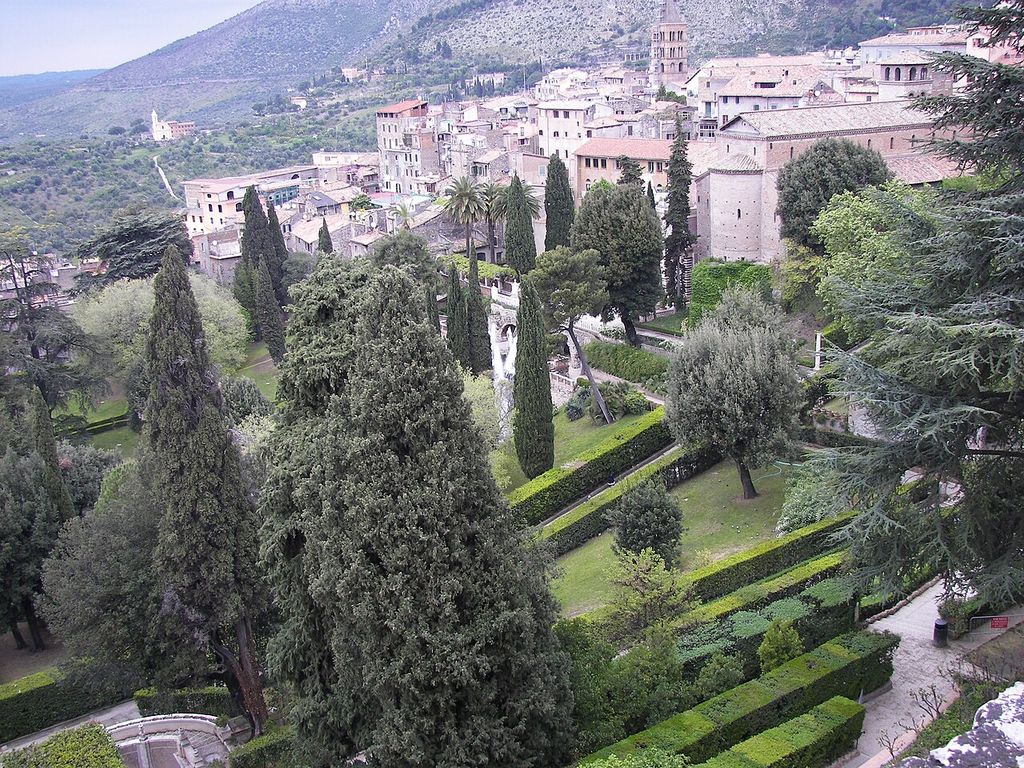
Villa d'Este garden and Tivoli. Garden at Villa d'Este with Tivoli in the background. In “Water by gravity—and by work”, this view records the form, material and setting discussed in the passage. Source image dated 2008; that date records the image, not the original construction. Wknight94, Villa d'Este garden and Tivoli; CC BY-SA 3.0. Resized proportionally; no crop, retouch or upscaling.
Water can be playful as well as monumental. Concealed jets and hydraulic surprises animate routes. Water organs and automata join engineering to courtly wonder. Grottoes use dampness, sound and reflection to construct another climate within the garden.
The hydraulic specialist belongs beside the architect and patron. Pipes leak, basins silt and outlets clog. Operating a garden was continuous technical labour. A restored cascade without secure supply and drainage is a temporary spectacle.
The grotto: nature made artificial
The garden grotto imitates or intensifies a cave through built structure, rough stone, tufa, shells, mosaic, sculpture and water. It creates deliberate uncertainty: is this natural matter enclosed by architecture, or architecture disguised as nature?
The Uffizi’s Grotto of Madama at Boboli provides a documented case.[3] Its surfaces and figures form a cool, shaded counterworld to open terraces. The grotto could display collecting, mythological learning and hydraulic skill at once.
Roughness is designed. The apparently accidental drip or mineral crust may be controlled by channels. Repairs are difficult because the work mixes porous materials, damp environment and fragile attachments. Drying a grotto completely can destroy the atmosphere and materials it was built to sustain; uncontrolled moisture destroys them in another way.
The grotto also complicates the familiar claim that Renaissance gardens imposed geometry on nature. Here patrons valued artifice that looked irregular, ancient or geologically alive. Formal order and cultivated wildness coexist.
Sculpture, antiquity and learned movement
Ancient sculpture and newly carved mythological figures turned gardens into settings for comparison, memory and performance. A statue placed at an axis end differs from one discovered in a shaded grove. Fountains animate bodies; niches frame them as finds; inscriptions guide learned interpretation.
The garden could evoke ancient villa life while making a modern dynasty its heir. Collection and excavation therefore carried political meaning. Ancient fragments were moved, completed and recombined. Present displays may be copies protecting originals.
Iconography should follow route and patronage. Hercules, Neptune, Venus or river gods can mark water, power and genealogy, but their meaning varies by commission. A list of myths detached from sightline and festival use does not explain the architecture.
Visitors participated through conversation, recitation, music and court ceremony. The garden staged knowledge bodily: one walked from scene to scene rather than reading a static programme.
Boboli: a garden of campaigns
The Boboli Gardens behind the Pitti Palace are often presented as one foundational Renaissance garden. Uffizi documentation makes their layered history explicit.[4] Medici patronage, designers, expansions, sculpture moves and later dynasties produced the present landscape.
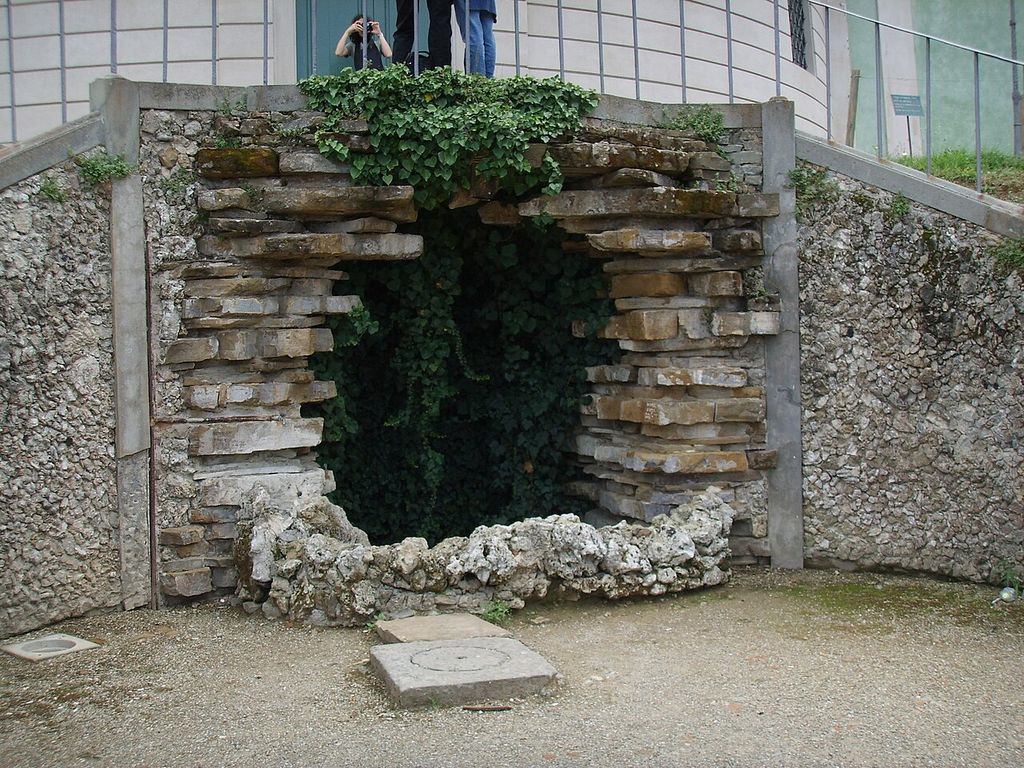
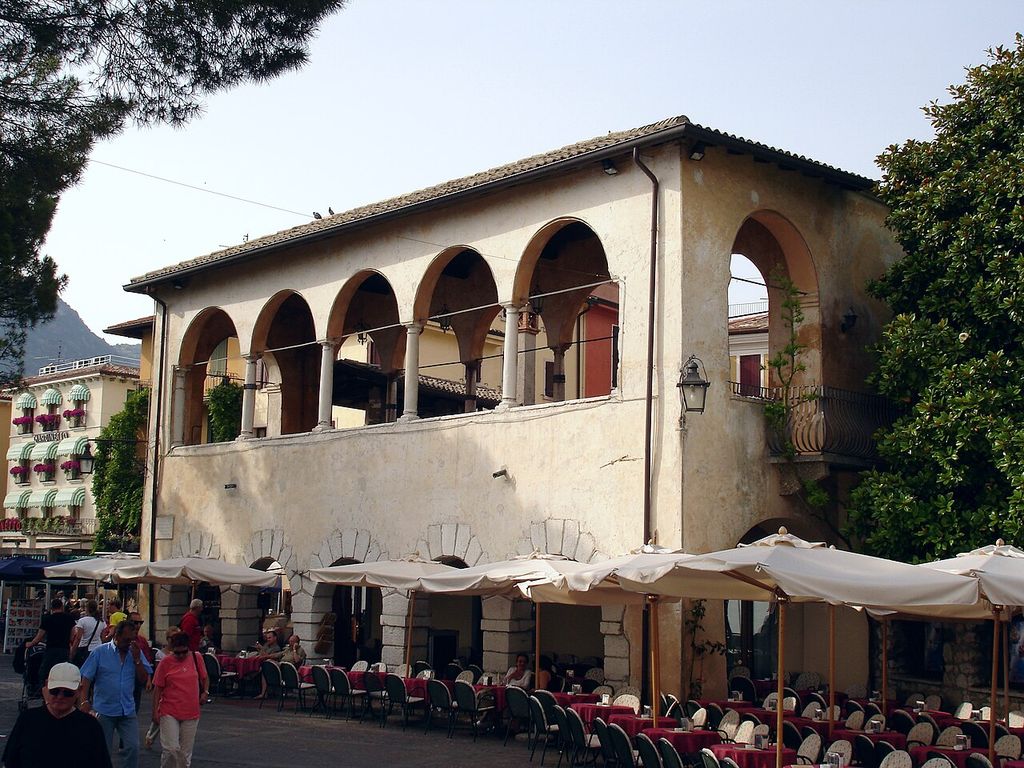
Boboli, kafeehaus 04. Boboli, kafeehaus. In “Boboli: a garden of campaigns”, this view records the form, material and setting discussed in the passage. Source image dated 2007; that date records the image, not the original construction. sailko, Boboli, kafeehaus 04; CC BY 2.5. Resized proportionally; no crop, retouch or upscaling.
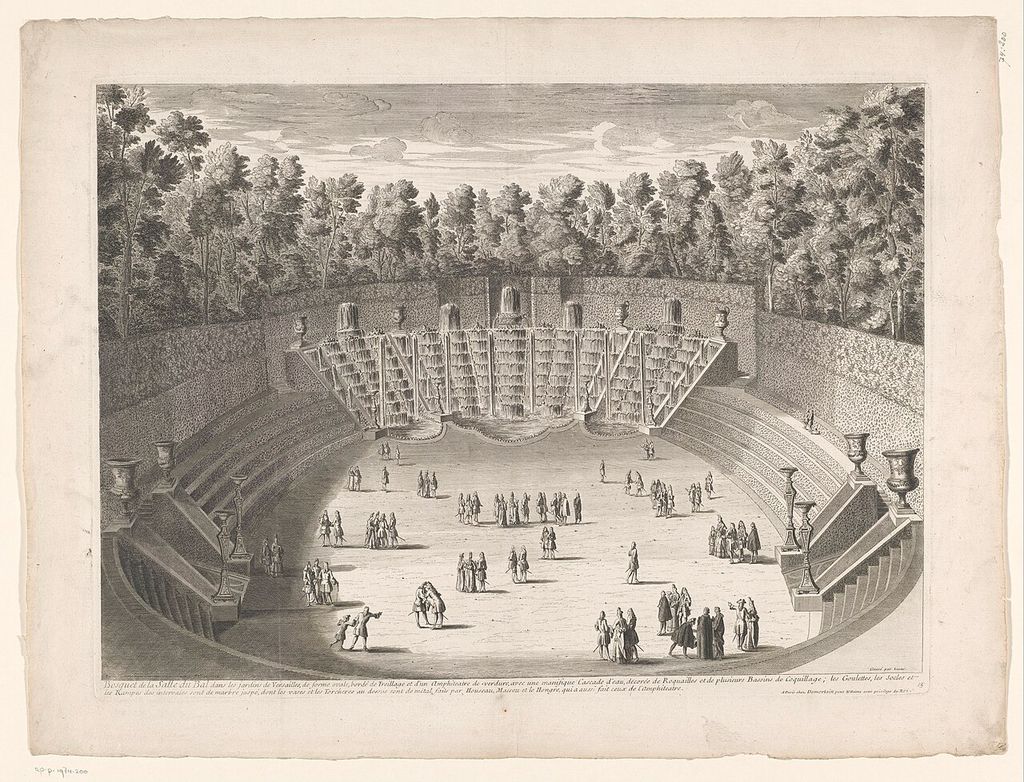
The amphitheatre developed from the site’s topography and quarry history into a major courtly space.[5] It could hold spectacles while functioning as an architectural focus behind the palace. Its current form records later work as well as early intention.
Axes at Boboli do not create one simple bilateral plan. The principal route rises from the palace; secondary axes, basins, groves and later additions extend the garden. Movement alternates long view with dense enclosure.
This layered form is not a corruption of an original ideal. It is historical evidence of court change. Conservation must decide which relationships to clarify without flattening several centuries into a fictitious single date.
Mannerism, late Renaissance and Baroque overlap
Period labels organise discussion but do not stop building campaigns. A sixteenth-century garden may be called High Renaissance for its proportional terraces, Mannerist for surprising grottoes and distortions, or proto-Baroque for theatrical axes and water. The same feature can support different readings.
Dates and patronage are more reliable than assigning a whole site one adjective. State which part was made when and how later work changed it. Villa d’Este’s water spectacle and Boboli’s long history both cross neat boundaries.
The later French formal garden learned from Italian terrace, fountain and court experience while transforming scale, flatness and territorial axis. Influence moved through designers, visits, marriage alliances, prints and diplomatic culture. “Italy invented, France perfected” is a value judgement, not history.
Productive land and hidden service
Orchards, citrus collections, kitchen gardens and vineyards supported the villa. They could be beautiful and productive simultaneously. Limonaie and orangeries housed tender plants. Service paths moved water, fruit, fuel and equipment outside the ceremonial route.
Court histories often make this labour invisible. Gardeners propagated, grafted and clipped. Masons maintained channels. Servants prepared banquets and spectacles. Farmers managed surrounding land. Patron and named architect depended on this organisation.
Restoration that preserves sculpture but removes productive function changes the garden’s history. Reintroducing orchard or kitchen plots may restore use, but modern interpretation should distinguish evidence from picturesque approximation.
How to read an Italian Renaissance garden
Start with a contour map and longitudinal section. Locate water source above the highest display. Trace walls and stairs before naming style. Then walk the intended routes and record where prospects open.
Ask:
- How does the villa address the first terrace?
- Which walls retain earth and which merely enclose?
- How is water stored, pressurised, displayed and drained?
- Where do grotto, sculpture and inscription interrupt movement?
- Which land is ornamental, productive or service?
- Which patron, designer and workforce belong to each campaign?
- What is restoration, replacement or later growth?
The answer should be a sequence, not a checklist of clipped hedges and statues.
Conservation of a living archaeological site
Uffizi’s Boboli 2030 programme shows the breadth of current care: trees, paths, drainage, statuary, buildings and visitor pressure require coordinated action.[6] A garden cannot be conserved by the stone department alone.
Old trees carry design scale and biological risk. Replanting needs succession plans so canopy is not lost all at once. Paths erode under crowds. Terraces depend on drainage. Grotto surfaces require stable moisture. Sculpture outdoors may need copies or shelter.
Climate alters species suitability and water availability. A literal historic planting list may be unsustainable. The conservation aim can be to retain spatial structure, shade and seasonal character with documented substitutions.
The Italian Renaissance garden is most clearly understood as architecture in section and through time. Earth becomes terrace, water becomes route, sculpture becomes encounter and villa becomes a viewpoint within a working territory. Its apparent composure is the product of continuous negotiation between durable form and living change.
The villa as an estate instrument
The Renaissance villa was not only a setting for learned leisure. It organised property, water, cultivation, access and representation. A visitor approached through productive territory before entering terraces and courts; views from the garden could encompass farms and roads under the patron's control. The prospect was aesthetic and proprietary.
The Medici serial property makes this network visible across villas and gardens rather than through one canonical plan.[1] Sites differ in topography, date and function. Hunting, agriculture, collecting and diplomacy sit beside horticultural pleasure.
Service circulation complicates the apparent symmetry. Gardeners needed access to beds and cisterns; kitchens and stables supported residence; retaining walls and drains required maintenance. A plan drawn only for noble movement suppresses the infrastructure that kept the villa habitable.
Villa d'Este: water as route and abundance
At Tivoli, abundant water supports fountains, channels, cascades and hydraulic effects across a steep site. UNESCO emphasises the garden's influence and exceptional integration of architecture and landscape.[2] The experience is not one fixed view but repeated encounters with sound, spray, reflection and descent.
Gravity provides energy, yet “gravity-fed” does not mean effortless. Water had to be captured, channelled, distributed and controlled. Mineral deposition, leaks and vegetation continually alter the system. The wet architecture includes conduits and retaining structures invisible to visitors.
Iconography and engineering meet. A fountain can represent rivers or dynastic claims while also functioning as a node in distribution. Interpreting only its sculpture loses the hydraulic network; explaining only pressure loses the learned programme.
Boboli as a landscape of campaigns
Boboli developed over centuries behind the Pitti Palace, accumulating amphitheatre, axes, basins, grottos, sculpture and later additions.[4][5] The current garden is not the untouched product of a single Renaissance moment. Its layered character is one of its chief historical facts.
The amphitheatre uses the slope and relation to the palace to create a major open room. Elsewhere, long routes and lateral compartments shift scale. Subsequent patrons adjusted planting and display, so restoration to “the Renaissance” would first need to decide which campaign and which evidence.
The Boboli 2030 programme demonstrates the contemporary range of work required: planting, water, paths, buildings, visitor use and documentation belong to the same conservation problem.[6]
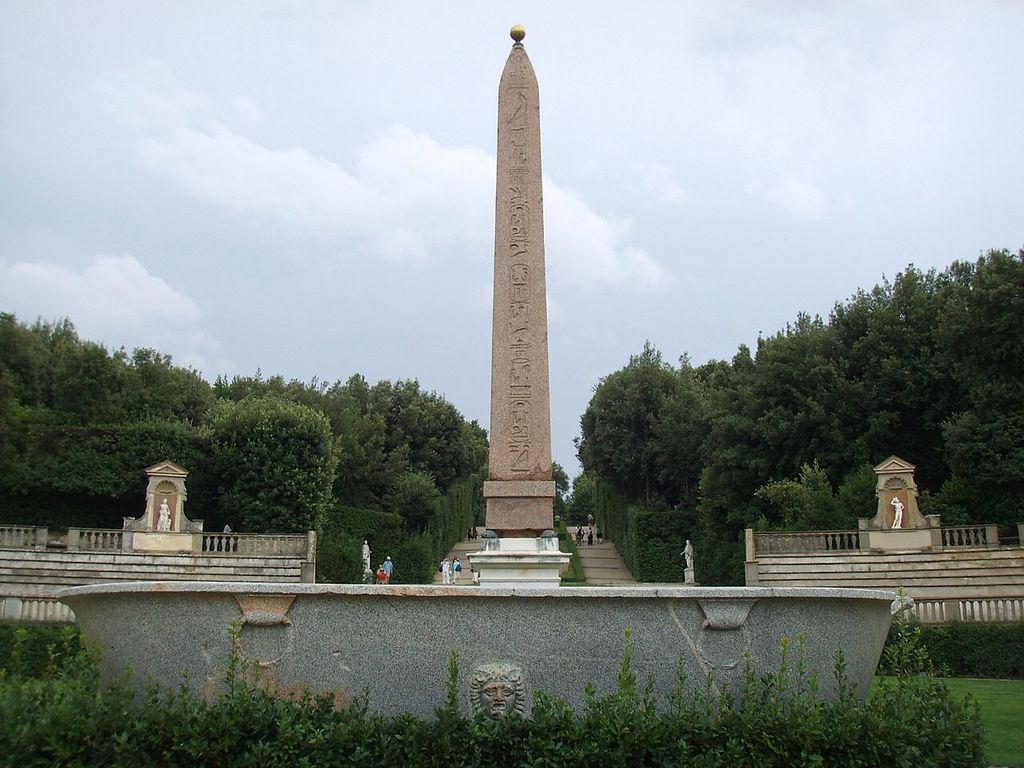
Boboli, obelisco 01. Boboli, obelisco. In “Boboli as a landscape of campaigns”, this view records the form, material and setting discussed in the passage. Source image dated 2007; that date records the image, not the original construction. sailko, Boboli, obelisco 01; CC BY 2.5. Resized proportionally; no crop, retouch or upscaling.
Grotto: geology, artifice and controlled wonder
The Grotto of Madama combines architecture with a deliberately rough, mineral-like surface and sculptural invention.[3] Such spaces stage a paradox: art works hard to resemble nature's spontaneous cave. Water, shell, stone, stucco and imagery can make the interior seem discovered rather than constructed.
That illusion depended on technical layers. Rough surfaces retain moisture and dirt; embedded materials detach; water effects stain or calcify. Turning off the hydraulic element may preserve decoration while changing the grotto's sensory meaning.
Grottos also housed collecting and mythological programmes. They should not be treated as whimsical accessories. Their position within a route—from sunlit terrace into cool, dim enclosure—makes environmental contrast part of the design.
Plants, food and concealed productivity
Orchards, vines, kitchen gardens and medicinal plants could coexist with ornamental terraces. Their presence challenges the modern division between aesthetic garden and productive ground. Fruit trained against a wall is both crop and designed surface.
Elite abundance relied on gardeners and rural labour. Water assigned to fountains might compete with cultivation. Hunting grounds reorganised access to land. The pleasure of the villa therefore rested on economic and environmental systems extending beyond its walls.
Archival plant lists can guide interpretation, but taxonomy and climate have changed. Reintroducing a historical cultivar may require quarantine, specialist propagation and a plan for disease. A reconstructed planting scheme is an ongoing agricultural commitment, not a one-time decorative installation.
Perspective, movement and the measured view
Terraces create apparent order by staging successive horizons. Stairs align bodies with fountains and statues; walls crop unwanted ground; evergreen masses focus attention. Axial views can coexist with branching routes and unexpected diagonal prospects.
Designers manipulated distance. A narrowing walk or diminishing feature can lengthen a view; a high retaining wall can make a modest level change feel dramatic. Surveying the actual section tests these effects better than attributing every visual surprise to abstract perspective theory.
The Italian Renaissance garden ultimately joins humanist culture to a highly material art of slope, water and estate. Its geometry is intelligible because labour keeps the ground stable and the vegetation within form.
Medici networks of collecting and experiment
The Medici villas were connected through court movement, estate administration and collecting.[1] Gardens could accommodate sculpture, citrus, rare plants and animals, turning nature into a field of knowledge and prestige. This activity depended on correspondence, trade and specialist care.
Collections were not static. Plants died or moved; sculpture was rearranged; new buildings changed routes. A catalogue can date an object without proving its exact garden position. Inventories, views and archaeology need to converge.
The history also intersects with expanding global networks. Botanical novelty arrived through unequal systems of commerce and empire. Naming origin and route prevents a “Medici taste” narrative from swallowing the histories of the collected material.
Walls, terraces and geological risk
Terrace gardens concentrate structural risk in retaining walls. Water pressure behind masonry, root growth and slope movement can produce bulging or collapse. A cracked balustrade may be the visible end of a much larger drainage failure.
Repair should map the whole section: soil, wall core, weeps, channel and planting. Impermeable backing may protect a finish while trapping water elsewhere. Heavy machinery can damage archaeology and compact root zones.
The visible architecture of stairs, niches and fountains is inseparable from this buried system. Conservation that funds sculpture cleaning but defers slope drainage protects the photograph and risks the garden.
Reading several “Renaissances”
Chronology differs among Florence, Rome and later villa cultures. Mannerist surprise and Baroque theatricality developed through, rather than simply after, Renaissance practices. A garden altered across these periods may contain several spatial logics.
Style labels are useful when tied to campaigns. “Renaissance terrace,” “Mannerist grotto” and “Baroque cascade” should not be assigned solely by appearance; patron, date and construction matter. Boboli's long development makes that discipline essential.[4][5]
The most accurate page allows overlap. Historical change rarely obeys the clean hand-off implied by a timeline, and gardens make that especially visible because new planting can reinterpret older masonry without rebuilding it.
Theatre, festival and temporary occupation
Garden amphitheatres and terraces hosted performance, ceremony and court display. Temporary scenery, seating and costume could transform the same ground. The Boboli amphitheatre's history makes architecture and spectacle inseparable.[5]
Festival records depict ideal order, while accounts and wear show logistics. Musicians, servants and audiences required backstage routes and service. A beautifully empty present lawn suppresses that density.
Modern events can continue performance history but introduce lighting rigs, vehicles and crowd loads. Heritage assessment should identify archaeological sensitivity and sightlines before treating event income as either automatic harm or harmless continuity.
Female patronage and court space
Medici women participated in the commissioning, use and cultural life of villas and gardens, though simplified narratives often assign projects to male dynastic names. Household archives and correspondence can complicate authorship.
Gender also shaped movement and representation, but court women were not merely secluded viewers. Gardens offered settings for ceremony, education, family strategy and patronage. Claims should be attached to a particular household and period.
Recovering these agents does not require inventing a “women's garden” type. It requires reading rooms, routes, payments and letters beyond the canonical architect list.
Regional Italy beyond Tuscany and Tivoli
The famous sites provide strong evidence, but peninsula-wide practice varied with climate, court and terrain. Roman villas, northern courts and southern estates developed different water and planting relationships. “Italian” is a useful geographic frame, not proof of one national Renaissance style.
Tuscany and Villa d'Este provide a well-documented but deliberately non-exhaustive frame. Other named sites belong in the comparison only where institutional or scholarly documentation can support equivalent detail.
That declared boundary is a safeguard against false completeness. It lets readers understand why the best-documented case studies carry the narrative while recognising that regional research may revise the map. Depth at named sites is more useful than a rapid catalogue of villas whose histories and water systems cannot be checked.
Comparative additions should bring equally strong plans, local-language scholarship and institutional documentation, so geographic breadth does not come at the cost of evidential depth.
Watch: terrace, grotto and hydraulic garden
Choose Villa d’Este, Tivoli, Villa d’Este—UNESCO World Heritage Site or Italian Renaissance Gardens Explained: Villa d’Este. Together, the films connect architectural form with material, use and historical setting.
Villa d’Este, Tivoli
An institutional film on the steep hydraulic garden and its architectural setting
Watch on YouTubeDiscussion
Which building or designed landscape most clearly demonstrates Italian Renaissance Gardens, and what physical evidence supports that reading?
Reader Insights
Name the material, joint, opening, route or view you can observe.
Give the place, approximate date and a reliable source.
Separate documented history from your interpretation.
Join the Conversation
Share a concise observation or useful source below.
References
- UNESCO World Heritage Centre, “Medici Villas and Gardens in Tuscany.” View source
- UNESCO World Heritage Centre, “Villa d’Este, Tivoli.” View source
- Uffizi Galleries, “Grotto of Madama.” View source
- Uffizi Galleries, Boboli Garden history. View source
- Uffizi Galleries, “Boboli Amphitheatre.” View source
- Uffizi Galleries, “Boboli 2030.” View source