by Tom Gurney
Tom Gurney BSc (Hons) is an art history expert with over 20 years experience
Email: tomgurney1@gmail.com / Phone: +44 7429 011000
Reading French Formal Gardens
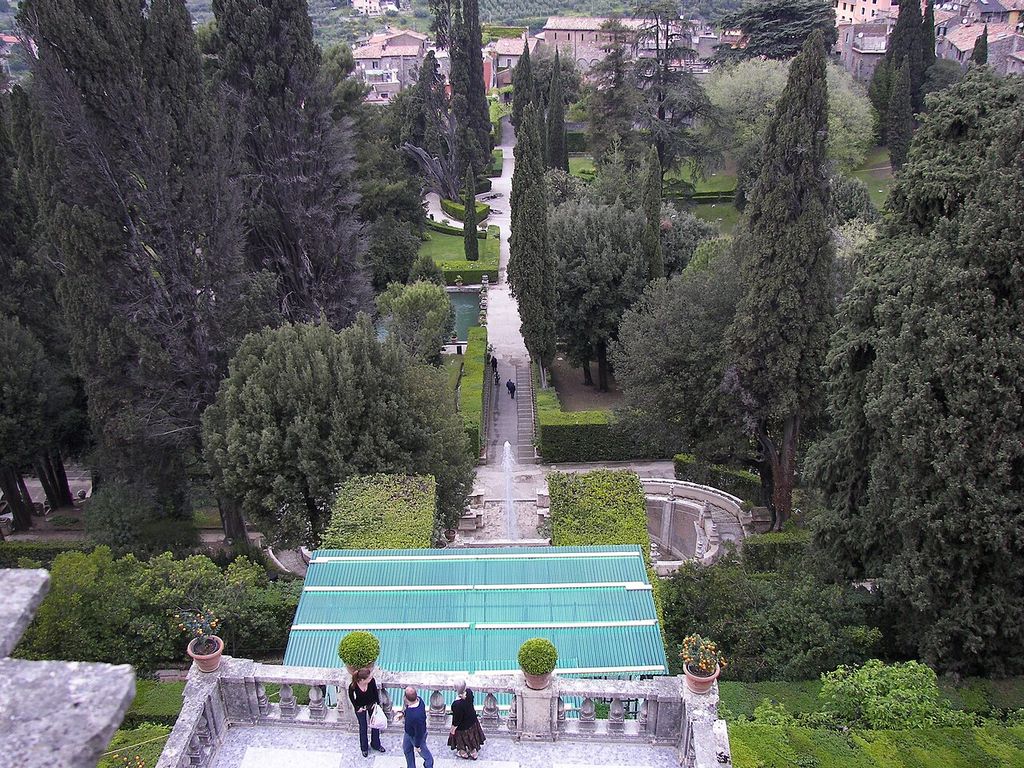
The French formal garden—often called jardin à la française—is a courtly landscape organised through terraces, axes, parterres, bosquets, water, sculpture and controlled views. Its geometry is obvious from above, but the lived garden is not one exposed diagram. Open compartments near the palace alternate with enclosed groves; long lines meet cross-routes; fountains sound and move; carefully staged surprises interrupt apparent order.
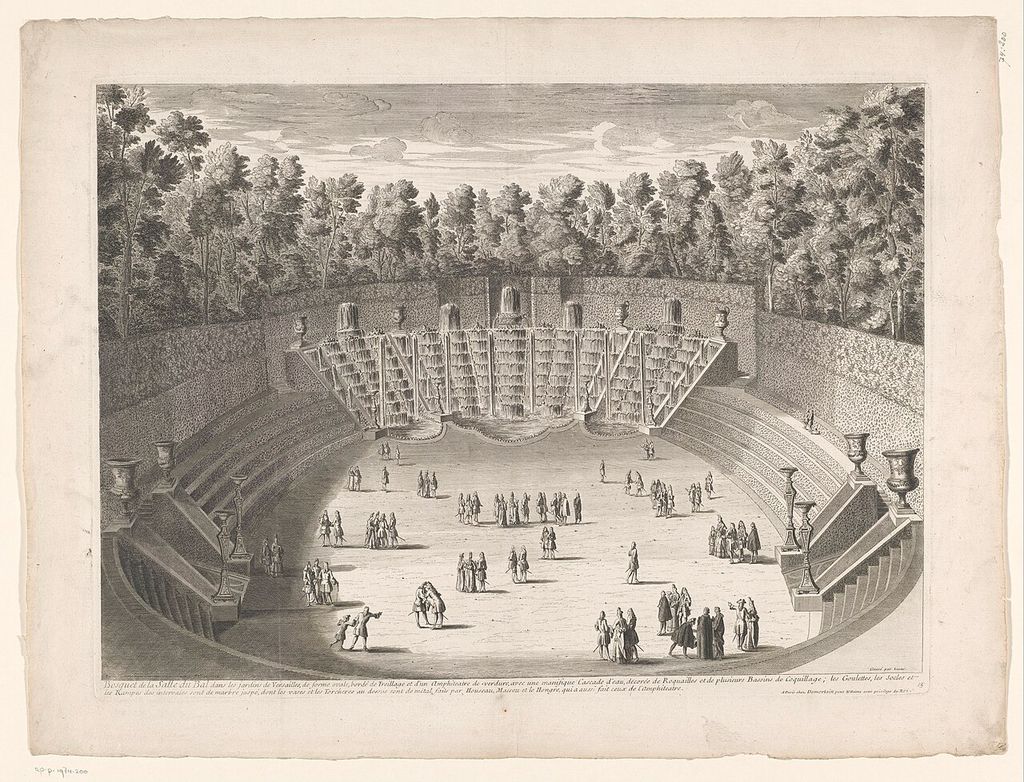
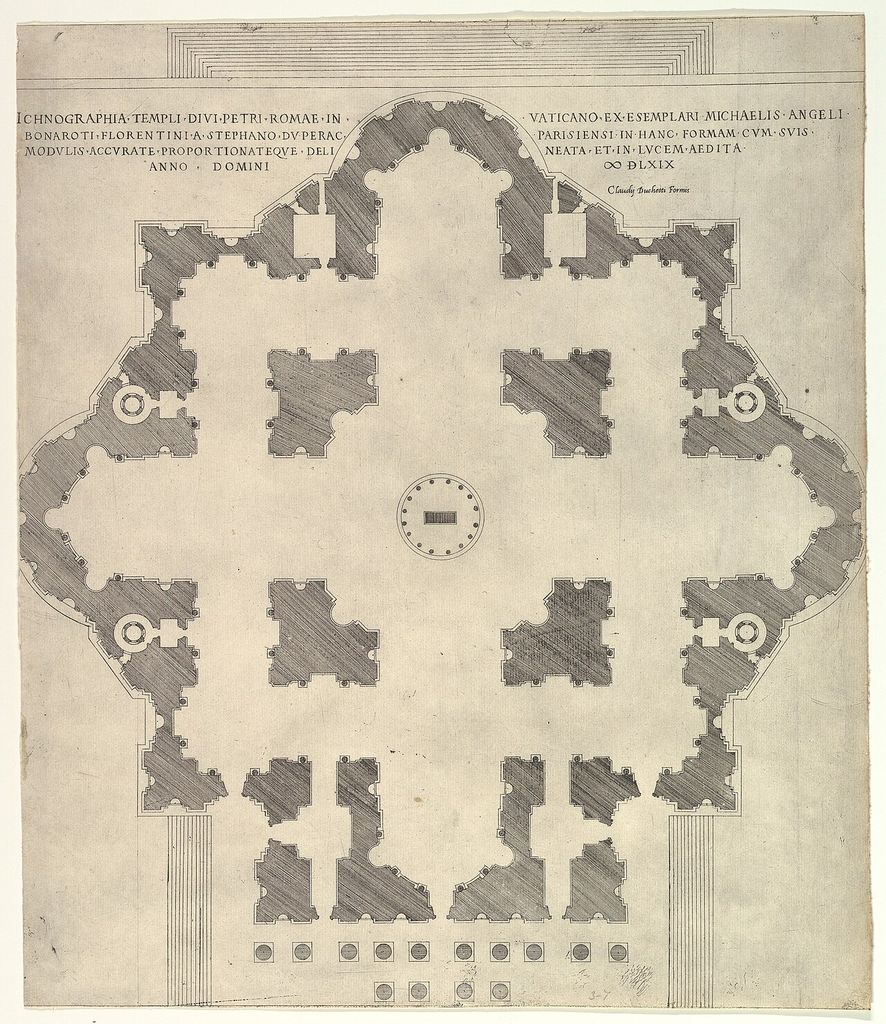
Amfitheater in de tuinen te Versailles Bosquet de la salle du bal dans les jardins de Versailles, de forme ovale (titel op object), RP-P-1974-200. Identificatie Titel(s): Amfitheater in de tuinen te Versailles. In “Reading French Formal Gardens”, this plan helps identify french formal garden bosquet. Source image dated 1715; that date records the image, not the original construction. Rijksmuseum, Amfitheater in de tuinen te Versailles Bosquet de la salle du bal dans les jardins de Versailles, de forme ovale (titel op object), RP-P-1974-200; CC0. Resized proportionally; no crop, retouch or upscaling.
Versailles is the most influential example, not the whole tradition. It transformed techniques and ideas developed at earlier French estates, especially Vaux-le-Vicomte, through unprecedented royal scale and territorial ambition. Its present landscape is also the result of repeated redesign, replanting, storm damage and restoration. The garden’s history cannot be frozen at one triumphant moment.[1]
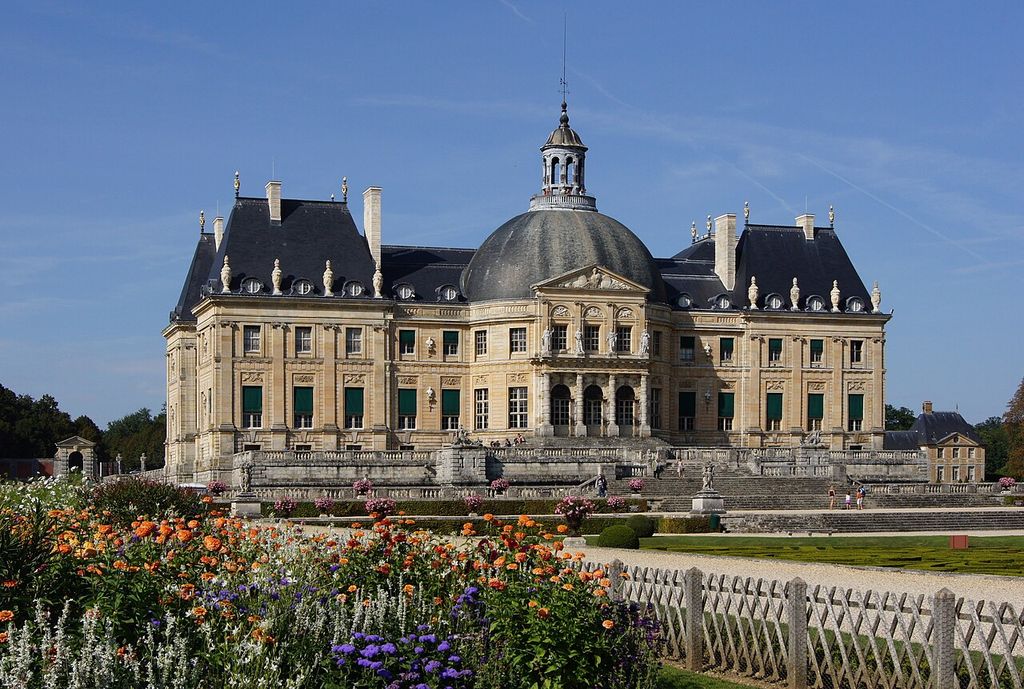
Vaux le vicomte 1. The castle of Vaux-le-Vicomte , in Maincy (Seine-et-Marne, France): the south façade, as seen from the gardens. In “Reading French Formal Gardens”, this view records the form, material and setting discussed in the passage. Source image dated 2010; that date records the image, not the original construction. Le Vau as architect, Jebulon as photographer, Vaux le vicomte 1; Public domain. Resized proportionally; no crop, retouch or upscaling.
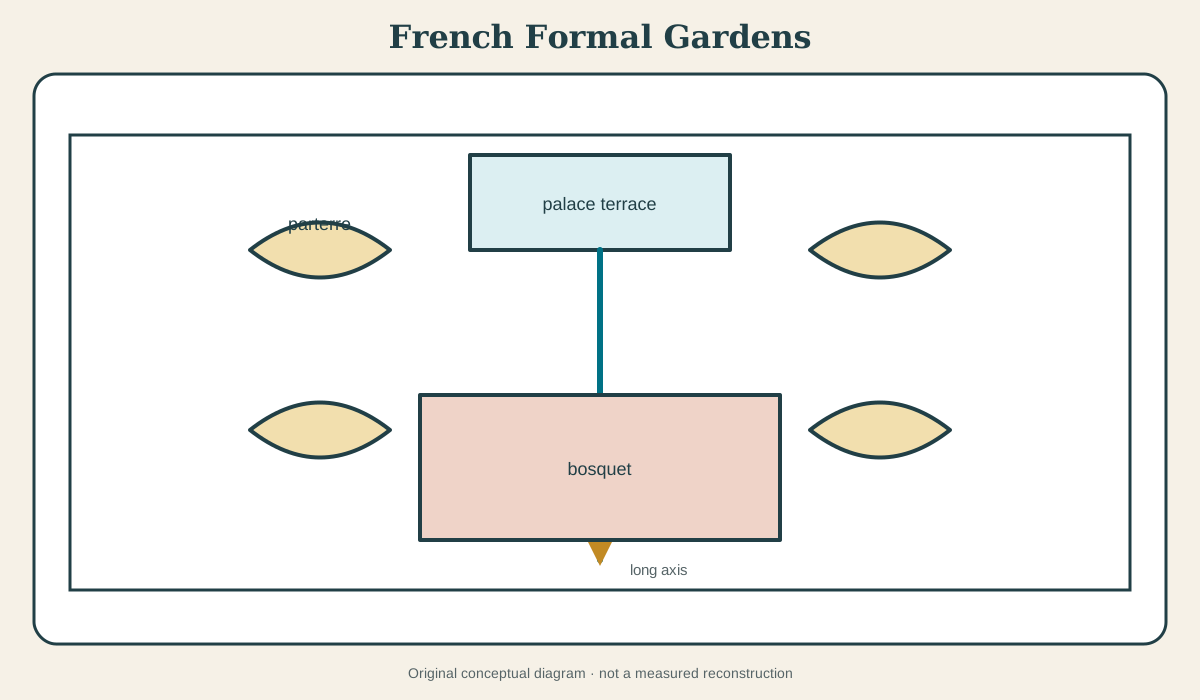
At a Glance
- Meaninga formally ordered French court garden associated especially with the seventeenth and early eighteenth centuries.
- Core componentsprincipal and cross-axes, terraces, patterned parterres, enclosed bosquets, fountains, canals, sculpture and radiating routes.
- Spatial rhythmexposed prospect alternates with concealed outdoor rooms and staged revelation.
- How it was madesurveying, earth movement, drainage, hydraulic engineering, masonry, planting, clipping and continuous labour.
- Essential caution“control over nature” is an interpretation, not a sufficient description of the people, infrastructure and changing design.
Contents
- Palace, terrace and long prospect
- Parterres: the near field
- Bosquets: rooms hidden in vegetation
- Water as royal theatre and engineering
- Le Nôtre and collaborative authorship
- Geometry, movement and optical correction
- Symbol, empire and the limits of “absolute control”
- Export and local transformation
- Alteration, loss and restoration
- How to read a French formal garden
Palace, terrace and long prospect
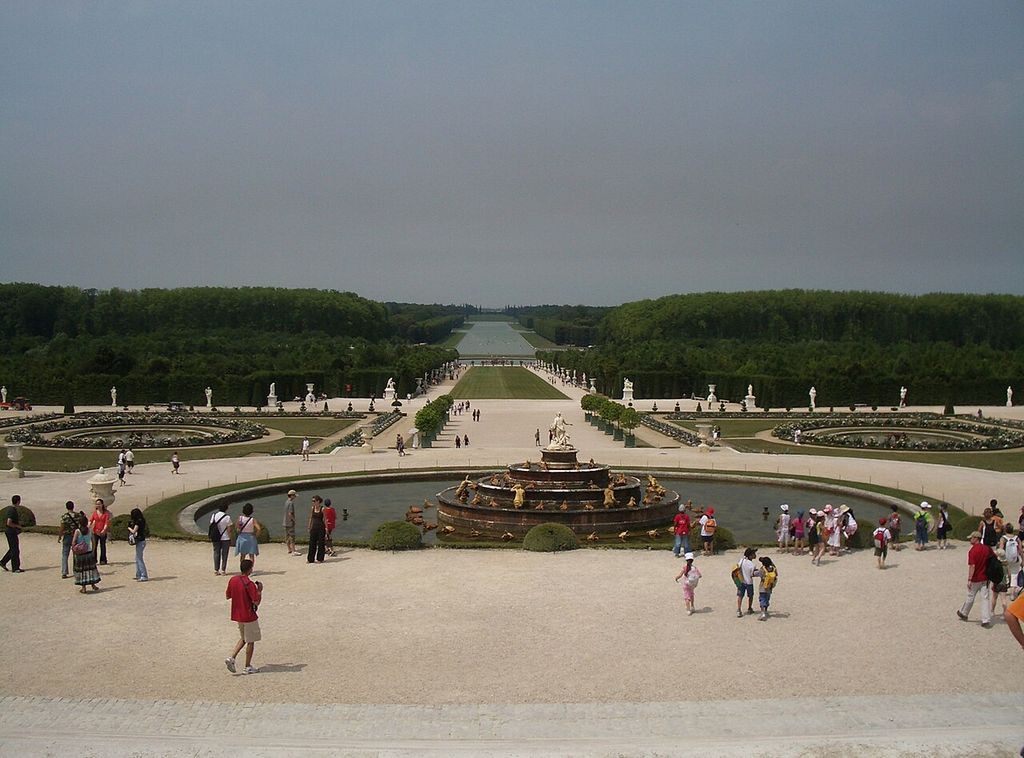
The principal residence supplies a privileged point of orientation. At Versailles, elevated rooms and terrace overlook parterres whose patterns were composed for downward view.[2] The central landscape axis proceeds through major fountains and the Grand Canal towards the horizon. Architecture, garden and territory appear to share one order.
That apparent continuity required enormous intervention. Ground was levelled and drained; trees were moved; routes and water were engineered. The line from palace to distance is not simply “found” in nature. Surveyors and labourers made it.
The elevated view also establishes social hierarchy. Court occupants inside the palace see the garden as a comprehensive composition. A person walking below encounters hedges, basins and level changes that break the same geometry into episodes. The plan’s order is real, but access determines how it is known.
Cross-axes prevent the principal line from becoming the only experience. They connect groves, fountains and secondary destinations. Radial paths open choices while remaining anchored to nodes. A visitor can be lost locally inside a landscape that appears perfectly legible from the palace.
Parterres: the near field
A parterre is a level ornamental compartment, commonly arranged near a residence and designed to be read from above as well as at ground level. At Versailles, water, northern and southern parterres create distinct relations to palace façades, sculpture and routes.[2]
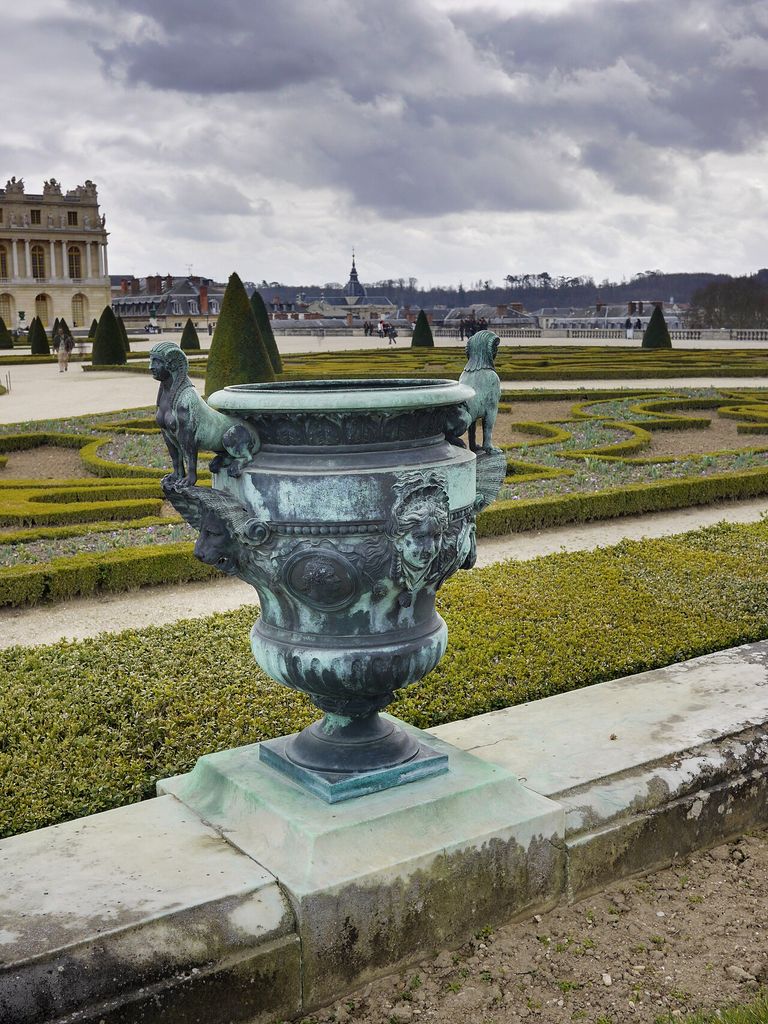
Parterre Sud - Château de Versailles - P1050301-P1050307. Photograph of the 'Parterre Sud' taken at the Park of the 'Château de Versailles' in France. In “Parterres: the near field”, this view records the form, material and setting discussed in the passage. Source image dated 2011; that date records the image, not the original construction. Yves Tennevin, Parterre Sud - Château de Versailles - P1050301-P1050307; CC BY-SA 3.0. Resized proportionally; no crop, retouch or upscaling.
Parterres de broderie use low clipped planting, coloured gravel and scrolling shapes likened to embroidery. Other parterres organise turf, flowers, basins or compartments more simply. The term names a spatial and horticultural arrangement, not one pattern.
Their apparent precision depends on maintenance. Edges are clipped; gravel is raked; plants are replaced; colour changes seasonally. A parterre abandoned for a few years loses definition even if paths survive. Labour is therefore not the aftercare of the design; it continually remakes it.
Close viewing differs from the terrace prospect. At ground level, low patterns flatten and the bordering paths dominate. Scent, texture and reflected light replace the aerial figure. Designers coordinated both positions, often giving the building the most complete view.
Bosquets: rooms hidden in vegetation
Beyond the open near field, Versailles’s bosquets function as enclosed outdoor rooms. Dense planted walls conceal fountains, theatres, colonnades and meeting places until a visitor enters. Official palace histories document their changing names, designs and uses.[3]
The grove complicates the stereotype of relentless visibility. Privacy, surprise and performance exist inside the larger order. Straight paths can lead to hidden centres; entrances may be narrow; sound can announce water before the space is seen.
Bosquets were mutable. Planting matured and failed; court fashion changed; expensive hydraulics were altered; some designs were replaced entirely. The present grove may represent a selected campaign or a modern reconstruction based on archival evidence.
Vegetation acts as architecture here. Clipped walls define enclosure, canopy controls light, and paths function like corridors. Yet the living wall needs replacement. Restoring a bosquet means recreating spatial density over time, not installing an instantly finished object.
Water as royal theatre and engineering
Versailles is famous for fountains, but its site did not possess effortless abundant supply. Reservoirs, pumps, aqueduct projects, conduits and controlled operation made the spectacle possible.[4] The history of water is therefore a history of technical ambition and limitation.
Named fountains combine hydraulic effect with mythological sculpture. Latona, Apollo and Neptune participate in narratives of royal identity, cosmic order and transformation. Jets animate those figures and are choreographed through pressure and timing.
Not every fountain necessarily operated continuously. Water could be directed according to the king’s movement or special occasions. Selective display reveals scarcity behind abundance. The garden’s image of inexhaustible power depended on careful management.
Canals work at another scale. The Grand Canal extends perspective, reflects sky and supports boating and court spectacle. Its horizontal surface stabilises the long axis while fountains create vertical movement nearer the palace.
Hydraulic infrastructure belongs in any conservation plan. Leaking pipes, altered pressure, water quality and energy use affect both stone and experience. Restoring a jet’s height without understanding basin, sculpture and supply can damage the work.
Le Nôtre and collaborative authorship
André Le Nôtre is rightly central to the French formal garden, but “a garden by Le Nôtre” should not erase collaboration. Louis XIV’s royal works brought together architects, hydraulic engineers, sculptors, painters, gardeners, surveyors, nurseries and vast labour forces. Patronage set priorities; existing landscape and earlier work constrained them.
Official Versailles documentation records multiple makers and campaigns.[1] Jules Hardouin-Mansart, Charles Le Brun, fountain engineers and successive gardeners shaped the ensemble. Le Nôtre’s authorship lies in extraordinary spatial intelligence within that system, not solitary execution.
Vaux-le-Vicomte is a crucial precursor, where Le Nôtre worked with architect Louis Le Vau and painter-decorator Charles Le Brun for Nicolas Fouquet. The collaboration integrated house, terraces, water and distant effects. Versailles then magnified and transformed these relationships under royal patronage.
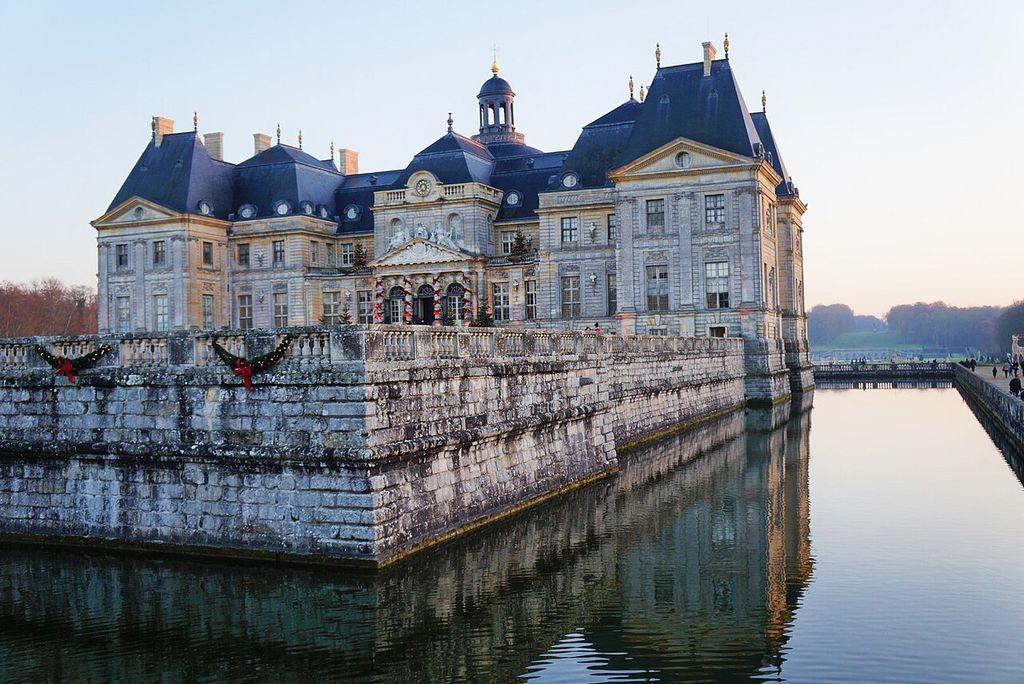
Château de Vaux-le-Vicomte, Maincy, France 02. The Château de Vaux-le-Vicomte is a baroque French château located in Maincy, near Melun, 55 kilometres (34 mi) southeast of Paris in the Seine-et-Marne département of France. In “Le Nôtre and collaborative authorship”, this view records the form, material and setting discussed in the passage. Source image dated 2016; that date records the image, not the original construction. Rene Cortin, Château de Vaux-le-Vicomte, Maincy, France 02; CC BY-SA 4.0. Resized proportionally; no crop, retouch or upscaling.
The single-genius story also hides labour. Earth was dug, mature trees transplanted, hedges clipped and fountains operated by named and unnamed workers. The garden’s apparently effortless order is a social production.
Geometry, movement and optical correction
Long distance distorts perception. Parallel lines appear to converge; a basin can disappear behind a rise; an equal interval close to the palace feels larger than one far away. Formal gardens use level change, widening, narrowing and scaled features to manage these effects.
A plan should therefore be paired with a longitudinal section. At Vaux-le-Vicomte, features hidden by topography reveal themselves during movement. Versailles uses terraces, slopes and basins to break the axis into stages. The horizon is composed through earth as much as line.
Statues and clipped trees provide scale. Repetition makes distance measurable, while exceptional fountains or groves form pauses. Cross views prevent the walk from becoming a tunnel. The visitor’s body tests the geometry over time.
The garden could also host formal itineraries. Court protocol determined proximity to ruler and access to spaces. Movement was political theatre. A modern tourist following signs experiences another organisation laid over it.
Symbol, empire and the limits of “absolute control”
Versailles made Bourbon monarchy visible through scale, mythology, radiating order and the concentration of resources. Apollo imagery connected Louis XIV with the sun; palace and garden routes staged the court around the sovereign. The interpretation is persuasive because iconography, patronage and ceremony align.
Yet the phrase “control over nature” can become empty. It does not explain hydraulic failure, seasonal change, labour or the enclosed freedom of groves. Nor does it make every clipped hedge absolutist. Political meaning must be tied to a particular commission.
Materials and plants arrived through expanding commercial and imperial networks. Exotic specimens and court collecting transformed gardens and greenhouses. That global history should not be celebrated as neutral curiosity without acknowledging extraction and power.
The garden also disciplined courtiers and visitors through access, etiquette and surveillance. Private retreat existed within a landscape built for representation. These apparent contradictions are more historically informative than a single slogan.
Export and local transformation
French formal design influenced royal and aristocratic gardens across Europe. Designers, engravings and diplomatic visits carried axes, parterres and bosquets. The receiving sites did not simply copy Versailles. Climate, topography, water, political institutions and existing gardens changed the form.
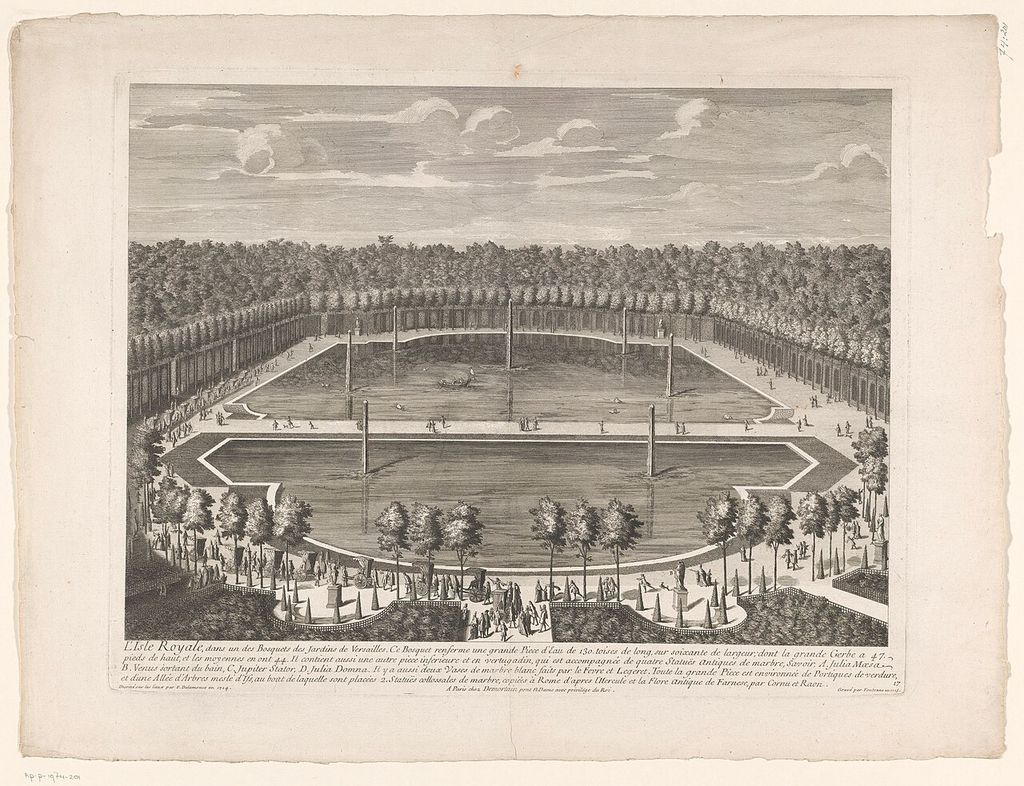
Het koninklijke eiland in de tuin van Versailles L'Isle Royale, dans un des bosquets des jardins de Versailles (titel op object), RP-P-1974-201. Identificatie Titel(s): Het koninklijke eiland in de tuin van Versailles. In “Export and local transformation”, this plan helps identify french formal garden bosquet. Source image dated 1715; that date records the image, not the original construction. Rijksmuseum, Het koninklijke eiland in de tuin van Versailles L'Isle Royale, dans un des bosquets des jardins de Versailles (titel op object), RP-P-1974-201; CC0. Resized proportionally; no crop, retouch or upscaling.
In flatter or colder settings, planting and hydraulic effects differed. A court with less centralised authority used formal space differently. Later nineteenth- and twentieth-century revivals could restore parterres near houses while preserving an English landscape park beyond, producing historical hybrids.
The phrase à la française itself can simplify regional French variation. Provincial, monastic and urban gardens had other scales and purposes. The page uses the label for a powerful courtly tradition, not every geometrical garden in France.
Alteration, loss and restoration
Versailles’s official histories record groves redesigned across reigns, sculptures moved and planting renewed.[1][3] Storms have forced large-scale replanting. A current view may recreate a seventeenth-century spatial intention with young twenty-first-century trees.
Restoration begins by selecting a period and evidence base. Plans and engravings show intention but may idealise. Archaeology locates paths and pipes. Plant lists indicate species but not exact arrangement. Maintenance records reveal what survived.
Recreating a parterre can be comparatively rapid; recreating a mature grove takes decades. Climate change may make historical varieties or water use difficult. Substitution can preserve spatial effect, but it should be documented.
Visitor access introduces another design layer. Paths need durable surfaces; barriers protect sculpture; fountain schedules manage water and crowds. Good adaptation preserves the sequence of prospect and enclosure rather than reducing the garden to isolated photo points.
How to read a French formal garden
- Find the principal residence and elevated viewing points.
- Trace the main and cross-axes to their endpoints.
- Distinguish open parterres from enclosed bosquets.
- Map topography and the hydraulic system, including hidden supply.
- Identify sculpture and inscription within patronage and ceremony.
- Separate designer attribution from collaborative construction.
- Date present planting, restored compartments and altered routes.
- Compare plan, section and bodily walk.
These steps reveal a landscape more varied than its reputation for symmetry. The French formal garden is an engine of controlled difference: near and far, open and hidden, still and moving, durable masonry and renewable vegetation. Its power lies not in geometry alone but in making that geometry unfold through time.
Versailles as a system of near and far views
The garden is often represented through its central axis, but movement repeatedly disrupts that single sovereign view. From the palace terrace, parterres read as patterned foreground and the canal extends the horizon. Descending changes the apparent level of water and the scale of sculpture. Entering a bosquet exchanges distant command for enclosed surprise.[2][3]
Cross paths and lateral rooms matter because they multiply routes. A visitor may glimpse an axial landmark, lose it behind vegetation and encounter it again from another level. The garden's order is strongest not when every part is visible, but when concealed spaces remain related to a comprehensible whole.
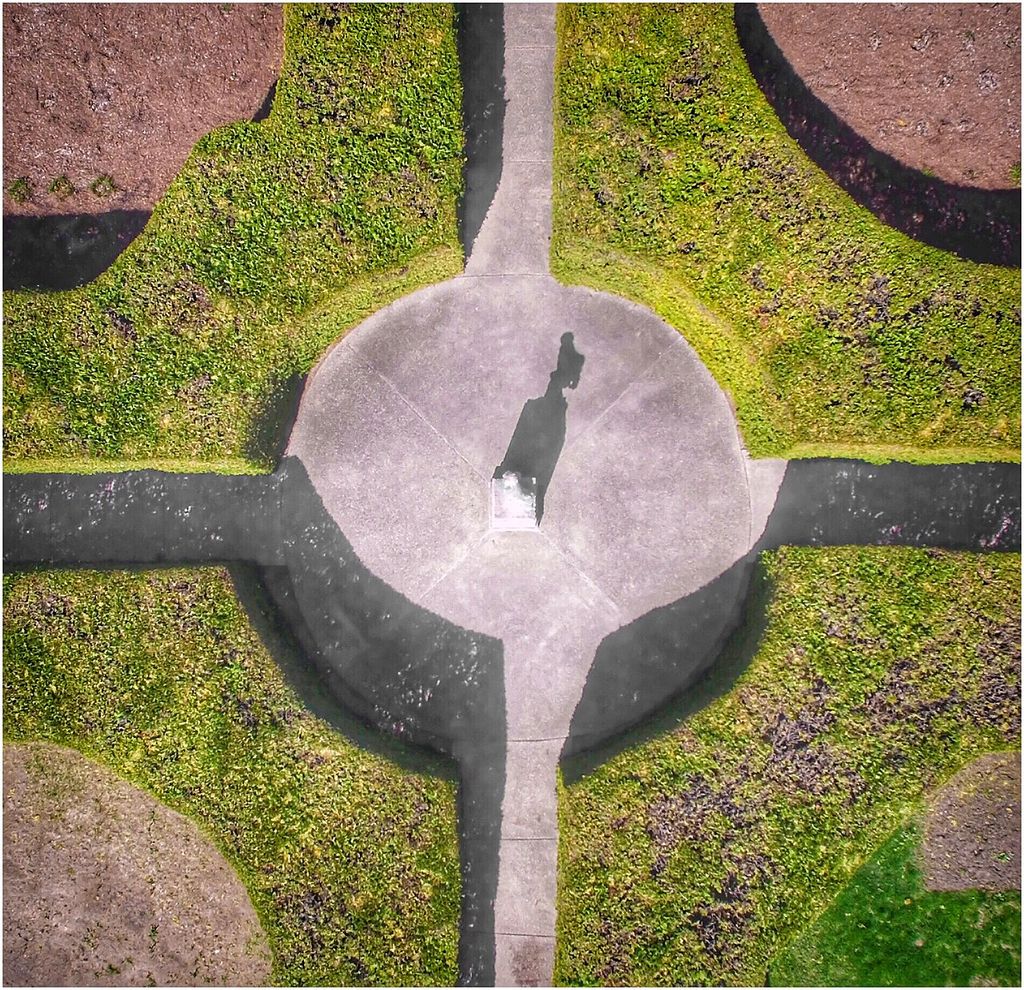
This is why an aerial photograph can mislead. It makes geometry instantly available while suppressing slope, walking time, hedge height and sound. The designed experience belongs to a moving body.
Hydraulic display and the limits of supply
Fountains converted engineering into court spectacle. Reservoirs, pumps, conduits, valves and skilled operators supported effects that appeared effortless.[4] Water demand exceeded easy local supply, so the system depended on major works and selective operation.
The practical limit shaped choreography. Not every fountain needed to run continuously; attendants could activate displays in relation to royal movement. The garden was therefore performed through labour and timing. A modern day with all jets running under electric control may be visually impressive but historically different.
Gravity, pressure and nozzle design determine height and form. Sediment blocks narrow openings; leaks alter pressure; basin evaporation changes supply. Conserving the spectacle means retaining underground infrastructure and operational knowledge as well as gilded figures.
Bosquets as architecture made of vegetation
Versailles's groves function as outdoor rooms with walls, entrances, internal paths, fountains and programmes.[3] Their present names and layouts reflect alteration. Some were replaced when tastes or maintenance demands changed; others preserve a historical phase different from the reign most visitors imagine.
Hedge height and density control acoustic and visual enclosure. A replanted grove can recover geometry quickly on plan but take years to regain volume. Species choice affects leaf texture, disease vulnerability and response to clipping. Planting is thus a phased architectural material.
Within these rooms, sculpture and water staged mythology, music and sociability. Access was governed by court hierarchy. Calling them merely “secret gardens” romanticises a controlled ceremonial environment.
Le Nôtre within a collective enterprise
André Le Nôtre is central to the design history, but Versailles required royal direction, architects, hydraulic engineers, sculptors, gardeners, contractors and large labour forces.[1][5] The land itself had to be surveyed, drained and reshaped. Authorship at this scale is coordinated rather than solitary.
Louis XIV's political use of the estate also changed over time. The garden projected dynastic magnificence, hosted entertainments and organised access to the ruler. It did not exercise literal control over nature: weather, water shortage, plant mortality and constant repair remained visible to those who worked there.
A fuller history includes villages, land acquisition and the resources drawn into the project. Monumental geometry was made through administration and displacement as well as artistic invention.
Export without a universal French template
French formal ideas travelled through designers, diplomatic visits, engravings and court rivalry. Long axes, parterres and clipped groves appeared in other European settings, but topography, climate and local institutions transformed them. A Dutch canal landscape, German princely residence and Russian imperial estate did not become miniature Versailles.
Parterre Sud - Château de Versailles - P1050322-P1050333. Photograph of the 'Parterre Sud' taken at the Park of the 'Château de Versailles' in France. In “Export without a universal French template”, this view records the form, material and setting discussed in the passage. Source image dated 2011; that date records the image, not the original construction. Yves Tennevin, Parterre Sud - Château de Versailles - P1050322-P1050333; CC BY-SA 3.0. Resized proportionally; no crop, retouch or upscaling.
The label is most helpful when it identifies a historical network of court design. It becomes weak when applied to any symmetrical garden. Axiality and geometric beds also occur in traditions with different genealogies.
Comparison should therefore name the channel of exchange and the alteration. The presence of a broderie parterre may show French influence; the entire landscape still requires its own political and environmental history.
Restoring a garden with several legitimate dates
Versailles contains seventeenth-century design, eighteenth-century change, revolutionary disruption, nineteenth-century museum history and later restoration.[1] Selecting one period for a parterre or grove inevitably privileges an archival image and management objective.
Storms have forced major replanting, exposing how quickly the apparently ancient canopy can change. Reconstructing alignments may restore spatial definition while replacing biological fabric. Records of provenance and planting date let future visitors understand that continuity includes renewal.
Climate adaptation raises a sharper problem. Species suited to past conditions may fail under drought, heat or new pests. Substitution can preserve volume and rhythm while altering botanical identity. The decision should state which value—species, form, ecology or documentary scheme—is being protected and for how long.
Ceremony, access and the mapped court
Versailles was occupied through etiquette. Rank affected routes, proximity and the ability to follow the king. The garden's apparently open geometry was socially partitioned by invitations, keys, schedules and ritual. A plan of paths needs an accompanying map of permitted movement.
Festivals temporarily remade the estate with stages, lighting, music and food. Printed accounts magnified royal magnificence; expenditure and labour records show the machinery. The garden was not merely a permanent symbol but a medium repeatedly activated for audiences.
Tourism democratises many views while creating new exclusions through ticketing, crowd control and closure of vulnerable groves. Present access is neither the old court nor completely unrestricted public ground. Interpretation should identify that institutional change.
Measuring optical claims
Claims about forced perspective or hidden gradients are common because Versailles feels visually controlled. They should be tested with survey. Longitudinal profiles reveal level changes; historical maps show altered paths; photographs from fixed eye points document whether a feature expands, contracts or disappears.
The central canal's apparent reach depends on haze, reflection and sky. Parterre patterns depend on the elevated palace view. From within a bosquet, the same estate becomes close, shaded and acoustic. A single drone image cannot arbitrate among those experiences.
A route diagram should therefore pair plan with time and pace. It can mark the moment a fountain comes into view, the loss of the palace behind foliage and the return to an axis. French formality is not the suppression of movement; it is movement made highly legible and politically meaningful.
Sculpture, programme and changing placement
Statues and fountains can identify groves, support mythological programmes and establish royal analogy. Their meaning depends on route and neighbours. A figure encountered after a particular fountain or within a named grove is not the same object when lined up in a museum court.
Placement changed as the garden changed. Works were moved, copied, sheltered or replaced; outdoor exposure altered their surfaces. A present sculpture map should therefore identify originals, replicas and relocations rather than treating the programme as fixed under Louis XIV.
The relationship between sculpture and planting is also temporal. A young hedge exposes a figure; mature foliage encloses it; storm loss makes it unexpectedly distant. Conserving iconography requires landscape management, while conserving vulnerable originals may require substitution.
The workers' garden
Thousands of operations sustained terraces, hydraulics, clipped vegetation and court events. Gardeners propagated and trained plants; fountain workers controlled supply; labourers shifted earth and cleared basins. Their expertise is embedded in apparently effortless order.
Accounts can recover tasks and wages unevenly, while tools and service routes show work spatially. Interpreting this labour changes the politics of the garden: royal command did not draw straight lines directly onto nature.
Contemporary staff continue that history under public-institution pressures. Their decisions about disease, drought and visitor safety are part of the site's authorship, not an afterword to the masterpiece.
Maintenance diaries and replanting records should therefore enter the interpretive archive. They show how a canonical design is repeatedly measured, corrected and remade.
That record prevents the restored garden from appearing to be a single surviving seventeenth-century object.
Watch: three spatial systems at Versailles
Choose Versailles, from Gardens to Trianon Palaces, The Musical Fountains Show or How Did Versailles Create Its Amazing Water Fountains?. Together, the films connect architectural form with material, use and historical setting.
Versailles, from Gardens to Trianon Palaces
An official filmed route through the estate’s different spatial scales
Watch on YouTubeDiscussion
Which building or designed landscape most clearly demonstrates French Formal Gardens, and what physical evidence supports that reading?
Reader Insights
Name the material, joint, opening, route or view you can observe.
Give the place, approximate date and a reliable source.
Separate documented history from your interpretation.
Join the Conversation
Share a concise observation or useful source below.
References
- Château de Versailles, historical dossier. View source
- Château de Versailles, “Parterres and Paths.” View source
- Château de Versailles, “Groves.” View source
- Château de Versailles, “Fountains.” View source
- UNESCO World Heritage Centre, “Palace and Park of Versailles.” View source