by Tom Gurney
Tom Gurney BSc (Hons) is an art history expert with over 20 years experience
Email: tomgurney1@gmail.com / Phone: +44 7429 011000
Reading Piazzas and Public Squares
A public square is an urban room made from open ground, surrounding buildings, entering streets, institutions and repeated use. Its shape matters, but geometry alone cannot explain it. A sloping medieval market, a Renaissance papal piazza and an eighteenth-century royal square can all support gathering while distributing power differently.
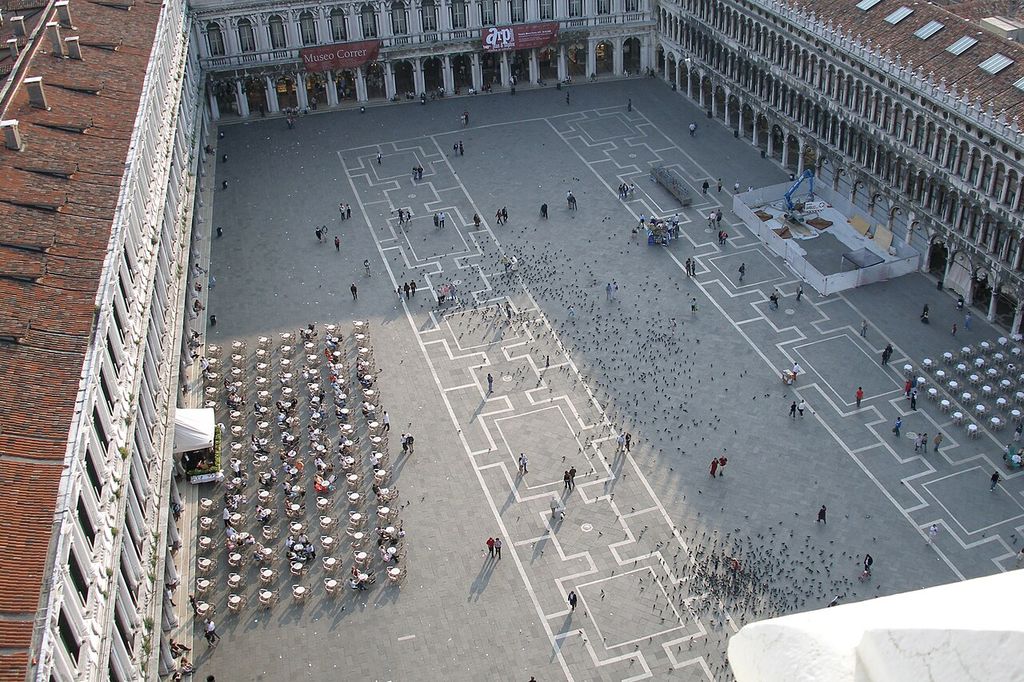
Piazza San Marco in Venice, Italy. Venice, Italy. In “Reading Piazzas and Public Squares”, this view records the form, material and setting discussed in the passage. Source image dated 2006; that date records the image, not the original construction. Vyacheslav Argenberg, Piazza San Marco in Venice, Italy; CC BY 4.0. Resized proportionally; no crop, retouch or upscaling.
The Italian piazza has a specific long history; plaza, place, square and meydan belong to other languages and institutions. Translation helps comparison but should not flatten them. “Public” is equally demanding: ownership, policing, commerce and custom determine who can trade, protest, sit or pass. Empty space on a plan does not guarantee common access.[1]
At a Glance
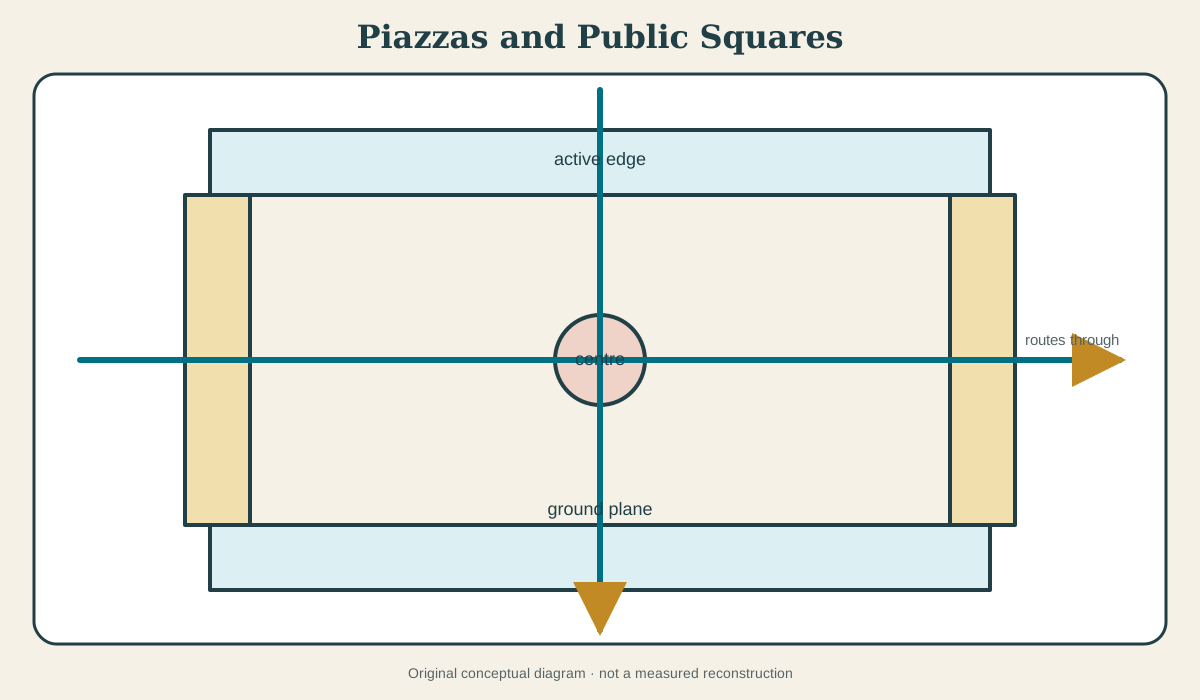
- Meaningan open urban space defined by edges, routes, ground and public or collective institutions.
- Common typesmarket, civic, religious forecourt, royal square, ceremonial space, transport node and neighbourhood square.
- Architectural componentsfaçades, arcades, paving, steps, fountains, monuments, trees, seating and thresholds.
- Key questionwhat happens daily, who controls it and how do buildings support or restrict those uses?
- Essential cautionirregular squares may be carefully managed; regular ones may remain socially exclusive.
Contents
The square as urban room
Buildings form walls without roofing the centre. Their height, continuity and openings affect enclosure. Arcades make sheltered edges; shops animate ground level; blank walls suppress exchange. Entering streets act like doors of different size.
The ground plane is the floor. Slope directs drainage and movement. Paving can unify several ownerships or divide ceremonial zones. Steps become seating or barriers. A fountain supplies focus, sound and historically water.
The sky is part of the room. A tower, dome or campanile breaks the edge and orients a wider city. Sun and shade change occupation across day. Wind can make monumental openness uncomfortable.
A square’s scale is bodily. An aerially elegant space may take too long to cross; a visually irregular one may support intimate exchange. Section and observation matter.
Piazza: term and history
Treccani’s Italian entries locate piazza within urban, civic and social history.[1][2] The term can name market and political centre, church forecourt or carefully designed ensemble. It should not be reduced to “Italian square” as a picturesque style.
Medieval piazzas often developed where routes, markets and institutions met. Communal palaces and cathedrals created competing centres. Property edges were negotiated over time.
Renaissance patrons regularised selected spaces and façades, using perspective and classical architecture. Baroque projects linked several rooms or opened dramatic approaches. Later traffic and tourism changed use.
The same piazza can hold several histories: Roman remains below, medieval property around, Renaissance façade on one side and modern paving underfoot.
Siena’s Piazza del Campo
Piazza del Campo is shaped by slope and civic history. Its shell-like or fan-shaped ground descends towards the Palazzo Pubblico. Radial paving divisions make topography legible and organise the great open surface.
UNESCO/ICOMOS material on Siena situates the Campo within the medieval urban ensemble.[3] The Siena Civic Museum records the Palazzo Pubblico as the seat of communal government and bearer of major civic art.[4] Square and palace are institutionally connected.
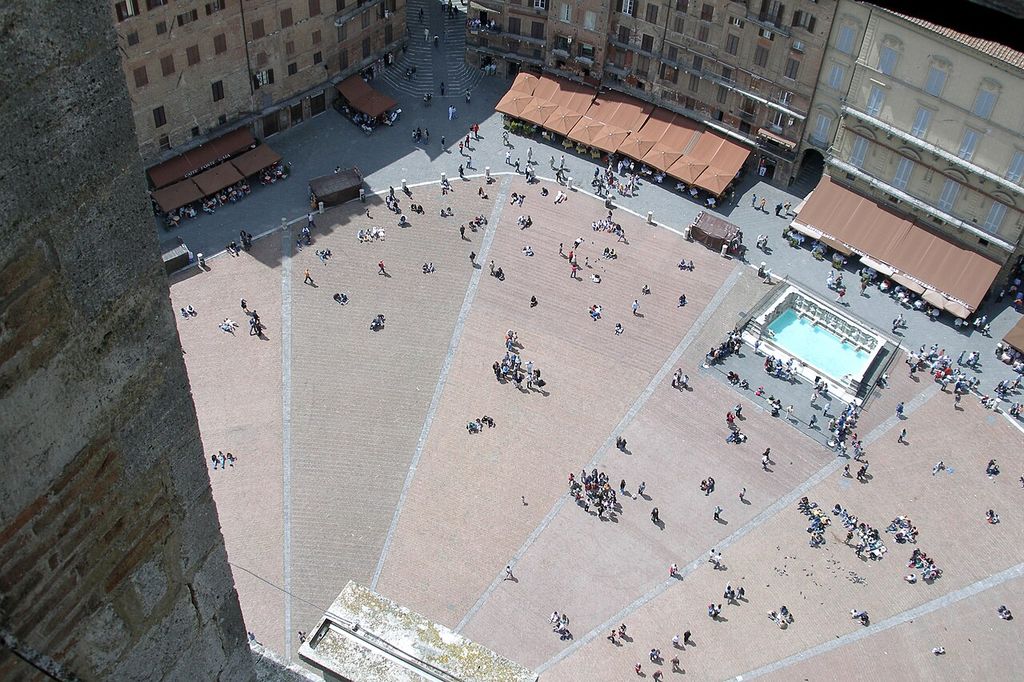
The Piazza Del Campo from Torre del Mangia, Siena, Italy. Siena, Tuscany, Italy. In “Siena’s Piazza del Campo”, this view records the form, material and setting discussed in the passage. Source image dated 2006; that date records the image, not the original construction. Vyacheslav Argenberg, The Piazza Del Campo from Torre del Mangia, Siena, Italy; CC BY 4.0. Resized proportionally; no crop, retouch or upscaling.
Entering streets arrive at different levels and angles. The campanile dominates orientation. Perimeter buildings create continuity without perfect symmetry. Irregular geometry is not absence of design.
The Palio transforms the piazza through temporary track, crowd, ritual and neighbourhood identity. Daily public room becomes exceptional arena. Neither use is secondary to the architecture.
Commercial terraces and tourism now intensify edges. Conservation must protect paving and civic life without treating the square as an empty museum court.
Pienza: perspective within inherited fabric
Pienza’s Renaissance centre gathers cathedral, papal palace, episcopal and civic buildings around a compact trapezoidal piazza. UNESCO recognises the ensemble’s humanist significance.[5]
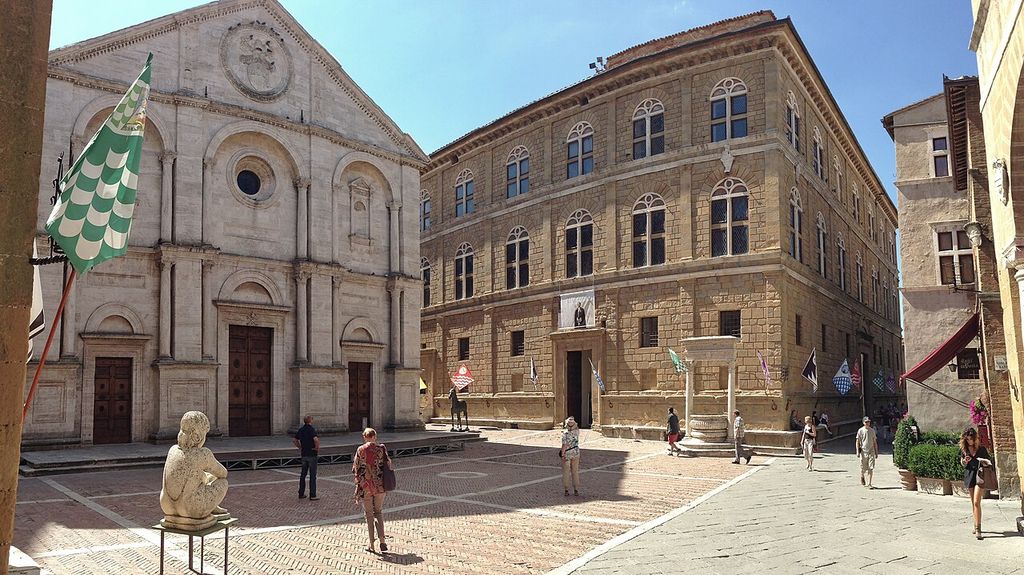
Pienza Piazza Pio II. Piazza Pio II im Zentrum von Pienza (Toskana, Italien). In “Pienza: perspective within inherited fabric”, this view records the form, material and setting discussed in the passage. Source image dated 2013; that date records the image, not the original construction. Oschirmer, Pienza Piazza Pio II; CC BY-SA 3.0. Resized proportionally; no crop, retouch or upscaling.
The non-rectangular geometry adjusts to site and perspective. Façades and paving make the room coherent. A controlled opening connects centre to landscape.
The intervention is concentrated. Older town fabric continues beyond. This makes the piazza a representation of ordered papal renewal rather than proof that the entire settlement was rebuilt.
Its public meaning is shaped by Pius II’s patronage. Church, family and civic institutions occupy edges under unequal power. Today tourism and residence negotiate the same small space.
Pienza demonstrates how a square can visually organise a town beyond the area physically changed.
Nancy: squares as sequence
Nancy’s Place Stanislas, Place de la Carrière and Place d’Alliance form a linked eighteenth-century ensemble recognised by UNESCO.[6] Gates, ironwork, aligned façades and passages make several rooms into one ceremonial route.
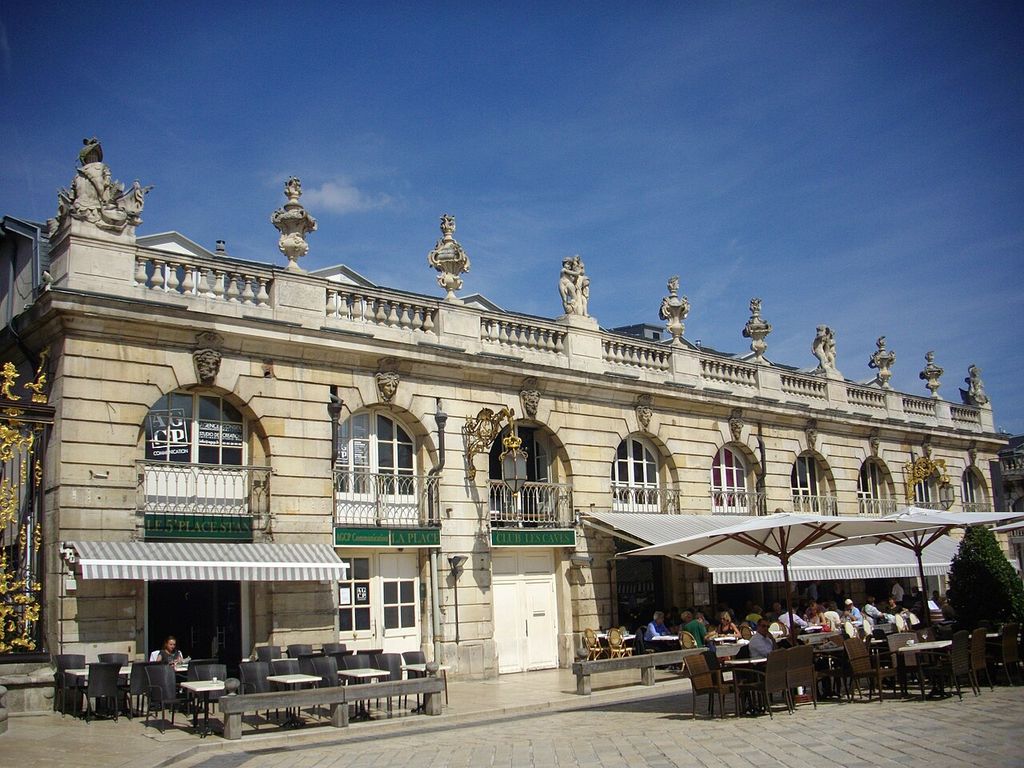
Nancy - 5 place Stanislas. Building at 5 Stanislas square in Nancy (Meurthe-et-Moselle, France). In “Nancy: squares as sequence”, this view records the form, material and setting discussed in the passage. Source image dated 2012; that date records the image, not the original construction. Fab5669, Nancy - 5 place Stanislas; CC BY-SA 3.0. Resized proportionally; no crop, retouch or upscaling.
The sequence matters more than any isolated square. Proportion changes; openings frame onward movement; architectural language connects ducal and civic centres.
This is an urban act of connection between older and newer areas. Political history and patronage distinguish it from papal Pienza or communal Siena, even where symmetry and façade coordination can be compared.
Modern pedestrian use, cafés and events animate the restored ensemble. Vehicles and security measures have altered it at different times. The squares survive by accommodating new publics.
Market square
Markets need access, storage, water, inspection and temporary subdivision. Stalls fill an apparently empty centre; shops and inns line edges. Market halls can occupy part of the ground.
Rights and schedules shape form. Weekly market differs from annual fair. Toll and measure are administered through civic or lordly authority. The square is an economic institution.
As trade changes, market buildings may become civic or cultural spaces. Parking can consume the open ground. Restoration that removes all commercial clutter may also remove historical function.
Informal vendors test publicness. Regulations can improve safety while excluding livelihoods. A history of the square should include who traded, not only who built façades.
Religious forecourt and civic competition
A church forecourt accommodates gathering, procession and transition from street to sacred interior. Steps and façade address the open space. Cemeteries may once have occupied ground later paved.
Cathedral and town hall can face related squares, expressing overlapping or rival jurisdictions. Processional routes connect them. Bells and towers organise time and orientation.
Calling the space public can obscure church ownership or ritual restriction. Conversely, a religious forecourt may host secular market and protest. Use changes by hour and calendar.
Archaeology beneath paving can reveal burials, earlier churches and streets. Renewal projects need to account for this sensitive fabric.
Royal square and monumental image
Royal squares often use coordinated façades and a central statue to represent sovereign order. Regular envelopes can be developed by several owners under design controls. Gates or axes connect palace and city.
The monument’s history can transform political meaning. Statues are removed in revolution, replaced or reinterpreted. The square remains while the centre changes.
Military parade and court ceremony require open ground. Everyday public use may be tolerated or limited. The formal room creates visibility useful to both authority and mass protest.
Later national and civic squares inherit monumental scale. Similar geometry does not guarantee the same constitutional or social publicness.
Publicness as a set of rights
Public space is made through rights to enter, remain, speak, trade and assemble. These can diverge. A person may cross but not sell; gather but not sleep; photograph but not protest.
Ownership can be municipal, ecclesiastical, royal, shared or private. Privately owned public spaces complicate appearance. Rules may be posted or enforced selectively.
Gender, race, disability, age and class influence safety and welcome. Steps exclude wheels; surveillance targets some users; lack of shade affects vulnerable bodies. Historical ideals of universal civic space often described a narrower citizen.
Protest reveals the square’s political capacity. Monumental visibility and central access allow collective claims. Authorities respond through policing, barriers or redesign.
Everyday architecture at the edge
Active ground floors support repeated use. Doors, windows, arcades and stalls create exchange. Housing above keeps the square occupied beyond business hours. Monofunctional offices can empty it.
Seating may be formal benches or steps and fountain edges. Regulations against sitting reshape publicness without changing the plan. Trees and awnings provide climate adaptation.
Drainage deserves attention. Large paved surfaces collect stormwater. Historic falls, channels and fountains can guide modern interventions. Smooth replacement paving may increase speed and slip.
Lighting extends use and shapes perceived safety. Heritage illumination can make façades theatrical while overlighting residences and sky.
Cars, tourism and securitisation
Many historic squares became traffic junctions or car parks. Vehicle removal can recover pedestrian room and expose paving. It can also shift access and congestion to neighbouring streets.
Tourism concentrates cafés, souvenir trade and events. Revenue supports maintenance but can displace everyday services and residents. The photographed empty square may exist only before visitors arrive.
Security barriers protect crowds and monuments while interrupting approach. Integrated seating, levels and landscape can reduce visual damage, but fortification changes meaning.
Climate change creates demand for shade, water and permeable ground. Adding trees to a historically open ceremonial square can alter vistas. Adaptation needs evidence-led design, not a choice between heritage and survival.
How to read a public square
- Map ownership, jurisdiction and rights of use.
- Identify building edges, active doors and entering streets.
- Draw ground slope, paving, drainage and level changes.
- Observe use at several times and during events.
- Date monuments, façades and major clearances separately.
- Recover markets, burials and removed communities.
- Assess access, shade, seating and security.
- Compare plan, section and lived crossing.
The square’s architectural history is incomplete if the centre is always shown empty. Crowd, stall, procession and protest are not visual noise; they are among the reasons the space exists.
Piazzas and public squares endure because they can hold changing collective life. Their buildings give memory and shape, but publicness has to be continually made. The strongest square is not necessarily the most regular. It is the one whose spatial form, institutions and uses can remain in productive tension.
Siena's Campo: ground, government and festival
The Piazza del Campo's shell-like sloping surface directs movement and drainage towards the lower edge while gathering façades around the Palazzo Pubblico. Its paving divisions contribute to civic symbolism, but the square's effect depends equally on grade, entries and the tower's vertical command.
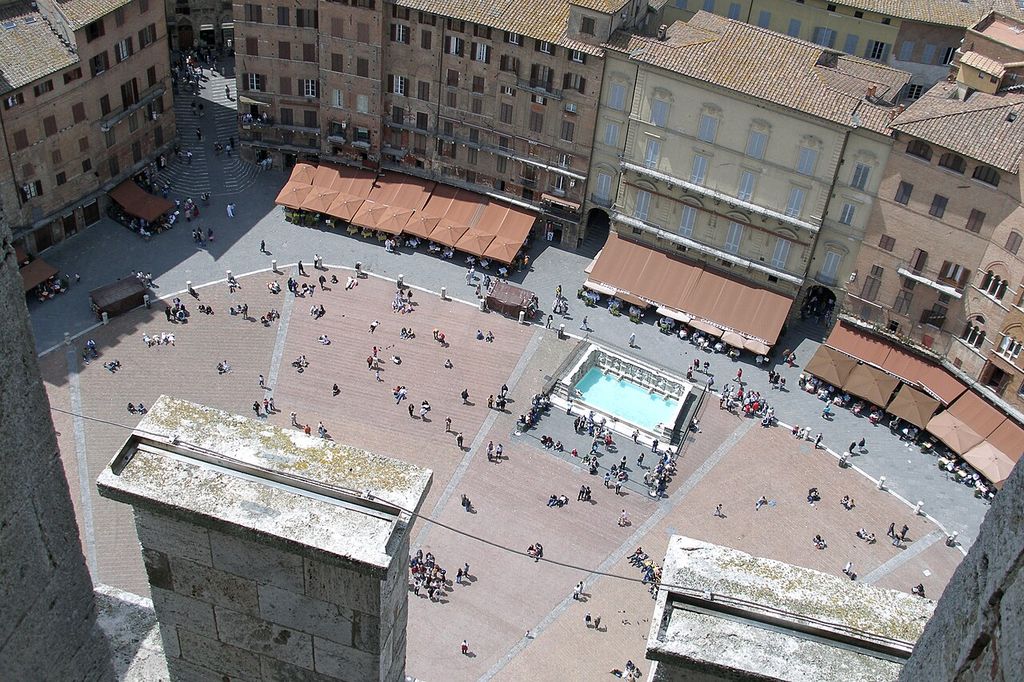
The Piazza Del Campo, Siena, Italy. Siena, Tuscany, Italy. In “Siena's Campo: ground, government and festival”, this view records the form, material and setting discussed in the passage. Source image dated 2006; that date records the image, not the original construction. Vyacheslav Argenberg, The Piazza Del Campo, Siena, Italy; CC BY 4.0. Resized proportionally; no crop, retouch or upscaling.
The Palio transforms the space through temporary track, barriers, neighbourhood allegiance and dense spectatorship. This recurring occupation is not an interruption of a static monument; it belongs to the Campo's civic history. Everyday crossing, café use and tourism produce other temporal squares.
Maintenance must accommodate all of them. Heavy events can damage paving, while excessive protection can sterilise the public room. Management is part of architectural conservation.
Pienza: perspective and the non-rectangular square
Pienza's piazza uses a slightly trapezoidal geometry among cathedral, palace and civic buildings.[2] The shape responds to constrained hill-town fabric while heightening perspective. Its visual coherence did not require a perfect rectangle.
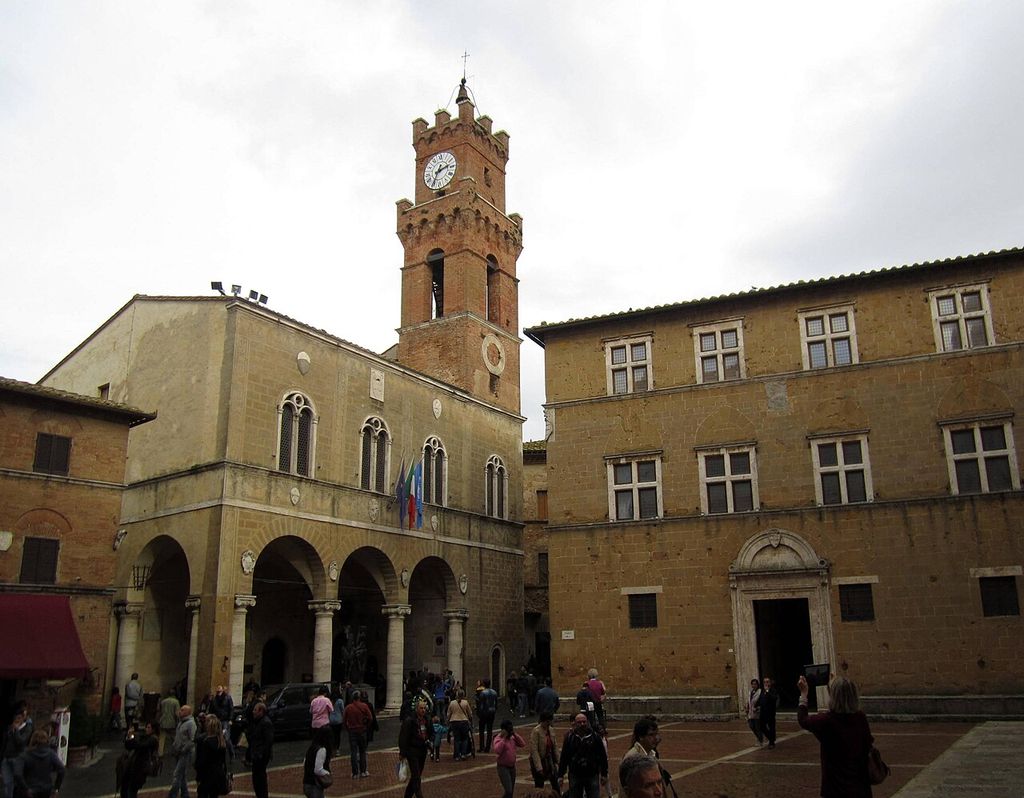
Pienza - Piazza Pio II. Piazza Pio II Pienza. In “Pienza: perspective and the non-rectangular square”, this view records the form, material and setting discussed in the passage. Source image dated 2013; that date records the image, not the original construction. Luca Aless, Pienza - Piazza Pio II; CC BY-SA 3.0. Resized proportionally; no crop, retouch or upscaling.
Paving, well and façade lines help measure the room. Views beyond the edge connect papal centre to territory. The square is therefore both enclosed and outward-looking.
Its success has encouraged later accounts to describe the whole town as an ideal city. The more precise claim is that a concentrated intervention reorganised a significant centre within inherited streets.
Nancy: public space as a sequence
Place Stanislas cannot be understood alone. Gates and axes connect it to Place de la Carrière and Place d'Alliance, producing changes of scale and enclosure. Gilded screens are boundaries that invite view while regulating movement.
The ensemble served ducal representation and urban linkage. Present pedestrian use makes the spaces broadly accessible, but restoration and tourism also curate their image. Coordinated façades may conceal varied interiors and ownership.
This case expands the concept of a square from isolated room to linked urban choreography.
The market square as timed infrastructure
Markets require access, loading, stalls, waste removal, water, weights and legal oversight. The same open ground may be quiet on non-market days and intensely subdivided on trading days. Permanent buildings at its edge support storage, administration and hospitality.
Moving a market to improve monumental appearance can weaken the use that created the square. Conversely, unmanaged vehicle and service pressure can destroy paving and resident access. Conservation must understand the economic timetable.
Informal vendors often occupy thresholds omitted from official plans. Their presence raises questions of licence, livelihood and who is permitted to make public space productive.
Forecourt, parvis and the negotiation of sacred access
Space before a church, mosque, temple or shrine mediates between sacred institution and city. Processions assemble; vendors and petitioners gather; thresholds distribute access. The open area may be owned or controlled by the institution while functioning as a civic route.
Façade and forecourt are mutually scaled. A narrow approach produces sudden revelation; a broad cleared space allows a complete monumental view. Later demolition to “free” a cathedral can create a viewing condition unknown to its builders.
Religious pluralism and security measures add new negotiations. Barriers that protect a building can turn a shared square into a controlled perimeter.
Royal squares and uniform façades
The European place royale often placed a ruler's image or authority within a coordinated architectural enclosure. Repeated façades made private plots appear as one public composition. Behind them, ownership and interiors could remain diverse.
Political change alters the centre. Statues are removed, replaced or contested; names change; ceremonial routes acquire protest meanings. The square is not emptied of power when its monarch disappears.
Restoring a uniform elevation while ignoring displacement or exclusion would preserve only the regime's preferred view. Social history belongs in the interpretation of symmetry.
Publicness, protest and defensive design
A square becomes public through rights and practices: passage, assembly, speech, rest and encounter. Ownership alone does not guarantee those capacities. Rules, surveillance and the price of surrounding commerce shape who can remain.
Protest often reinterprets monumental space. Steps become platforms, statues become arguments and an axial approach becomes a march route. Temporary occupation may be one of the square's most important civic functions.
Security design can introduce bollards, barriers and controlled zones. These may be necessary, but their placement should preserve accessible desire lines and avoid implying that ordinary gathering is a threat.
Heat, shade and the future square
Stone paving and sparse planting can produce dangerous summer heat. Trees, water and canopies improve comfort but may alter archaeologically or visually sensitive space. Climate adaptation makes the square's section and daily use urgent heritage questions.
Temporary shade can test effects before permanent work. Tree pits require soil volume and protection from buried remains; fountains require water and maintenance. A historically informed square is not obliged to reproduce a hostile microclimate.
The goal is continued public life. If residents can cross, meet and celebrate while significant geometry, fabric and views remain legible, adaptation continues the square's history rather than betraying it.
Mapping the edge metre by metre
The life of a square depends on its ground-floor edge: doors, windows, arcades, stalls, blank walls and level changes. A land-use map drawn only by parcel misses this fine grain. Recording each threshold by hour reveals where people enter, pause or avoid.
Upper floors matter too. Residents overlook the square, offices empty at night and hotels change population. A visually intact façade can conceal the loss of mixed use that once sustained daily publicness.
Conservation policy should protect adaptable interiors and affordable occupation as well as the architectural wall of the room. Otherwise the square becomes a scenic container for visitors alone.
Statues, removal and the changing centre
Central monuments organise view and political memory. When their subject becomes contested, removal, relocation, reinterpretation or artistic response changes the square's geometry as well as its narrative.
Leaving an empty plinth can make rupture visible. Installing a new work can redistribute attention. No option is neutral, and “original design” may itself belong to a regime later rejected.
A decision should document significance, community claims, legal ownership and spatial consequence. Public squares have always changed through civic argument; managing that argument is part of their heritage.
Measuring public life
Observation by time and season records crossing, sitting, play, vending and gathering. Counts can expose whether a redesign improves use, but numbers alone do not reveal who feels unwelcome or why.
Interviews and accessibility audits add lived evidence. Thermal mapping identifies shade and heat; acoustic survey shows when traffic overwhelms conversation. These contemporary methods can be placed beside historical research rather than treated as a separate planning exercise.
The square is successful when its architecture supports varied rights and routines. Beauty and publicness reinforce one another only when people can actually occupy the space.
Water, drainage and the apparently flat civic floor
Squares require falls, channels and outlets. Siena's visible slope makes drainage part of form, while an apparently level paved plaza may conceal subtle grading. Blocked outlets damage surfaces and surrounding buildings.
Fountains combine supply, gathering and symbolism. Their basins can obstruct or focus movement. Drought restrictions and recirculation change operation, so water history should include infrastructure and governance.
Repair should preserve paving undulation where historically significant without creating avoidable barriers. Surveyed levels allow drainage and access to be designed together.
Cafés, chairs and the price of remaining
Commercial terraces animate edges and provide informal surveillance, but they also convert free space into purchasable occupation. The balance changes by season and licensing policy.
Public seating, shade and toilets determine whether people can remain without spending. Their design may be visually modest yet more important to publicness than a major monument.
Historic photographs show that furniture and stalls have always changed. Conservation should manage density and routes rather than imagine a permanently empty authentic square.
Children, older people and everyday civic space
The users most affected by crossing time, shade, toilets and seating are often least visible in monumental histories. Observation at school, market and evening hours broadens the evidence.
Play can be compatible with historic paving if impacts are planned. Older people need frequent rest and safe surfaces. A square designed only for able-bodied tourist circulation fails its civic role.
These needs are not additions to architectural meaning. They test whether the urban room remains genuinely shared.
Cleaning regimes offer a final measure of publicness. Markets, festivals and daily sitting create waste and wear; adequate services allow use to continue. Treating every trace of occupation as damage can protect stone while discouraging civic life.
The square in photographs and film
Images can make an empty square signify architectural purity or a crowd signify democratic life. Both are selected moments. Lens position exaggerates symmetry, while a high viewpoint suppresses the effort of crossing.
Repeated documentary images are useful for tracing traffic, furniture, monuments and edge use. Captions should include date and event, so an exceptional festival is not mistaken for the everyday condition.
Film adds movement and sound, closer to lived space but still edited. Comparing media with observation helps the historian separate urban performance from representational convention.
Ownership beneath the paving
The apparent public floor may contain several legal parcels, leases and rights of way. Underground car parks or commercial management can make access conditional. A historic name does not guarantee municipal ownership.
Mapping these rights explains why one edge permits protest or vending and another excludes it. It also clarifies responsibility for repair and security.
Public-space design should make governance legible. Rules and contacts can be accessible without filling the square with signs; transparency is part of civic architecture.
Watch: communal, papal and ducal squares
Choose Bernini, St Peter’s Square, Pienza—A Renaissance City or The History of Urban Planning as a Historical Project. Together, the films connect architectural form with material, use and historical setting.
Bernini, St Peter’s Square
See how colonnade, obelisk and approach construct a moving public room
Watch on YouTubeDiscussion
Which building or designed landscape most clearly demonstrates Piazzas and Public Squares, and what physical evidence supports that reading?
Reader Insights
Name the material, joint, opening, route or view you can observe.
Give the place, approximate date and a reliable source.
Separate documented history from your interpretation.
Join the Conversation
Share a concise observation or useful source below.
References
- Treccani, “Piazza,” Enciclopedia Italiana. View source
- Treccani, “Piazza,” Enciclopedia dell’Arte Medievale. View source
- UNESCO/ICOMOS, Siena evaluation. View source
- Museo Civico di Siena, “Il Palazzo.” View source
- UNESCO World Heritage Centre, “Historic Centre of Pienza.” View source
- UNESCO World Heritage Centre, “Place Stanislas, Place de la Carrière and Place d’Alliance in Nancy.” View source