by Tom Gurney
Tom Gurney BSc (Hons) is an art history expert with over 20 years experience
Email: tomgurney1@gmail.com / Phone: +44 7429 011000
Reading The City Beautiful Movement
The City Beautiful movement used monumental civic architecture, formal parks, boulevards and coordinated public spaces to argue that beauty could improve the modern city. It became especially influential in the United States around the 1893 World’s Columbian Exposition in Chicago and the 1901–02 McMillan Plan for Washington, D.C. Its advocates connected visual order with civic pride, public health, commerce and moral reform.[1]
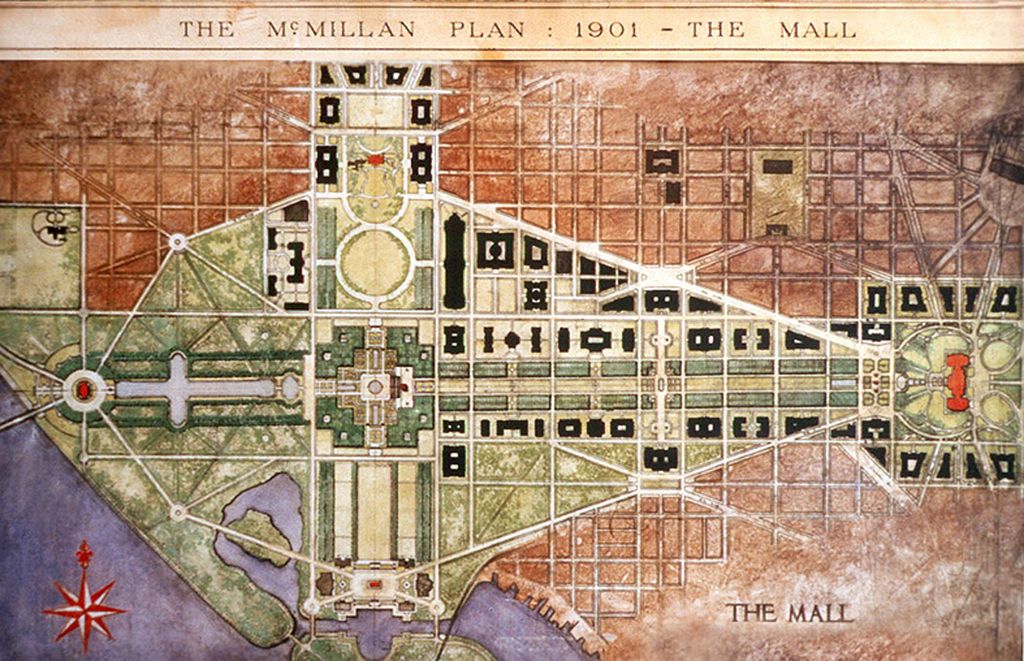
McMillan Plan. The McMillan Plan of 1901. In “Reading The City Beautiful Movement”, this plan helps identify mcMillan Plan Washington. Source image dated 2010; that date records the image, not the original construction. National Capital Planning Commission, Washington, DC., McMillan Plan; Public domain. Resized proportionally; no crop, retouch or upscaling.
The movement’s legacy is double. It helped establish planning, landscape architecture and civic design as coordinated public work. It could also privilege monumental centres over housing and neighbourhood services, and improvement projects could displace communities. The correct history keeps aspiration, architecture, administration and exclusion in the same account.
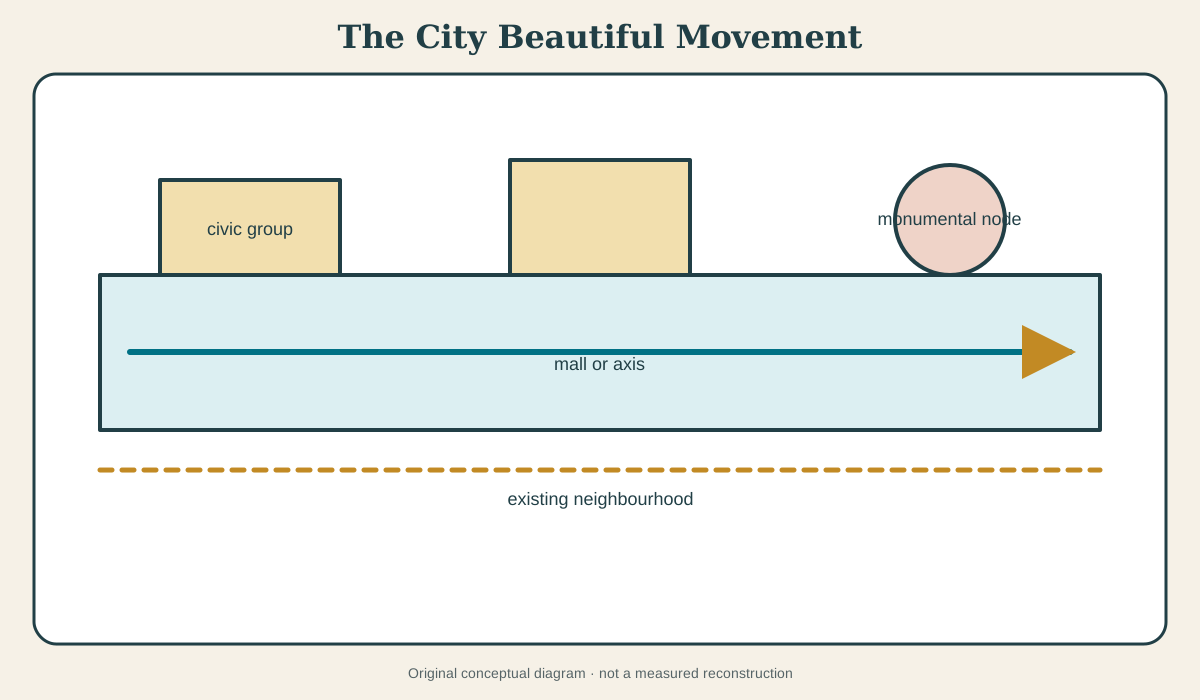
At a Glance
- Period and placelate nineteenth and early twentieth centuries, especially in North American cities.
- Design languageBeaux-Arts civic buildings, formal axes, parkways, malls, fountains, sculpture and coordinated ensembles.
- Reform claimbeautiful public environments would encourage civic virtue, health, investment and social order.
- LandmarksChicago’s 1893 “White City,” the McMillan Plan for Washington and Burnham-era comprehensive plans.
- Essential cautioncivic beauty was never politically neutral; implementation distributed land, cost and visibility unevenly.
Contents
- The reform idea behind the style
- The 1893 World’s Columbian Exposition
- Beaux-Arts coordination
- Washington and the McMillan Plan
- Axis, mall and civic theatre
- Burnham and comprehensive planning
- Housing, services and the critique of monumentality
- Reno City and racialised displacement
- Professionalisation and public commissions
- International and local variants
The reform idea behind the style
City Beautiful was more than a preference for columns and domes. Industrial cities faced pollution, congestion, corruption, overcrowding and fragmented public authority. Reformers sought environments that would make government visible and public life dignified.
The National Park Service describes the movement through planned parks, boulevards and monumental civic architecture.[1] Order was expected to educate: a coherent civic centre might inspire respect for institutions; tree-lined routes and parks might improve health; grand public works might attract investment.
These claims mixed altruism and discipline. “Moral improvement” could mean public amenity, but it could also mean regulating working-class behaviour, informal trade and political assembly. Beauty became a language through which reform coalitions negotiated power.
The movement also responded to institutional fragmentation. Coordinating courthouse, library, station and park required commissions, surveys and long-term capital. Even where a full plan failed, it strengthened the idea that public architecture should be considered as an urban ensemble.
The 1893 World’s Columbian Exposition
Chicago’s World’s Columbian Exposition presented a temporary city of coordinated neoclassical façades, lagoons, courts, sculpture and landscape. Daniel Burnham directed a large collaborative team; Frederick Law Olmsted shaped landscape; major architects designed individual buildings.
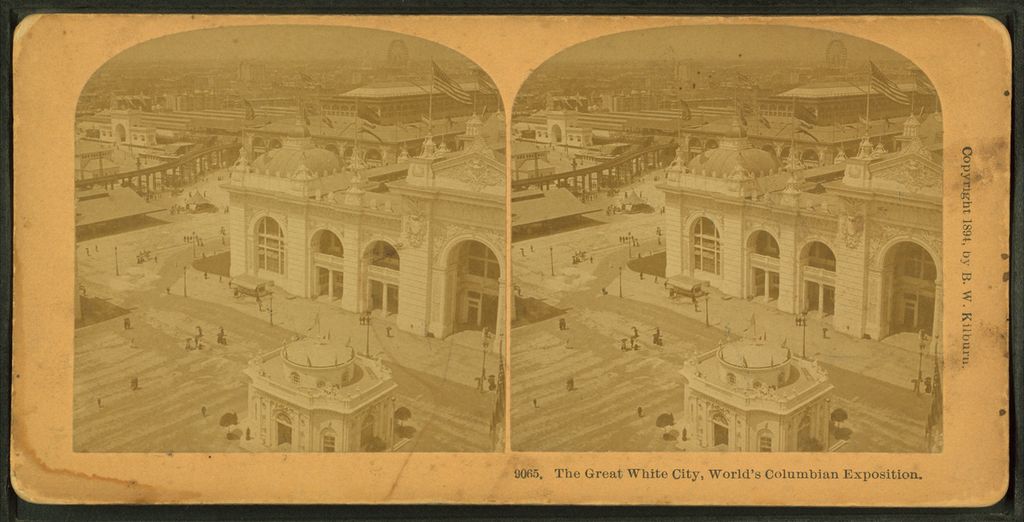
The great white city, World's Columbian Exposition. Alternate Title: Stereoscopic views of the World's Columbian Exposition. 9065. In “The 1893 World’s Columbian Exposition”, this view records the form, material and setting discussed in the passage. Source image dated 1894; that date records the image, not the original construction. Kilburn, B. W. (Benjamin West), 1827-1909 -- Photographer, The great white city, World's Columbian Exposition. Alternate Title: Stereoscopic views of the World's Columbian Exposition. 9065; Public domain. Resized proportionally; no crop, retouch or upscaling.
The “White City” offered dramatic contrast to industrial Chicago. Electric light extended spectacle into night. Water and formal courts made movement ceremonial. The coordinated image became proof, for supporters, that fragmented American cities could achieve monumental order.
Temporary construction and exhibition purpose mattered. Many façades were not permanent stone. The fair was a controlled, ticketed environment rather than ordinary urban fabric. It demonstrated an image of city, not a complete solution for housing, work and governance.
Race and empire were embedded in the exposition. The white monumental core and anthropological or Midway displays organised cultures through unequal hierarchies. Black Americans contested exclusion from official representation. The ideal civic image was never universal.
The Encyclopedia of Chicago situates the movement within local reform and Burnham’s wider planning history.[2] The fair’s influence should be traced through people, institutions and later projects rather than attributed to visual shock alone.
Beaux-Arts coordination
City Beautiful designers drew on Beaux-Arts methods: hierarchy, axes, symmetry, controlled vistas, monumental nodes and coordinated ensembles. Classical language suggested civic continuity and public authority.
A civic centre might place city hall, court, library and auditorium around a formal open space. A boulevard linked station to centre. Sculpture and fountain marked intersections. Landscape softened and extended architecture.
Coordination could improve legibility. Citizens could find institutions and occupy generous public ground. Yet the huge scale of a mall could also reduce everyday street activity. Formal unity did not ensure mixed use or democratic access.
The style varied. Spanish Colonial, Renaissance and other revival forms appeared in regional plans. The movement’s essence lay in comprehensive civic composition and reform rhetoric more than a single order.
Washington and the McMillan Plan
Washington supplied the movement’s most consequential federal project. The Senate Park Commission—often called the McMillan Commission—reconsidered the capital’s monumental core in 1901–02. NPS histories document its relation to Pierre L’Enfant’s 1791 plan and later change.[3][4]
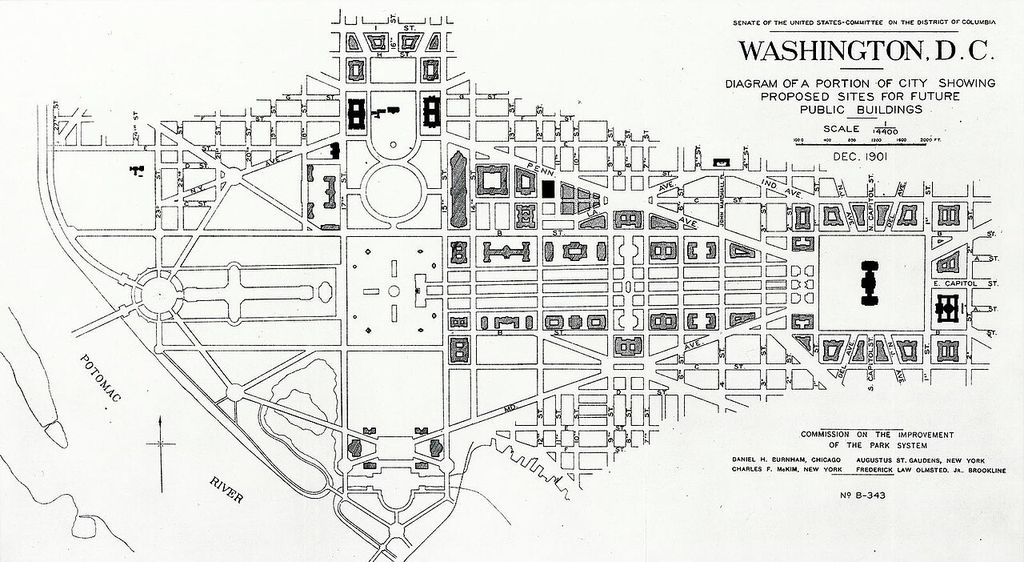
1901 McMillan Plan of Washington DC. Diagram of the McMillan Plan. In “Washington and the McMillan Plan”, this plan records the form, material and setting discussed in the passage. Source image dated 1901; that date records the image, not the original construction. Unknown author Unknown author, 1901 McMillan Plan of Washington DC; Public domain. Resized proportionally; no crop, retouch or upscaling.
The commission did not simply uncover and execute an untouched L’Enfant intention. It interpreted that plan through City Beautiful and Beaux-Arts priorities. The National Mall was reorganised as a long formal greensward; rail infrastructure and other uses were reconsidered; monuments, parks and governmental buildings were coordinated.
The plan’s authority came from history, federal power and professional expertise. Invoking L’Enfant presented new choices as restoration of founding order. That strategy is itself part of planning history.
Implementation occurred over decades and diverged from drawings. Museums, memorials, roads, security and planting transformed the Mall. The present space is a sequence of planning layers, not the direct materialisation of one 1902 image.
Axis, mall and civic theatre
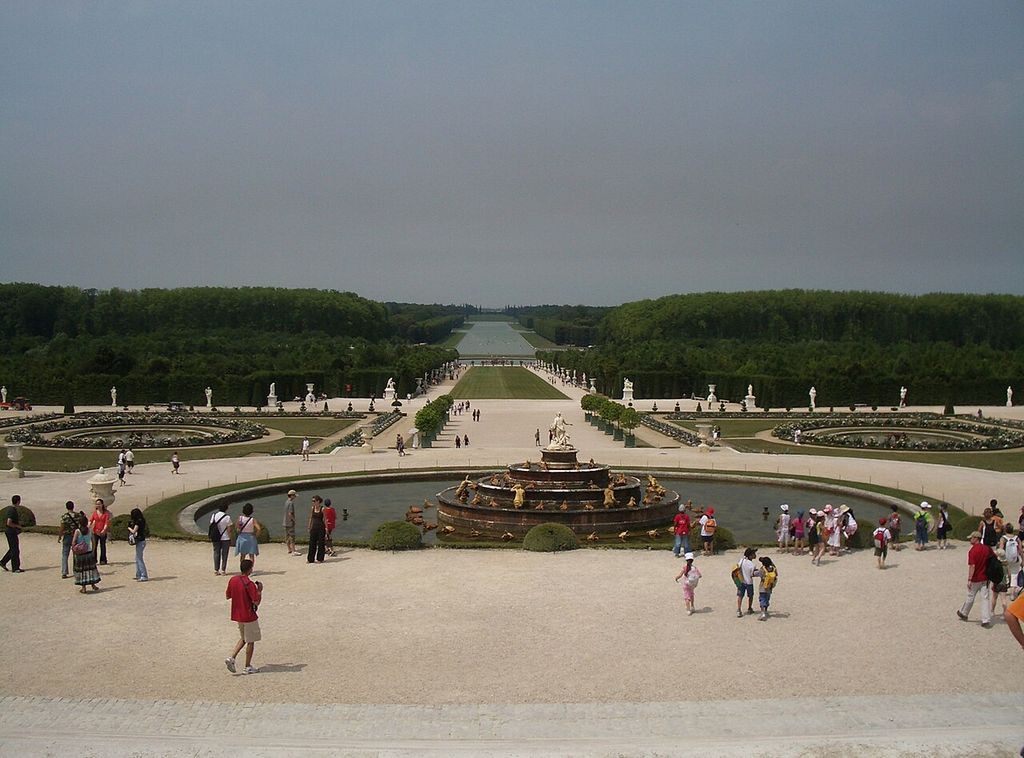
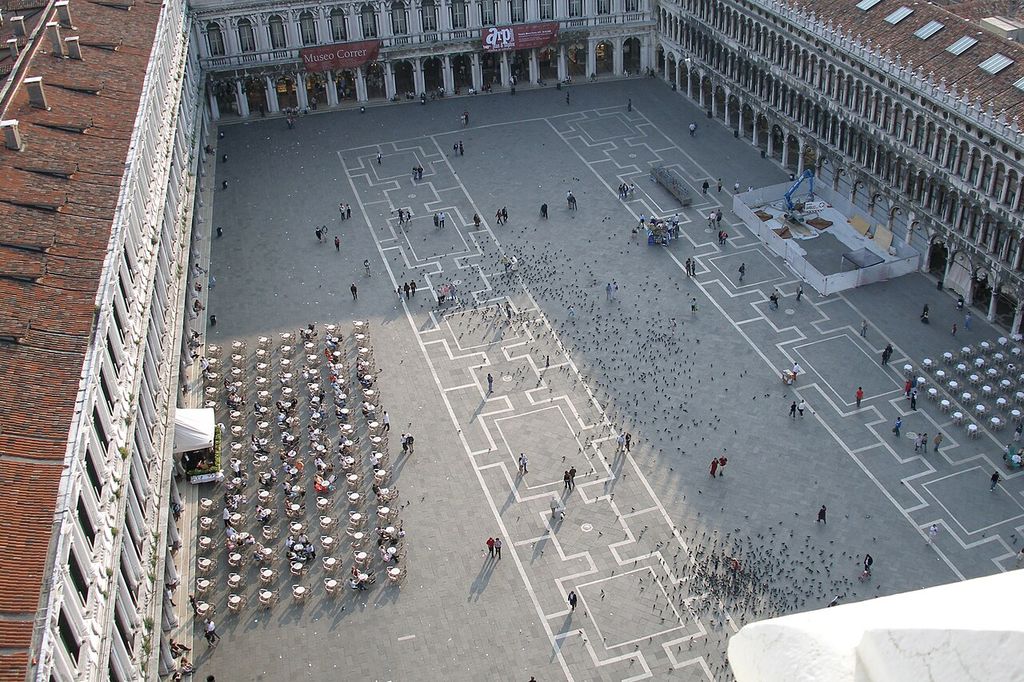
The mall is a broad linear public landscape framed by institutions and monuments. Long sightlines connect symbolic endpoints. Cross-axes create nodes. Open ground accommodates ceremony, recreation, protest and mass gathering.
City Beautiful made this spatial form civic theatre. Government appeared through coordinated façades. National history was arranged along routes. The citizen moved through an image of collective order.
Actual use has often exceeded official intention. Marches, festivals and memorial gatherings turned monumental space into a platform for dissent as well as state ceremony. Public meaning is made by occupation.
Maintenance, security and turf management reveal hidden work. A perfectly open vista requires tree selection, road control and event recovery. The formal plan is a living operational landscape.
Burnham and comprehensive planning
Daniel Burnham’s work extended beyond the fair into plans for Washington, Cleveland, San Francisco, Manila and Chicago. The 1909 Plan of Chicago coordinated lakefront, parks, roads, civic centre and regional movement at ambitious scale.
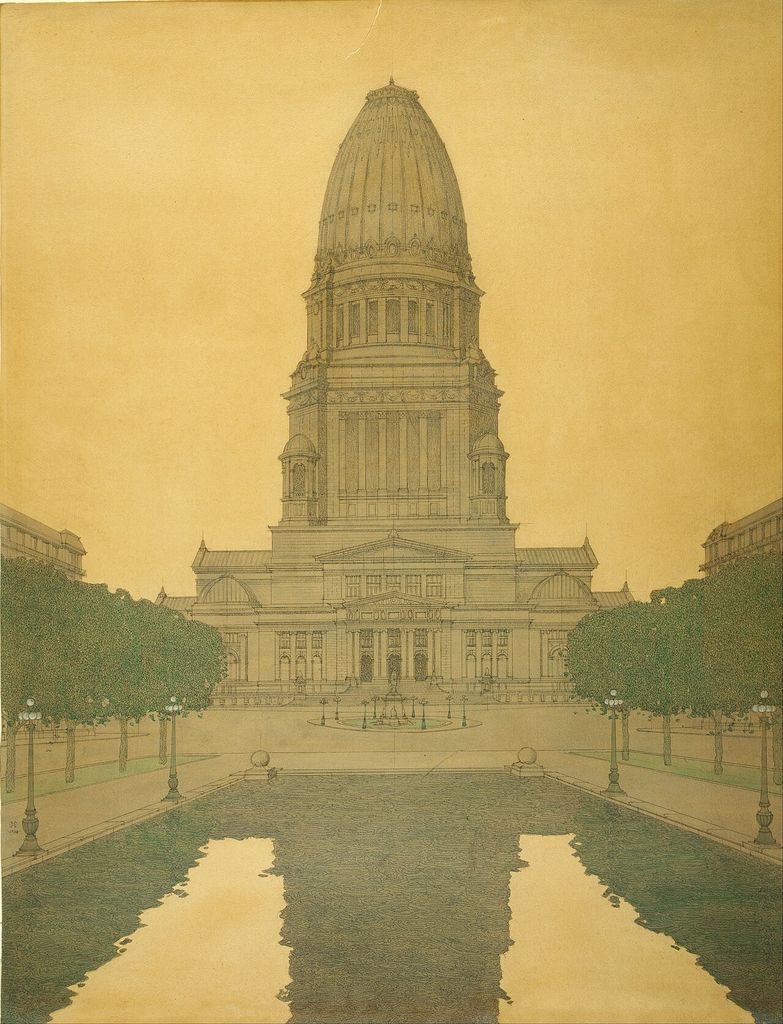
Plan of Chicago: Civic Center title QS:P1476,en:"Plan of Chicago: Civic Center" label QS:Len,"Plan of Chicago: Civic Center". In “Burnham and comprehensive planning”, this plan helps identify burnham Plan Chicago. Source image dated 1908; that date records the image, not the original construction. Delineator: Jules Guerin; Architects: Edward Herbert Bennett and Daniel Hudson Burnham (1866 - 1946) – delineator (American) Details on Google Art Project, Plan of Chicago: Civic Center title QS:P1476,en:"Plan of Chicago: Civic Center" label QS:Len,"Plan of Chicago: Civic Center"; Public domain. Resized proportionally; no crop, retouch or upscaling.
Such plans used lavish illustrations to build political support. Perspective views made future order emotionally persuasive. Finance and jurisdiction determined what could be implemented.
The “make no little plans” reputation can obscure collaboration and compromise. Business organisations, municipal bodies, engineers, architects and landscape architects all participated. Communities affected by proposed roads and clearances had unequal influence.
International and colonial commissions require specific scrutiny. American planning in the Philippines operated under colonial rule. City Beautiful form could serve civic amenity and imperial administration simultaneously.
Housing, services and the critique of monumentality
Critics argued that grand centres did not solve overcrowded housing, poor wages or unequal sanitation. A marble city hall could stand beside under-served neighbourhoods. Beauty might raise land values and displace residents.
This critique should not turn every park or library into waste. Public investment can produce durable common goods. The issue is allocation and connection: did the plan integrate housing, transport and services, or use monumentality as a substitute?
Some planners broadened reform towards comprehensive surveys and zoning. Others focused on civic art. The movement’s boundaries were porous, and Progressive Era agendas overlapped.
The strongest evaluation compares promised outcomes with budgets, built projects and resident experience. Reform rhetoric is evidence of intention, not proof of benefit.
Reno City and racialised displacement
The National Park Service’s history of Fort Reno records Reno City, a post–Civil War African American community in Washington.[5] Land acquisition, school closure and later planning pressures contributed to displacement as the capital’s landscape was reshaped.
This case makes the abstract cost of improvement concrete. A space represented on plans as park, school or monumental setting had been home. The community’s streets and institutions were not visual clutter waiting to be cleared.
Reno City should not be used as a token footnote or proof that every City Beautiful project followed identical racial dynamics. It documents a specific interaction among federal institutions, segregation, land and improvement.
Including it changes how the monumental landscape is read. National order was constructed through decisions about whose presence was compatible with the capital’s image.
Professionalisation and public commissions
City Beautiful helped consolidate professions and methods. Planning commissions, civic surveys and interdisciplinary teams gained authority. Architecture, landscape and engineering were expected to coordinate.
Expertise could overcome short electoral cycles and fragmented projects. It could also distance decisions from residents. The planner’s comprehensive view became powerful precisely because it claimed to see the whole city.
Public competitions and exhibitions circulated ideas. Civic leagues and business groups advocated plans. Women reformers participated through clubs and public-health campaigns, though professional histories often foreground male architects.
The movement’s legacy includes both better civic design and the technocratic assumption that visual order can resolve political conflict.
International and local variants
Cities across the United States and Canada developed civic centres, park systems and boulevards under City Beautiful influence. Local economies, topography and government changed the result.
Denver, Cleveland and San Francisco are frequently discussed, but influence should be established through commissions, designers and documents rather than a domed courthouse alone. Beaux-Arts architecture can exist without a comprehensive City Beautiful programme.
Colonial and Latin American planning intersected with older monumental traditions. Similar axes do not prove American export. The movement belongs to a transatlantic and imperial world of exhibitions, academies and professional travel.
Later totalitarian or corporate monumental plans may resemble City Beautiful formally while carrying different politics. Formal lineage and ideological identity are separate questions.
From civic centre to urban renewal
Mid-twentieth-century civic centres inherited large superblocks, monumental buildings and cleared surroundings. Some expanded public institutions; others damaged street networks and displaced neighbourhoods.
It is too simple to blame all urban renewal on City Beautiful. Modernist functional separation, highway funding and redevelopment law introduced new mechanisms. Yet the belief that experts could clear disorder and compose a better public image forms part of the genealogy.
Contemporary redevelopment sometimes revives civic-beauty language through cultural districts and landscaped malls. The lesson is to test access, housing impact, maintenance and governance alongside renderings.
Historic City Beautiful spaces now need adaptation for transit, accessibility, security and climate. Preserving axial views should not make them empty or inaccessible.
How to read a City Beautiful plan
- Identify the reform coalition and legal authority.
- Separate exposition, proposal and built fabric.
- Map axes, civic buildings, parks, transport and neighbourhoods.
- Follow land acquisition, finance and demolition.
- Compare claims about morality or health with actual services.
- Recover displaced communities and excluded publics.
- Date implementation and later reinterpretation.
- Observe how people now use monumental space.
This method allows judgement without caricature. City Beautiful was neither salvation through columns nor empty prettification. It was a serious effort to make public life architectural, limited and sometimes compromised by whose city its beauty imagined.
Chicago 1893: temporary city, durable image
The World's Columbian Exposition assembled coordinated façades, basins, sculpture, lighting and circulation at a scale that millions could experience. The “White City” was partly a temporary construction, yet its images supplied a persuasive model of civic order.[1][2]
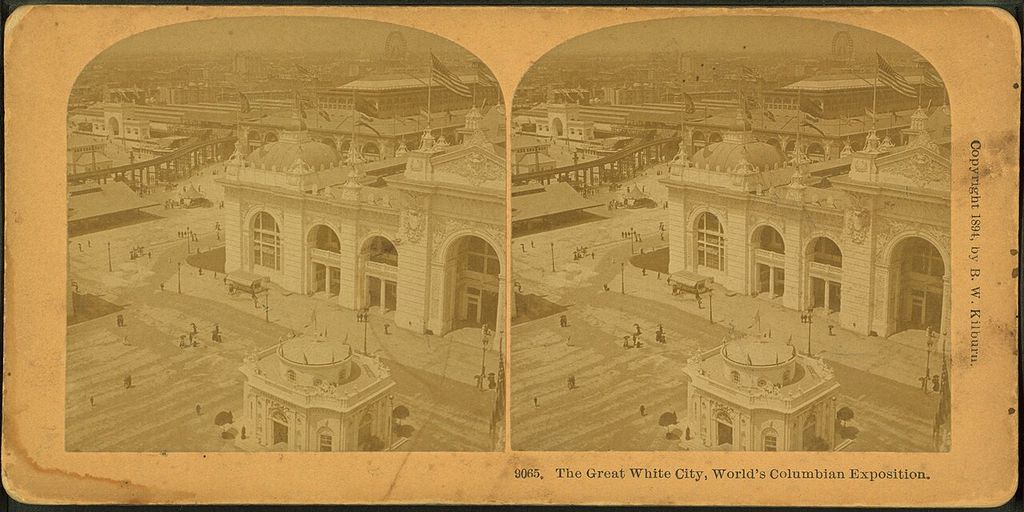
The great white city, World's Columbian Exposition. Alternate Title: Stereoscopic views of the World's Columbian Exposition. 9065. In “Chicago 1893: temporary city, durable image”, this view records the form, material and setting discussed in the passage. Source image dated 1894; that date records the image, not the original construction. Kilburn, B. W. (Benjamin West), 1827-1909 -- Photographer, The great white city, World's Columbian Exposition. Alternate Title: Stereoscopic views of the World's Columbian Exposition. 9065; Public domain. Resized proportionally; no crop, retouch or upscaling.
Uniform colour and classical vocabulary made diverse exhibition buildings read as an ensemble. That coherence depended on concealed service, fair management and a controlled site. It did not demonstrate that an existing industrial city could be remade by architecture alone.
The fair also celebrated American expansion within a colonial display system. Racial hierarchies shaped representation and access. A City Beautiful history that remembers only luminous façades repeats the exposition's own selective civic image.
Washington: L'Enfant recovered and reauthored
The McMillan Commission presented its plan as a recovery and completion of Pierre L'Enfant's capital framework. In practice it was a new early-twentieth-century project shaped by Beaux-Arts ideals, federal institutions and contemporary ambitions.[3][4]
Clearing the Mall, coordinating public buildings and strengthening axes produced a monumental civic core. The language of restoration gave authority to intervention: modern choices appeared to fulfil an original national destiny.
Comparison between L'Enfant's plan, nineteenth-century occupation and McMillan proposals reveals what was retained, removed and invented. “Completing the plan” is a political claim, not a neutral description.
Civic centre as an urban type
City Beautiful plans frequently grouped city hall, courthouse, library, station or cultural institutions around a coordinated open space. Similar cornice lines, setbacks and materials could turn separate buildings into a civic ensemble.
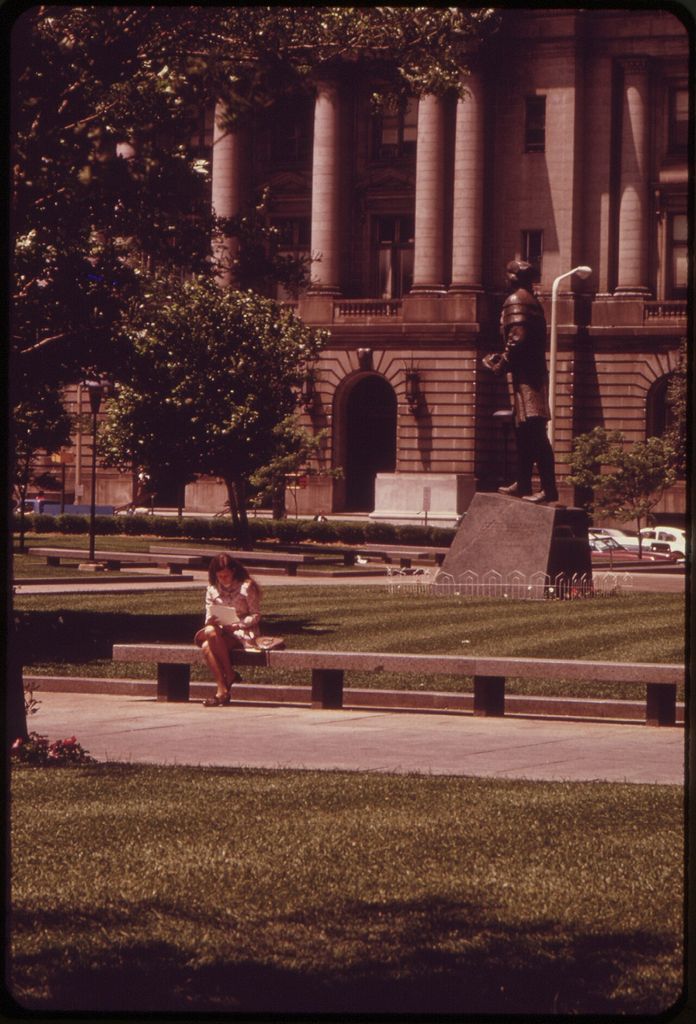
PARK IN FRONT OF CITY HALL, ONE OF THE PUBLIC BUILDINGS ON THE MALL, CLEVELAND'S CIVIC CENTER. In “Civic centre as an urban type”, this view records the form, material and setting discussed in the passage. Source image dated 1973; that date records the image, not the original construction. Frank John Aleksandrowicz, PARK IN FRONT OF CITY HALL, ONE OF THE PUBLIC BUILDINGS ON THE MALL, CLEVELAND'S CIVIC CENTER; Public domain. Resized proportionally; no crop, retouch or upscaling.
The type promised legibility and dignity. Residents would know where government was located and encounter public art and landscaped space. Yet concentrating expenditure on monuments could leave housing, sanitation and neighbourhood services untouched.
The civic centre must therefore be evaluated at two scales: architectural coherence and citywide distribution. A beautiful plaza does not prove a reformed municipality.
Reno City: improvement through removal
The history of Reno City, an African American community near Fort Reno, exposes the human cost behind the expansion of parks, schools and planned landscapes in Washington.[5] Institutional acquisition and condemnation displaced residents while official narratives emphasised public improvement.
Mapping former streets and properties restores specificity. “Slum clearance” is not adequate explanation; it was a judgement used within unequal housing and racial conditions. Families lost homes, networks and potential land appreciation.
The case should not be appended as a corrective paragraph after a celebratory plan. It changes the interpretation of the civic landscape itself: open ground can be both public amenity and material evidence of removal.
Beauty, discipline and moral reform
Movement advocates linked orderly streets and monumental architecture to civic virtue. Physical surroundings were expected to educate citizens, attract investment and reduce disorder. This environmental optimism helped make planning a public concern.
It also allowed social problems to be described as visual disorder. Informal commerce, working-class streets and racialised districts could be targeted because they did not fit the preferred image. Reform mixed genuine public aspiration with discipline.
The question is not whether beauty matters. Parks, libraries and dignified public space can improve daily life. The historical task is to ask who defined beauty, who paid, who benefited and which needs were deferred.
Professional expertise and democratic accountability
Large commissions brought architects, landscape architects, engineers and artists together. Surveys and comprehensive plans extended the time horizon beyond individual building projects. These were important steps in professional planning.[2][3]
Expert coordination could also distance decisions from affected residents. Public exhibitions made plans visible, but participation was not equivalent to shared power. Civic elites and business groups often set priorities.
Present conservation inherits both achievements. Protecting a coherent mall may preserve a major public work; treating the commission's diagram as untouchable can suppress later uses and voices. Democratic stewardship must keep the ensemble open to reinterpretation.
International adaptations
City Beautiful ideas travelled through professional networks, competitions and imperial administration. Monumental axes and civic groups appeared in capitals and colonial cities, but local political systems changed their meaning. A federal democratic claim and an imperial ceremonial claim cannot be made identical by similar façades.
Plans also met established urban fabrics. Selective projects, financial limits and resistance produced hybrids. The surviving ensemble is often a fragment of a much larger proposal.
Comparison is strongest when it follows the institution, not only the style: who commissioned the plan, what authority could acquire land, and what services accompanied the monuments?
The archive of implementation
A commission report presents a coherent future. Municipal budgets reveal what could be afforded; condemnation files show land acquisition; construction contracts identify sequence; photographs record unfinished edges. These sources often demonstrate that the famous plan was implemented selectively.
Later maps should be compared with the proposal at parcel scale. A realised civic building may have shifted site; a parkway may have narrowed; housing improvements may have disappeared entirely. “Influence” should not be claimed from a shared monumental look alone.
Newspapers and community records add argument. Boosters, reformers, residents and displaced owners did not experience the same project. Their disagreements belong to the plan's history.
Heritage after the movement
City Beautiful ensembles now host festivals, protest, tourism and daily government. Their classical imagery can feel inclusive as common civic inheritance or exclusionary as the language of a narrow elite. Management choices affect that balance.
New monuments and counter-memorials can challenge the original programme without destroying spatial coherence. Accessible routes, shade and transit can make ceremonial spaces more genuinely public. Historical integrity is not served by preserving unequal use.
The movement's legacy should therefore be evaluated twice: as a major achievement of coordinated public design, and as a programme whose promises and costs were distributed unevenly. Holding both is more accurate than either celebration or dismissal.
Landscape architecture within the civic composition
Lawns, rows of trees, parkways and water were not gaps between Beaux-Arts buildings. They established scale, screened infrastructure and created routes for ceremony and recreation. Seasonal canopy changed the monumentality of the ensemble.
Landscape also carried reform claims about health. Yet a central green mall could consume resources while neighbourhoods lacked small parks and sanitation. Acreage alone does not reveal equal access.
Present tree renewal should protect long axes without treating every open lawn as sacred. Shade and biodiversity can strengthen public use if planted with measured attention to view and event capacity.
The fair, the photograph and racialised visibility
Exposition photographs made the White City appear coherent and clean by selecting viewpoints and crowds. Displays of peoples and cultures outside the monumental core were framed through colonial hierarchy. The visual archive reproduces this separation.
Research should map Midway and service landscapes alongside ceremonial basins. African American critiques and alternative exhibitions belong to the history of civic representation, not a footnote beyond architecture.
The movement's persuasive power came partly from images. Examining who was placed inside or outside the ideal city reveals what its beauty promised—and to whom.
From City Beautiful to clearance bureaucracy
Later planning adopted comprehensive surveys and monumental coordination while expanding powers of acquisition and zoning. The genealogy is not a straight line to urban renewal, but techniques and rhetoric could support larger clearances.
Projects should be compared through law and implementation, not condemned by stylistic resemblance. A civic centre, highway and housing clearance have different programmes even if all invoke order.
Reno City provides a concrete reason to keep continuity in view.[5] Improvement language can make displacement administratively ordinary. Historical accountability begins by restoring the removed community to the map.
The movement in smaller cities
City Beautiful influence was not confined to Chicago and Washington. Municipalities commissioned civic centres, parks and boulevard improvements at different scales. Limited budgets often produced one courthouse group or landscaped approach rather than a comprehensive transformation.
These partial projects may reveal the movement's local meaning more clearly than a canonical plan. Business associations, women's civic groups and reform organisations could shape commissions. Local archives identify who mobilised the idea.
Attribution should remain specific. A classical city hall is not automatically City Beautiful; evidence of coordinated civic planning, reform ambition or movement networks strengthens the label.
Maintenance after monumental inauguration
Ceremonial openings produce strong photographs, but landscape, paving and public buildings need long-term budgets. Deferred maintenance can undermine the civic dignity the movement promised. Unequal allocation may leave the central ensemble polished while neighbourhood facilities decline.
This afterlife tests reform claims. A genuinely public plan requires durable administration, not only capital expenditure. Maintenance workers become continuing authors of the civic image.
Conservation funding should therefore be evaluated citywide. Protecting a landmark is important; using its prestige to justify another round of unequal investment repeats the movement's unresolved contradiction.
Watch: exposition, capital and displaced community
Choose Daniel Burnham and the City Beautiful Movement, Denver History Minute: City Beautiful Movement or A Brief History of U.S. City Planning. Together, the films connect architectural form with material, use and historical setting.
Daniel Burnham and the City Beautiful Movement
A museum account of Burnham, reform and monumental civic design
Watch on YouTubeDiscussion
Which building or designed landscape most clearly demonstrates The City Beautiful Movement, and what physical evidence supports that reading?
Reader Insights
Name the material, joint, opening, route or view you can observe.
Give the place, approximate date and a reliable source.
Separate documented history from your interpretation.
Join the Conversation
Share a concise observation or useful source below.
References
- US National Park Service, “Creating the City Beautiful.” View source
- Chicago Architecture Center, “1909 Plan of Chicago.” View source
- US National Park Service, Designing the Nation’s Capital. View source
- US National Park Service, “The Mall,” National Mall history and planning layers. View source
- US National Park Service, “Fort Reno Park: A Brief History of Reno City.” View source