by Tom Gurney
Tom Gurney BSc (Hons) is an art history expert with over 20 years experience
Email: tomgurney1@gmail.com / Phone: +44 7429 011000
Reading The Garden City Movement
The Garden City was conceived as a social and economic programme, not a decorative suburb with generous planting. Ebenezer Howard proposed a new, bounded town that would combine the opportunities of urban life with access to countryside. Housing, industry, services, agriculture and a green belt belonged to one system. The community’s land arrangements and rent-derived revenue were intended to finance collective needs.[1]
Howard’s diagrams made the idea memorable, especially the Three Magnets, but he warned that they were diagrams rather than literal site plans. Garden City form could therefore adapt to terrain. Its essential tests are institutional: who owns or controls land value, where jobs are, how growth is limited, how services are funded and whether the settlement is more than a dormitory suburb.
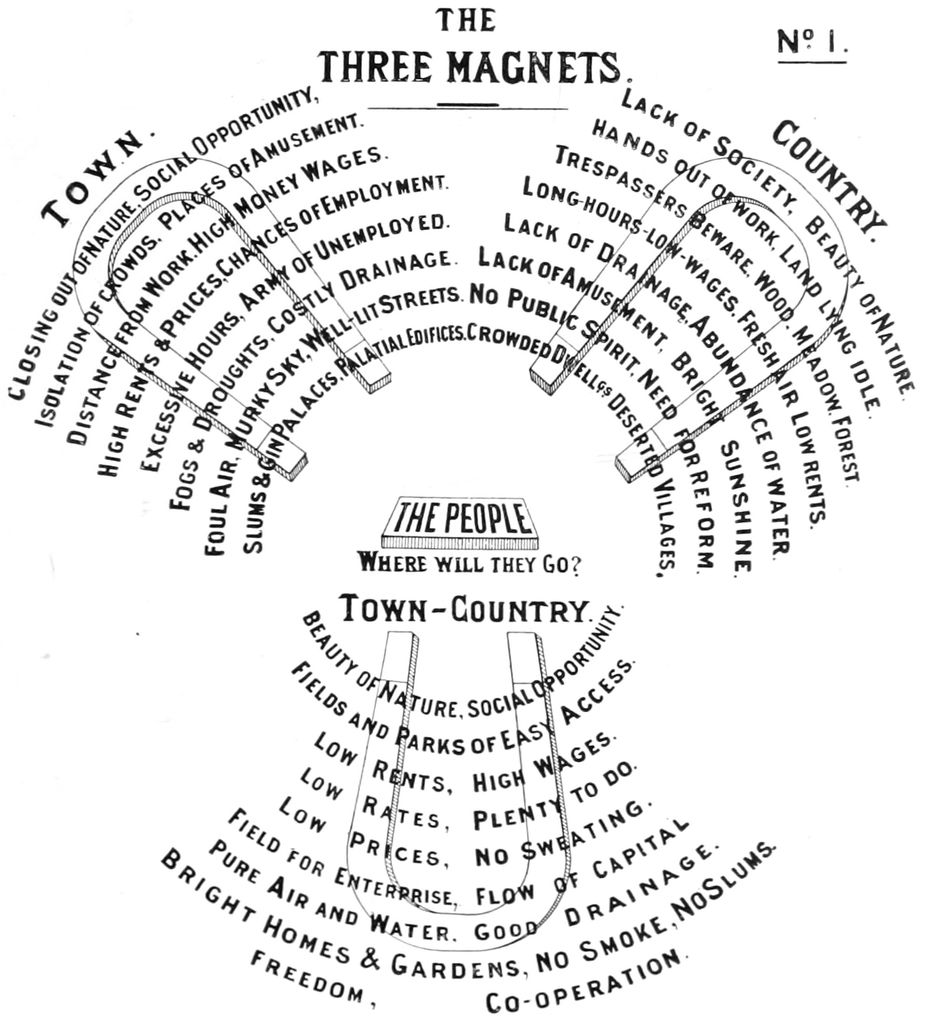
Garden Cities of Tomorrow, No. 1. "The Three Magnets." Plate No. In “Reading The Garden City Movement”, this view helps identify ebenezer Howard Three Magnets. Source image dated 1902; that date records the image, not the original construction. Ebenezer Howard (1850-1928), Garden Cities of Tomorrow, No. 1; Public domain. Resized proportionally; no crop, retouch or upscaling.
At a Glance
- OriginEbenezer Howard’s To-Morrow: A Peaceful Path to Real Reform (1898), revised as Garden Cities of To-Morrow (1902).
- Town-country ideacombine urban opportunity and social life with rural health, beauty and access.
- Core programmeplanned housing, employment, services, agriculture, green belt, bounded population and collective land-value mechanism.
- ImplementationLetchworth from 1903 and Welwyn Garden City from 1920, both shaped by design, finance and compromise.
- Essential cautiona leafy suburb without jobs, growth limits or land-governance programme is not Howard’s Garden City.
Contents
The Three Magnets
Howard’s famous diagram asks where people will go: Town, Country or Town-Country.[1] The town offers wages, exchange and social opportunity but also high rents, crowding and pollution. The country offers beauty and fresh air but fewer jobs and services. The combined magnet promises advantages of both while removing disadvantages.
The diagram is argument, not geographical plan. Its circles and lists simplify a political choice. Howard wanted voluntary movement into new settlements, not aesthetic improvement of existing suburbs alone.
The “magnet” metaphor recognises attraction. Planning must make the alternative materially desirable. Cheap healthy housing without work will fail; jobs without landscape repeat industrial crowding; scenery without services becomes exclusionary suburb.
Howard’s optimism should be read historically. His diagnosis emerged from late Victorian industrial Britain, land reform, cooperative thought and utopian writing. The solution assumed institutions capable of acquiring land and managing growth.
Land and rent at the centre
Howard’s most radical mechanism concerns land. An organisation would purchase an agricultural estate before development increased its value. Ground rents from homes, industry and commerce would service debt and fund local services after costs.[1]
This is why the Garden City is not mainly a housing style. Collective capture of land-value uplift is intended to support infrastructure and welfare. Private improvements can occur within a community land framework.
Administration occupies several chapters of Howard’s book. He discusses municipal and semi-municipal enterprise, expenditure and governance. The exact model raises practical and democratic questions, but it cannot be removed without changing the proposal.
Later developments often borrowed the green image while leaving land value with private owners. The result may be attractive and well planned; it is a garden suburb or planned estate rather than Howard’s full programme.
Bounded growth and green belt
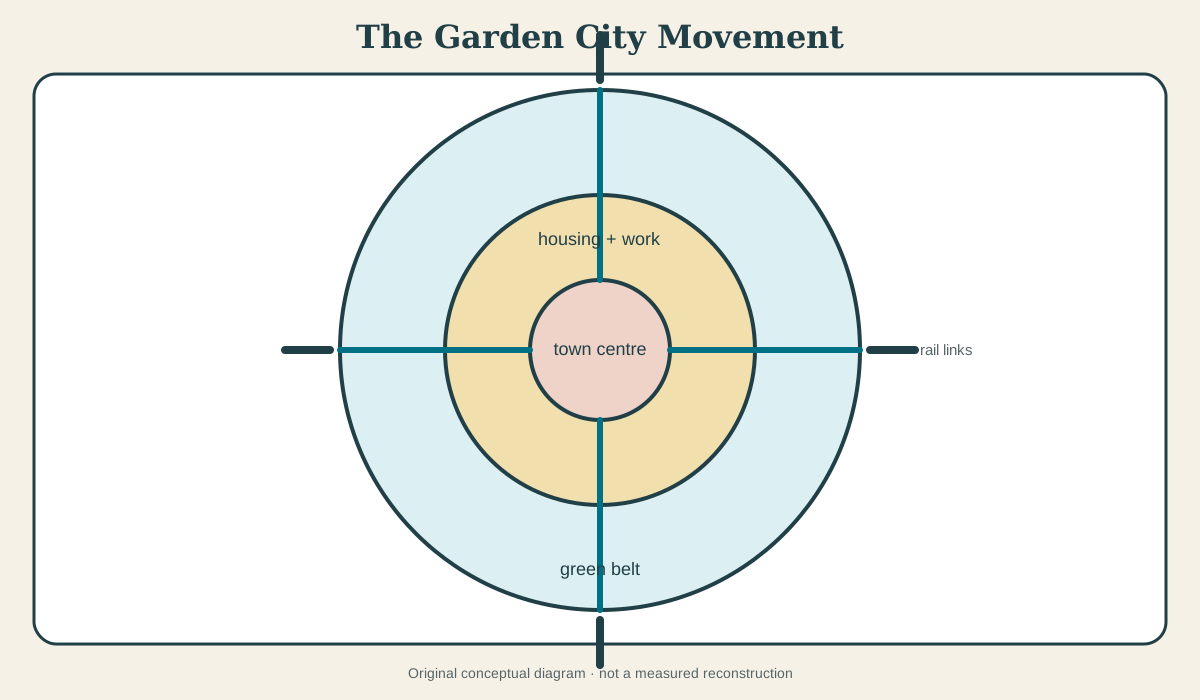
The Garden City has a defined population and urban area surrounded by an agricultural estate. The green belt separates towns, supports production and limits continuous sprawl.
Growth does not mean extending one town indefinitely across the belt. Howard imagines additional Garden Cities connected in a larger cluster he calls Social Cities.[1] Rail and communication link them while each retains identity.
This principle distinguishes green belt from ornamental park. It is territorial and economic. Agriculture, institutions and landscape occupy the surrounding land.
The boundary creates pressure. If housing demand rises but new towns are not built, prices can increase inside the limit. Governance has to coordinate regional growth rather than preserve scarcity for existing residents.
Industry and employment
Howard places industry within the town’s planned economy. Factories and warehouses have designated areas connected to rail. Employment supports self-containment and reduces the settlement’s dependence on a distant metropolis.
Separation is not absolute. Industry is buffered from housing yet accessible. Smoke and nuisance were to be managed through location and technology. The plan responds to an industrial society rather than imagining work disappearing.
Modern “garden city” proposals frequently foreground houses and parks while relying on commuting. Testing job numbers, transport direction and commercial land reveals whether they retain town-country balance.
Industrial change also affected the originals. Firms opened and closed; commuting increased; regional economies shifted. Self-containment is an aspiration and measure, not a permanent achieved state.
Housing, services and daily life
Garden City housing is associated with low-rise homes, gardens, tree-lined streets and Arts and Crafts character. Those forms mattered for health, privacy and domestic life, but they sat within schools, civic buildings, shops, parks and work.
Density was intended to avoid overcrowding without dissolving into scattered rural houses. Grouped cottages, greens and varied street alignments could create community. The exact plan adapted to topography.
Affordability is central to reform. If design quality raises land values beyond workers’ reach, the social aim fails. Tenure and subsidy matter as much as architecture.
Services require revenue and phasing. A new settlement may build homes before shops or transport, creating early hardship. Implementation history should track occupation, not only the completed picturesque streetscape.
Diagrams are not blueprints
Howard explicitly cautions that his drawings are diagrammatic.[1] The concentric Garden City image explains relationships among centre, residential wards, Grand Avenue, industry, railway and agricultural belt. It does not command every town to become a perfect circle.
Treating it as a blueprint produces shallow criticism and shallow imitation. A radial layout on a developer’s brochure can claim Garden City lineage while ignoring land and employment. Conversely, an irregular town can implement important Howard principles.
Diagrams remain powerful because they communicate systems quickly. The Three Magnets frames choice; the Social City diagram shows networked growth. Their abstraction should prompt institutional questions.
The planned form is resolved later by designers, surveyors and developers. That translation is where terrain, finance and architecture enter.
Letchworth: first implementation
Letchworth was founded from 1903 as the first Garden City, with Barry Parker and Raymond Unwin responsible for major planning and architectural work. Historic England’s English Garden Cities introduction documents its landscape, buildings and movement history.[2]
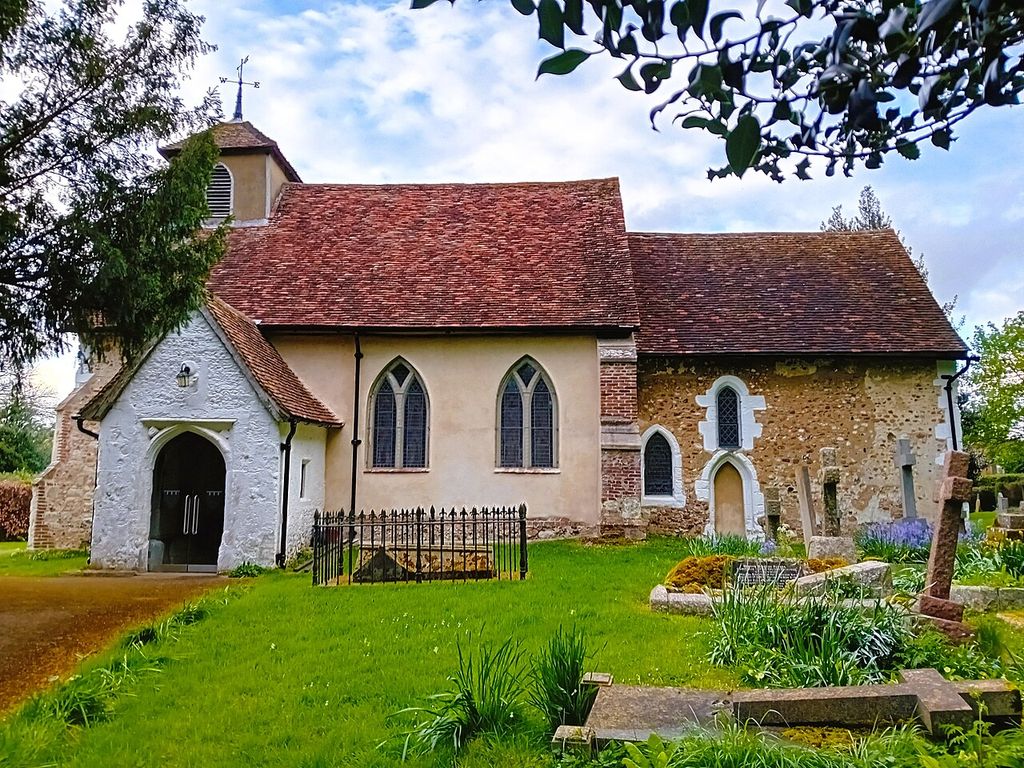
St Mary's Church within Letchworth Garden City. Historic parish church of Letchworth. In “Letchworth: first implementation”, this view records the form, material and setting discussed in the passage. Source image dated 2024; that date records the image, not the original construction. Richard Kelly, St Mary's Church within Letchworth Garden City; CC BY 4.0. Resized proportionally; no crop, retouch or upscaling.
The plan responds to existing roads and topography rather than copying Howard’s circles. Industry, housing, civic centre and green space were coordinated. Arts and Crafts design and grouped buildings gave the town a strong visual identity.
Implementation required the First Garden City company, land acquisition, capital and tenant attraction. Howard’s cooperative aspirations met commercial realities. Civic centre development was incomplete and changed.
Letchworth should neither be dismissed for divergence nor treated as perfect fulfilment. It is evidence of how a social diagram becomes land, streets, houses and institutions through compromise.
Howard Park and Gardens preserve an important central landscape and commemorative relation to the movement.[3] Current heritage status adds another layer of management.
Welwyn Garden City
Howard initiated Welwyn after the First World War. Louis de Soissons developed the plan, with a formal town centre, parkway, residential neighbourhoods and industrial areas.
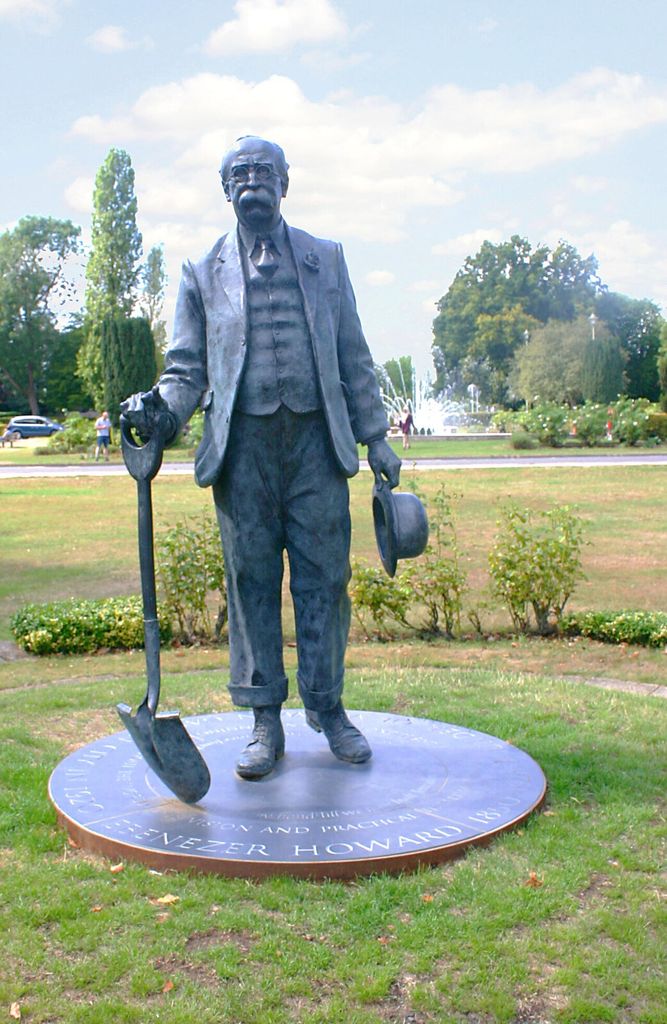
Ebenezer Howard monument, Howardsgate, Welwyn Garden City (1) - geograph.org.uk - 7266555. Ebenezer Howard monument, Howardsgate, Welwyn Garden City (1). In “Welwyn Garden City”, this view records the form, material and setting discussed in the passage. Source image dated 2022; that date records the image, not the original construction. David Kemp, Ebenezer Howard monument, Howardsgate, Welwyn Garden City (1) - geograph.org.uk - 7266555; CC BY-SA 2.0. Resized proportionally; no crop, retouch or upscaling.
Welwyn reflects another economic and architectural moment. Its axial centre and Georgian-influenced design differ from Letchworth’s Arts and Crafts image. Both can be Garden Cities because the movement is not one style.
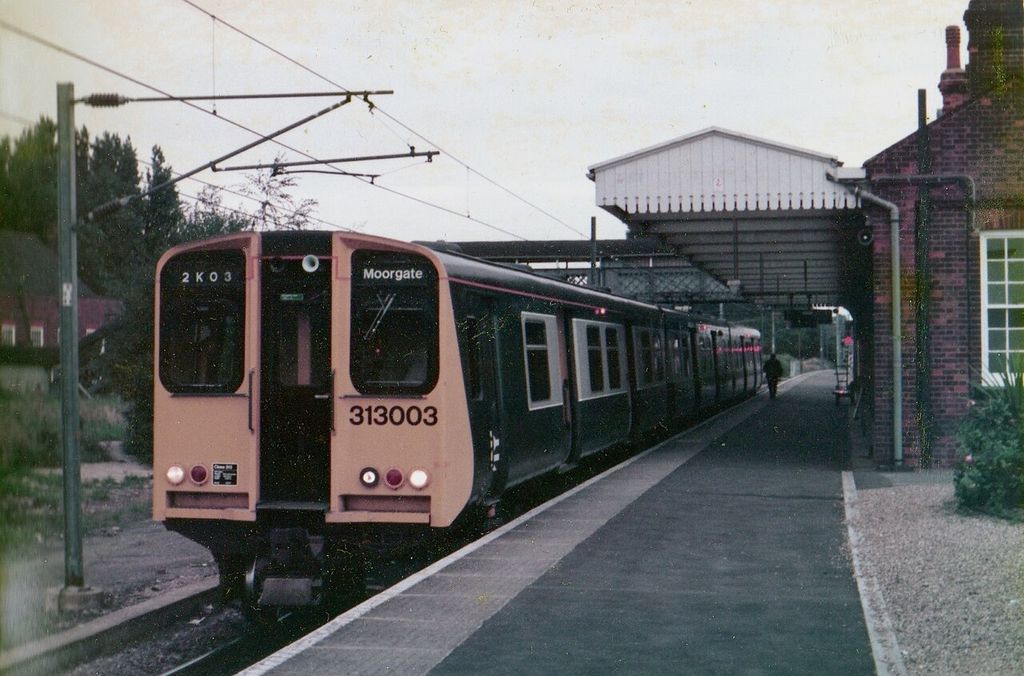
36 years ago at Welwyn Garden City station. - panoramio. 36 years ago at Welwyn Garden City station. In “Welwyn Garden City”, this view records the form, material and setting discussed in the passage. Source image dated 2012; that date records the image, not the original construction. Roger Carvell, 36 years ago at Welwyn Garden City station. - panoramio; CC BY 3.0. Resized proportionally; no crop, retouch or upscaling.
Private car ownership, retail change and regional commuting altered the town. Post-war planning and New Town policy drew lessons from Garden City experiments while using stronger state mechanisms.
Comparison should examine land, governance, jobs and growth as well as street scene. Historic England’s synthesis treats the two towns as distinct heritage landscapes.[2]
Garden suburb versus Garden City
Garden suburbs brought low-density housing, greens, curving streets and landscape planning to the edge of existing cities. Hampstead Garden Suburb is a major design achievement, associated with Henrietta Barnett, Parker and Unwin.
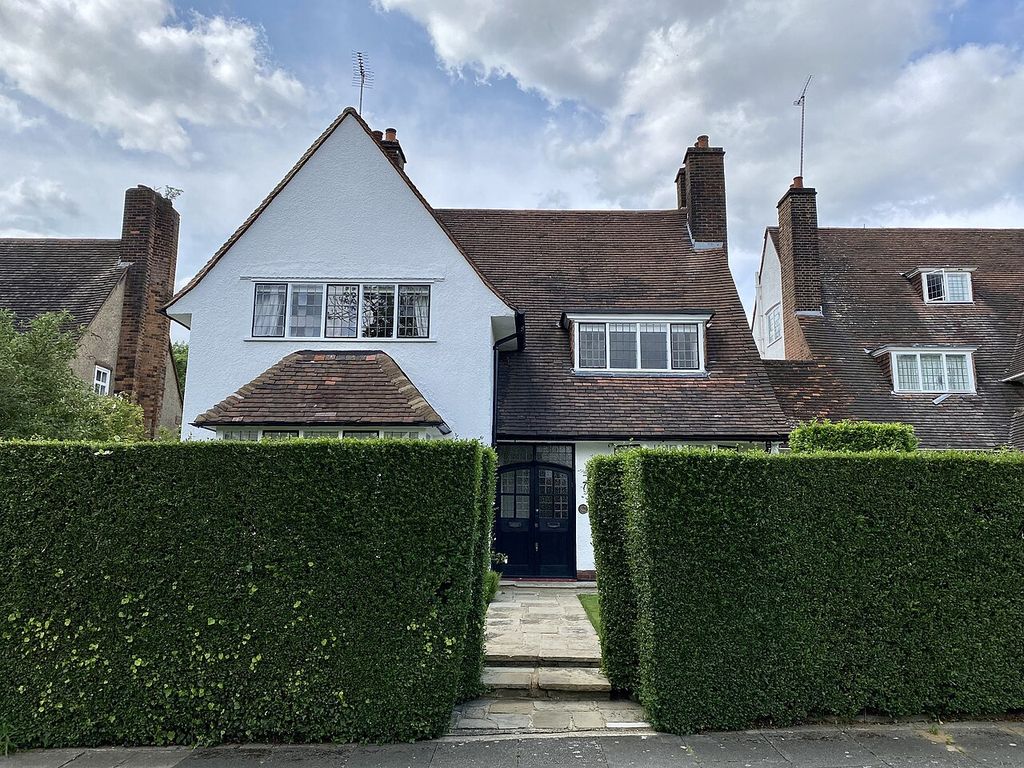
7 Meadway, Hampstead Garden Suburb, June 2021. 7 Meadway, Hampstead Garden Suburb. In “Garden suburb versus Garden City”, this view records the form, material and setting discussed in the passage. Source image dated 2021; that date records the image, not the original construction. No Swan So Fine, 7 Meadway, Hampstead Garden Suburb, June 2021; CC BY-SA 4.0. Resized proportionally; no crop, retouch or upscaling.
It is not a self-contained new town with its own industrial employment and agricultural belt. The distinction is descriptive rather than dismissive. The suburb addresses metropolitan housing and environment through another model.
Visual confusion became historically consequential. “Garden” architecture was easier to reproduce than collective land finance. Developers could market trees and cottages without bounded growth.
Modern proposals should state which lineage they claim. A garden suburb, satellite town, New Town and Garden City can overlap but have different institutional mechanisms.
From Garden City to New Town
Garden City ideas influenced British interwar planning and the post-1945 New Towns. Neighbourhood structure, green belts, separated industry and planned centres carried forward. State-led land and development powers changed implementation.
New Towns operated under national legislation and corporations rather than Howard’s exact voluntary land model. They addressed reconstruction, overspill and regional policy. Architecture changed with modernism and mass construction.
The genealogy is real but not identity. Each movement should be evaluated in its own housing, transport and governance context.
Later dispersal and car dependence exposed limitations. Separating uses too far can undermine walkability. Green belts can constrain supply where regional planning fails.
International movement and colonial contexts
Garden City ideas travelled through books, conferences, planners and imperial networks. Projects in Europe, the Americas, Asia, Africa and Australasia adapted landscape and neighbourhood form.
In colonial settings, planned garden suburbs and administrative enclaves could serve racial segregation and elite health. The language of open space and sanitation sometimes justified spatial separation. Local examples need local archives.
Elsewhere, cooperative and municipal movements used the model for housing reform. National governments adapted it to industrial decentralisation. The same vocabulary served different politics.
International influence should therefore be traced through institution rather than a curving street. “Garden City” on a place name may be branding, aspiration or a documented movement connection.
Critiques and contradictions
Howard’s scheme assumes that initial land purchase and value growth can fund services. Capital, governance and democratic control are difficult in practice. Early residents may lack promised amenities.
Low density offers gardens and light but can increase infrastructure cost and travel distance. Industrial self-containment can erode. Green belts protect landscape while contributing to housing scarcity if regional alternatives fail.
The village-like architectural image can imply social homogeneity. Rules and prices may exclude poorer households. Domestic gardens can assume gendered unpaid labour.
These critiques test implementation rather than render the movement irrelevant. Land value, jobs, healthy housing and bounded growth remain live planning questions.
How to test a Garden City claim
- Who acquired and now controls the land?
- Where does uplift in value go?
- Are jobs and industry part of the settlement?
- What population or spatial growth limit exists?
- Is the green belt productive and protected or merely ornamental?
- How are schools, transport and services funded?
- Is housing affordable across incomes and tenures?
- Does the plan support walking, regional connection and adaptation?
Only after these questions should picturesque streets and housing style dominate analysis.
Conservation of Garden City heritage
Letchworth and Welwyn are living towns, not museum landscapes. Houses need extension and energy retrofit; centres need commerce; trees mature; industrial land faces redevelopment. UNESCO's Historic Urban Landscape framework is useful here because it connects conservation to the wider social, environmental and spatial setting rather than isolating monuments.[4]
Conservation areas can protect grouped composition, hedges and street trees while increasing costs or restricting adaptation. Design guidance needs to preserve public character without freezing homes.
Original social purpose should inform heritage. Protecting cottage façades while losing affordable housing or jobs preserves only the image. Conversely, dense infill can erode landscape structure if regional growth is unmanaged.
Historic England’s work supports reading buildings and landscape together.[2] The movement’s most important heritage may be institutional and spatial relationships as much as individual Arts and Crafts details.
The Garden City remains compelling because it treats urban form, land economics and social life as one design problem. Its weakness in popular memory is that “garden” overwhelms “city.” Returning to Howard’s complete programme restores the ambition: not prettier sprawl, but a new way to govern the relationship among land, work, home and countryside.
Howard's diagram as an economic argument
The Three Magnets diagram compares town, country and a proposed town-country alternative through wages, rents, social opportunity, pollution and access to nature. Its graphic force comes from presenting settlement as a choice among systems rather than as a picturesque layout.
Howard's concentric townly diagrams are equally persuasive but deliberately schematic. They allocate centre, housing, industry, railway and agricultural belt without surveying one site. Reading them as blueprints produces the mistaken idea that a Garden City must be circular.
The real proposal rests on land acquisition and the collective capture of rising value. Ground rent would help fund services and community benefit. Trees and low density without that mechanism describe only part of the idea.
Land ownership, finance and the cooperative promise
Howard sought to redirect the increase in land value created by development. This required a corporate and financial structure capable of buying land, attracting residents and industry, and servicing debt. Implementation necessarily involved investors and compromise.
The tension is fundamental. A socially ambitious settlement needed capital before its community existed. Private return, collective benefit and affordability did not align automatically. Judging a Garden City means following ownership and finance over decades, not photographing its green spaces.
As values rise, later sales and tenure change can weaken the original social model. Architectural preservation without an affordability strategy may conserve the image while losing the programme.
Letchworth: testing the proposition on the ground
Letchworth began as the first Garden City implementation. Barry Parker and Raymond Unwin translated broad principles into a real landscape with existing roads, topography, industries and financial constraints. The resulting plan is neither a literal circle nor a homogeneous suburb.
Housing groups, greens and hedged streets create varied public and semi-private spaces. Industry was intentionally included to support employment. Civic and commercial centres developed over time rather than appearing complete at foundation.
The settlement's archives and present heritage offer evidence of adaptation: buildings changed use, traffic increased and mature planting transformed views. The test remains whether town and country, work and residence, and public benefit remain structurally connected.
Welwyn: second implementation and changing conditions
Welwyn Garden City emerged after the First World War under different economic and planning conditions. Louis de Soissons's design gave the centre and residential districts a formal character while retaining landscape structure. Rail connection supported regional movement.
Welwyn shows both consolidation and dilution of the idea. It carried the Garden City name and elements of land management, employment and bounded growth, but state policy and later ownership altered the framework.
Comparing Letchworth and Welwyn is more useful than searching for one authentic visual formula. Each tests how an idea survives institutions and time.
Housing type and the architecture of daily life
Garden City housing is often pictured as detached cottages behind hedges. Actual provision included different sizes and arrangements, with attention to sunlight, gardens, street enclosure and communal facilities. Parker and Unwin used groups and closes to make social space, not merely private plots.
Domestic service, gendered work and household composition shaped those homes. A garden could supply food and recreation but also demanded labour. Distance to shops, school and employment affected whether the low-density environment was convenient.
Later car ownership transformed streets designed around walking and limited traffic. Parking in front gardens erodes hedges and enclosure; preserving every verge without providing alternatives can create conflict. Conservation must address present mobility as a design question.
Garden suburb, satellite and New Town
A garden suburb borrows landscaped streets and housing character while depending economically on a larger city. A Garden City was intended as a more complete settlement with employment, services, land structure and bounded growth. The difference is institutional, not simply a matter of size.
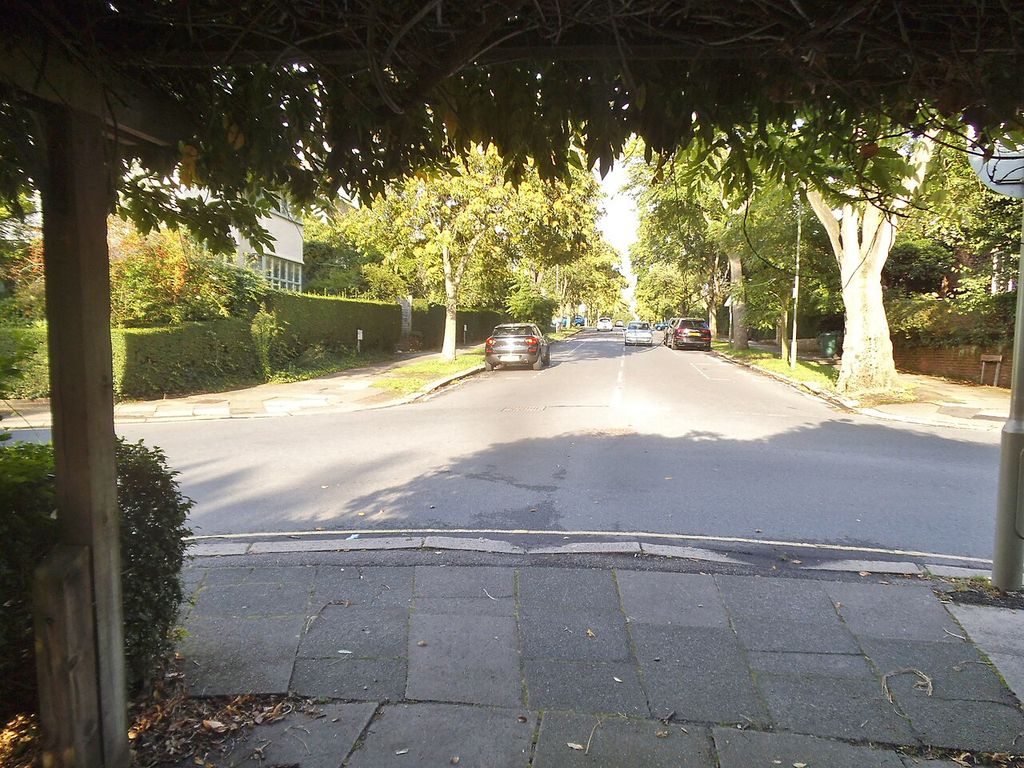
Meadway from Meadway Gate, Hampstead Garden Suburb. In “Garden suburb, satellite and New Town”, this view records the form, material and setting discussed in the passage. Source image dated 2017; that date records the image, not the original construction. David Howard, Meadway from Meadway Gate, Hampstead Garden Suburb; CC BY-SA 2.0. Resized proportionally; no crop, retouch or upscaling.
Satellite towns can be linked to a metropolis and still contain substantial employment. British New Towns later adopted aspects of decentralisation, neighbourhood planning and green structure under stronger state powers. They are descendants, not copies.
Marketing has blurred the terms. A development called “garden” may offer planting without collective land value or local work. Testing the name against land ownership, governance, employment and open-space provision protects the history from branding.
International travel and colonial contexts
Garden City ideas circulated through associations, conferences, books and professional networks. They influenced planning in Europe, the Americas, Asia, Africa and Australasia, where land law, climate and political authority produced different results.
In colonial settings, planned green settlements could serve segregation and administrative control rather than Howard's cooperative ideals. Imported low-density standards sometimes consumed land and excluded existing communities. Local planners and residents also adapted the model to their own reform agendas.
The shared label should therefore lead to a question, not a conclusion: which parts travelled—diagram, neighbourhood unit, green belt, tenure, hygiene or architectural image—and under whose power?
Green belt under twenty-first-century pressure
The agricultural belt was intended to limit expansion, retain productive land and separate settlements. In contemporary regions, housing shortage and long commutes can make rigid containment socially and environmentally contentious.
Release at the edge may damage the legibility and ecology of the planned boundary; absolute preservation may push growth farther away. Evidence-led decisions need landscape assessment, transport capacity, affordability and regional alternatives.
Climate adaptation adds value to connected green infrastructure for cooling, water and biodiversity. That modern performance can reinforce the original town-country aim while changing planting and management.
Conserving the social project
Garden City heritage includes street hierarchy, greens, trees, industrial areas, civic buildings and long views, but it also includes access to housing, work and shared services. A conservation area focused only on picturesque façades risks turning a reform settlement into an expensive enclave.
Retrofit is essential. Insulation, heat pumps, solar generation and water management can be integrated without deleting group composition. Blanket resistance transfers environmental cost to residents and undermines long-term survival.
The movement's most useful legacy is not a nostalgic style. It is the demand that settlement design join land, economy, health, nature and community. Conservation should keep that difficult synthesis open rather than reduce it to hedges and red roofs.
Primary text, company archive and resident memory
Howard's book establishes the proposal, but built history requires company minutes, plans, advertisements, leases and municipal records. These show what investors, designers and managers changed as land was acquired and services installed.
Resident memory adds childhood routes, factory work, domestic adaptation and community institutions. It can challenge a heritage account centred on architects. Oral testimony should be dated and preserved alongside maps.
Together the sources separate principle from branding. A feature may be celebrated as Garden City heritage because later residents valued it, even if it was absent from Howard's diagrams. That afterlife is legitimate when clearly identified.
Testing self-containment with evidence
Employment ratios, commuting patterns, school provision, retail and transport show whether a settlement functions as a relatively complete town or a dormitory. The answer changes over time. A factory closure can transform the original balance without altering street form.
Modern remote work complicates the test. Residents may work from home for distant employers while supporting local services. Self-containment is economic and social, not simply the presence of an industrial estate.
Evaluation should therefore publish date and scale. A town can retain Garden City planning heritage while no longer fulfilling every founding mechanism.
Growth beyond the belt
Successful settlements attract demand. Development may leap beyond the protected belt, creating car-dependent satellites. The original boundary then remains visually intact while the regional town-country relationship changes.
Regional planning is necessary to avoid exporting pressure. Transit, new centres and ecological networks can distribute growth. The Garden City was conceived as one unit in a larger pattern, not an isolated museum town.
This perspective keeps conservation forward-looking. Protecting the founding settlement matters, but its strongest legacy lies in planning fair, connected growth rather than using heritage to refuse every new neighbour.
Watch: primary programme, Letchworth and heritage
Choose A Brief History of Letchworth Garden City, How to Build a Garden City? or New Urbanism 101: The History of Planning. Together, the films connect architectural form with material, use and historical setting.
A Brief History of Letchworth Garden City
An official local account of the first implementation
Watch on YouTubeDiscussion
Which building or designed landscape most clearly demonstrates The Garden City Movement, and what physical evidence supports that reading?
Reader Insights
Name the material, joint, opening, route or view you can observe.
Give the place, approximate date and a reliable source.
Separate documented history from your interpretation.
Join the Conversation
Share a concise observation or useful source below.
References
- Ebenezer Howard, Garden Cities of To-Morrow (1902), Project Gutenberg. View source
- Historic England, English Garden Cities: An Introduction. View source
- Historic England, “Howard Park and Gardens.” View source
- UNESCO World Heritage Centre, Historic Urban Landscape framework. View source