by Tom Gurney
Tom Gurney BSc (Hons) is an art history expert with over 20 years experience
Email: tomgurney1@gmail.com / Phone: +44 7429 011000
Reading Mughal Gardens
Mughal gardens are landscapes of empire, residence, pleasure, devotion and memory developed across South Asia and Afghanistan from the sixteenth century onward. They inherit Persianate garden language—enclosure, axial water, chahārbāgh, pavilion and orchard—while transforming it through rivers, mountain springs, monsoon climates, mobile courts and new funerary ensembles.
There is no single Mughal plan. The Taj Mahal is a riverfront tomb complex whose mausoleum stands at the garden’s northern end. Shalamar in Lahore is a terraced pleasure garden. Kashmir’s Mughal gardens step across mountain slopes and frame distant water and peaks. Bagh-e Babur joins garden, dynastic burial and restored public landscape. Their family resemblance lies in adapted principles, not identical geometry.[1][2][3][4]
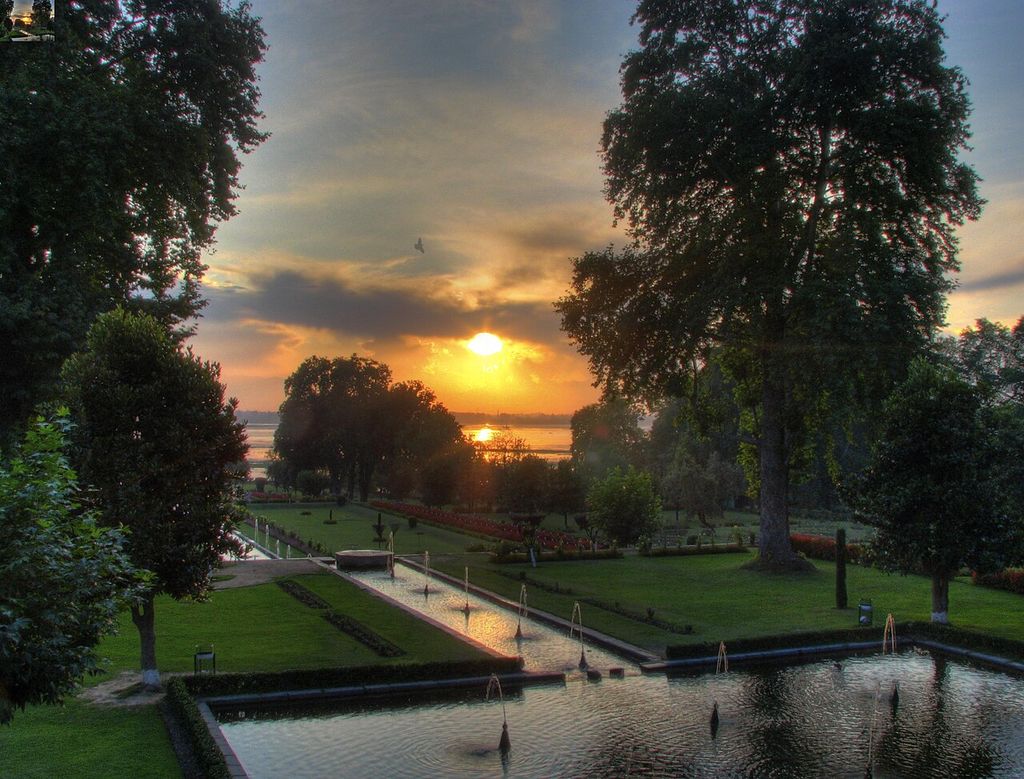
India - Srinagar - 032 - sunset at Nishat Bagh Mughal Gardens HDR. Trying an HDR shot of sunset over the terraces of the Nishat Bagh Mughal gardens gives it a surreal look. In “Reading Mughal Gardens”, this view helps identify nishat Bagh Kashmir. Source image dated 2009; that date records the image, not the original construction. McKay Savage, India - Srinagar - 032 - sunset at Nishat Bagh Mughal Gardens HDR; CC BY 2.0. Resized proportionally; no crop, retouch or upscaling.
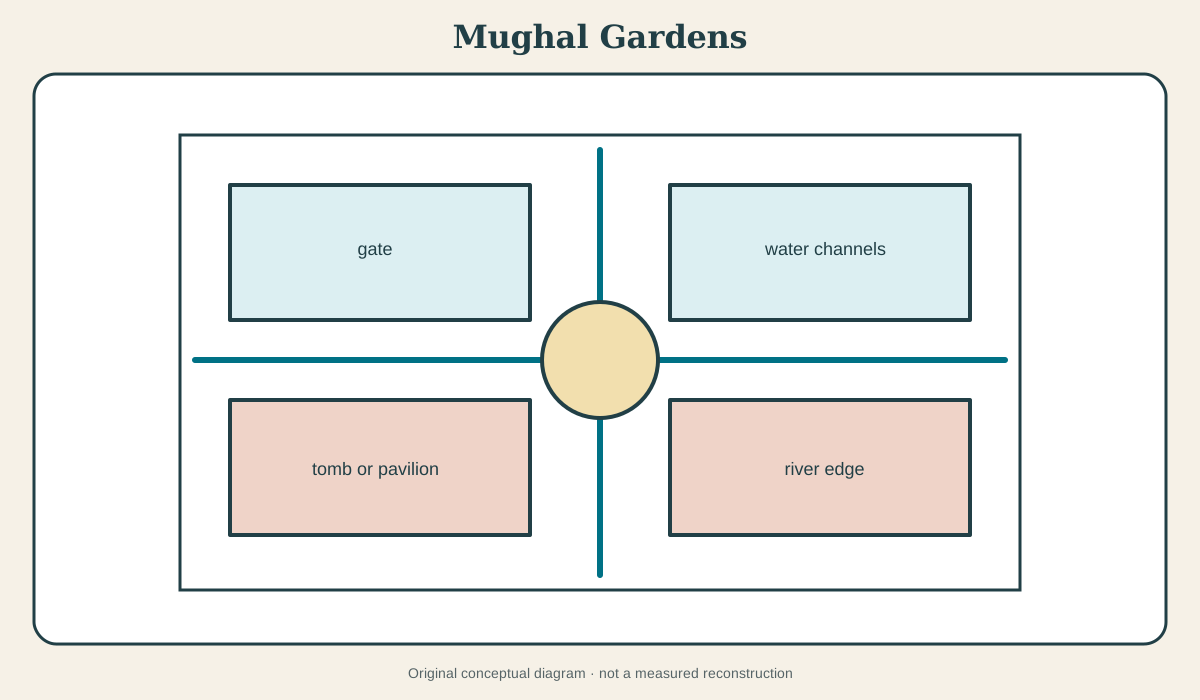
At a Glance
- MeaningPersianate garden practices transformed under Mughal and successor patronage in South Asian and Afghan settings.
- Recurring elementsaxial and crossing channels, terraces, pools, cascades, pavilions, walls, orchards, flower beds and framed views.
- Major settingsriverfront palace or tomb, terraced pleasure garden, imperial encampment and dynastic burial.
- Core questionhow do water source, topography, building position and court use change the inherited chahārbāgh principle?
- Essential cautionnot every Mughal garden is a four-square paradise diagram, and current lawns or flower beds may be colonial or modern.
Contents
- Persianate inheritance and Mughal change
- Water as line, level and imperial resource
- The Taj Mahal: garden and riverfront ensemble
- Shalamar Gardens, Lahore
- Kashmir: spring, terrace and mountain view
- Bagh-e Babur: burial, memory and restoration
- Palace, pleasure, tomb and camp
- Plants, scent and productive abundance
- Patronage beyond the emperor
- Colonial alteration and the modern “Mughal garden”
Persianate inheritance and Mughal change
Babur, founder of the Mughal dynasty, came from a Timurid Central Asian world in which gardens were central to courtly life and memory. Persian language and culture shaped administration, literature and design. Garden making travelled with rulers, texts, craftspeople, plants and hydraulic knowledge.
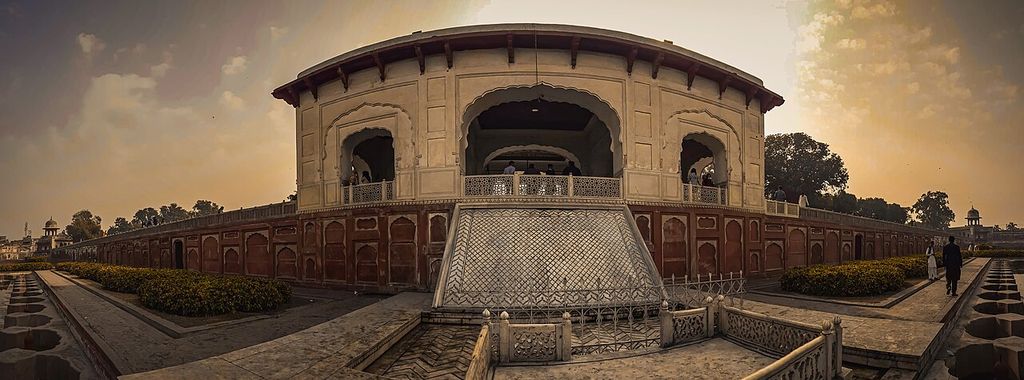
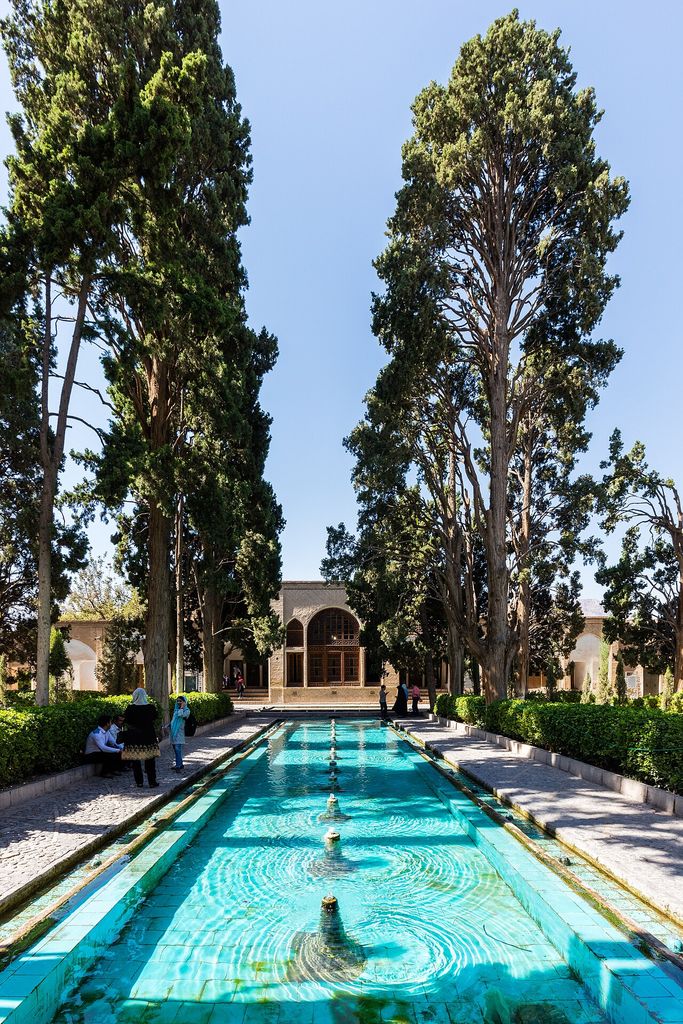
Shalimar Gardens (Lahore). Built by the Mughal Emperor Shah Jahan in the 17 century to celebrate his rule in the subcontinent. In “Persianate inheritance and Mughal change”, this print records the form, material and setting discussed in the passage. Source image dated 2018; that date records the image, not the original construction. Shahzaib Damn Cruze, Shalimar Gardens (Lahore); CC BY-SA 4.0. Resized proportionally; no crop, retouch or upscaling.
Inheritance did not mean copying. North Indian plains, rivers and monsoons differed from Iranian settings. Mughal courts were mobile as well as monumental. Gardens could mark encampments, crossings and conquests before or beside permanent palaces.
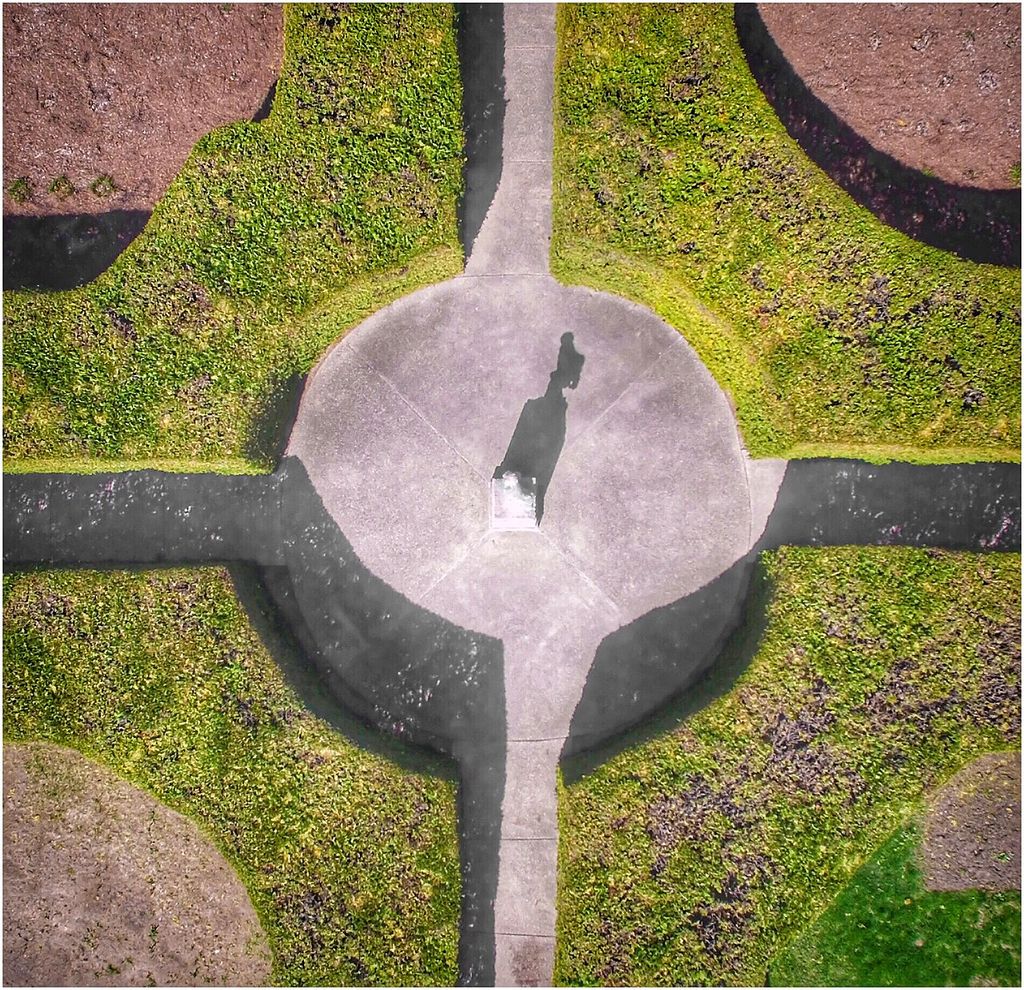
The chahārbāgh remained a powerful organisational idea: crossing paths or channels make four parts, sometimes subdivided. Yet scale, slope and building position vary. The diagram becomes useful only when returned to section and use.
Mughal painting contextualises garden culture. The Met’s account of Mughal art after 1600 shows rulers and elites within gardens, terraces and architectural settings.[5] Paintings reveal ideals of courtly gathering, but they can combine viewpoints and should not be treated as measured surveys.
Water as line, level and imperial resource
Channels create direction and division. Pools reflect pavilions and sky. Cascades make terrace visible and aerate water. Fountains animate still basins. Every effect depends on source and level.
On plains, water may be raised from river or well before gravity distributes it. On mountain sites, springs feed a descending sequence. The channel’s gradient must be shallow enough to control flow; a cascade spends height dramatically.
Water is climatic but not merely cooling. It supports trees and flowers, creates sound, guides movement and displays command of resources. A working hydraulic garden demonstrates administration and labour as much as aesthetic taste.
Maintenance is continuous. Channels silt; fountain pipes clog; terraces settle; river courses move. A restored pool supplied by modern pumps can recover a visual effect while replacing the historical system. Interpretation should say so.
The Taj Mahal: garden and riverfront ensemble
UNESCO describes the Taj Mahal as an integrated complex of mausoleum, garden, mosque, guest house, forecourt and subsidiary structures.[1] The Yamuna River edge is fundamental. The tomb stands on the north terrace rather than at the centre of a closed square.
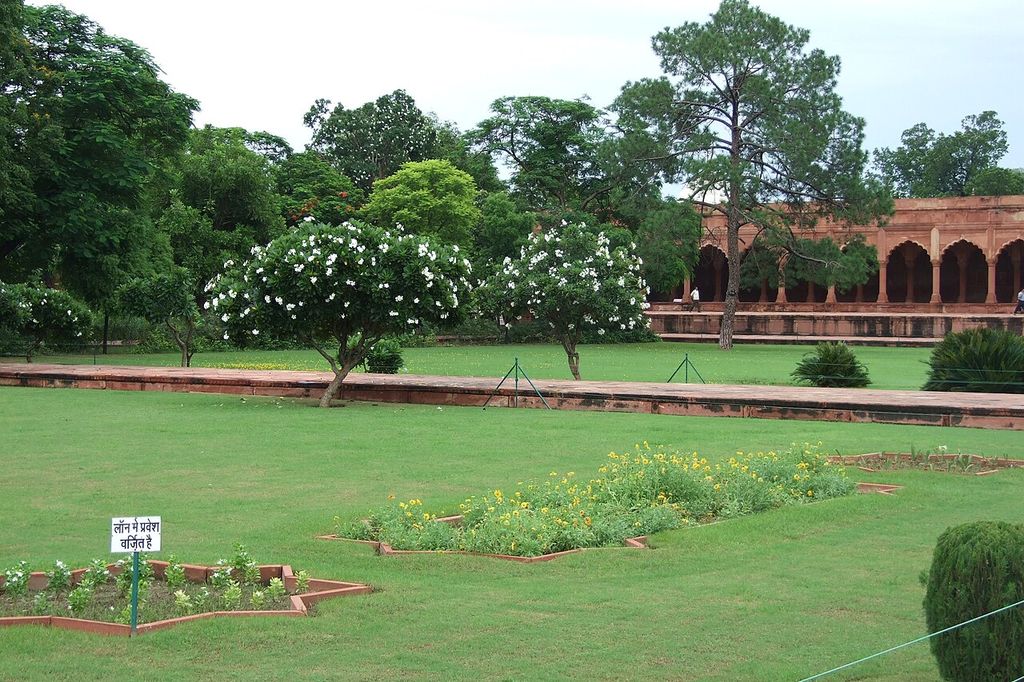
102-Taj-Mahal-Gardens. Gardens of the Taj Mahal. In “The Taj Mahal: garden and riverfront ensemble”, this view records the form, material and setting discussed in the passage. Source image dated 2011; that date records the image, not the original construction. Wiki-uk, 102-Taj-Mahal-Gardens; CC BY-SA 3.0. Resized proportionally; no crop, retouch or upscaling.
The main garden is divided by channels and paths, with a long approach that makes the mausoleum appear through gate, water and changing scale. The reflecting pool has become the canonical photograph, but the visitor’s movement begins earlier and the architecture extends laterally and beyond the river.
The riverfront placement belongs to a broader Mughal pattern of gardens and palaces along the Yamuna. The opposite bank and the so-called Mahtab Bagh participate in the landscape history. The site is not an isolated white object on a green carpet.
Funerary interpretation makes paradise imagery relevant, reinforced by calligraphy, garden form and the mausoleum. Even here, each claim should be tied to inscription, text and site. The current planting cannot simply be labelled the original garden of heaven.
Colonial management changed the grounds. Lawn and bedding schemes reflected other landscape preferences. Later archaeological and conservation work sought Mughal patterns. The visible garden is layered.
Shalamar Gardens, Lahore
Shalamar Gardens form part of Lahore’s UNESCO property with the Fort.[2] The garden uses successive terraces, pavilions, channels, tanks, cascades and numerous fountains to organise courtly movement and pleasure.
Terrace creates hierarchy and hydraulic sequence. Water descends while visitors pass through spaces of different access and use. Pavilions provide shade and framed view. The garden’s architecture is experienced longitudinally, not captured by one quartered plan.
Supply infrastructure was a major technical achievement. Channels and pressure had to feed large numbers of jets. Water management connected garden spectacle to regional resources and authority.
Conservation faces pollution, urban pressure, failing hydraulics and intensive visitation. Restoring fountains without addressing source and masonry can produce short-lived effect. UNESCO status records significance but does not guarantee condition.
Kashmir: spring, terrace and mountain view
UNESCO’s tentative-list entry for Mughal Gardens in Kashmir presents a serial group shaped by steep terrain, natural springs and dramatic setting.[3] Tentative status must be stated; the dossier is still valuable institutional evidence.
Gardens such as Shalimar Bagh and Nishat Bagh descend in terraces towards Dal Lake. A water channel or cascade reinforces the central line. Chinar trees create shade and seasonal colour. Mountains and lake become borrowed territory within the view.
The inherited axial garden is transformed by section. Four equal flat quarters cannot explain a long falling sequence. Pavilion, retaining wall, cascade and view work together.
Spring reliability, sediment and tree age now affect conservation. Urban development around lake and garden changes historic prospects. Protecting the axial view requires management beyond the walls.
Bagh-e Babur: burial, memory and restoration
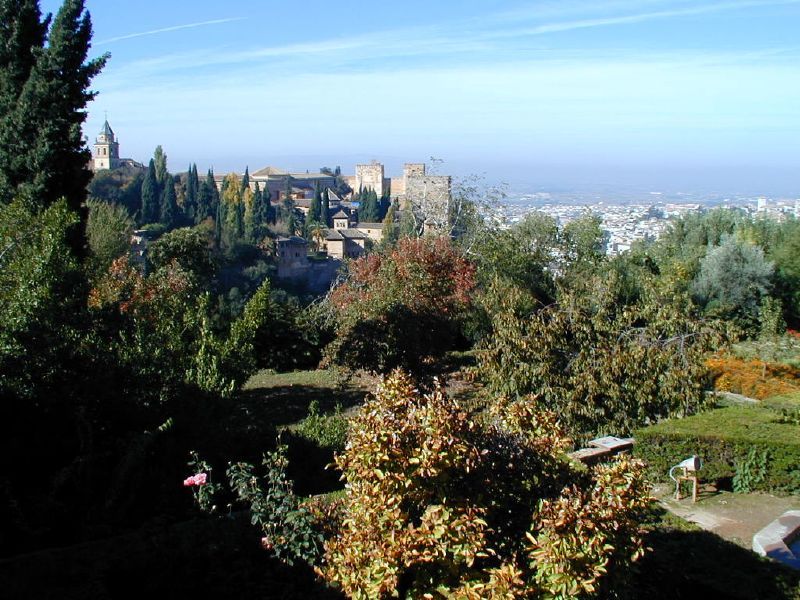
Bagh-e Babur in Kabul is associated with Babur’s burial and later Mughal patronage. UNESCO’s tentative-list record describes a terraced garden whose history includes destruction, alteration and major modern restoration.[4]
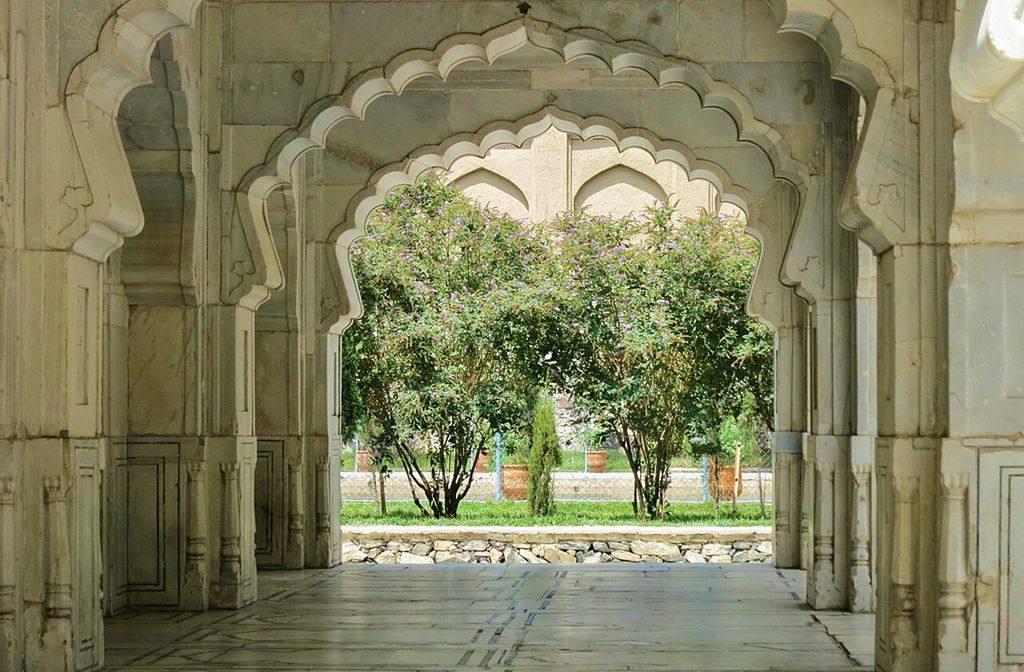
Bagh-e Babur garden in Kabul 01. Bagh-e Babur garden in Kabul, Afghanistan. In “Bagh-e Babur: burial, memory and restoration”, this view records the form, material and setting discussed in the passage. Source image dated 2016; that date records the image, not the original construction. Ninaras, Bagh-e Babur garden in Kabul 01; CC BY 4.0. Resized proportionally; no crop, retouch or upscaling.
The site links dynastic memory to landscape. Babur’s grave occupies a garden rather than a sealed monumental mausoleum of the Taj type. Terraces and water frame visitation and prospect over Kabul.
Restoration by Afghan and international institutions had to reconstruct channels, walls, planting and public use from archaeological and documentary evidence. It demonstrates that garden conservation can support urban life while making difficult choices about period and fabric.
Modern public access changes the elite and funerary landscape. That change need not be treated as loss alone; it belongs to the garden’s current social history.
Palace, pleasure, tomb and camp
Type changes design. A palace garden supports audience, residence and controlled court access. A pleasure garden emphasises water, shade, gathering and seasonal retreat. A tomb garden organises memory, visitation and eschatological meaning. An encampment or temporary garden expresses the mobility of court.
These functions overlap. Shalamar can be ceremonial and pleasurable. The Taj has service, worship and visitor routes beyond burial. Bagh-e Babur is tomb and public garden. Labels should identify emphasis without creating sealed categories.
Pavilions make the overlap spatial. An open hall can support audience by day and pleasure in evening. Water channels align to it. Screens and platforms regulate visibility. Garden architecture provides conditions for court practice.
The imperial camp also influenced permanent design through textile enclosure, axial organisation and portable ceremony. Durable stone was not the only medium of Mughal space.
Plants, scent and productive abundance
Mughal texts and paintings record interest in flowers, fruit and botanical observation. Orchards supplied food and shade; flowers created scent and season; cypress and fruit trees could carry symbolic associations.
Exact planting is difficult to recover. A species named in a memoir may not be located in a plan. Paintings select and combine. Colonial and modern replanting changed palettes. Documented plant culture must therefore be distinguished from a claimed original bed design.
Climate shaped success. Plants moved between regions through imperial networks but required adaptation. Gardeners propagated, grafted and irrigated. Their expertise underwrote courtly abundance.
Current lawns often dominate photographs but may poorly represent orchard density or earlier productive use. Restoration can test archaeological planting pits and archival lists while remaining honest about uncertainty.
Patronage beyond the emperor
Emperors commissioned major gardens, but royal women, princes, governors and nobles were also patrons and users. Nur Jahan and Jahanara Begum belong to Mughal architectural and urban histories that exceed male sovereign biography.
Attribution can be uneven because chronicles privilege certain actors. Endowments, inscriptions and ownership records help recover broader patronage. Garden labour remains less visible still: hydraulic workers, masons, gardeners, servants and cultivators sustained the landscape.
Courtly garden culture also depended on land revenue and resource control. A channel’s beauty may represent diverted water. Political interpretation should connect material system and institution rather than simply call every axis imperial.
Colonial alteration and the modern “Mughal garden”
British colonial archaeology and landscape management helped codify the Mughal garden as a heritage type. Lawns, flower beds and clipped edges sometimes replaced denser or productive planting. Monuments were cleared from surrounding urban life to create park-like settings.
These interventions can now be historic layers, but they should not be mistaken for the seventeenth century. Early photographs, plans, excavation and horticultural records help separate them.
The term “Mughal garden” is also used loosely for modern presidential grounds and housing landscapes. Historical reference may be intentional. A crossed path and fountain are not sufficient to establish continuity of land, water or court practice.
Postcolonial conservation negotiates national heritage, living worship, tourism and local recreation. The garden’s meaning continues to change.
How to read a Mughal garden
- Identify institution: tomb, palace, pleasure ground, camp or mixed use.
- Trace water from source or lift to channels, pools, cascades and outlet.
- Draw section as well as plan, especially on river and mountain sites.
- Locate pavilions, walls, gates and controlled access.
- Distinguish Persianate inheritance from local transformation.
- Verify plants through archaeological and documentary evidence.
- Include women patrons, workers and current users where sources permit.
- map Mughal, colonial and modern restoration layers.
This method reveals a mobile and adaptive tradition. The Taj, Lahore, Kashmir and Kabul are not deviations from one perfect square. They are evidence of how Mughal patrons and makers turned inherited garden ideas into different architectures of river, terrace, burial, pleasure and empire.
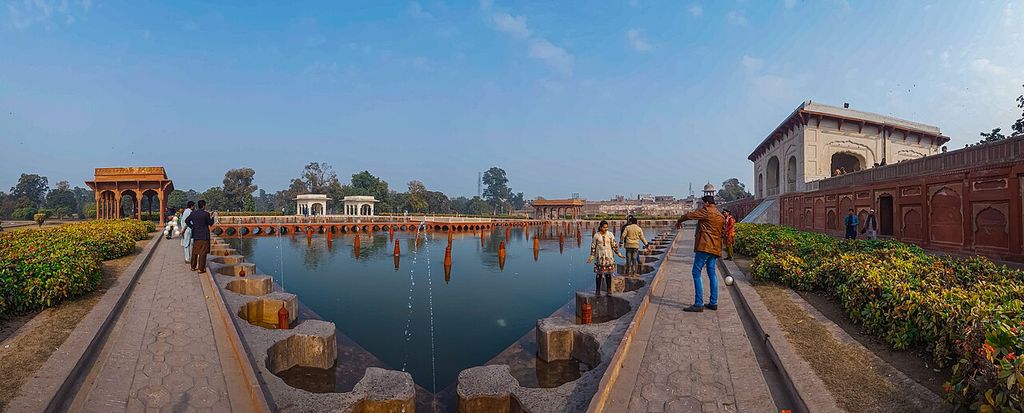
Shalimar Gardens (Lahore) 1. Built by the Mughal Emperor Shah Jahan in the 17 century to celebrate his rule in the subcontinent. In “How to read a Mughal garden”, this print records the form, material and setting discussed in the passage. Source image dated 2018; that date records the image, not the original construction. Shahzaib Damn Cruze, Shalimar Gardens (Lahore) 1; CC BY-SA 4.0. Resized proportionally; no crop, retouch or upscaling.
Babur's garden memory and the mobile court
Mughal garden history begins not with a fixed Indian blueprint but with Timurid and Central Asian memories carried into new landscapes. Babur's writings reveal attention to water, plants, climate and the making of ordered places. Gardens could precede permanent capitals and help a mobile court establish cultivated authority.
This mobility matters. Tents, carpets and temporary enclosures could organise outdoor life; permanent masonry later fixed some relationships. The history of the garden therefore includes portable court culture as well as monumental remains.
South Asian heat, monsoon and river systems demanded adaptation. Imported ideals met local horticulture, craftsmen and settlement patterns. The result was a Mughal synthesis, not the unchanged transplantation of “Persia.”[5][6]
The Taj Mahal and the riverfront reading
The familiar visitor approaches along the garden axis towards the mausoleum, which appears beyond the central water channel. Yet the complex also belongs to the Yamuna riverfront. The tomb stands at the garden's northern edge rather than at the centre of a closed four-part field.[1]
That position connects the ensemble to Agra's wider pattern of river gardens and views. The river was route, resource and urban frontage. A purely symmetrical aerial plan can miss this open edge and the historical city beyond it.
Water channels, reflecting basin, paths, planting and subsidiary buildings stage approach. The famous reflection depends on water level, weather and the controlled viewpoint. Present lawns do not necessarily reproduce the orchard-like abundance of Mughal planting.
Shalamar Lahore: descending terraces and royal hydraulics
Shalamar uses successive terraces, channels, tanks, cascades and pavilions to organise movement and hierarchy.[2] Water changes behaviour as it falls: a calm surface becomes a sheet or spray, sound marking transitions. The garden's geometry is inseparable from hydraulic level.
Supplying and maintaining that system required infrastructure beyond the ornamental enclosure. Blocked channels or altered groundwater can silence the design even where marble details survive. Conservation must secure flow without replacing historic surfaces merely to achieve a photogenic jet.
The site's World Heritage history includes acknowledged threats. This makes it a case for governance as well as form: urban development, maintenance capacity and technical knowledge determine survival.
Kashmir: spring, mountain and terrace
The Mughal gardens of Kashmir use abundant springs, steep ground and distant mountain views.[3] Terraces convert slope into successive platforms; channels and cascades dramatise natural supply. The surrounding landscape enters the composition at a scale unavailable to an enclosed plains garden.
Climate changes occupation and planting. Cool summers made Kashmir a valued court retreat, while winter conditions altered access. Plane trees and other mature planting now contribute to identity even where individual specimens are later replacements.
“Borrowed scenery” can describe the framed mountain relation, but the history is also political: imperial retreat incorporated a region and its resources into court geography. Local labour and prior sacred associations require attention.
Bagh-e Babur: tomb, slope and modern restoration
Bagh-e Babur in Kabul joins a terraced garden to the burial and memory of Babur.[4] Its steep site, water route and views establish a different funerary setting from the Taj Mahal. Subsequent rulers, conflict and restoration added layers.
Rehabilitation involved not only garden form but public access, community, water and urban context. A restored terrace is most meaningful when the visitor can distinguish Mughal evidence from later rebuilding.
The case also resists a nation-bound history. Timurid memory, Mughal dynasty, Afghan urban life and international conservation all meet at the site.
Plants, scent and productive order
Historical gardens contained fruit, flowers and shade rather than the uniform lawns prominent in many modern restorations. Citrus, pomegranate, cypress and flowering plants can carry sensory and symbolic associations, but species lists vary by place and period.
Orchards made the garden productive. Fruit, scent and changing blossom contributed to abundance, while gardeners grafted, irrigated and replaced plants. Botanical exchange moved cultivars across imperial networks.
Recovering that richness is difficult. Exact historical cultivars may be unavailable, climate has shifted, and intense visitation requires durable surfaces. Interpretation can show several planting hypotheses instead of presenting one reconstructed lawn as timeless authenticity.
Women, patrons and garden households
Imperial men dominate chronicles, but Mughal women commissioned buildings and gardens, controlled resources and shaped dynastic memory. Household use also involved attendants, craftspeople and gardeners whose lives are harder to recover.
Access was situational. A palace garden could be segregated by protocol yet active with family, servants and official visitors. A tomb garden changed through pilgrimage and custodianship. The word “pleasure” does not describe every user or every day.
Restoring those actors changes the plan's meaning. A pavilion is not only an axial object; it is a place occupied and serviced. A water channel is not only a paradise sign; it is allocated, cleaned and sometimes contested.
Colonial lawns and the production of a canonical image
Colonial archaeology and horticulture often simplified Mughal planting into clipped lawns and flowerbeds that suited contemporary taste and monument visibility. This made masonry axes legible but could remove shade, productivity and seasonal density.
Photographs from that period are evidence of intervention, not transparent windows onto Mughal intent. Comparing them with archaeology, texts and pre-colonial imagery helps identify what changed.
Modern conservation inherits the image because visitors expect it. Reintroducing orchard planting may be historically persuasive yet obscure monuments or strain water. The decision should acknowledge that both the lawn and its proposed replacement are historical choices.
Text, miniature and archaeological ground
Mughal chronicles and memoirs record garden making, plants and court movement, while miniature paintings present idealised pavilions, carpets, channels and gatherings. These are rich sources but not measured plans. Scale and viewpoint serve narrative.
Archaeology tests them through foundations, channel levels, pollen and planting pits. A painted flowerbed may support an account of abundance without locating each species. A text may name a garden whose later boundary is uncertain.
Reconstruction is strongest when the sources answer complementary questions. It should not stretch an evocative image into centimetre-accurate certainty.
The river as urban garden infrastructure
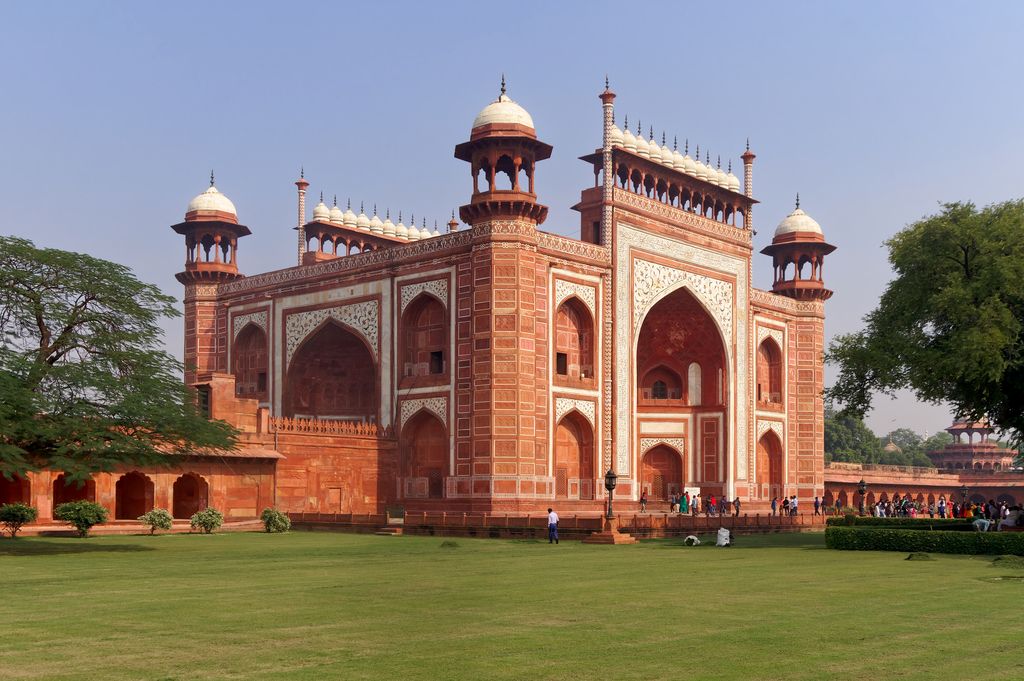
Agra's riverfront gardens formed a connected landscape of elite residence, movement and water access. The Taj Mahal's river edge belongs to that urban pattern.[1] Modern embankment, pollution and altered flow can change the monument even outside its formal boundary.
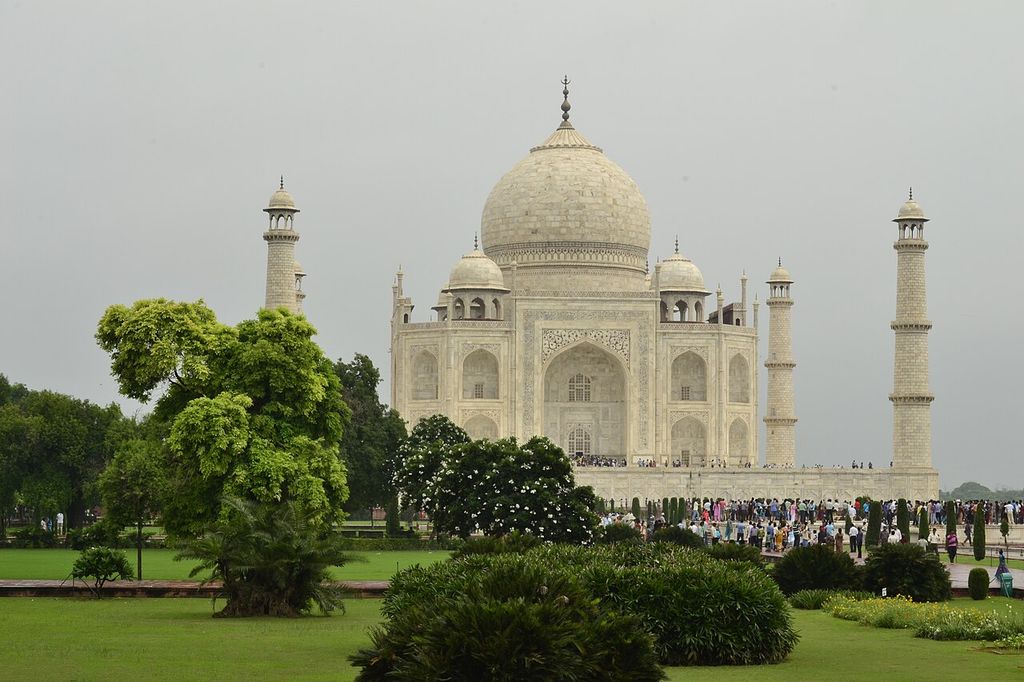
Taj Mahal 2011 14. Taj Mahal, Agra, India. In “The river as urban garden infrastructure”, this view records the form, material and setting discussed in the passage. Source image dated 2011; that date records the image, not the original construction. Vetra, Taj Mahal 2011 14; CC BY-SA 3.0. Resized proportionally; no crop, retouch or upscaling.
River water supplied and reflected architecture but also flooded and shifted. Wells, lifts and channels brought it to higher levels. Hydraulic reconstruction needs to account for historical river elevation and technology.
Conserving only the central garden axis therefore truncates the ensemble. Views across the Yamuna, archaeology on opposite banks and regional water management belong to its setting.
A conservation ledger for living planting
Each restored bed should record evidence, plant source, date, irrigation demand and intended life. This avoids the gradual transformation of one speculative scheme into an “original Mughal” fact.
Climate pressure may require drought-tolerant substitutions. The design team can preserve orchard rhythm, scent or seasonal sequence even where an exact species is no longer viable. Alternatives should be trialled and interpreted.
Such transparency does not weaken the visitor experience. It restores the garden as a history of cultivation and choice rather than presenting lawns and channels as self-renewing imperial geometry.
Visitor approach and the discipline of sequence
Security, ticketing and modern circulation can bring visitors into a Mughal complex by routes different from historical access. The Taj Mahal's famous frontal revelation remains powerful, but crowd movement and controlled stopping now shape it.[1]
Interpretation should map original, later and present routes. A gate may have organised status and transition, while a modern entrance solves capacity. Neither should be disguised as the other.
Accessible paths can preserve axial understanding without forcing every visitor onto fragile historic paving. The aim is to retain hierarchy and choice rather than reproduce exclusion.
Garden painting and imperial self-representation
Mughal paintings show rulers and courtiers in gardens, linking cultivated order to dynastic presence. Carpets, textiles and temporary canopies make the open space richly furnished. These images challenge the bare monumental garden of modern tourism.[5]
They are also composed court art. Scale and season may serve status or narrative. Using them to reconstruct planting requires comparison with texts and archaeology, while their depiction of occupation remains valuable cultural evidence.
The garden in painting can be portable and ideal: a field of flowers and channels stands for cultivated rule even when no specific site is represented. Distinguishing portrait setting from measured record preserves both meanings.
Boundaries, gates and the wider city
High walls and formal gates regulate access, yet water, labour and supply cross them. Bazaar, river, fort and residential quarters place the garden within an urban economy. The enclosed plan is never self-sufficient.
At tombs, forecourts and subsidiary buildings stage transition before the principal garden. Modern parking or security can compress that sequence. Mapping the outer zone restores the monument's depth.
Buffer protection should therefore address skyline, groundwater and development routes. A perfectly maintained inner chahārbāgh can still lose meaning when the river or city relation disappears.
Watch: river, terrace and dynastic memory
Choose Chauburji’s Untold Story: Lahore’s Lost Mughal Garden, Mughal Garden Wah or The Persian Garden. Together, the films connect architectural form with material, use and historical setting.
Chauburji’s Untold Story: Lahore’s Lost Mughal Garden
Reconstruct a vanished garden from a surviving gateway and urban evidence
Watch on YouTubeDiscussion
Which building or designed landscape most clearly demonstrates Mughal Gardens, and what physical evidence supports that reading?
Reader Insights
Name the material, joint, opening, route or view you can observe.
Give the place, approximate date and a reliable source.
Separate documented history from your interpretation.
Join the Conversation
Share a concise observation or useful source below.
References
- UNESCO World Heritage Centre, “Taj Mahal.” View source
- UNESCO World Heritage Centre, “Fort and Shalamar Gardens in Lahore.” View source
- UNESCO World Heritage Centre, “Mughal Gardens in Kashmir,” tentative list. View source
- UNESCO World Heritage Centre, “Bagh-e Babur,” tentative list. View source
- Metropolitan Museum of Art, “The Art of the Mughals after 1600.” View source
- UNESCO nomination dossier, The Persian Garden. View source