by Tom Gurney
Tom Gurney BSc (Hons) is an art history expert with over 20 years experience
Email: tomgurney1@gmail.com / Phone: +44 7429 011000
Reading Islamic Garden Design
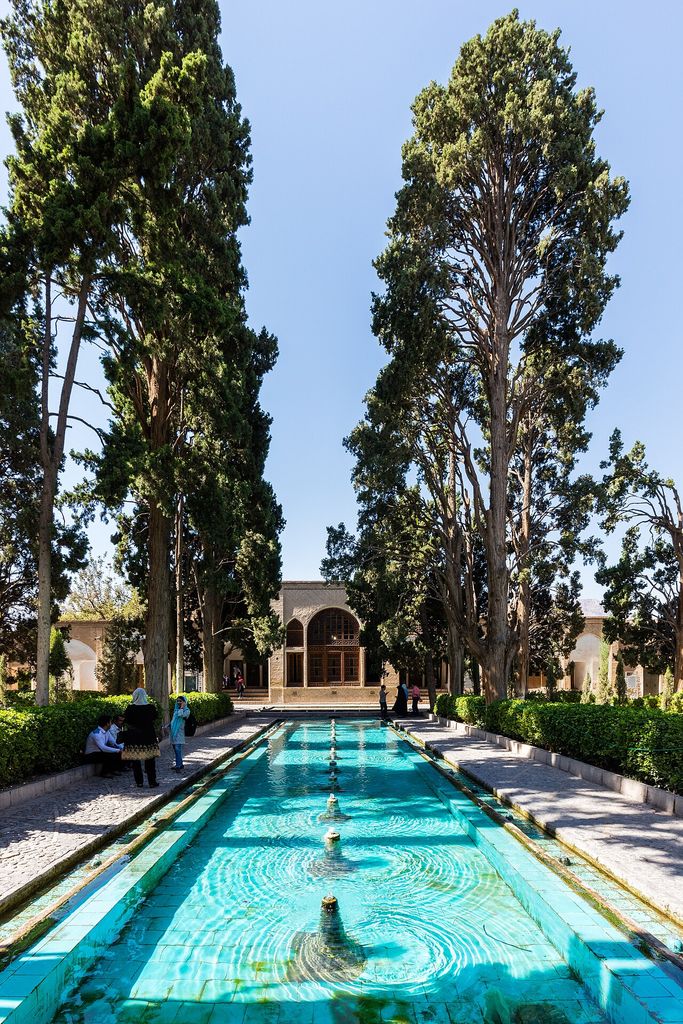
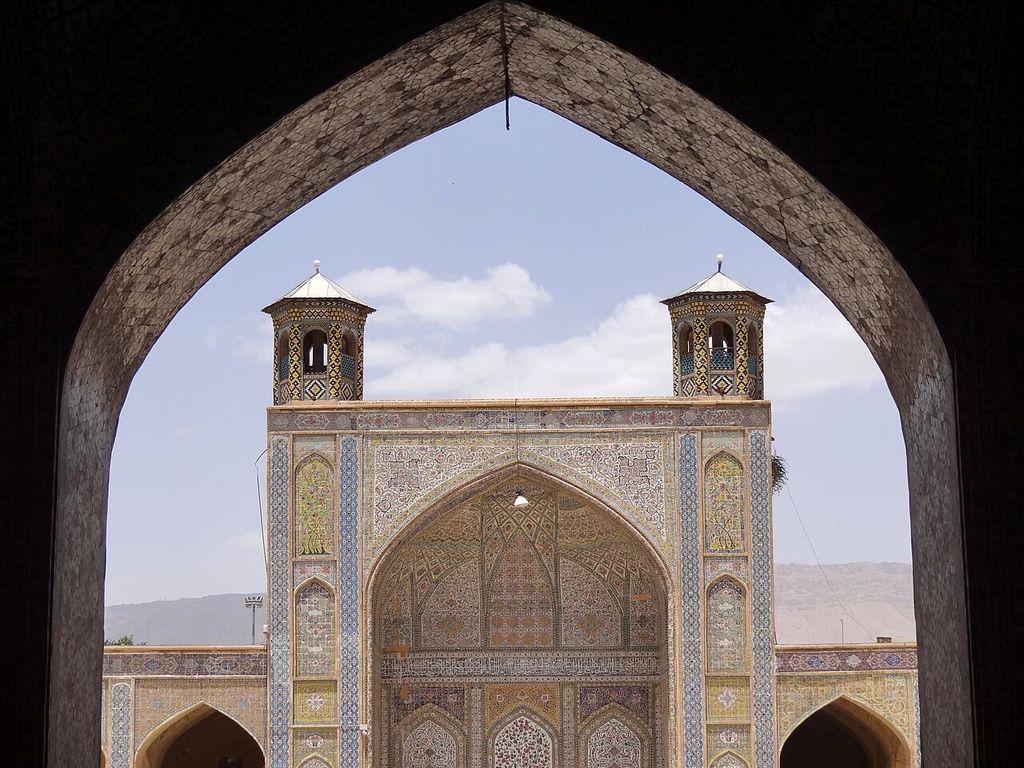
“Islamic garden” is a useful comparative category, not the name of one design repeated from Spain to India. Gardens made in Muslim-ruled and Islamic cultural settings include Persian enclosed gardens, Andalusi palace courts, Ottoman waterfront and palace landscapes, Egyptian urban projects, Central Asian orchards and Mughal tomb or pleasure gardens. They share some valued materials and ideas—water, shade, fragrance, cultivated abundance—but their plans, technologies, institutions and local terms differ.
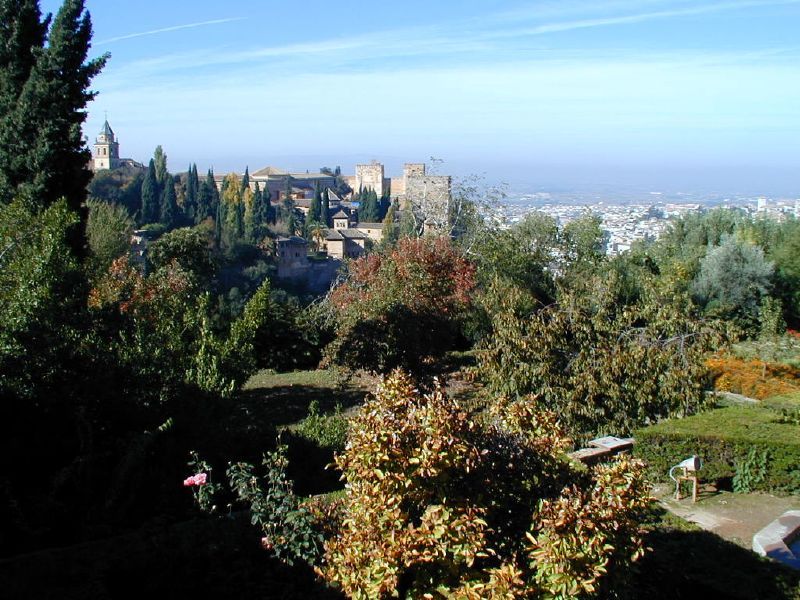
Alhambra-Generalife 6. Alhambra, Granada, Spain Generalife - Alhambra Palaces & Gardens, Granada, Spain. In “Reading Islamic Garden Design”, this view records the form, material and setting discussed in the passage. Source image dated 1999; that date records the image, not the original construction. jmax@flickr, Alhambra-Generalife 6; CC BY 2.0. Resized proportionally; no crop, retouch or upscaling.
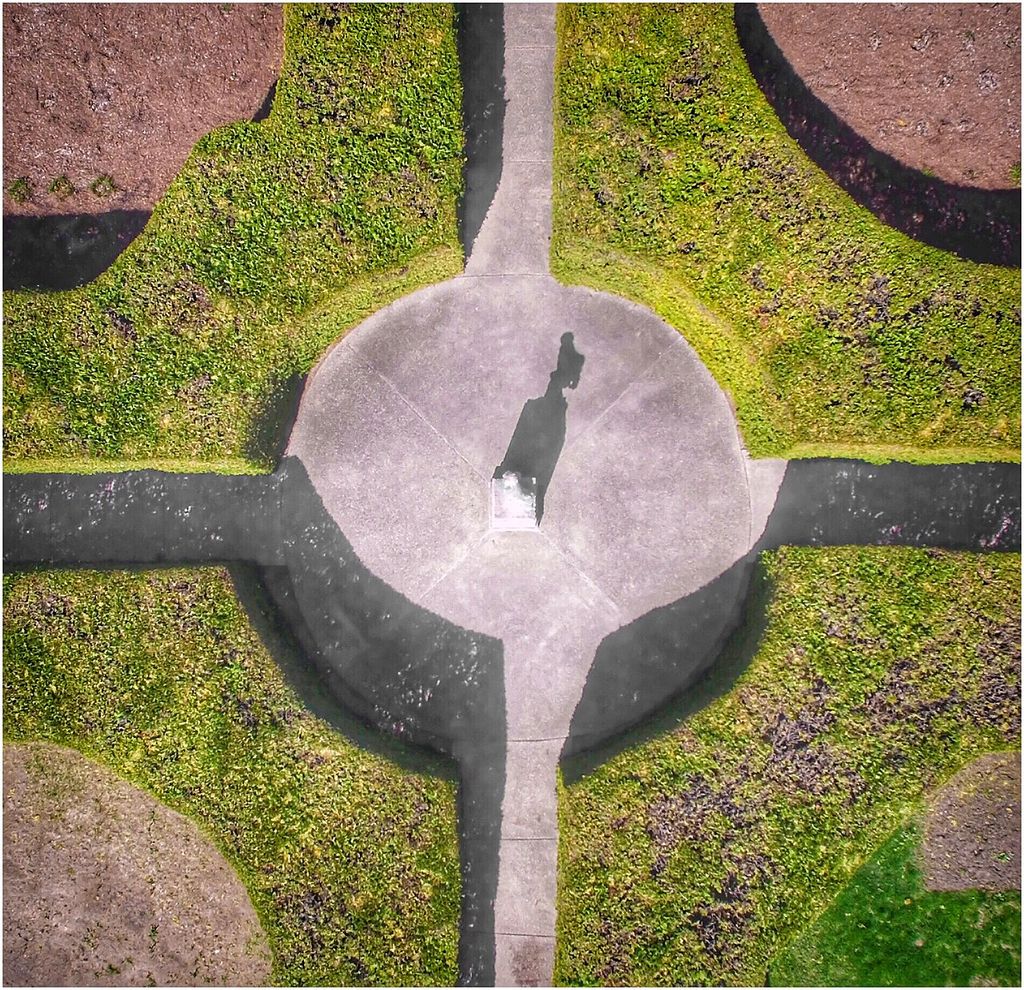
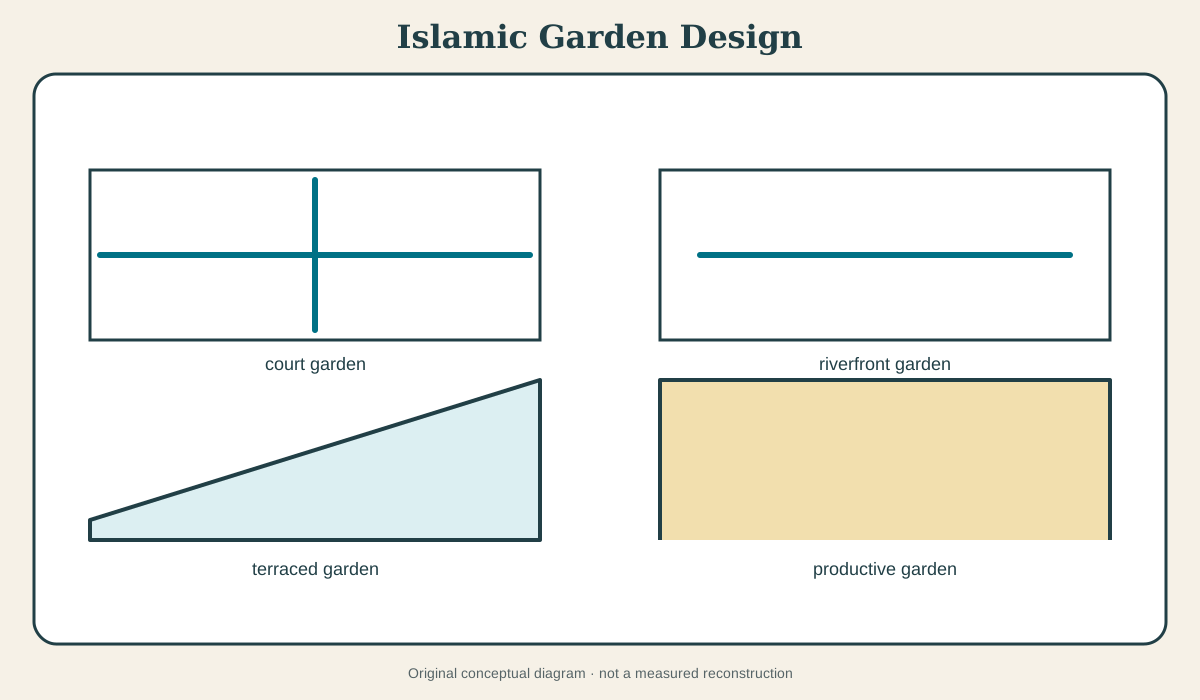
The common four-part “paradise garden” diagram is therefore a starting question, not an answer. It describes some Persianate and Mughal landscapes well and others poorly. A rigorous history asks which water system exists, who commissioned and used the garden, what text or inscription connects it to religious meaning, and how local climate and building type transformed the form.[1]
At a Glance
- Meaningan art-historical umbrella for garden traditions made in diverse Islamic societies and institutions.
- Recurring concernswater, shade, enclosure, cultivation, sensory experience, court life, devotion and hospitality.
- Regional differencesPersian, Andalusi-Maghrebi, Ottoman, Egyptian, Central Asian and Mughal histories require their own terms.
- Four-part planinfluential in Persianate traditions but not a universal Islamic rule.
- Essential cautiontextual images of paradise illuminate some commissions; geometry alone does not prove a garden was designed as a literal image of heaven.
Contents
- Why the umbrella is both useful and dangerous
- Water: shared value, different technologies
- Qur’anic and literary gardens
- Persian gardens: one major tradition, not the universal source
- Alhambra and Generalife: palace, court and cultivated ground
- Ottoman gardens and Topkapı
- Mughal transformations
- Modern case: Al-Azhar Park
- Court, household, cemetery and productive garden
- Colonial knowledge and restoration
Why the umbrella is both useful and dangerous
Comparison makes large networks visible. Plants, hydraulic knowledge, poetry, artisans and court practices moved across languages and political borders. A pool in an Andalusi court and a channel in an Iranian garden can both organise reflection and coolness. A Mughal patron could deliberately work in a Persianate tradition.
The danger comes when recurrence becomes essence. “Islam loves water” cannot explain the difference between a qanat-fed Iranian orchard, a narrow rill at the Alhambra and a terraced cascade in Kashmir. Nor can it explain who controlled supply or maintained it.
The category is modern and scholarly. Historical patrons used specific words—bāgh, bustan, rawda, chahārbāgh and many more—with meanings that shift by language and period. Retaining them prevents “garden” from flattening orchard, courtyard, cemetery and palace ground.
The best overview therefore compares questions rather than imposing a single plan: source and distribution of water; relation to building; degree of enclosure; productive planting; movement; patronage; text; labour; later restoration.
Water: shared value, different technologies
Water can irrigate, cool, reflect, sound and mark route. Its scarcity or abundance gives these effects different weight. Technology determines form.
Iranian qanats carry groundwater along shallow gradients; channels then divide and distribute it. Andalusi systems adapt Roman, local and Islamic hydraulic histories through acequias, tanks and gravity. Ottoman palace landscapes use springs, fountains and waterfront settings. Mughal gardens employ lifts, channels, cascades, wells and river edges according to topography.
A fountain is never only a symbol. Pressure, basin level and drainage decide its operation. A still pool may be a reservoir and mirror. A narrow channel can serve irrigation while leading the eye. The technical and interpretive roles reinforce one another.
Water rights belong to the history. Courtly spectacle may redirect scarce supply. Productive gardens depend on regular distribution. Modern restoration can keep visible pools full through pumped municipal water while the historical catchment has failed, preserving appearance but changing system.
Qur’anic and literary gardens
Islamic scripture describes gardens with shade, flowing water, fruit and abundance. Persian and Arabic poetry make the garden a place of love, sovereignty, learning and transience. Funerary architecture can intensify these associations.
Interpretation requires evidence at the site. Inscriptions may cite relevant verses. A patron’s text may name paradise. Tomb, water and planted division may form a persuasive eschatological ensemble. Without such links, calling any four pools “the four rivers of paradise” turns possibility into fact.
The relation between text and building need not be literal. A garden can evoke desirable qualities—shade, water, fragrance—without mapping a scriptural geography. Poems can guide courtly experience without functioning as construction specifications.
Religious meaning also coexists with practical use. Fruit is symbolic and edible. Shade supports contemplation and bodily comfort. Irrigation keeps both metaphor and plant alive.
Persian gardens: one major tradition, not the universal source
UNESCO’s Persian Garden serial property documents an Iranian tradition of enclosure, water channels, planting divisions and pavilions adapted across regions and centuries.[1] The chahārbāgh four-part organisation is central to its vocabulary.
Persian gardens profoundly influenced Timurid and Mughal court cultures. Yet “Persian” and “Islamic” are not synonyms. The former is a regionally and linguistically grounded tradition; the latter compares many societies. Iranian gardens also include pre-Islamic and later national histories that cannot be reduced to religion.
Within Iran, sites vary. Water source, pavilion position and terrain change. Some gardens are elongated or terraced. The UNESCO serial form itself argues against one immutable square.
The Persian child route owns that detail. In the overview, its role is to demonstrate how a specific tradition can be both influential and internally diverse.
Alhambra and Generalife: palace, court and cultivated ground
The Alhambra and Generalife in Granada provide a canonical Andalusi complex recognised by UNESCO.[2] Courtyards coordinate slender water channels and pools with arcades, plaster, tile, planting and framed sky. The Generalife joins residence, gardens, water and cultivated slope.
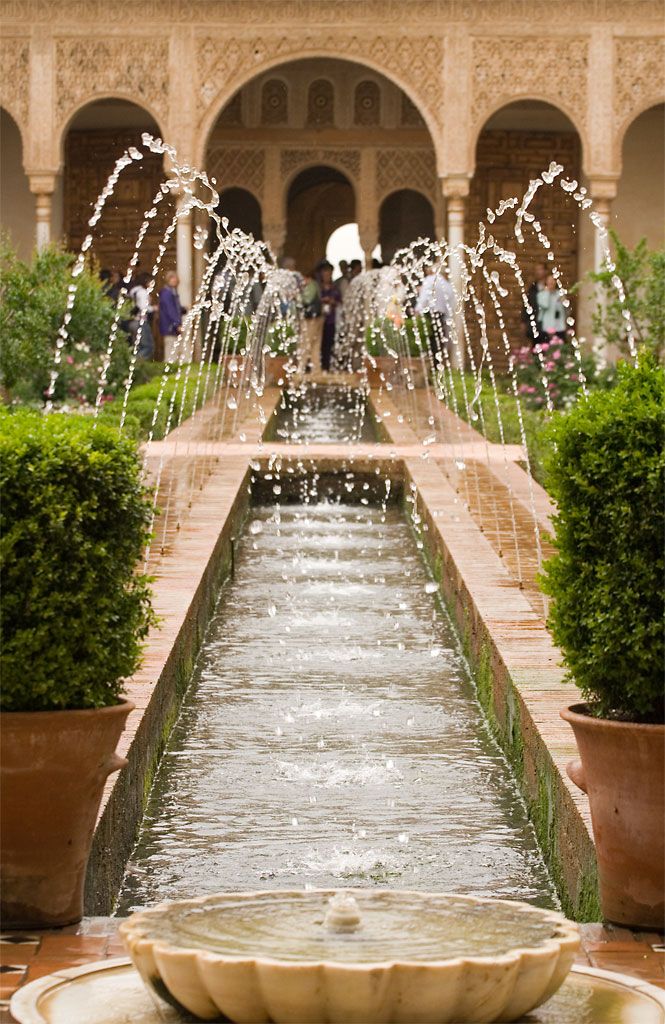
Alhambra Generalife fountains. The Patio de la Acequia (Court of the Long Pond), with its 48m long pool lined with fountains, is one of the most popular parts of the Gardens Generalife in the Alhambra, Granada. In “Alhambra and Generalife: palace, court and cultivated ground”, this view records the form, material and setting discussed in the passage. Source image dated 2006; that date records the image, not the original construction. Andrew Dunn , http://www.andrewdunnphoto.com/, Alhambra Generalife fountains; CC BY-SA 2.0. Resized proportionally; no crop, retouch or upscaling.
The Court of the Myrtles uses a long reflective pool to extend architecture and stillness. The Court of the Lions organises a different geometry and hydraulic focus. They are not interchangeable expressions of one formula.
Water reaches these spaces through larger supply systems. Its quiet presence depends on catchment, channel and controlled level. Later Christian alterations, restoration and tourism changed planting and interpretation.
The complex also warns against visual isolation. Famous courtyard images crop out palace routes, city, fortification and agricultural landscape. Garden experience belongs to a complete political and topographic ensemble.
Ottoman gardens and Topkapı
Topkapı Palace in Istanbul is organised through successive courts, pavilions, terraces and gardens overlooking the Bosphorus. Archnet’s records help locate garden spaces within palace hierarchy.[3] This is not one enclosed symmetrical plot.
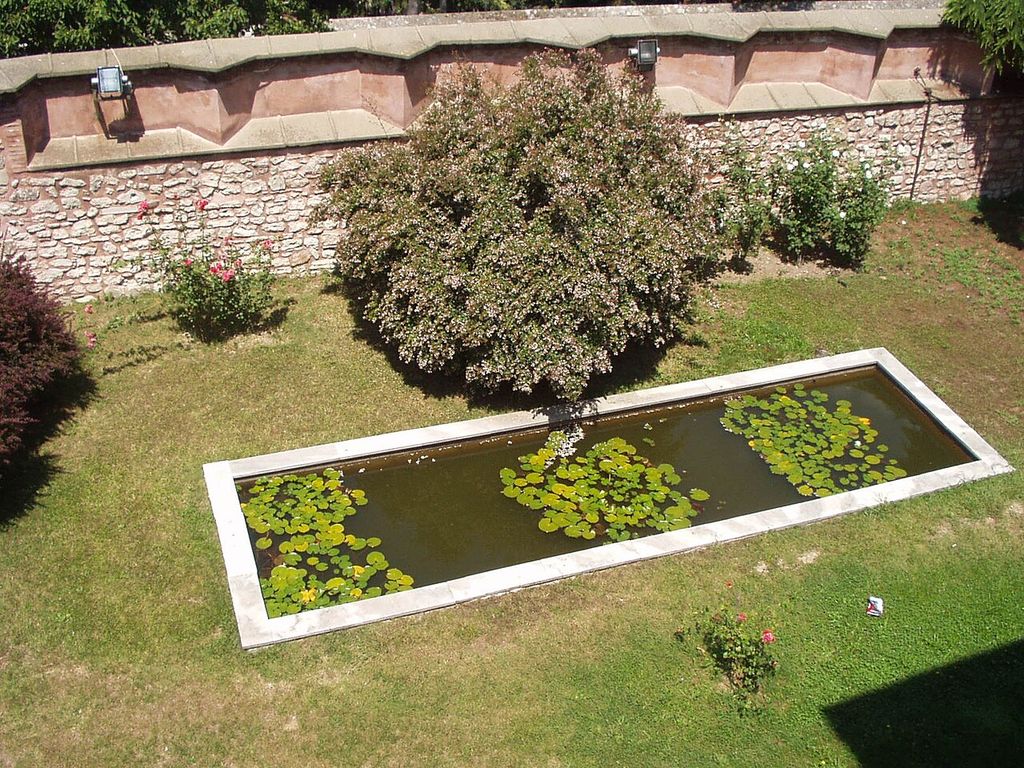
Garden Topkapi Palace Istanbul. Ornamental pool in garden of the Fourth Courtyard, Topkapı Palace , Istanbul. In “Ottoman gardens and Topkapı”, this view records the form, material and setting discussed in the passage. Source image dated 2008; that date records the image, not the original construction. No machine-readable author provided. BetacommandBot assumed (based on copyright claims)., Garden Topkapi Palace Istanbul; Public domain. Resized proportionally; no crop, retouch or upscaling.
Court sequence regulates access from public and administrative zones towards more restricted household spaces. Pavilions and terraces command water and city views. Gardens support ceremony, leisure, cultivation and imperial representation.
Ottoman garden history also includes waterfront palaces, kiosks, orchards and urban recreation. Climate and Bosphorus geography make prospect and shoreline important. A Persian four-part diagram cannot carry that architecture.
Later rebuilding and loss complicate reconstruction. Paintings and festival records can suggest use, but they must be tested against plans and archaeology.
Mughal transformations
Mughal patrons inherited Persianate court and garden culture while building in South Asian landscapes. Tomb gardens, riverfront palaces, imperial camps and Kashmiri terraces transform the repertoire.
At the Taj Mahal, the mausoleum stands at the river end of the principal garden rather than at a simple centre.[4] The whole complex includes forecourt, mosque, guest house and Yamuna relationship. The garden cannot be explained by a detached four-square plan.
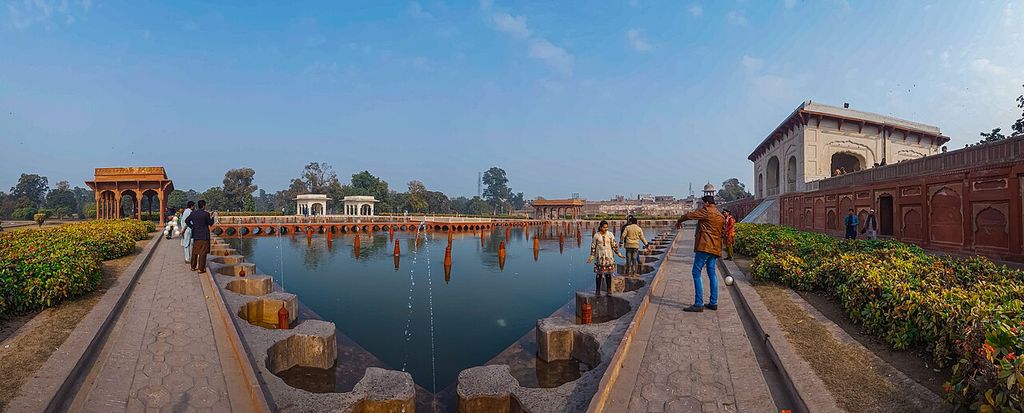
Shalamar in Lahore uses terraces, cascades and pavilions for courtly pleasure.[5] Kashmir’s springs and mountain views generate another section. Mughal design is related to Persian gardens but not a regional duplicate.
The Mughal route develops these differences. Here they show how political mobility and local topography remake inherited form.
Modern case: Al-Azhar Park
Al-Azhar Park in Cairo, developed by the Aga Khan Trust for Culture, is a modern landscape tied to urban regeneration and the conservation of the historic city. Archnet documents the project and its media.[6]
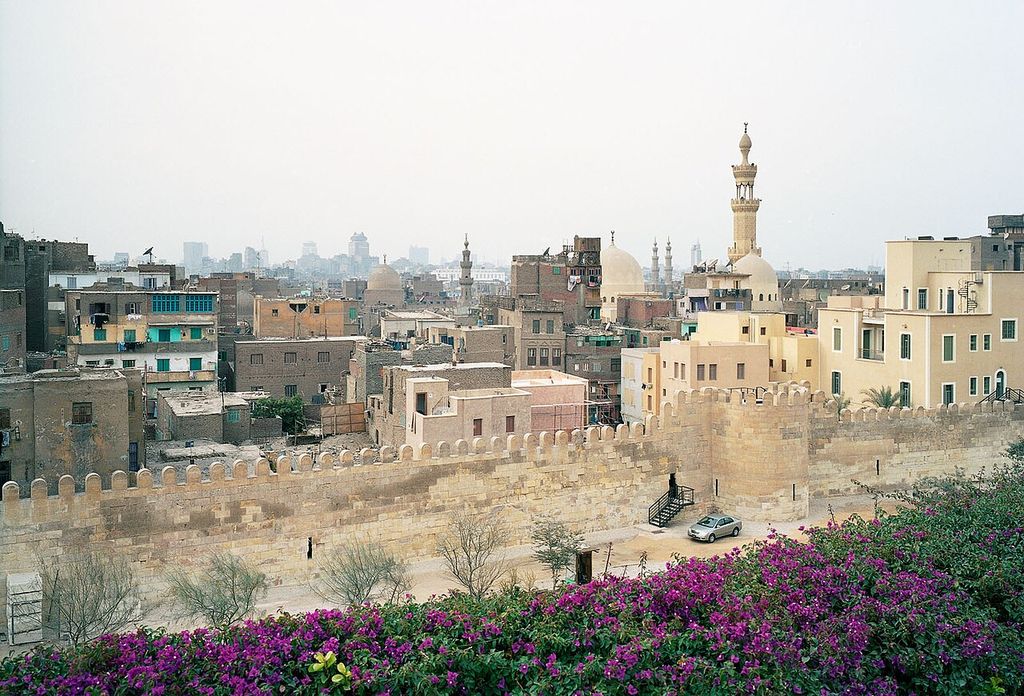
Ayyubid Wall Al-Azhar Park Cairo 01-2006. Ayyubid Wall seen from Al-Azhar Park in Cairo. In “Modern case: Al-Azhar Park”, this view records the form, material and setting discussed in the passage. Source image dated 2006; that date records the image, not the original construction. Błażej Pindor, Ayyubid Wall Al-Azhar Park Cairo 01-2006; CC BY 3.0. Resized proportionally; no crop, retouch or upscaling.
It should not be presented as a surviving medieval Islamic garden. Its relevance is contemporary: a major green space, designed with awareness of Islamic landscape traditions, can support public life, employment, archaeology and neighbourhood investment.
The project also raises questions about redevelopment, tourism and who benefits. “Islamic” here names a modern design and institutional engagement with heritage, not an archaeological type.
Including Al-Azhar prevents the history from ending in a romantic premodern past. Islamic garden design remains an active field of interpretation and public policy.
Court, household, cemetery and productive garden
Garden form follows institution. A palace garden controls access and represents rule. A domestic courtyard mediates household privacy and climate. A cemetery garden connects memory, visitation and planting. An orchard prioritises production while supporting leisure and shade.
These uses overlap. A royal garden grows fruit; a tomb complex hosts visitors; a courtyard receives guests. Calling every garden “a place of contemplation” erases records of feasting, administration and work.
Gendered access changes by society and household. Screens, pavilions and court sequence can mediate visibility, but the design does not explain occupants automatically. Women were patrons as well as users in several Islamic courts; documentation needs to recover them.
Labour sustains the sensory ideal. Gardeners, water keepers, masons and servants manage flow, planting and hospitality. Their work is part of the architecture.
Colonial knowledge and restoration
European travellers, archaeologists and colonial administrators helped form the modern category “Islamic garden.” Their plans often regularised ruins and privileged formal geometry. Productive uses and local maintenance could disappear from representation.
Restoration sometimes remade planting according to an imagined historical style. Lawns replaced orchards; channels were reconstructed; visitor routes changed access. These layers can preserve sites while also shaping what now appears traditional.
Institutional records should be read for both evidence and selection. UNESCO descriptions identify significance; nomination dossiers reveal more complexity; local scholarship and language add terms omitted in global summaries.
A clean restored court may be visually persuasive yet historically composite. Interpretation should state which surfaces, channels and plants are original, repaired or conjectural.
How to compare responsibly
For each garden, record:
- historical and local name;
- patron, institution and date;
- water source, distribution and disposal;
- enclosure, building relation and movement;
- productive as well as ornamental planting;
- inscriptions and texts actually connected to the site;
- labour, access and social use;
- colonial documentation, restoration and current management.
Only then compare. Similar channels may reveal shared knowledge; different court systems may show transformation. A regional matrix is more honest than one archetypal “Islamic garden” plan.
The category earns its value when it makes networks visible without erasing places. Water, shade and garden imagery recur across Islamic cultures because they mattered deeply. Their architectural meanings are richest when expressed through particular sources, gradients, courts, pavilions, patrons and histories.
Alhambra and Generalife: adjoining but different garden worlds
The Alhambra's courts and the Generalife's cultivated estate belong to a connected royal landscape, yet they should not collapse into one generic “Moorish garden.” Courts organise palace rooms through water, paving, planting and controlled access. The Generalife joins residence to terraces, orchards and water beyond the palace walls.[2]
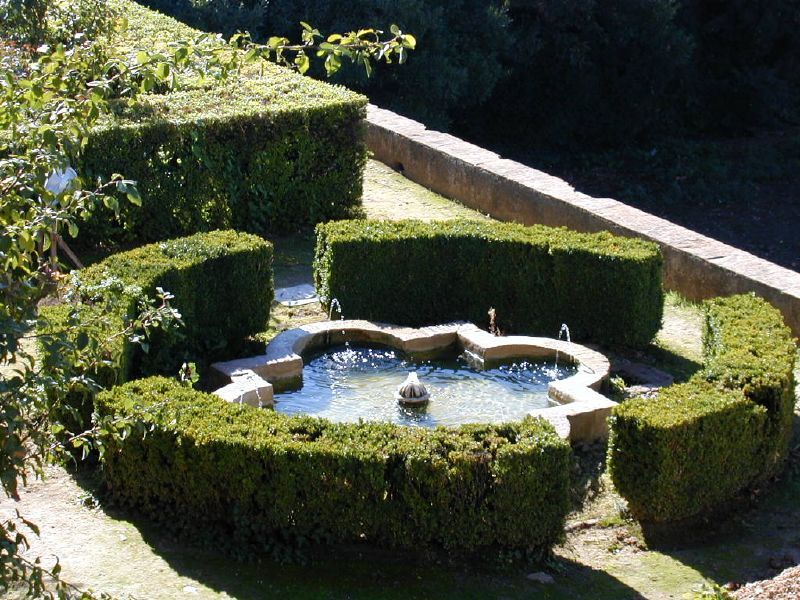
Alhambra-Generalife 4. Alhambra, Granada, Spain Generalife - Alhambra Palaces & Gardens, Granada, Spain. In “Alhambra and Generalife: adjoining but different garden worlds”, this view records the form, material and setting discussed in the passage. Source image dated 1999; that date records the image, not the original construction. jmax@flickr, Alhambra-Generalife 4; CC BY 2.0. Resized proportionally; no crop, retouch or upscaling.
Later interventions have strongly shaped what visitors see. Planting fashion, path surfaces and romantic restoration can make a court appear more lush or timeless than its archaeology supports. Water channels may retain historic alignments while pumps and modern supply alter operation.
The site's long Christian and modern histories are also part of its fabric. Conservation cannot recover an untouched Nasrid moment; it must identify which elements belong to which campaign and interpret the afterlife rather than hiding it.
Topkapı: pavilions, courts and the dispersed Ottoman garden
Topkapı Palace challenges the expectation that an Islamic garden should reveal one symmetrical four-part plan. Pavilions, terraces, service courts and planted areas accumulated within a palace complex overlooking water.[3] Movement and privileged prospect can matter more than a centred garden diagram.
Ottoman garden culture included temporary structures, flowers, waterfront settings and ceremonial use. Survival favours masonry over planting and ephemeral furnishings, which can make present courtyards look emptier and more formal than historical occupation.
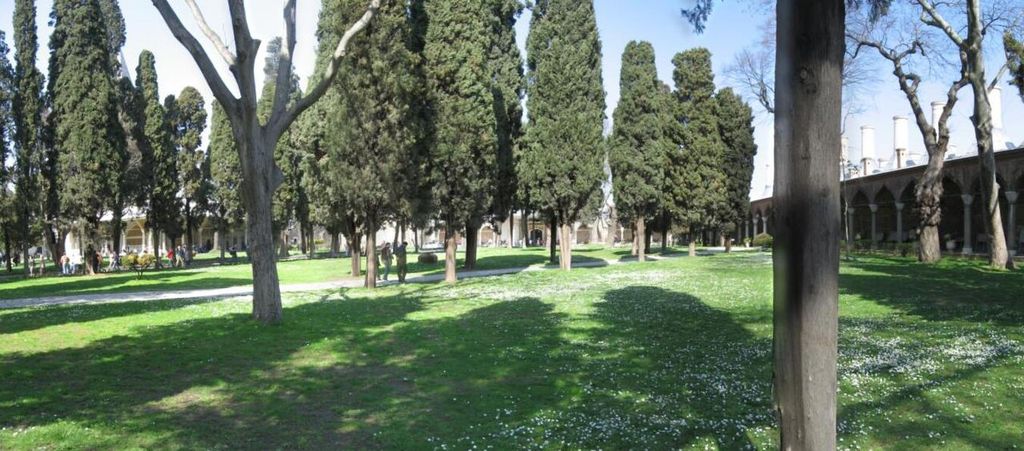
Topkapi Palace Second Courtyard March 2008pano. Second courtyard of Topkapı Palace. In “Topkapı: pavilions, courts and the dispersed Ottoman garden”, this view records the form, material and setting discussed in the passage. Source image dated 2008; that date records the image, not the original construction. Gryffindor, Topkapi Palace Second Courtyard March 2008pano; CC BY-SA 4.0. Resized proportionally; no crop, retouch or upscaling.
This case demonstrates why regional terminology and archives are essential. Importing a Persian or Mughal template would misdescribe the palace's topography and institution.
Mughal synthesis at tomb and palace scale
At the Taj Mahal, the garden forms part of a riverfront funerary ensemble, not a detachable forecourt.[4] Channels, paths and planting organise approach to the mausoleum, while the Yamuna edge changes the conventional centred reading. Views, water and dynastic commemoration work together.
Shalamar at Lahore uses terraces and cascades within a royal pleasure garden whose hydraulics and pavilions differ from the tomb setting.[5] The UNESCO property also carries a difficult conservation history, reminding readers that inscription does not guarantee stable water or urban context.
These examples share Persianate ideas but transform them through South Asian rivers, climate, materials and imperial practice. “Mughal” identifies that specific synthesis.
Sacred text, inscription and lived garden
Qur'anic descriptions of gardens with shade and flowing water have informed patronage and interpretation. In a tomb or religious complex, inscription may make the association explicit. Literature and poetry also frame gardens as places of love, kingship, retreat and transience.
The interpretive risk is to turn all water channels into a single theological symbol. A channel irrigates, cools, marks an axis and reflects architecture before any iconographic claim is added. Evidence can support several functions at once.
Daily use is equally important. Gardens hosted eating, music, diplomacy, household work, cultivation and burial. Access varied by class, gender, office and occasion. A purely spiritual description can erase the people who maintained and occupied them.
Colonial surveys and the production of a type
European colonial officials, archaeologists and photographers documented South Asian and Middle Eastern gardens through their own categories. Plans often privileged symmetry and monumental remains; restoration could replace productive planting with lawn or standardised beds. The resulting “Islamic garden” sometimes reflects modern classification as much as historical practice.
Those records remain valuable because they capture lost conditions. They must be read for selection and power: what was measured, what was cleared, whose knowledge was cited and what date was chosen for restoration.
Comparative scholarship now has the opportunity to reconnect plans to local archives, languages and horticultural practice. The goal is not to discard the umbrella category but to make its construction visible.
Al-Azhar Park: a modern landscape in historic Cairo
Al-Azhar Park is not a surviving medieval garden. Archnet documents a modern project created on a former refuse mound, combining landscape design, urban improvement, heritage work and public use.[6] Its presence in this history is valuable because it shows tradition being interpreted in contemporary social and environmental conditions.
The park opens views to Cairo's historic skyline and serves nearby communities. Design references do not make it a replica of a Persian chahārbāgh or Andalusi court. Its programmes, construction and publicness belong to the present.
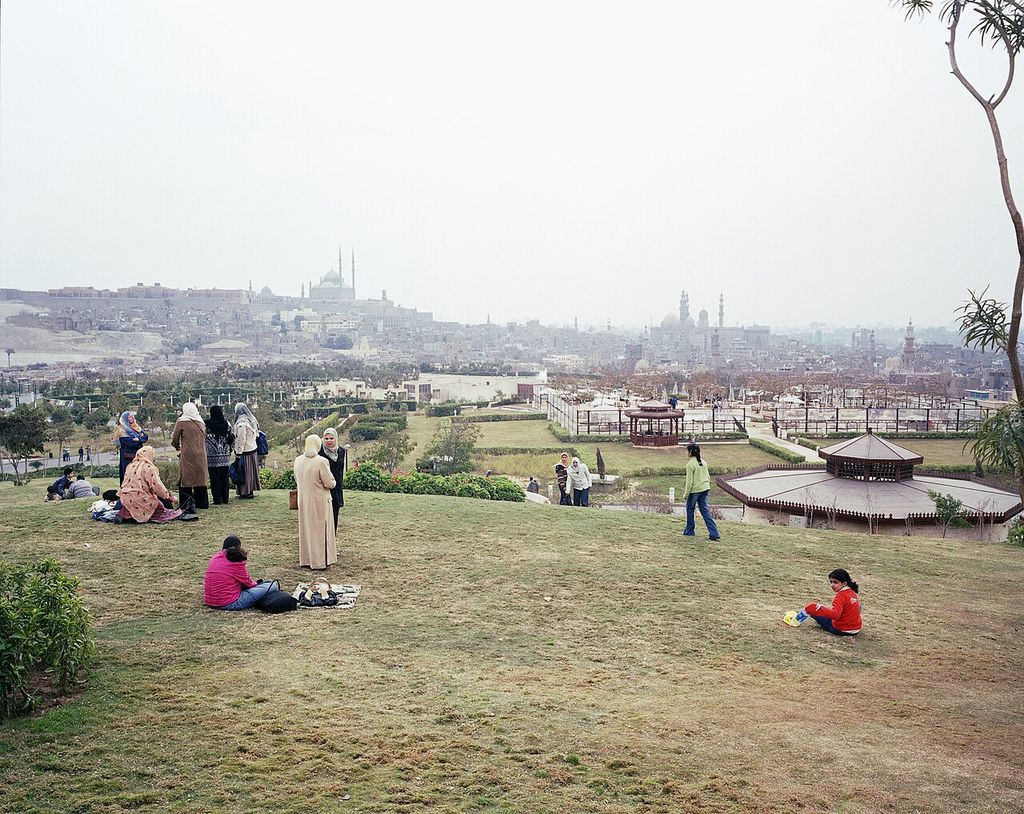
Al-Azhar Park Cairo 01-2006. Al-Azhar Park in Cairo, with the Cairo Citadel in backround skyline. In “Al-Azhar Park: a modern landscape in historic Cairo”, this view records the form, material and setting discussed in the passage. Source image dated 2006; that date records the image, not the original construction. Błażej Pindor, Al-Azhar Park Cairo 01-2006; CC BY 3.0. Resized proportionally; no crop, retouch or upscaling.
Evaluation should therefore ask how successfully it joins ecological repair, access, maintenance and cultural reference. Calling it “timeless Islamic design” would erase the very modern urban problems it addresses.
Comparative rules that preserve difference
Compare like scales: court with court, estate with estate, tomb garden with tomb garden. Record original language and name. Establish water source before describing symbolism. Identify the institution and who could enter. Separate surviving planting from reconstruction.
Then comparison can become genuinely illuminating. Enclosure may serve climate, privacy or political separation in different combinations. Water may be scarce gravity supply, abundant mountain spring or modern recirculation. A pavilion may host ruler, household or public café.
The plural “Islamic gardens” is most accurate when it names connected but non-identical histories across regions. Their shared religious and cultural references matter; so do the political borders, local ecologies and acts of translation that keep them plural.
A terminology table is not a family tree
Words such as bāgh, riyāḍ, rawḍa and bostan appear in different languages, places and texts. Their meanings can overlap around garden, orchard or cultivated enclosure without proving that every named space shares one design ancestry. Translation should identify source, date and setting.
Likewise, “paradise garden” is a modern comparative phrase as well as a historical association. It can illuminate water and enclosure, but it often becomes a family-tree claim unsupported by construction history. The local term and institution come first.
A multilingual glossary is most useful when it marks difference: word, language, literal range, architectural use and a named example. It should not promise a one-to-one equivalence across Arabic, Persian, Ottoman Turkish and South Asian records.
Conservation across borders and conflicts
Many gardens face water scarcity, armed conflict, rapid urbanisation or fragmented authority. Damage to a pump, catchment or neighbourhood can affect a heritage garden far from the visible point of failure. International recognition does not substitute for local capacity.
Post-conflict restoration may offer employment and civic space, as modern projects can demonstrate.[6] It also risks selecting an elite historical layer over residents' present needs. Community participation should influence programme and access, not merely approve a finished design.
Plant and water adaptation will vary regionally. Repeating one palette across “Islamic gardens” can increase vulnerability and falsify history. Shared principles—shade, enclosure, cultivation, water care—should be translated into local ecological decisions.
Photography and the manufacture of serenity
Promotional images wait for empty courts, still pools and perfect light. Historic gardens were rarely unoccupied. Servants, gardeners, guards, families, officials and visitors produced sound and movement. The photograph can create a spiritual essence by excluding social life.
Comparative interpretation should include plans of occupation and service. A crowded festival, a working orchard and a quiet tomb visit represent different temporal states, none reducible to visual disorder.
This change in evidence also changes ethics. The garden becomes a place made and used by people under specific institutions, not a placeless image offered for contemplation.
Museums, exhibitions and the garden indoors
Exhibitions often represent gardens through carpets, illustrated books, tiles, plans and projections. These objects can recover colour and occupation missing outdoors, but they cannot reproduce climate, scale or movement. A patterned carpet is not a miniature plan unless evidence establishes the relation.
Indoor reconstructions tend to make water and planting symbolic because real hydraulic and botanical systems are difficult. Labels should state the translation. Digital movement can compare routes across sites while allowing the visitor to return to source-specific plans.
The museum is most useful when it juxtaposes rather than synthesises: a Persian garden, Andalusi court, Ottoman pavilion and Mughal tomb can share a room without being collapsed into one ideal Islamic garden.
The productive garden and food history
Fruit, herbs and flowers joined pleasure to nourishment, medicine and scent. Species travelled across trade and imperial networks. Garden history can therefore connect architecture to cuisine and agricultural knowledge.
Plant lists must remain local. Citrus or pomegranate may be important in several regions without proving identical meaning. Accounts of harvest, kitchen use and market value can anchor sensory interpretation.
This productive dimension also restores labour and season. A garden of food is pruned, irrigated, harvested and renewed; its abundance is made, allocated and consumed.
Cemeteries, tombs and gardens of memory
Funerary landscapes can join burial, water, planting and visitation, but their meanings differ from palace pleasure grounds. The Taj Mahal makes this distinction monumental; smaller shrine and cemetery gardens create other relationships between shade, prayer and memory.[4]
Planting may be renewed by custodians or families rather than a central court. Routes respond to visitation and ritual. The word “garden” should not make the dead a picturesque theme within an elite design.
Conservation must also respect continuing burial and religious authority. Archaeological access, tourism and horticultural change require agreements with communities for whom the site is not primarily an art-historical type.
Water ethics in interpretation
Images of flowing channels can celebrate abundance while concealing scarcity outside the wall. Historical gardens often asserted privileged control over water. That fact belongs beside technical admiration.
Modern recirculation, treatment and drought management may preserve sensory form with lower demand. The system should be explained rather than hidden as a compromise. Authenticity does not require irresponsible consumption.
The critical question is allocation: who supplied, governed and used the water in each period? Answering it connects environmental history to social power without reducing every fountain to oppression.
Watch: three regions, three institutions
Choose Reflections of the Past in Modern Islamic Gardens, The Persian Garden or The Chinese Garden Court at The Metropolitan Museum of Art. Together, the films connect architectural form with material, use and historical setting.
Reflections of the Past in Modern Islamic Gardens
A museum lecture explicitly testing historical reference in modern landscapes
Watch on YouTubeDiscussion
Which building or designed landscape most clearly demonstrates Islamic Garden Design, and what physical evidence supports that reading?
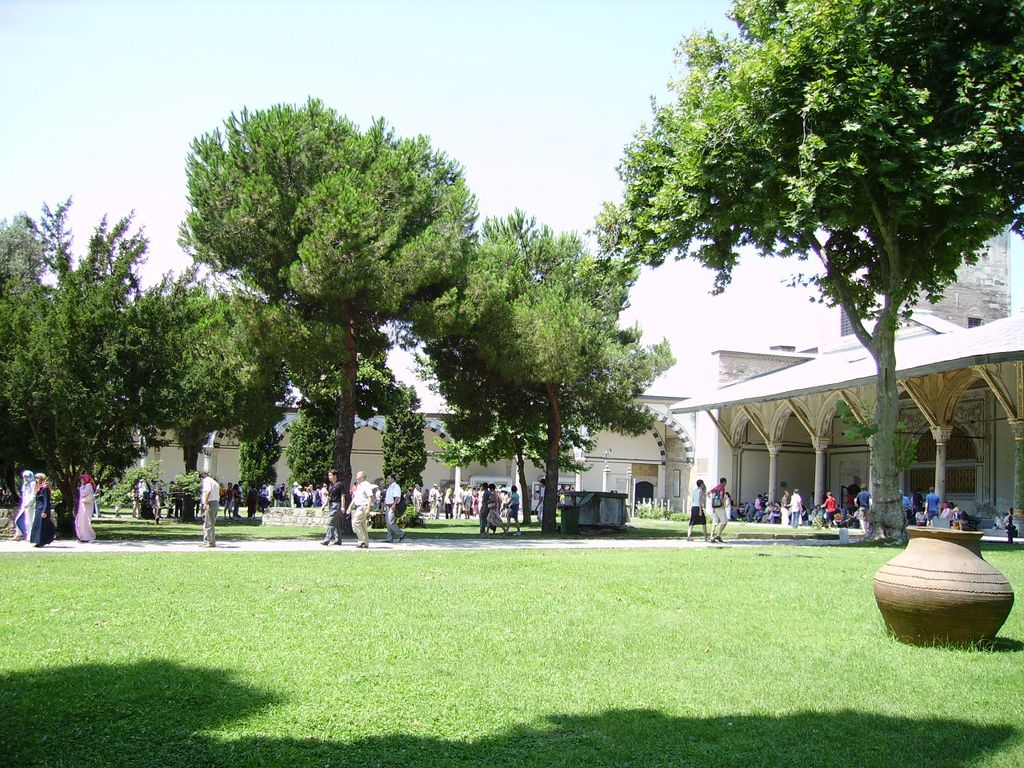
Topkapi Palace (2842893646). Topkapi Palace. In “Water ethics in interpretation”, this view records the form, material and setting discussed in the passage. Source image dated 2005; that date records the image, not the original construction. mwanasimba from La Réunion, Topkapi Palace (2842893646); CC BY-SA 2.0. Resized proportionally; no crop, retouch or upscaling.
Reader Insights
Name the material, joint, opening, route or view you can observe.
Give the place, approximate date and a reliable source.
Separate documented history from your interpretation.
Join the Conversation
Share a concise observation or useful source below.
References
- UNESCO World Heritage Centre, “The Persian Garden.” View source
- UNESCO World Heritage Centre, “Alhambra, Generalife and Albayzín, Granada.” View source
- Archnet, Topkapı Palace garden records. View source
- UNESCO World Heritage Centre, “Taj Mahal.” View source
- UNESCO World Heritage Centre, “Fort and Shalamar Gardens in Lahore.” View source
- Archnet, “Al-Azhar Park.” View source