by Tom Gurney
Tom Gurney BSc (Hons) is an art history expert with over 20 years experience
Email: tomgurney1@gmail.com / Phone: +44 7429 011000
Reading Persian Gardens
Persian gardens are an evolving family of designed landscapes developed in Iran and the wider Persianate world. They commonly combine enclosure, carefully distributed water, shade and productive planting with pavilions, axes and controlled views. The four-part garden known as chahārbāgh is one of their most influential organisations, but it is not a universal plan and not every garden divides into four equal squares.[1]
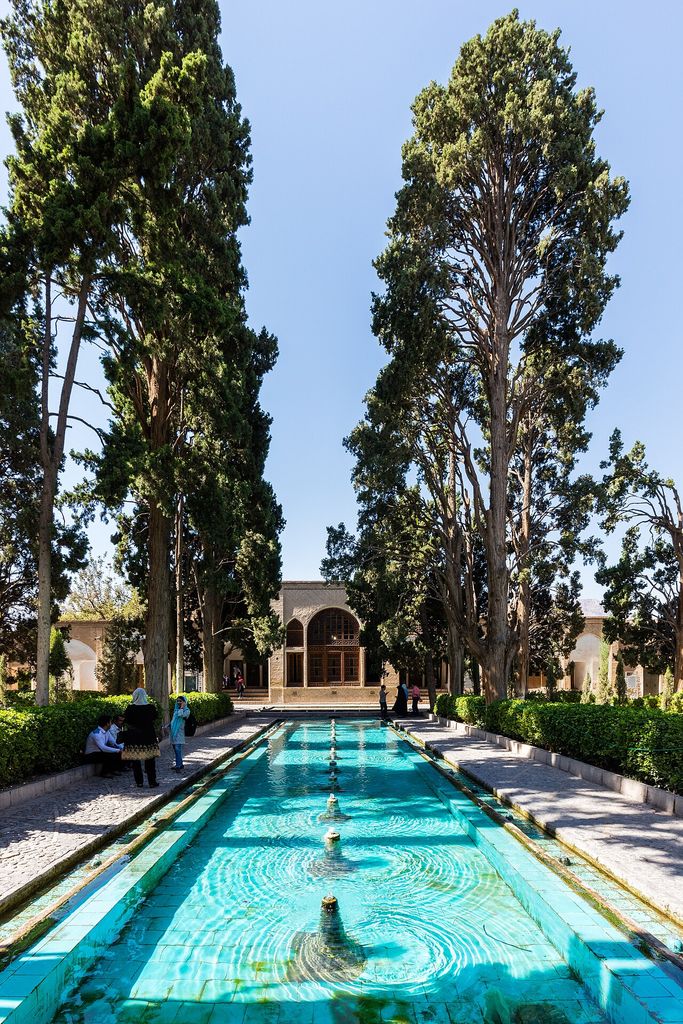
Jardín de Fin, Kashan, Irán, 2016-09-19, DD 14. Fin Garden, Kashan, Iran. In “Reading Persian Gardens”, this view records the form, material and setting discussed in the passage. Source image dated 2016; that date records the image, not the original construction. Diego Delso, Jardín de Fin, Kashan, Irán, 2016-09-19, DD 14; CC BY-SA 4.0. Resized proportionally; no crop, retouch or upscaling.
Water is the clearest route into the architecture. A channel visible on an axis depends on a source, gradient, storage and rules of distribution. It cools, irrigates, reflects and sounds. Walls and trees create shade; pavilions mediate indoor and outdoor life; orchards can be productive and representational at once. The garden is not a symbol floating above climate and labour—it is a hydraulic and inhabited place.
At a Glance
- Meaninga long Iranian and Persianate tradition of enclosed, irrigated and architecturally ordered gardens.
- Key termchahārbāgh —literally a four-garden/four-part organisation, historically variable in scale and use.
- Core componentswater source and channels, planted divisions, enclosure, paths, pavilion and views.
- Usesresidence, court ceremony, pleasure, shade, cultivation, burial and territorial display.
- Essential caution“paradise garden” can illuminate literary and religious associations but cannot replace site-specific history.
Contents
- The serial evidence of nine gardens
- Chahārbāgh: term, diagram and variation
- Enclosure and microclimate
- Qanat, channel, pool and cascade
- Pavilion and axis
- Paradise: word history and interpretive limit
- Court, orchard and labour
- Transmission into Persianate worlds
- How to read a Persian garden
- Conservation and the temptation to regularise
The serial evidence of nine gardens
UNESCO’s Persian Garden is a serial World Heritage property comprising nine gardens in different regions of Iran.[2] That structure is significant. It recognises continuity of principles while requiring adaptation to climate, terrain, water source and patronage. One monument cannot stand as the immutable type.
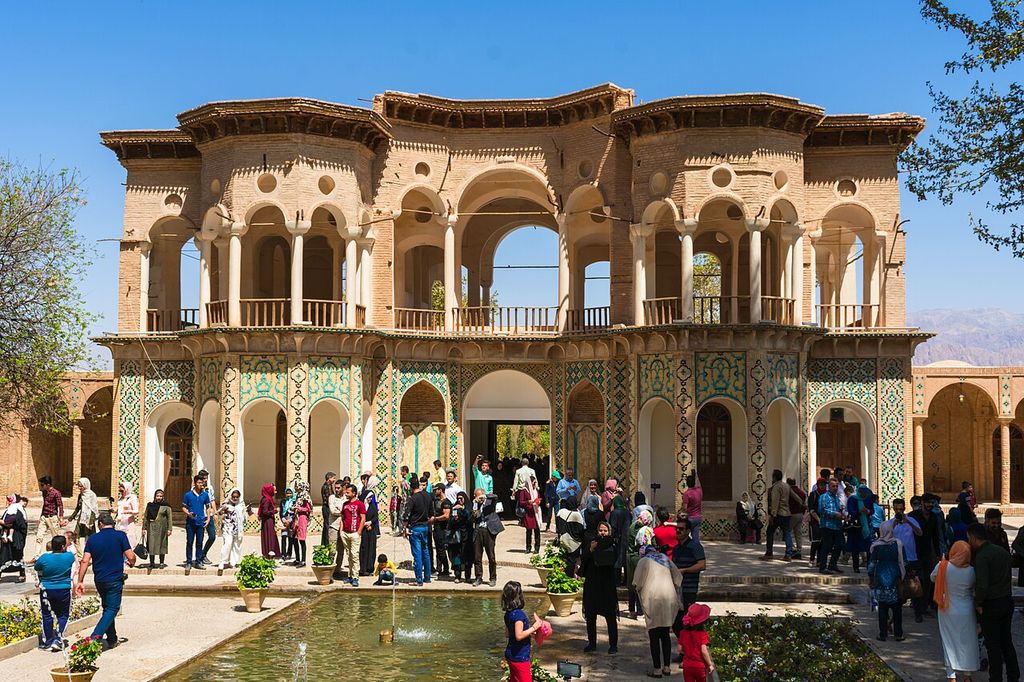
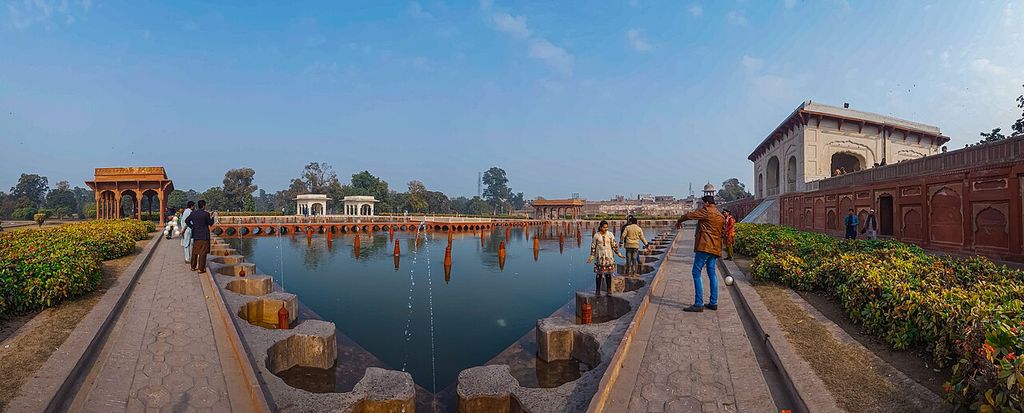
Wiki Loves Monuments 2018 Iran - Kerman - Shazdeh Mahan - Picture -03. This is a photo of a monument in Iran identified by the ID. In “The serial evidence of nine gardens”, this view records the form, material and setting discussed in the passage. Source image dated 2018; that date records the image, not the original construction. Arteen Arakel Lalabekyan, Wiki Loves Monuments 2018 Iran - Kerman - Shazdeh Mahan - Picture -03; CC BY 4.0. Resized proportionally; no crop, retouch or upscaling.
The nomination dossier supplies detailed evidence about layout, boundaries, water and buildings.[3] It should be used more carefully than the short phrase “four-part garden.” Some sites make quadripartition explicit; others stretch, terrace or transform axial divisions. Pavilions can occupy centre, end or elevated point.
Serial comparison reveals change. A desert-edge garden manages scarcity differently from a wetter Caspian setting. A royal garden differs from a governor’s or domestic garden. Qajar alterations and modern restoration belong to the history.
UNESCO’s claim of a tradition over millennia is an institutional interpretation supported through selected properties. It should not be retold as uninterrupted formal identity. Archaeology and documents must bridge chronological gaps.
Chahārbāgh: term, diagram and variation
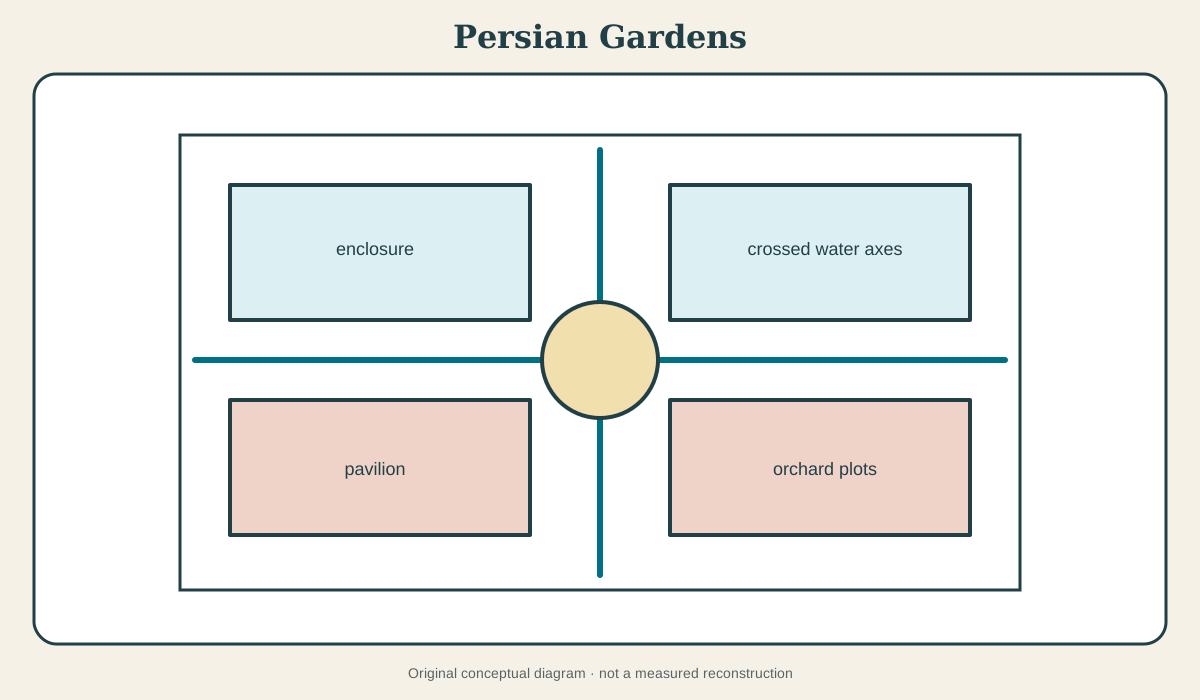
Encyclopaedia Iranica’s entry on čahārbāḡ establishes the term within Persian language and scholarship.[1] Chahār means four and bāgh garden. The division may be produced by two crossing channels or paths, by four planted quarters, or by larger urban and territorial arrangements carrying the name.
The familiar square crossed into four is a useful diagram, not a building code. Rectangular sites stretch one axis. Slopes introduce terraces. A pavilion can interrupt the crossing, stand at an end or overlook from above. Subdivision can repeat within quarters.
The term also names the great avenue at Isfahan, where garden, promenade, palace and city interact. This urban use warns against treating chahārbāgh as only a private enclosed plot.
When the plan travels to Mughal South Asia, riverfront and tomb conditions transform it again. Keeping the Persian word visible clarifies inheritance; keeping the changed section and institution visible prevents false identity.
Enclosure and microclimate
Garden walls establish a bounded environment. They provide privacy and security, shelter planting from wind, hold shade and define entrances. Enclosure also separates cultivated abundance from surrounding settlement or dry land, intensifying contrast.
The effect is climatic and social. A wall influences air movement and temperature while controlling who enters. A gate creates ceremony. A high enclosure can turn sound and scent inward. It may attach the garden to palace, house or city rather than isolate it.
English translations often romanticise the Persian garden as a secret refuge. Some were retreats, but they also hosted court display, administration, audience and work. The wall does not disclose use by itself.
Inside, trees make a second enclosure. Canopy shades paths and water; fruit trees produce food; flowers contribute season and scent. The relation between clipped display and productive orchard changes by site.
Qanat, channel, pool and cascade
In many Iranian landscapes, qanats bring groundwater along a carefully graded underground channel from aquifer to settlement and field. Springs, rivers and other sources also supply gardens. The source determines level and reliability.
Once water enters, channels distribute it along axes and into planted beds. Small changes in fall create movement and sound. Pools pause the flow and reflect pavilion or sky. On slopes, cascades make gradient visible.
Hydraulics and aesthetics are inseparable. A central rill guides sight because it carries irrigation. A pool before a pavilion cools and mirrors because it stores and distributes. Water rights and upkeep shape who benefits.
Apparent abundance can conceal scarcity. Channels may operate intermittently. Evaporation and leakage matter. Later pumps can produce effects at pressures unlike the historic system. Conservation must understand the catchment, not only line a visible basin.
Pavilion and axis
The pavilion gives architecture to the garden’s climate and view. Deep shade, open portico and internal rooms allow seasonal occupation. Doors and windows align with channels and paths. A raised platform can survey planted quarters.
Position changes meaning. A central pavilion divides approach and offers views in several directions. An end pavilion becomes an axial destination. An elevated pavilion commands a terrace and landscape beyond. Multiple buildings can create a sequence.
The axis is not necessarily a relentless line. Trees, level changes and screens modulate it. A visitor may see a pavilion reflected before reaching it. Cross paths give access to planting and service. Ceremonial and practical movement overlap.
Architecture also includes walls, gateways, bathhouses, service buildings and water structures. Focusing only on a picturesque kiosk removes the institutions that made the garden habitable.
Paradise: word history and interpretive limit
The English word “paradise” has a deep linguistic history connected through Greek paradeisos to an Old Iranian term associated with a walled enclosure. Islamic and Persian poetry and religious imagery give gardens powerful associations with abundance, shade, water and the hereafter.
Those connections are historically important, but “paradise garden” often becomes a universal explanation. A crossed channel does not by itself prove a direct representation of four Qur’anic rivers. A funerary setting may make eschatological reading stronger than a working orchard, yet inscription, patronage and text are still needed.
Poetry can shape experience without functioning as a plan. Named flowers, beloved and garden gathering belong to literary culture. A poem cited for one court should not be projected onto every Iranian garden.
Symbol and infrastructure need not compete. Water can sustain trees and carry sacred or poetic meaning. The stronger interpretation shows how those roles meet in a documented place.
Court, orchard and labour
Royal and elite patrons used gardens for audience, leisure and representation. Processions along axes made hierarchy visible. Pavilions framed ruler and guests. Gifts, feasts and diplomatic encounter occurred within controlled abundance.
Orchards and beds required irrigation, pruning, harvesting and renewal. Gardeners held technical knowledge of soil, grafting and water. Hydraulic workers maintained qanats and channels. Walls and pavilions demanded masons, tile workers and carpenters.
The garden’s beauty can hide these labour systems. UNESCO descriptions rightly focus on heritage significance; social history must recover maintenance and land control as well. Productive work was not necessarily separate from aesthetic design.
Political upheaval and changing dynasties altered gardens. A palace landscape could become public park, ruin or new institutional site. Continued use may preserve water while changing planting and access.
Transmission into Persianate worlds
Persian garden ideas travelled with courts, administrators, poets, gardeners and hydraulic knowledge. Timurid and Mughal settings are especially important, but influence was not one-way copying. Climate, material, topography and political culture transformed the form.
Bagh-e Babur in Kabul combines a terraced garden with dynastic memory and burial; UNESCO’s tentative-list record documents restoration and change.[4] Mughal gardens in Kashmir use springs and mountain slopes. The Taj Mahal places a monumental tomb at the river end of its garden rather than in a simple central pavilion position.
These cases belong in depth on the Mughal route. Here they demonstrate a method: retain Persianate vocabulary, then identify the new landscape condition and institution. Similar channels do not make sites identical.
Ottoman and Central Asian gardens form other histories with differing evidence. “Islamic garden” can compare them only if it does not erase local names and forms.
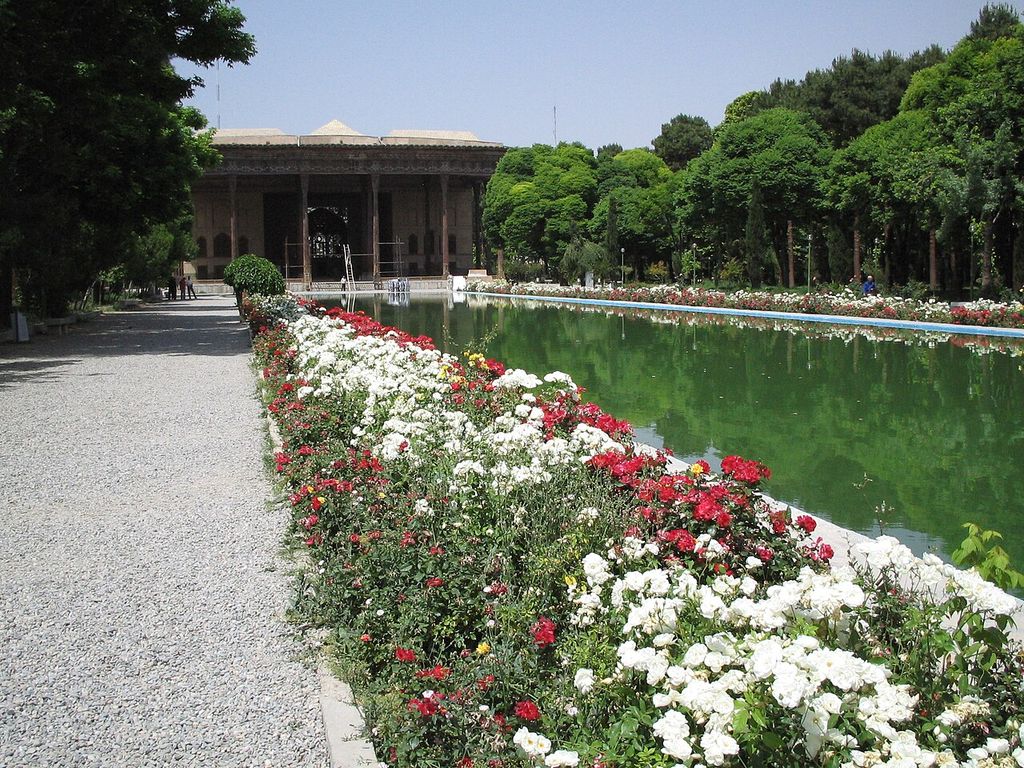
Chehel sotoun esfahan. In “Transmission into Persianate worlds”, this view records the form, material and setting discussed in the passage. Source image dated 2006; that date records the image, not the original construction. Creator not identified in the source record, Chehel sotoun esfahan; CC BY-SA 2.5. Resized proportionally; no crop, retouch or upscaling.
How to read a Persian garden
Begin upstream. Identify source, gradient and distribution. Then map enclosure, entrances, paths, planted compartments and pavilion positions.
Ask:
- Is a four-part division present, and at what scale?
- Does water irrigate, display, reflect and/or cool?
- Which views are inward, axial or borrowed from beyond the wall?
- What planting is documented rather than recently introduced?
- Which spaces support ceremony, residence, cultivation or service?
- What survives from each construction and restoration campaign?
Visit or record several seasons if possible. A channel without water may reflect temporary scarcity or permanent failure. Young replacement trees alter shade. Modern tourism routes may bypass historic entrances.
Conservation and the temptation to regularise
Restoration often makes a garden look more symmetrical and complete than the evidence warrants. Channels are straightened, planting regularised and one period selected. Such work can recover legibility, but it must distinguish archaeological line from design inference.
Water survival is the first condition. Qanat catchments extend beyond property boundaries and can be damaged by development. Modern pumps change groundwater. Leaking channels threaten buildings; concrete lining can harm historic fabric and ecology.
Planting requires adaptive continuity. Archival names may not identify exact varieties; climate may no longer suit them. Replacement should preserve canopy, production, scent or seasonal effect according to stated priorities.
Pavilions and walls depend on moisture management. Tile and plaster are vulnerable to salts. Visitor access concentrates around pools and axial views. Conservation must treat the complete garden system, not a photogenic pavilion reflected in a repaired basin.
Persian gardens endure as relationships: enclosed and connected, productive and ceremonial, geometrically ordered and environmentally adaptive. The chahārbāgh clarifies one powerful principle. The deeper history begins when the diagram is returned to water, region, building, labour and time.
The nine gardens as a comparative archive
UNESCO's serial property assembles gardens across several Iranian provinces and centuries.[2][3] Their collective value does not mean that they reproduce one frozen prototype. Topography, climate, urban or rural setting, water source and relationship to a residence vary.
The serial framework encourages a better method. Identify recurring relationships—enclosure, division, pavilion, vegetation and water—then compare how each component materialises them. A steep site may turn a channel into cascades; a level site may stress long reflection; an urban garden may compress its boundary.
Difference is evidence of continuity through adaptation. A typology survives because builders can alter it without making the organising idea illegible.
Chahārbāgh beyond the four-square diagram
The term literally invokes four gardens or quarters, but Iranica's account shows a longer and more varied history than a simple cross in a square.[1] Axial division can be doubled, extended or adjusted to site. The word may name a garden arrangement, a district or an avenue in particular contexts.
The central intersection can receive a pool, pavilion or simply the crossing of water and path. Hierarchy matters: one axis may align an entrance and residence; another distributes irrigation. Subsidiary plots can support orchards as well as display.
Using chahārbāgh as a universal label for any four-part garden detaches the term from Persian language and historical evidence. It is more accurate to describe the observed division first, then explain whether sources for that site use the term.
Qanat knowledge and the choreography of water
A qanat brings groundwater along a gently sloping tunnel, using vertical shafts for construction and maintenance. Its arrival at a garden represents accumulated survey, labour and rights across a landscape far larger than the enclosure. Water is therefore both an aesthetic medium and a governed resource.
Within the garden, channel width, gradient and lining control speed. A shallow run can brighten through ripples; a drop produces sound; a still pool reflects pavilion and sky. Distribution to orchards may occur alongside display. The visible axis is the final portion of an infrastructural chain.
Maintenance is continuous. Silt must be cleared, collapsed tunnels repaired and allocation negotiated. Modern pumps can change groundwater and bypass traditional institutions. Restoring a channel without securing its source creates an empty image of the garden.
Pavilion, threshold and seasonal occupation
A pavilion can occupy the centre, an end point or an elevated terrace. Its doors and iwans frame axes while shaded rooms mediate climate. The garden is seen from inside architecture as well as walked outside.
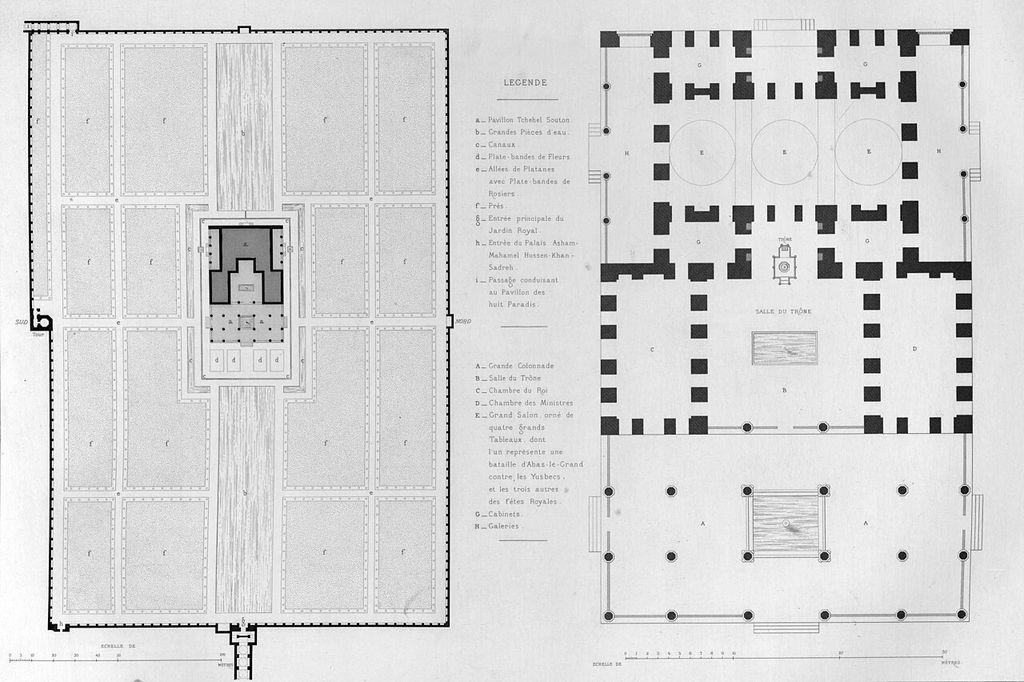
Garden and pavilion Chehel Sotoun, map by Pascal Coste. Garden and pavilion Chehel Sotoun (40 columns), map. In “Pavilion, threshold and seasonal occupation”, this map records the form, material and setting discussed in the passage. Source image dated 1840; that date records the image, not the original construction. Pascal Coste, Garden and pavilion Chehel Sotoun, map by Pascal Coste; Public domain. Resized proportionally; no crop, retouch or upscaling.
Occupation changes with season and hour. A cool lower level, sunlit winter room or evening terrace may be preferred at different times. Water and planting modify comfort, but the effect depends on actual microclimate and use.
Furnishings, textiles and food service rarely survive with the garden fabric. Their absence can make elite spaces appear more austere and purely contemplative than they were. Paintings, travel accounts and inventories help reconstruct social density, though each source carries its own conventions.
Paradise, poetry and evidential limits
The historical path from an Old Iranian word for an enclosure to “paradise” in several languages is important, and gardens can evoke religious and poetic images of water, shade and abundance.[1] It does not follow that every Persian garden was built as a literal diagram of heaven.
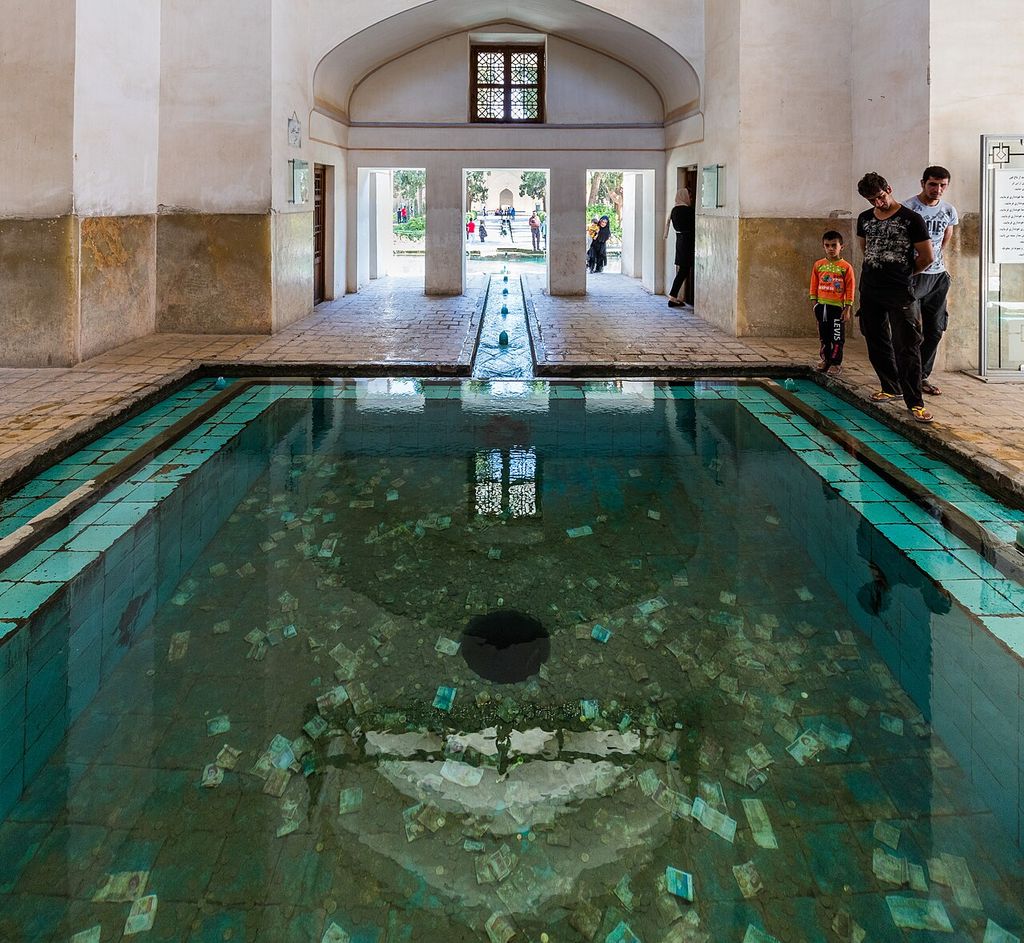
Jardín de Fin, Kashan, Irán, 2016-09-19, DD 15. Fin Garden, Kashan, Iran. In “Paradise, poetry and evidential limits”, this view records the form, material and setting discussed in the passage. Source image dated 2016; that date records the image, not the original construction. Diego Delso, Jardín de Fin, Kashan, Irán, 2016-09-19, DD 15; CC BY-SA 4.0. Resized proportionally; no crop, retouch or upscaling.
Meaning may be conveyed through inscription, name, patronage, literary reference or funerary context. In their absence, paradise is a comparative association rather than a documented programme. Productive orchards, court ceremony and estate management remain equally real.
Avoiding a universal symbolic key allows specific gardens to become richer. A royal reception garden and a tomb garden may share divided water yet organise time, access and memory differently.
Transmission towards Central and South Asia
Persianate court culture carried language, horticultural knowledge and design practices across political borders. Bagh-e Babur and the Mughal gardens of Kashmir show transformation through mountain water, dynastic memory and South Asian conditions.[4][5]
Transmission involved gardeners, hydraulic specialists, texts, plants and patrons—not a motif floating freely between maps. Local materials and existing garden cultures altered the result. Mughal riverfront and terrace gardens deserve their own history rather than being classified as peripheral copies.
This distinction also protects the Persian tradition from being made responsible for every later Islamic garden. Influence can be strong and traceable without implying a single source for a culturally diverse field.
Conservation under water and climate pressure
Serial integrity depends on both individual sites and the relationships that make them a tradition. Water scarcity, urban growth, tourism and inappropriate planting threaten those relationships.[2][3] A bright tiled channel without reliable flow cannot preserve the historic system alone.
Conservation should map catchment, qanat, legal allocation, channel and garden demand together. Planting choices need historical evidence and climate viability. Reconstructing geometry with water-intensive lawns can contradict the garden's productive and environmental history.
The most defensible adaptation retains enclosure, hierarchy, water logic and characteristic cultivation while making substitutions explicit. The Persian garden has always joined form to scarce resources; its future depends on recovering that intelligence rather than reproducing only its aerial image.
Language, transliteration and local names
Persian garden scholarship reaches English through several transliteration systems. Bāgh, bagh and garden may refer to the same word, while site names have established local spellings. Useful diacritics clarify meaning without becoming a test of reader expertise.
Translation can also narrow meaning. A named pavilion or water feature may carry literary and historical associations absent from the nearest English noun. Listing the original term once, then explaining its physical role, is more accurate than either exotic repetition or complete substitution.
Iranica and Iranian nomination documentation help keep terminology grounded in regional scholarship.[1][3] External travel descriptions can supplement experience, but they should not control definition.
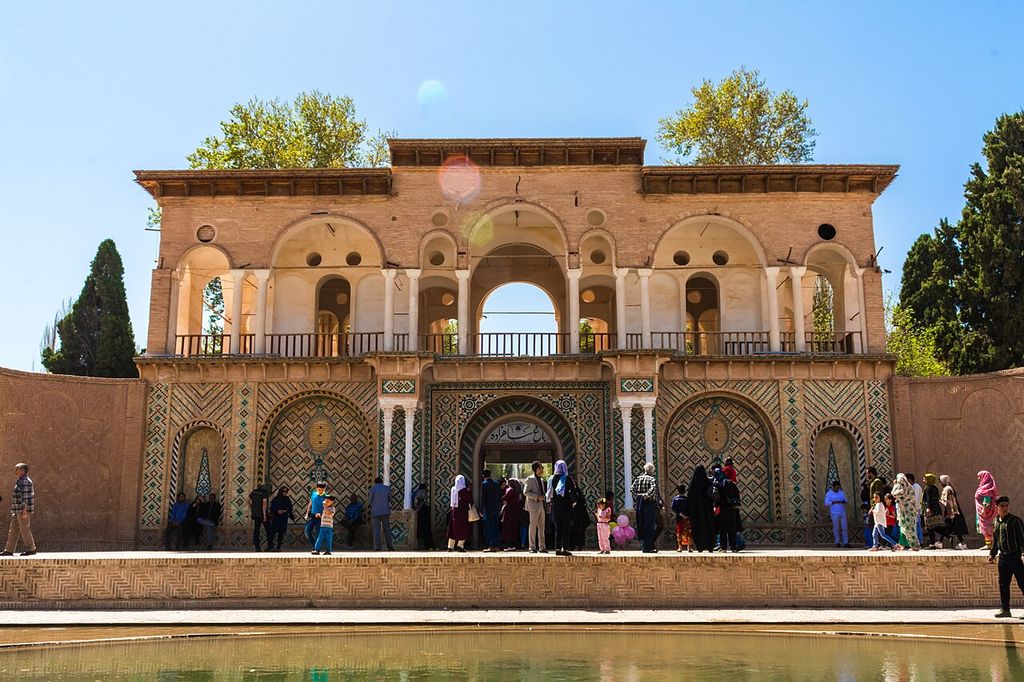
Wiki Loves Monuments 2018 Iran - Kerman - Shazdeh Mahan - Picture -01. This is a photo of a monument in Iran identified by the ID. In “Language, transliteration and local names”, this view records the form, material and setting discussed in the passage. Source image dated 2018; that date records the image, not the original construction. Arteen Arakel Lalabekyan, Wiki Loves Monuments 2018 Iran - Kerman - Shazdeh Mahan - Picture -01; CC BY 4.0. Resized proportionally; no crop, retouch or upscaling.
A garden seen from orchard and service route
Elite axes dominate photographs because they are composed to do so. The orchard division and service route reveal water allocation, harvesting and labour. Looking from those positions often exposes walls, backs of pavilions and channel branches hidden from the ceremonial approach.
Productivity affects season. Blossom and fruit change colour and scent; pruning changes shade; harvesting brings workers into the garden. A restored ornamental lawn removes those cycles even if it keeps the cross-axis visible.
Archaeobotanical sampling and estate accounts can support species choice. Where evidence is incomplete, a productive interpretive plot can demonstrate function without claiming exact reconstruction of the whole.
Governance as an element of form
Water rights, ownership and maintenance institutions determine whether geometry remains alive. A channel is physically continuous only if upstream users, qanat workers and garden managers coordinate. Political disruption can alter flow without damaging the visible stone.
World Heritage management therefore extends beyond the garden wall.[2][3] Buffer zones, aquifer protection and community knowledge belong to conservation. Tourism revenue can support maintenance but may also prioritise fountains over local water need.
The Persian garden's most enduring lesson is institutional as well as aesthetic: ordered water in an arid environment is a collective achievement whose governance should be made visible.
Measuring the garden without flattening it
Drone and satellite imagery clarify enclosure and axes, but canopy can hide channels and distortion can exaggerate symmetry. Ground survey supplies levels, materials and the bodily experience of water. Historical aerial images reveal urban encroachment and vanished orchards.
The measured record should distinguish wet and dry seasons. A channel photographed without flow may be abandoned, temporarily closed or historically intermittent. Water rights and maintenance logs help interpret the image.
Three-dimensional models can compare the nine serial sites, provided each retains its local orientation, climate and chronology. Normalising them to one square diagram would undo the very variation the UNESCO property preserves.[2][3]
Contemporary public life
Historic Persian gardens may serve residents, tourists, ceremonies and everyday recreation. These uses create wear but also sustain cultural value. Management should avoid treating local occupation as an intrusion into an elite artefact.
Shade and water make gardens especially important under urban heat. Increased demand can conflict with fragile surfaces or scarce supply. Timed access, resilient paths and honest explanation are preferable to a picturesque flow maintained at hidden social cost.
The tradition survives through use and adaptation as well as designation. Its future belongs to communities who maintain both the garden and the systems beyond its wall.
Historiography and the danger of the perfect plan
European and later global scholarship often privileged the chahārbāgh diagram because it was easy to compare and reproduce. This emphasis brought recognition but could make irregular planting, service and regional variation seem secondary.
The UNESCO serial approach offers a corrective when its components are studied individually.[2][3] A garden is not less Persian because topography shifts a pavilion or an orchard complicates symmetry. The tradition resides in relationships adapted through time.
New research should publish vernacular and technical knowledge alongside elite literary interpretation. Qanat workers, gardeners and local managers understand failures and seasonal operation that an aerial plan cannot reveal.
Gardens beyond surviving monuments
Texts, paintings and urban traces record gardens that have disappeared. Their loss biases the canon toward durable royal sites and favourable climates. An absent garden may still shape a street name, water route or property boundary.
Reconstructing that larger distribution can change conclusions about rarity and patronage. It should remain probabilistic: a word in a deed does not guarantee a formal chahārbāgh.
Mapping lost sites around surviving examples restores the garden to settlement and territory rather than treating each as an isolated oasis.
Watch: serial tradition, terminology and transmission
Choose The Persian Garden, Dowlat Abad Persian Garden or Shazdeh Garden, Kerman. Together, the films connect architectural form with material, use and historical setting.
Discussion
Which building or designed landscape most clearly demonstrates Persian Gardens, and what physical evidence supports that reading?
Reader Insights
Name the material, joint, opening, route or view you can observe.
Give the place, approximate date and a reliable source.
Separate documented history from your interpretation.
Join the Conversation
Share a concise observation or useful source below.
References
- Encyclopaedia Iranica, “Čahārbāḡ.” View source
- UNESCO World Heritage Centre, “The Persian Garden.” View source
- UNESCO, nomination dossier for The Persian Garden. View source
- UNESCO World Heritage Centre, “Bagh-e Babur,” tentative list. View source
- UNESCO World Heritage Centre, “Mughal Gardens in Kashmir,” tentative list. View source