by Tom Gurney
Tom Gurney BSc (Hons) is an art history expert with over 20 years experience
Email: tomgurney1@gmail.com / Phone: +44 7429 011000
Reading Chinese Garden Architecture
Chinese garden architecture is not one timeless expression of “harmony with nature.” Imperial palace gardens, Jiangnan private gardens, temple landscapes and modern public gardens were made for different patrons and practices. The celebrated gardens of Suzhou create expansive experience on compact urban sites through walls, halls, covered corridors, windows, rocks, water, planting, inscriptions and carefully named scenes. Imperial gardens work at another scale and under another institution.[1]
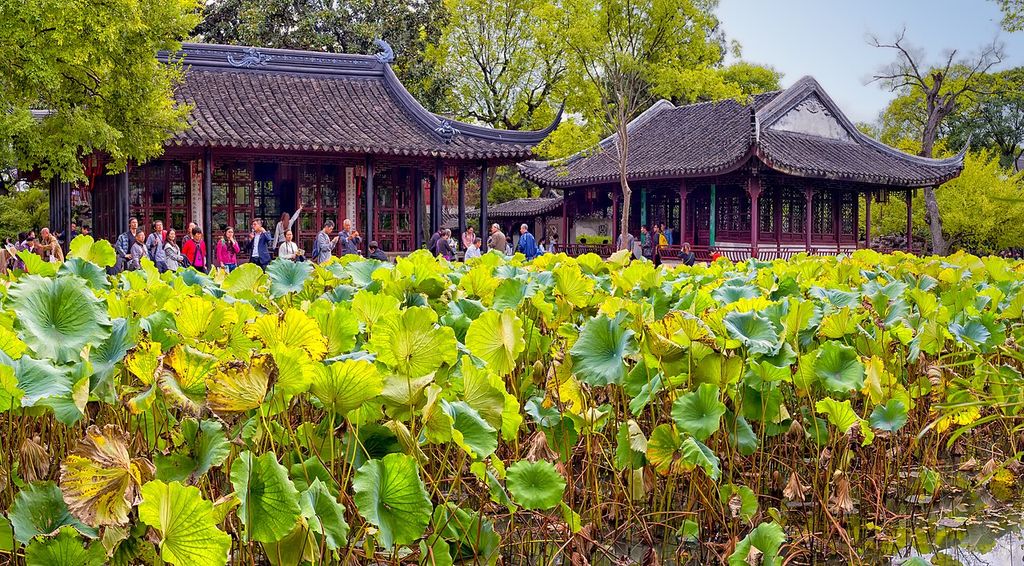
The Humble Administrator's Garden, Suzhou, China (37825378061). The Humble Administrator's Garden is a Chinese garden in Suzhou, a UNESCO World Heritage Site and one of the most famous of the gardens of Suzhou. In “Reading Chinese Garden Architecture”, this plan records the form, material and setting discussed in the passage. Source image dated 2017; that date records the image, not the original construction. Ray in Manila, The Humble Administrator's Garden, Suzhou, China (37825378061); CC BY 2.0. Resized proportionally; no crop, retouch or upscaling.
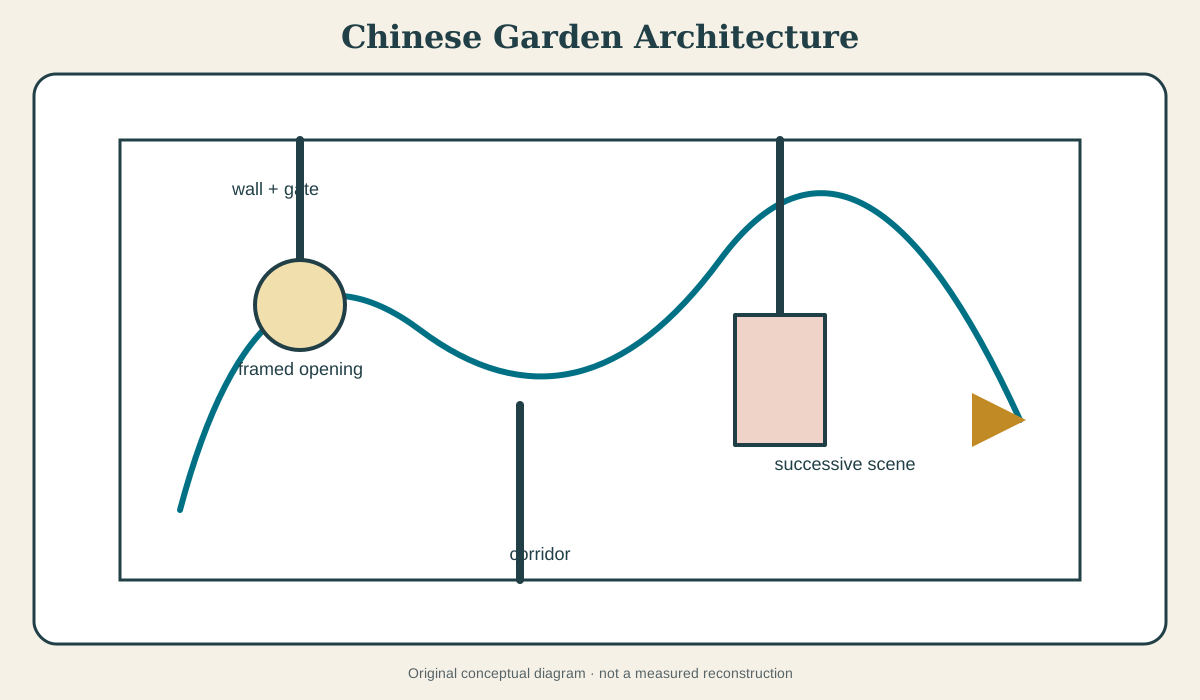
The garden is architectural because buildings and boundaries organise every view. A moon gate compresses passage; a perforated window borrows a fragment from the next court; a zigzag corridor changes orientation; a hall provides a social and pictorial frame. Rocks and water are not ornaments placed after the rooms. They are spatial partners in a designed sequence.
At a Glance
- Main distinctionJiangnan private or literati gardens and imperial gardens share media but differ in scale, patronage and use.
- Core elementswalls, gates, halls, pavilions, covered walks, windows, rocks, water, planting, paving and inscriptions.
- Spatial methoddivide and reconnect; conceal the whole; frame selected views; create changing scenes through movement.
- Cultural mediapoetry, painting, calligraphy, collecting and social gathering shape interpretation.
- Essential cautionno fixed symbol list explains every rock, plant or building; date, owner, name and use matter.
Contents
- Suzhou and the compact garden
- Wall, gate and framed opening
- Halls, studios and pavilions
- Rocks: material, mountain and connoisseurship
- Water and the architecture of reflection
- Corridor and the sequence of scenes
- Poetry, painting and calligraphy
- Imperial gardens and the Forbidden City
- Patron, artisan and servant
- Survival, destruction and reconstruction
Suzhou and the compact garden
UNESCO’s Classical Gardens of Suzhou is a serial property representing major examples of the Jiangnan garden tradition.[1] Its institutional description emphasises an artful relationship among buildings, rocks, water, plants and paths. The gardens create a sense of natural landscape within limited urban ground, but that effect depends on highly controlled construction.
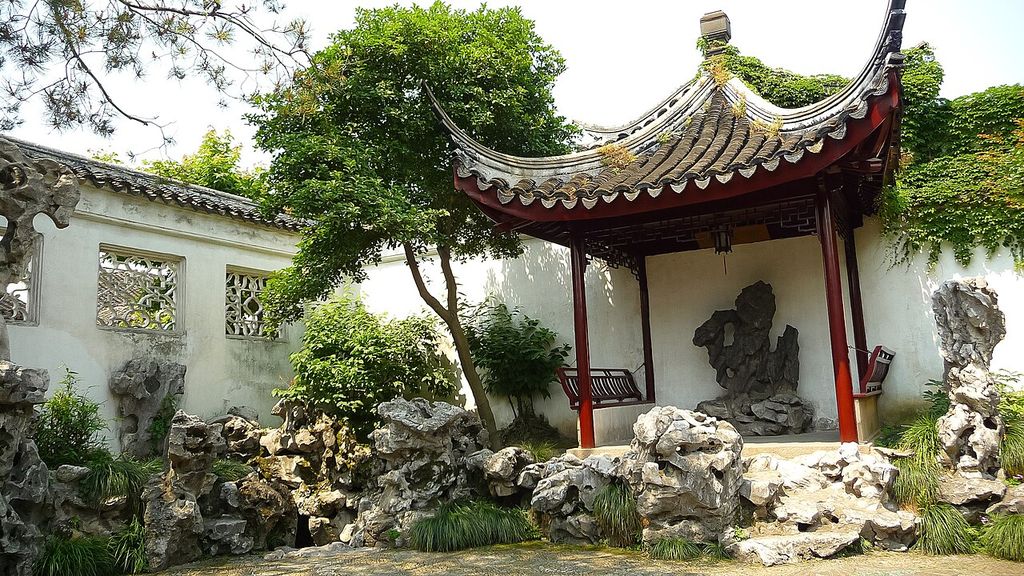
Suzhou-classical-garden-corner-1. it was a bit weird because this garden was in the middle of the suburb. In “Suzhou and the compact garden”, this view records the form, material and setting discussed in the passage. Source image dated 2009; that date records the image, not the original construction. SteFou! from Lübeck, Germany, Suzhou-classical-garden-corner-1; CC BY 2.0. Resized proportionally; no crop, retouch or upscaling.
Walls divide the site into courts and conceal its full extent. Doorways offset routes. Covered corridors lead around water and protect movement from sun and rain. Windows frame partial scenes and reveal that another space exists without disclosing it completely.
A small pond can feel larger because opposite banks are irregular and partly hidden. Reflections extend buildings downward. Rocks create vertical contrast and visual depth. A pavilion occupies a precise node where several scenes meet.
The garden is not designed for one sovereign viewpoint. Rooms and paths generate several. A visitor becomes aware of having turned, crossed and looked back. The compact site expands temporally.
Wall, gate and framed opening
The whitewashed garden wall is both boundary and visual field. It catches shadows from bamboo and rock, separates scenes, and hides neighbouring city. Its apparent neutrality is maintained through plaster and repair.
Gates vary from rectangular doorways to circular moon gates and more complex profiles. Shape can carry cultural association, but the architectural work begins with passage: the gate aligns or misaligns views, frames a body and marks a transition.
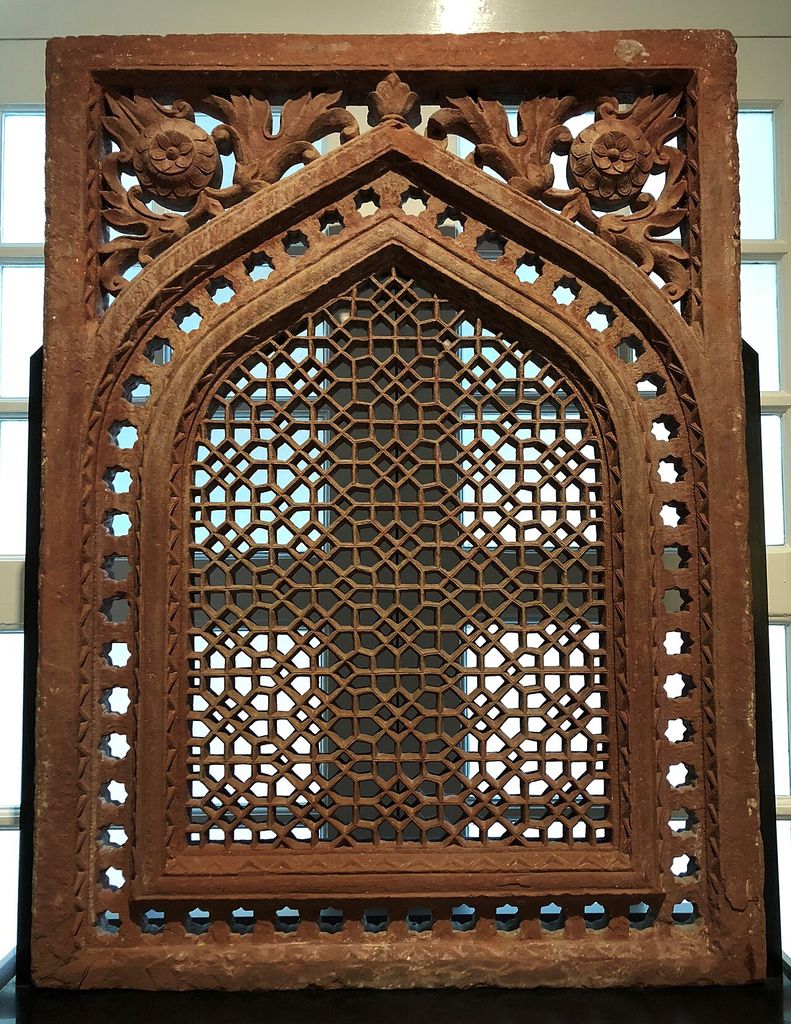
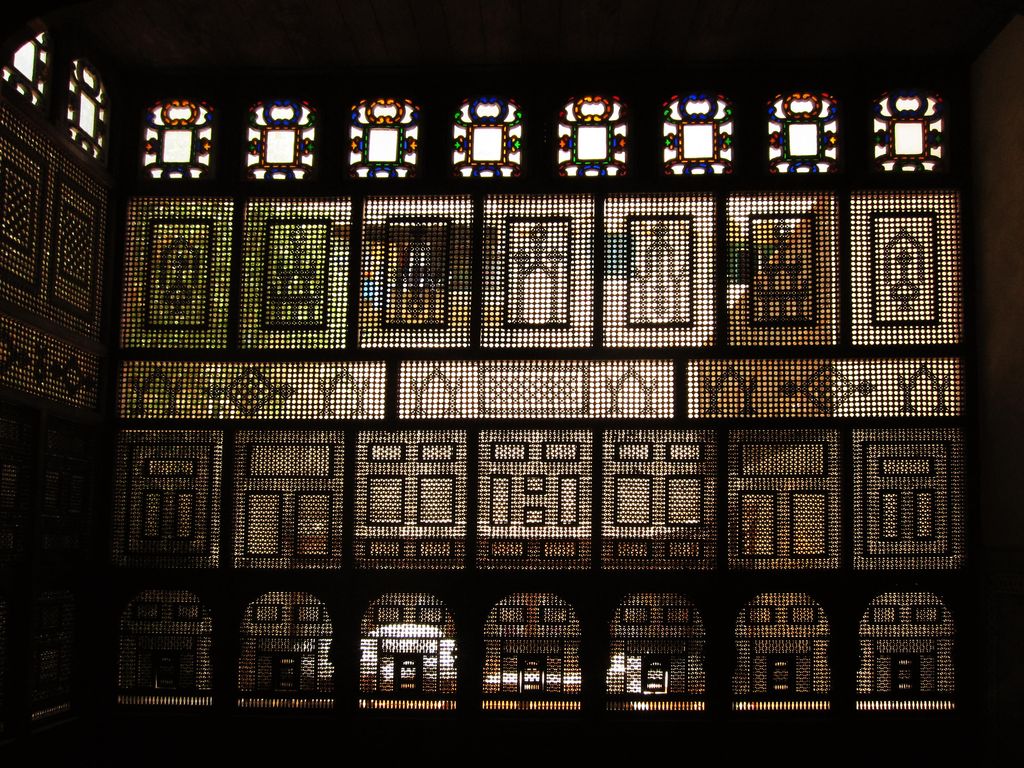
Openwork windows puncture walls without allowing full passage. Their lattice creates foreground pattern around another court. A view through several aligned openings can produce depth; an offset window offers a glimpse while keeping route indirect.
The frame does not turn the garden into a static painting. People move behind it; leaves and light change; the next scene is partly heard. Architecture edits an ongoing environment.
Halls, studios and pavilions
Garden buildings support gathering, study, performance, viewing and retreat. A principal hall can face water and accommodate guests. A smaller studio creates intimacy around books, art and collecting. Pavilions occupy edges, bridges or high points.
Names guide attention. A building title may cite a poem, season, plant or desired state of mind. Calligraphy on plaques and couplets becomes architectural because it is read at a threshold or viewpoint.
The Metropolitan Museum’s Chinese Gardens: Pavilions, Studios, Retreats brought this garden-building culture into the museum through paintings, objects and constructed spaces.[2] Such representation helps explain the relation among art, social identity and architecture. It is not a substitute for the hydraulic and material reality of an outdoor site.
Buildings also regulate climate. Deep eaves shade openings; covered corridors provide shelter; courtyards admit light; water moderates local conditions. Their timber frames and tiled roofs need drainage and continuous care.
Rocks: material, mountain and connoisseurship
Rocks can be single prized objects, grouped formations or large artificial hills. Their perforations, texture, silhouette and geological character invite close looking. Some were transported over great distances and valued through systems of connoisseurship.
The Met’s essay on Chinese gardens and collectors’ rocks connects garden stones with studio display, art and elite culture.[3] A scholar’s rock on a table and a large garden formation share practices of appreciation without sharing scale or construction.
Rocks may evoke mountain landscapes, but they are not necessarily literal miniatures of named peaks. Their placement creates enclosure, path, height and contrast with water. A rockery can conceal earth and structural support beneath an apparently natural surface.
Connoisseurship depended on wealth, trade and labour. Quarrying, transport and installation were major undertakings. “Found natural object” can hide those systems. The stone’s material history is part of its meaning.
Water and the architecture of reflection
Ponds create open centres in compact gardens. They separate buildings while visually joining them through reflection. Bridges shorten or lengthen routes. Shore stones and planting conceal exact boundaries.
Water must be supplied, circulated or refreshed and drained. Urban ponds silt; algae and pollution alter appearance. The calm mirror seen in paintings depends on maintenance and weather.
The pond changes the section. A low pavilion sits close to the surface; a bridge raises the visitor; a rockery climbs above. Reflections multiply vertical elements. Moon, clouds and seasonal blossom become part of the scene.
Water also supports plants and habitat. Historical management may conflict with modern water quality or public safety. Lining and mechanical circulation can preserve appearance while changing fabric.
Corridor and the sequence of scenes
Covered corridors are among the most architectural instruments in a Jiangnan garden. They provide route, wall, frame and viewing rhythm at once. Straight stretches establish expectation; bends delay arrival; windows create lateral glimpses.
A zigzag path is not merely decorative irregularity. Each change of direction reorganises the body and view. Roof and posts create a repeated foreground. The corridor may skirt water, link halls and make a narrow site feel extended.
Paving underfoot adds pattern. Changes of surface mark thresholds and slow movement. Steps and bridges introduce different heights. The sequence can be social: a host guides guests through named scenes and cultural references.
Modern visitor flows may reverse or simplify that choreography. One-way routes protect fragile spaces but can privilege a single canonical path. Interpretation should distinguish historical possibilities from present management.
Poetry, painting and calligraphy
Garden culture intersects with painting and poetry not because the site passively imitates a picture, but because patrons and visitors used those media to perceive and name landscape. A framed scene can recall a painted composition; a pavilion name can activate a poem; a gathering can produce new calligraphy.
The garden supports performance of cultivated identity. Studios, rock collections and inscriptions display learning. Yet “literati garden” does not mean an isolated scholar made everything. Wealth, property, artisans and servants sustained the retreat.
Paintings are historical evidence for garden ideals and activities, but they may rearrange space. A handscroll unfolds through time and can combine viewpoints. It should not be read as a measured plan.
Inscriptions can survive after the scene changes. A pavilion named for lotus may overlook a replanted pond. The tension between text and current condition is itself historical.
Imperial gardens and the Forbidden City
The Palace Museum’s Chinese-language documentation of the Imperial Garden inside the Forbidden City anchors a different institution.[4] Pavilions, ancient trees, rockeries, gates and halls occupy a court landscape tied to the palace’s northern precinct and imperial household.
Court access, ritual hierarchy and collection distinguish it from a merchant or official’s Suzhou garden. The imperial setting can gather rare materials and references from across the realm. Its architecture belongs to a vast controlled palace sequence.
Scale alone is not the only difference. The garden’s users, ceremonies and maintenance were shaped by state and household institutions. A feature visually similar to one in Jiangnan can carry another political meaning.
Palace Museum scholarship adds local terminology and research that global summaries often omit.[5] Translation should preserve specificity rather than substitute generic “harmony” language.
Patron, artisan and servant
Private gardens were tied to officials, merchants, families and changing urban fortunes. Ownership could pass; parts were subdivided; names and literary associations were revised. The famous patron is not the only maker.
Rock specialists selected and installed stones. Carpenters built halls and corridors. Masons laid paving and pond edges. Gardeners pruned, planted and maintained water. Servants prepared gatherings. Skilled work turned the cultivated ideal into space.
The garden could offer retreat from office while remaining evidence of status. Its “naturalness” was costly. Cultural achievement and social inequality coexist.
Women used and shaped gardens within family and literary histories, though records often privilege male owners. Gendered spaces and activities require household-specific evidence.
Survival, destruction and reconstruction
Chinese gardens have been altered by ownership change, urban development, war, political upheaval, neglect and tourism. The current canon is selective. Some famous sites retain substantial fabric; others include major restoration or reconstruction.
UNESCO’s evaluation and recent Suzhou symposium proceedings address authenticity, management and the challenges of conserving living, urban heritage.[6][7] International recognition protects gardens while intensifying visitor pressure and standardising presentation.
Timber buildings require cyclical repair. White walls are replastered. Roof tiles are replaced. Trees and bamboo renew. Pond edges are stabilised. The question is not whether change occurs, but whether material, form and practice remain documented and coherent.
Reconstruction can recover a lost corridor or named scene where plans and archaeology support it. It can also create an idealised “classical Chinese garden” from generic motifs. Evidence and campaign date should remain legible.
Global reception and the problem of essence
Chinese gardens influenced Japan and later European landscape imagination through travel accounts, objects and selectively understood ideas of irregularity. Modern Chinese-style gardens have been built internationally through diplomatic, community and institutional projects.
Transfer can involve skilled Chinese designers and materials, or superficial motifs. A moon gate and rock do not reproduce the social and spatial culture of Suzhou. The new garden has its own patronage and local climate.
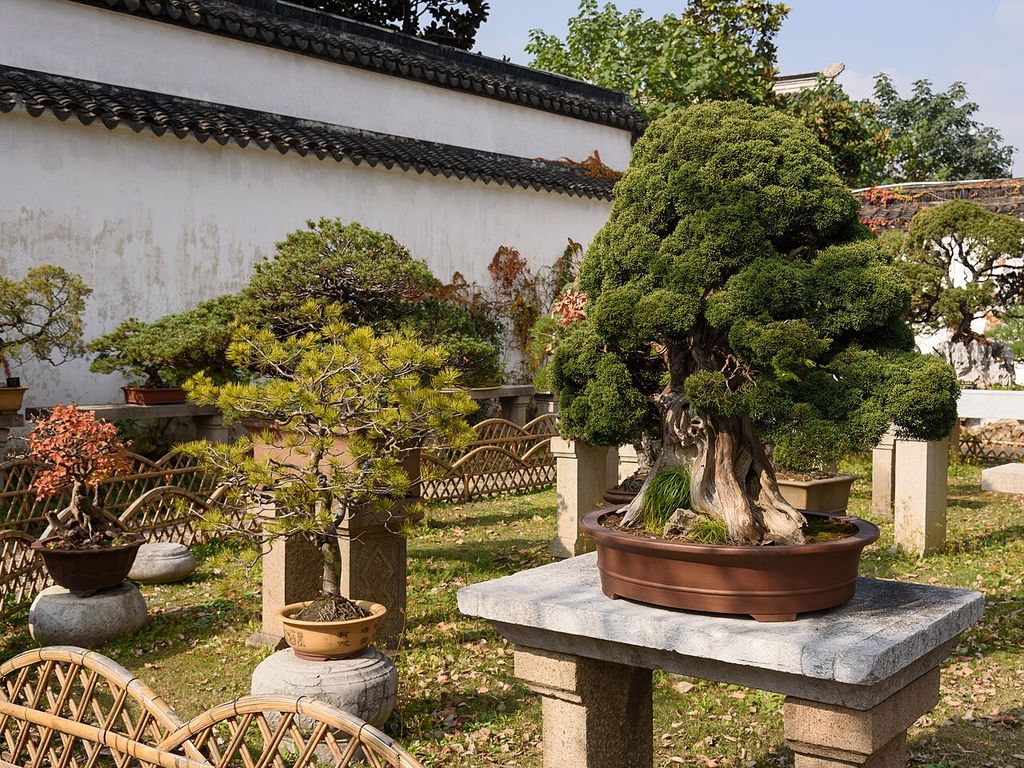
Humble Administrator's Garden Suzhou November 2017 009. Penjing (Chinese bonsai) collection, Humble Administrator's Garden , Suzhou , China. In “Global reception and the problem of essence”, this view records the form, material and setting discussed in the passage. Source image dated 2017; that date records the image, not the original construction. King of Hearts, Humble Administrator's Garden Suzhou November 2017 009; CC BY-SA 4.0. Resized proportionally; no crop, retouch or upscaling.
The phrase “harmony with nature” is not necessarily false; it is too general. Every garden tradition manages relations with living and geological material. Chinese history becomes visible when harmony is translated into specific walls, corridors, rock practices, hydraulic systems, texts and institutions.
How to read a Chinese garden
- Identify owner, institution, region and campaign.
- Distinguish imperial, private/literati, temple and modern public contexts.
- Map walls, gates and covered routes before isolated objects.
- Record fixed frames and moving sequences.
- Study rock provenance, construction and connoisseurship.
- Trace pond supply, edge and maintenance.
- Translate names and inscriptions with their location.
- Separate surviving, restored and reconstructed components.
This approach replaces a timeless national essence with something richer: a history in which architecture repeatedly divides, frames and reconnects water, stone, plant, text and social life.
Suzhou: urban enclosure and an expanded world
The classical gardens of Suzhou occupy comparatively compact urban sites yet create an impression of spatial abundance. UNESCO's serial property emphasises their exceptional synthesis of architecture, rocks, water, planting and literary culture.[1][6] The garden is not a miniature natural wilderness. It is a deliberately constructed world within walls.
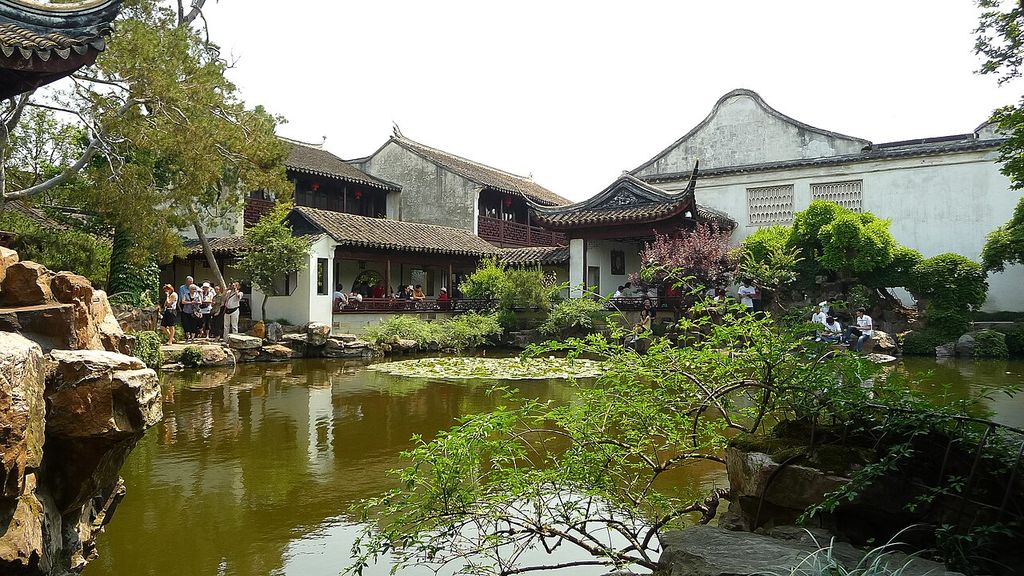
Suzhou-classical-garden-pond-1. completely hidden within its walls. In “Suzhou: urban enclosure and an expanded world”, this view records the form, material and setting discussed in the passage. Source image dated 2009; that date records the image, not the original construction. SteFou! from Lübeck, Germany, Suzhou-classical-garden-pond-1; CC BY 2.0. Resized proportionally; no crop, retouch or upscaling.
Enclosure makes expansion possible. A wall hides the full plan, and a moon gate or latticed opening reveals only part of the next scene. Corridors turn before destinations; water reflects spaces beyond its bank. The visitor assembles the whole through memory.
Several gardens within the serial property differ in patronage, date and layout. Treating “the Suzhou garden” as one plan would erase the historical value of the group. Comparison should attend to each site's names, rooms, inscriptions and later restorations.
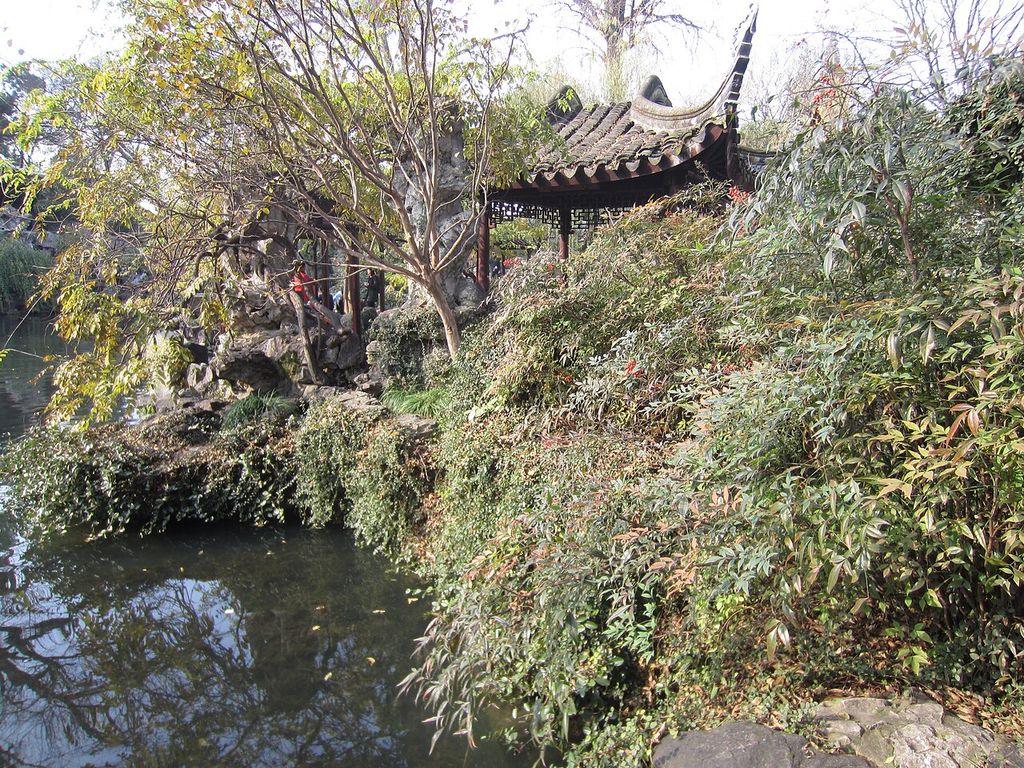
Lingering Garden, Suzhou, China (2015) - 03. Humble Administrator's Garden, Suzhou, China (2015). In “Suzhou: urban enclosure and an expanded world”, this view records the form, material and setting discussed in the passage. Source image dated 2015; that date records the image, not the original construction. Another Believer, Lingering Garden, Suzhou, China (2015) - 03; CC BY-SA 4.0. Resized proportionally; no crop, retouch or upscaling.
Rock as selected material and represented mountain
Collectors valued rocks for shape, perforation, texture and associations. Taihu stones, weathered through natural and commercial processes, could be displayed singly or assembled into artificial mountains. The Met's account connects collectors' rocks to painting, retreat and connoisseurship.[3]
Rockwork demanded technical skill. Large pieces needed foundations; assembled grottoes required hidden joints and drainage; paths and caves had to remain stable. The apparent spontaneity of a crag is built.
Symbolic reading should remain object-specific. A named peak or inscription may guide interpretation; not every perforation maps to a cosmic system. Material history—quarrying, transport, collecting and repair—belongs beside poetic association.
Water, reflection and borrowed depth
Ponds create open visual space within dense compounds. Reflections double rocks and pavilions, while irregular edges prevent the whole boundary from being seen at once. A bridge or corridor offers repeated angles rather than one frontal prospect.
Water is also infrastructure. Supply, lining, overflow and sediment control determine whether the pond remains clear and at the intended level. Modern recirculation can stabilise display but change ecology. A lowered surface changes the apparent height of rock and the reach of reflection.
Fish, lotus and seasonal debris make the pond inhabited rather than optically pure. Excessive treatment to create photographic clarity can erase that living history.
Architecture as a catalogue of occupations
Halls, studios, pavilions and boats are named and positioned for particular forms of looking, study, music, hospitality or retreat. The Met's exhibition treated these architectural settings as central to the garden rather than incidental shelters.[2]
Names can invoke poems, places or desired moods. Calligraphic plaques and couplets frame the visitor's reading, while windows frame the physical scene. Translation should preserve the distinction between a building's historic name and a modern descriptive label.
Domestic labour remains less visible. Servants maintained rooms, prepared food, cleaned ponds and supported guests. Elite retirement from official life was made possible by household and estate structures. The garden's culture of withdrawal was socially produced.
Imperial scale and the Forbidden City garden
The Imperial Garden within the Forbidden City belongs to a palace system of courts, gates and controlled access.[4][5] Its rockeries, pavilions and planting operate at a different institutional scale from a Suzhou scholar's garden. Both use framed scenes, but patronage and movement differ.
Imperial gardens could gather plants, architecture and references from across a realm. They were spaces of household life and political representation. The word “private” must therefore be qualified: access was restricted, but the space belonged to a vast court institution.
Chinese-language Palace Museum scholarship is crucial for terminology and building history.[5] English summaries alone can reproduce a simplified opposition between austere scholar and grand emperor.
Painting, poetry and the mistake of one-way influence
Gardens evoke painted compositions, and paintings document gardens; poems name scenes, and built scenes prompt new poems. The relationship is reciprocal. It is rarely possible to say that landscape architecture simply copied a two-dimensional picture.
A handscroll unfolds in time, closer to a garden walk than to a fixed view. Yet the body can turn, enter a pavilion and experience temperature or sound. Comparing media clarifies these differences.
Calligraphy physically enters architecture through plaques and carved stones. It does not merely explain a pre-existing view; it helps constitute place, authorship and memory. Removing or mistranslating it impoverishes the garden's designed programme.
Destruction, reconstruction and international responsibility
Suzhou's gardens survived through periods of neglect, political change, repair and modern conservation. UNESCO proceedings show that current management includes international discussion of authenticity, climate, tourism and craft.[7] World Heritage status is not an endpoint.
Reconstruction may be necessary where pavilions or rockwork have been lost, but a seamless result can hide the break in evidence. Traditional craft does not by itself guarantee historical accuracy; documentation of date, source and intervention remains essential.
International replicas and inspired gardens raise another question. They can support cultural exchange and skilled collaboration, yet they cannot substitute for the urban, literary and historical density of a specific Suzhou site. The most respectful interpretation names the designers and circumstances of transfer rather than marketing an abstract, timeless China.
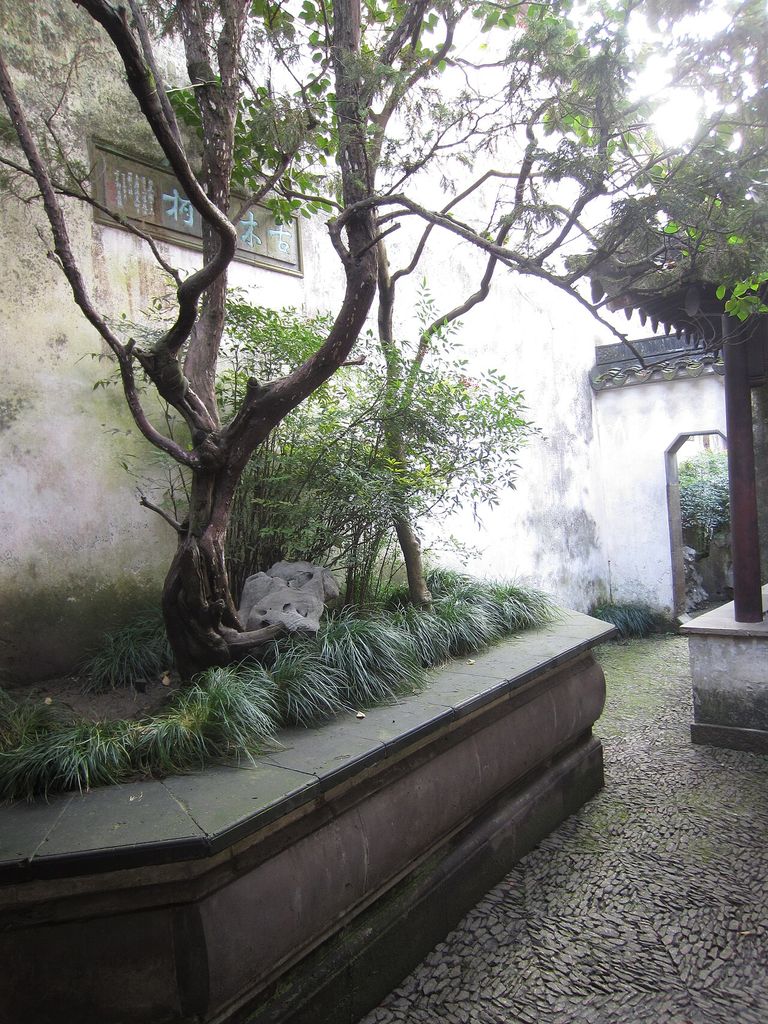
Lingering Garden, Suzhou, China (2015) - 01. Humble Administrator's Garden, Suzhou, China (2015). In “Destruction, reconstruction and international responsibility”, this view records the form, material and setting discussed in the passage. Source image dated 2015; that date records the image, not the original construction. Another Believer, Lingering Garden, Suzhou, China (2015) - 01; CC BY-SA 4.0. Resized proportionally; no crop, retouch or upscaling.
Names, translations and the architecture of allusion
Garden and building names may refer to poems, historical figures, plants or desired states of mind. They direct attention and place the owner within a literary culture. Translating only the concrete noun can lose the allusion; leaving every phrase untranslated can turn meaning into exotic atmosphere.
A strong label gives characters or accepted romanisation, a readable translation and a brief explanation of the source where known. It distinguishes a historic name from a modern tourism title. Palace Museum and Chinese-language scholarship are especially important for imperial sites.[4][5]
Calligraphy also has material presence: script scale, placement and hand affect the space. The sign is not merely metadata attached to architecture.
Domestic privacy and its porous boundaries
Walls separate the garden from the street and organise family or elite retreat, but the compound remained connected to urban services, kinship and labour. Gates admitted guests and supplies; upper views could reach beyond the enclosure; sound crossed walls.
The scholar's garden is often narrated as solitary withdrawal. In practice it could support gatherings, performance, collecting and household life. Servants and artisans maintained the setting in which cultivated retreat was performed.
This social density changes the reading of corridors and halls. They are not only frames for empty scenery but places of hosting, passage and work under differing access rules.
Craft, repair and the authenticity of rockwork
Artificial mountains combine selected stones through highly skilled assembly. Mortar, hidden cores and foundations may belong to several repairs. If a section collapses, rebuilding by approximate appearance can alter routes, caves and drainage.
Detailed photogrammetry helps, but the craftsperson's understanding of balance and jointing remains essential. Salvaged stone should retain known position where possible. New support can be concealed yet documented.
UNESCO's current discussions of conservation underscore that authenticity includes technique and management as well as outward form.[7] A perfect visual replica made without evidence may be less truthful than a legible repair that preserves most original assembly.
The garden through rain, snow and heat
Wet stone darkens, roofs pour water and ponds rise; snow simplifies planting and makes rocks newly prominent; summer foliage narrows views. These are not deviations from the design but recurring states.
Windows as catalogues of changing scenes
Latticed and shaped openings create multiple scales of frame. One can contain a rock group, another a plant or distant roof. As the viewer moves, parallax changes the relation between foreground pattern and garden beyond.
The window is also material architecture. Timber lattice needs paint and repair; plaster reveals stain; stone frames carry joints. Treating the opening only as a compositional idea loses the fabric that makes the view.
Photographic catalogues should record both sides and eye heights. A frame designed for a seated study may produce a different scene when photographed standing in a corridor.
Modern Suzhou and the pressure of success
The gardens survive within a dense contemporary city whose economy benefits from heritage. Visitor numbers, nearby development and commercial branding affect authenticity even when walls remain intact.[7]
Timed entry and route management can protect small interiors, but they may turn flexible domestic sequences into one-way queues. Conservation should retain opportunities for pause and return where capacity allows.
Craft training and resident engagement extend value beyond ticketed compounds. A serial World Heritage property is most resilient when the city understands it as living knowledge rather than a set of photographic islands.
Historic poetry and painting can help identify seasonal attention, while present management must respond to more extreme weather. Drainage, shade and plant resilience belong to the conservation of scene and structure together.
Watch: Suzhou, collectors’ rocks and imperial space
Choose The Chinese Garden Court at The Metropolitan Museum of Art, Discovering the Classical Gardens of Suzhou or Suzhou Museum Walkthrough. Together, the films connect architectural form with material, use and historical setting.
The Chinese Garden Court at The Metropolitan Museum of Art
See architecture, rocks and planting reconstructed within a museum setting
Watch on YouTubeDiscussion
Which building or designed landscape most clearly demonstrates Chinese Garden Architecture, and what physical evidence supports that reading?
Reader Insights
Name the material, joint, opening, route or view you can observe.
Give the place, approximate date and a reliable source.
Separate documented history from your interpretation.
Join the Conversation
Share a concise observation or useful source below.
References
- UNESCO World Heritage Centre, “Classical Gardens of Suzhou.” View source
- Metropolitan Museum of Art, “Chinese Gardens: Pavilions, Studios, Retreats.” View source
- Metropolitan Museum of Art, “Chinese Gardens and Collectors’ Rocks.” View source
- Palace Museum, Imperial Garden page. View source
- Palace Museum scholarly PDF on imperial garden architecture. View source
- UNESCO/ICOMOS evaluation, Classical Gardens of Suzhou. View source
- UNESCO, 2024 Suzhou Symposium Proceedings. View source