by Tom Gurney
Tom Gurney BSc (Hons) is an art history expert with over 20 years experience
Email: tomgurney1@gmail.com / Phone: +44 7429 011000
Reading Japanese Garden Architecture
Japanese garden history is not the history of one timeless “Zen garden.” It includes ancient palace pond gardens, Pure Land temple landscapes, medieval dry compositions, tea approaches, Edo-period daimyo circuits and modern gardens made within Japan and abroad. Each form coordinates buildings, water, stones, planting, paths and views according to a particular institution and use.[1]
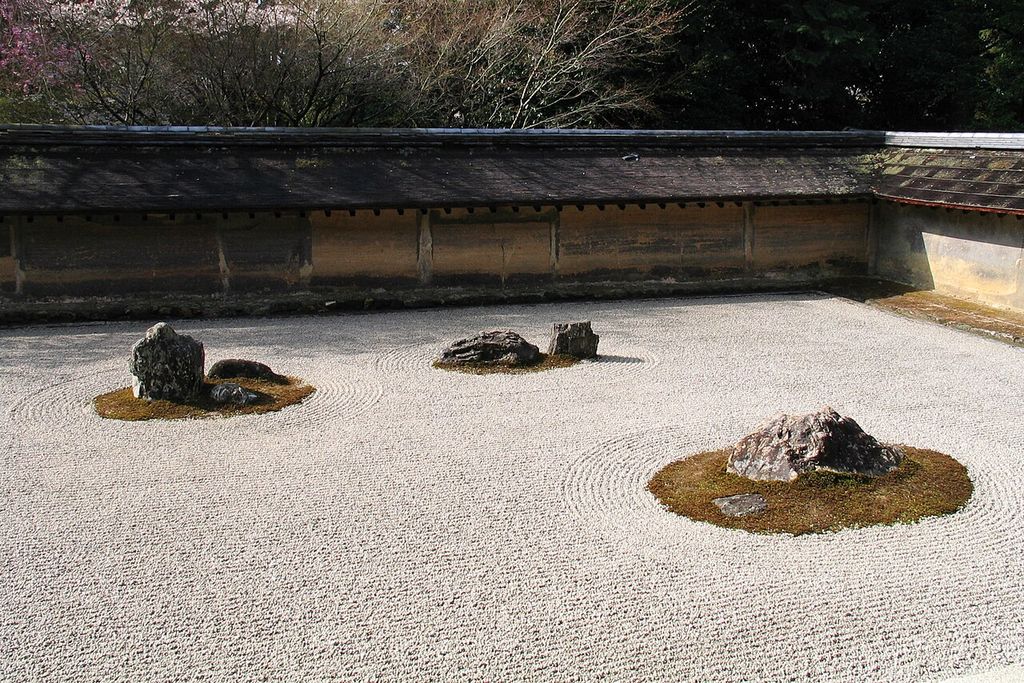
RyoanJi-Dry garden. Dry Garden in Ryoanji ( Kyoto , Japan ). In “Reading Japanese Garden Architecture”, this view records the form, material and setting discussed in the passage. Source image dated 2004; that date records the image, not the original construction. Stephane D'Alu, RyoanJi-Dry garden; CC BY-SA 3.0. Resized proportionally; no crop, retouch or upscaling.
Some gardens are designed primarily to be seen from a hall or veranda. Others guide a walker through successive scenes. Some use water; karesansui evokes landscape through dry materials. The architecture lies in the relation between viewing body and arranged ground—not in a checklist of lantern, bridge and raked gravel.
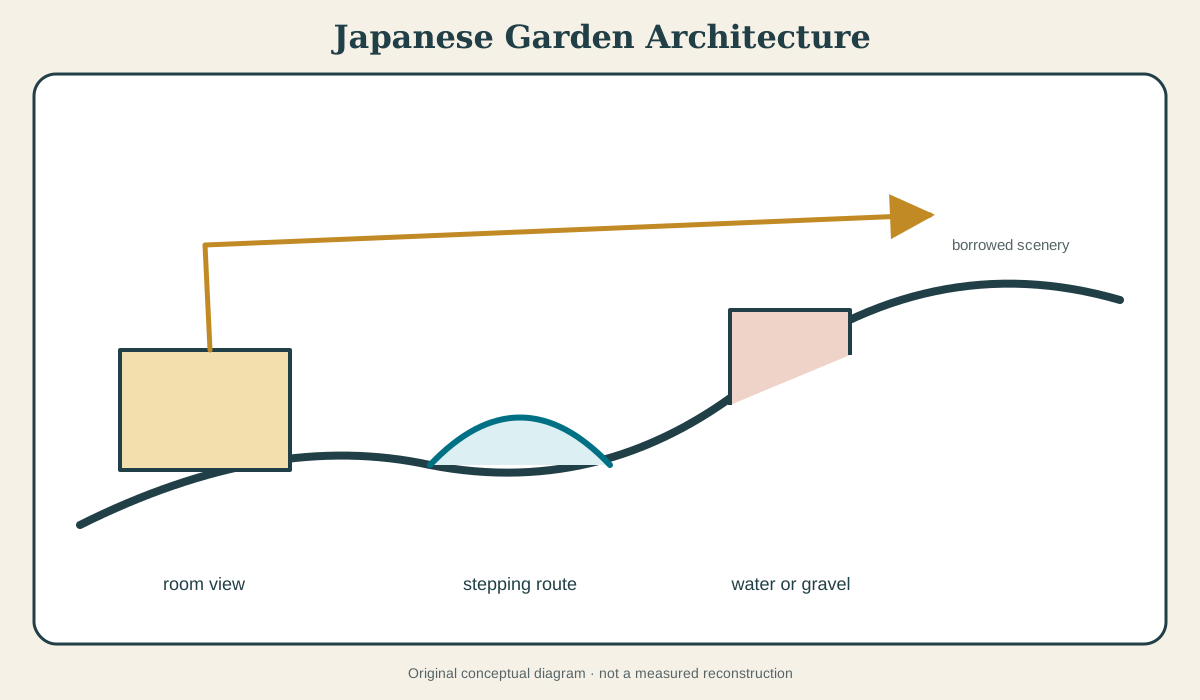
At a Glance
- Ancient and Heianpalace and aristocratic pond gardens for ceremony, boating and seasonal culture.
- Pure Landtemple, image, pond and orientation compose a devotional landscape.
- Karesansuidry-landscape design using stone, gravel, moss and planting; not a term for all Japanese gardens.
- Rojithe tea-garden approach, structured through gates, stepping stones, waiting and purification.
- Kaiyū-shikia circuit or stroll garden that unfolds scenes in movement, especially in the Edo period.
- Essential cautionlocal terms name historically specific practices, not eternal national principles.
Contents
- A chronology of changing garden cultures
- Pond gardens and architecture
- Pure Land gardens
- Karesansui: dry landscape, not “all Zen”
- Roji and the architecture of approach
- Daimyo stroll gardens and the circuit
- Stone, water and maintenance
- Buildings frame and inhabit the garden
- Literature, painting and named scenery
- Modern preservation and the construction of tradition
A chronology of changing garden cultures
The Government of Japan’s historical accounts in English and Japanese offer a useful multi-period framework.[1][2] Early gardens absorbed and transformed knowledge from the Korean peninsula and China within court and capital settings. Ponds, islands, winding water and palace ceremonies shaped elite experience.
Heian aristocratic gardens attached to residences supported boating, poetry and seasonal observance. The architecture of the shinden residence opened towards water and grounds. Garden and hall were social settings, not abstract nature compositions.
Pure Land temple gardens organised pond, hall and sacred image to evoke Buddhist cosmology and devotional aspiration. Medieval temple culture then produced other garden forms, including dry landscapes associated in varying ways with Zen institutions.
Tea culture created a deliberately modest approach. Edo daimyo estates enlarged circuits, scenic references and entertainment. Modernity brought public parks, new professional designers, tourism, preservation and international exchange. The category “Japanese garden” was itself codified and exported.
This chronology is not a clean succession. Pond gardens continued; old sites were rebuilt; later designers revived earlier forms. Period terms orient the reader without turning history into a linear evolution.
Pond gardens and architecture
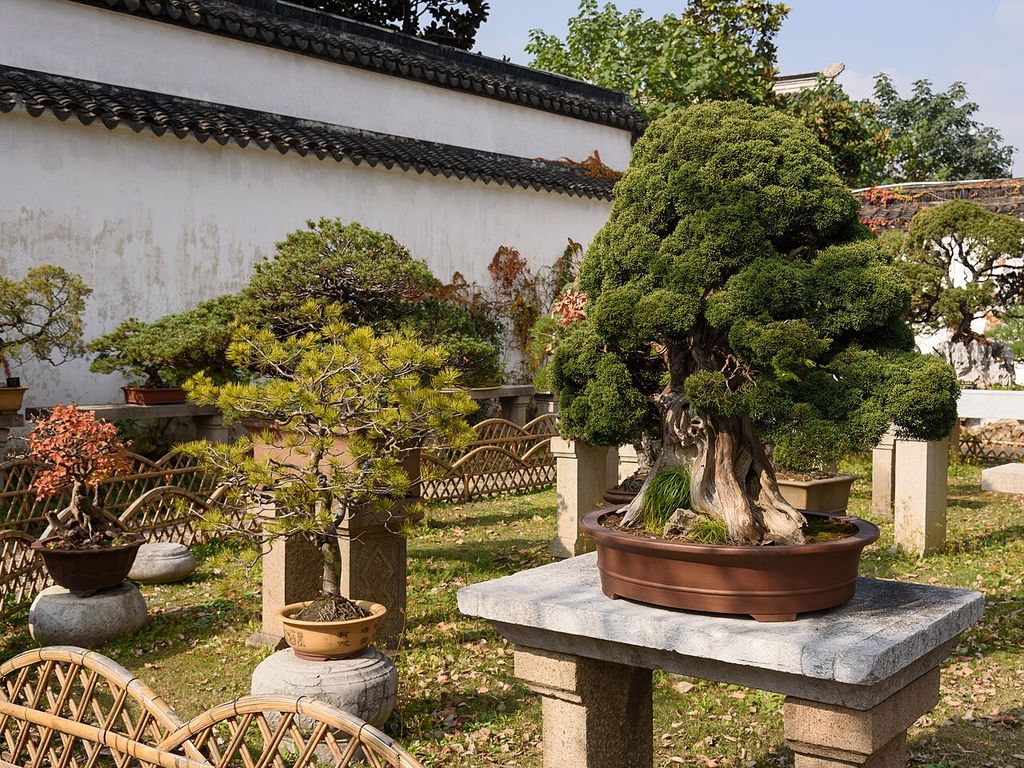
Water creates distance, reflection and route. An irregular pond can be crossed by bridges, circled by paths or viewed from a veranda. Islands and shore stones articulate its scale. Buildings determine the principal viewpoints.
In an aristocratic setting, boats and ceremonies make the pond an occupied surface. Reflections connect roof and sky. Seasonal planting—plum, cherry, maple, lotus or pine according to site—changes colour, scent and cultural association.
The water body depends on inlet, outlet and bank construction. A pond that appears natural may be excavated, lined and fed through channels. Sediment and plant growth alter depth. Restoration of a shoreline must reconcile ecological process with documented design.
The architecture is asymmetrical without being accidental. A hall may align to a landing or island; a bridge may control entry into a scene. The plan should be read from actual sitting height, not only overhead.
Pure Land gardens
Pure Land Buddhism gave garden and architecture a specific devotional relationship. A hall containing an image of Amida can face a pond that contributes to an evocation of the Western Paradise. Orientation, reflected building and ritual approach matter.
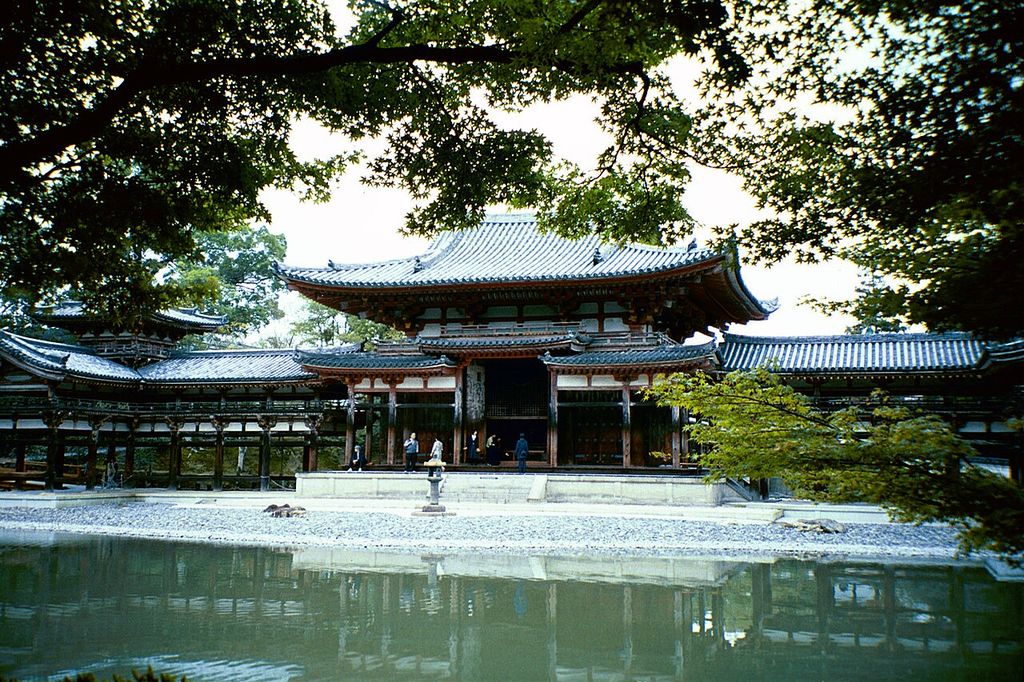
Byodoin a099. Located near Uji, the Phoenix Hall (Byodo-in, 1053) is named after its "wings" spread out as if in flight. In “Pure Land gardens”, this view helps identify byodoin garden pond. Source image dated 2000; that date records the image, not the original construction. Michael Gunther, Byodoin a099; CC BY-SA 4.0. Resized proportionally; no crop, retouch or upscaling.
The garden is not merely symbolic scenery. Worship, procession and changing light activate it. A pond creates separation and mirrored presence. Islands or bridges can structure access. The hall’s veranda frames a view while belonging to liturgical architecture.
Surviving Pure Land gardens have often changed hydrologically and archaeologically. Excavation may recover shorelines or foundation evidence beneath later work. Reconstructed water levels influence how accurately the hall is reflected.
The term should be restricted to documented devotional contexts. A later garden with a pond does not become Pure Land architecture because it feels contemplative.
Karesansui: dry landscape, not “all Zen”
Karesansui refers to dry-landscape arrangements in which stones, gravel, sand, moss and limited planting construct a garden without a conventional pond or stream. Raked gravel may suggest water, but the garden is not a universal code with one stone-by-stone translation.
Many famous dry gardens belong to Zen temple settings, which makes institutional and religious context important. Yet scholarly interpretation varies. Modern descriptions can project a timeless minimalist Zen ideal onto designs altered through centuries.
Viewpoint is often controlled from a veranda or hall. A wall bounds the field; stone groupings create intervals; raking patterns are remade through maintenance. The garden changes with moss, weather, shadow and the daily act of raking even where its principal stones remain.
Photography encourages a disembodied frontal view. In place, posts divide the scene, sitting height matters and other temple spaces surround it. “Meditation garden” should not be assumed without evidence of actual practice.
Roji and the architecture of approach
Roji is the garden or dewy-ground approach to a tea house. Its architecture is sequential and bodily. A guest passes gates, follows stepping stones, waits, washes at a basin and approaches a small entrance under a social choreography.
The design can appear rustic: irregular stones, moss, subdued planting and simple fences. That appearance is intensely curated. Stone spacing controls pace and gaze. A lantern supports use in low light. The waiting shelter and water basin mark phases of preparation.
Thresholds matter more than broad prospect. Outer and inner zones separate ordinary arrival from the tea gathering. The path may discourage distraction and regulate the group. Maintenance preserves a cultivated naturalness.
Tea-garden elements were later copied decoratively. A stone lantern in a suburban lawn does not reproduce the route, ritual and architecture of a roji.
Daimyo stroll gardens and the circuit
Edo-period kaiyū-shiki teien are experienced along a circuit. Large ponds, hills, bridges, tea houses and pavilions produce successive scenes. Daimyo patrons could reference celebrated landscapes, poems and places through constructed miniature or allusion.
The route is an editing device. A bend withholds the next view. A rise exposes water. A bridge changes direction. Buildings offer pauses and new eye heights. The garden cannot be understood from one “best” viewpoint.
Shakkei, borrowed scenery, incorporates a distant mountain, roof or other landscape into a framed composition. The garden does not physically possess the distant object. Foreground planting, wall height and viewpoint make the visual relation.
Borrowed scenery is vulnerable. Urban construction or tree growth can block the line. Conservation may require negotiation beyond the garden boundary. The view corridor is part of significance even when not owned.
Stone, water and maintenance
Stones are selected for form, surface, geological character and relation. Placement may expose only part of a larger buried mass. Groups create direction and balance. The popular idea that every stone represents a named island or animal is unreliable without site interpretation.
Water edges use stone, earth and planting to create varied shore. Cascades depend on source and gradient. Basins gather sound at close scale. In dry gardens, gravel and raking are renewable surfaces.
Maintenance is creative continuity. Pruning controls scale and reveals branch structure. Moss is encouraged in some places and removed in others. Fallen leaves can be selectively retained or cleared. Gardeners respond to growth rather than mechanically preserve a snapshot.
Kyoto University research on planting history provides an academic corrective to the idea of an unchanged palette.[3] Species selection and horticultural fashion changed. Current planting may reflect restoration, ecology and tourism as well as early design.
Buildings frame and inhabit the garden
The veranda or engawa creates an intermediate zone. Sliding screens can open rooms to a garden and change the frame. Tatami-level sitting positions make low viewpoints important. Eaves control light and rain.
The shoin study or reception room may orient towards a composed garden. A tea house makes a smaller world of approach and controlled openings. Pavilions in stroll gardens provide shelter and prospect.
Architecture also hides service. Walls, fences and gates regulate movement; store and gardener spaces support maintenance. Drainage protects timber and plaster. A garden view that ignores the building’s thresholds loses half the design.
Modern museums and hotels can reproduce framed-view effects while changing institution and access. The reference may be thoughtful, but it is not an unbroken continuation by appearance alone.
Literature, painting and named scenery
Poetry and painting shaped garden culture. Seasonal words, famous places and pictorial compositions could guide selection and recognition. A garden might evoke a landscape rather than copy it at scale.
Named stones and views create an interpretive layer. The name can be old, restored or modern. Documentation matters. A tourist caption may stabilise one reading among several.
Borrowing from Chinese texts and landscapes was active transformation. Japanese courts and temples selected, translated and recontextualised models. A simple origin story underestimates local institutions.
The transnational history continues when Japanese gardens are built abroad. World’s fairs, immigration, diplomacy and botanical exchange carried forms into new climates and political contexts. Some gardens express community resilience; others stage exoticism.
Modern preservation and the construction of tradition
The modern category of Japanese garden developed through scholarship, guidebooks, tourism and state heritage systems. Famous sites were restored and presented as exemplars. This protected extraordinary landscapes while sometimes smoothing their historical changes.
Photographs privileged minimal, empty and immaculate scenes. Visitors were edited out. Daily raking and pruning appeared as timeless serenity rather than labour. Zen interpretations became disproportionately influential abroad.
Preservation must manage living material, water and buildings under heavy visitation. Paths compact; moss wears; old trees fail; walls crack. Climate change affects snow, rainfall and species. Closing routes or rotating access may protect fragile views.
Reconstruction should state its period. A restored pond shoreline, replanted screen or renewed gravel pattern can be historically justified, but it remains current work.
How to read a Japanese garden
- Identify period, institution and documented garden term.
- Determine whether the principal experience is fixed view, approach, circuit, ceremony or several.
- Record the building and bodily position from which each view is framed.
- Trace water source, pond edge, drainage and dry-landscape maintenance.
- Distinguish old stones and structures from replanted or reconstructed material.
- Treat symbolism as site-specific interpretation.
- Map borrowed scenery and threats beyond the boundary.
- Ask who maintains, uses and is permitted to enter each space.
The result will not be one essence. It will be a history of precise relationships among building, route, material and practice. That plurality is the strongest antidote to the ornamental stereotype of “the Japanese garden.”
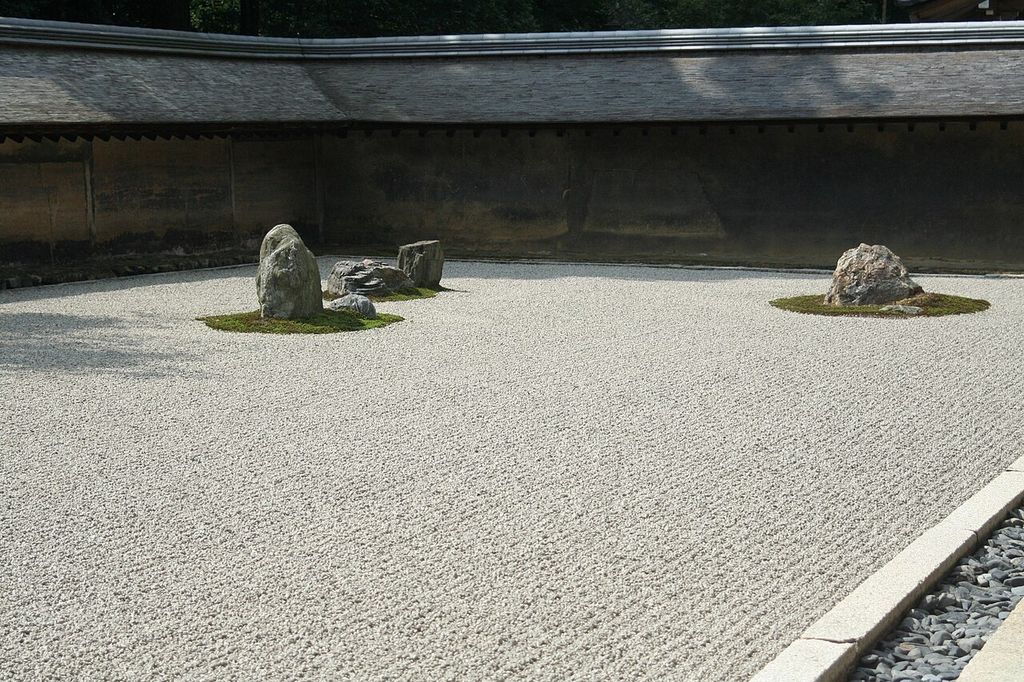
Ryoanji rock garden 857. Ryōan-ji Temple-Kyoto-Japan. In “How to read a Japanese garden”, this view records the form, material and setting discussed in the passage. Source image dated 2008; that date records the image, not the original construction. Carla Antonini, Ryoanji rock garden 857; CC BY-SA 3.0. Resized proportionally; no crop, retouch or upscaling.
Garden, building and the low seated eye
Many Japanese gardens are composed in relation to rooms, verandas and thresholds. The view from a seated interior can be as important as the walking route. Eaves crop sky, posts divide scenes and tatami-level sightlines lower the horizon. Removing screens or changing floor use alters the visual instrument.
This relationship prevents the garden from being treated as autonomous planting. Architecture supplies pause, frame and changing degrees of enclosure. Rain may be watched from a veranda; a pond reflects deep eaves; stepping stones control the transition from room to ground.
Photography taken standing in the garden can therefore miss the historically privileged viewpoint. Documentation should include interior eye heights and seasonal opening of shutters.
Pure Land gardens and archaeological reconstruction
Pure Land gardens related ponds, halls and imagery to Buddhist devotion. Their water bodies and islands can evoke a sacred realm while organising ritual approach. Surviving examples and excavated sites vary, so a single plan should not become the definition.
Archaeology may recover pond edges, bridge footings, pebble beaches and building foundations. Pollen and seed evidence can suggest vegetation. Reconstructed water level is crucial: a small change can drown an island or expose a bank differently.
Interpretation should separate recovered geometry from proposed religious experience. Texts and iconography can support that experience, but present planting and rebuilt structures remain modern acts.
Karesansui and the historical making of “Zen”
Dry gardens use rock, gravel, moss and bounded space, but not every example has the same date, patronage or doctrinal programme. The widespread equation “Japanese garden equals Zen garden” emerged partly through modern international reception. It marginalises pond, stroll, tea and urban residential traditions.
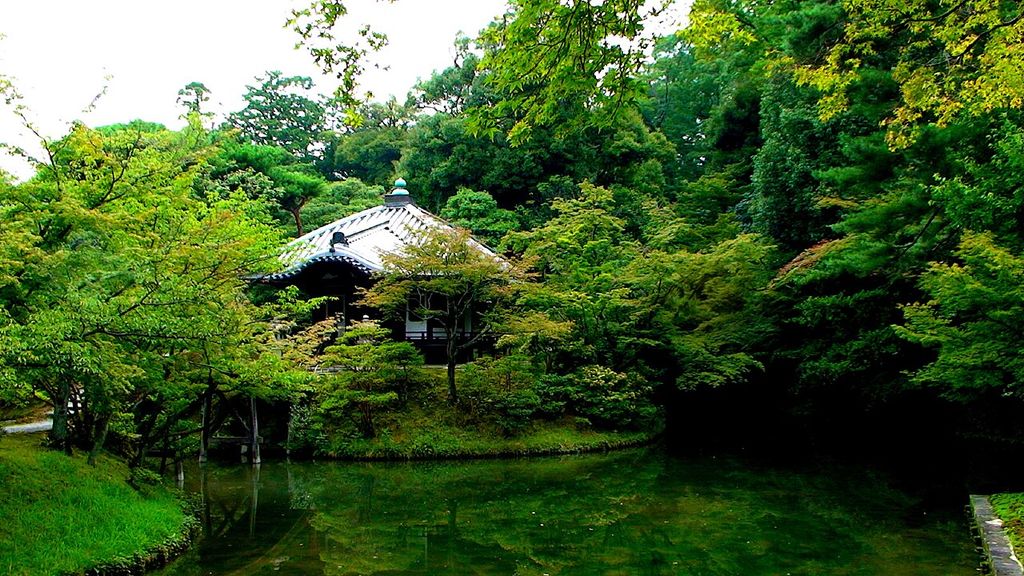
Katsura Imperial Villa 桂離宮 XV (951893404). Across the pond at the Katsura Imperial Villa / 桂離宮 in Kyoto / Kyōto / 京都, Japan / ジャパン (JPN). In “Karesansui and the historical making of “Zen””, this view records the form, material and setting discussed in the passage. Source image dated 2007; that date records the image, not the original construction. Joe Lin from New York, NY, USA, Katsura Imperial Villa 桂離宮 XV (951893404); CC BY 2.0. Resized proportionally; no crop, retouch or upscaling.
Raked gravel is maintained repeatedly; its pattern is not a fossilised original surface. Rock placement may be old while moss distribution and edge detail change. The garden's authenticity includes a practice of care.
Interpretive restraint is especially valuable here. Meditation may be part of reception, yet claims that a precise group of stones encodes one hidden message need documentary support. Composition can remain powerful without a solved symbolic riddle.
Roji: preparing the body for tea
The tea garden or roji organises approach through gates, stepping stones, waiting places, planting and a water basin. Scale contracts; surfaces demand attention to the feet; pauses regulate arrival. The garden is inseparable from the social and architectural sequence of tea.
Apparent rusticity is highly managed. Stone selection, moss, pruning and irregular spacing produce a disciplined informality. Practical needs—drainage, carrying utensils, receiving guests—coexist with an ethic of transition.
Modern public access can reverse the intended pace when large groups follow one path. Protective stepping routes may save moss but change choreography. Conservation must decide whether fabric or a mode of movement is most at risk.
Daimyo circuits and borrowed landscapes
Large stroll gardens associated with domains and elite residences organise multiple scenes around ponds and routes. Bridges, hills, pavilions and plantings disclose views sequentially. References to celebrated landscapes may be recreated in miniature or framed at distance.
Borrowed scenery does not mean that the external mountain or pagoda belongs to the garden. It describes a designed visual relationship across property boundaries. Modern buildings or tall vegetation can interrupt it without touching the registered site.
The circuit also distributed social access. Different visitors, retainers and workers used paths and buildings under particular protocols. Today's freely circulating tourist occupies a historical composition under a new institution.
Plant history in Japanese scholarship
Kyoto University research on planting history demonstrates why botanical detail needs scholarly evidence rather than a generic list of pine, maple and cherry.[3] Species, pruning style and nursery practice changed with period and garden type. A plant may be culturally resonant but absent from the original scheme of a particular site.
Japanese-language sources are indispensable because terms carry practices that English summaries compress.[2] Words such as karesansui and roji should be retained where they name distinct histories, then explained plainly rather than turned into exotic labels.
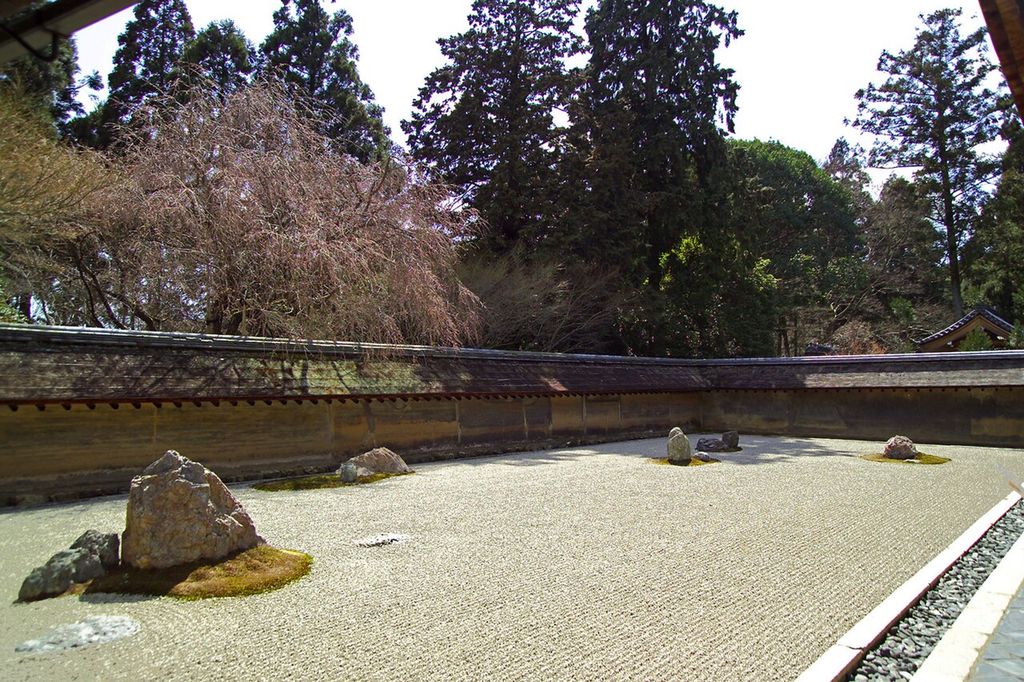
Dry-Garden-Ryoanji-3355. This is the dry garden (karesansui, karesensui, kosansui, kosensui) at Ryōan-ji , a Buddhist temple in Kyoto , Japan . In “Plant history in Japanese scholarship”, this view records the form, material and setting discussed in the passage. Source image dated 2008; that date records the image, not the original construction. Fg2, Dry-Garden-Ryoanji-3355; Public domain. Resized proportionally; no crop, retouch or upscaling.
The government's later garden articles add current institutional accounts of history and water.[4][5] They are useful for contemporary interpretation, while older fabric still requires site-specific archaeology and archives.
Modern preservation and exported “Japaneseness”
From the nineteenth century, gardens were documented, designated, restored and presented as national culture while versions were built abroad. International gardens often combined lantern, bridge, maple and stone into a recognisable image. Some arose through Japanese designers and diplomatic exchange; others were Western pastiche.
This reception is part of history but not evidence that all components share one origin. A garden outside Japan should be researched through its commissioning, makers and local ecology. Authenticity cannot be established by counting motifs.
Within Japan, preservation similarly selects. A restored Edo-period appearance may remove later community use; tourism may demand paths and barriers; climate change affects moss and water. The most durable conservation protects spatial relationships and skilled maintenance while documenting necessary adaptation.
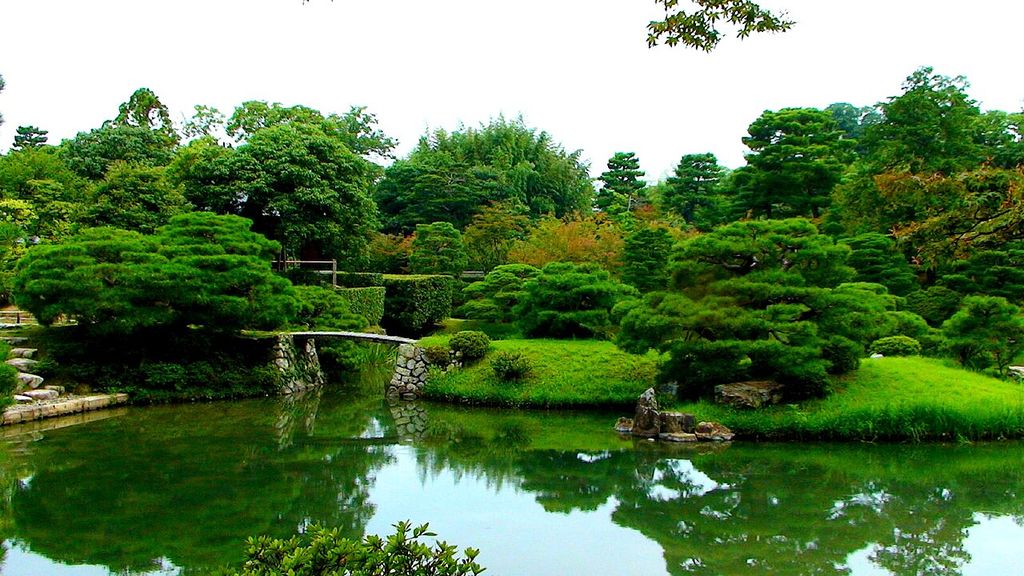
Katsura Imperial Villa 桂離宮 X (951035811). Beautiful gardens of the Katsura Imperial Villa / 桂離宮 in Kyoto / Kyōto / 京都, Japan / ジャパン (JPN). In “Modern preservation and exported “Japaneseness””, this view records the form, material and setting discussed in the passage. Source image dated 2007; that date records the image, not the original construction. Joe Lin from New York, NY, USA, Katsura Imperial Villa 桂離宮 X (951035811); CC BY 2.0. Resized proportionally; no crop, retouch or upscaling.
Translation as an interpretive act
English labels such as “dry landscape,” “stroll garden” and “borrowed scenery” are useful, but they can make historically changing Japanese terms sound like timeless design rules. Each Japanese word needs its practical range and the period or scholarship in which it is being used.[1][2]
The same written term may be pronounced or interpreted differently across contexts. Institutional Japanese-language sources help identify nuances compressed in tourism copy. Translation should favour clarity without replacing local intellectual history.
Names of individual rocks, views and pavilions also matter. They can connect the garden to poems and places. A literal translation may need a note if the allusion, not the dictionary noun, guided historical reception.
Gardeners as authors across generations
Pruning determines transparency, mass and apparent age. Moss is encouraged, removed or transplanted. Gravel patterns are renewed. These acts continuously compose the garden, yet modern attribution often names a patron or legendary designer alone.
Maintenance records can recover schools, head gardeners and institutional routines. Oral histories are important where written archives treat skilled labour as expense rather than knowledge. The present garden contains those repeated judgements.
This distributed authorship complicates restoration. Returning to an earlier photograph may reject decades of skilled adaptation; preserving every recent choice may close a documented view. The management plan should state which practice, not only which shape, it seeks to continue.
Earthquake, rain and material renewal
Stone placement, pond edges and garden buildings face seismic movement and intense rainfall. A rock that appears naturally embedded may depend on buried support. Resetting it after movement requires records of orientation and foundation, not aesthetic intuition.
Drainage protects moss, paths and architecture but can be visually discreet. Climate change may produce heavier downpours and hotter summers, challenging plants associated with a site's modern identity.
Adaptation can draw on traditional craft while using contemporary monitoring. Authenticity lies in informed continuity: the garden remains recognisable because care responds to change, not because natural materials are imagined to stand still.
Photography, tourism and the fixed viewpoint
Famous views become destinations within the garden. Visitors queue for one composition, reinforcing an idea that the site was designed as a still image. Historical use may have involved sitting, walking, poetry or tea across many viewpoints.
Management can disperse attention through alternate routes and seasonal interpretation. It should also acknowledge when a present viewpoint is the product of modern pruning, museum display or tourism rather than an unchanged old design.
Photography is valuable evidence when repeated from a documented position. Its limitation becomes productive once lens, date and surrounding visitor infrastructure are included in the record.
Fire, rebuilding and architectural continuity
Timber pavilions, gates and temples may be rebuilt after fire or decay. Their renewed fabric changes the garden's age profile while the relationship of veranda, pond and route can remain continuous. Dating the present structure is therefore essential.
Reconstruction may use traditional joinery and specialist carpentry, but technique alone does not prove exact historical form. Drawings, excavation and documentary images control the design. New fire detection and services need discreet, inspectable integration.
The garden's authenticity can survive material renewal when position, use, craft and evidence remain connected. It is weakened when a picturesque replica is inserted without a documented campaign.
Sound and controlled quiet
Water, gravel underfoot, insects, bells and wind in planting form part of the garden experience. “Silence” is often a modern visitor expectation rather than literal absence of sound. Historic sites were connected to households, temples and cities.
Acoustic recording by season can preserve evidence of changing surroundings. Traffic barriers and visitor rules may protect quiet but also alter access. The objective is not an artificial soundproof garden.
Sound reinforces garden type: a tea approach, pond circuit and urban courtyard create different auditory scales. Including it prevents visual composition from monopolising interpretation.
Watch: chronology, water and local scholarship
Choose The Best Japanese Garden in the World: Adachi Museum of Art, Garden Tours: Historic Japanese Garden or Japan’s Best Garden, 23 Years. Together, the films connect architectural form with material, use and historical setting.
The Best Japanese Garden in the World: Adachi Museum of Art
Study museum-framed garden viewing and intensive maintenance
Watch on YouTubeDiscussion
Which building or designed landscape most clearly demonstrates Japanese Garden Architecture, and what physical evidence supports that reading?
Reader Insights
Name the material, joint, opening, route or view you can observe.
Give the place, approximate date and a reliable source.
Separate documented history from your interpretation.
Join the Conversation
Share a concise observation or useful source below.
References
- Government of Japan, “The History of Japanese Gardens.” View source
- Government of Japan, Japanese-language version. View source
- Kyoto University repository, research on Japanese garden planting history. View source
- Government of Japan, 2024 garden-history article. View source
- Government of Japan, 2025 garden and water article. View source