by Tom Gurney
Tom Gurney BSc (Hons) is an art history expert with over 20 years experience
Email: tomgurney1@gmail.com / Phone: +44 7429 011000
Reading Muqarnas
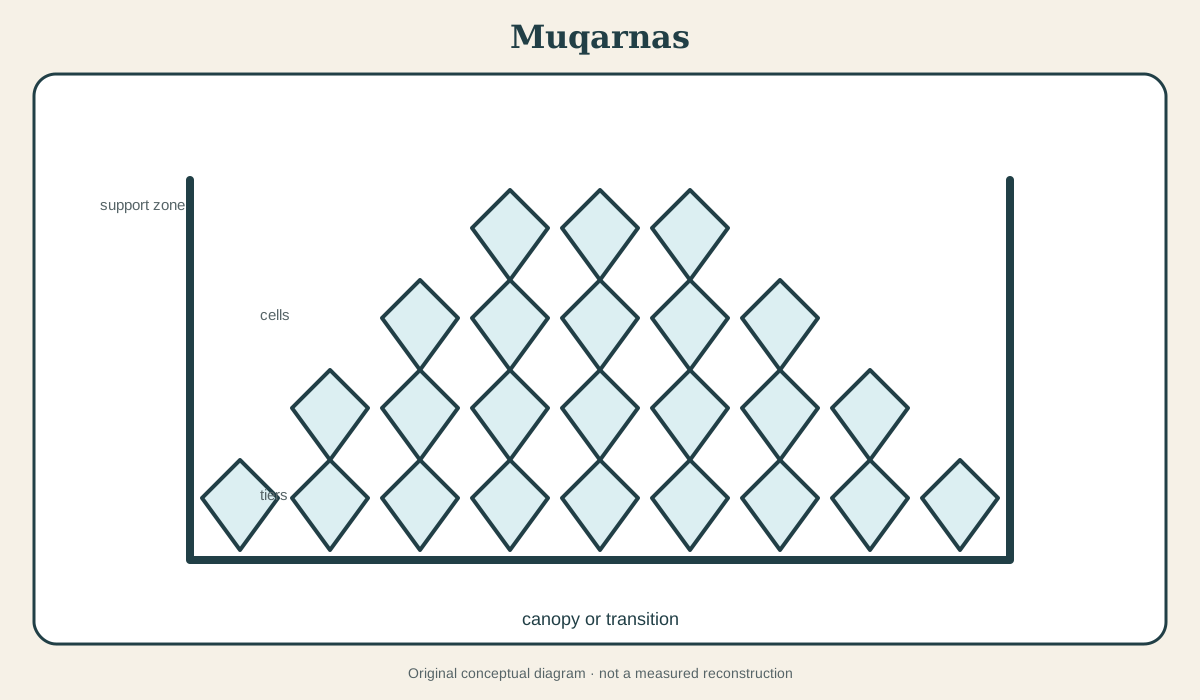
Muqarnas is a three-dimensional architectural system made from tiers of niche-like cells. It can fill a dome transition, spread across a vault, form the hood of a portal, or project beneath a cornice or balcony. The familiar description “stalactite work” captures a visual resemblance but explains neither geometry nor construction. Muqarnas is designed by organising cells in plan and stacking or projecting them through successive levels.[1]
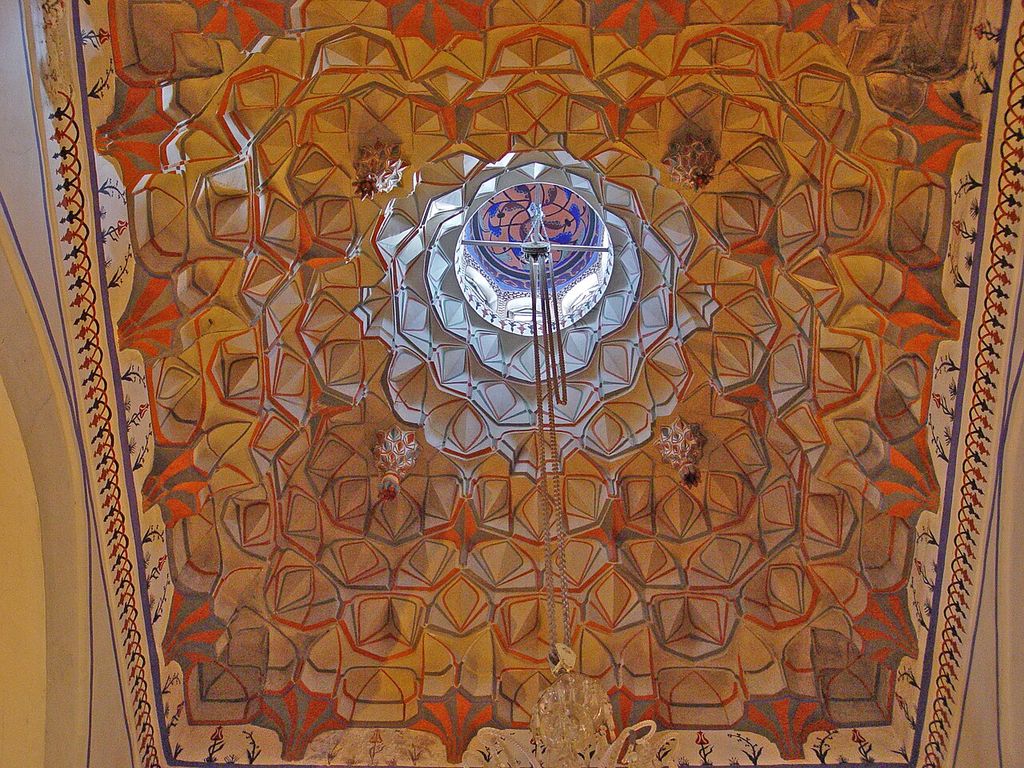
2072 Konya Mevlana Museum muqarnas vault 3332. The bay in front of Mevlana's tomb (Postlar Kubbesi) is crowned with an elaborate muqarnas vault topped with a lantern. In “Reading Muqarnas”, this view records the form, material and setting discussed in the passage. Source image dated 2003; that date records the image, not the original construction. Dosseman, 2072 Konya Mevlana Museum muqarnas vault 3332; CC BY-SA 4.0. Resized proportionally; no crop, retouch or upscaling.
The system developed in many regional traditions of Islamic architecture and can be built in brick, stone, plaster, timber or lightweight suspended assemblies. Some examples help mediate between one geometry and another; some are cladding; some combine structural and ornamental work. Material and section—not the honeycombed appearance alone—determine how a particular muqarnas carries load.
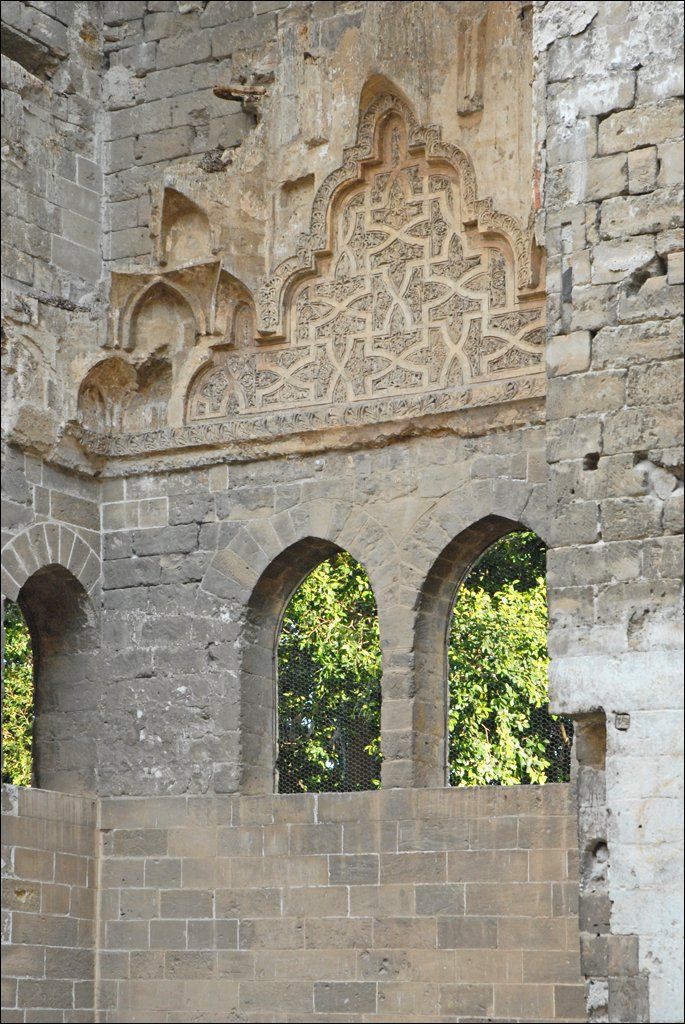
Muqarnas à lintérieur de la Cuba (Palerme) (7034575397). Cuba was one of the residences, located outside the city in the royal park called Genoarde, built by the Norman sovereigns of Sicily and intended for their leisure. In “Reading Muqarnas”, this view helps identify muqarnas vault. Source image dated 2012; that date records the image, not the original construction. dalbera from Paris, France, Muqarnas à lintérieur de la Cuba (Palerme) (7034575397); CC BY 2.0. Resized proportionally; no crop, retouch or upscaling.
At a Glance
- Meaninga tiered three-dimensional aggregate of niche-like cells.
- Where it appearssquinches, domes, vaults, iwans, portals, cornices, capitals and projecting balconies.
- How it is organisedrepeated cell profiles are combined in plan and stepped through levels to create a faceted surface.
- Common materialsbrick, stone, carved or modelled plaster, timber, tile-faced units and suspended lightweight construction.
- Do not confuse it witha squinch, pendentive, coffer or the iwan whose vault it may articulate.
Contents
Cells, tiers and the complete field
One cell is not the system. Muqarnas emerges when a limited family of profiles is repeated, mirrored and adjusted across tiers. Individual units may look like small niches, concave shells, flat facets or projecting ledges. Their boundaries combine into a surface that seems to dissolve a solid corner or vault into many scales.
The eye can read the field in two directions. Horizontally, cells form bands or radial groups. Vertically, tiers step outward or inward, changing the footprint. Light breaks across many small planes, so the surface can appear to flicker rather than behave as one continuous curve.
The Metropolitan Museum’s geometric-design teaching material is useful for recognising how repeatable parts generate complex wholes.[2] Yet a flat pattern cannot fully explain muqarnas. Section and projection are essential. Plans show where cells begin; elevations show tiers; sections show depth and attachment. Any educational diagram that omits one of these views risks turning construction into decoration.
Squinch, pendentive and muqarnas
A squinch is a device spanning or bridging the corner of a square or polygonal room to support a dome or another upper form. A pendentive is a curved triangular surface that makes a related geometric transition. Muqarnas can develop across a squinch or transition zone, subdividing it into cells, but the words are not synonyms.
The Met’s “Tile from a Squinch” preserves one decorated component from such an architectural context.[3] Its value lies partly in incompleteness. A detached tile can reveal glaze, pattern and surface at close range while no longer showing the vault, adjacent cells or structural backing. Reconstructing its original position requires comparison, documentation and an understanding of the complete transition.
Muqarnas also appears where no dome transition is needed: beneath a balcony, along a cornice or in a portal hood. That wider use proves why “a type of squinch” is inadequate. Conversely, many squinches have no muqarnas.
Geometry and workshop practice
Muqarnas design can be recorded through plan drawings that divide a polygonal or curving field into cells. The Topkapı Scroll is a famous source for Islamic geometric and architectural design, including muqarnas-related drawings. Such documents reveal sophisticated design practices, but they do not prescribe one universal method used in every region.
Builders worked with repertoires suited to material and site. Full-size templates could guide profiles. Repeated units might be prefabricated, carved individually or modelled in place. Irregular walls required adjustment at edges. The apparently perfect geometry visible from below may incorporate practical compromises hidden in upper backing.
Digital modelling now makes it easier to unfold and test cell combinations. It can show whether a proposed plan closes or whether tiers intersect. The model remains an interpretation until matched to measured fabric. Smoothing irregularities to create an ideal array may remove precisely the evidence of site adaptation and repair.
Brick and stone
Brick muqarnas can be formed through corbelled, cut or specially shaped units, sometimes carrying plaster or glazed tile. Brick’s modularity suits repeated projection, while mortar joints participate in the geometry. The visible cell may not correspond to a single brick; surface and structural backing can be distinct.
Stone examples may be cut as blocks with concave and faceted faces, stacked in courses or assembled around a core. Weight and bed orientation matter. Deep projections need sufficient bearing; thin tips are vulnerable to breakage. Joints that appear decorative in elevation may be critical to stability.
Neither material is automatically “more structural.” A stone muqarnas may be veneer; a brick field may help build a transition. Section, construction sequence and load path decide. It is therefore wrong to claim that all muqarnas carries a dome or that it is always non-load-bearing ornament.
Plaster, timber and suspended systems
Plaster permits fine modelling and lightweight repetition. Cells can be cast, moulded or built over a substructure. Painted and gilded surfaces can make edges more legible. However water, salts and movement in the backing can detach thin layers or complete units.
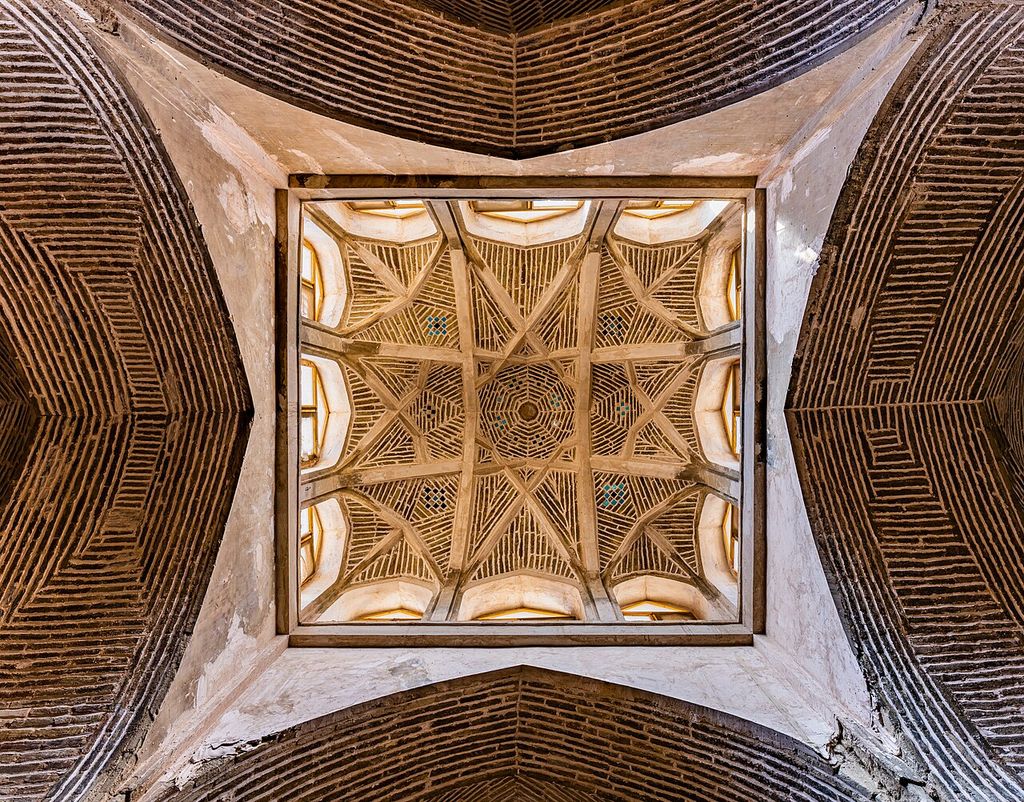
Timber systems use cut boards or assembled cellular frames. Material lightness allows larger suspended fields, while joints, insect damage and fire create distinct risks. A wooden muqarnas ceiling may hang below the roof rather than form it.
Lightweight suspended muqarnas is architecturally real even when it does not carry the vault above. It shapes the visible enclosure, acoustic field and symbolic focus. “Non-structural” should not be translated into “superficial.” Its own suspension is a structural problem, and failure can propagate across connected units.
Colour, glaze and light
Muqarnas is especially responsive to moving light. Each cell has faces oriented differently, creating rapid shifts of brightness. Deep tiers alternate illuminated rims with dark recesses. The aggregate can appear materially dense at one hour and almost weightless at another.
Glazed tile adds colour and reflection. Pattern may respect cell boundaries, emphasising each unit, or run across them, making a larger design. Painted plaster can differentiate vertical, concave and horizontal faces. Gilding gathers limited light in an interior. These choices change how geometry is perceived; they are not separable surface embellishment.
Weathering often leaves an incomplete colour record. Glaze detaches, paint survives in recesses and replacement units introduce new hues. A current monochrome surface may never have been conceived as monochrome. Conversely, a colour reconstruction must distinguish detected pigments from inferred continuation.
Regional histories without a single birthplace
Early muqarnas appears across a broad zone that includes Iran, Iraq and Central Asia, and scholars have debated chronology and origins. Later traditions in Anatolia, Syria, Egypt, North Africa, al-Andalus and South Asia transform the system through local materials and design repertoires. The evidence does not support one simple arrow of invention and diffusion.
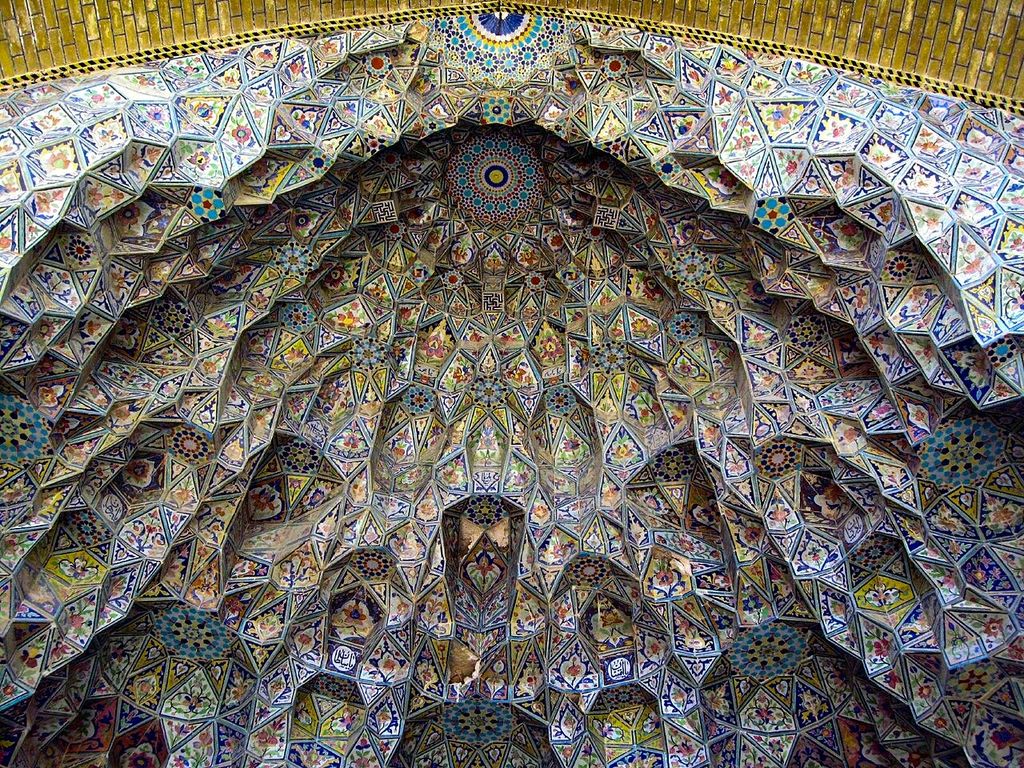
Jameh-ye Atigh Mosque - muqarnas - edit. Jameh-ye Atigh Mosque, Shiraz, Iran. In “Regional histories without a single birthplace”, this view helps identify muqarnas iwan. Source image dated 2007; that date records the image, not the original construction. Fulvio from Torino, Italy, Jameh-ye Atigh Mosque - muqarnas - edit; CC BY 2.0. Resized proportionally; no crop, retouch or upscaling.
Iranian and Central Asian monuments often coordinate muqarnas with brick and tile on iwans and portals. Anatolian stone portals exploit deep carving and strong exterior shadow. In the western Islamic world, plaster and timber support highly intricate palace and religious interiors. South Asian builders incorporate muqarnas-like and related stalactite forms within Sultanate and Mughal vocabularies.
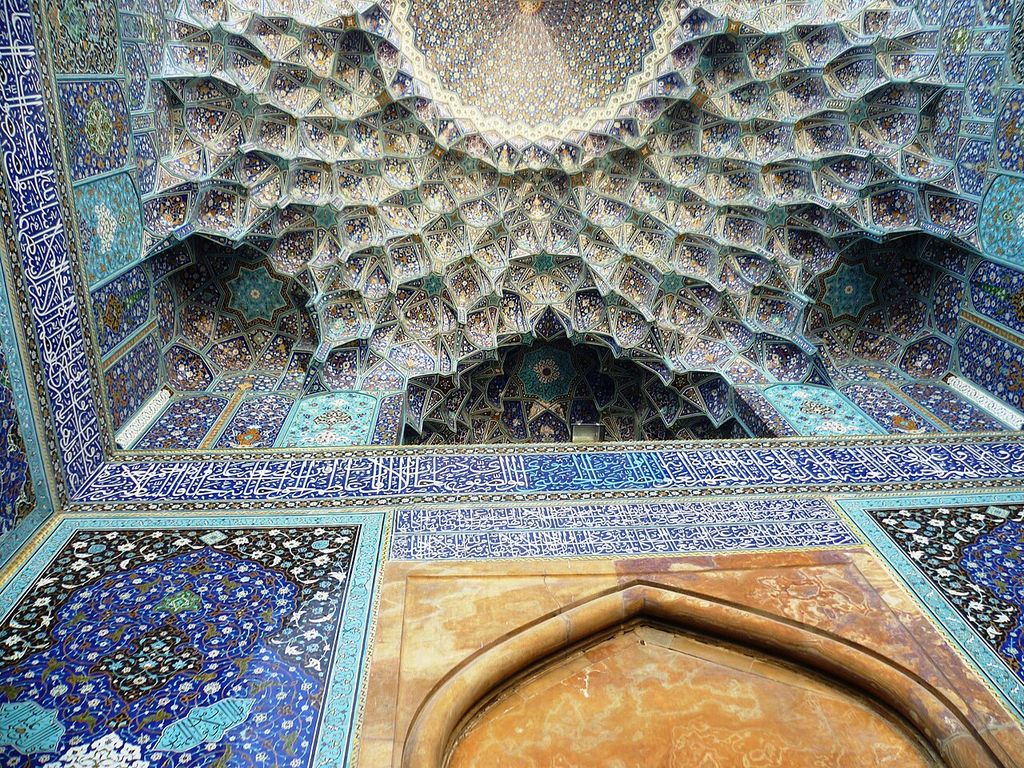
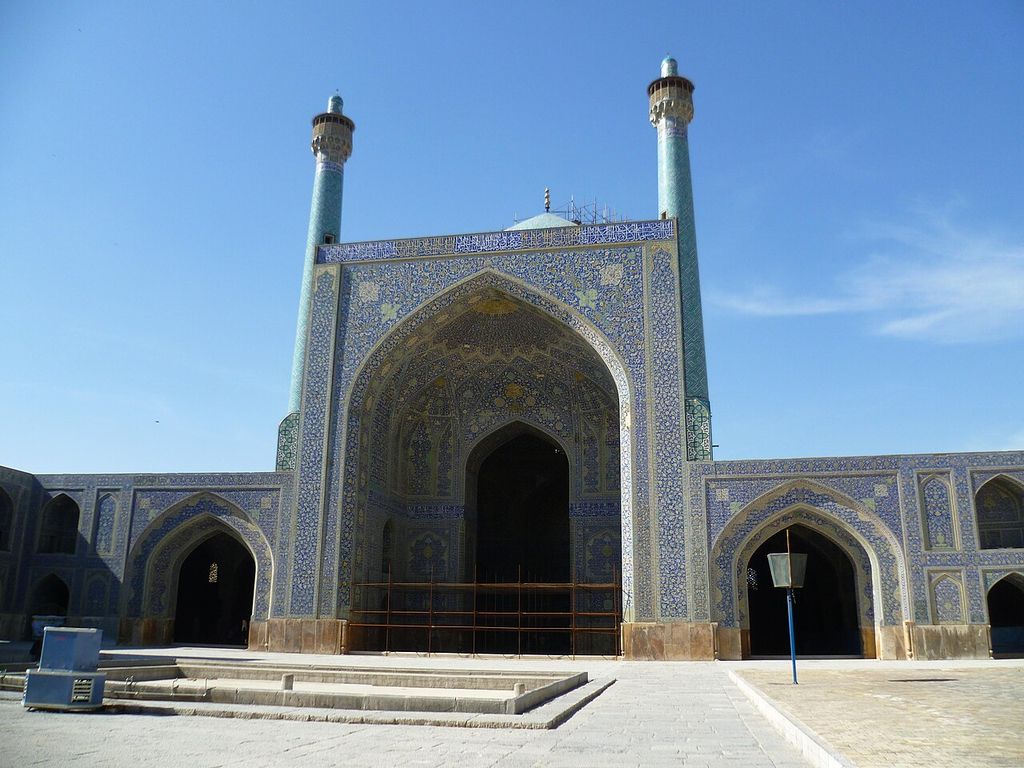
Entrance iwan muqarnas of Shah Mosque Isfahan 2014 (2). Entrance iwan muqarnas of Shah Mosque, Isfahan, Iran. In “Regional histories without a single birthplace”, this view records the form, material and setting discussed in the passage. Source image dated 2014; that date records the image, not the original construction. Radosław Botev, Entrance iwan muqarnas of Shah Mosque Isfahan 2014 (2); CC BY 3.0 pl. Resized proportionally; no crop, retouch or upscaling.
These comparisons should remain exact. Similar tiering does not mean the same cell geometry. A local name may identify a related technique more precisely. Monument date, material and workshop connection are more informative than placing every example on an evolutionary ladder.
Iwan, portal and dome
Muqarnas often intensifies an architectural threshold. In an iwan it can gather in the upper hood or spread across a vault, mediating between the great scale of the opening and fine surface pattern. The iwan remains the deep open hall; muqarnas is the cellular articulation.
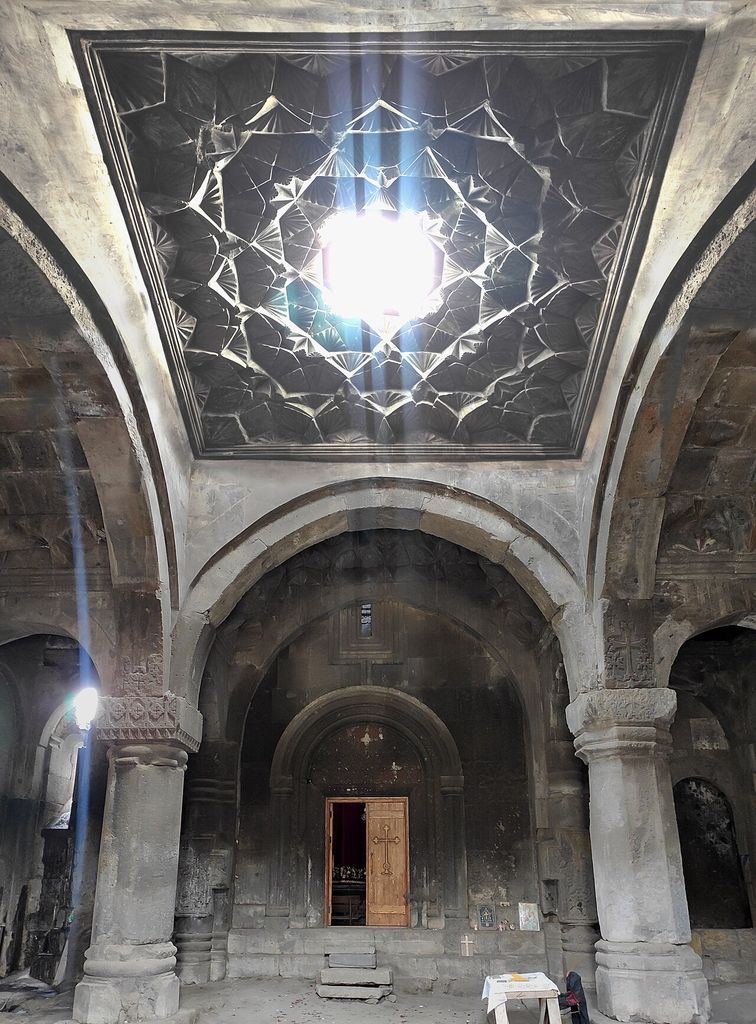
Astvatsnkal Monastery (Gavit and muqarnas vault with oculus). In “Iwan, portal and dome”, this view records the form, material and setting discussed in the passage. Source image dated 2024; that date records the image, not the original construction. Soghomon Matevosyan, Astvatsnkal Monastery (Gavit and muqarnas vault with oculus); CC BY 4.0. Resized proportionally; no crop, retouch or upscaling.
At a portal, muqarnas can project outward as a canopy or fill successive recesses. It breaks the transition from flat façade to deep door into many ledges and shadows. Inscription and tile may frame the field, establishing a hierarchy of scales.
Below a dome, cells can negotiate a change from square or polygonal room to circular or many-sided upper zone. Their visual multiplication may make the dome appear to emerge from a luminous, faceted belt. The actual support could lie within or behind that belt. Only section and fabric reveal the relationship.
How to read muqarnas on site
Start by locating the host geometry: corner, dome base, vault, portal hood, cornice or balcony. Then identify the lowest and highest tier. Look for repeated cell profiles rather than trying to name every visible patch.
Use four records:
- Plan: footprint, symmetry, cell divisions and edge adjustments.
- Elevation: tier count, repetition and vertical changes.
- Section: projection, backing, voids and load path.
- Surface map: material, colour, glaze, loss and replacement.
Observe light at more than one time if possible. A flash photograph can flatten recession. Oblique daylight makes projection clearer. Binoculars or high-resolution imagery may reveal joints, but close access is required to distinguish plaster from stone or diagnose a suspension.
Do not infer origin from complexity. A dense field is not necessarily later than a simple one, and perfect-looking repetition may be a restoration. Compare published surveys and monument records.
Conservation and repair
Muqarnas fails locally and collectively. One cell may crack or detach, while hidden failure in a suspended frame threatens a larger zone. Water from roofs or open iwans carries salts behind tile and plaster. Earthquake movement opens joints. Soot and coating obscure colour. Previous cement repairs can trap moisture or overload weak fabric.
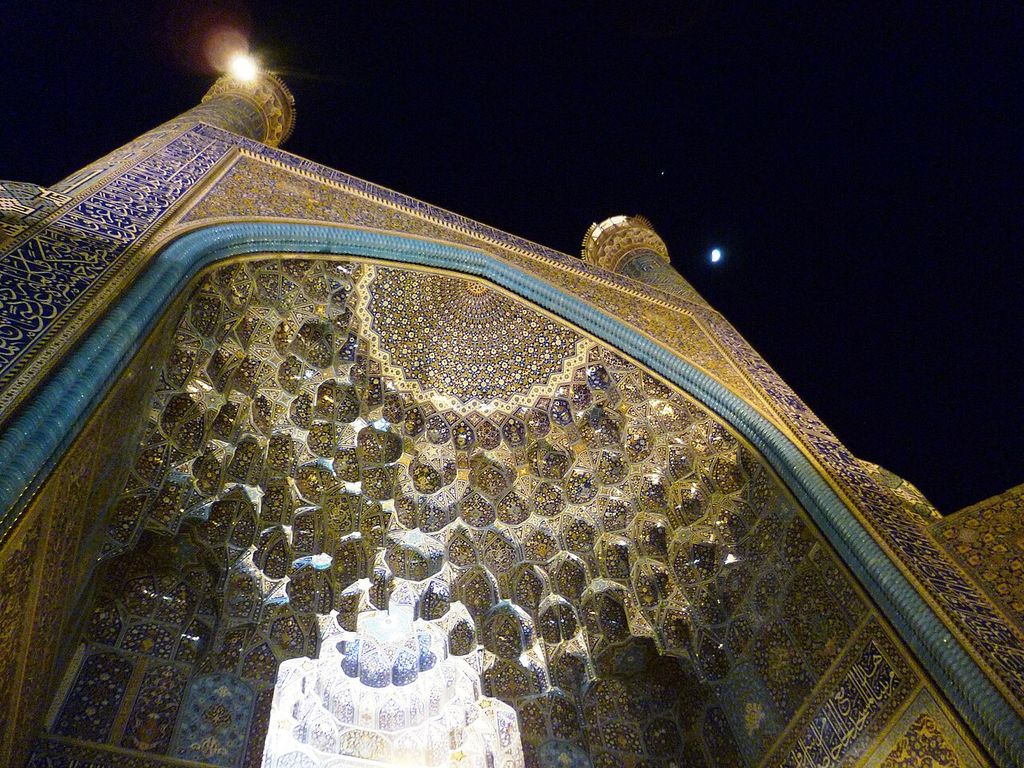
Entrance iwan muqarnas of Shah Mosque Isfahan at night 2014 (2). Entrance iwan muqarnas of Shah Mosque of Isfahan by night, Iran. In “Conservation and repair”, this view records the form, material and setting discussed in the passage. Source image dated 2014; that date records the image, not the original construction. Radosław Botev, Entrance iwan muqarnas of Shah Mosque Isfahan at night 2014 (2); CC BY 3.0 pl. Resized proportionally; no crop, retouch or upscaling.
Investigation should map each visible unit but also identify the support system. Endoscopy, non-destructive survey and limited opening may be justified where backing is unknown. Removed fragments must be numbered and oriented; a piece that looks interchangeable may have been trimmed for one exact position.
Replacement requires geometric understanding. Copying a cell profile is insufficient if tier sequence or bearing is wrong. Digital models can coordinate units, but new work should accommodate measured irregularity. Compatible material, reversible support where possible and a legible intervention date protect the historical record.
Colour treatment demands equal care. Consolidation may preserve traces too fragile to retouch. Selective reintegration can restore geometric legibility without completing an unsupported scheme. The goal is not to make every cell new; it is to keep the architectural field stable and intelligible.
Muqarnas rewards this layered method because it refuses the easy division between engineering and ornament. Geometry, assembly, colour and light make one spatial instrument. The “stalactite” analogy can begin recognition, but the real subject is how many carefully related parts transform a corner, opening or vault.
Reading the system from below and behind
From the floor, muqarnas can appear impossibly intricate because the eye sees many small faces foreshortened at once. A sectional drawing makes the logic clearer. Tiers project or recede in controlled steps; cells repeat in families; edges align into larger stars, polygons or arches. The field mediates between boundaries that may differ in shape or scale.
The reverse side is often more revealing than the finished soffit. In masonry examples, cells may be bonded into the wall or assembled from small units. In plaster or timber systems, a light framework can suspend a richly modelled surface below the main structure. Two ceilings with similar appearance may therefore carry load in fundamentally different ways.
This difference governs conservation. A crack in a structural brick squinch and a crack in hanging plaster demand different diagnoses. Inspection should identify primary support, secondary armature, cell material, coating and finish before deciding whether a lost unit can be locally replaced.
Geometry as a repertoire, not a universal recipe
The Met's geometric-design material helps explain repeated construction from circles, grids and polygons.[2] Muqarnas design, however, is not exhausted by one two-dimensional tessellation. The maker selects cell profiles, tier depths and transitions appropriate to a particular boundary. Projection and height turn plan geometry into a spatial system.
Regional workshop practice could encode that knowledge in templates, measured drawings or inherited rules. The apparent complexity was manageable because units belonged to repeatable families. Repetition did not eliminate judgement: corners, openings and changes of scale required adjustment.
Modern computational models can test how a field fits, but they may falsely regularise built irregularities. A scan records the existing surface, including settlement and repair; a parametric reconstruction proposes an ideal rule. Both are useful if kept distinct.
From transition to canopy
One early and persistent use lies in the zone where a square chamber meets a dome or semidome. A squinch spans the corner; muqarnas can subdivide that transition into many facets. The Met's tile from a squinch is a fragment of such an architectural operation, not simply a patterned ceramic object.[3]
The system also expands into portal hoods, iwan vaults, cornices, balconies, capitals and entire ceilings. In a portal, cells create a deep canopy that gathers shadow over entry. In an iwan they can dissolve the upper boundary into a luminous field. At a cornice, tiers mediate projection and cast a serrated shadow.
Not every example performs major structural work. Some are applied or suspended; others are integral to masonry. The careful description says what the cells do in that building rather than repeating the blanket claim that muqarnas “supports the dome.”
Colour and controlled incompleteness
Glaze can distinguish cell faces and make large geometries legible across distance. Gold or painted ornament can concentrate light on lower planes while recesses remain dark. Even a monochrome plaster field changes colour as the sun or lamp moves, because each facet has a different orientation.
Loss is therefore both material and optical. Missing cells interrupt support or expose armature, but they also break a carefully graded shadow sequence. Replacing only the coloured finish may flatten relief; replacing the relief without understanding the original palette can invent a false unity.
Conservation sometimes leaves lacunae visible, sometimes reintegrates them for stability and comprehension. A distinguishable neutral fill can recover the contour without claiming exact ornament. Full reconstruction is strongest where templates, surviving units and photographs agree. In every case, the record should separate original cells, historic repairs and current additions.
Competing origin stories
Muqarnas appeared across a wide zone and developed through exchanges among builders, patrons and institutions. Attempts to assign a single inventor or birthplace often depend on which surviving example is dated earliest, while survival itself is uneven. Timber and plaster disappear more readily than protected masonry.
It is safer to describe several early regional experiments and the rapid elaboration of related cellular forms. Political connections and craft mobility helped techniques travel, but each setting changed geometry, material and visual role. Isfahan and Samarkand are major points in this long history, not endpoints of a single straight line.[4][5][6]
Naming cells without losing the whole
Specialist traditions classify cell shapes and their roles, but English descriptions often jump directly to “stalactite.” That metaphor conveys hanging visual density while obscuring deliberate geometry and cases built upward in masonry. It should be treated as an old descriptive analogy, not a technical definition.
Local and scholarly terms differ by region and language. A responsible record retains the terminology used for the monument, supplies a translation where possible and describes the observed unit. Imposing one modern catalogue on every field can make different workshop systems look falsely identical.
Numbering cells in a survey is practical, but it should follow tiers and structural zones. The record needs to show how a single damaged unit belongs to a larger repeat, where the repeat changes, and whether the visible face is original finish or later coating.
Light as a method of analysis
Moving light can reveal geometry that a uniformly lit photograph suppresses. A low beam distinguishes projecting and recessed faces; successive images show how tier alignments emerge. Reflectance transformation and three-dimensional capture can support close comparison without touching fragile surfaces.
Colour calibration remains necessary. A camera may brighten shadow and make cell depths appear shallow. Wide-angle lenses distort edge geometry. Publishing scale, lens position and model accuracy lets the image function as evidence rather than atmosphere.
The final interpretive image should not erase cracks, lost finish or supporting armature. Those interruptions reveal how the field was made and how it has survived. Muqarnas is compelling precisely because systemic order and material contingency meet in every tier.
Workshop repair as geometric research
Replacing a lost cell requires the craftsperson to infer its family, tier and connection. Neighbouring units supply angles and depth; fragments may preserve paint or fixing. A test assembly can reveal whether the proposed geometry closes without forcing old work.
This process turns repair into research. If the field will not close, the assumed repeat may be wrong or the surviving structure may have moved. The intervention should not trim original cells merely to fit a perfect model.
Numbered templates, photographs and spare samples become part of the archive. Future conservators then know not only what was replaced but how the geometric hypothesis was tested.
Sound, scale and bodily distance
Large muqarnas fields can scatter and reflect sound, but their acoustic effect depends on chamber volume, surface hardness and openings. It should be measured rather than described through a universal claim of “perfect acoustics.”
Dust accumulation offers another record of geometry and air movement, though cleaning patterns can mimic it. Deposits in protected cells may preserve pigment while exposed lower edges lose it. Condition mapping should therefore connect microclimate to tier and orientation.
Scale changes perception more reliably. At a portal the cells guide an approaching body; beneath a dome they form a distant canopy; in a small niche their joints can be inspected closely. The same geometric family performs differently because viewing distance and movement differ.
Recording those distances keeps analysis architectural. Muqarnas is not just a fascinating object pattern but a surface system calibrated to a space and an audience.
The route, camera station and lighting condition should accompany every close view so that a cell never loses the field that gives it scale.
Drawings, fragments and dispersed knowledge
Museum collections sometimes hold individual muqarnas units or tiles from a squinch. Their profiles, glaze and back surfaces disclose manufacture unusually clearly.[3] Removal, however, can erase the tier, orientation and building campaign that made them intelligible.
Architectural drawings range from measured surveys to ideal geometric analyses. A plan projection can recover cell families while omitting sag and repair. A section can show structural depth but simplify surface pattern. Publishing them together prevents one abstraction from claiming completeness.
Fragments can occasionally be reunited digitally through edge geometry and provenance. The result should preserve gaps and alternative positions. A seamless virtual canopy is the least useful outcome when the real scholarly achievement is recognition of uncertainty.
Modern revival and the test of continuity
Contemporary architects use cast concrete, milled panels, metal and computer-generated assemblies to reinterpret muqarnas. The new work may preserve tiered transformation or merely quote a cellular silhouette. Neither outcome should be judged by material imitation alone.
The useful questions are structural and cultural: who designed the geometry, which craft knowledge informed it, how does it mediate the space, and is the historical term explained responsibly? A digital workflow can extend a tradition if it engages its spatial intelligence; hand labour can still produce pastiche if it copies appearance without context.
Future conservation records should preserve code and fabrication data where relevant. These are the modern equivalent of templates and setting-out drawings, and they will be essential when the new field requires repair.
Watch: cell, geometry and setting
Choose Muqarnas in Islamic Architecture, Muqarnas Elements or The Beauty of Muqarnas Ceilings in Islamic Architecture. Together, the films connect architectural form with material, use and historical setting.
Muqarnas in Islamic Architecture
A direct visual introduction to cells, tiers and architectural settings
Watch on YouTubeDiscussion
Which building or designed landscape most clearly demonstrates Muqarnas, and what physical evidence supports that reading?
Reader Insights
Name the material, joint, opening, route or view you can observe.
Give the place, approximate date and a reliable source.
Separate documented history from your interpretation.
Join the Conversation
Share a concise observation or useful source below.
References
- Smarthistory, “Muqarnas.” View source
- Metropolitan Museum of Art, Islamic Art and Geometric Design. View source
- Metropolitan Museum of Art, “Tile from a Squinch.” View source
- Archnet, “Masjid-i Imam.” View source
- Archnet, “Shir Dar Madrasa.” View source
- UNESCO World Heritage Centre, “Masjed-e Jāmeʿ of Isfahan.” View source