by Tom Gurney
Tom Gurney BSc (Hons) is an art history expert with over 20 years experience
Email: tomgurney1@gmail.com / Phone: +44 7429 011000
Reading The Architectural Tympanum
An architectural tympanum is the field enclosed by an arch and the horizontal member beneath it. On a Romanesque or Gothic church portal, it usually occupies the space above the lintel and inside the surrounding archivolts. That definition is simple; the architecture is not. The tympanum belongs to a threshold assembled from doorway, lintel, trumeau, jamb figures, capitals, voussoirs and doors. Its images were approached from below, often within ritual movement, and frequently carried colour. To isolate the field as if it were a framed relief painting is to lose much of what made it work.[1]
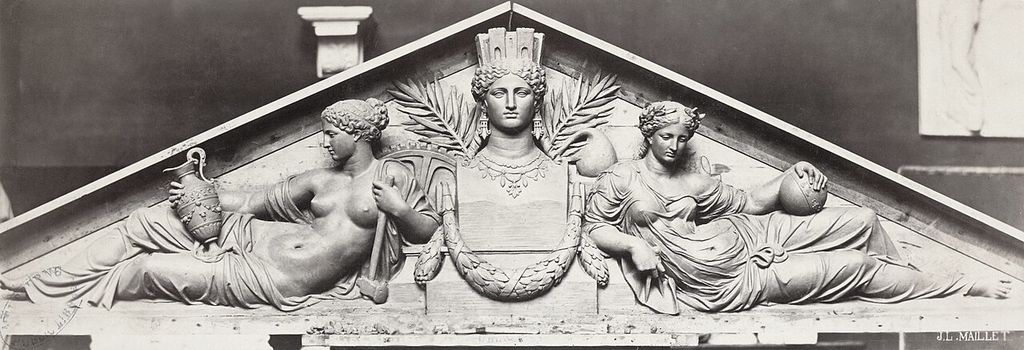
classical pediment tympanum architecture. Bas-relief: Classical style figures inside a pediment: bust of a crowned female figure with reclining female figures on either side, one holding an amphora the other a globe. In “Reading The Architectural Tympanum”, this view records the form, material and setting discussed in the passage. Source image dated 1853; that date records the image, not the original construction. Charles Marville, classical pediment tympanum architecture; Public domain. Resized proportionally; no crop, retouch or upscaling.
The term has other uses. Architectural writing may call the triangular field inside a classical pediment a tympanum, and later buildings can use plain, inscribed, pierced or glazed fields over entrances. Medieval arched portals generate the most common questions, but the wider definition matters: “tympanum” is not simply a synonym for medieval religious sculpture.
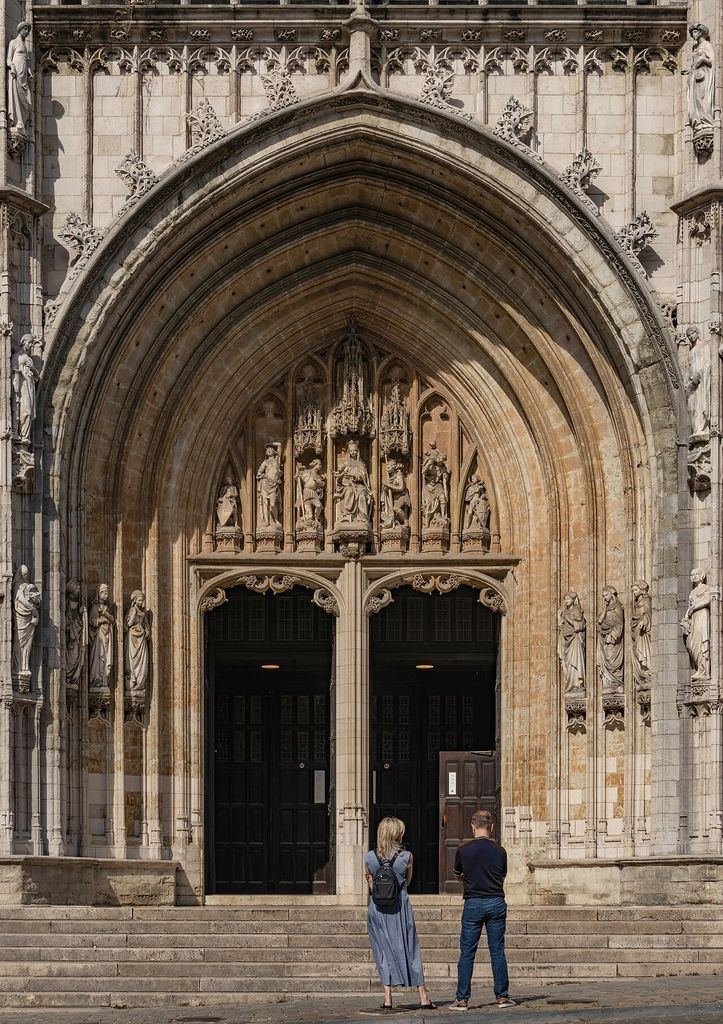
Church of Our Lady of Victories at the Sablon (Brussels) - Frontal view of the main Gothic entrance portal and tympanum sculptures. Symmetrical view of the main pointed arch entrance portal showing the stone tympanum sculptures and two visitors standing on the steps. In “Reading The Architectural Tympanum”, this view records the form, material and setting discussed in the passage. Source image dated 2026; that date records the image, not the original construction. iMahesh, Church of Our Lady of Victories at the Sablon (Brussels) - Frontal view of the main Gothic entrance portal and tympanum sculptures; CC BY-SA 4.0. Resized proportionally; no crop, retouch or upscaling.
At a Glance
- Meaningthe bounded wall or sculptural field within an arch and above a lintel or doorway head.
- Portal neighboursarchivolts curve around it; the lintel supports its base; a trumeau may support the lintel; jambs frame the passage.
- Typical materialscarved stone, masonry, plaster, paint and, in later contexts, timber, metal or glass.
- What it doescloses the space over an opening, concentrates image or inscription, and gives a threshold visual and ceremonial focus.
- Essential cautionread a tympanum as one part of a portal ensemble, and distinguish surviving fabric from restoration or museum reconstruction.
Contents
- Finding the tympanum in the portal
- A threshold, not a picture frame
- Portals, workshops and attribution
- Colour and the modern imagination of bare stone
- The tympanum beyond one medieval type
- How to look at a tympanum
- Removal, museums and reconstruction
- Conservation and the life of the doorway
- A portal is read in time
- Moutiers-Saint-Jean: what removal reveals and destroys
Finding the tympanum in the portal
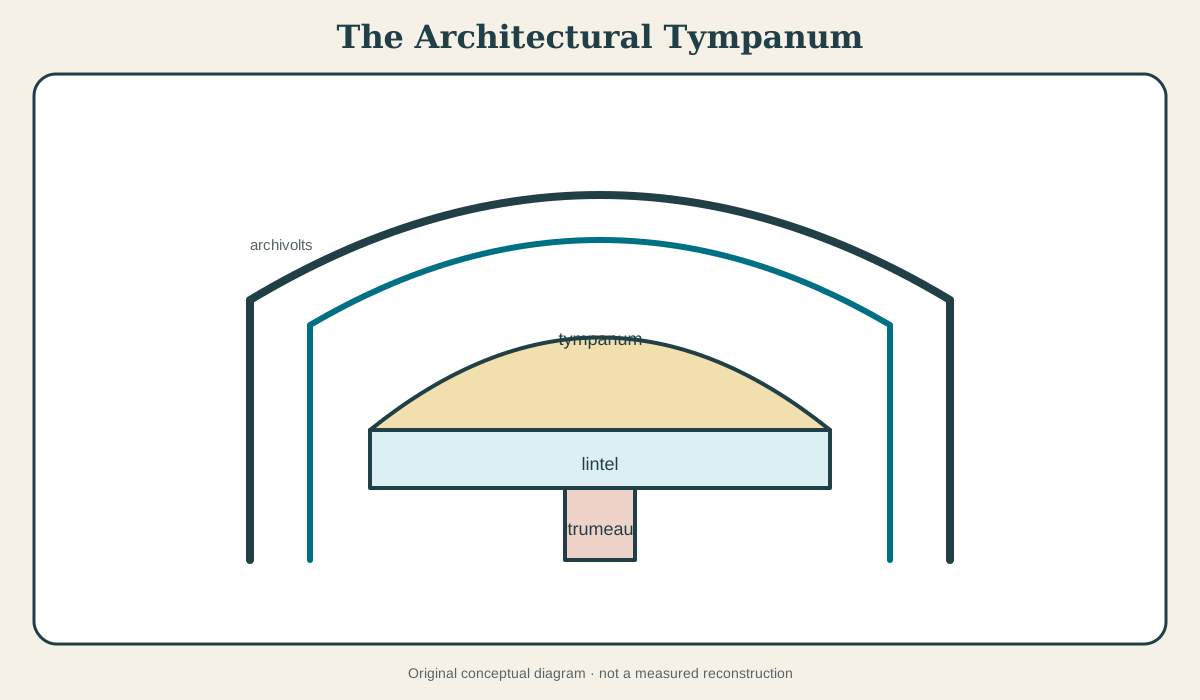
Stand far enough from a medieval doorway to see the complete opening. The outer curved bands are the archivolts. Beneath them, the horizontal lintel bridges the door. The field between the two is the tympanum. If the doorway is divided by a central pier, that pier is the trumeau; figures or colonnettes to the sides occupy the jambs. These parts may carry one coordinated sculptural programme, but their architectural jobs remain distinct.
This part-to-whole reading corrects several common mistakes. The archivolts are not the tympanum simply because they contain sculpture. A relief on the lintel is not automatically part of the field above it. The entire projecting composition may be called a portal, while a porch adds greater spatial depth and shelter. Precise vocabulary matters because images change meaning with position: a figure that stands at bodily height beside the door addresses approach differently from a central image set high above it.
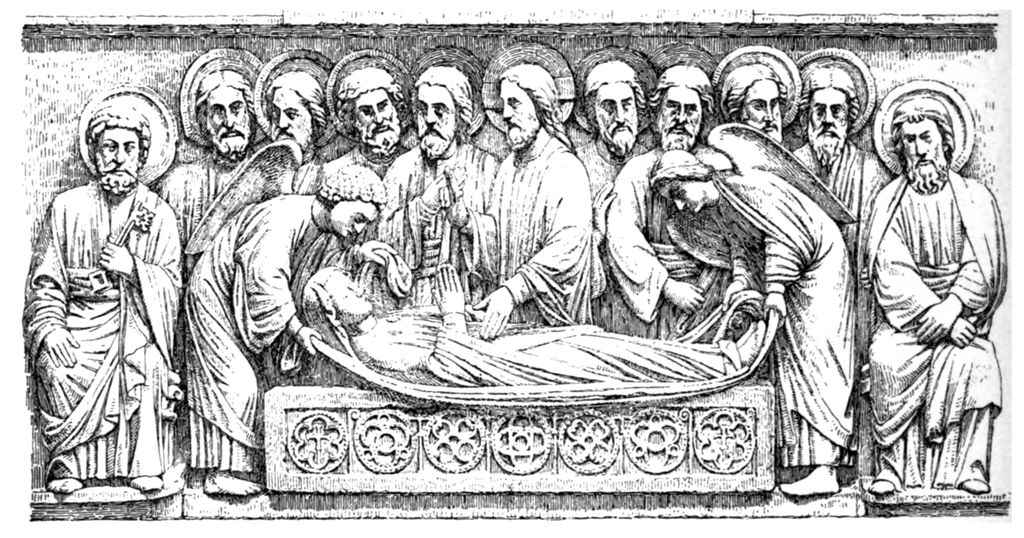
Fig 172 -Sculpture of tympanum, Portal of the Virgin, Paris. Fig 172 -Sculpture of tympanum, Portal of the Virgin, Paris. In “Finding the tympanum in the portal”, this view helps identify gothic tympanum portal. Source image dated 1890; that date records the image, not the original construction. Charles Herbert Moore, Fig 172 -Sculpture of tympanum, Portal of the Virgin, Paris; Public domain. Resized proportionally; no crop, retouch or upscaling.
The field may be semicircular, pointed or otherwise shaped by its containing arch. Its stones can be large slabs, several courses or a more complicated assembly. Carved figures may cross joints, but joints remain evidence of construction, repair and removal. A tympanum that looks like one sculptural object may have been built from many pieces fitted into the portal.
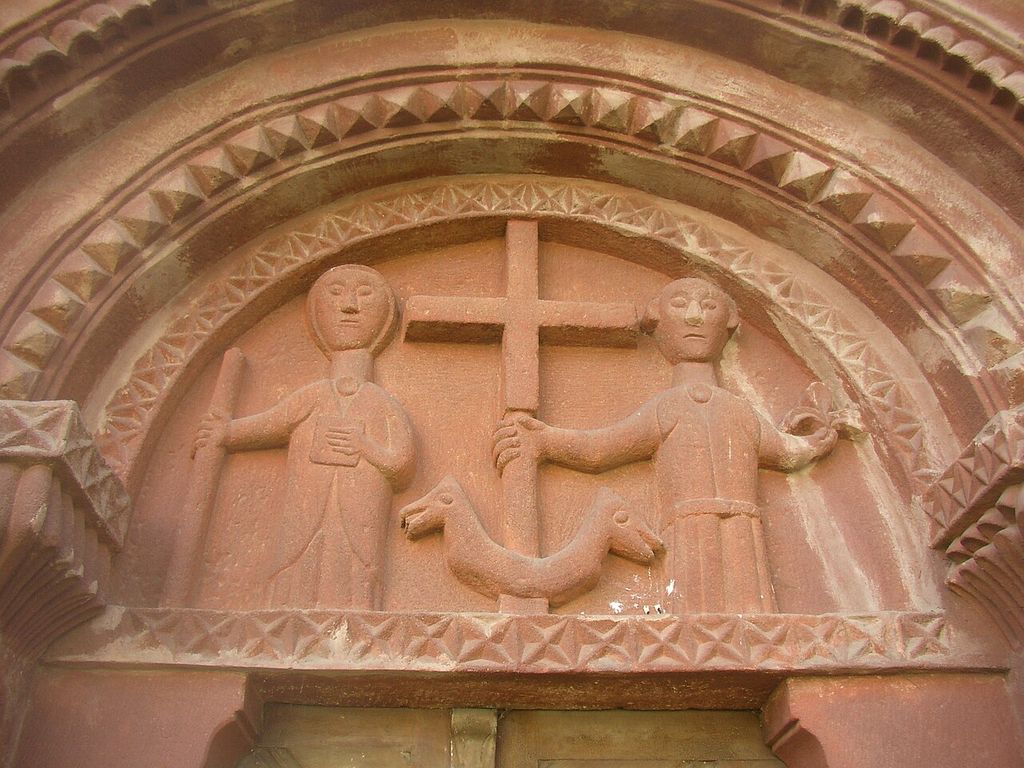
Hrusice CZ St Wenceslas church Romanesque portal tympanum.152. Hrusice , Prague-East District, Czech Republic . In “Finding the tympanum in the portal”, this view records the form, material and setting discussed in the passage. Source image dated 2008; that date records the image, not the original construction. User:Miaow Miaow, Hrusice CZ St Wenceslas church Romanesque portal tympanum.152; Public domain. Resized proportionally; no crop, retouch or upscaling.
A threshold, not a picture frame
Medieval portals were encountered through movement. A distant figure first appeared as a hierarchy of masses. Closer approach revealed gestures, attributes, inscriptions and narrative episodes. The doorway then passed beneath the field. That sequence makes the tympanum simultaneously wall, image and canopy over an act of crossing.
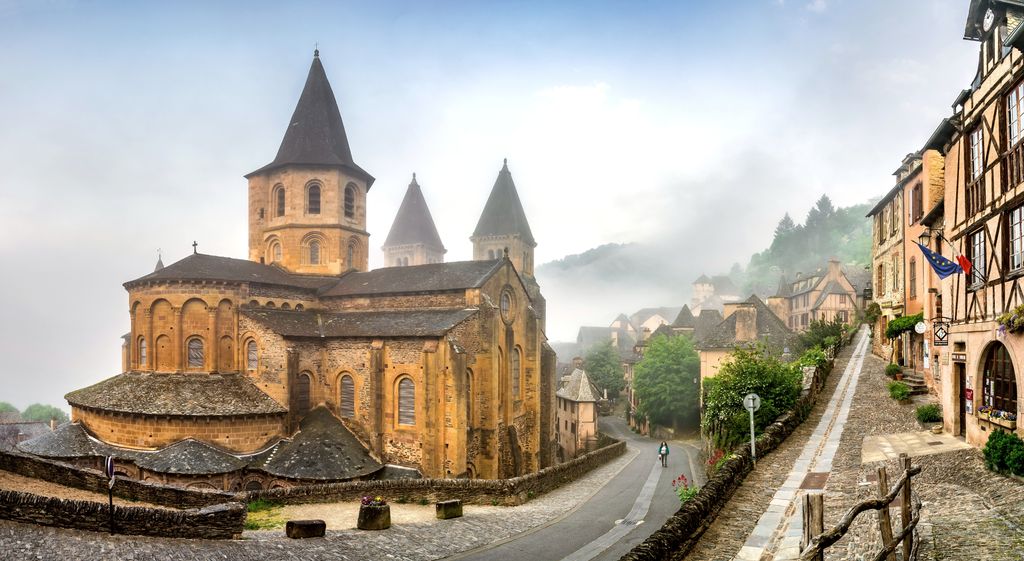
Romanesque examples often place an enlarged sacred figure at the centre and organise surrounding figures according to an arc or register. Last Judgement, Ascension, Majesty and local saintly narratives recur, but iconography must be identified building by building. A familiar composition may be adapted to a particular monastery, pilgrimage route, burial practice or patron. The portal’s other zones extend the programme: elders, angels or zodiacal signs can occupy archivolts; apostles or prophets can stand at the jambs; a lintel can carry an earthly or narrative register beneath a heavenly vision.
The architecture controls how these images are read. Curvature makes the field compress towards its edges. Deep archivolts create alternating bands of shade. The trumeau divides bodies moving through the door and can align a central support with the central figure above. Doors close or open beneath the imagery, changing the threshold’s material character. Liturgical use, processions and the distinction between everyday and ceremonial entrances all affect who encountered the work and when.
The Metropolitan Museum of Art’s tympanum from Saint-Pierre at Moutiers-Saint-Jean makes the problem especially clear.[2] In the museum, the carving can be studied at sustained close range. Yet the collection record also has to reconstruct its former church, location and ensemble. The object’s survival is valuable precisely because so much of the architectural setting has been lost. A responsible reading moves repeatedly between what the stone now preserves and what the portal once organised.
Portals, workshops and attribution
Comparing portals can reveal shared models, travelling carvers and regional workshops, but resemblance is not proof by itself. The Met’s study of five Romanesque portals addresses attribution alongside ornament and architectural organisation.[3] Drapery, figure proportion, foliage, moulding profiles, stone and assembly all contribute evidence. Documentary dates, later rebuilding and the movement of fragments can confirm or overturn a judgement made from style.
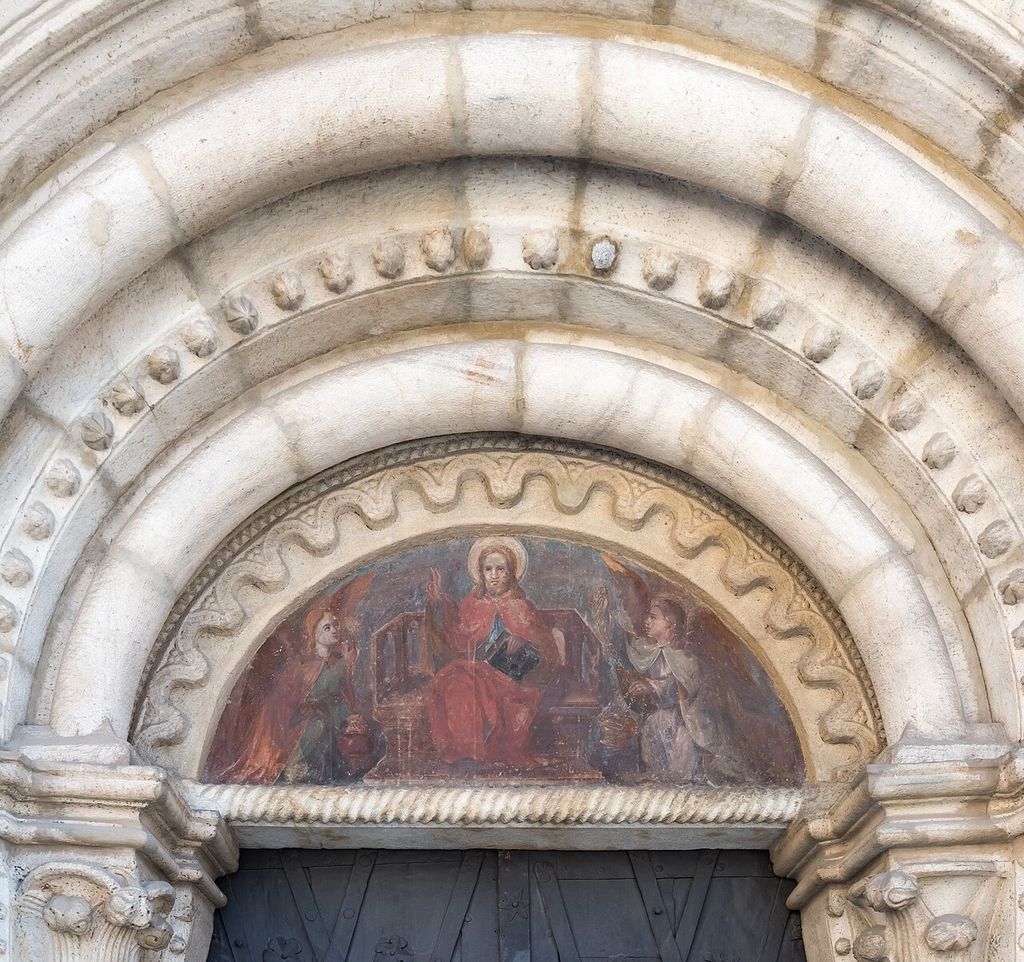
Wolfsberg Markusplatz Stadtpfarrkirche hl Markus rom W-Portal Tympanum 26082015 6962. Romanesque tympanum over the western portal of the parish church Saint Marcus on Marcus Square, municipality Wolfsberg , district Wolfsberg, Carinthia , Austria , EU. In “Portals, workshops and attribution”, this view records the form, material and setting discussed in the passage. Source image dated 2015; that date records the image, not the original construction. Johann Jaritz, Wolfsberg Markusplatz Stadtpfarrkirche hl Markus rom W-Portal Tympanum 26082015 6962; CC BY-SA 4.0. Resized proportionally; no crop, retouch or upscaling.
Workshop practice was collaborative. A master could establish a composition while several hands cut figures and borders. Stone supply and construction schedule constrained what could be attempted. Templates or model books might transmit poses without requiring the same carver. A portal could also be revised between campaigns, leaving stylistic differences inside one apparently unified design.
This is why the tympanum should not be dated by one motif. A lobed halo, folded drapery or particular foliage form can persist, revive or be recut. Nineteenth-century restorers sometimes completed missing sculpture according to their own historical understanding. Weathering may make an original surface look stylistically simpler than a crisp replacement. Attribution becomes strongest when visual comparison is tested against fabric and record.
Colour and the modern imagination of bare stone
Many viewers meet medieval portals as pale or darkened stone. That appearance can be misleading. Paint layers were vulnerable to weather, cleaning, iconoclasm and renewal. Research on the great portal of Cluny III uses fragments, pigment evidence and three-dimensional reconstruction to investigate a coloured architectural ensemble.[4] Comparable work at French cathedrals has made polychromy an architectural question rather than an optional decorative footnote.
Colour could separate figures from grounds, pick out inscriptions, coordinate mouldings and make a deep portal readable from farther away. Gilding and saturated pigment altered the play of light in carved recesses. Paint could also be renewed, changing hue or boundary between campaigns. “The original colour” may therefore be an oversimplification when several historically significant schemes survive.
Scientific detection narrows uncertainty but does not remove it. A trace identifies material at one sampled point; it may not reveal full coverage, saturation or chronological relation everywhere else. Digital reconstruction can test a hypothesis and communicate scale, yet every completed colour field includes inference. The honest image distinguishes detected evidence from extrapolation.
The tympanum beyond one medieval type
Not all tympana contain figures. A field may be smooth masonry, patterned, inscribed or pierced. In some portals the lintel and archivolts bear more imagery than the centre. Later medieval, Renaissance, revival and modern designers reused the bounded field with different materials and programmes.
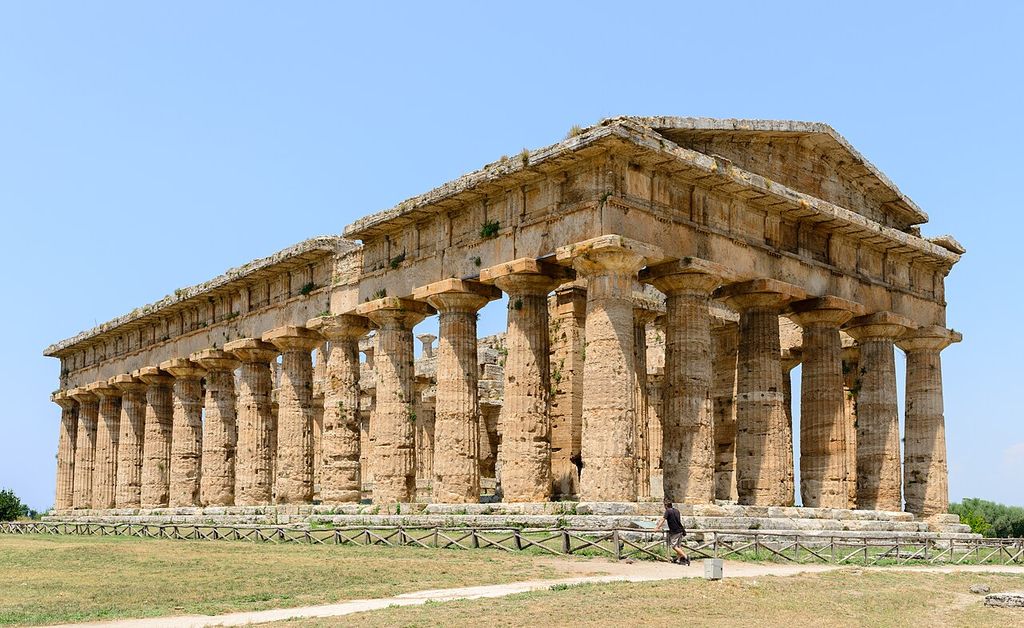
The classical pediment usage is related by geometry rather than portal construction. A triangular tympanum lies within the pediment’s raking cornices and horizontal base. It may contain sculpture or remain plain. Identifying it correctly requires naming the containing pediment, just as a medieval portal tympanum requires its archivolts and lintel. The shared word marks an enclosed field; it does not make the two architectural systems identical.
Nineteenth-century dictionaries are evidence for how architects and restorers understood the term. Viollet-le-Duc’s Dictionnaire raisonné entry on the tympan provides terminology, examples and an influential restoration-era account.[5] It should be read historically. His close observation can clarify construction, while subsequent archaeology and conservation may revise dates, assemblies or intended appearance.
How to look at a tympanum
Begin with the opening rather than the imagery. Identify the springing of the arch, the lintel and any central support. Trace visible stone joints. Ask whether the carved field bears directly, is set within backing masonry or has been remounted. Notice whether the archivolts align with divisions inside the field.
Then map scale and address. Which figure or inscription dominates from a distance? Which details become visible only near the door? Do the jambs or lintel extend the narrative? Where would a processional or ordinary entrant pause? Photographs taken square-on often suppress the very depth that makes a portal architectural, so seek oblique views and section drawings.
Finally, separate campaigns. Differences in stone colour, joint width, tooling, surface sharpness and fixing can indicate repair. Historical photographs may show missing heads, replaced blocks or earlier door arrangements. Paint traces should be recorded by location and layer rather than converted immediately into a fully coloured scene.
Five questions produce a sound first description:
- What exact field is enclosed by the arch and lintel?
- How is it supported and jointed?
- How does its imagery or inscription continue into the portal?
- From where and during what movement was it seen?
- Which portions are original, renewed, restored, displaced or reconstructed?
Removal, museums and reconstruction
Detached tympana create a productive tension. Removal can save sculpture from demolition or decay, but it also severs the work from building, weather, route and community. Museum display makes close comparison possible while changing scale and lighting. The label must therefore carry architectural information: original building, approximate height, neighbouring members, date of removal and known restoration.
Reconstruction can range from a simple outline of the former arch to a complete digital portal. The most trustworthy reconstruction makes degrees of confidence visible. Surviving stones can be shown differently from documented but lost parts and from conjectural completion. Alternative assemblies may be appropriate when evidence conflicts.
The inaccessible or destroyed monument is not recovered merely by producing a seamless model. Reconstruction is an argument about evidence. Its value lies in testing whether fragments fit, whether sightlines work and whether a programme becomes coherent—not in hiding what remains unknown.
Conservation and the life of the doorway
A portal sits at an exposed and heavily used boundary. Rain runs through mouldings; salts move through masonry; metal fixings corrode; doors vibrate; visitors touch accessible surfaces. Sheltered recesses may collect soot or retain paint, while projecting figures lose detail. Biological growth and earlier coatings complicate diagnosis.
Treatment begins with water and stability. Loose units, failed joints and incompatible mortars can threaten both carving and visitors. Cleaning should follow testing because dark layers may include historical coating, pigment or vulnerable weathered stone. Replacement sculpture requires a clearly stated philosophy: protective completion, legibility, minimal intervention or deliberate contemporary distinction can all be defensible in the right context, but none should masquerade as certainty.
The best conservation preserves the portal’s layered evidence and continued function as an entrance. It recognises that a tympanum was never an autonomous image. Its history is the history of a bounded field made meaningful by everything around and beneath it—and by generations of people who passed under it.
A portal is read in time
The approach to a church changes the tympanum's meaning. At long range the opening reads as a dark threshold within the façade. Closer, the lintel and archivolts become distinct; figures, inscriptions and colour enter view; at the door the spectator must look upward and across a curved field. The image is therefore encountered bodily, not as a rectangular reproduction in a book.
That sequence helps explain scale. Large central figures remain intelligible from the forecourt, while smaller narrative scenes reward proximity. Archivolts can extend the subject into concentric zones and make the movement of the eye echo the passage through the door. Trumeau, jamb figures and capitals may continue the programme below. A portal interpretation that stops at the tympanum can be as incomplete as one that isolates a single figure.
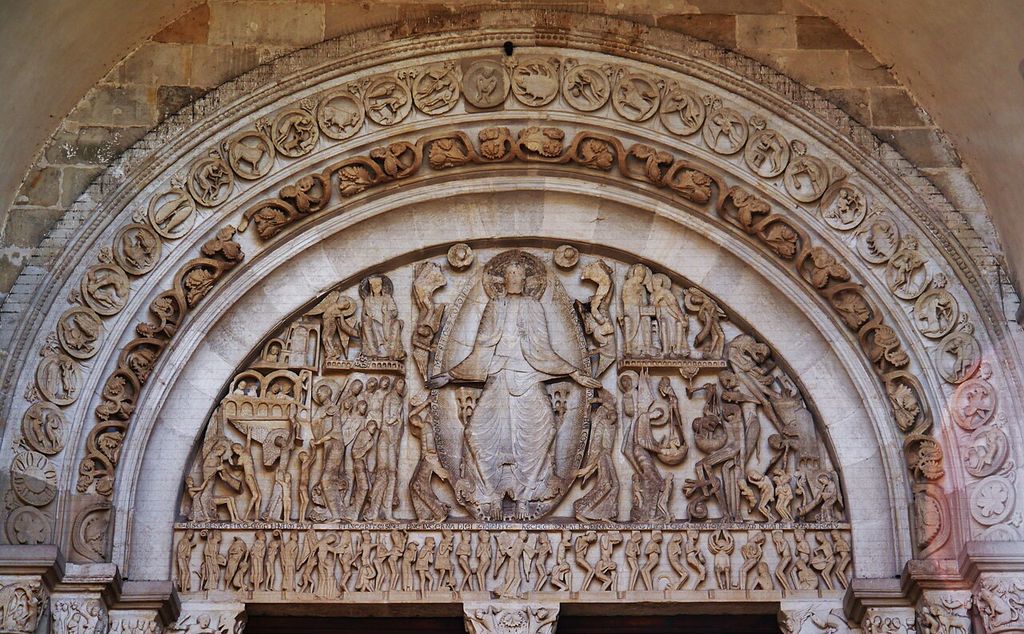
Autun Cathedral tympanum portal. Tympanum of bthe Portal of the Cathedral of St. In “A portal is read in time”, this view records the form, material and setting discussed in the passage. Source image dated 2016; that date records the image, not the original construction. Zairon, Autun Cathedral tympanum portal; CC BY-SA 4.0. Resized proportionally; no crop, retouch or upscaling.
Medieval thresholds were also active social spaces. Processions entered; clergy and laity occupied different positions; legal and commercial activity could gather near a church door. The imagery addressed audiences whose access, literacy and familiarity with sermons varied. “Bible for the illiterate” is consequently too simple. Images supported memory, ritual and authority, but their reading was not a mechanical substitution of picture for text.
Moutiers-Saint-Jean: what removal reveals and destroys
The tympanum from Saint-Pierre at Moutiers-Saint-Jean, now at the Metropolitan Museum, makes the problem of architectural displacement concrete.[2] In a gallery, the carving can be studied at a stable height and under controlled light. The museum can explain its stone, iconography and acquisition history. What has been lost is its original relationship to doorway, façade, settlement, weather and repeated use.
Removal can reveal the back, joints and tooling that an installed object conceals. It can also sever evidence: bedding mortar, adjacent voussoirs, paint stratigraphy and the exact visual angle may disappear. A museum mount necessarily proposes an orientation. Even neutral-looking lighting creates a new relief pattern different from outdoor sun.
Digital reconstruction can reconnect fragments, but it should distinguish measured geometry from conjectural colour or missing sculpture. The Cluny portal research demonstrates how technical study of fragments and polychromy can test a vanished ensemble.[4] A responsible reconstruction shows evidential grades rather than presenting one seamless image as recovered fact.
Workshop sequence and the limits of the master sculptor
Portal sculpture required quarrying, transport, geometric setting-out, roughing, fine carving, installation and sometimes painting. Blocks may have been carved before or after setting. Joints can cut through a figure or follow its outline. Tool marks and repeated details may indicate workshop habits, while differences can reflect chronology, material or the height at which work was finished.
Attribution studies compare drapery, anatomy, foliage and carving technique across portals.[3] These comparisons can identify related production, but stylistic resemblance does not by itself name an individual. A workshop could repeat templates; a mobile carver could join local labour; later repair could imitate earlier work. “By the same hand” is strongest when style, fabric and documentary evidence converge.
The painted finish added further makers. Ground layers prepared porous stone; pigments and binders changed the surface; gilding could catch light around sacred figures. Exposure and cleaning have made this stage less visible, which is why modern viewers so often mistake the surviving stone state for the intended medieval appearance.
The tympanum after the Middle Ages
The arched field continued in Renaissance, Baroque, Gothic Revival and secular architecture. It could contain relief, inscription, coat of arms, clock or a plain material contrast. A triangular pediment has its own recessed field, also called a tympanum in classical terminology. The shared word names a bounded surface, not one iconographic programme.
Nineteenth-century restorers often completed damaged portals according to a theory of stylistic unity. Their work may now be historic in its own right. Dating each block—medieval, restored, recut or replaced—allows the visitor to see reception as well as origin. The objective is not to discredit every repair, but to prevent a composite doorway from being described as an untouched medieval photograph in stone.
Watch: three ways into the medieval portal
Choose Last Judgment Tympanum, Cathedral of St. Lazare, Autun, Romanesque Architecture Explained or Reims Cathedral. Together, the films connect architectural form with material, use and historical setting.
Last Judgment Tympanum, Cathedral of St. Lazare, Autun
Read figure, archivolt and threshold together at a named Romanesque portal
Watch on YouTubeDiscussion
Which building or designed landscape most clearly demonstrates The Architectural Tympanum, and what physical evidence supports that reading?
Reader Insights
Name the material, joint, opening, route or view you can observe.
Give the place, approximate date and a reliable source.
Separate documented history from your interpretation.
Join the Conversation
Share a concise observation or useful source below.
References
- Cité de l’architecture et du patrimoine, Notre-Dame architectural dossier. View source
- Metropolitan Museum of Art, “Tympanum from the Church of Saint-Pierre at Moutiers-Saint-Jean.” View source
- Metropolitan Museum Journal, “Five Romanesque Portals: Attribution and Ornament.” View source
- Juliette Rollier-Hanselmann and Stéphanie Castandet, “Couleurs et dorures du portail roman de Cluny III,” Arts et Métiers repository. View source
- Eugène Viollet-le-Duc, “Tympan,” Dictionnaire raisonné de l’architecture française. View source