by Tom Gurney
Tom Gurney BSc (Hons) is an art history expert with over 20 years experience
Email: tomgurney1@gmail.com / Phone: +44 7429 011000
Reading Battlements and Machicolations
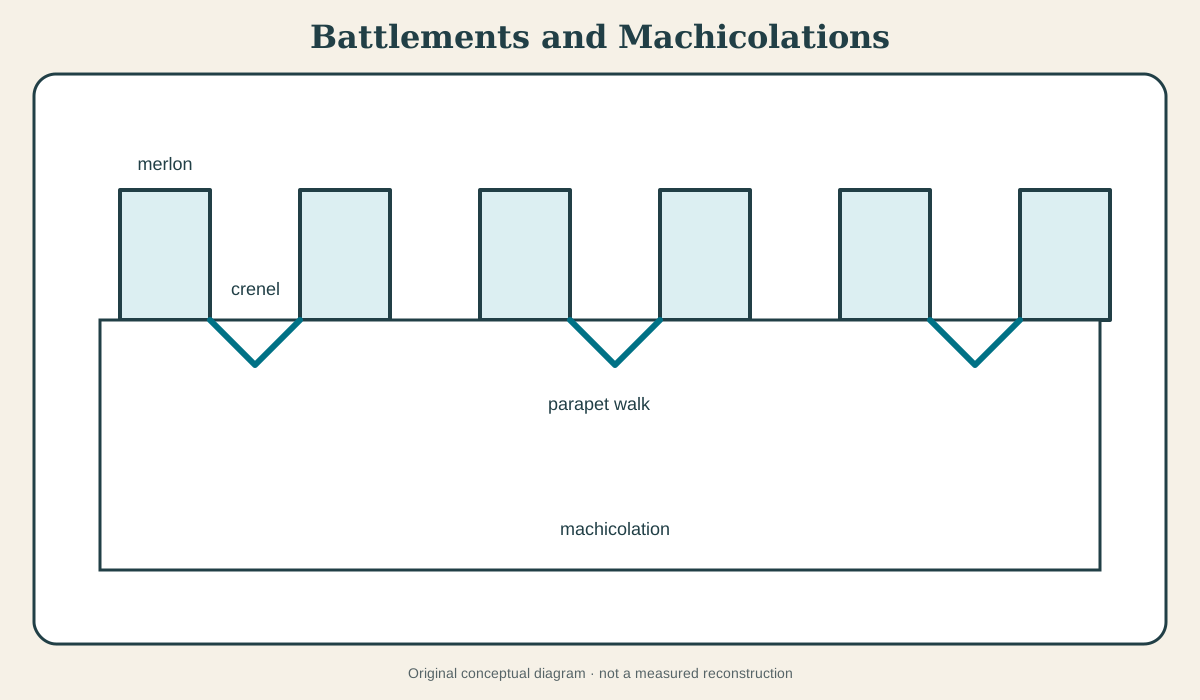
Battlements are protective parapets cut into alternating solid sections and gaps. The solids are merlons; the openings are crenels or embrasures. Machicolations are a related but distinct projecting system: a stone gallery or parapet is carried beyond the wall face on corbels or arches, leaving openings through which defenders could observe or act against the base of the wall.[1]
The silhouette is instantly associated with castles, but appearance does not prove military effectiveness. Crenellation could protect a wall walk, advertise seigneurial authority, complete a gatehouse designed partly as a residence, or be quoted centuries later on a house or civic building. Machicolations likewise range from usable defensive galleries to symbolic or incomplete imitations. Their architecture must be tested in plan and section.
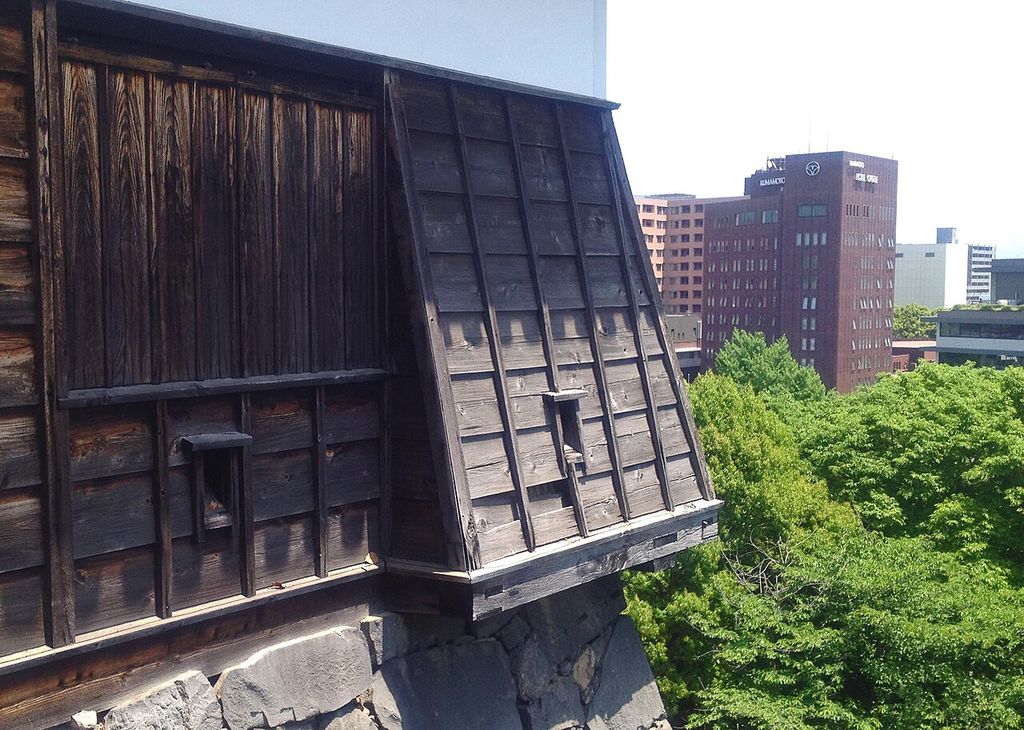
Isiotosi machicolation of Gennosinyagura Hoarding Kumamoto Castle. 熊本城源之進櫓にある石落し。袴型と呼ばれる計上の石落としである。. In “Reading Battlements and Machicolations”, this view records the form, material and setting discussed in the passage. Source image dated 2012; that date records the image, not the original construction. Mukai, Isiotosi machicolation of Gennosinyagura Hoarding Kumamoto Castle; CC BY-SA 4.0. Resized proportionally; no crop, retouch or upscaling.
At a Glance
- Battlementa crenellated parapet, usually associated with a wall walk.
- Merlonthe solid upright portion offering cover.
- Crenel or embrasurethe gap between merlons for looking or acting outward.
- Machicolationa projecting parapet or gallery with openings acting on the wall foot.
- Key cautioncrenellated appearance can express status or revival taste without providing a workable defence.
Contents
- Anatomy of a battlement
- What machicolations add
- Hoardings and the move into stone
- Defence in practice
- Symbolic fortification and lordly residence
- From fortification to castellated style
- How to test a machicolation
- Reading battlements as layered fabric
- Conservation of exposed wall tops
- Why the distinction matters
Anatomy of a battlement
A parapet is a low protective wall at a roof, terrace or wall walk. Crenellation gives it alternating highs and lows. The merlon shelters a person behind it; the crenel permits view and action. Narrow loops may be cut through a merlon, adding another protected opening. The wall walk behind provides the route from which the parapet can be used.
This complete assembly matters. A row of merlons on an inaccessible roof may imitate battlements without supporting defence. A surviving crenellated crown may have lost its original wall walk or been raised above later floors. Plan and section reveal whether a person could circulate, reach the openings and defend the approaches.
Historic England’s glossary and its broader accounts of stone castles and their changing roles provide reliable basic terminology and place it inside the development of fortified fabric.[1][2][6] Terms vary by period and scholarship, but separating parapet, merlon, crenel, loop and walk prevents the whole roofline from being described vaguely as “turrets.”
What machicolations add
Conventional battlements primarily address the field beyond a wall. Attackers immediately at the base are harder to see and target. A machicolated gallery projects the defensive line outward and creates openings in its floor or inner edge. From them defenders can drop stones or other materials and observe the wall foot.
The visible corbels are only part of the system. They support small arches, lintels or slabs; above stands the parapet; between or behind supports are vertical openings. A decorative corbel table with no accessible gallery or downward apertures is not automatically a machicolation.
Machicolations can be continuous along a curtain wall or concentrated over gates and vulnerable points. Their projection creates leverage, so support and masonry quality matter. Rainwater also finds many horizontal surfaces and joints. A visually dramatic overhang may have limited working space; a modest gate machicolation may be tactically more useful.
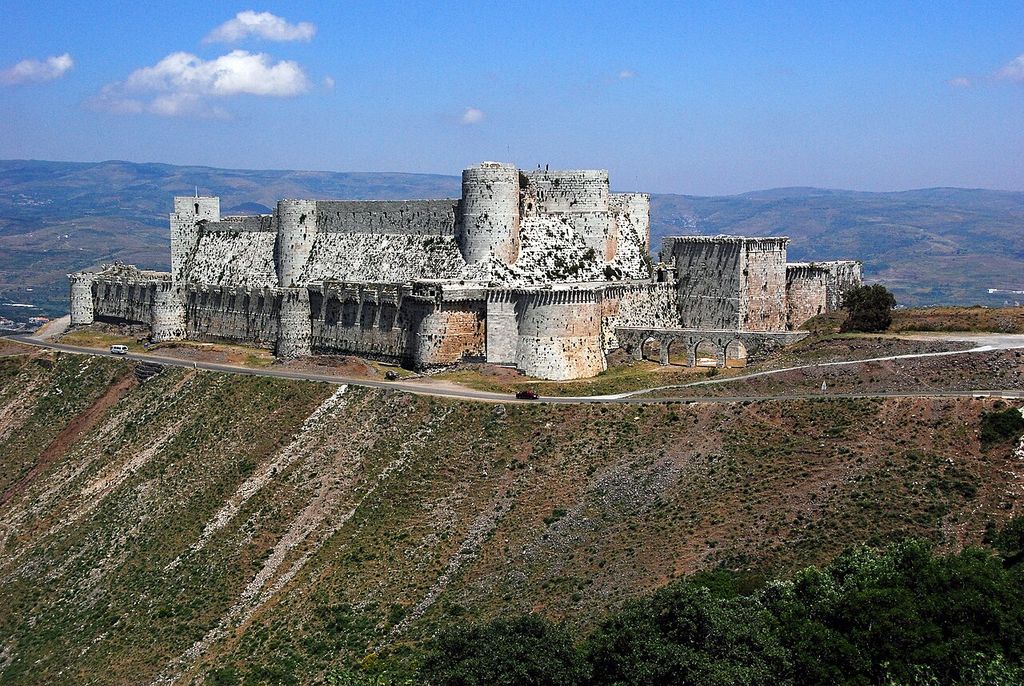
medieval battlements wall close view. Krak des Chevaliers is a Crusader castle in Syria and one of the most important preserved medieval castles in the world. In “What machicolations add”, this plan records the form, material and setting discussed in the passage. Source image dated 2008; that date records the image, not the original construction. James Gordon from Los Angeles, California, USA, medieval battlements wall close view; CC BY 2.0. Resized proportionally; no crop, retouch or upscaling.
Hoardings and the move into stone
Timber hoardings are projecting defensive galleries, commonly constructed on beams or supports at the top of a wall. Openings in the floor allow action downward, while a timber face provides cover. They may be temporary or installed when threat requires.
Stone machicolations monumentalise a related tactical idea in more durable material. Older French scholarship on hourds et mâchicoulis remains useful for distinguishing the two and tracing their architectural histories.[3] The change was not a single European invention adopted everywhere. Timber and stone systems overlapped, and local fortification traditions developed differently.
Evidence for lost hoardings may survive as beam holes or corbels. Reconstruction should establish their height, floor, roof and relation to the wall walk. A row of holes alone can have other explanations. As with machicolations, the complete usable gallery must be argued.
Defence in practice
Battlements provide intermittent cover, but effectiveness depends on height, field of fire, circulation and weapons. Crenels that are too wide expose defenders; merlons that are too narrow shelter poorly. Loops can expand outward internally to allow aim while retaining a small exterior opening. Corner towers and wall returns cover approaches that a straight parapet cannot.
Machicolations improve visibility and action at the base, especially above gates. They do not make a fortification invulnerable. Attackers, artillery, mining, fire and supply all operate at different scales. Later weapons can render an older parapet obsolete while it remains architecturally impressive.
Popular accounts often claim defenders poured boiling oil through machicolations. Oil was valuable, and evidence for any specific substance or event must come from contemporary records. Stones, water, hot liquids and other projectiles are discussed in historical sources, but the opening itself cannot reveal what passed through it. No single cinematic practice should therefore be treated as universal fact.
Symbolic fortification and lordly residence
Alain Salamagne’s study is important because it refuses to choose between function and symbol.[4] Fortification features can perform both. A crenellated gatehouse may be defensible and also stage rank. Licences to crenellate, where relevant, belong to legal and political histories that do not map neatly onto actual military capacity.
Donnington Castle is a valuable English Heritage case. Its great gatehouse was designed with the trappings of a castle while serving an elite residence; the institution describes a building closer in important respects to a fortified country house.[5] Towers, battlements and controlled entry made power visible before they were tested in conflict.
Domestic accommodation changes the plan. Large windows, fireplaces and comfortable rooms can coexist with thick walls and a defensible gate. A building may later be strengthened during war. “Castle” and “house” are not mutually exclusive, and battlements often make that ambiguity legible.
Urban gates and civic walls use similar forms to regulate toll, procession and identity. A battlemented skyline can announce jurisdiction. The military reading remains relevant, but it belongs beside administration and display.
From fortification to castellated style
As medieval defensive systems became obsolete, crenellation persisted. Gothic Revival houses, churches, prisons, factories, railway works and reservoirs adopted battlements to evoke antiquity, authority, romance or security. Some conceal roofs or service structures; others create a purely silhouette-level quotation.
Revival machicolations may be blind: corbelled projections without downward openings or accessible walk. They can still organise a façade and make a building appear fortified. Calling them “false” is less useful than describing what they quote and what they actually do.
Industrial materials changed construction. Brick, terracotta, cast stone and concrete could repeat crenels cheaply. Iron reinforcement allowed thin projections. A medieval profile built with modern systems should be dated through records and fabric, not dismissed or backdated.
National and colonial revival architectures also used castellated imagery to claim lineage and power. A crenellated courthouse or barracks may construct an invented historical authority. Local political context determines the claim.
How to test a machicolation
Start beneath the projection. Look upward—safely and without entering restricted areas—for floor openings. Then find the route behind the parapet. A credible working system should connect support, gallery, aperture and accessible wall walk.
Record:
- corbel number, spacing and bearing;
- arches, slabs or lintels carried above;
- downward openings and their dimensions;
- parapet and crenellation above;
- interior access and working space;
- relation to gate, wall foot and flanking fire;
- blocked apertures, later floors and drainage;
- construction date and restoration.
A façade photograph can suggest but not prove the system. Section is decisive. If the overhang contains no openings, describe it as a corbelled or machicolation-like parapet and seek documentary terminology.
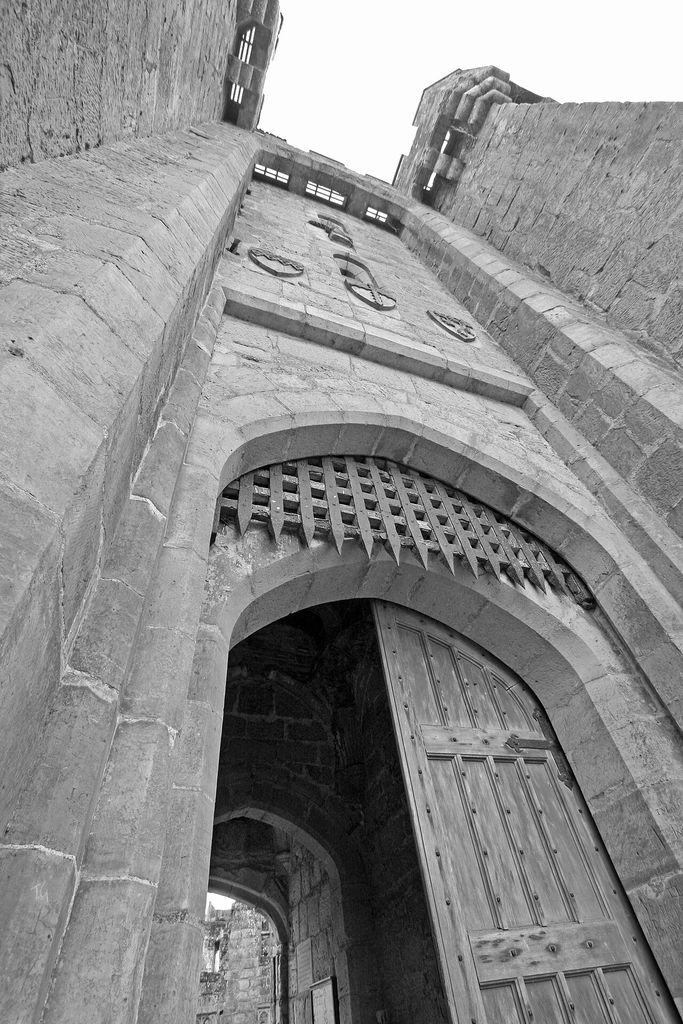
Bodiam Castle portcullis and machicolations. In “How to test a machicolation”, this view records the form, material and setting discussed in the passage. Source image dated 2009; that date records the image, not the original construction. Brian Snelson from Hockley, Essex, England, Bodiam Castle portcullis and machicolations; CC BY 2.0. Resized proportionally; no crop, retouch or upscaling.
Reading battlements as layered fabric
High parapets are rebuilt frequently. Merlons topple, crenels are filled, wall walks become roofs and later floors cut across openings. Repairs may regularise a formerly varied sequence. Ivy and mortar can conceal joints.
Compare masonry. Different stone, brick bond, mortar or tooling may show that the crenellation was raised. An old wall can receive a Revival battlement. Conversely, later rough repair can sit on a finely built medieval core. Dated drawings and siege records constrain interpretation.
Ruination creates false clarity. When roofs and domestic interiors disappear, the surviving walls look more purely military than the occupied building was. Archaeology of hearths, latrines, windows and timber floors restores the residential and administrative life behind the parapet.
Conservation of exposed wall tops
Battlements and machicolations are exceptionally exposed. Water penetrates open wall tops and horizontal beds. Freeze–thaw action loosens masonry. Vegetation roots in joints. Corroding cramps split stones. Wind and accidental contact threaten narrow merlons, while falling fragments endanger the ground below.
Water shedding should be discreet but effective. Cappings, compatible mortar and sound drainage protect the wall without erasing historic profile. Cement-rich pointing can trap moisture. Machicolation openings must not become uncontrolled drains that saturate the supports.
Structural inspection follows the projection. Cracked corbels, spreading arches and displaced slabs can fail progressively. Temporary propping or restricted access may be needed. Repair should retain sound units and preserve tool, impact and alteration evidence.
Ruins require particular restraint. Completing every crenel can turn archaeological fabric into a conjectural castle silhouette. Stabilised incompleteness may communicate evidence more honestly. Where reinstatement is justified, new work should be recorded and distinguishable on close inspection.
Why the distinction matters
Battlements and machicolations are related because both place defenders at the wall top, but they solve different angles of exposure. Crenels open outward between merlons; machicolations project the line and open downward. Hoardings address a similar problem in timber. Corbel tables may resemble the support without providing the gallery.
Once the parts are separated, the larger history becomes visible. A parapet can be practical, ceremonial and symbolic at once. A country house can use credible defence to stage status. A later civic building can keep the silhouette after the tactical system has disappeared. Architectural history lies in that mixture, not in deciding too quickly that every battlement either “worked” or was “only decorative.”
A defensive sequence, not a crown in isolation
Battlements make sense when connected to wall walk, stair, tower and field of fire. A defender needs safe access behind the parapet, enough room to move, and openings positioned for observation or attack. The merlon provides cover; the crenel permits action through the parapet. Dimensions, height and spacing determine whether those roles are practical.
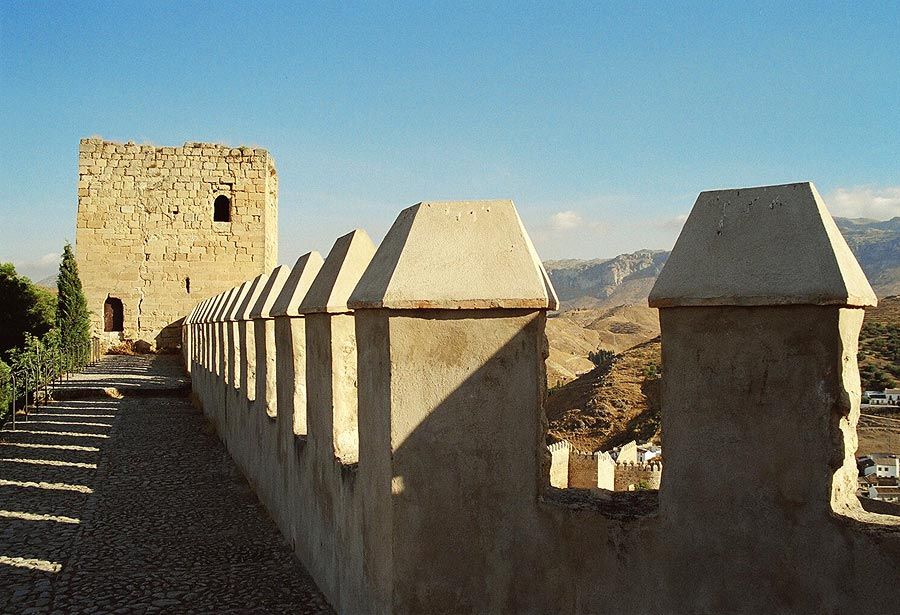
castle battlements merlons crenels. Alcazaba , the moorish castle built in the beginning 2nd millenium and widely destroyed in 1410, when the catholic kings conquered the city of Antequera . In “A defensive sequence, not a crown in isolation”, this view records the form, material and setting discussed in the passage. Source image dated 2004; that date records the image, not the original construction. Manfred Werner ( User:Tsui , Tsui at de.wikipedia.org ), castle battlements merlons crenels; CC BY-SA 3.0. Resized proportionally; no crop, retouch or upscaling.
Machicolations add downward openings in a projecting floor. Corbels or an arch support the outer parapet while gaps remain between support and wall face. These openings can defend the vulnerable base of the wall, but only if they are accessible and continuous enough to use.
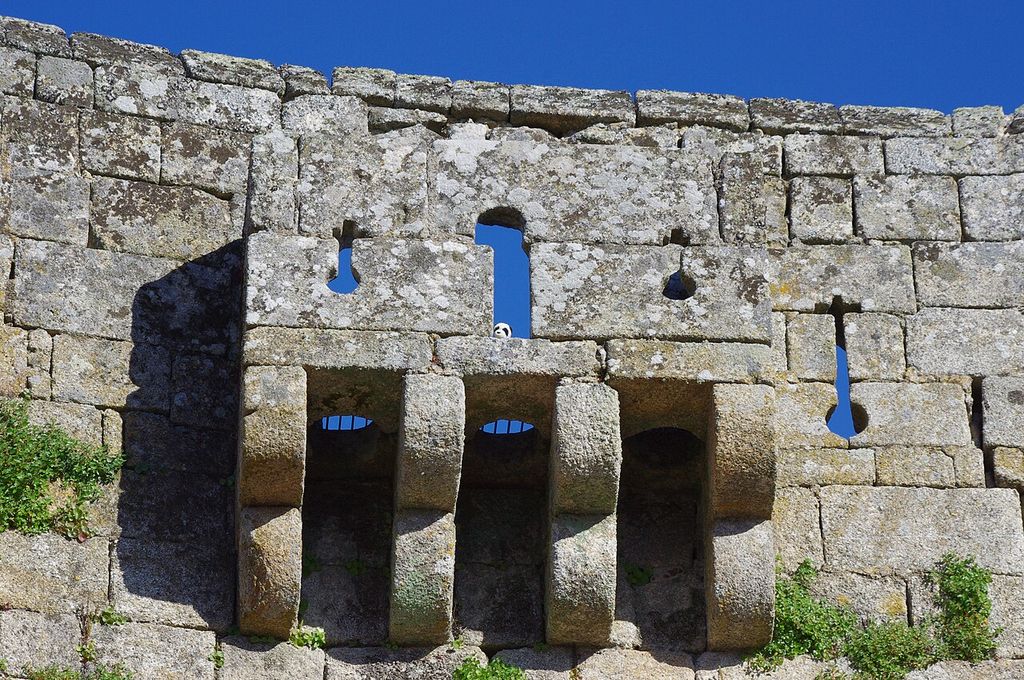
castle machicolation stone corbels. Here's a (somewhat) closer picture of Pandy at the entrance to the fortress at Sortelha. In “A defensive sequence, not a crown in isolation”, this view records the form, material and setting discussed in the passage. Source image dated 2011; that date records the image, not the original construction. Ken & Nyetta, castle machicolation stone corbels; CC BY 2.0. Resized proportionally; no crop, retouch or upscaling.
The roofline seen from outside may conceal a blocked wall walk or ornamental parapet. Plans, sections and internal access are therefore essential. A defensive-looking elevation does not prove a functioning system.
Hoardings and the evidence for timber precursors
Timber hoardings could project from a wall in time of threat, extending the fighting position and allowing action downward. Rows of sockets may indicate their beams. Later stone machicolations made the projection permanent, though the relationship was neither simultaneous nor universal.[2][3]
Socket interpretation demands care. Putlog holes from construction scaffolding, roof supports and drainage openings can resemble hoarding evidence. Repetition, level, depth and relation to the wall walk must agree. Documentary accounts or comparable remains strengthen the case.
Timber's lower survival rate biases the record. Stone castles dominate photographs, while temporary or replaceable defensive systems are underrepresented. The history of fortification must therefore use archaeology and building traces as well as intact monuments.
Donnington Castle: residence, siege and surviving gatehouse
Donnington's history illustrates the changing life of a fortified elite residence and its involvement in Civil War conflict.[5] What survives is not the complete medieval complex. Siege damage, demolition and later care shape the picturesque gatehouse encountered today.
Its battlemented outline communicates status immediately, but historical function must be reconstructed from lost walls, approach and internal circulation. A gatehouse concentrates control and display; it can be militarily useful without making the entire residence an impregnable fortress.
The example also cautions against reading present ruin form as an intended composition. Open sky, broken walls and isolated towers are products of destruction and conservation. The defensive system belonged to a larger occupied place.
Lordly image and the licence to crenellate
Crenellation could advertise elite authority even where military value was limited. A crenellated parapet transformed a house, gate or garden wall into an image associated with castles. Permission, custom and emulation all contributed to that language.
Symbolic and defensive readings can coexist. A gate may control real access and perform status. A parapet may provide some protection while being too thin or inaccessible for sustained defence. The evidence is scalar rather than binary.
Later castellated architecture intensified the image. Country houses, civic buildings and even service structures adopted battlements without medieval combat requirements. Construction—thin masonry, hidden roof or cast material—often discloses the revival context.
Reading repair at the wall top
Wall tops receive rain, frost, plant growth and wind. Open joints admit water into rubble cores; hard cement pointing can redirect moisture through softer stone. A leaning merlon may reflect foundation or core failure rather than damage confined to its visible face.
Machicolation corbels introduce leverage. Corroding cramps, fractured bearing stones or loss between supports can threaten the projecting parapet. Temporary propping must preserve the openings needed to understand the system.
Conservation often requires a protective coping, yet an invented smooth cap can alter the silhouette and drainage. Archaeological evidence, old views and surviving weathering courses should control the design. The objective is to keep the wall legible as defence, residence and later image while making the exposed crown maintainable.
Siege evidence and the temptation of reconstruction
Impact scars, burning, hastily blocked openings and buried projectiles can connect architecture to conflict. Their interpretation depends on stratigraphy and documented event. A broken merlon may result from later quarrying or frost rather than siege.
Digital battle diagrams often assume every opening functioned simultaneously and every wall retained its maximum height. A more responsible reconstruction shows date, garrison size, weapon range and blind zones. It also includes supply, surrender and politics, which often mattered more than one ingenious feature.
Rebuilding a complete crenellated crown can restore silhouette but remove evidence of destruction. Where new work is required for protection, a distinguishable coping may preserve the ruin's history better than a conjectural fighting platform.
Comparative vocabulary across fortified traditions
Battlemented parapets and downward-defence features occur beyond western European castles, but local terms, materials and military histories differ. Formal resemblance is not enough to apply “machicolation” universally. Timber galleries, corbelled balconies and decorative parapets may solve other problems.
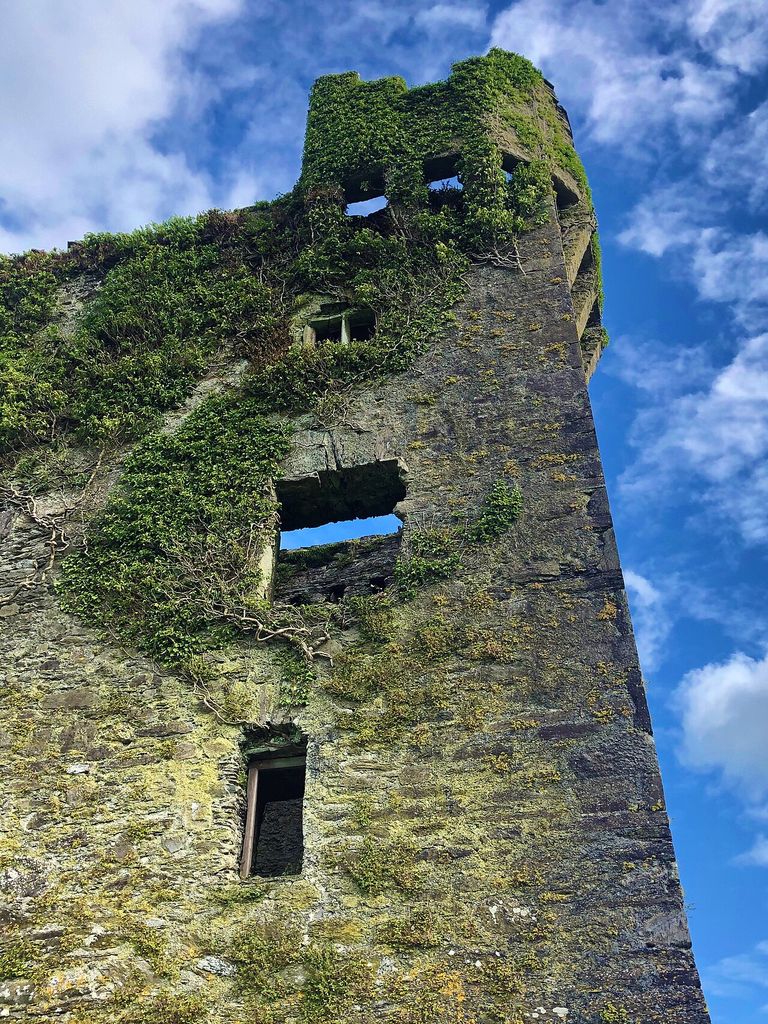
Togher Castle - Northwestern Machicolation. In “Comparative vocabulary across fortified traditions”, this view records the form, material and setting discussed in the passage. Source image dated 2020; that date records the image, not the original construction. Anuit77, Togher Castle - Northwestern Machicolation; CC BY-SA 4.0. Resized proportionally; no crop, retouch or upscaling.
Comparative analysis should describe opening, projection, access and date before assigning a translated term. It should also recognise transmission through crusade, trade, empire and revival where evidence supports it.
This method protects both specificity and comparison: it allows engineers to discuss related defensive principles without turning all fortified architecture into one European typology.
Watch: fortification, residence and repair
Choose All About Machicolations, Where Did Machicolations Come From? or Why Did Castle Walls Have Teeth?. Together, the films connect architectural form with material, use and historical setting.
All About Machicolations
A detailed visual examination of projecting defences and their downward openings
Watch on YouTubeDiscussion
Which building or designed landscape most clearly demonstrates Battlements and Machicolations, and what physical evidence supports that reading?
Reader Insights
Name the material, joint, opening, route or view you can observe.
Give the place, approximate date and a reliable source.
Separate documented history from your interpretation.
Join the Conversation
Share a concise observation or useful source below.
References
- Historic England, education glossary. View source
- Historic England, Stone Castles: Introductions to Heritage Assets. View source
- Bulletin Monumental, “Hourds et mâchicoulis,” via Persée. View source
- Alain Salamagne, study of fortification function and symbolism, Persée. View source
- English Heritage, “Donnington Castle: History.” View source
- English Heritage, “Castles Through Time.” View source