by Tom Gurney
Tom Gurney BSc (Hons) is an art history expert with over 20 years experience
Email: tomgurney1@gmail.com / Phone: +44 7429 011000
Reading Finials in Architecture
A finial is the terminal ornament at the top or end of an architectural feature. It may close the peak of a gable, crown a pinnacle or spire, punctuate a roof ridge, finish a canopy, or mark the upper end of a fixed screen or fitting. The name tells us first where the element is and what visual role it plays: it finishes a line. It does not prescribe one shape, material, period or structural system.[1]
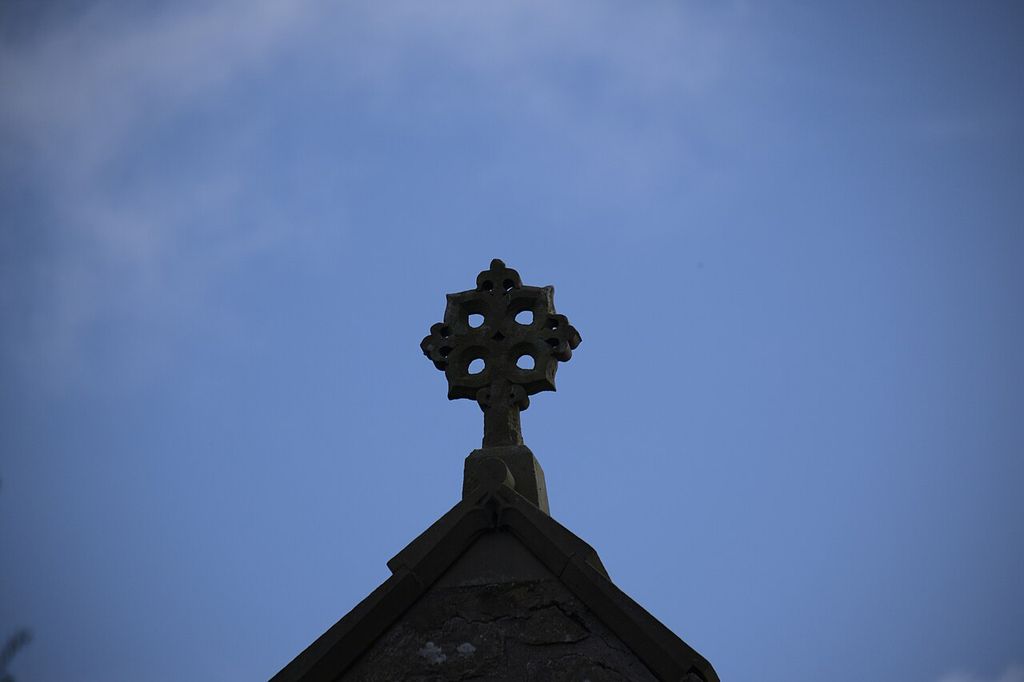
St Silin's Church, Finial on North isle roof - geograph.org.uk - 6448042. St Silin's Church: Finial on North isle roof. In “Reading Finials in Architecture”, this view records the form, material and setting discussed in the passage. Source image dated 2019; that date records the image, not the original construction. Bob Harvey, St Silin's Church, Finial on North isle roof - geograph.org.uk - 6448042; CC BY-SA 2.0. Resized proportionally; no crop, retouch or upscaling.
That positional definition prevents the most frequent confusion. A finial can sit on a pinnacle, but it is not the whole pinnacle. A weather vane can be mounted at the same high point, yet its moving pointer gives it another purpose. A lightning conductor may pass beside or through a terminal ornament without becoming its defining form. Look for the endpoint, then determine the material, connection and building campaign.
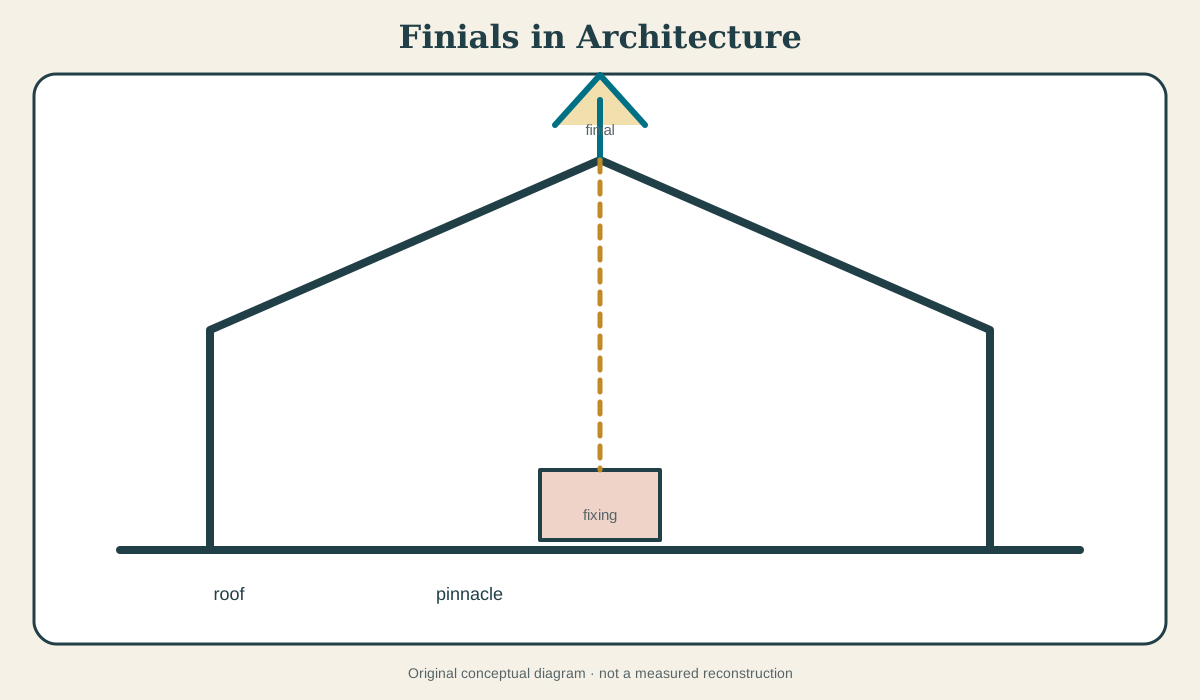
At a Glance
- Meaningan ornamental terminal at the upper or outer end of an architectural feature.
- Common positionsgable peaks, pinnacles, spires, canopies, ridge ends, parapets and fixed woodwork.
- Common materialscarved stone and timber, cast or wrought metal, lead, terracotta, ceramic and moulded composition.
- What it doescompletes a profile, marks an axis, punctuates a skyline and may protect or conceal a junction.
- Do not confuse it withthe whole pinnacle, a turret, cresting, a weather vane or the hardware of a lightning-protection system.
Contents
- Position before shape
- How a small object controls a large silhouette
- Stone finials: blocks, joints and fixings
- Timber, metal, terracotta and ceramic terminals
- Finial, pinnacle, cresting, vane and conductor
- Beyond a Gothic-only history
- Reading alteration and loss
- Conservation at the most exposed point
- Roof terminals as a coordinated system
- Fixing the object to the building
Position before shape
Many finials are foliated. Medieval and Gothic Revival examples often gather leaves into a bud-like or cross-shaped crown. Others take the form of balls, cones, fleurs-de-lis, animals, flames, spikes or abstract geometries. Because these motifs occur elsewhere, outline alone does not make an object a finial. A fleur-de-lis carved in a wall panel is a motif; the same form terminating a gable may be a finial.
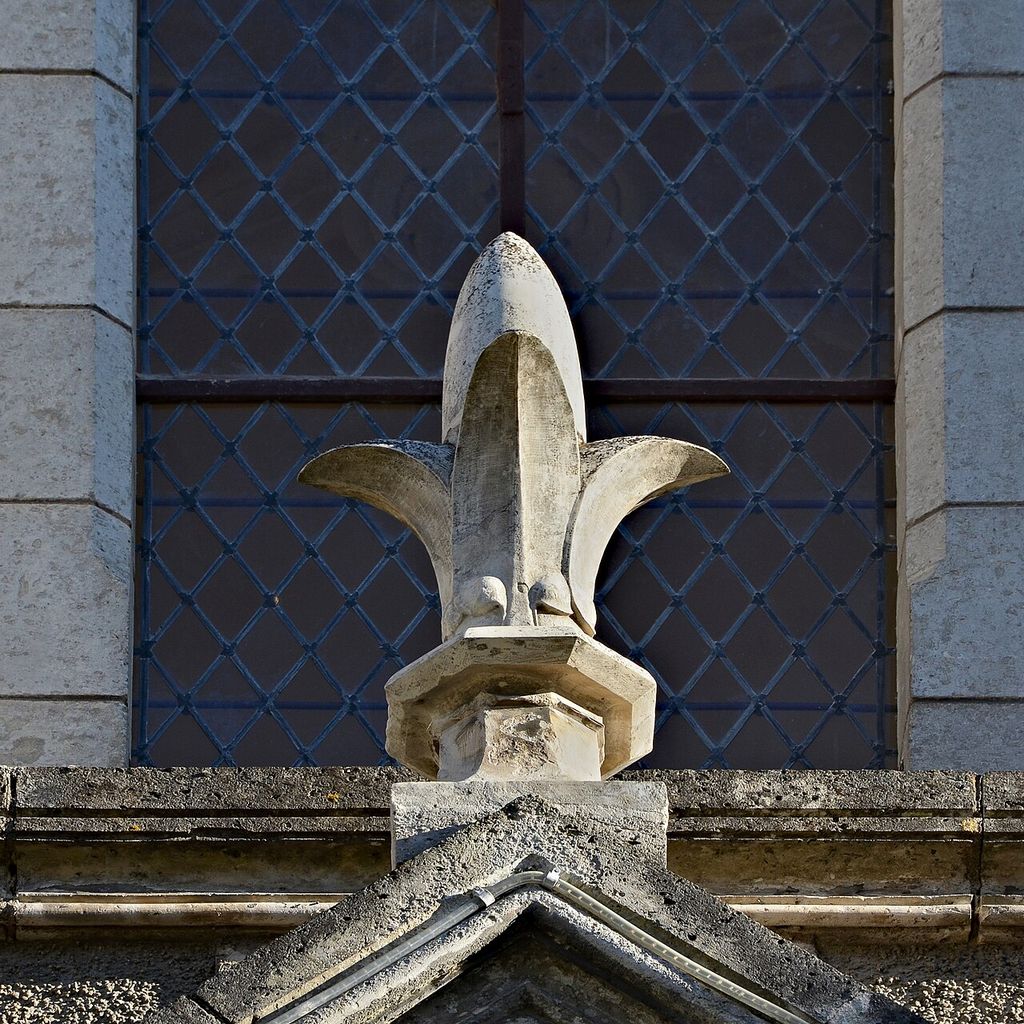
Chalais 16 Chapelle N.D. extérieur Poinçon fleur de lys 2013b. Stone finial (19th century), by Léon Baleyre, fleur-de-lys shaped, pediment of Chapelle Notre-Dame, Chalais, Charente, France. In “Position before shape”, this view records the form, material and setting discussed in the passage. Source image dated 2013; that date records the image, not the original construction. JLPC, Chalais 16 Chapelle N.D. extérieur Poinçon fleur de lys 2013b; CC BY-SA 3.0. Resized proportionally; no crop, retouch or upscaling.
The University of Pittsburgh’s medieval architectural glossary and the New York City Landmarks Preservation Commission both ground the term in terminal position.[1][2] Their contexts differ—one is oriented towards medieval art, the other towards recording a layered modern city—but the agreement is useful. “Finial” is broad enough to compare periods while leaving room for local names and more exact craft vocabulary.
Trace what the terminal completes. On a Gothic pinnacle, follow the vertical core past its crockets to the crowning finial. On a gable, follow the two raking edges to their meeting point. On a ridge, determine whether the object ends a run of cresting or rises at an intersection. This simple exercise locates the element in a composition and often reveals whether it is missing, displaced or incorrectly named.
How a small object controls a large silhouette
A finial is usually small relative to a building, but its isolated position against sky or ceiling gives it disproportionate visual force. At a gable peak it resolves two diagonals. Along a parapet it can mark the rhythm of bays. On repeated pinnacles it turns a complicated roofline into a legible cadence of accents. A terminal can also mediate between scales: the body of a tower narrows into a spire, the spire into a finial, and the finial into a point.
This work is not necessarily structural. The finial’s visual completion can matter even when removing it would not destabilise the building. Yet some terminals also close a vulnerable junction, cover a fixing or help shed water. The distinction cannot be read from elegance or size. A survey must show how the piece bears, how it is anchored and what lies beneath it.
Distance changes design. A deeply undercut stone leaf may look coarse on the ground but resolve clearly against bright sky. A delicate interior timber finial can be read at close range and under stable light. Historic carvers exaggerated projections at roof level because atmospheric haze, shadow and viewing angle would otherwise flatten them. Replacement based only on a near photograph can produce a profile that disappears in its intended position.
Stone finials: blocks, joints and fixings
Stone terminals are commonly assembled rather than grown from one enormous block. A finial may sit in a socket or on a dowel at the crown of a pinnacle. Larger examples can comprise several bedded stones, sometimes with an internal metal rod or cramps. Lead may weather the joint or secure a fixing. The precise arrangement varies by date, geology and repair history.
Stone selection matters. Bedding should generally respect the quarry’s formation because thin projecting leaves place local stress on the material. The central mass needs enough substance to transmit weight and resist wind, while undercut ornament reduces it. Water entering an open joint can corrode iron, freeze or carry salts. Expansion of a rusting dowel may split the very stone it was intended to secure.
The highest point also receives the harshest weather. Rain strikes from several directions; wind drives water into joints; birds and vegetation add deposits; lightning risk is concentrated. Leaves and tips erode first, so a medieval finial may survive as a softened core. That altered outline is historical evidence, not merely a defective version of a sharp modern drawing.
Recutting raises difficult questions. A failing terminal can endanger people below, and complete replacement may sometimes be the safest way to retain the architectural silhouette. But an unnecessarily exact-looking replacement can make a conjectural detail appear documented. Good work records the removed stone, bases new carving on measured evidence where possible, dates the intervention and avoids destroying sound neighbouring fabric.
Timber, metal, terracotta and ceramic terminals
Timber finials often occur on bargeboards, porches, ridge intersections and interior screens. They can be integral to a larger carved piece or pegged and joined separately. End grain at the top is particularly vulnerable if water is allowed to stand. Paint is therefore not simply cosmetic: in many traditions it is part of the protective system. Stripping a painted terminal to “natural wood” can shorten its life and erase historic colour evidence.
Metal permits thinner silhouettes. Wrought iron can be drawn and joined into openwork; cast iron repeats a model; sheet lead can be formed over a core; copper and zinc weather with characteristic surfaces. The visual category “metal finial” conceals these differences. A cast seam, forge weld, rivet, soldered joint and modern bolt record different processes and repair needs.
Terracotta and ceramic finials combine moulded repetition with fired colour and surface. They may terminate ridge tiles or crown roof features as part of a manufacturer’s coordinated system. Firing distortion and glaze variation can make ostensibly repeated units individual. Fixings remain critical: a sound ceramic body can fail if a concealed ferrous pin expands.
These materials also travel differently. Carved stone is closely tied to quarry and mason; a terracotta catalogue can distribute one model across a country; industrial metalwork can be ordered as components. A roofline may therefore reveal local craft, national manufacture or a mixture of the two.
Finial, pinnacle, cresting, vane and conductor
The neighbouring terms are easiest to separate by scale and action.
- A pinnacle is a slender vertical architectural member, often on a buttress, turret or parapet. It may have a shaft, crockets and a finial at its summit.
- Cresting is a repeated ornamental run along a ridge, parapet or screen. A finial can terminate or punctuate it.
- A weather vane turns to indicate wind direction. It may itself be ornamental and may occupy a finial-like position.
- A lightning conductor is a protective system intended to carry an electrical discharge safely to earth. Its air terminal and cable are not a historical finial merely because they are mounted at the same peak.
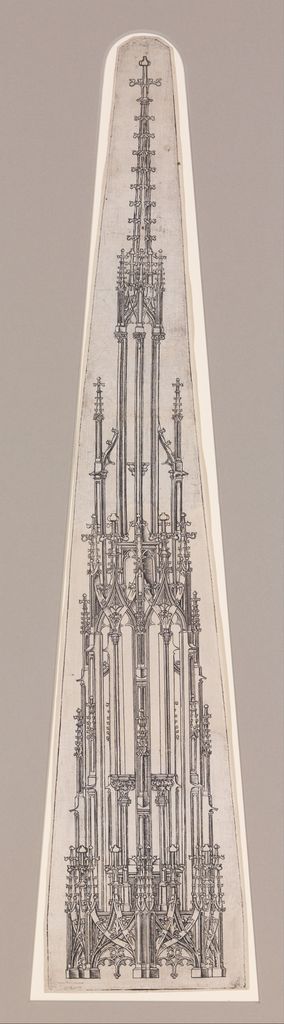
- A spire is a much larger tapering roof or tower termination. A finial may crown it.
Hybrid cases are common. A decorative metal terminal may support a vane; a conductor may be carefully threaded through a historic finial; a ball finial may form part of a ridge-cresting system. Description should retain both identities rather than force the object into one box.
Historic England’s lightning-protection guidance is useful here because it treats a conductor as a whole building system requiring assessment, not an isolated spike.[3] The safest route is rarely to attach hardware wherever it is visually convenient. The historic terminal, roof coverings, conductive components and path to ground must be considered together.
Beyond a Gothic-only history
Gothic architecture makes finials conspicuous, but the English term ranges much farther. Classical urns and palmettes terminate parapets. Islamic domes and minarets may carry metal standards or alams whose names, forms and meanings should be preserved. East Asian roof ridges use ceramic and metal terminals within building traditions that have their own precise vocabulary. Vernacular roofs can end in carved boards, horns, pots or figures.
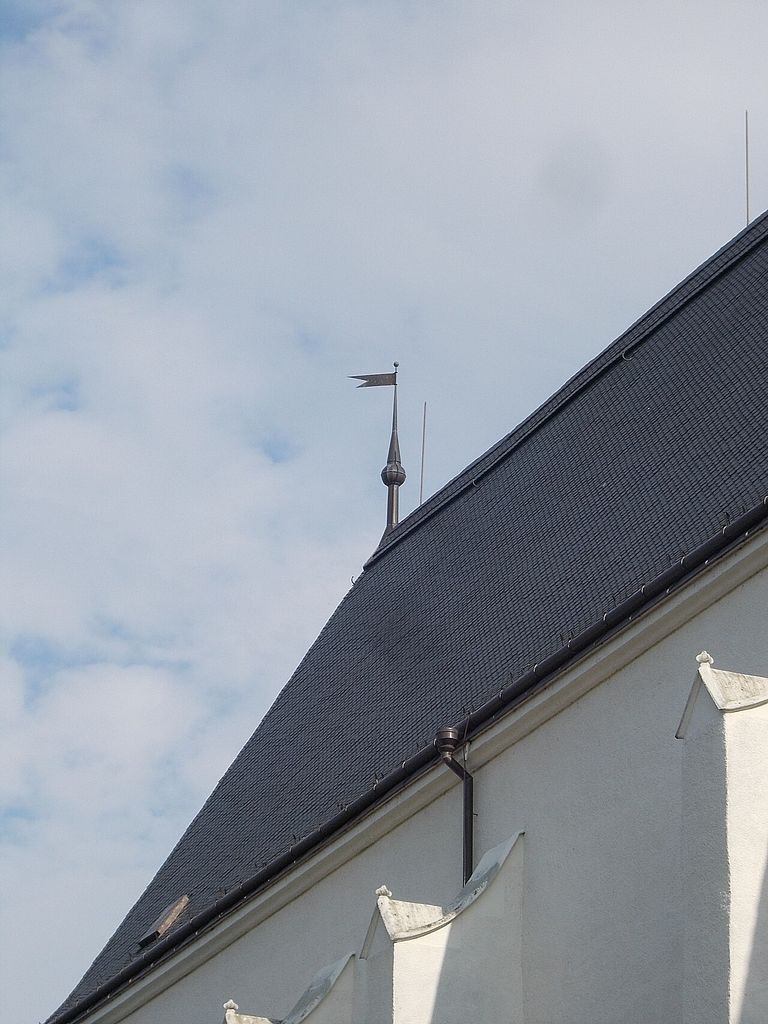
Reformed church, finial, 2017 Nyírbátor. Reformed church. In “Beyond a Gothic-only history”, this view helps identify gothic finial detail. Source image dated 2017; that date records the image, not the original construction. Globetrotter19, Reformed church, finial, 2017 Nyírbátor; CC BY-SA 3.0. Resized proportionally; no crop, retouch or upscaling.
Comparison is helpful when it remains positional. These forms all occupy high points and negotiate endings, but that does not give them a single origin or meaning. Calling a local terminal “a finial” may help an English-language reader locate it, provided the documented local term and cultural role are also retained.
The Gothic Revival complicates dating within Europe and North America. Medieval profiles reappeared in churches, universities, houses and civic buildings, now made through nineteenth-century quarry systems, terracotta works, cast-iron foundries and pattern books. A weathered Revival finial can look older than a recently restored medieval one. Style is never a substitute for building history.
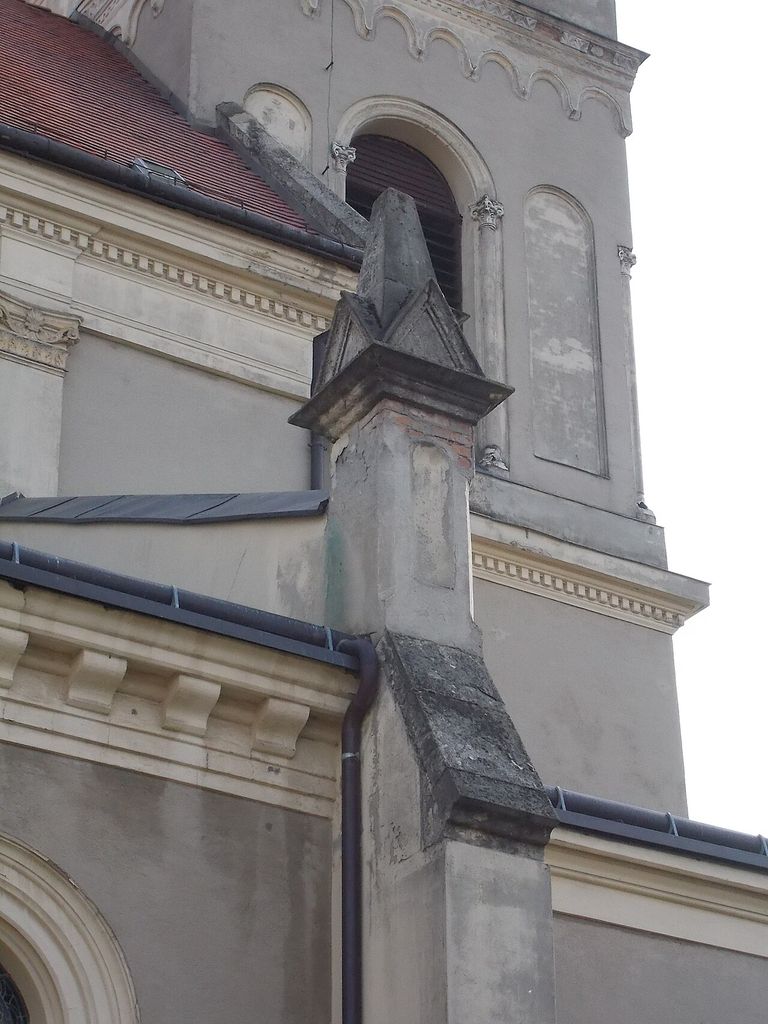
Holy Cross church, finial, 2017 Mór. : Holy Cross church or Hungarian church middle age tower, the church remodelled in Gothic Revival style between 1887 and 1888, according plans of Arányi and F. In “Beyond a Gothic-only history”, this plan records the form, material and setting discussed in the passage. Source image dated 2017; that date records the image, not the original construction. Globetrotter19, Holy Cross church, finial, 2017 Mór; CC BY-SA 3.0. Resized proportionally; no crop, retouch or upscaling.
Reading alteration and loss
Finials disappear often. They are exposed, difficult to maintain and easy to remove when loose. A roof may therefore retain empty sockets, clipped rods or plain caps where a terminal once stood. Conversely, restorers may add finials to create a more complete historical silhouette even where evidence is weak.
Begin investigation with dated photographs and drawings. Roof plans, architects’ details, masons’ bills and insurance surveys may record terminals invisible from the ground. Compare repeated positions: one surviving example can suggest the family resemblance of lost neighbours, but it should not be copied blindly if bases or campaigns differ.
Close inspection should record:
- material and grain or bedding;
- component joints and the shape of the base;
- visible dowels, straps, sockets or leadwork;
- open cracks, movement and corrosion staining;
- paint, glaze or gilding traces;
- differences between repeated examples;
- the relationship to gutters, flashings and lightning protection.
Drone and telephoto images can help establish condition, but they do not replace hands-on inspection where safety permits. A dark line might be an open joint, shadow or old repair. Measurements taken from photographs need scale and perspective correction.
Conservation at the most exposed point
Historic Environment Scotland’s technical guidance on finials and roof terminals emphasises the specialist character of this work.[4] Access may require scaffold or rope systems; temporary removal may be necessary; heavy pieces must be lifted without damaging weak projections. Before treating the ornament, the team needs to understand why it failed.
Water management comes first. Repairing a carved tip while leaving a failed flashing or open bed joint invites recurrence. Ferrous fixings require careful diagnosis: extracting them can damage stone, while abandoning them untreated can permit further expansion. Replacement materials should be compatible in movement, porosity and strength.
Retention is normally preferable when sound historic fabric can remain safely in place. A softened old surface contains quarry, tool and weathering evidence that a crisp replica cannot reproduce. Where replacement is necessary, recording and secure storage of significant fragments allow future study. New work can match the silhouette without pretending to be untouched.
Maintenance is unglamorous but decisive. Clearing vegetation, checking joints after storms, inspecting conductor attachments and renewing protective coatings can prevent catastrophic loss. Because the finial’s power comes from completing a line, one missing element can disturb an entire composition. Caring for that small terminal is therefore care for the building’s larger architectural order.
Roof terminals as a coordinated system
A finial rarely works alone. On a tiled roof it may close a ridge whose cresting, hips and valleys conduct water in different directions. On a timber gable it can terminate a bargeboard composition. On a Gothic pinnacle it completes a hierarchy of shaft, gablets, crockets and terminal foliage. The first recording task is therefore to draw the whole roof or vertical feature, not crop tightly around the object.
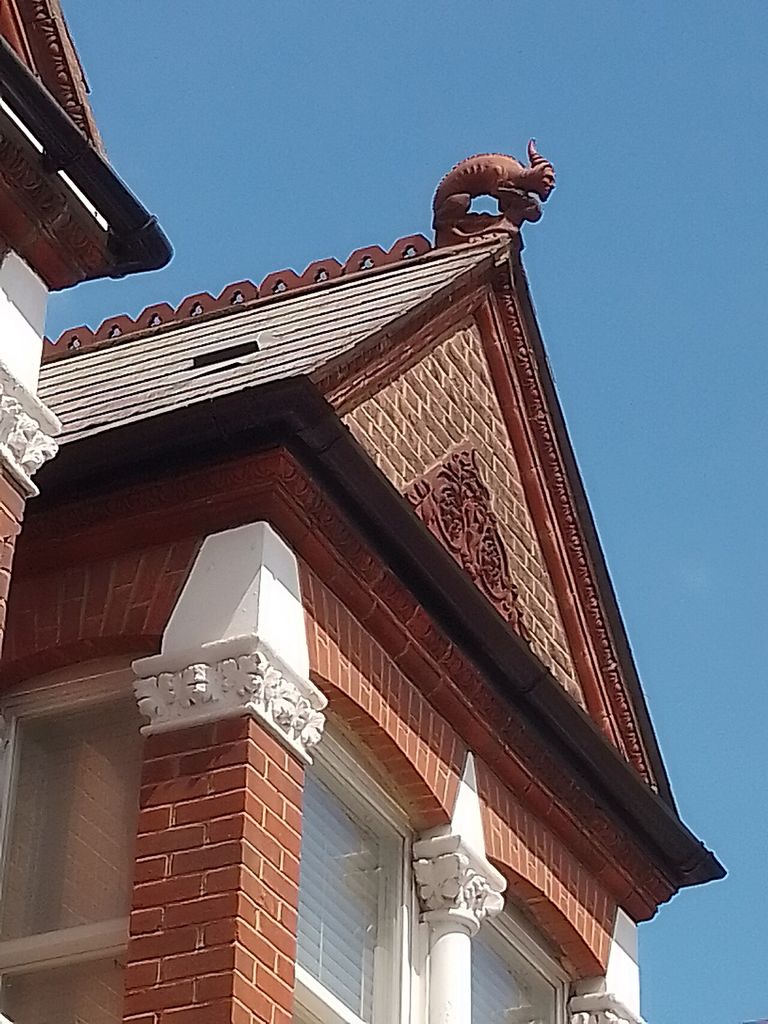
Philip Lane N17 Grotesque Roof Finial - geograph.org.uk - 8060409. Philip Lane N17 Grotesque Roof Finial. In “Roof terminals as a coordinated system”, this view records the form, material and setting discussed in the passage. Source image dated 2025; that date records the image, not the original construction. John Kingdon, Philip Lane N17 Grotesque Roof Finial - geograph.org.uk - 8060409; CC BY-SA 2.0. Resized proportionally; no crop, retouch or upscaling.
Position can disclose hierarchy. A larger terminal may mark a crossing, principal entrance, central bay or family pavilion. Repeated smaller terminals establish rhythm. Asymmetry may indicate a phased extension or loss rather than an eccentric original design. Old photographs are particularly valuable because high-level objects disappear without leaving an obvious gap at street level.
Silhouette is only half the evidence. Many finials are visible from upper windows or nearby towers, and some carry modelling on faces unseen from the ground. This warns against assuming that their only audience stood in the street. Roof workers, residents and viewers across a court could encounter a different object.
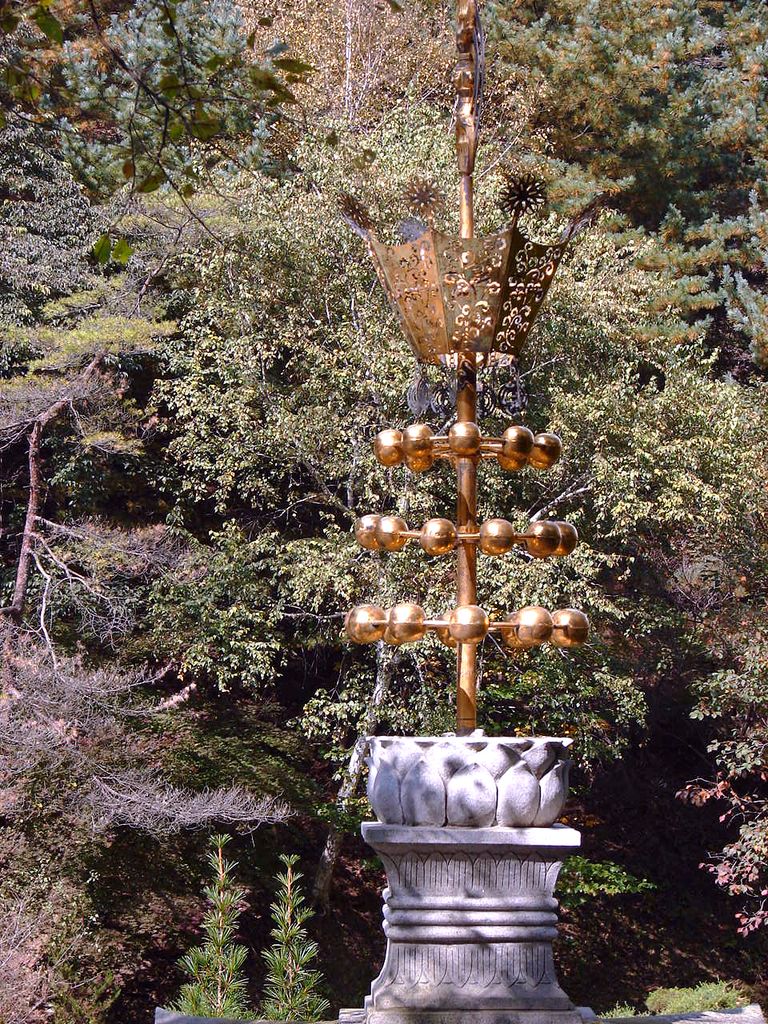
Korea-Danyang-Guinsa Three Story Stone Pagoda Finial 2921-07. Guinsa Three Story Stone Pagoda finial. In “Roof terminals as a coordinated system”, this view records the form, material and setting discussed in the passage. Source image dated 2007; that date records the image, not the original construction. Steve46814, Korea-Danyang-Guinsa Three Story Stone Pagoda Finial 2921-07; CC BY-SA 3.0. Resized proportionally; no crop, retouch or upscaling.
Fixing the object to the building
Stone terminals may be cut with a dowel hole or bed onto a projecting core. Iron cramps and dowels supplied restraint but can corrode, expand and split the surrounding stone. Lead can cushion or weather a joint. Modern stainless fixings avoid some corrosion problems, yet drilling for them sacrifices fabric and requires a verified load path.
Terracotta finials may be hollow, assembled from sections and tied to timber or masonry. Fired bodies shrink, so replacement cannot simply copy a wet clay measurement. Glaze affects water shedding and vapour movement. In metal, thin sheets may be raised or soldered around an armature; impact or fatigue can open seams long before the overall outline changes.
Timber terminals present another sequence. Water enters through failed caps or checks in end grain, then remains hidden under paint. A crisp repaint may conceal decay. Probing, moisture measurement and access from the roof space can be more informative than inspection from a platform.
Lightning protection without visual confusion
The highest point of a building naturally attracts lightning-protection hardware. A conductor may pass beside a finial, an air terminal may project above it, or the decorative metalwork may be incorporated into a designed system. Historic England's guidance emphasises risk assessment, competent design and sensitive routing rather than assuming every historic roof needs the same intervention.[3]
This distinction matters to naming. A weather vane can serve as a terminal and may form part of a conductive path, but it is not automatically a compliant lightning-protection system. A metal spike may be purely technical, purely decorative or both. Records of installation and continuity testing decide the question.
Poorly routed tape can damage masonry through fixings, create galvanic incompatibility or cut across an important silhouette. Conversely, hiding conductors so completely that inspection becomes impossible creates maintenance risk. Conservation balances performance, reversibility, accessibility and appearance.
Replacement as interpretation
When a terminal has vanished, a replacement design needs more than a surviving stump. Evidence may come from an identical bay, a measured drawing, a photograph, fragments in a roof store or a maker's catalogue. Each source has limits: a photograph compresses depth, a catalogue offers a standard model that may have been altered, and a matching terminal elsewhere may belong to another campaign.
The replacement should be dated and recorded. Exact imitation can restore a broken skyline, while a subtly distinguishable detail preserves intellectual honesty at close range. If evidence supports only the approximate mass, a simplified terminal may be better than invented foliage. The decision is visible at the scale of the whole building but accountable at the scale of a joint.
Watch: three ways to inspect a terminal
Choose The Architecture of Maintenance, Rebuilding a Pinnacle on Cologne Cathedral or Introduction to Architectural Conservation and Historic Preservation. Together, the films connect architectural form with material, use and historical setting.
The Architecture of Maintenance
Reframe high-level detail through access, upkeep and the continuing life of buildings
Watch on YouTubeDiscussion
Which building or designed landscape most clearly demonstrates Finials in Architecture, and what physical evidence supports that reading?
Reader Insights
Name the material, joint, opening, route or view you can observe.
Give the place, approximate date and a reliable source.
Separate documented history from your interpretation.
Join the Conversation
Share a concise observation or useful source below.
References
- University of Pittsburgh, Medieval Art and Architecture glossary, “finial.” View source
- New York City Landmarks Preservation Commission, architectural glossary. View source
- Historic England, Lightning Protection for Historic Buildings. View source
- Historic Environment Scotland, technical publication on finials and roof terminals. View source