by Tom Gurney
Tom Gurney BSc (Hons) is an art history expert with over 20 years experience
Email: tomgurney1@gmail.com / Phone: +44 7429 011000
Reading Pinnacles in Gothic Architecture
A Gothic pinnacle is a slender vertical member that crowns a buttress, turret, parapet, gable or other high point. It is usually pyramidal or conical, often enriched with crockets and completed by a finial. Pinnacles make a cathedral’s vertical rhythm legible against the sky, but some also add weight where a buttress system needs it. The accurate answer is therefore neither “purely decorative” nor “always structural.” Position, mass, bonding and the building’s load path decide.[1]
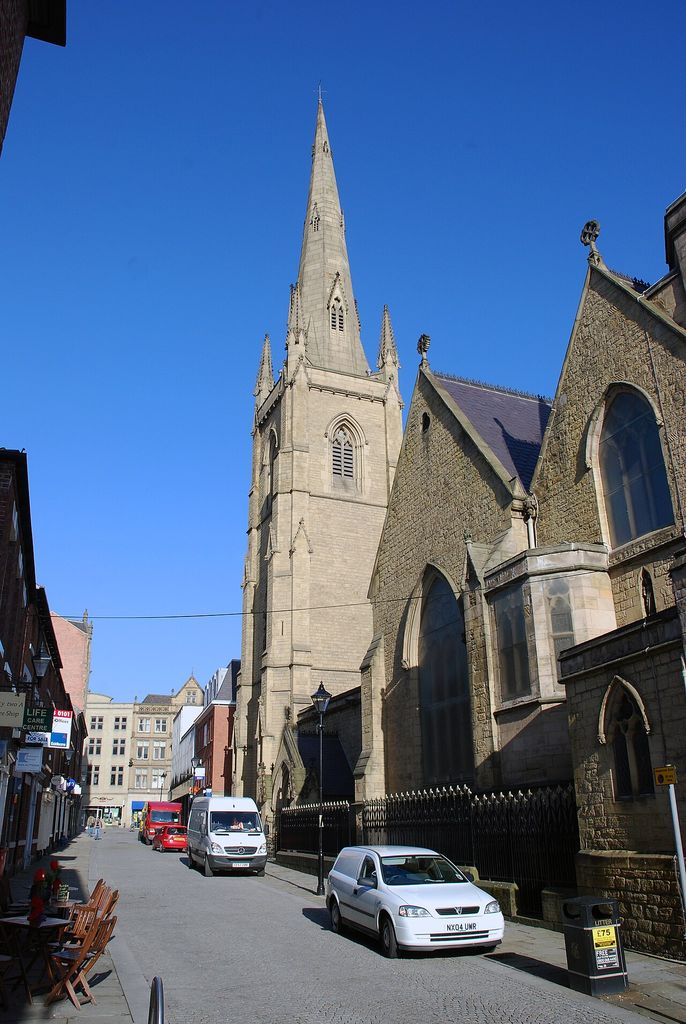
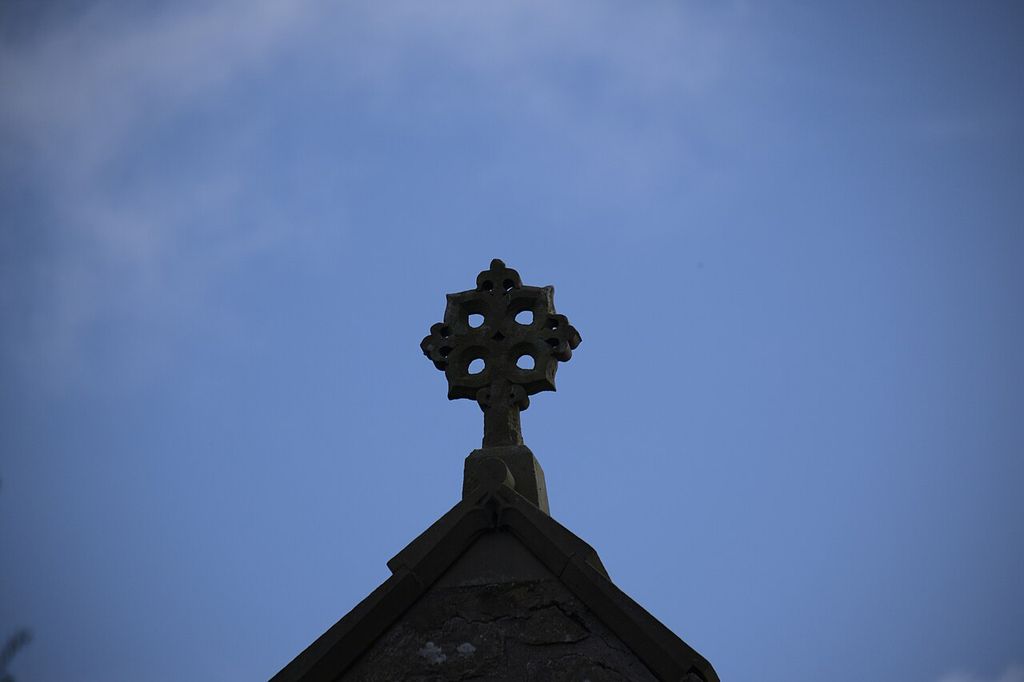
Gothic looking church (2394639783). Roman Catholic cathedral of Saint Marie, Sheffield, South Yorkshire. In “Reading Pinnacles in Gothic Architecture”, this view helps identify gothic Revival pinnacle. Source image dated 2008; that date records the image, not the original construction. allen watkin from London, UK, Gothic looking church (2394639783); CC BY-SA 2.0. Resized proportionally; no crop, retouch or upscaling.
This dual role is what makes the pinnacle worth studying as architecture. It can intensify an idea of ascent while acting on masonry below; it can imitate that structural-looking form in a place where its work is mainly compositional; it can be a medieval element, a nineteenth-century reconstruction or a modern replacement in the same skyline. Close looking begins with silhouette and ends with fabric.
At a Glance
- Meaninga slender, usually tapering crown to a buttress, turret, parapet, gable or related vertical feature.
- Anatomybase or core, rising faces, possible crockets along the edges, and a finial at the summit.
- What it can doadd stabilising mass, protect or complete a high point, mark bays and strengthen vertical visual movement.
- Key distinctionthe finial is the terminal ornament; the pinnacle is the larger assembled member beneath it.
- Essential cautionnever infer structural necessity from a pointed silhouette alone.
Contents
- Recognising the complete element
- Weight and the Gothic load path
- A visual grammar of ascent
- Making a stone pinnacle
- Medieval fabric, restoration and Gothic Revival
- Pinnacle, finial, spire and turret
- How to investigate structural purpose
- Weather, maintenance and repair
- Why pinnacles matter
- Buttress, pinnacle and the question of structural effect
Recognising the complete element
The Spanish Ministry of Culture’s architectural thesaurus defines pináculo through form, position and both aesthetic and structural functions.[1] That combination is more useful than a picture dictionary because it asks how the object belongs to the building. A small pointed cap may be a finial. A tall steep roof over a tower may be a spire. A pinnacle generally stands as a subordinate vertical accent on or beside a larger mass.
Trace it downward. If the feature rises from the crown of a buttress pier, ask how its masonry continues into the pier. If it sits on a parapet, inspect whether it marks a structural bay or merely a regular interval. If it flanks a portal or gable, consider how it frames the opening. The lower connection often tells more than the ornate top.
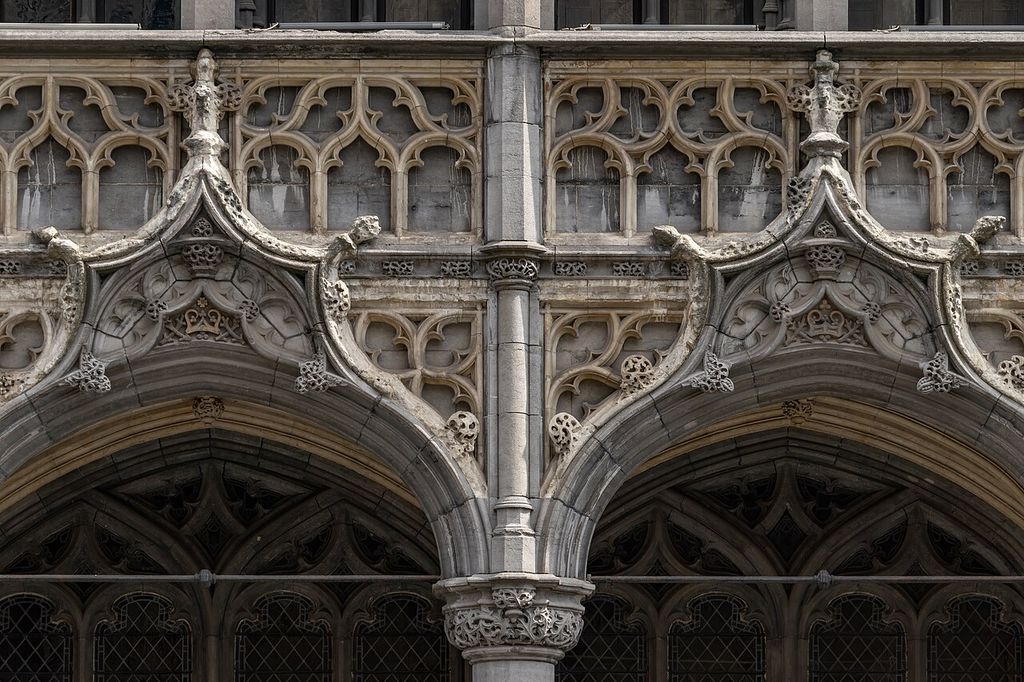
A mature Gothic pinnacle commonly combines several visible parts. A blocky or moulded base establishes the transition from buttress. A narrow core rises above it. Crockets project from the inclined edges in a repeated climb. The finial gathers the top into a terminal burst. These components may be cut from separate stones, and later repairs may mix dates within one apparently unified object.
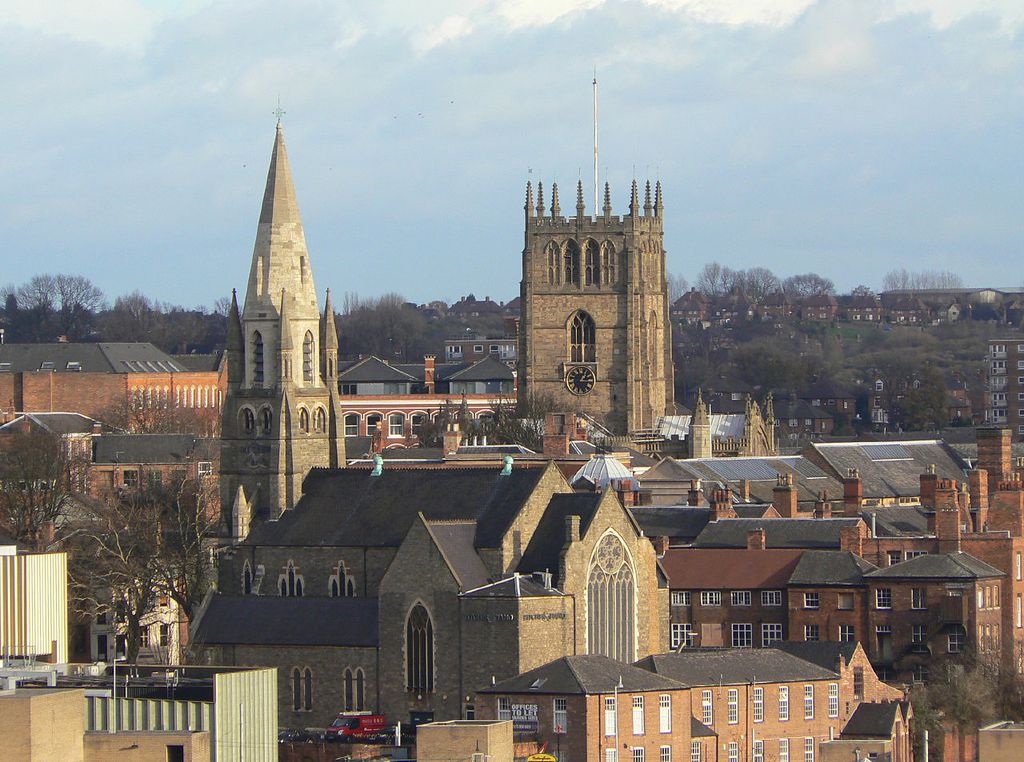
Gothic revival roofscape in Nottingham - geograph.org.uk - 2721631. Roofscape of part of Nottingham, England. In “Recognising the complete element”, this view helps identify gothic Revival pinnacle. Source image dated 2011; that date records the image, not the original construction. Alan Murray-Rust, Gothic revival roofscape in Nottingham - geograph.org.uk - 2721631; CC BY-SA 2.0. Resized proportionally; no crop, retouch or upscaling.
Weight and the Gothic load path
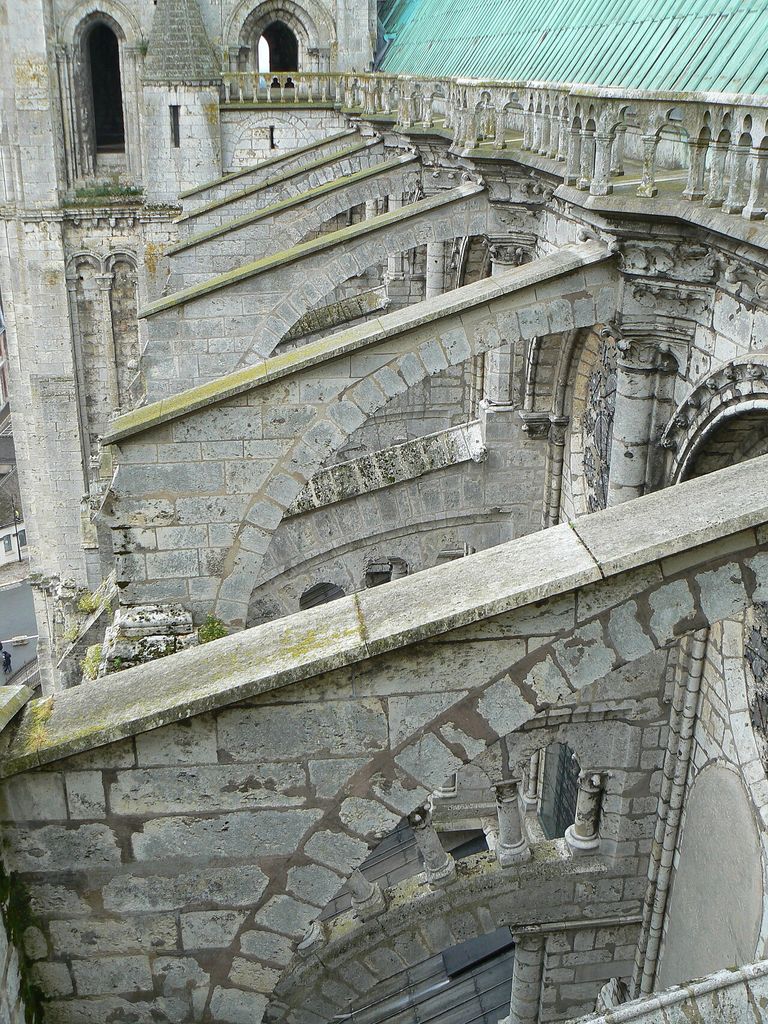
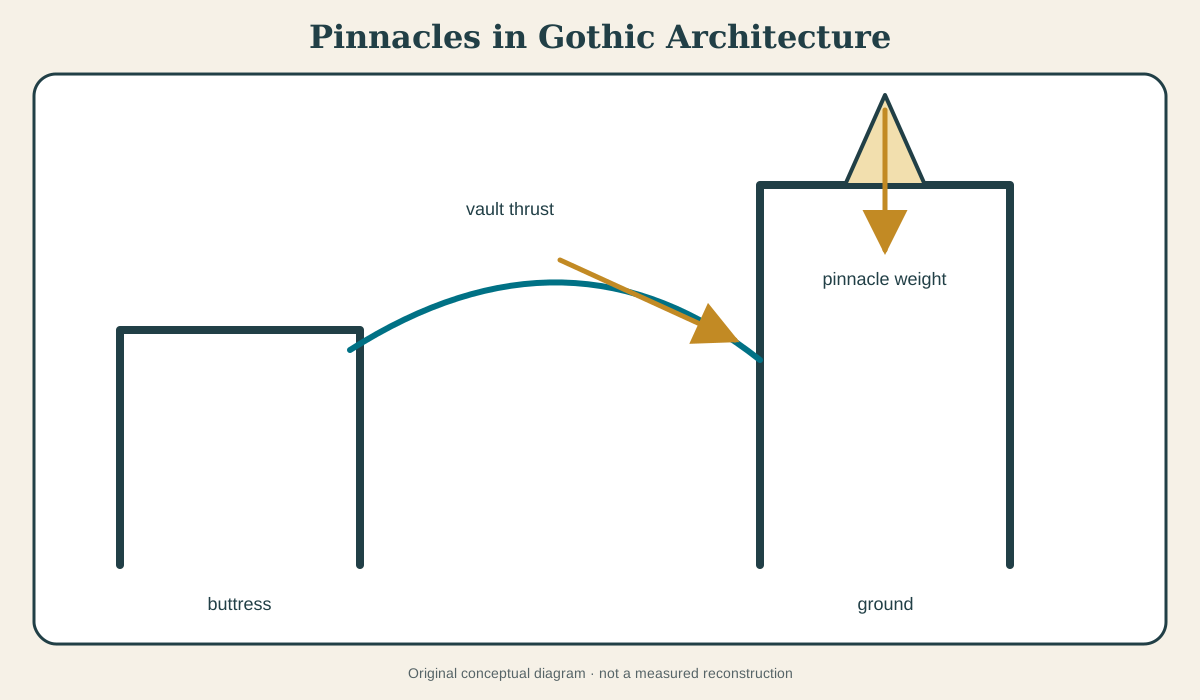
Masonry performs best when forces remain compressive and pass safely through joints to the ground. A flying buttress receives outward thrust from high vaults and roofs and carries it across an arch to an exterior pier. Added vertical weight above parts of this system can help keep the resultant force within the masonry and increase stability against sliding or overturning. A substantial pinnacle placed over a buttress is one possible source of that weight.
The word “can” matters. The contribution depends on how heavy the pinnacle is, where its centre of mass sits, how it bonds to the pier, the geometry of the flying arch and the loads actually present. A tiny ornamental pinnacle on a screen cannot be credited with stabilising a cathedral. Even on a buttress, a pinnacle may be more visually useful than structurally decisive. Only a measured survey or structural analysis can quantify its role.
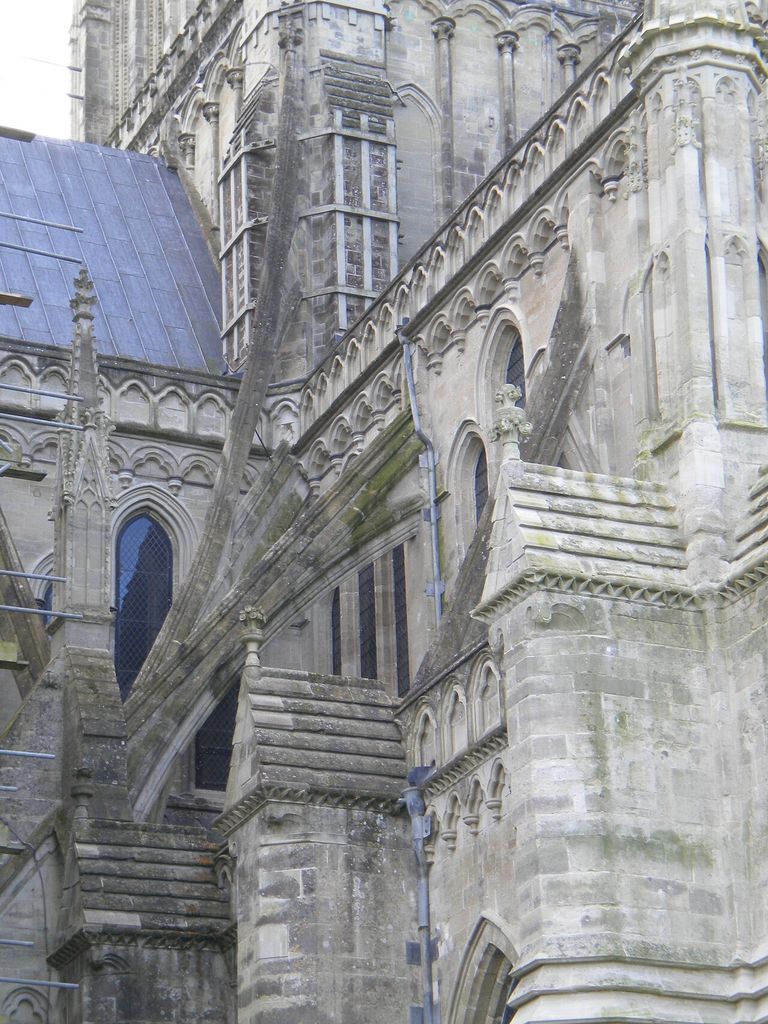
Salisbury Cathedral flying buttresses 3. Flying buttresses on Salisbury Cathedral, Wiltshire, England. In “Weight and the Gothic load path”, this view helps identify buttress pinnacle cathedral. Source image dated 2010; that date records the image, not the original construction. Charlesdrakew, Salisbury Cathedral flying buttresses 3; Public domain. Resized proportionally; no crop, retouch or upscaling.
Washington National Cathedral’s account of its Gothic architecture connects pinnacles with buttress crowns and explains their practical as well as decorative purpose.[2] The building is modern Gothic, constructed through documented twentieth- and twenty-first-century craft, so it should not be used as a universal proxy for medieval practice. It is valuable because visitors can observe complete systems, active stone carving and ongoing replacement in one institution.
The best reading follows the force through the building. Identify the vault or roof, the wall it pushes, the flying arch or buttress that receives that force, the exterior pier and the pinnacle above. A section drawing makes these relationships clearer than a façade photograph. Where no such system exists, structural claims should be restrained.
A visual grammar of ascent
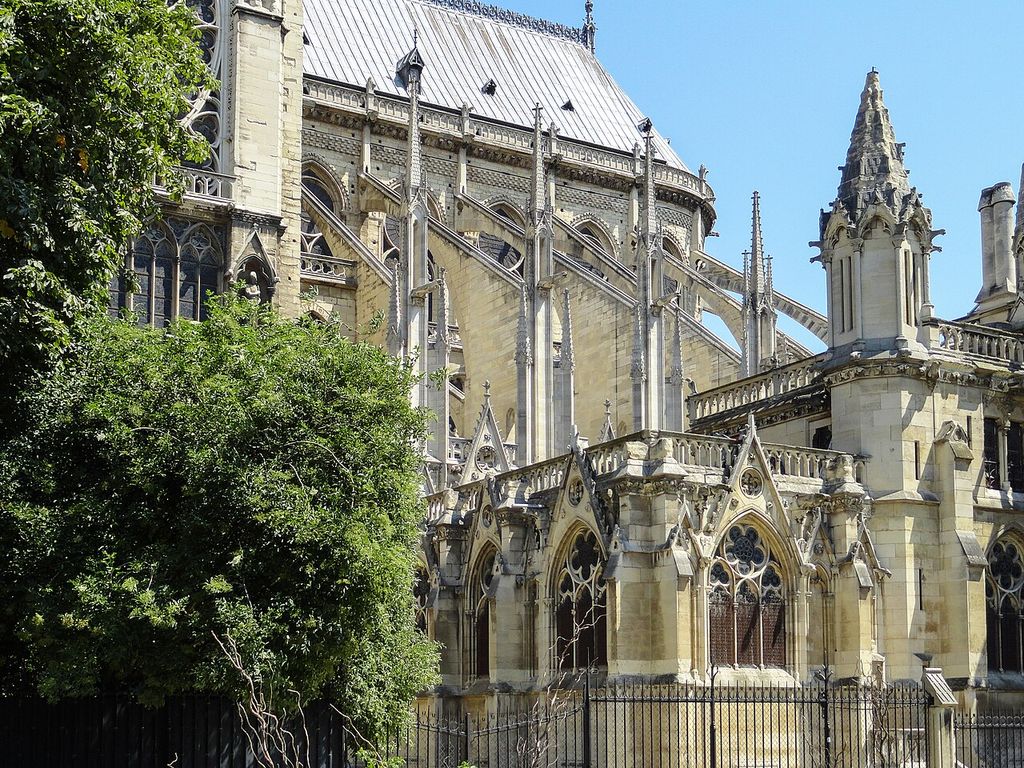
Whether or not it carries decisive stabilising weight, the pinnacle performs strong visual work. It converts the broad termination of a buttress into a tapering point. A row of pinnacles marks the cathedral’s bays and links lower piers to towers and spires. Their repetition can make a long elevation appear to rise in pulses rather than sit as one horizontal wall.
Crockets complicate the edge. Their projecting leaves catch light and shadow, making the taper visible from the ground. The terminal finial closes the motion. Because details are seen against bright sky and at steep angles, medieval carvers could exaggerate projection and simplify forms. A pinnacle that looks coarse at scaffold level may read precisely from the square below.
Pinnacles also mediate between different scales of ornament. Large examples crown major buttresses; miniature ones frame canopies, tombs, choir stalls and metalwork. The vocabulary travels, but construction does not. A silver micro-architectural pinnacle can quote the cathedral silhouette without carrying masonry thrust. Description should separate formal analogy from technical equivalence.
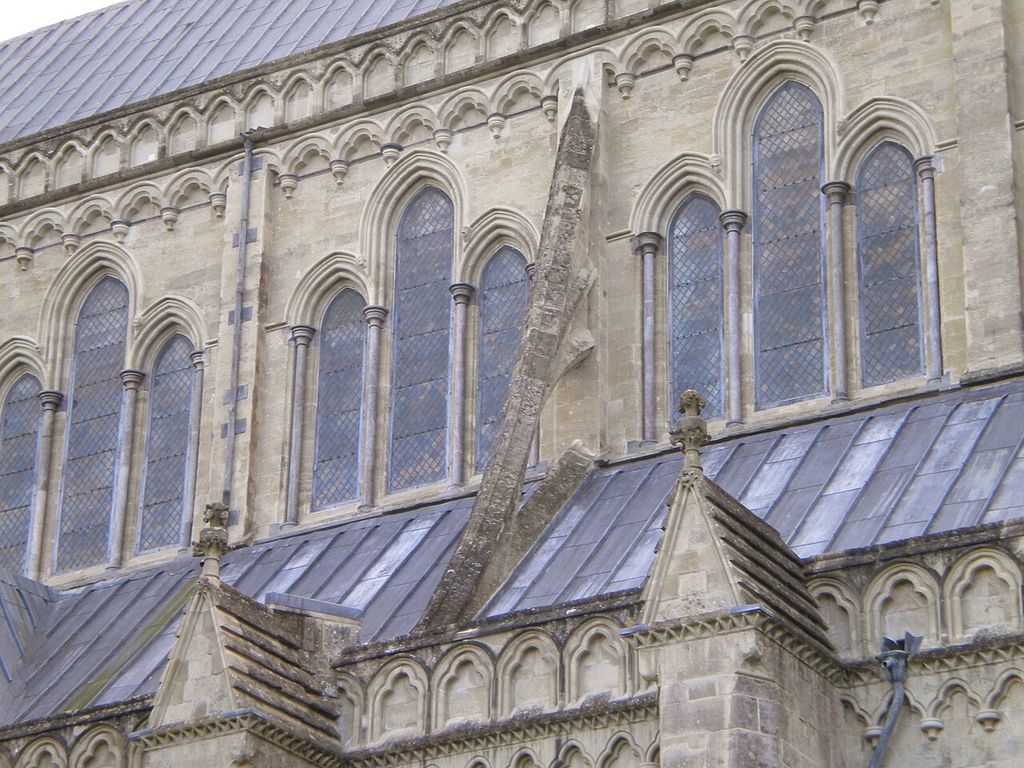
Salisbury Cathedral flying buttresses 2. Flying buttresses on Salisbury Cathedral, Wiltshire, England. In “A visual grammar of ascent”, this view helps identify buttress pinnacle cathedral. Source image dated 2010; that date records the image, not the original construction. Charlesdrakew, Salisbury Cathedral flying buttresses 2; Public domain. Resized proportionally; no crop, retouch or upscaling.
Placement can establish hierarchy. Pinnacles may cluster around the crossing tower, principal portal or east end, while less important elevations receive simpler treatment. A skyline is therefore not only picturesque. It can map liturgical focus, urban address, patronage and building campaign.
Making a stone pinnacle
A pinnacle is often built in courses around or as a solid core. Its stones need stable beds and sufficient section around carved projections. The base must transfer weight without concentrating stress on a fragile parapet. Metal dowels, cramps or internal rods may secure units, especially after repair, but their material and detailing matter. Ferrous metal that admits water can expand and split stone.
Crockets may be cut integrally into edge stones or inserted separately. A finial can be socketed or dowelled at the top. Lead may seal or secure a joint. The exact arrangement cannot be assumed from the visible profile; documentary drawings, close inspection and displaced fragments may be needed.
Stone choice affects durability and carving. Fine-grained material allows undercut leaves but may weather differently from the original core. Replacement stone that is much harder or less permeable can redirect moisture and decay into adjacent old work. Correct geological compatibility matters more than achieving an immediately uniform colour.
Construction also contains tolerance. Repeated pinnacles that appear identical from the street may vary in course height, leaf angle and tool finish. Such variation can record several hands, adaptation to individual bases or different repair dates. Digital copying should not erase it.
Medieval fabric, restoration and Gothic Revival
Few great Gothic buildings present one untouched medieval skyline. Storm, fire, war, changing taste and ordinary neglect removed high-level details. Restoration campaigns added, recut or redesigned them. A pinnacle that completes the composition convincingly may be centuries later than the wall below.
Nineteenth-century architects frequently treated the inferred complete Gothic system as a legitimate restoration goal. Missing pinnacles could be rebuilt from fragments, analogies or design judgement. Their work is now historical fabric in its own right, but it should not be backdated. Drawings, scaffold photographs, stone marks and account books help separate campaigns.
The wider Gothic Revival used pinnacles on churches, parliament buildings, railway structures, universities and houses. Modern quarrying, steam-powered cutting, terracotta, cast iron and concealed reinforcement changed how the form was produced. Some revival pinnacles maintain real masonry mass; others are thin cladding or lightweight ornaments. Their medieval appearance does not determine their engineering.
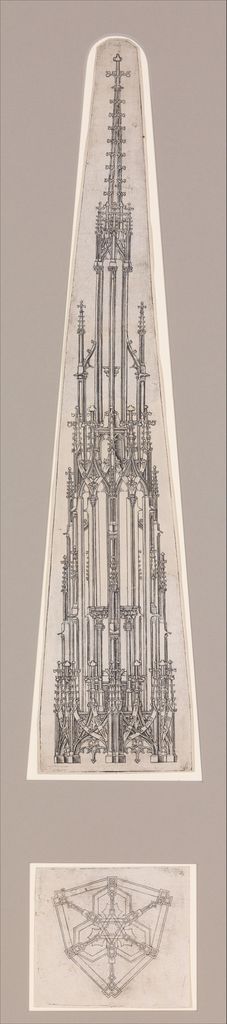
Elevation of a Gothic Pinnacle with a Hexagonal Plan. Collection Ornament & Architecture; Prints. In “Medieval fabric, restoration and Gothic Revival”, this plan records the form, material and setting discussed in the passage. The source record gives no dependable image date; visible fabric may include later change. Wenzel von Olmütz, Elevation of a Gothic Pinnacle with a Hexagonal Plan; CC0. Resized proportionally; no crop, retouch or upscaling.
Notre-Dame de Paris is an instructive setting because the cathedral’s high-level sculpture, roof and spire have been repeatedly altered and restored. The Cité de l’architecture’s educational dossier helps locate pinnacles within the larger vocabulary while making restoration history visible.[3] The responsible question is not “is this authentic?” as a yes-or-no test, but “what evidence survives from each campaign, and how does the present ensemble disclose or conceal it?”
Pinnacle, finial, spire and turret
These terms are related by position but differ in scale and completeness.
- A finial is the terminal ornament at the very top of a pinnacle or other feature.
- A pinnacle is the larger slender member, often with its own base, core, crockets and finial.
- A spire is a substantial tapering roof or masonry termination to a tower; it can itself carry a finial.
- A turret is a small tower, often containing a stair or projecting from a larger mass. A pinnacle may crown it, but a turret has greater spatial or structural identity.
- A gablet is a small gable form that can appear on or near a pinnacle.
Scale alone does not always settle a border case. Drawings and building records may use terms differently. The goal is not to police every historic label but to describe what the object does and how it is assembled.
How to investigate structural purpose
Start with a section. A façade shows vertical alignment; a section reveals whether that alignment participates in vault thrust and buttressing. Map the pinnacle’s base to the pier beneath it. Note whether the mass is centred, offset or hollow. Look for construction joints indicating that it was added after the primary buttress.
Then compare documentary phases. Was the pinnacle present before a vault, roof or flying arch was rebuilt? Did an engineer add internal ties? Was a missing pinnacle restored because movement was observed, or because the skyline looked incomplete? Motive is not always recorded, but dates constrain the claim.
Signs of movement require specialist interpretation. Open joints, leaning, cracked bases and displaced stones can indicate structural change, corroding fixings or local weathering. A leaning pinnacle may also have been built with irregular tolerances. Photogrammetry and repeated survey can show whether movement is active.
The path from observation to conclusion should remain explicit:
- identify the member and its complete geometry;
- establish date and relationship to the support below;
- draw the plausible load path;
- inspect joints, core and fixings where accessible;
- quantify only with survey and analysis;
- separate present structural contribution from original design intention.
Weather, maintenance and repair
Pinnacles occupy one of the building’s most exposed positions. Wind acts on their height and projecting crockets. Rain enters joints. Frost and salts attack saturated stone. Vegetation roots in open beds. Lightning-protection hardware can introduce penetrations or incompatible metal. A small displaced unit becomes a serious falling hazard.
Historic Environment Scotland’s guidance to high-level terminals is relevant because repair is an access and system problem, not just carving.[4] Scaffold provides close evidence but also costs and imposes loads. Drones can triage condition but cannot sound stone or test a fixing. Emergency strapping may secure a feature while a measured repair is designed, but temporary work must not trap water.
Conservation should retain sound old material and solve the failure mechanism. Repointing with an impermeable mortar can accelerate decay; rigid pins can transfer stress; replacement crockets can overload a weak core. Disassembly may be necessary when hidden metal has failed, but every course and orientation should be recorded before lifting.
Where new carving is introduced, the design needs an evidential basis. Surviving neighbours, fragments and historical photographs may support close reinstatement. If evidence is poor, a restrained completion can preserve mass and silhouette without inventing detailed medieval foliage. The date of intervention should remain recoverable.
The pinnacle’s conservation brings its two roles together. Stabilising masonry protects the building; preserving profile protects the composition. Neither can be pursued responsibly without the other. A structurally secure stump may fail the architecture, while a perfect replica on an unsound base merely postpones danger.
Why pinnacles matter
Pinnacles reveal why “structure versus decoration” is so often the wrong question for Gothic architecture. Masonry weight can be visually shaped; carved form can help make a force path perceptible; a component can be technically useful in one position and principally representational in another. Gothic design repeatedly works in that overlap.
They also make history visible. A single skyline can contain medieval cores, Victorian restorations and newly cut stones, all weathering at different rates. Reading those layers does not diminish the building. It replaces the fantasy of a frozen masterpiece with a more exact account of design, failure, care and renewal.
Buttress, pinnacle and the question of structural effect
The familiar explanation says that a pinnacle adds vertical weight above a buttress, helping it resist the outward thrust of a vault or flying arch. That is mechanically plausible and can be true, but it must be tested at the individual building. The mass has to stand over a useful part of the load path; an ornamental pinnacle perched on a parapet may contribute little to the main thrust system.
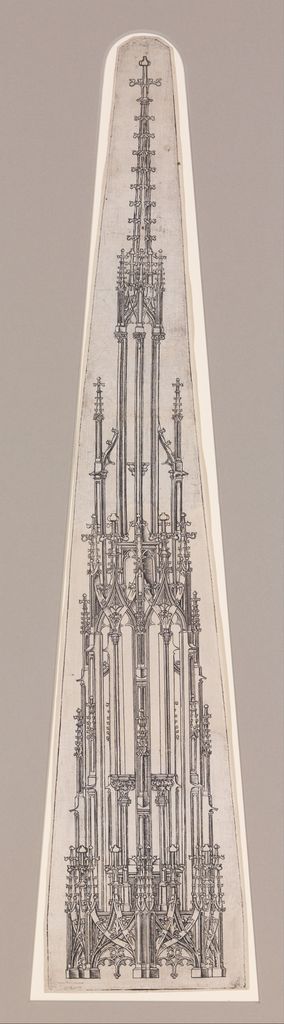
Elevation of a Gothic Pinnacle with a Hexagonal Plan. Collection Ornament & Architecture; Prints. In “Buttress, pinnacle and the question of structural effect”, this plan records the form, material and setting discussed in the passage. The source record gives no dependable image date; visible fabric may include later change. Wenzel von Olmütz, Elevation of a Gothic Pinnacle with a Hexagonal Plan; CC0. Resized proportionally; no crop, retouch or upscaling.
A section is more revealing than a façade photograph. Trace vault thrust into the flying buttress, down through the outer pier and into the foundation. Then locate the pinnacle's centre of mass. If it loads the pier, it may increase compression and stability. If it is offset, hollow, later or lightly constructed, its effect differs. Masonry condition and foundation movement matter more than the generic label.
This is also why removal can be unsafe. A weathered pinnacle may appear to be dead weight, yet taking it down changes forces in the buttress and exposes bedding surfaces to water. Dismantling should follow survey, numbering and an engineer's understanding of the system—not an aesthetic judgement that the object is “merely decorative.”
A close reading of the Gothic skyline
At a cathedral, pinnacles translate large structural intervals into a finer rhythm. Towers and transepts establish major accents; buttress pinnacles repeat around the perimeter; crockets animate their sloping edges; finials stop the upward movement. The silhouette becomes legible across distance while carving becomes available near the roof walk.
Scale is deliberately deceptive. Details high above the ground must be enlarged and undercut to register. A foliage mass that appears delicate from a square may be a heavy block at scaffold level. Weathering can improve the distant silhouette even as it erases botanical detail. The conservation aim cannot therefore be a uniformly sharp, model-like surface.
Pinnacles also mediate transitions. They can conceal the abrupt meeting of buttress and flying arch, mark a change in roof height or frame a gable. Their repeated verticals make an irregular campaign appear coherent. A break in the sequence may reveal damage, an unfinished bay or a later decision to simplify.
Medieval design and later completion
Major Gothic buildings were constructed and repaired over generations. A pinnacle can belong to the first fabric, a medieval modification, an early modern safety intervention, a nineteenth-century completion or a post-war rebuilding. The Cité de l’architecture's Notre-Dame material is valuable precisely because a celebrated “Gothic” building contains multiple campaigns and modern documentation.[3]
Gothic Revival architects studied medieval profiles but often regularised them. Industrial quarrying and templates could produce closer repetition; iron dowels changed assembly; urban pollution altered decay. Some restorers designed the completion they believed the medieval architect intended. That intervention is now evidence of nineteenth-century historical thought.
Comparison should therefore be bay-specific. Stone type, tooling, joint width, dowel technology and archival date can separate campaigns. A clean new pinnacle is not automatically false, and a dark old one is not automatically medieval. Patina is not a calendar.
Surveying, access and decision-making
Ground photography misses open joints and unstable upper stones. Binocular survey, telephoto images, drone recording where lawful, rope access and scaffold inspection each produce different evidence. Photogrammetry can compare movement over time, but the model needs fixed control and a record of resolution.
At close range the survey records every block, joint, fixing, crack, biological growth and previous mortar. Tap testing or non-destructive examination may identify voids. Temporary restraint can make the area safe while analysis continues. The objective is a minimum intervention tied to a specific failure mechanism.
Where stone must be replaced, orientation and moisture behaviour matter as much as colour. Bedding a sedimentary stone on edge can accelerate delamination. An excessively hard mortar transfers stress to the block. A stainless dowel placed without drainage can trap water. The new work succeeds only if the pinnacle remains part of a breathable, maintainable masonry assembly.
Watch: structure, carving and the Gothic skyline
Choose Rebuilding a Pinnacle on Cologne Cathedral, Gothic Architecture Explained or The Gothic Cathedral: A Landmark in Engineering. Together, the films connect architectural form with material, use and historical setting.
Rebuilding a Pinnacle on Cologne Cathedral
See the scale, carving and assembly hidden by a distant skyline
Watch on YouTubeDiscussion
Which building or designed landscape most clearly demonstrates Pinnacles in Gothic Architecture, and what physical evidence supports that reading?
Reader Insights
Name the material, joint, opening, route or view you can observe.
Give the place, approximate date and a reliable source.
Separate documented history from your interpretation.
Join the Conversation
Share a concise observation or useful source below.
References
- Spanish Ministry of Culture, cultural-property thesaurus, “Pináculo.” View source
- Washington National Cathedral, “Gothic Architecture 101.” View source
- Cité de l’architecture et du patrimoine, Notre-Dame architectural dossier. View source
- Historic Environment Scotland, technical publication on finials and roof terminals. View source