by Tom Gurney
Tom Gurney BSc (Hons) is an art history expert with over 20 years experience
Email: tomgurney1@gmail.com / Phone: +44 7429 011000
Reading Crockets
Crockets are projecting ornaments—usually curled leaves, buds or hooked foliage—repeated along the sloping or vertical edges of Gothic architecture. They climb the sides of pinnacles, gables, canopies and spires, interrupting a hard geometric outline with alternating projection and shadow. Their identity depends more on position and sequence than on botanical shape. One carved leaf in a wall panel is foliage; a rising row of leaves on a pinnacle edge is a crocket course.[1]
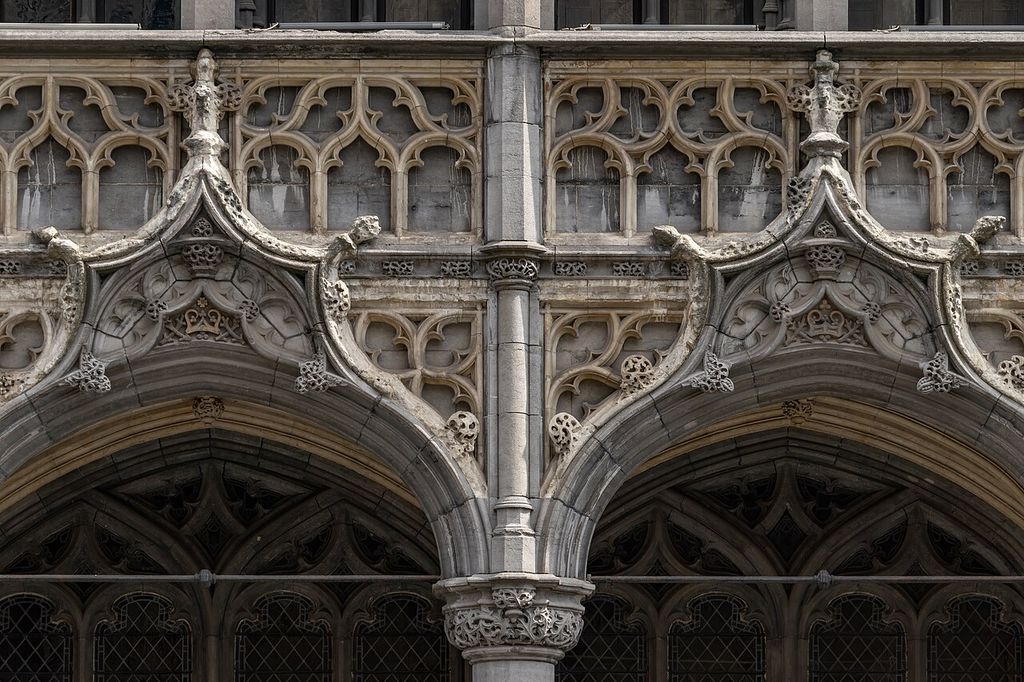
Gothic crocket stone carving close detail. Close-up view showing two pointed arches of the ground-floor loggia, highlighted by intricate ogee gables, decorative crockets, and a blind tracery balustrade above. In “Reading Crockets”, this view records the form, material and setting discussed in the passage. Source image dated 2026; that date records the image, not the original construction. iMahesh, Gothic crocket stone carving close detail; CC BY-SA 4.0. Resized proportionally; no crop, retouch or upscaling.
The crocket is a small element with a large perceptual effect. Seen from below, its repetition gives scale to a steep line and makes upward movement visible. Cut deeply, it produces an emphatic silhouette against the sky. That same exposure makes it vulnerable: projecting tips weather and break long before the central masonry disappears.
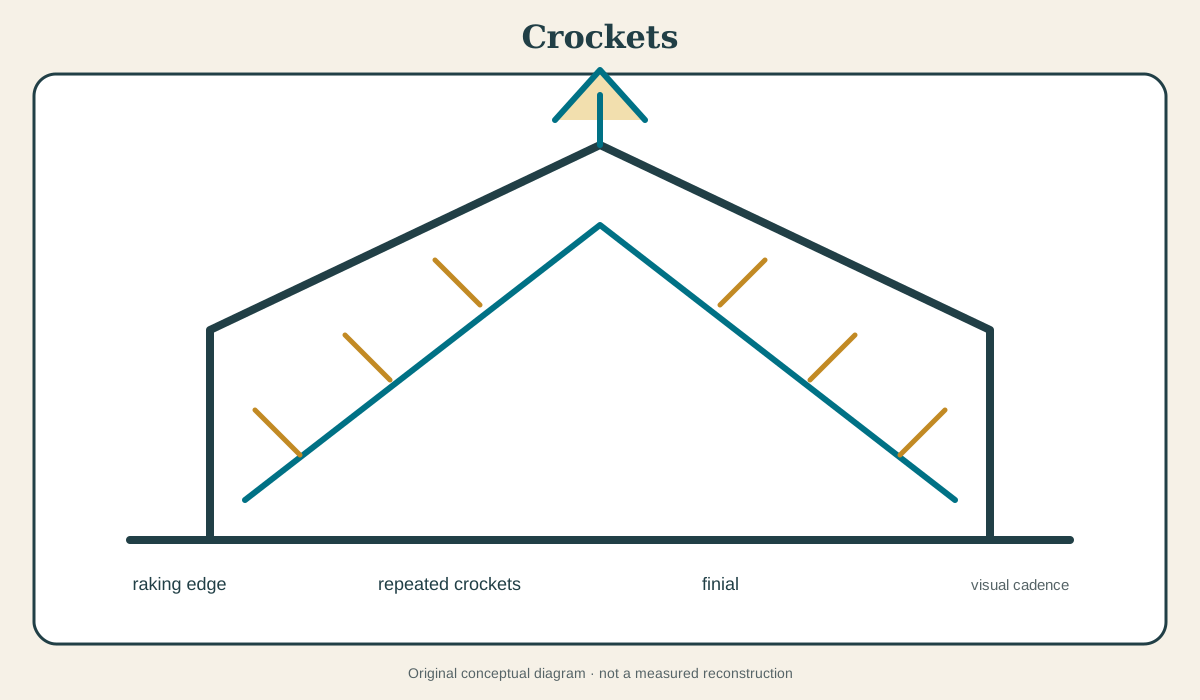
At a Glance
- Meaninga repeated projecting ornament along a sloping or vertical architectural edge.
- Typical forma hooked leaf, bud or curled foliage mass, though exact carving varies.
- Common locationspinnacles, canopies, gables, spires, hood moulds and Gothic micro-architecture.
- What it doesarticulates an edge, catches light and shadow, establishes rhythm and intensifies apparent ascent.
- Key distinctioncrockets climb an edge; a finial terminates it; a cusp points into an opening.
Contents
- Recognising the edge-and-sequence pattern
- Crocket, finial and cusp
- How repetition changes a silhouette
- Making crockets in stone
- Wood, plaster, terracotta and metal
- Medieval development and Gothic Revival
- How to inspect a crocketed feature
- Conservation: preserve the cadence and the evidence
- Setting out a sequence
- Distance, shadow and apparent delicacy
Recognising the edge-and-sequence pattern
The University of Glasgow’s Mackintosh Architecture glossary defines the crocket through projection and architectural placement.[1] This helps with both medieval and Gothic Revival examples. Begin by identifying the carrier: a pinnacle face, a gable’s raking moulding, the steep hood of a canopy. Then follow its edge. If similar projections recur at intervals and turn outward from that line, “crockets” is likely the correct term.
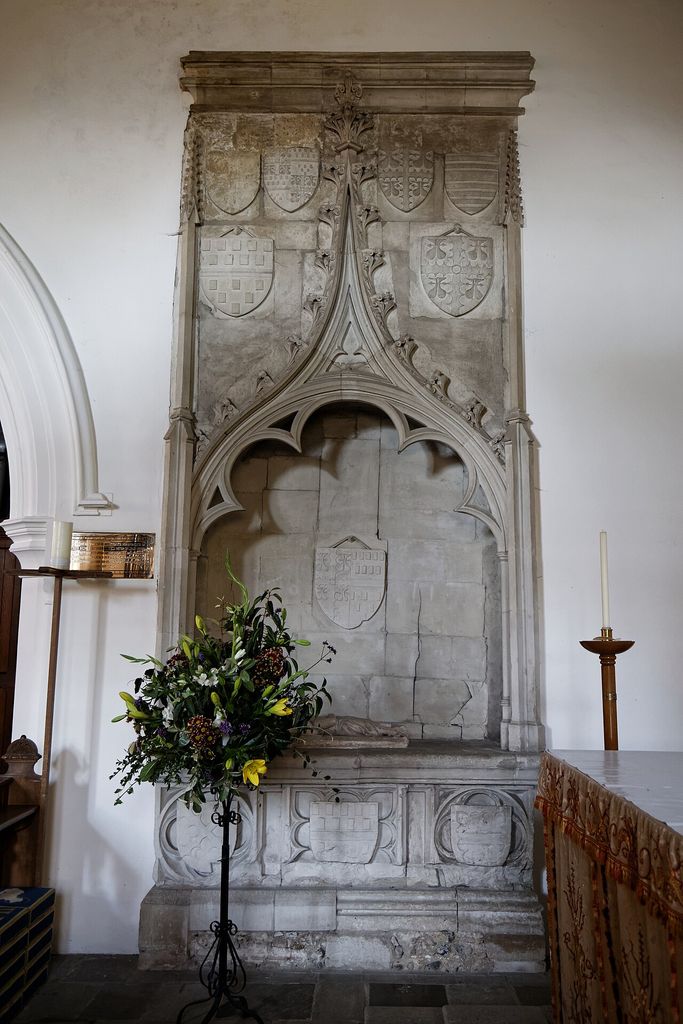
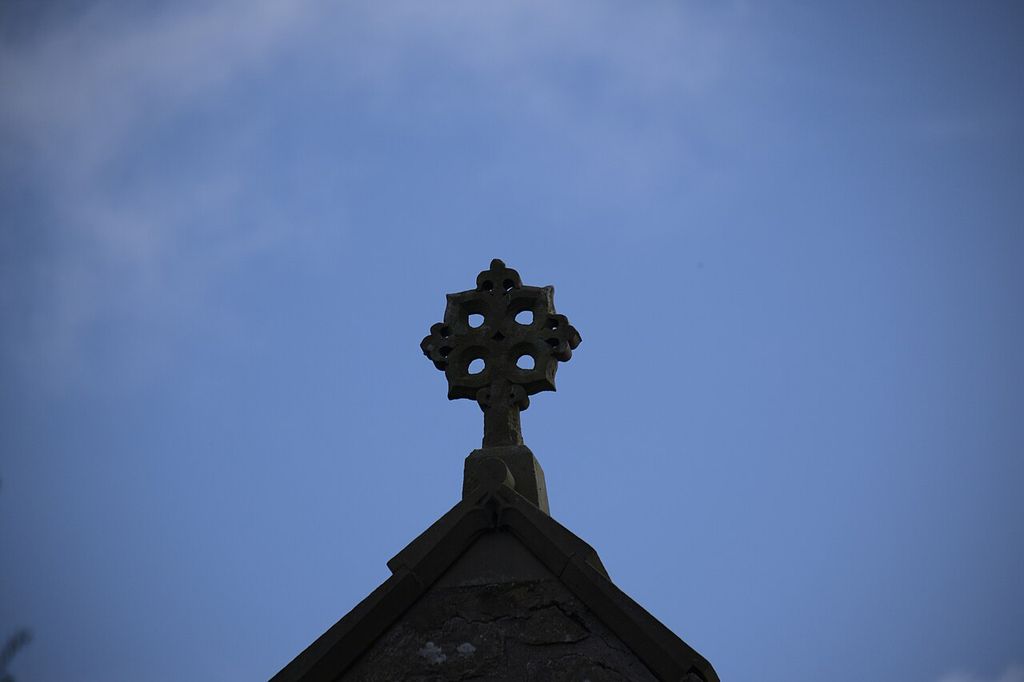
crocket finial stone detail. Monument in the chancel of St Mary the Virgin parish church, Little Easton , Essex , England, to Eleanor Bourchier, who died about 1400. In “Recognising the edge-and-sequence pattern”, this view records the form, material and setting discussed in the passage. Source image dated 2015; that date records the image, not the original construction. Acabashi, crocket finial stone detail; CC BY-SA 4.0. Resized proportionally; no crop, retouch or upscaling.
Botanical identification comes later, if at all. Crockets may resemble oak, vine, kale, curled fronds or imaginary foliage, but weathering and stylisation often frustrate exact species names. Medieval carvers did observe plants closely; they also conventionalised them to suit stone, distance and repeated rhythm. A confident Latin plant name derived from a distant photograph usually exceeds the evidence.
The term can apply where foliage has become almost abstract. What persists is the pattern of a compact base attached to the edge and a projection curling away from it. On very small metalwork or woodwork, a crocket may be reduced to a hooked silhouette. On a large exterior pinnacle it may be a substantial carved block.
Crocket, finial and cusp
Three neighbouring Gothic ornaments are often confused.
A crocket is one member of a repeated climbing series. A finial is the terminal ornament at the top of the composition. A cusp is a pointed projection formed where arcs meet inside a trefoil, quatrefoil or other foiled opening. Position separates them even when all three use leaves.
On a typical pinnacle, the core rises from its base; crockets animate the inclined edges; a finial crowns the summit. On a crocketed canopy, rows of leaves may frame the outer profile while cusped tracery fills an opening beneath. Naming each scale prevents “ornate Gothic detail” from becoming an undifferentiated label.
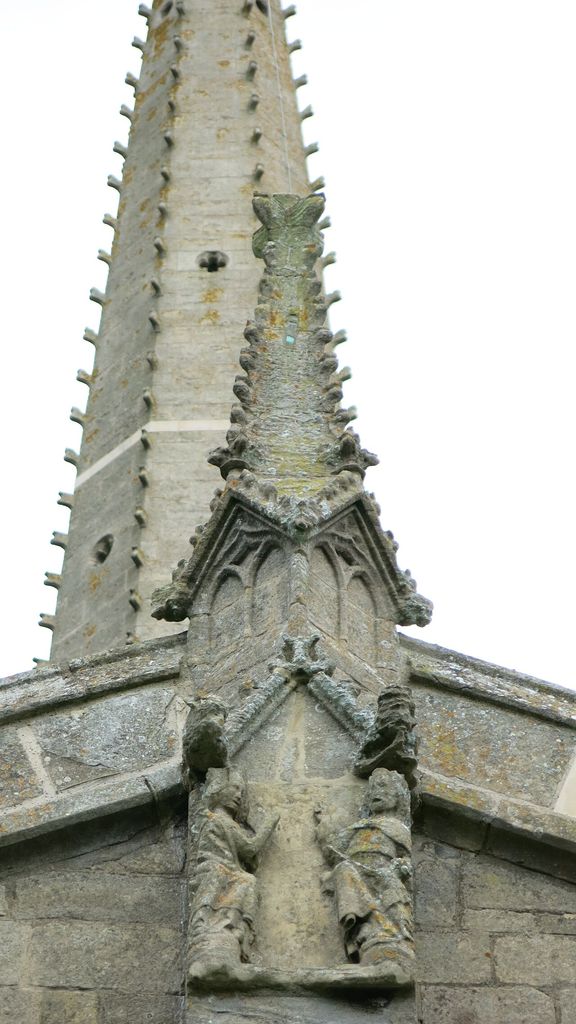
Pinnacle and crocketed spire. St Vincent, Caythorpe. In “Crocket, finial and cusp”, this view records the form, material and setting discussed in the passage. Source image dated 2021; that date records the image, not the original construction. simontcope, Pinnacle and crocketed spire; CC BY-SA 2.0. Resized proportionally; no crop, retouch or upscaling.
Some historic documents use vocabulary loosely, and a particular object can blur boundaries. Description should record the form before forcing the label: “a terminal foliate cluster above three pairs of edge projections” is more useful than an unsupported name.
How repetition changes a silhouette
A plain diagonal is read quickly. Crockets slow it down. Each projection makes a small alternation of light, shadow and sky, while the sequence confirms the larger direction. Closer spacing creates dense texture; wider spacing emphasises individual leaves. Increasing size towards a base can give the edge weight, while consistent modules can make it feel taut and continuous.
The effect depends on viewing angle. A front elevation may show paired crockets symmetrically. An oblique view reveals how far they project. From directly below, the underside and shadow can dominate. Carvers therefore worked for the intended distance rather than for modern close photography.
Repetition also establishes expectations. One missing crocket is visible because the cadence is broken even if the observer cannot name the part. Restoration often aims to recover that rhythm, but replacing every softened old projection can erase valuable fabric. The question is whether loss threatens stability or architectural legibility, not whether every member looks equally crisp.
Making crockets in stone
Stone crockets may be carved from the same unit as the edge or formed as separate pieces attached to a core. Integral carving avoids one fixing joint but removes material from the block and leaves projections vulnerable. Separate insertion permits replacement and deeper modelling but depends on sockets, dowels and weather-tight joints. Both methods can occur within one monument or restoration history.
The work begins with the edge geometry. The mason establishes beds and profiles before roughing out the foliage. Deep undercutting separates lobes and makes shadow. Tool sequence may survive in protected recesses: point, claw and finer cutting leave different marks. Exposed tips round under weather, so sheltered underside and core sometimes preserve more of the intended profile than the visible face.
Stone bedding and grain affect failure. A thin leaf cut across a weak lamination may shear. Water held behind an upward curl can freeze. Iron dowels expand when they corrode. A replacement in harder, less permeable stone can survive while accelerating decay around its fixing.
Historic colour should also be considered. Crockets may retain pigment in deep hollows long after exposed ridges appear bare. A dark recess is not automatically dirt; investigation can distinguish soot, crust, coating and paint. Colour could have strengthened the alternating rhythm now produced mainly by shadow.
Wood, plaster, terracotta and metal
Gothic vocabulary moved across crafts. Timber crockets appear on screens, stalls, furniture and exterior bargeboards. They can be carved integrally or fixed as small applied blocks. The grain permits different thinness and curl from stone, but end grain and open joints become moisture risks.
Plaster and composition allow moulded repetition in interiors. Terracotta can repeat a model across façades while preserving mould seams and firing variation. Cast metal reduces fragile mass and supports very thin silhouettes. These materials may reproduce a Gothic outline without reproducing masonry construction.
The Metropolitan Museum’s catalogue of European sculpture and metalwork includes Gothic micro-architecture whose pinnacles and crockets translate building vocabulary into precious objects.[2] Such work is evidence of visual circulation and devotional framing, not a miniature engineering model. A reliquary pinnacle does not stabilise a flying buttress; it invokes the architectural authority and upward density of the Gothic church.
Medieval development and Gothic Revival
Crockets became especially prominent as Gothic architecture multiplied steep canopies, pinnacles and gables. Early forms can be compact and restrained; later work may become highly undercut, naturalistic or flame-like. This is a broad tendency, not a dating formula. Region, material, workshop and restoration can produce “early-looking” or “late-looking” forms at many dates.
The nineteenth-century Gothic Revival renewed crocket carving at every scale. Pattern books and plaster casts made examples available to designers; industrial production repeated them in terracotta and composition. Charles Rennie Mackintosh’s architectural context shows that Gothic vocabulary remained available even as designers abstracted and recombined it.[1]
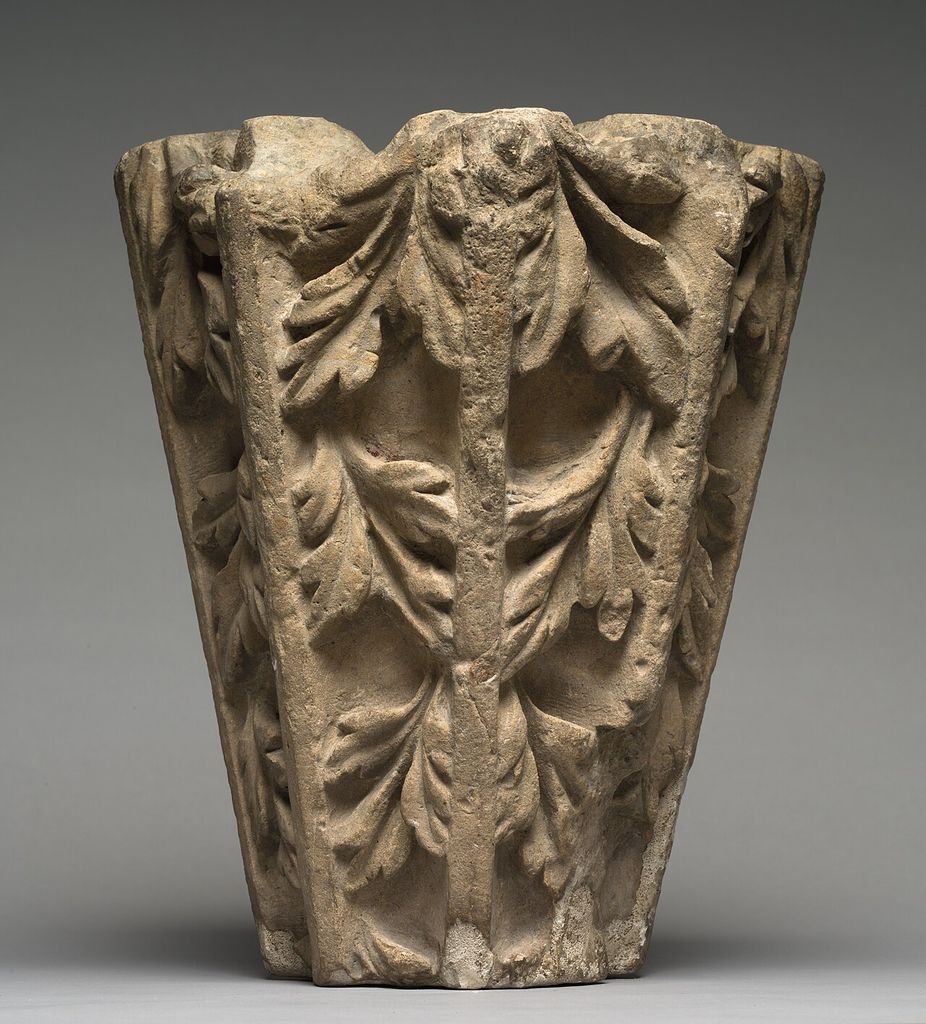
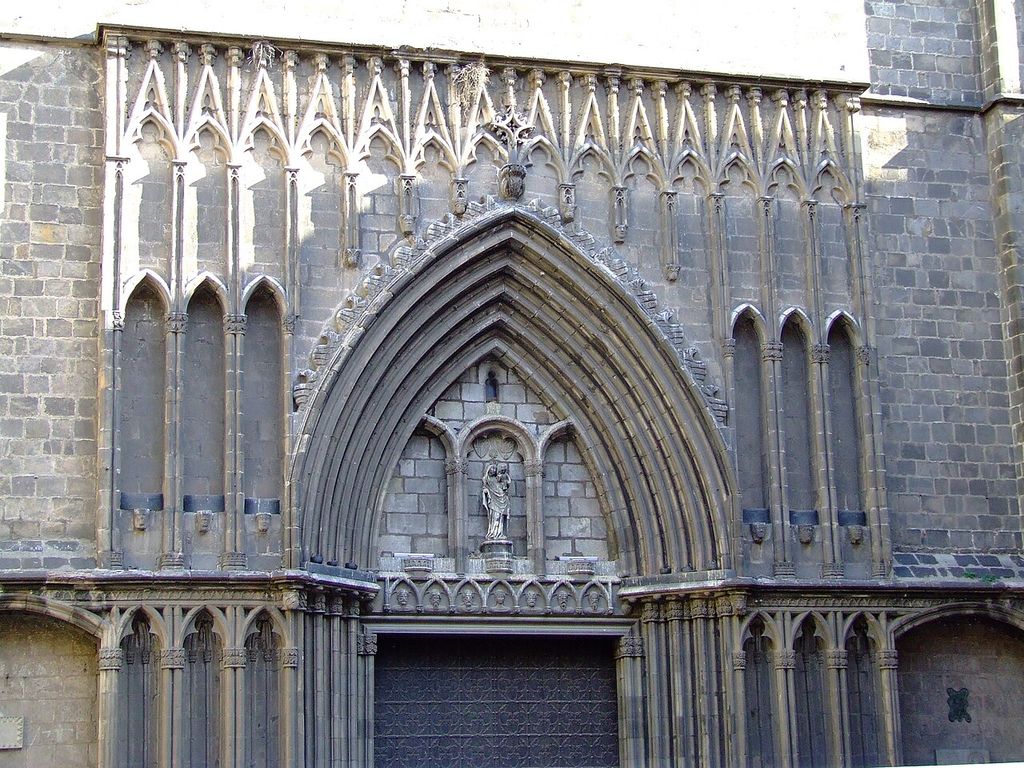
Gothic crocket stone carving close detail. In “Medieval development and Gothic Revival”, this view records the form, material and setting discussed in the passage. The source record gives no dependable image date; visible fabric may include later change. Creator not identified in the source record, Gothic crocket stone carving close detail; CC0. Resized proportionally; no crop, retouch or upscaling.
Revival work must be dated by records and construction. Crisp detail does not necessarily mean modern, and weathered detail does not prove medieval age. A restored medieval pinnacle may contain an old core, Victorian crockets and a twentieth-century finial. The assembly should be recorded component by component.
How to inspect a crocketed feature
First photograph the whole carrier. Without the pinnacle, gable or canopy, the crocket’s scale and sequence disappear. Then take an oblique view that shows projection, followed by close details of bases, joints and protected surfaces.
Record:
- the architectural edge and its angle;
- number, interval and size progression of crockets;
- whether units appear integral or inserted;
- stone type or other material;
- tool, mould or casting evidence;
- pigment, coating and biological growth;
- missing tips, cracks, open joints and corrosion staining;
- differences that may indicate several campaigns.
Do not climb or touch exposed historic work without authorised access. Long-lens and drone records can identify missing pieces but cannot reliably diagnose hollow stone, looseness or concealed fixings.
Conservation: preserve the cadence and the evidence
Washington National Cathedral’s account of Gothic craft makes clear that high-level ornamental masonry remains an active maintenance problem.[3] The first task is safety: a loose projection above a path may need restraint or removal. The cause then matters. Recarving a broken leaf without repairing water entry or a rusting dowel repeats the failure.
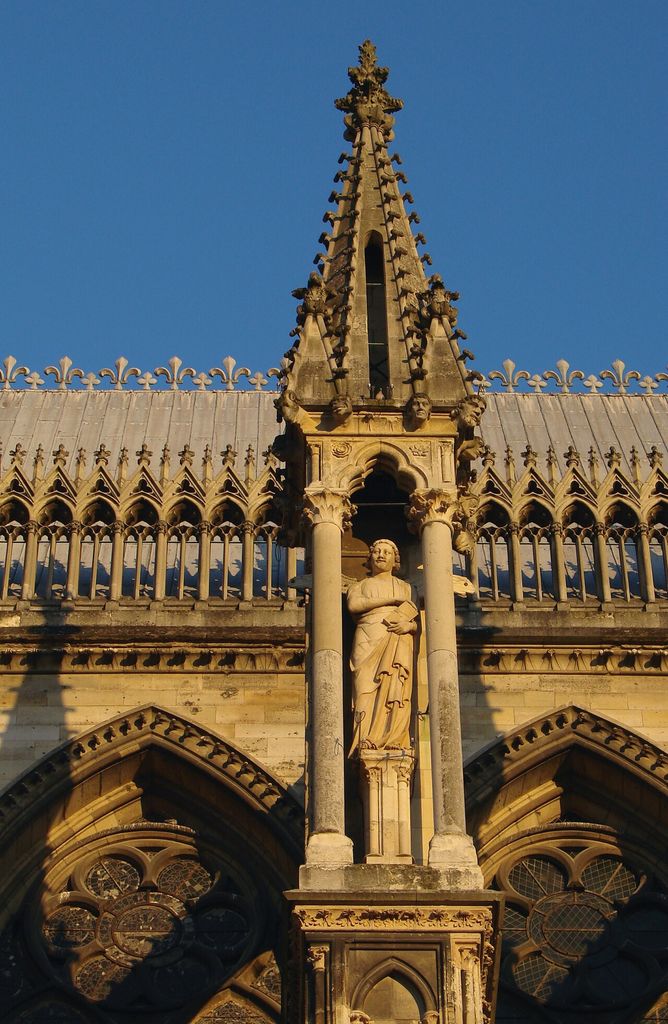
Pinacle Cathédrale de Reims 210608. Vue de la nef côté Nord: un ange dans son pinacle. In “Conservation: preserve the cadence and the evidence”, this view helps identify gothic crocket ornament. Source image dated 2008; that date records the image, not the original construction. Vassil, Pinacle Cathédrale de Reims 210608; CC BY 3.0. Resized proportionally; no crop, retouch or upscaling.
Sound old work should remain even when softened. Its surface records tools, weather and colour. Local sheltering, compatible mortar repair or a carefully designed fixing may retain more than wholesale replacement. Where a missing unit is reinstated, neighbours and historic images can support size and rhythm, but botanical detail should not be invented without evidence.
Sometimes the most honest new crocket is recognisably of its campaign at close range while coherent at normal viewing distance. A date or discreet mark can preserve the record. Removed fragments should be catalogued, because their backs and broken faces may reveal original construction invisible in situ.
Crockets matter because they make an architectural edge active. Their climbing rhythm is at once geometry, craft and shadow. Reading them well means seeing both the Gothic line they animate and the fragile pieces from which that line is made.
Setting out a sequence
A crocket is designed twice: first as an individual projection and again as one beat in a run. The mason establishes a centre line along the moulding, divides it into intervals, and adjusts each leaf or hook to the changing width of the gable, spire or pinnacle. Equal spacing measured along the slope does not always look equal from the ground, so visual correction may be built into the series.
Templates control the underlying profile, but carving introduces variation. One leaf may turn farther outward; another may be constrained by a joint; an upper unit may reduce as the feature narrows. This disciplined difference is not necessarily error. Mechanical replacement with one repeated digital model can make historic work look flatter and more uniform than it ever was.
The bed joint is critical. If the projecting foliage is carved across a weak edge, water and frost can detach it. Medieval and revival work may use integral crocketed blocks, inserted pieces or cast units. Recording where motif and joint meet helps explain patterns of loss.
Distance, shadow and apparent delicacy
From street level, crockets read less as botanical specimens than as alternating light and shadow. Their projection roughens a straight line and makes the eye climb. Against the sky, silhouette dominates; against a wall, cast shadow can be more visible than the leaf itself.
This optical role explains exaggeration. Deep undercutting and thick stems survive visually at height. A natural leaf copied at life size would disappear. Gothic carving transforms vegetal growth into an architectural scale system rather than reproducing a herbarium.
Artificial lighting changes that system. A low spotlight produces long theatrical shadows unlike daylight; flat floodlighting erases relief. Night presentation should not become the unacknowledged basis for conservation decisions about depth or replacement.
Crocket families beyond freestone
Stone dominates the familiar cathedral image, but crocketed edges occur in carved wood, cast iron, pressed metal, terracotta and plaster. Each medium changes the relationship between repeat and variation. A woodcarver can follow grain and repair a local loss; a terracotta maker can reproduce moulded units; cast metal repeats closely but depends on concealed fixings and coatings.
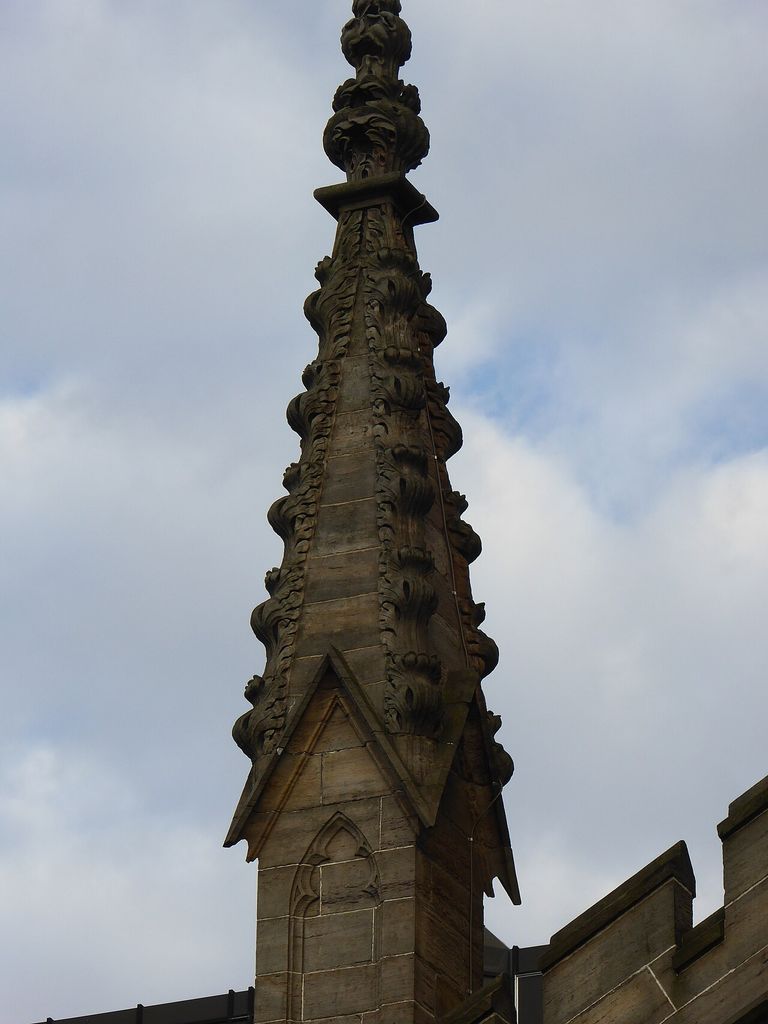
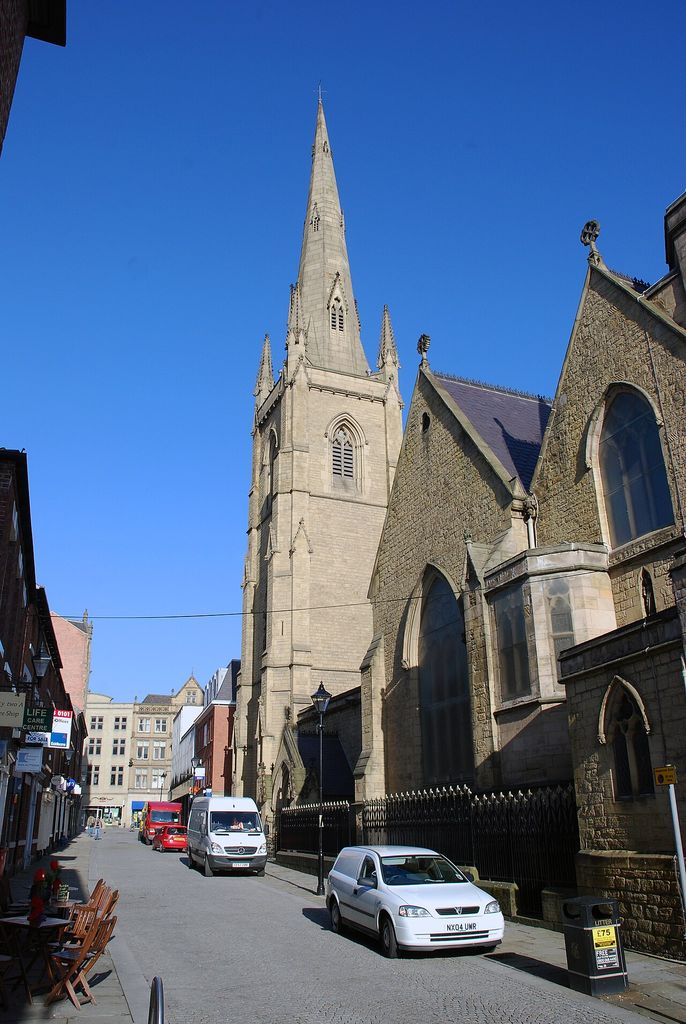
crocketed pinnacle cathedral close view. In “Crocket families beyond freestone”, this view records the form, material and setting discussed in the passage. Source image dated 2014; that date records the image, not the original construction. WeeHolly, crocketed pinnacle cathedral close view; CC BY-SA 4.0. Resized proportionally; no crop, retouch or upscaling.
Material identification also changes dating. Regularity does not automatically mean modern, and irregularity does not prove hand-carved antiquity. Mould seams, firing marks, tool facets, screw holes and paint layers are better evidence. The University of Glasgow glossary is helpful for identifying the term within Mackintosh-era architecture, showing how Gothic vocabulary persisted and changed beyond medieval masonry.[1]
Repairing a rhythm rather than a specimen
Condition surveys should map the entire run. One missing projection may be visually minor; repeated loss on the weatherward side can collapse the intended cadence and signal a common moisture problem. Replacing every softened leaf to achieve consistency would erase authentic surface, while leaving unstable fragments above a public route is not acceptable.
The repair hierarchy begins with water management and safe retention. Small fractures may accept pinning or shelter coating where compatible; larger unstable units may require local replacement. High-level terminals require especially careful access, recording and risk assessment.[4] A new crocket should derive from surviving members in the same positional family, not an unrelated catalogue form.
Documentation should show what was renewed and why. Seen from the ground, the sequence can regain coherence; at close range, the building should still disclose age, handwork and intervention. That balance preserves the feature as architecture rather than turning it into either an archaeological ruin or a factory-new border.
Watch: carving and Gothic detail
Choose Carving a Small Crocket in Lincoln Cathedral Limestone, Carving Crockets for Lincoln Cathedral with a Cathedral Mason or Carving a Gothic Pinnacle from Sandstone. Together, the films connect architectural form with material, use and historical setting.
Carving a Small Crocket in Lincoln Cathedral Limestone
Watch the projection emerge through a real carving sequence
Watch on YouTubeDiscussion
Which building or designed landscape most clearly demonstrates Crockets, and what physical evidence supports that reading?
Reader Insights
Name the material, joint, opening, route or view you can observe.
Give the place, approximate date and a reliable source.
Separate documented history from your interpretation.
Join the Conversation
Share a concise observation or useful source below.
References
- University of Glasgow, Mackintosh Architecture glossary. View source
- Metropolitan Museum of Art, The Robert Lehman Collection XII: European Sculpture and Metalwork. View source
- Washington National Cathedral, “Gothic Architecture 101.” View source
- Historic Environment Scotland, technical publication on high-level finials and terminals. View source