by Tom Gurney
Tom Gurney BSc (Hons) is an art history expert with over 20 years experience
Email: tomgurney1@gmail.com / Phone: +44 7429 011000
Reading Trefoil Forms in Architecture
A trefoil is a three-lobed form. In architecture it can shape a tracery light, the head of an arch, a blind panel, a parapet opening or a repeated ornament. The three rounded leaves make the name memorable, but the form is constructed through geometry and position rather than by copying a clover. The first identification is therefore simple—count three lobes—while the useful description continues: is the trefoil pierced or blind, structural or infill, carved in stone or assembled in timber, medieval or revived?[1]
Those questions protect the trefoil from two common errors. One is to call every three-part pattern a trefoil. The other is to assign a fixed religious meaning as soon as three lobes appear. Form, fabric and context come before symbolism.
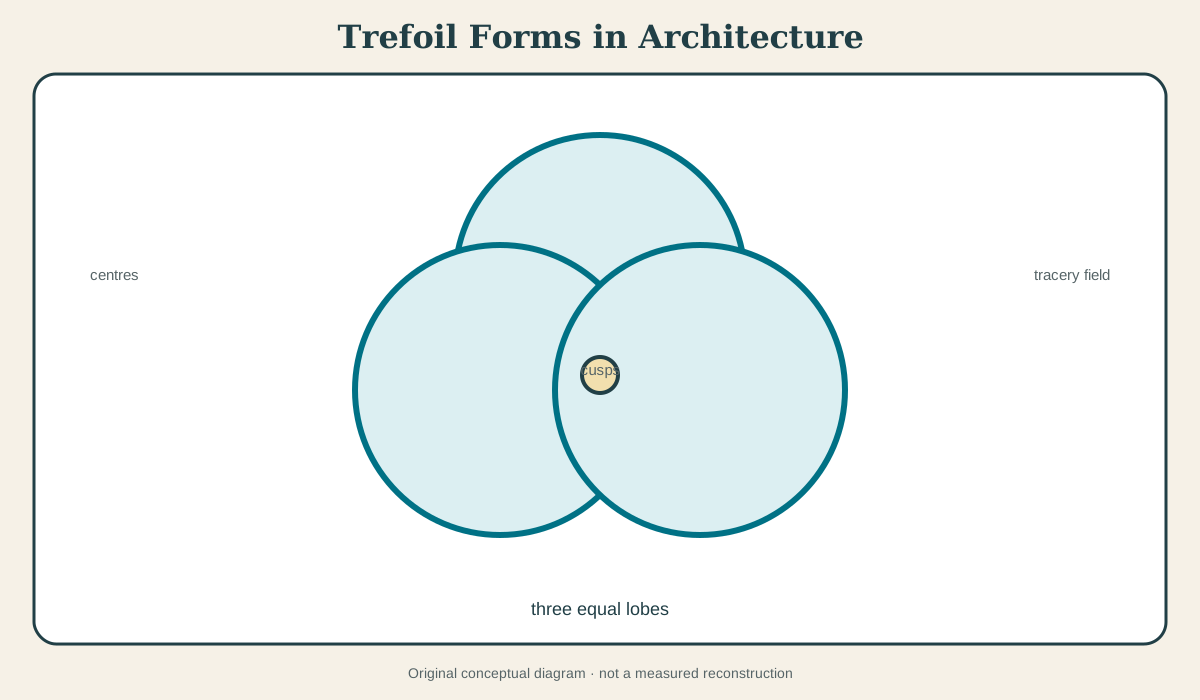
At a Glance
- Meaninga three-lobed architectural outline or motif.
- Where it appearswindow tracery, trefoiled arches, blind arcading, panels, screens, parapets, metalwork and Gothic Revival furnishings.
- Pierced or blinda pierced trefoil admits light or air; a blind trefoil articulates a solid surface.
- Key geometrythree arcs meet at cusps around an implied centre, though setting-out methods and mouldings vary.
- Essential cautionthree lobes may invite Trinitarian interpretation in a Christian setting, but geometry alone does not prove that meaning.
Contents
- Count the lobes, then locate the form
- Geometry before botany
- Trefoils in Gothic tracery
- From stone to timber and metalwork
- Meaning without automatic symbolism
- Trefoil, quatrefoil and other near forms
- Reading material and joints
- Damage, restoration and careful reconstruction
- How to read a trefoil in five steps
- Compass construction and the discipline of centres
Count the lobes, then locate the form
The New York City Landmarks Preservation Commission’s glossary gives a concise architectural definition that works well for recognition.[1] Three lobes distinguish the trefoil from a quatrefoil’s four. A multifoil has more. Yet the count describes only the inner or outer outline; it does not tell us how the element works.
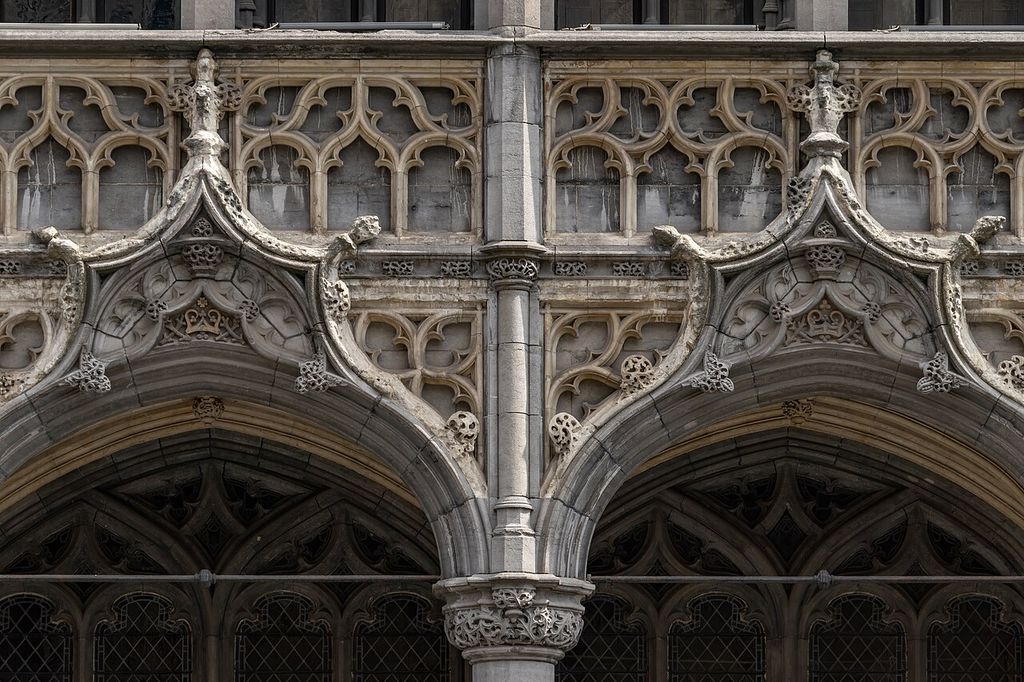
In a Gothic window, the trefoil may be one small light bounded by tracery bars. In a trefoiled arch, cusps project into an otherwise larger arch head. On a wall it may be a shallow recessed panel that does not pierce the masonry. In open parapet work it creates both pattern and void. The same outline changes architectural role at every location.
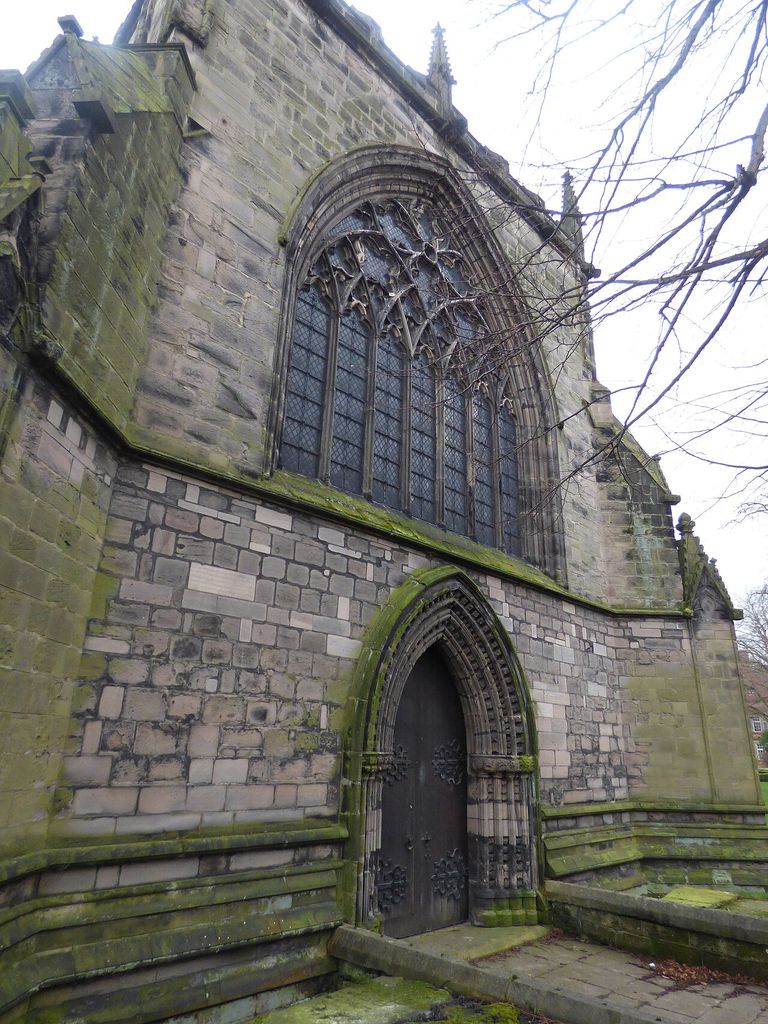
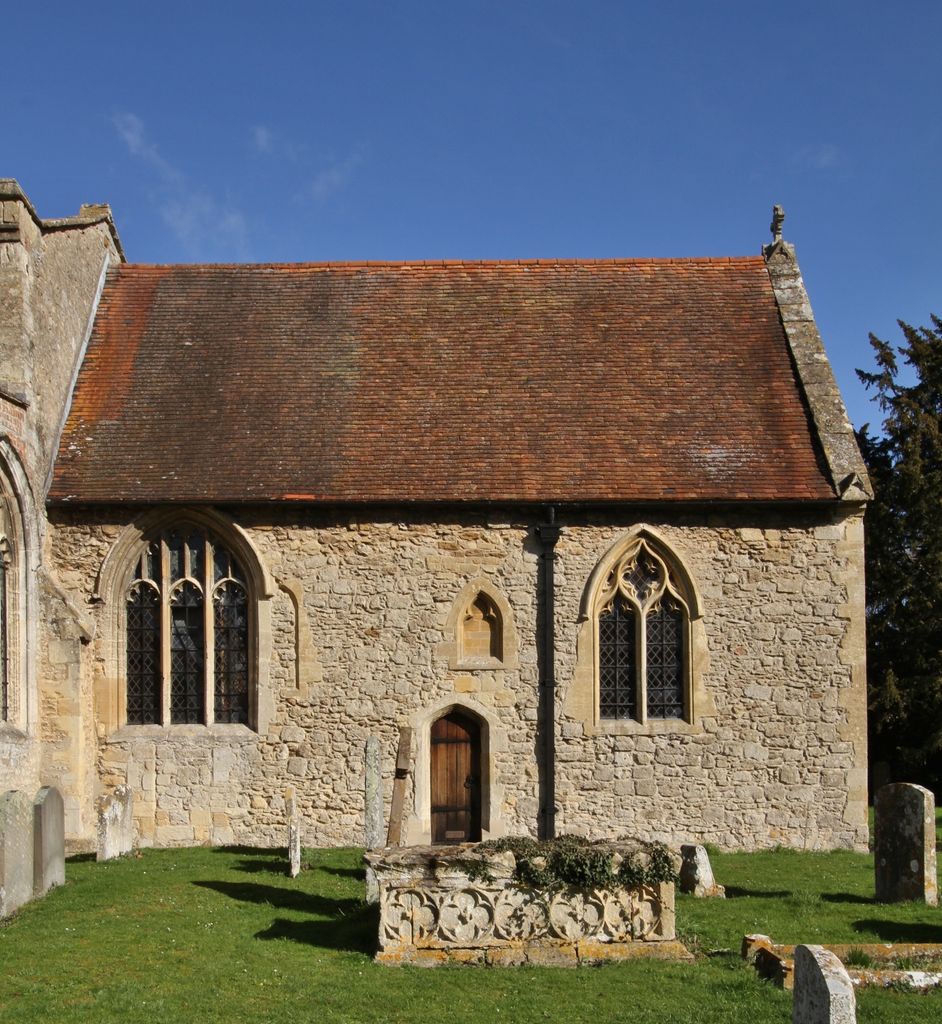
The Collegiate Church of Saint Mary - Stafford - church window and door (32449350984). The Collegiate Church of Saint Mary in Stafford. In “Count the lobes, then locate the form”, this view helps identify trefoil window stone. Source image dated 2017; that date records the image, not the original construction. Elliott Brown from Birmingham, United Kingdom, The Collegiate Church of Saint Mary - Stafford - church window and door (32449350984); CC BY-SA 2.0. Resized proportionally; no crop, retouch or upscaling.
Look at the edge. A true foiled opening has lobes joined at cusp points. Damage can remove a cusp, turning a trefoil into what appears to be a larger rounded opening. Thick mouldings can also disguise the underlying geometry. A straight-on photograph may flatten several receding profiles into one confusing line; oblique light and a section reveal more.
Geometry before botany
Trefoils can be set out with intersecting circles or arcs around centres. A modern compass diagram clarifies the family of forms, but it should not be mistaken for the measured procedure used on every historic building. Masons could adapt radii, cusp depth and surrounding mouldings to a particular bay. Templates, full-size tracing floors and practical geometry allowed repetition without requiring an abstract modern construction identical at every site.
The lobes may be equal, or one may be stretched to fit an arch, spandrel or narrow panel. Cusps can end in points, leaves or small carved bosses. The trefoil may sit inside a containing circle, triangle or pointed arch. These transformations are not errors; they show geometry responding to available space.
Construction also depends on material. A stone trefoil is cut from blocks or assembled from bars whose joints must transmit weight. A timber screen may build the lobes from shaped members and pegged joints. Cast metal can make a thin continuous outline. Plaster can repeat a mould. Shared geometry does not imply shared making.
Trefoils in Gothic tracery
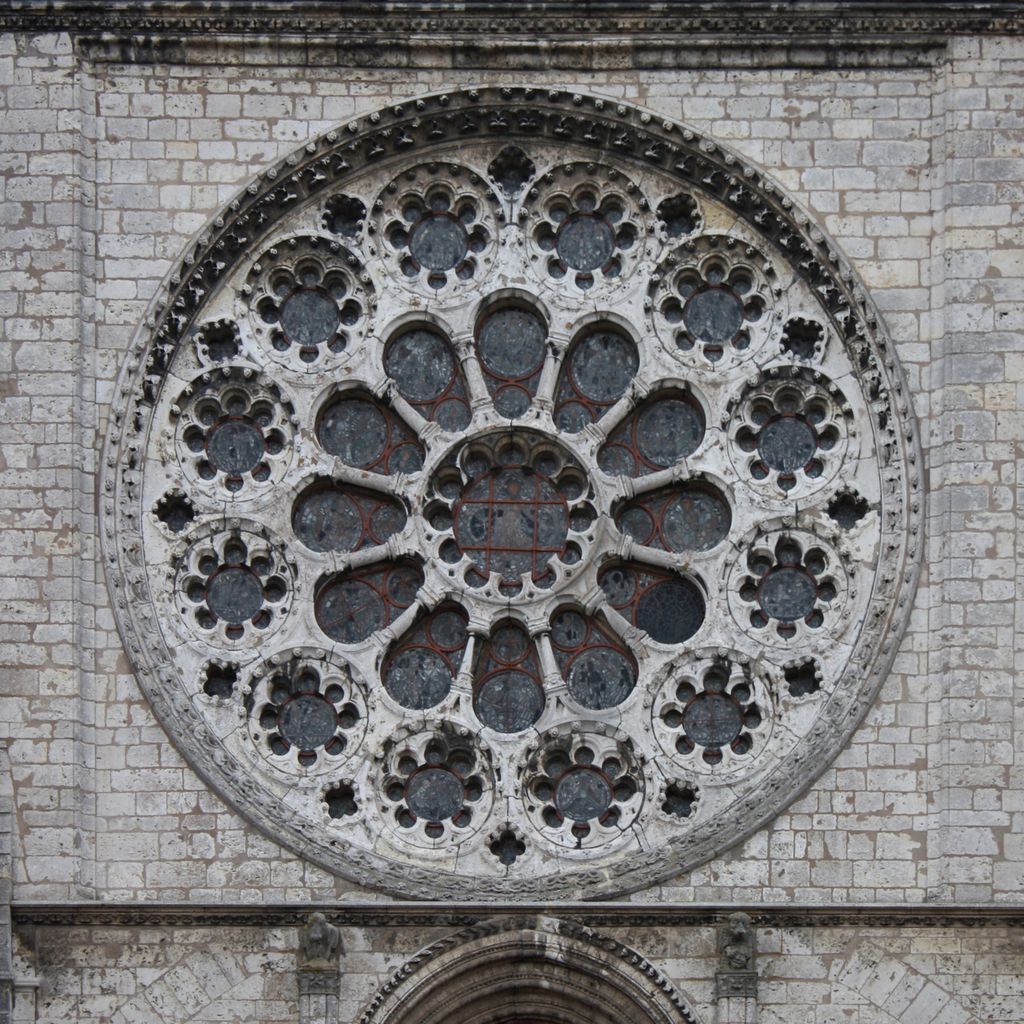
Gothic tracery turns the upper part of a window into a field of structural and ornamental subdivisions. Trefoils may occupy smaller openings between major bars or shape the ends of lancets. Their repetition helps move the eye from individual light to the complete window.
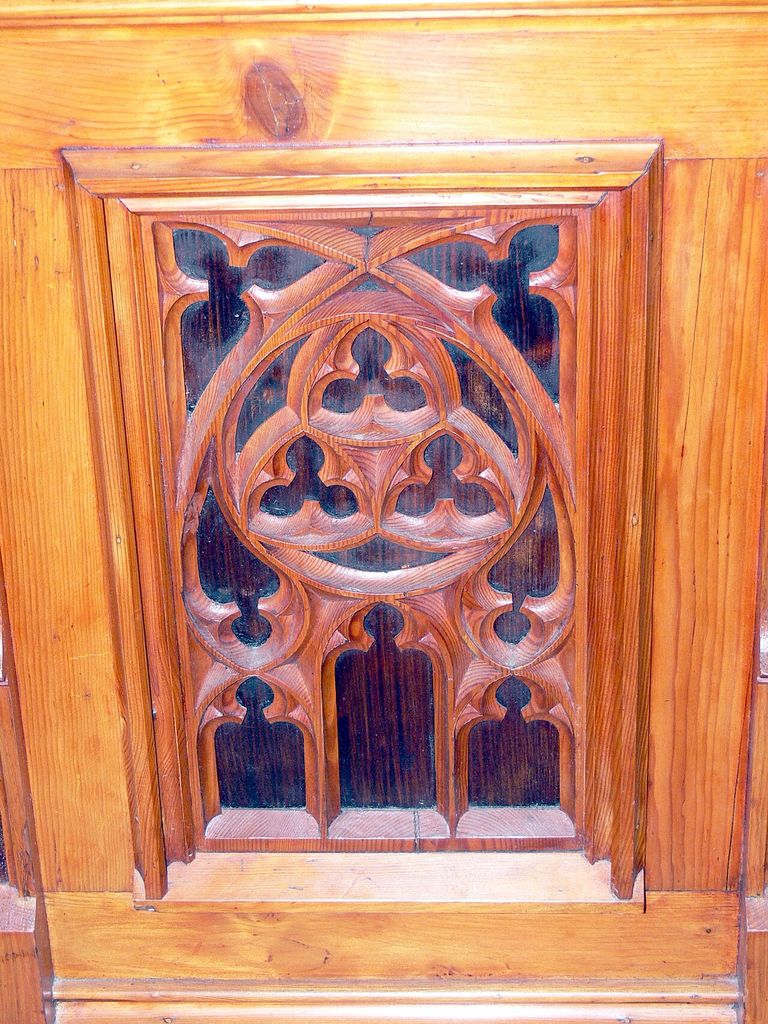
St.Oswald - Kirchengestühl Ornament 4. Saint Oswald parish church. In “Trefoils in Gothic tracery”, this view helps identify trefoil tracery architecture. Source image dated 2007; that date records the image, not the original construction. Wolfgang Sauber, St.Oswald - Kirchengestühl Ornament 4; CC BY-SA 3.0. Resized proportionally; no crop, retouch or upscaling.
In plate tracery, openings can be cut through a comparatively solid stone field. In bar tracery, slender moulded members define the openings more openly. A trefoil in each system can look similar in elevation while relating differently to joints and load. That larger history belongs to tracery as a whole; the important point here is that “trefoil” names the lobed light, not the entire window system.
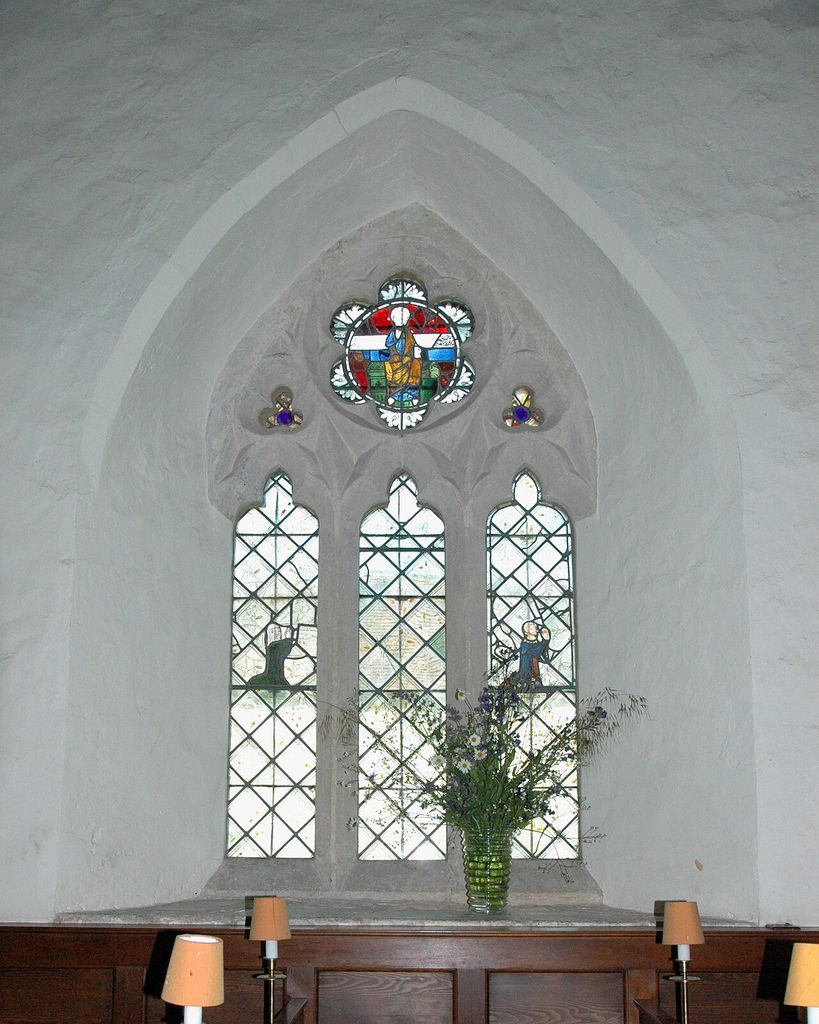
Waterperry StMaryV NaveNW. Church of England parish church of St Mary the Virgin, Waterperry, Oxfordshire: 14th-century Decorated Gothic northwest window of nave. In “Trefoils in Gothic tracery”, this view helps identify trefoil tracery architecture. Source image dated 2012; that date records the image, not the original construction. Motacilla, Waterperry StMaryV NaveNW; CC BY-SA 3.0. Resized proportionally; no crop, retouch or upscaling.
The Metropolitan Museum’s architectural fragments and tracery records make scale and displacement visible.[2] A fragment displayed at eye level can be studied closely, but it once belonged higher in a window, surrounded by glass and other lights. Museum lighting reveals tool marks while removing changing daylight. To understand it architecturally, reconstruct its place in the wall.
Trefoil forms also appear in blind arcades and wall panelling. There they repeat the visual language of openings without making a hole. This can unify a solid lower wall with windows above, or give a tomb and choir enclosure a miniature architectural frame.
From stone to timber and metalwork
The Cambridge Museum of Archaeology and Anthropology’s carved timber screen record offers a useful material counterpoint.[3] Timber permits lighter members and different joints from masonry. Grain direction, carving depth and the screen’s frame determine stability. Paint or finish may once have altered the contrast now attributed to bare wood.
Metalwork translated trefoils into reliquaries, book covers, screens and fittings.[4] Gothic micro-architecture miniaturised arches, gables, crockets and foiled openings around sacred objects. The metaphor is architectural, but the loads and fabrication are those of sheet, cast or chased metal. A trefoil can therefore carry associations of a church interior without behaving like stone tracery.
The Gothic Revival spread this vocabulary into nineteenth-century churches, houses, universities, furniture and cast-iron work. Industrial manufacture allowed repeated trefoil panels in railings and ventilation grilles. Their historical reference could be religious, antiquarian, civic or simply part of a fashionable design language. Date must come from the building and manufacturing evidence, not the medieval-looking outline.
Meaning without automatic symbolism
In medieval Christian architecture, three can carry Trinitarian significance. A trefoil placed with inscriptions, sacred figures or a documented programme may participate in that meaning. But the number also solves geometric and compositional problems. It fills the head of a lancet efficiently, produces a stable repeated pattern and creates an attractive alternation of curved opening and cusp.
The responsible sequence is to identify the physical form, date its campaign, map its location, then examine contextual evidence for interpretation. A devotional association can be described as possible or likely where appropriate. It should not be announced as the universal “meaning of the trefoil.”
The motif’s later use makes that caution even more important. A trefoil on a Gothic Revival railway canopy, municipal bench or domestic bargeboard may invoke medieval style without a theological programme. A modern logo may borrow the silhouette while leaving architectural history entirely.
Trefoil, quatrefoil and other near forms
A quatrefoil has four lobes. A cinquefoil has five. A multifoil or polyfoil has several. A trilobe may describe a three-lobed outline more generally, especially outside the precise Gothic architectural context. A three-light window has three principal openings but is not necessarily trefoil-shaped.
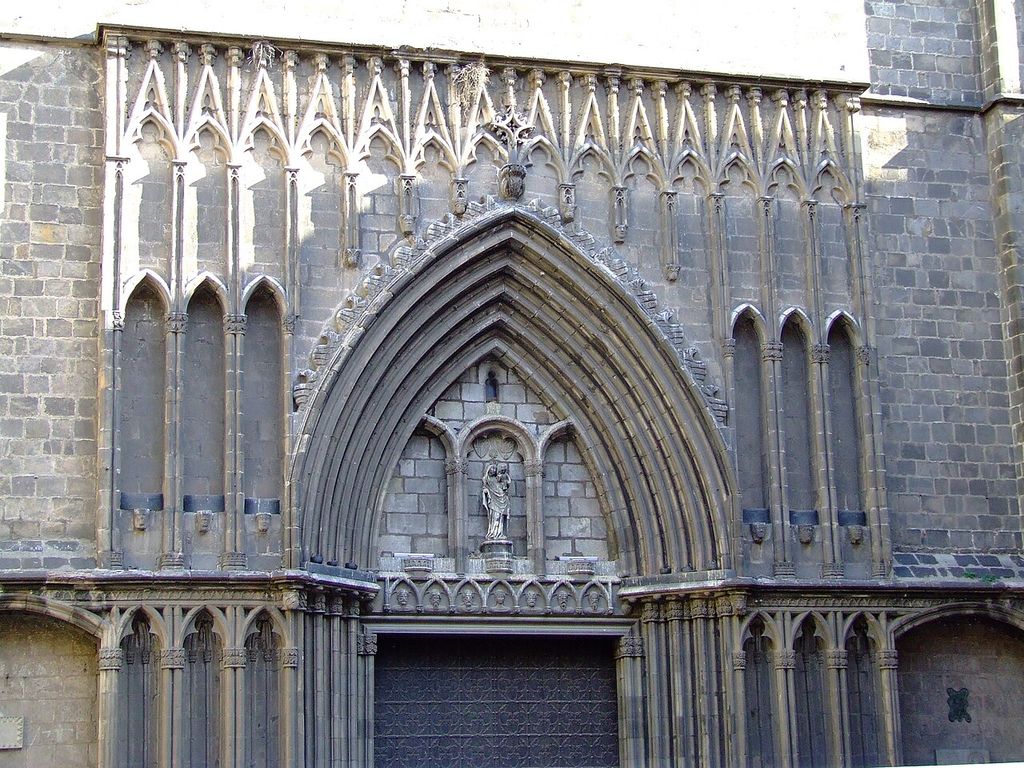
Gothic Arch Santa Maria del Pi Barcelona. Santa Maria del Pi, Barcelona, Spain. In “Trefoil, quatrefoil and other near forms”, this view helps identify trefoil arch Gothic. Source image dated 2009; that date records the image, not the original construction. Valugi, Gothic Arch Santa Maria del Pi Barcelona; CC BY-SA 3.0. Resized proportionally; no crop, retouch or upscaling.
The cusp is another source of confusion. Cusps are the inward-pointing junctions that produce the lobes. A broken cusp can alter the count. A cusped pointed arch can contain three or more sub-arcs without forming a symmetrical trefoil. Record what you can see before naming the pattern.
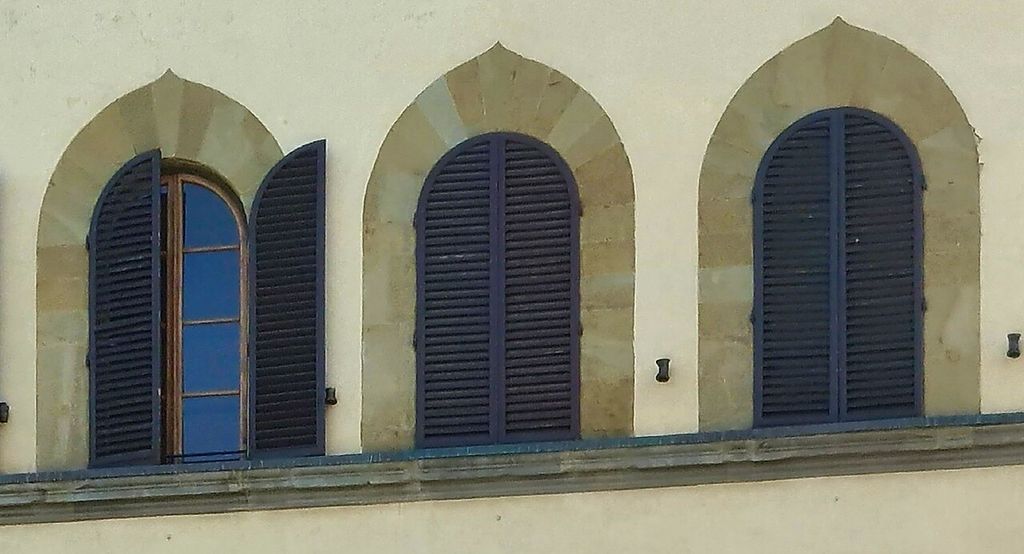
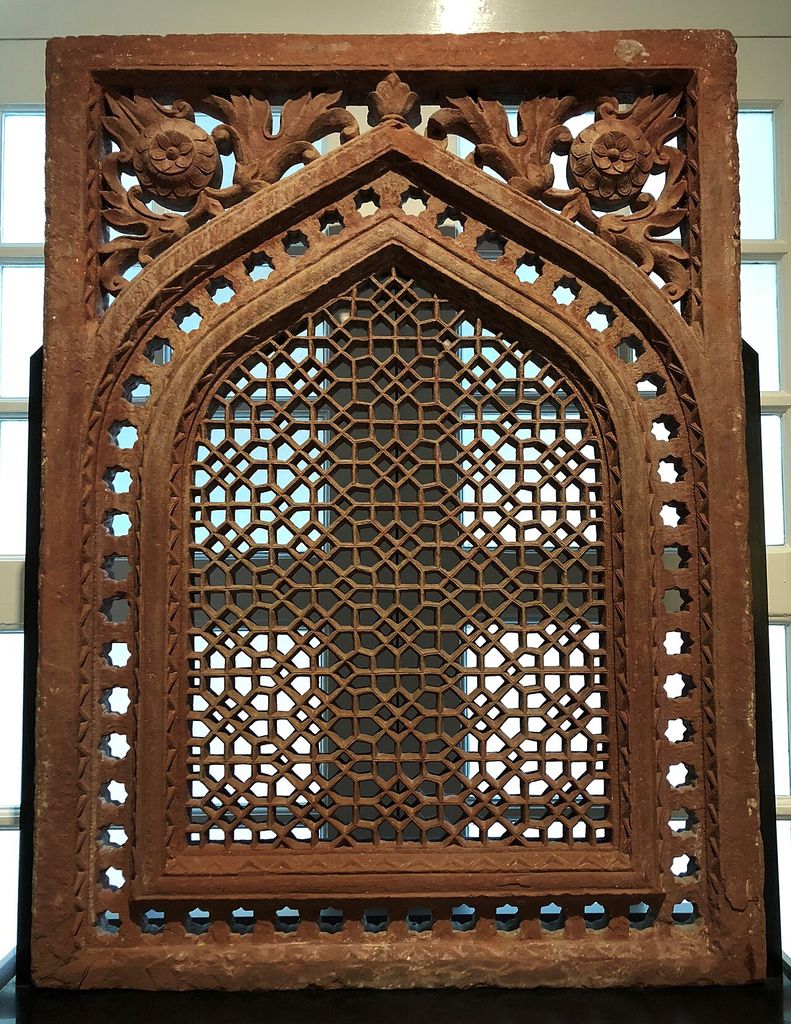
Cross-cultural resemblance requires care. Three-lobed arches and openings occur beyond European Gothic architecture. English terminology may describe their visible geometry, but it does not establish direct borrowing or identical meaning. Local terms, construction and chronology should lead.
Reading material and joints
For stone, locate block boundaries. Does one block contain a complete lobe, or do joints pass through cusps? Are mouldings continuous across the joints? Thin stone bridges near cusps can be vulnerable, especially where water enters or metal glazing bars corrode.
For timber, follow the grain and joints. A lobe may be sawn from a board, carved from a thicker member or assembled from curved pieces. Shrinkage opens joints differently from stone settlement. Coatings may be protective as well as decorative.
For cast materials, search for repeated seams, identical flaws and fixing lugs. A series of perfectly repeated panels can indicate mould production, but hand finishing still matters. Terracotta and ceramic versions may show firing distortion and glaze variation.
These observations keep “Gothic detail” from becoming a substitute for material history. They also guide repair. Replacing a stone cusp, splicing timber and recasting iron are different conservation acts even if the finished trefoil looks similar from the street.
Damage, restoration and careful reconstruction
Trefoils often fail at narrow points. A cusp breaks; the upper lobe cracks; a tracery bar moves under glazing pressure; an open parapet collects water at the base. Weather rounds profiles and reduces the contrast by which the three lobes are recognised.
Restoration can help or confuse. A missing cusp may be reinstated from an exact surviving neighbour, but repeated forms are not always identical. Victorian work may regularise medieval variation. A modern repair in sharply cut stone can make old work appear crude by comparison.
Condition recording should include the complete opening, not only the break. Note stone and mortar, joints, previous pins, water paths and the glazing or panel around it. Historic photographs can show whether a lobe was already missing before an earlier restoration. If the evidence cannot determine its exact curvature, a repair can stabilise the opening without pretending to reconstruct every moulding.
How to read a trefoil in five steps
- Count three lobes and locate their cusp points.
- Decide whether the form is pierced, blind or applied.
- Name the carrier: tracery light, arch, panel, screen, parapet or object.
- Identify material, joints, date and later repair.
- Interpret symbolism only from the building’s programme and evidence.
This method is deliberately modest. It turns a familiar shape into a precise architectural observation. Once the trefoil is located and made material, it reveals how Gothic designers coordinated geometry, light, structure, craft and repetition at many scales.
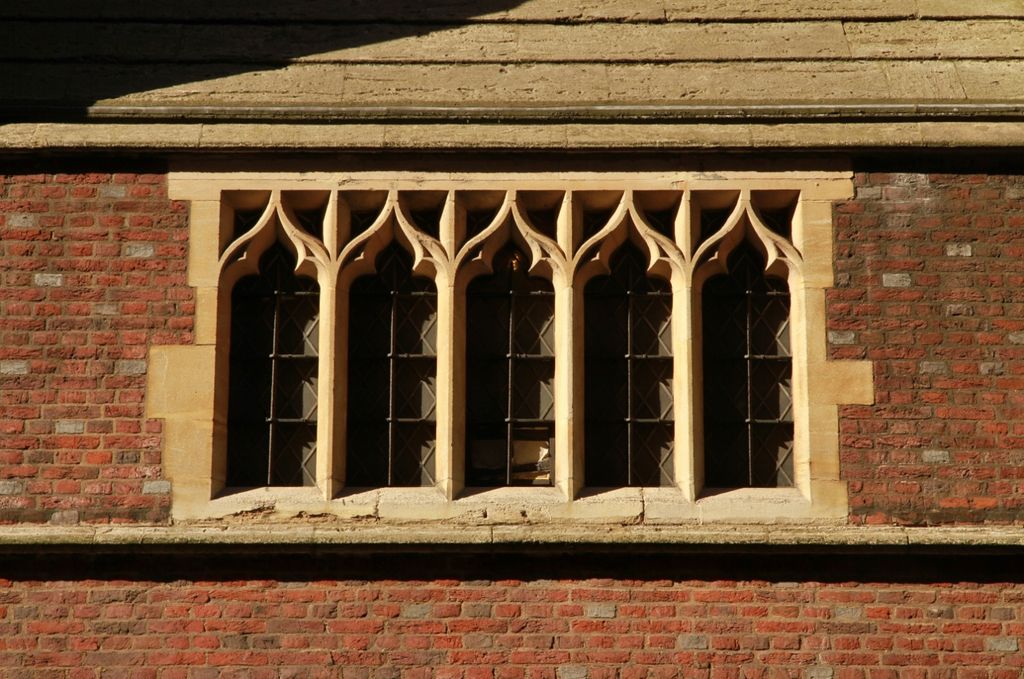
MarbleArch Annuciation window SquareHeaded. Five-light square-headed window on the parish church of the Annunciation, Bryanston Street, London W1. In “How to read a trefoil in five steps”, this view helps identify trefoil arch Gothic. Source image dated 2016; that date records the image, not the original construction. Motacilla, MarbleArch Annuciation window SquareHeaded; CC BY-SA 4.0. Resized proportionally; no crop, retouch or upscaling.
Compass construction and the discipline of centres
A convincing trefoil depends on more than three rounded bulges. The lobes must meet through a coherent system of centres, radii and cusps. In a simple construction, intersecting circles establish the three leaves; the surrounding arch or containing circle governs their proportion. Medieval setting-out could be transferred from drawing floor or template to stone, then adjusted for moulding depth and structural thickness.
The geometry becomes harder at an edge. A trefoiled head over an opening must leave enough material at each cusp; a pierced panel must retain bridges strong enough to survive carving and load. What looks like pure line on paper is a negotiation between void and stone.
Irregularity can record process. Centres may not be mathematically perfect, yet the built figure reads clearly. A digital tracing that “corrects” every lobe risks substituting an ideal diagram for the object. Survey should plot the actual arrises and mouldings before proposing the generating geometry.
Tracery: trefoil as part of a larger load-bearing field
In a window, trefoils often occupy the heads of lights or smaller openings within bar tracery. The enclosing bars gather loads and hold glazing; cusps project into the opening. The form therefore participates in both subdivision and structure. It cannot be conserved as a flat outline independent of mullions, glass and ferramenta.
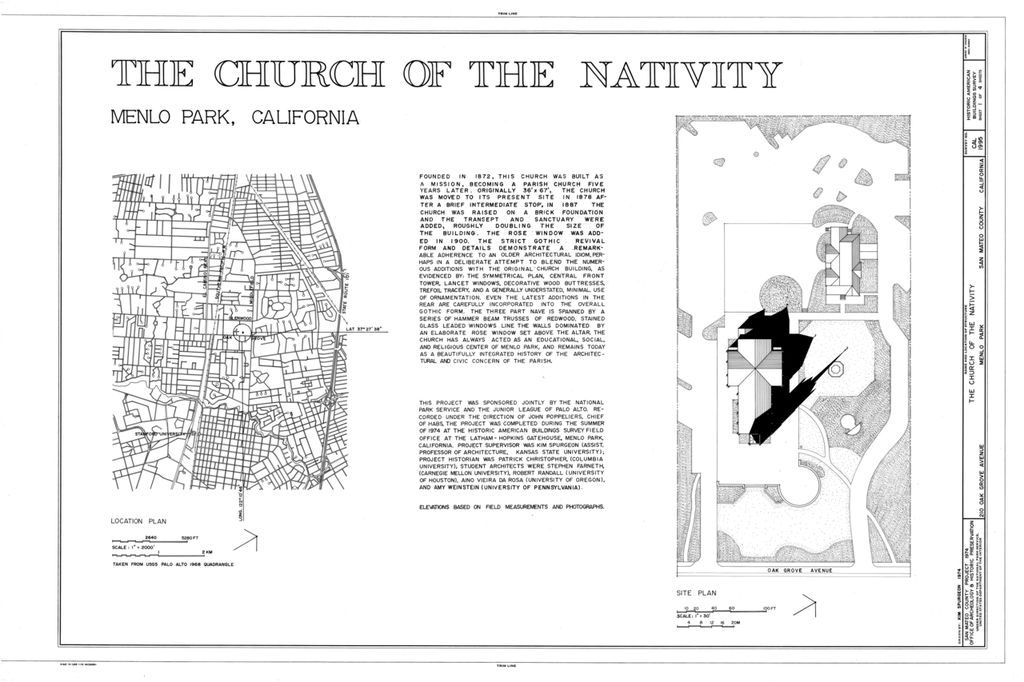
trefoil tracery close detail. In “Tracery: trefoil as part of a larger load-bearing field”, this view records the form, material and setting discussed in the passage. Source image dated 1933; that date records the image, not the original construction. Related names: Doyle, James R Jandoli, Liz, transmitter, trefoil tracery close detail; Public domain. Resized proportionally; no crop, retouch or upscaling.
Weathering concentrates at cusp tips and horizontal ledges. As arrises soften, a three-lobed opening can remain identifiable even when its intended shadow profile has changed. Recutting every softened cusp may remove more historic stone than the visual gain warrants.
Collection fragments complicate reading. The Met's tracery light preserves a piece of architectural stone away from its original wall.[2] Its profile and tooling can be studied unusually closely, but the missing window, orientation and glazing must be reconstructed cautiously. Object-scale evidence is strongest when reunited with measured architectural context.
From sacred architecture to transferable sign
The trefoil appears in church windows, screens and metalwork, but it also travelled into secular Gothic Revival façades, furniture and graphic devices. Portability made it a convenient sign of “Gothic,” especially when repeated in a frieze or parapet. That later use may simplify profiles or combine the form with industrial production.
Symbolic readings often invoke the Trinity because the form has three lobes. That association is plausible in Christian settings and may have been intended in a documented programme. It is not a universal definition. Three-part geometry also solves compositional problems and occurs outside Christian iconography. Context, inscription and patronage must carry the claim.
The same caution applies across cultures. A three-lobed arch in another architectural tradition should not automatically inherit the English term's symbolism. Description may note formal similarity while local nomenclature and meaning remain primary.
A diagnostic comparison in the field
Begin by counting inward cusps rather than outward points. A trefoil has three lobes; a quatrefoil has four. Then ask whether the figure is complete or truncated by the edge of another opening. Erosion can remove a cusp and make a quatrefoil appear trefoiled, while overlapping mouldings can create an apparent extra lobe.
Next identify the material operation: pierced through, sunk as blind tracery, painted, inlaid or assembled. Follow joints and mouldings. Finally, place the unit within the hierarchy of bay, screen or object. This sequence moves from reliable description to interpretation and prevents a familiar label from ending the investigation.
Watch: geometry, material and context
Choose Working a Trefoil in Lincoln Cathedral Limestone, Three Tangent Circles in a Large Circle or Gothic Architecture Explained. Together, the films connect architectural form with material, use and historical setting.
Working a Trefoil in Lincoln Cathedral Limestone
Follow the moulding and cusp as three-lobed geometry becomes stone
Watch on YouTubeDiscussion
Which building or designed landscape most clearly demonstrates Trefoil Forms in Architecture, and what physical evidence supports that reading?
Reader Insights
Name the material, joint, opening, route or view you can observe.
Give the place, approximate date and a reliable source.
Separate documented history from your interpretation.
Join the Conversation
Share a concise observation or useful source below.
References
- New York City Landmarks Preservation Commission, architectural glossary. View source
- Metropolitan Museum of Art, quatrefoil tracery light collection record. View source
- Cambridge Museum of Archaeology and Anthropology, carved timber screen collection record. View source
- Metropolitan Museum of Art, The Robert Lehman Collection XII: European Sculpture and Metalwork. View source