by Tom Gurney
Tom Gurney BSc (Hons) is an art history expert with over 20 years experience
Email: tomgurney1@gmail.com / Phone: +44 7429 011000
Reading Quatrefoil Forms in Architecture
A quatrefoil is a four-lobed form. It may be cut as a light within Gothic window tracery, recessed into a wall, opened through a parapet, carved on a panel or repeated in furniture and metalwork. Four lobes identify the geometry, but a full architectural description must say where the shape sits, whether it is pierced, what it is made from and how it belongs to the surrounding construction.[1][5]
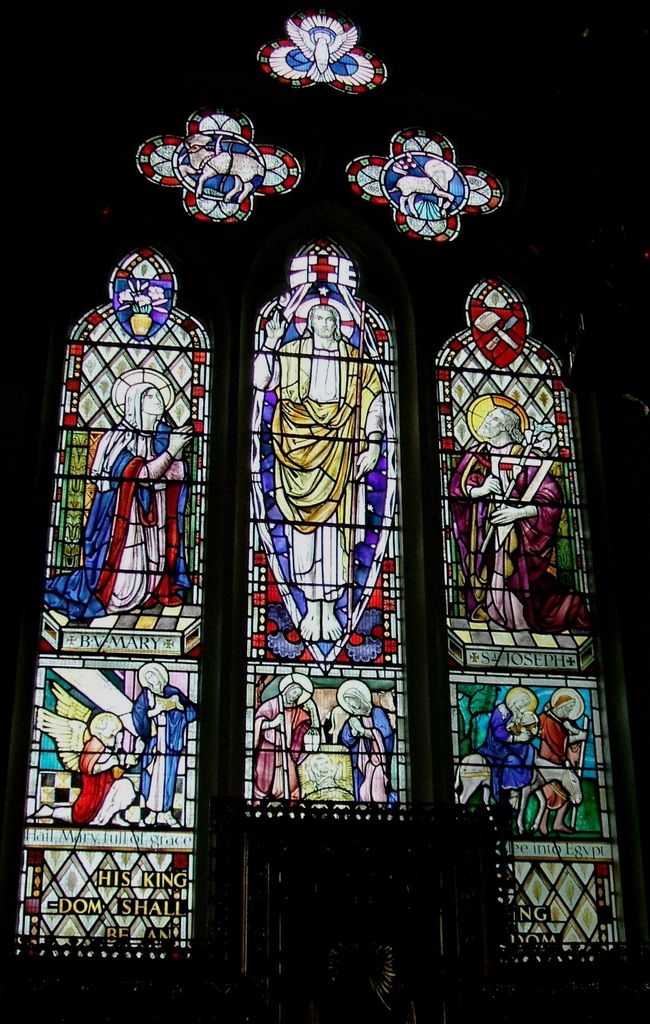
Window in St Michael the Archangel Church.Bristol. East window of St Michael the Archangel parish church, Two Mile Hill, Bristol, England. In “Reading Quatrefoil Forms in Architecture”, this view helps identify quatrefoil window Gothic. Source image dated 2011; that date records the image, not the original construction. Weglinde, Window in St Michael the Archangel Church.Bristol; CC0. Resized proportionally; no crop, retouch or upscaling.
That discipline prevents an easy error: a large window containing several four-lobed lights is not itself necessarily “a quatrefoil.” Nor does every four-petal flower become an architectural quatrefoil. The term becomes precise when outline, cusp and carrier are named together.
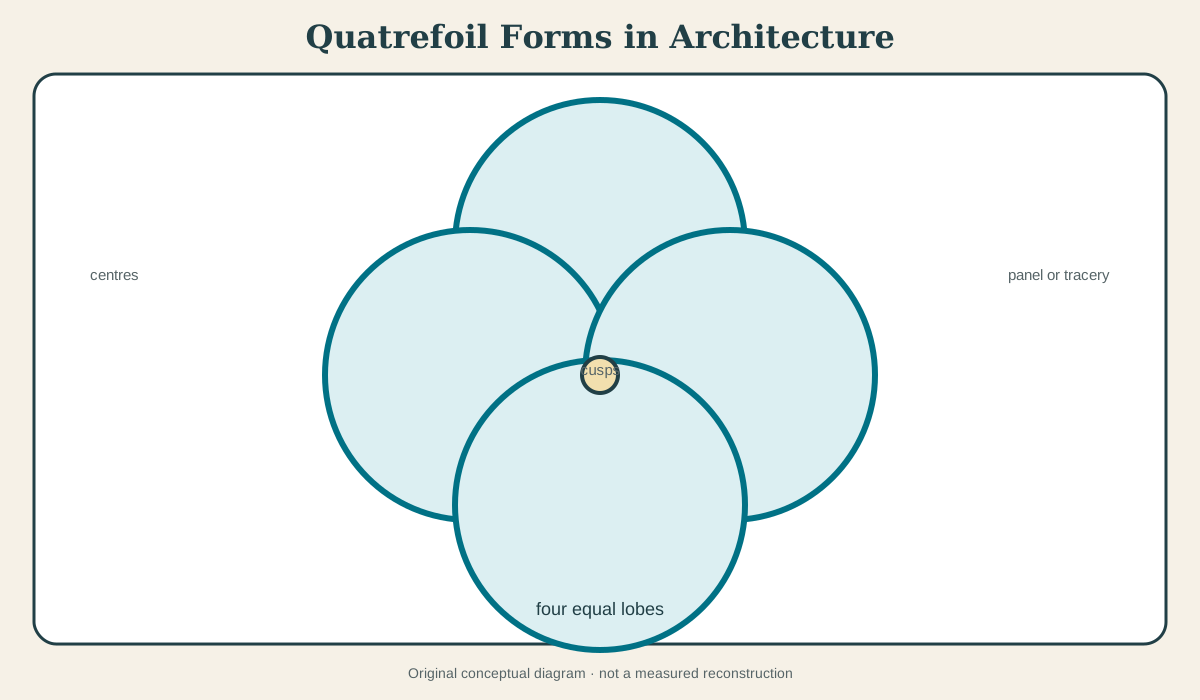
At a Glance
- Meaninga four-lobed outline or opening.
- Common settingstracery lights, blind panels, parapets, screens, paving, carved frames and Gothic Revival decorative arts.
- Geometryfour arcs gather around a centre and meet at cusps, with many possible proportions and mouldings.
- Pierced versus blindan opening transmits light or air; a recessed version organises a solid surface.
- Essential cautionfour lobes do not carry one automatic religious or heraldic meaning.
Contents
- The four-lobe test—and what it leaves unanswered
- Geometry as a working method
- Quatrefoils in window tracery
- Blind work, parapets and surface rhythm
- Gothic Revival and transfer across objects
- Symbolic readings: possibility is not proof
- Quatrefoil, trefoil, multifoil and rose
- Material evidence
- Conservation and reconstruction
- How to read a quatrefoil
The four-lobe test—and what it leaves unanswered
The National Gallery’s glossary defines the quatrefoil as a four-lobed decorative form and demonstrates that it appears in frames and objects as well as buildings.[1] Count is the efficient first test. From there, locate the boundary. Is the quatrefoil the empty light, the stone rim, a painted outline or the outer shape of a frame?
Cusps divide neighbouring lobes. Deep cusps make the four leaves strongly distinct; shallow ones produce a soft clover-like silhouette. The whole can be contained inside a circle, square, diamond, spandrel or larger tracery field. One axis may be vertical, creating an upright leaf at top and bottom, or the figure may be rotated.
Damage complicates recognition. A broken cusp can merge two lobes. Heavy mouldings can create several nested outlines, only one of which defines the actual opening. Oblique photographs and sections help separate face moulding from the void beyond.
Geometry as a working method
Four equal circles arranged around a centre provide a clear modern construction, but historic design was more adaptable. Radius, centre and cusp depth shifted to fit the containing window or panel. Masons could use cords, compasses, templates and full-size tracing surfaces; joiners could set out on boards or workshop floors. A clean diagram explains geometric logic without proving which tool marks or sequence produced a particular example.
The strongest evidence comes from the object itself. Setting-out lines sometimes survive on concealed or unfinished faces. Templates can produce consistent profiles across several stones. Joints show whether one lobe was contained in a block or assembled from several pieces. Design geometry is therefore inseparable from cutting and construction.
The same outline can be more or less stable. Wide stone webs and generous cusp roots transmit force differently from delicate, deeply moulded tracery. An open parapet must withstand weather and lateral loads, while a blind recess retains a continuous backing wall. Geometry should be read in section as well as elevation.
Quatrefoils in window tracery
In Gothic windows, quatrefoils frequently occupy small lights above or between larger openings. They can fill the head of a window, gather around a central circle or repeat within a rose. Their compact symmetry helps resolve leftover spaces while contributing to a larger hierarchy.
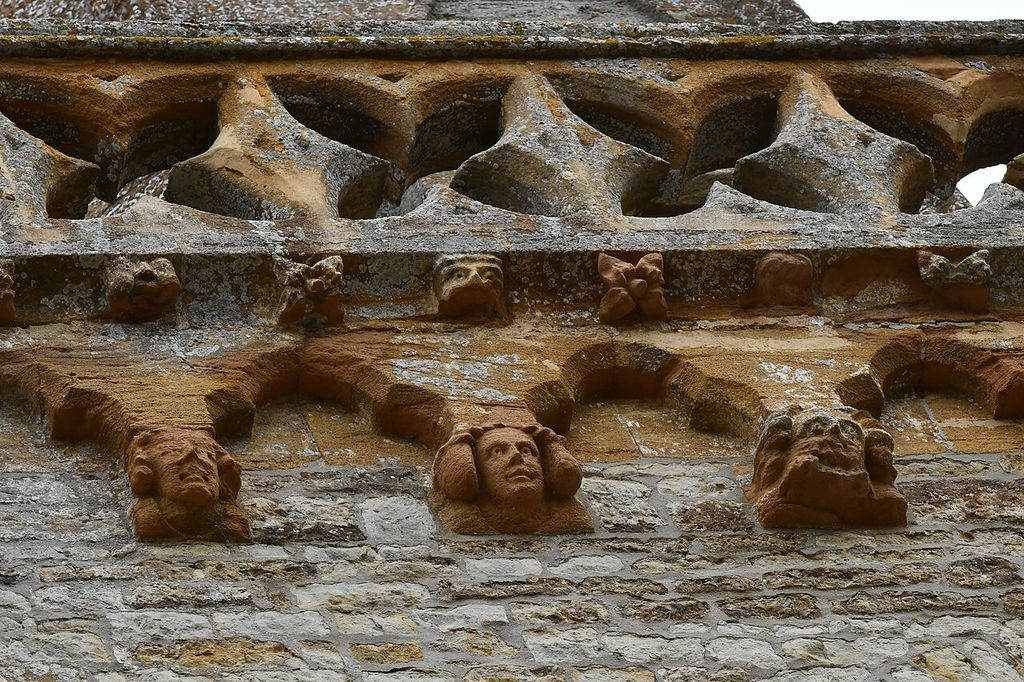
Trent, St. Andrew's Church, Tower parapet of pierced quatrefoils above head corbels - geograph.org.uk - 8136613. In “Quatrefoils in window tracery”, this view records the form, material and setting discussed in the passage. Source image dated 2025; that date records the image, not the original construction. Michael Garlick, Trent, St. Andrew's Church, Tower parapet of pierced quatrefoils above head corbels - geograph.org.uk - 8136613; CC BY-SA 2.0. Resized proportionally; no crop, retouch or upscaling.
The Metropolitan Museum’s quatrefoil tracery light records a displaced architectural component whose stone, moulding and scale can be examined closely.[2] The museum setting is both advantage and limitation. Viewers see surfaces that might be high in a wall, but the surrounding bars, glazing, daylight and exterior weather are gone. The fragment should be mentally returned to a complete window.
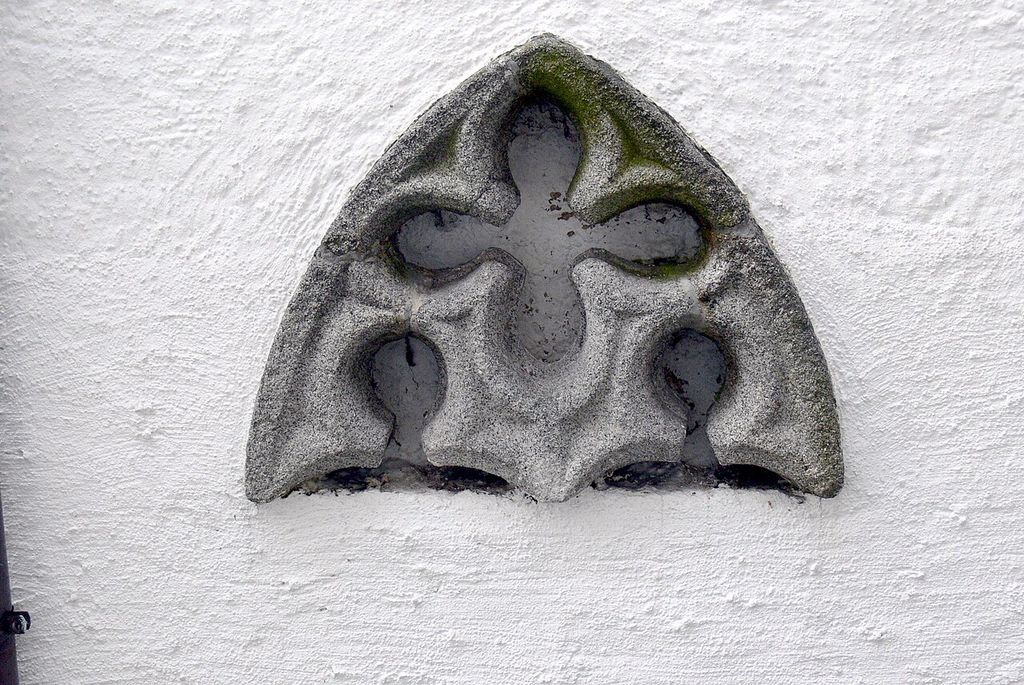
St.Margarita in Lembach - Außen Maßwerk. Lembach in Muehlkreis ( Upper Austria ). In “Quatrefoils in window tracery”, this view helps identify quatrefoil tracery architecture. Source image dated 2011; that date records the image, not the original construction. Wolfgang Sauber, St.Margarita in Lembach - Außen Maßwerk; CC BY-SA 3.0. Resized proportionally; no crop, retouch or upscaling.
The Isabella Stewart Gardner Museum’s wheel-window fragment adds the part-to-whole lesson.[3] A quatrefoil can be one light within a radiating composition. Calling the entire wheel a quatrefoil erases the spokes, containing rings and relation among multiple openings.
Plate and bar tracery can both yield four-lobed holes, yet their construction differs. A light cut through a comparatively solid plate reads as perforation. A light bounded by slender bars participates in a more skeletal network. The broader tracery history belongs on its own route, but this distinction explains why identical lobe counts do not equal identical architecture.
Blind work, parapets and surface rhythm
Quatrefoils do not need to pierce a window. Blind panels bring the language of openings onto a solid wall, tomb, pulpit or chest. Repetition can align with structural bays or create a continuous decorative band. Shadow inside a shallow recess imitates some of the contrast of a true opening while retaining mass.
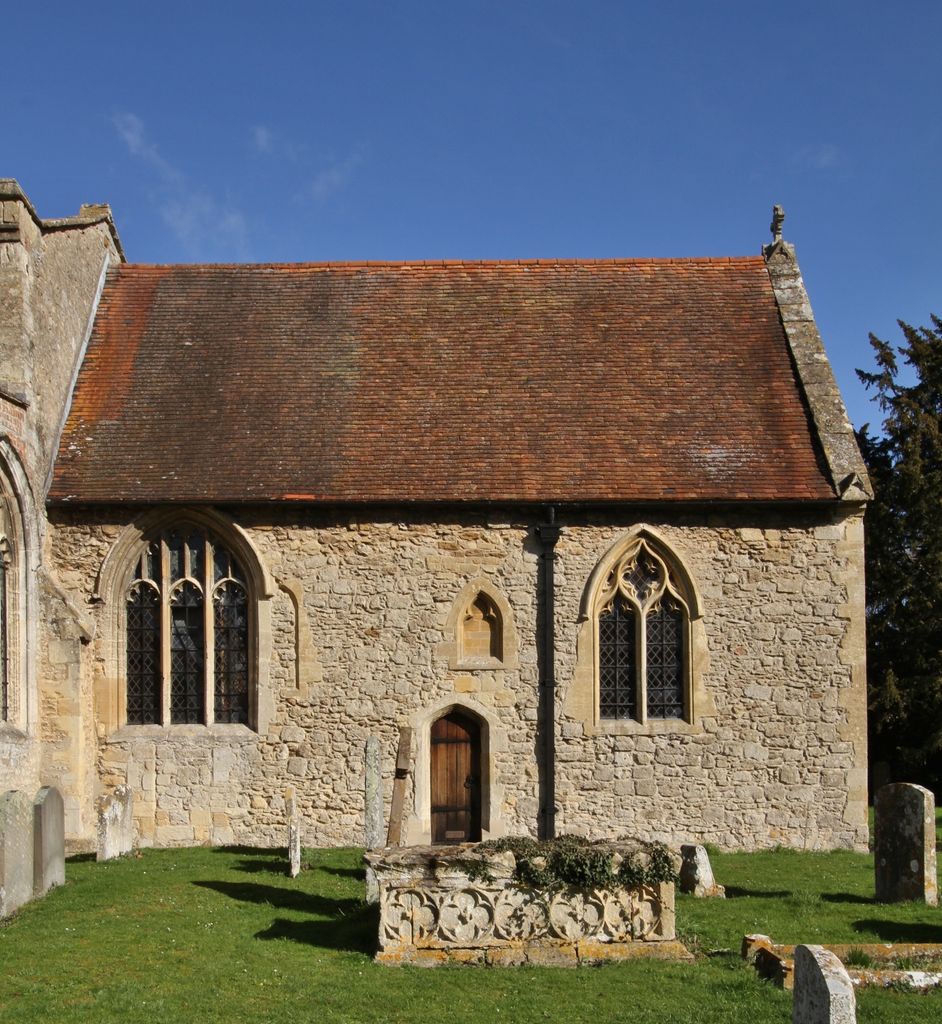
SuttonCourtenay AllSaints chancel SSW. Chancel of All Saints' parish church, Sutton Courtenay, Oxfordshire (formerly Berkshire), seen from south-southwest. In “Blind work, parapets and surface rhythm”, this view helps identify quatrefoil tracery architecture. Source image dated 2019; that date records the image, not the original construction. Motacilla, SuttonCourtenay AllSaints chancel SSW; CC BY-SA 4.0. Resized proportionally; no crop, retouch or upscaling.
Openwork parapets use quatrefoils to reduce visual weight and make a patterned skyline. Here the form affects weathering and safety. Water sits on horizontal beds; frost attacks cusp junctions; thin remaining stone must resist wind and accidental contact. A blocked or infilled quatrefoil may record a later attempt to strengthen the parapet.
Floor tiles and paving translate the geometry into a walked surface. The outline may organise colour or repeat as a unit rather than form an opening. These versions demonstrate that “foil” vocabulary can move from void to solid figure. The description should state whether the lobe belongs to material or absence.
Gothic Revival and transfer across objects
The Smithsonian’s bench with a quatrefoil motif documents the form in Gothic Revival furniture.[4] Its openings or panels evoke architecture while operating at bodily scale. Joinery, machine cutting and finish replace masonry joints and glazing. The motif can signal ecclesiastical, medievalising or picturesque taste without sharing the date or function of a cathedral window.
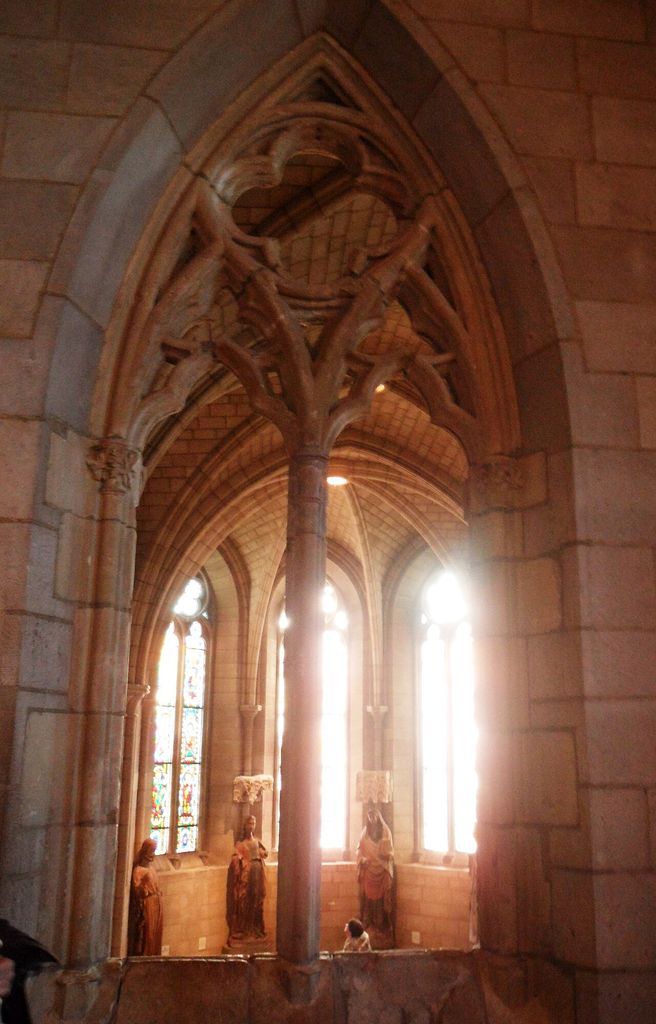
Double-Lancet Window with Quatrefoil Oculus from Church La Tricherie near Châtellerault Poitou-Charentes Vienne France Gothic Chapel View The Met…. Double-Lancet Window with Quatrefoil Oculus from Church La Tricherie near Châtellerault Poitou-Charentes Vienne France Gothic Chapel View The Met Cloisters Gallery 09. In “Gothic Revival and transfer across objects”, this view records the form, material and setting discussed in the passage. Source image dated 2012; that date records the image, not the original construction. EgorovaSvetlana, Double-Lancet Window with Quatrefoil Oculus from Church La Tricherie near Châtellerault Poitou-Charentes Vienne France Gothic Chapel View The Met…; CC BY-SA 4.0. Resized proportionally; no crop, retouch or upscaling.
Cast iron spread quatrefoil patterns through railings, balconies, bridges and ventilation grilles. Moulded terracotta repeated them on façades. Printed designs and plaster casts supported transmission. Industrial recurrence can look perfectly regular, yet models and hand finishing still leave evidence.
Micro-architecture in metalwork carried quatrefoils around reliquaries and sacred images. A small frame could invoke a church façade or tracery screen. Such objects help track visual vocabulary but should not be mistaken for construction manuals. Their materials permit proportions impossible in stone.
Revival is not imitation without meaning. Nineteenth-century designers used Gothic forms to make claims about religion, civic history, morality, craftsmanship or institutional continuity. Which claim matters depends on patron and building. The quatrefoil itself does not decide.
Symbolic readings: possibility is not proof
Four-part forms can be connected to the cross, evangelists, seasons, elements, directions or heraldic systems. These associations may be explicit where inscriptions, images or documents support them. In other cases the quatrefoil is a geometrically efficient and visually satisfying unit.
The responsible interpretation begins with programme. What occupies the lobes? Does a central image coordinate four figures? Is the shape repeated indiscriminately or concentrated at a meaningful location? Do contemporary texts or patron records explain it? A symbol dictionary detached from the building cannot answer these questions.
Portable objects and heraldry further complicate the picture. A quatrefoil frame around a figure may carry a different function from a quatrefoil void in a window. The same English word groups them by outline, not necessarily by meaning.
Quatrefoil, trefoil, multifoil and rose
A trefoil has three lobes; a quatrefoil, four; a cinquefoil, five. Multifoil or polyfoil describes several lobes without always specifying a count. These terms can modify an arch, opening or panel.
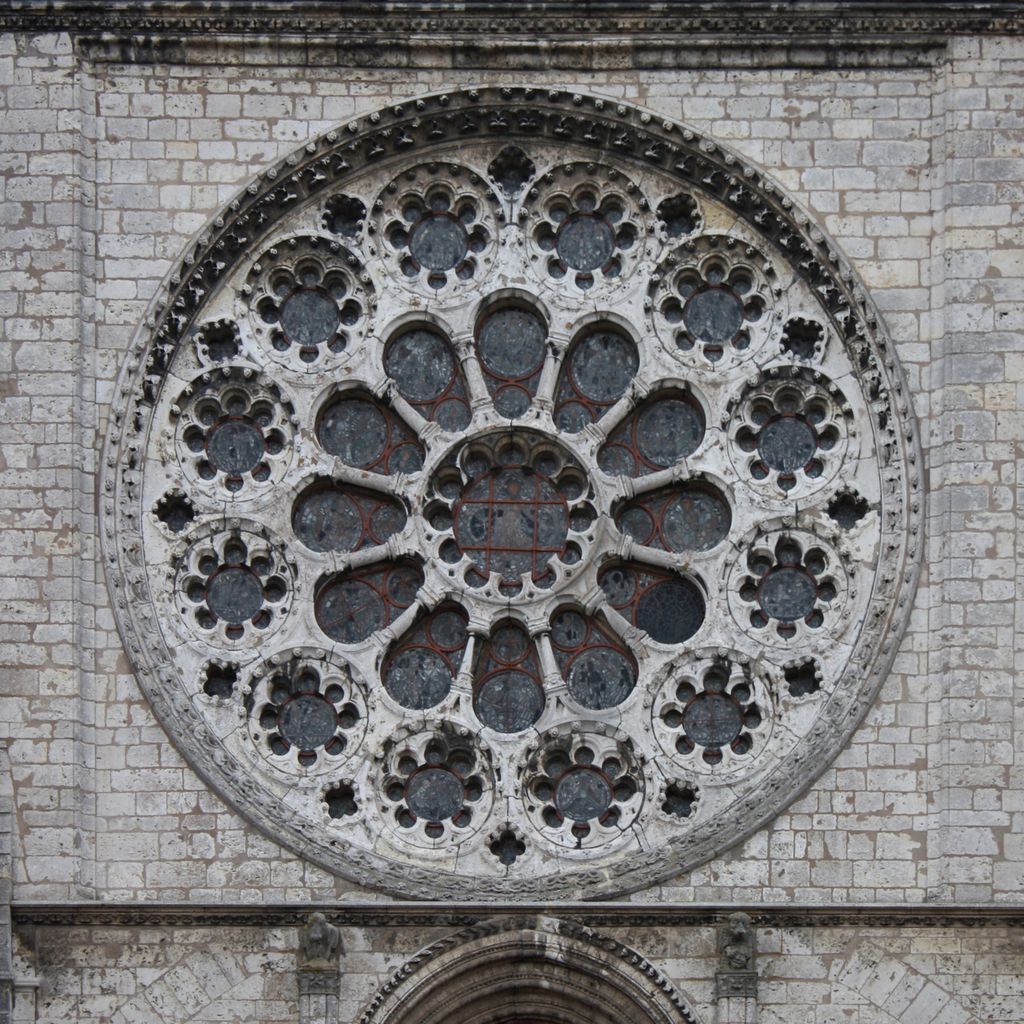
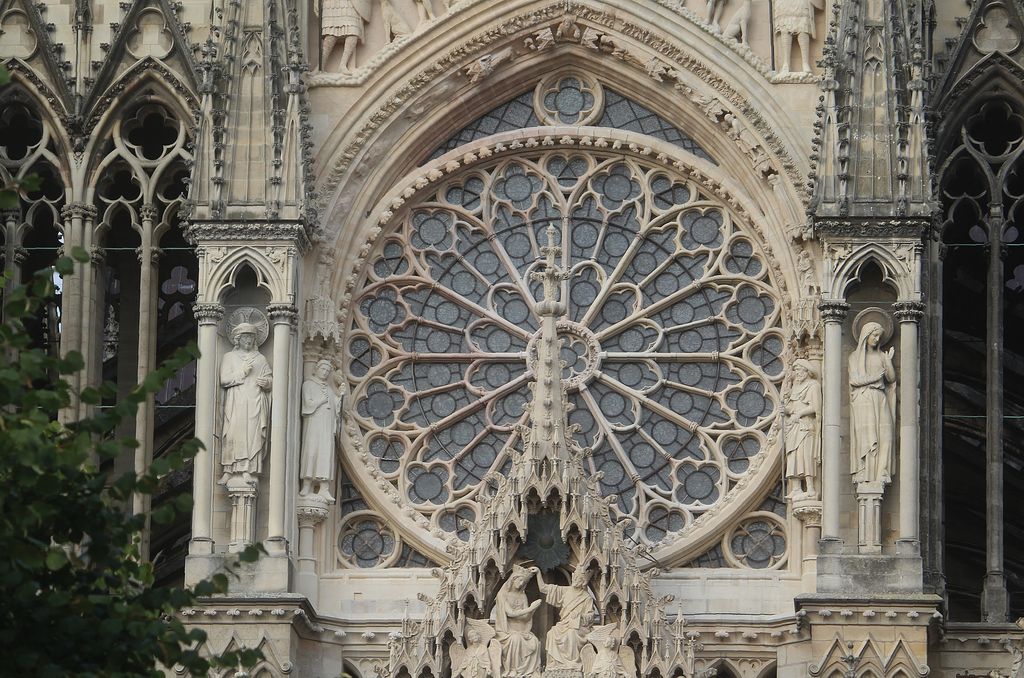
A rose window is a larger circular window composition, often radiating from a centre. It may contain many quatrefoils but is not defined by a single one. A wheel window emphasises spoke-like divisions. Historical vocabulary overlaps, so complete visual description is preferable to an unsupported categorical choice.
A four-petal rosette may resemble a quatrefoil yet function as a solid motif rather than a lobed boundary. Identify whether the key form is an opening, outline, petal mass or frame. That small distinction improves catalogue accuracy and architectural understanding.
Material evidence
For stonework, map blocks and joints. Narrow bridges at cusp roots can crack. Iron glazing bars and cramps may corrode. Water entering a parapet opening can saturate lower beds. Tool marks in protected hollows may preserve original surface where outer rolls have weathered.
Timber quatrefoils can be pierced from boards, assembled from curved pieces or applied as mouldings. Grain and jointing constrain thin work. Paint may have protected and visually unified the screen. Metal versions reveal casting seams, rivets or welded repairs. Terracotta units show mould repetition, firing variation and mortar joints.
Material identification corrects deceptive photographs. Painted timber may imitate stone. Cast composition may mimic hand carving. A digital-cut replacement can reproduce an outline while losing irregular historical profiles. The question is not whether the copy looks convincing from a distance, but what construction it introduces into the building.
Conservation and reconstruction
Four-lobed work often fails locally before it disappears completely. Cusp tips break; narrow webs crack; settlement distorts the figure; replacement mortar fills detail. Each loss can change the lobe count and make later cataloguing inaccurate.
Repair begins with the cause. Water, movement, corroding metal or impact must be addressed before a missing cusp is inserted. Small stone indents may retain more old fabric than whole-unit replacement, but too many rigid patches can create new stress. Timber splices need compatible grain and moisture behaviour. Metal repairs must allow drainage and avoid galvanic corrosion.
Reconstruction should follow measured neighbours, fragments or drawings. Perfect mathematical regularity is not evidence. If surviving lobes differ, that variation may be original and should not be standardised away. New work can be discreetly dated so the four-lobed composition reads at normal distance while its conservation history remains recoverable.
How to read a quatrefoil
Use a six-part description:
- Count four lobes and locate the cusps.
- State whether it is pierced, blind, applied or a solid figure.
- Name the carrier: window, parapet, panel, screen, frame, floor or object.
- Identify material, assembly and surrounding moulding.
- Establish building campaign and later repair.
- Offer symbolic interpretation only where contextual evidence supports it.
This sequence turns a familiar clover-like shape into architectural history. The quatrefoil becomes a record of geometric adaptation, material skill, changing light, visual transmission and repair—sometimes one small light in a much larger system.
From four circles to buildable stone
The elementary drawing begins with four equal arcs around perpendicular axes. Built work rarely ends there. The mason must decide whether the lobes meet at sharp cusps or flow through a continuous moulding, how wide the intervening stone remains, and how the figure fits an enclosing circle, square or spandrel.
These decisions alter expression. A compressed quatrefoil looks tense and vertical; a broad one can fill a parapet panel; an elongated version approaches the “barbed” or foiled forms found in tracery. The familiar name groups a family of geometries rather than one immutable template.
Setting-out evidence may survive as scribed lines, centre points or incomplete carving. It can demonstrate process more securely than an ideal reconstruction. Where no marks survive, proposed centres should be presented as analysis, not recovered workshop fact.
Window, panel and parapet
In window tracery, the quatrefoil is a void within a network that supports glazing and transmits load. The Met's tracery light makes the thickness and moulded section visible in a way a frontal church photograph cannot.[2] Its object history, however, has stripped away the full bay and weather orientation.
Blind quatrefoils work differently. Their recessed fields animate a solid wall without piercing it. Water can sit on lower cusps; soot and limewash settle differently across relief; a shallow form depends on raking light. In a parapet, a pierced series must also resist wind and accidental load while shedding water through many small surfaces.
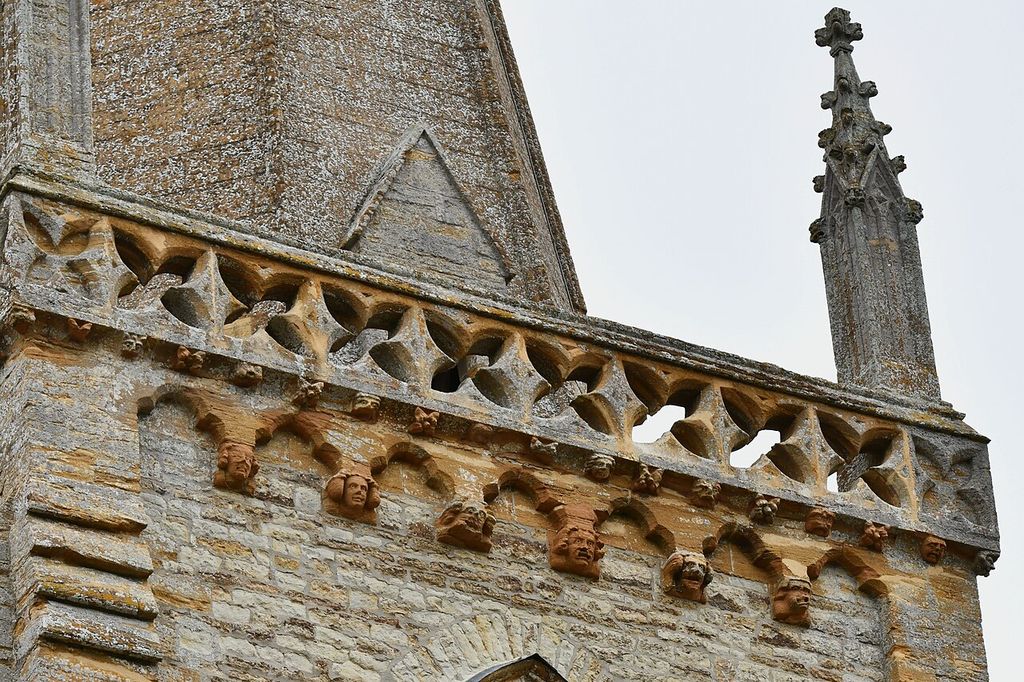
Trent, St. Andrew's Church, Tower parapet of pierced quatrefoils above head corbels - geograph.org.uk - 8136616. In “Window, panel and parapet”, this view records the form, material and setting discussed in the passage. Source image dated 2025; that date records the image, not the original construction. Michael Garlick, Trent, St. Andrew's Church, Tower parapet of pierced quatrefoils above head corbels - geograph.org.uk - 8136616; CC BY-SA 2.0. Resized proportionally; no crop, retouch or upscaling.
The same outline on a bench or furnishing is not structurally equivalent. The Smithsonian bench shows how Gothic vocabulary could be transferred into a later movable object.[4] Such transfer is historically meaningful: it records the social reach of medievalism and the adaptation of architectural form to production and domestic taste.
Quatrefoil and the framing of images
Painters and manuscript designers used quatrefoil frames to divide narrative or organise saints. The National Gallery's glossary points to the form as a pictorial compartment as well as an architectural one.[1] A frame can relate adjacent scenes through shared cusps and establish a rhythm across a predella or ceiling.
The geometry influences reading. Four lobes create a centred field while offering smaller zones at the diagonals. Figures may overlap the boundary, turning it from neutral outline into an active threshold. Architectural quatrefoils likewise frame sky, coloured glass or deep shadow.
Because the form crosses media, dating by motif alone is hazardous. A nineteenth-century architect could quote a thirteenth-century panel; a restorer could insert a new unit; a modern logo could abstract the same figure. Material, provenance and context establish history.
Damage, legibility and evidential restraint
Cusp tips are vulnerable because they project into the void. In a carved screen, one fracture can join two lobes visually, making the shape appear as a different opening. Repairs must recover adequate strength without thickening every fragile point until the geometry becomes blunt.
Fragments invite completion. A surviving pair of lobes may support a quatrefoil reconstruction, but only if the enclosing frame, centres and comparable work agree. The Gardner Museum's wheel-window fragment demonstrates the interpretive challenge of architectural stone isolated from its original ensemble.[3] Mounting and labels should separate surviving fabric from the inferred whole.
Conservation records need orthogonal photographs, profile measurements and joint maps. A simple face-on silhouette is inadequate because moulding depth and back weathering may control stability. As with all tracery, the negative space is an architectural element, but the remaining stone is what must carry it.
Watch: quatrefoils in three material settings
Choose Working the Dead Eyes of a Blind Quatrefoil Panel, How to Construct a Quatrefoil or Gothic Architecture Explained. Together, the films connect architectural form with material, use and historical setting.
Working the Dead Eyes of a Blind Quatrefoil Panel
See a four-lobed field cut and finished in cathedral limestone
Watch on YouTubeDiscussion
Which building or designed landscape most clearly demonstrates Quatrefoil Forms in Architecture, and what physical evidence supports that reading?
Reader Insights
Name the material, joint, opening, route or view you can observe.
Give the place, approximate date and a reliable source.
Separate documented history from your interpretation.
Join the Conversation
Share a concise observation or useful source below.
References
- National Gallery, “Quatrefoils” glossary. View source
- Metropolitan Museum of Art, “Quatrefoil Tracery Light.” View source
- Isabella Stewart Gardner Museum, wheel-window fragment. View source
- Smithsonian Institution, “Bench with Quatrefoil Motif.” View source
- New York City Landmarks Preservation Commission, architectural glossary. View source