by Tom Gurney
Tom Gurney BSc (Hons) is an art history expert with over 20 years experience
Email: tomgurney1@gmail.com / Phone: +44 7429 011000
Reading Mashrabiya
A mashrabiya is a screened window or projecting bay formed characteristically from turned-wood latticework, especially in the historic domestic architecture of Cairo and other parts of the Arabic-speaking Middle East. The Arabic term is transliterated in several ways, including mashrabiyya and mashrabiya, and its historical usage can refer to the projecting bay, the wooden screen or a related window installation. The physical object and local record must therefore accompany the name.
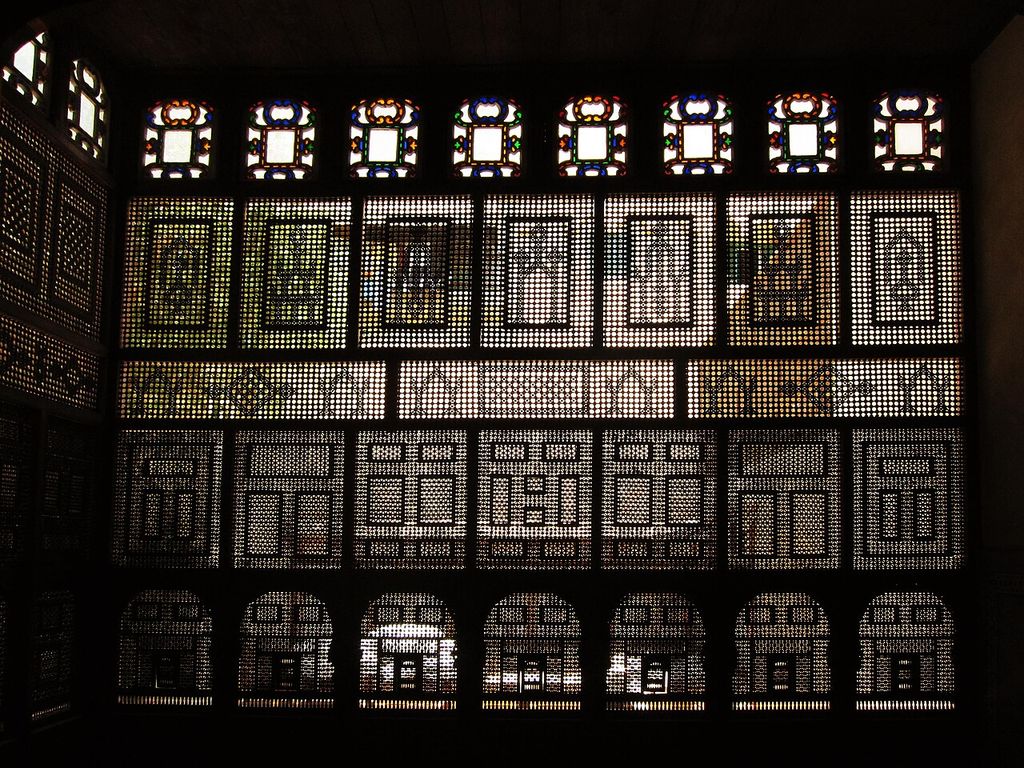
Flickr - HuTect ShOts - Mashrabiya مشربية - Bayt Al-Suhaymi بيت السحيمي - Cairo - Egypt - 29 05 2010. Bayt Al-Suhaymi or the House of Suhaymi is an old Ottoman era house museum in Cairo, Egypt. In “Reading Mashrabiya”, this view records the form, material and setting discussed in the passage. Source image dated 2010; that date records the image, not the original construction. Ahmed Al.Badawy from Cairo, Egypt, Flickr - HuTect ShOts - Mashrabiya مشربية - Bayt Al-Suhaymi بيت السحيمي - Cairo - Egypt - 29 05 2010; CC BY-SA 2.0. Resized proportionally; no crop, retouch or upscaling.
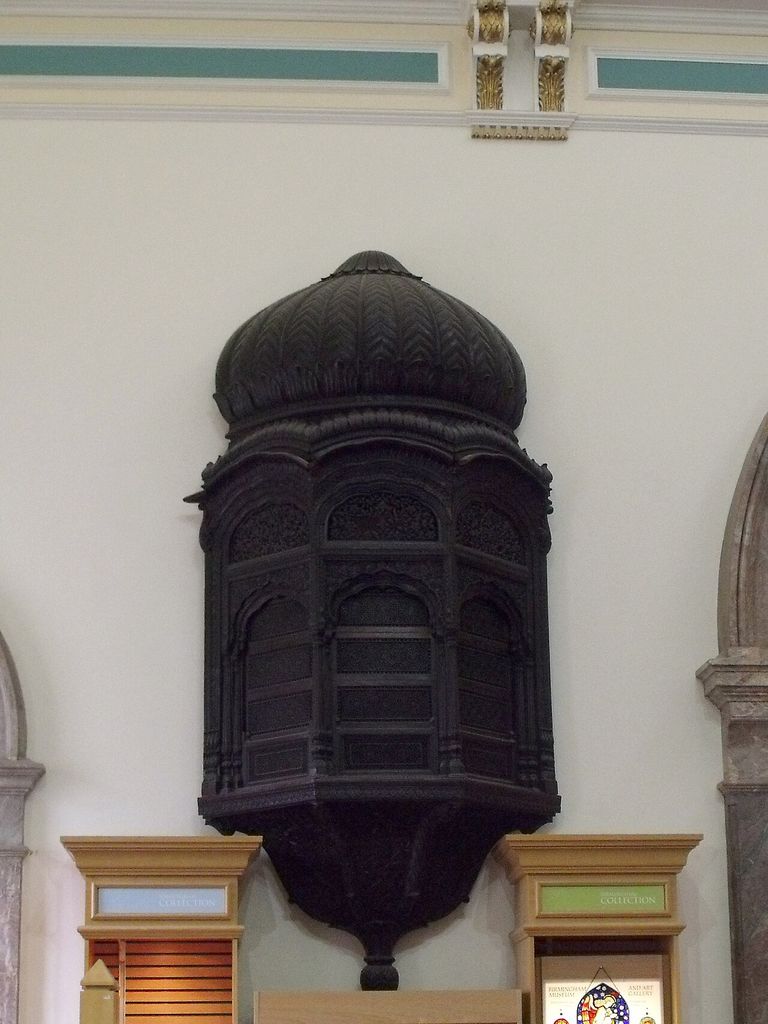
Birmingham Museum & Art Gallery - Industrial Gallery - Gift Shop sculpture - Mashrabiya (7103434457). Parts of the Museum & Art Gallery I didn't take last time. In “Reading Mashrabiya”, this plan helps identify projecting mashrabiya. Source image dated 2012; that date records the image, not the original construction. Elliott Brown from Birmingham, United Kingdom, Birmingham Museum & Art Gallery - Industrial Gallery - Gift Shop sculpture - Mashrabiya (7103434457); CC BY 2.0. Resized proportionally; no crop, retouch or upscaling.
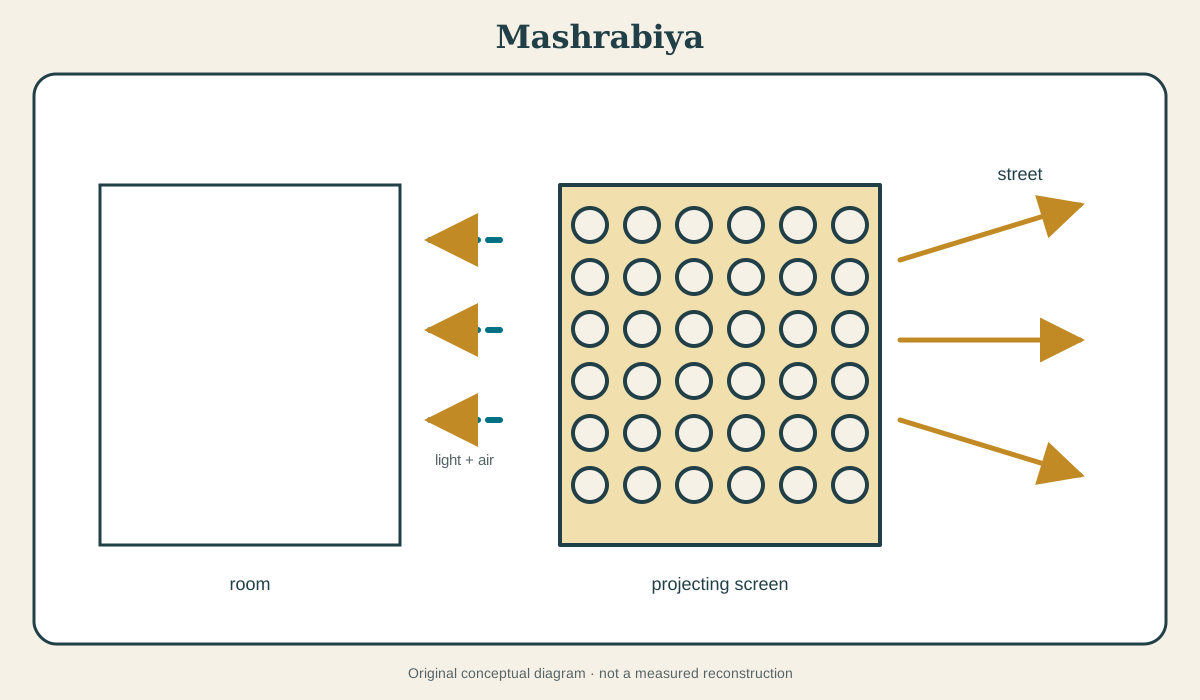
Mashrabiyas filter light, temper glare, admit air and mediate views between room and street. A projecting example can enlarge the usable edge of an upper room and permit oblique sight along the façade. These effects vary with aperture, depth, orientation and maintenance. The screen is not an automatic cooling machine or a perfectly one-way privacy device; it is a carefully made environmental and social threshold.[1]
At a Glance
- Meaninga turned-wood lattice screen or screened projecting bay associated especially with historic Cairo and related regional traditions.
- How to recognise itmany small turned members are assembled into graded apertures within a timber frame, often at an upper-storey window or projection.
- What it can dofilter glare, shade an opening, admit air, mediate sight, extend the room edge and create patterned interior light.
- Material keymashrabiya is characteristically assembled wood; a South Asian jali is characteristically pierced stone.
- Essential cautionprivacy and environmental performance depend on light, position, geometry and building context, not the label alone.
Contents
- Screen, window or projecting room edge?
- Turning, assembly and graded apertures
- Light: a moving field rather than a static pattern
- Airflow and thermal claims
- Seeing without the myth of one-way privacy
- Street, room and projection
- Name, etymology and regional variation
- Mashrabiya and jali
- Museum object and lost building context
- Conservation and contemporary reuse
Screen, window or projecting room edge?
English definitions often seek one neat object. Historic usage is less tidy. A collection catalogue may call a detached turned-wood panel a mashrabiya screen. A building historian may use the word for the complete projecting upper-storey bay, including frame, shutters and lattice. Regional vocabulary such as rawshan or roshan can identify related projecting wooden windows in other places.
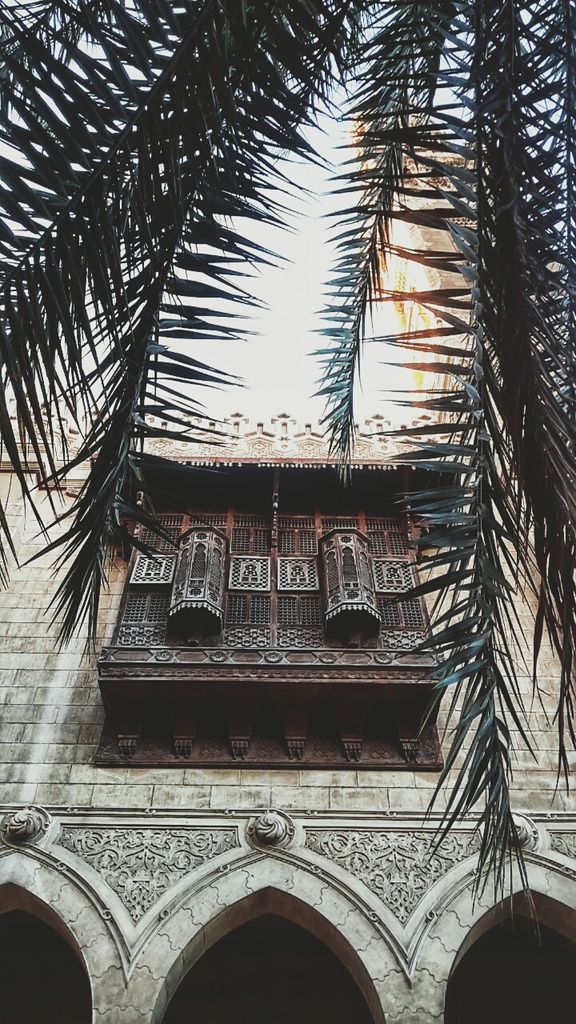
Arabesque mashrabiya; the melange between fancy Italian architecture and Islamic art of Abul Abbas El-Mursi mosque in Alexandria, Egypt. It is very unprecedented to find mashrabiya in the architecture of a mosque. In “Screen, window or projecting room edge?”, this view helps identify projecting mashrabiya. Source image dated 2016; that date records the image, not the original construction. Heba Essam, Arabesque mashrabiya; the melange between fancy Italian architecture and Islamic art of Abul Abbas El-Mursi mosque in Alexandria, Egypt; CC BY-SA 4.0. Resized proportionally; no crop, retouch or upscaling.
The solution is descriptive precision. State whether the evidence is a flat screen, a shallow window assembly or a projecting bay. Record location, date and local term. The category remains useful, but it should not erase differences among Cairo houses, Red Sea towns and later revival buildings.
The Metropolitan Museum of Art’s mashrabiya screen gives direct object evidence.[1] At gallery distance, visitors can inspect turning, jointing and changing aperture. Yet the screen no longer has its original solar orientation, height above a street or room behind. Its museum life isolates craft while making architectural reconstruction necessary.
Qatar Museums’ screen record adds a regional institutional comparison.[2] Together these objects demonstrate why “carved wooden panel” is inadequate. Much mashrabiya work is not pierced from one plank. It is built from numerous turned pieces fitted into a frame.
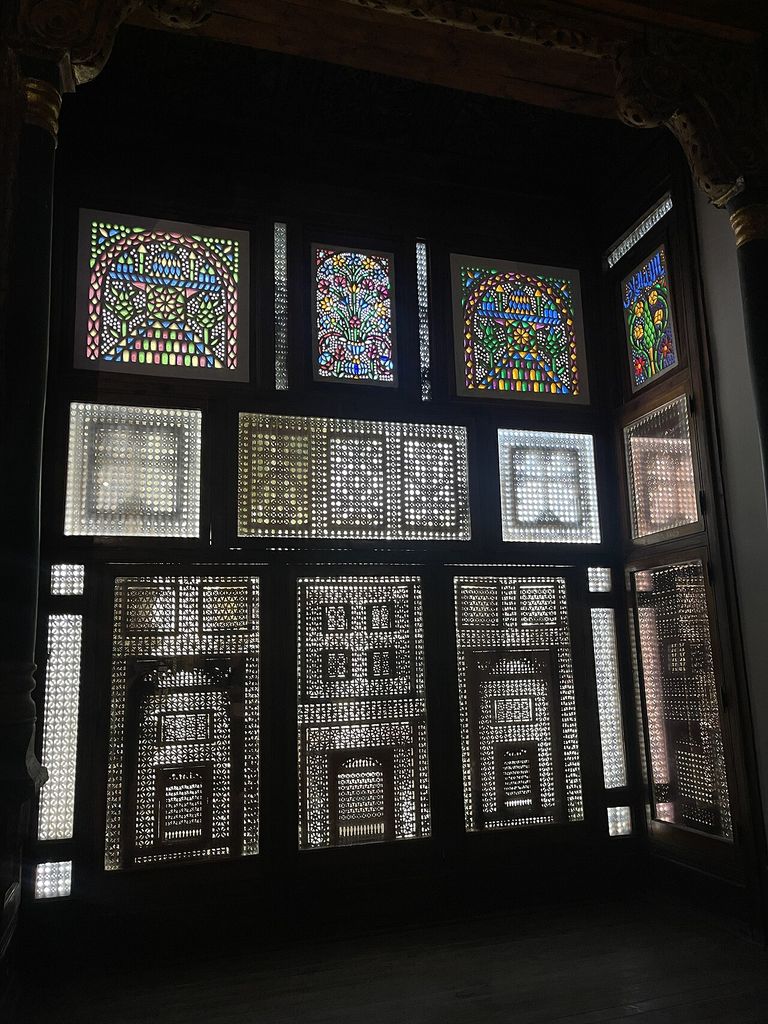
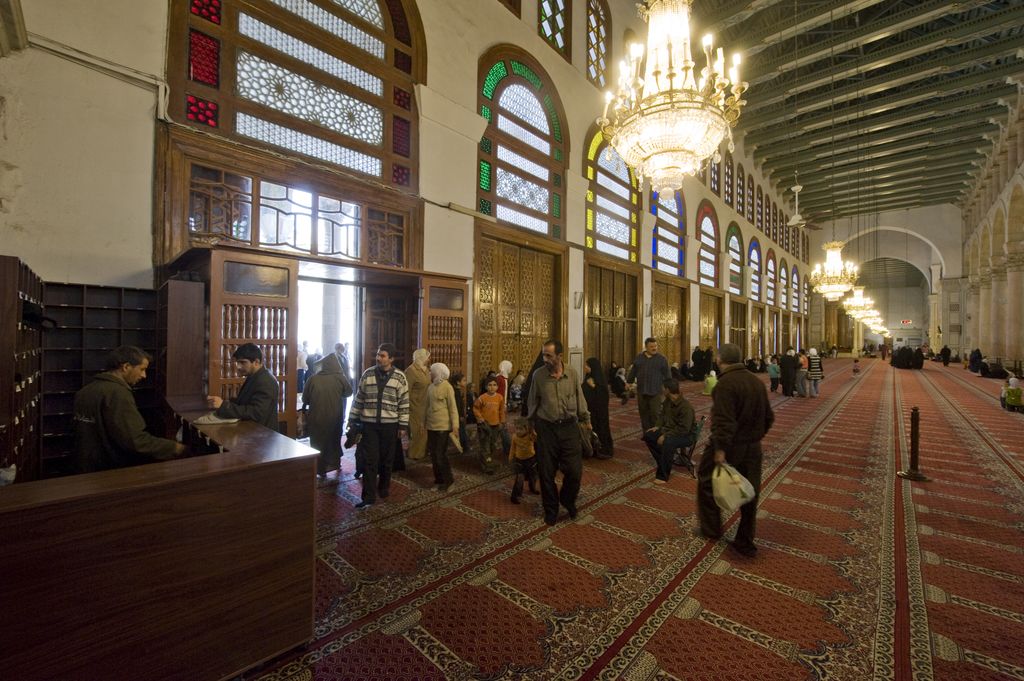
Mashrabiya in the Coptic Museum, located in Cairo, 2025. Intricate stained glass windows and wooden mashrabiyas (latticework screens) found within the Coptic Museum in Cairo, Egypt. In “Screen, window or projecting room edge?”, this view records the form, material and setting discussed in the passage. Source image dated 2025; that date records the image, not the original construction. Alessiaazari, Mashrabiya in the Coptic Museum, located in Cairo, 2025; CC BY 4.0. Resized proportionally; no crop, retouch or upscaling.
Turning, assembly and graded apertures
The lathe produces repeated small members with beads, shafts and knobs. These are cut and joined into a grid whose gaps can change across the screen. Denser work may occupy the lower zone, where privacy and shade are wanted; more open work above can admit daylight and air. The pattern is both visual and dimensional.
Assembly depends on many joints. Small members meet rails or one another; panels fit into a larger frame; shutters and casements may open independently. Dry timber can shrink, loosening the network. Repairs that glue every joint rigidly may prevent the slight movement the assembly historically tolerated.
Species, grain and surface finish affect durability. Interior faces may retain polish or paint; exterior faces weather and collect dust. A complete bay adds brackets, roof, floor and side panels. The projecting structure must carry its own weight and transfer it safely to the wall.
Modularity made repair possible. Damaged areas could be replaced without discarding the whole. It also enabled workshops to repeat a repertoire while adjusting density and dimensions. The slight variation between turned pieces is evidence of making, not a defect to be regularised digitally.
Light: a moving field rather than a static pattern
Mashrabiya light changes by hour. Direct sun may strike the outer members while only diffuse light passes inward. The depth of each aperture creates shade, and the turned profiles scatter highlights. Pattern moves across floor and wall as the sun changes angle.
Glare reduction can make a bright exterior view more comfortable. Dense lower screens protect the eye while open upper zones illuminate the ceiling. The interior is not simply darkened; brightness is redistributed.
Modern photographs can misrepresent this effect. Exposure settings often brighten the room and blow out the exterior, or preserve the street while making the screen black. A useful visual study records both faces and several light conditions. Section and aperture measurements help connect the pattern to performance.
The screen may also carry coloured glass or shutters in related assemblies. Those components alter light independently. It is risky to attribute the entire environmental effect to the lattice visible in one photograph.
Airflow and thermal claims
Openings permit air movement while obstructing some direct sun. A projecting bay can catch oblique breezes; pressure differences across a façade can drive flow; evaporative cooling may be associated with water vessels placed near openings in some historical accounts. These mechanisms are plausible and sometimes measurable, but they are not constant.
Doctoral research from White Rose eTheses and the University of Nottingham uses environmental analysis and simulation to investigate mashrabiya performance.[3][4] Such work is valuable because it connects geometry to airflow, daylight and thermal conditions. Its limits are equally important. Results depend on the tested aperture, room, climate, orientation and boundary conditions. They should not be back-projected as proof that every historic mashrabiya produced a fixed temperature reduction.
The passive-design lesson is not “copy the pattern.” It is to coordinate solar angle, depth, opening ratio, ventilation path, thermal mass and occupant control. A decorative perforated panel placed before sealed glass may resemble mashrabiya while operating very differently.
Seeing without the myth of one-way privacy
A screen changes vision because its members block some rays and fragment others. The person closer to the darker side may see towards a brighter exterior more easily than an outsider sees into shadow. At night, when the interior is lit, that asymmetry can reverse. Distance and angle matter too.
Privacy is therefore produced by screen, light and behaviour together. A seated occupant behind a dense lower lattice has a different view from a standing person at an open upper zone. A projecting bay permits sideways observation along a street without requiring the body to enter the window opening.
Historical writing often reduces this spatial complexity to the seclusion of women. Gendered domestic organisation is crucial, but it was not identical in every household. Status, servants, visitors, family structure, street width and room use affected who occupied the screened edge. Men also used domestic reception spaces; women’s visibility was negotiated rather than simply erased.
The screen can enable agency as well as enclosure: observation without equal exposure, participation in street sound, control of shutters and use of a cooler or brighter room edge. A responsible account avoids romanticising privacy and avoids turning women into passive symbols of the architecture.
Street, room and projection
The projecting mashrabiya changes both sides of a wall. Inside, it can create a shallow alcove for sitting, storage or water vessels. Outside, repeated bays animate a narrow street, cast shade and produce a layered façade. Upper projections can bring opposite houses visually close, intensifying the social character of the lane.
Projection has practical limits. Brackets and beams need sound bearing; rain must be shed from the top; timber requires maintenance. Fire can spread between close wooden façades. Building regulations, street widening and modern services have contributed to removal.
An elevation alone cannot show the room-street relationship. A section should record floor level, seat height, screen zones, sun, view angles and airflow path. This is the strongest visual explanation for the type because it makes privacy and climate conditions testable rather than mystical.
Name, etymology and regional variation
One common account connects mashrabiya to drinking or to a place where porous water jars were cooled. The association may preserve an important use and word history, but etymology is debated and cannot carry the complete architectural definition. The screen’s later functions and regional forms exceed a single vessel shelf.
Transliteration changes because Arabic sounds are represented differently in Latin script. Search records under mashrabiyya, mashrabiya and mashrabeya. Preserve an institution’s spelling when citing its object.
Related wooden windows along the Red Sea and Arabian Peninsula may be documented as rawashin or roshan. They can share projection, shade and lattice while differing in scale, plank construction and local history. The point of comparison is to clarify, not to make one Cairo-derived label universal.
Ottoman, colonial and modern revivals further complicate chronology. A screen may be older than the building into which it was reset, newly made in a historicising style, or assembled from salvaged panels. Joinery, timber analysis and provenance records are needed.
Mashrabiya and jali
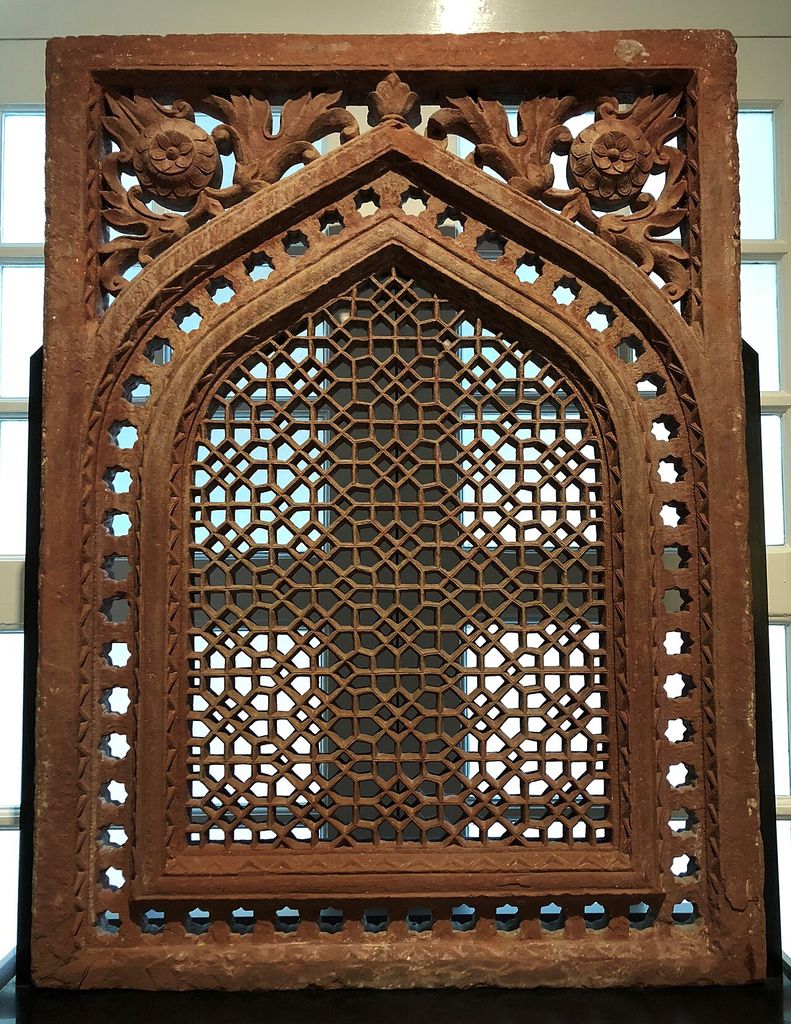
The two forms are paired often because both filter light, air and view. The material distinction is decisive. A mashrabiya is characteristically assembled from turned wooden members in Middle Eastern and especially Cairene contexts. A jali is characteristically carved or pierced through stone in South Asian architecture.
That difference changes scale, depth, structural behaviour and repair. Mashrabiya joints can loosen as timber moves; a jali’s narrow stone bridges can crack. The wooden network can be disassembled and recomposed; the pierced slab relies on remaining material. One is not the regional “version” of the other in a simple evolutionary sense.
Modern façades blur the vocabulary by calling CNC-cut metal, timber or concrete panels either mashrabiya or jali. The names may be intentional references. Performance and historical continuity still require evidence. Material resemblance, craft transmission and environmental behaviour should be evaluated separately.
Museum object and lost building context
Detached screens enter collections because buildings are altered, demolished or dispersed. A museum can preserve rare joinery and provide controlled conservation. It can also turn a room-sized environmental device into a decorative panel.
Object interpretation should reconstruct original elevation, interior/exterior face, height, orientation and adjacent shutters if known. Mounting should allow viewers to see depth and joints. Backlighting can reveal permeability but may create an artificial effect unlike sunlight through a room.
Provenance matters. Acquisition records may be incomplete, and the removal of architectural woodwork belongs to histories of collecting and urban change. A beautiful panel should not be made culturally anonymous by the generic label “Islamic screen.”
Conservation and contemporary reuse
Historic timber screens face ultraviolet exposure, dust, insects, fungal decay, split members and failing joints. Painting or coating may be historic protection. Harsh stripping removes evidence and exposes wood. Consolidation and local replacement should respect movement and avoid filling every aperture with visually intrusive support.
The complete projection requires structural inspection. Wall bearings, cantilever beams, brackets, roof flashing and drainage may fail before the lattice. Fire safety and electrical services need solutions that do not sacrifice the assembly unnecessarily.
Contemporary designers revive mashrabiya as climate-responsive façade. The most successful work studies orientation, aperture and occupant use rather than enlarging a historic motif decoratively. New materials introduce other effects: metal heats and expands; glass changes ventilation; motorised panels depend on maintenance. Calling the result “mashrabiya-inspired” can acknowledge the reference without claiming craft continuity.
The historical mashrabiya is best understood as an inhabited thickness at the edge of a room. Turned pieces make a patterned field, but the architecture happens through shifting light, partial sight, moving air, street relation and daily control. That is why a flat ornamental photograph never tells the whole story.
From turned piece to architectural bay
Traditional mashrabiya work begins with small turned wooden elements assembled into a lattice. Different profiles meet through joints rather than a continuous pierced sheet. The maker can vary density by changing the size and sequence of units, producing tighter fields near eye level and more open zones elsewhere.
That graded construction challenges the modern habit of extracting one repeat as a flat screen pattern. Corners, frames, shutters and projecting floors interrupt the module. Handrails or storage ledges may be incorporated. The whole bay is carpentry, enclosure and furniture as well as ornament.
Repair therefore requires an assembly drawing. Replacing isolated turned pieces may retain more fabric than rebuilding a panel, but the lattice depends on accumulated fit and tension. New timber needs compatible species, moisture content and grain. A resin cast that copies the outline may alter weight, fire behaviour and vapour movement.
Cairo streets and the changing domestic edge
Projecting screens enlarge an upper room and bring its occupants nearer to street life while maintaining a filtered boundary. From outside, repeated bays create shade and a strongly modelled façade; from inside, the same woodwork frames oblique views and patterned light.
This relation was shaped by street width, household organisation and neighbouring windows. It cannot be reduced to an abstract privacy device. Occupants could look through openings, open shutters, hear vendors and speak across space. At night, interior lighting could reverse visibility.
Historic urban change has removed many screens or severed them from original houses. Museum panels preserve craftsmanship but not projection, height, room use or neighbourhood relation. The Met and Qatar Museums objects are best read as fragments of that larger environmental and social system.[1][2]
Testing thermal performance
Environmental studies model air movement, shading and temperature, and the doctoral research cited here demonstrates the seriousness of that inquiry.[3][4] Results depend on aperture, depth, orientation, wind, surrounding buildings and occupant behaviour. A screen does not “air-condition” a room independently.
Solar control is more robustly explained. Wood and depth intercept direct radiation while permitting diffused light. Airflow is conditional: pressure differences can draw air through, but a sealed room or still hot day changes the result. Evaporative-cooling stories involving water jars require evidence for actual placement and climate.
This measured account strengthens rather than diminishes the architecture. Mashrabiya is adaptable because it combines adjustable openings, shade, view and façade depth. Its performance is a relationship, not a magic material property.
Gender and the limits of the privacy cliché
Many popular accounts describe the screen as allowing women to see without being seen. That may describe some households and moments, but it turns diverse users into one timeless social rule. Men, children, servants and visitors also occupied screened rooms; class and urban custom mattered.
Privacy itself changes by time of day, lighting and position. A dense lower field can restrict a direct sightline while an upper field admits light. An opened shutter suspends the screen's filtering role. Sound and smell pass where vision is limited.
The strongest interpretation connects a particular room plan, documentary account and screen configuration. Where such evidence is absent, “filtered visibility” is more accurate than a total claim about secluded women.
Revival, concrete screens and digital façades
Twentieth- and twenty-first-century architects have revived mashrabiya through concrete blocks, metal panels and responsive façades. These designs can learn from solar geometry and layered enclosure, but material and social histories change. A motorised aluminium panel is not traditional turned wood, even if it cites the name.
Evaluation should ask what has actually transferred: repeated geometry, depth, adjustment, craft method, environmental function or cultural branding. Some projects achieve demonstrable shading; others apply an enlarged motif to a sealed glass wall. Naming should follow evidence and acknowledge the modern system on its own terms.
Recording a screen in its room
The minimum survey combines exterior elevation, interior elevation, section and room plan. It records sill height, projection, shutter operation, aperture grades and the relation to neighbouring windows. Light and air measurements are tied to season and time rather than presented as universal values.
Photogrammetry can capture intricate turned work, but dark recesses and repeating units challenge automatic matching. Hand measurement of representative components remains necessary. Paint analysis may reveal finishes that alter assumptions about bare wood.
Household evidence adds occupation. Inventories, photographs and oral histories can locate furniture, water vessels and patterns of use. Without them, environmental modelling risks describing an empty laboratory rather than an inhabited room.
Heritage, fire and the survival of urban timber
Timber screens are vulnerable to fire, vacancy, insects and insensitive replacement. Urban redevelopment may remove a projecting bay because it crosses a new property line or conflicts with air-conditioning equipment. Saving an isolated panel cannot preserve the street rhythm alone.
Fire upgrades require careful detailing. Coatings may obscure turning; concealed detection and compartmentation can protect more fabric. Electrical wiring threaded through old wood introduces risk. Maintenance access must be planned without dismantling fragile lattice repeatedly.
Where a whole house cannot survive, measured recording and salvage should preserve provenance, not feed an anonymous antiques market. A screen with a documented address, room and date retains far more knowledge than the same object labelled only “Middle Eastern woodwork.”
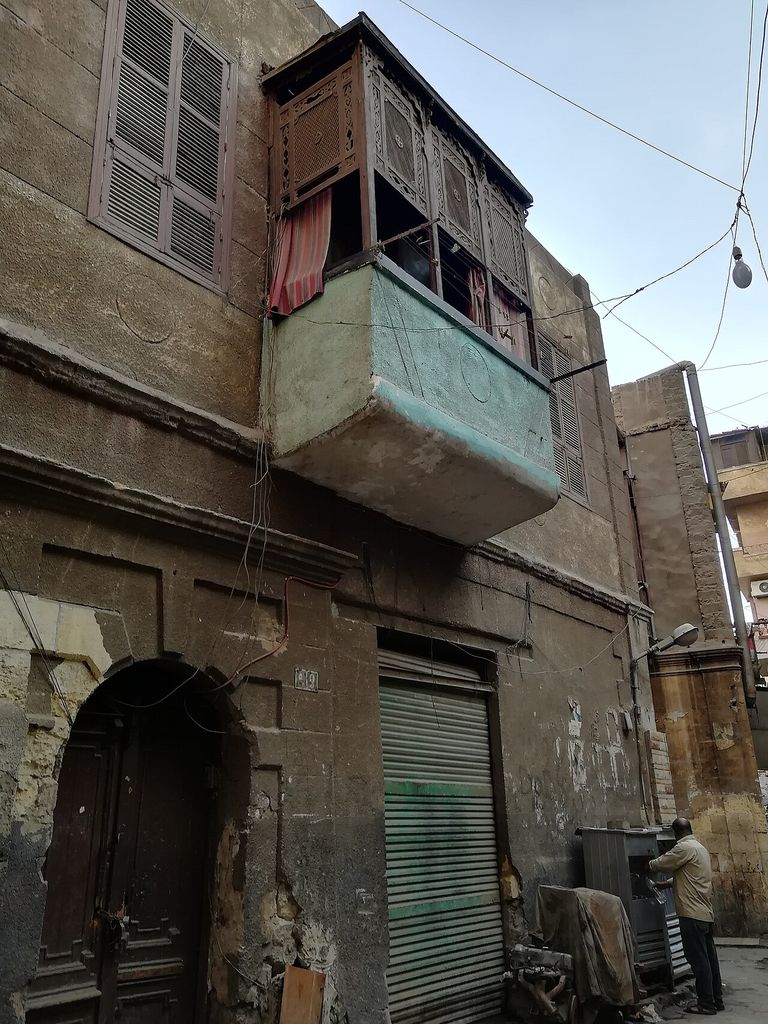
Mashrabiya in Abbasyia. near the market. In “Heritage, fire and the survival of urban timber”, this view helps identify mashrabiya Cairo house. Source image dated 2018; that date records the image, not the original construction. Ashashyou, Mashrabiya in Abbasyia; CC BY-SA 4.0. Resized proportionally; no crop, retouch or upscaling.
Neighbouring buildings and the collective façade
The environmental performance of one screen depends on the street around it. Opposite walls cast shade, projections alter wind and adjacent windows establish privacy relationships. Demolishing neighbouring houses can expose a mashrabiya to sun and rain it was never designed to receive.
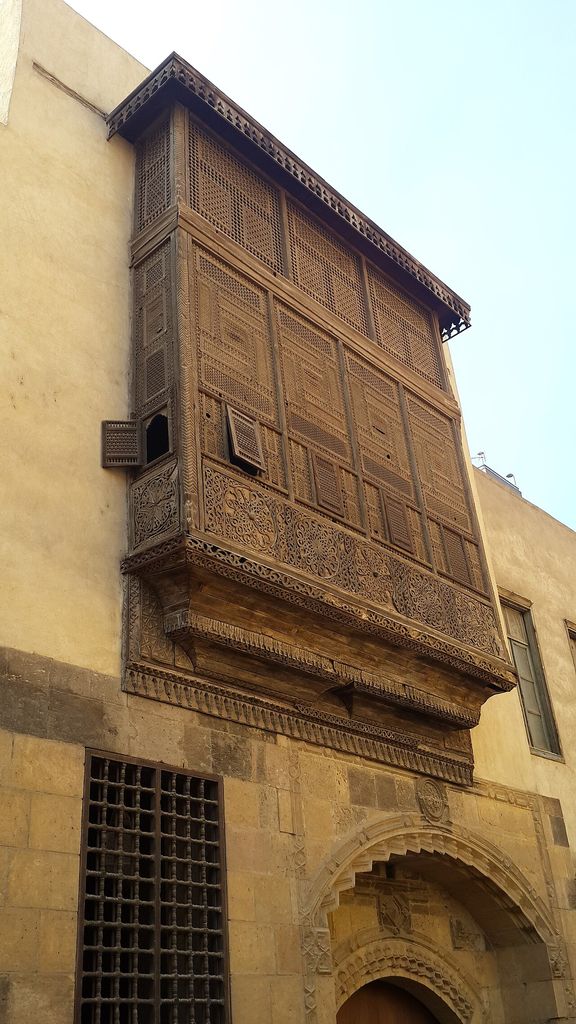
"Mashrabiya" at Al-Sadat house in Cairo. In “Neighbouring buildings and the collective façade”, this view records the form, material and setting discussed in the passage. Source image dated 2016; that date records the image, not the original construction. Dr.EOMR, "Mashrabiya" at Al-Sadat house in Cairo; CC BY-SA 4.0. Resized proportionally; no crop, retouch or upscaling.
Conservation areas should therefore map street section and projecting rhythm. A replacement flush window may preserve the timber panel as decoration while losing extra interior space and external shade. Conversely, reconstructing projections without evidence can create a false historic street.
The unit of care extends from turned member to room, house and lane. That nested scale is why museum object records and building survey need one another.[1][2][5]
Street-level oral history can identify screens replaced within living memory, rooms associated with particular family activities and changes after electricity or mechanical cooling. Such testimony does not automatically date the oldest wood, but it restores occupation to a record otherwise dominated by façades.
Recording the speaker, address and date preserves that evidence for comparison with fabric and family archives. Anonymised summary should be used only where privacy requires it.
Water, etymology and a contested origin story
Accounts often connect mashrabiya to drinking or the place of a water jar, but linguistic and regional histories are not fully captured by one neat etymology. The association may illuminate some uses without proving that every projecting screen originated as a jar shelf.
Physical evidence can test the story. A ledge, vessel mark or household account supports local use; its absence does not disprove the wider word history. Etymology should open research rather than dictate the object.
Variant forms such as mashrafiya and local names deserve acknowledgement. English spelling conventions should not turn regional vocabulary into errors. Museum catalogues and image records from different countries are valuable precisely because their naming may preserve distinct histories, although an image without architectural context supports only cautious comparison.[1][2][5][6]
Repair economies and reused pieces
Timber elements could be repaired, rearranged and reused. A screen may contain members of several dates whose similar turning makes the patch difficult to see. Paint, tool marks and joint wear can expose that biography.
Contemporary replacement faces a supply question. Skilled turning is labour-intensive, while imported or machine-made units may be cheaper. Conservation policy that demands perfect hand replication without supporting workshops can make preservation unaffordable for residents.
Grants, training and salvage registers can connect material care to social continuity. A mashrabiya survives most meaningfully when the building remains occupied and the craft needed for small repair remains locally available.
Watch: object, room and environmental performance
Choose Mashrabiya or Mashrafiya: Language, Art, and Architecture, Gallery Talk for *The Mashrabiya Project: Seeing Through Space* or The Mashrabiya Project—Artist Talk: Hoda Tawakol. Together, the films connect architectural form with material, use and historical setting.
Mashrabiya or Mashrafiya: Language, Art, and Architecture
A substantial museum discussion of terminology, craft and architectural context
Watch on YouTubeDiscussion
Which building or designed landscape most clearly demonstrates Mashrabiya, and what physical evidence supports that reading?
Reader Insights
Name the material, joint, opening, route or view you can observe.
Give the place, approximate date and a reliable source.
Separate documented history from your interpretation.
Join the Conversation
Share a concise observation or useful source below.
References
- Metropolitan Museum of Art, “Mashrabiyya Screen.” View source
- Qatar Museums, “Screen.” View source
- White Rose eTheses, doctoral research on mashrabiya and passive cooling. View source
- Abdullah Abdulhameed Bagasi, University of Nottingham doctoral thesis on mashrabiya environmental performance, Saudi Digital Library record. View source
- Museum With No Frontiers, Discover Islamic Art, window-screen collection record. View source
- British Museum, mashrabiya image record. View source